Like the look of this property?
We would love to hear from you and arrange a viewing of this property. Get in touch now!
Looking to sell a property?
You can get a free online or in person valuation.
Property features
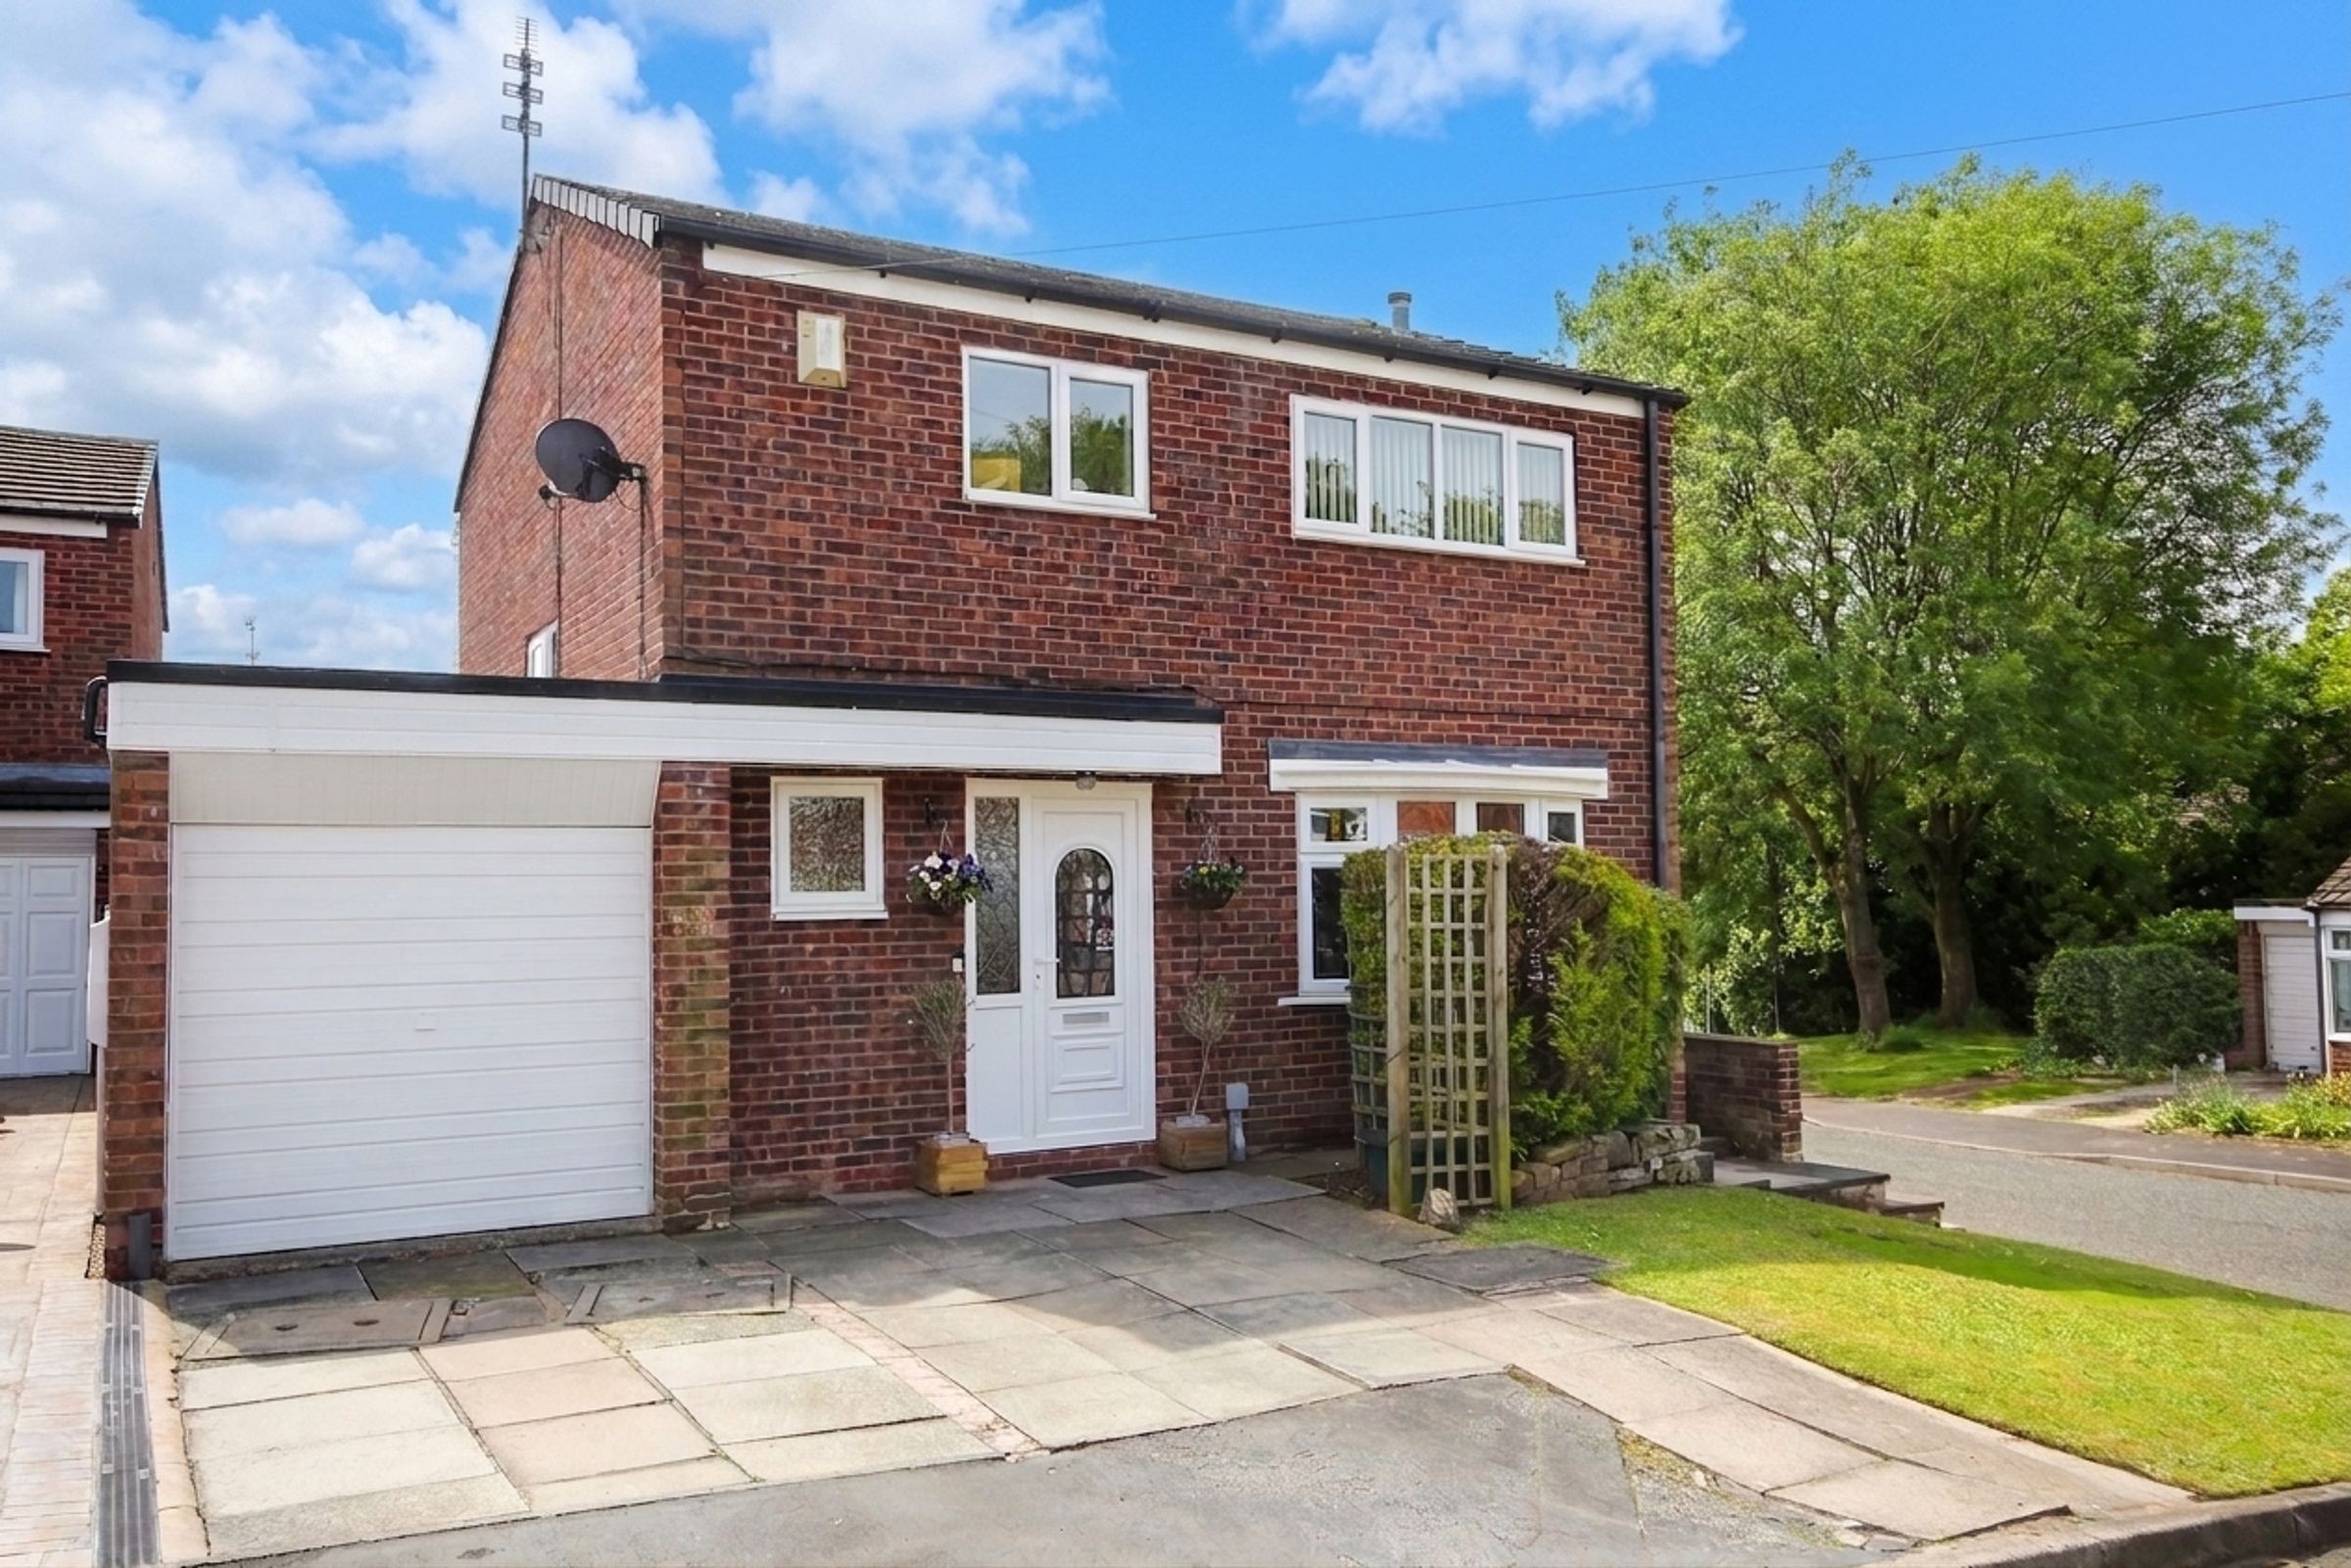
Superb family home on a quiet Cul-de-sac
Fantastic condition throughout
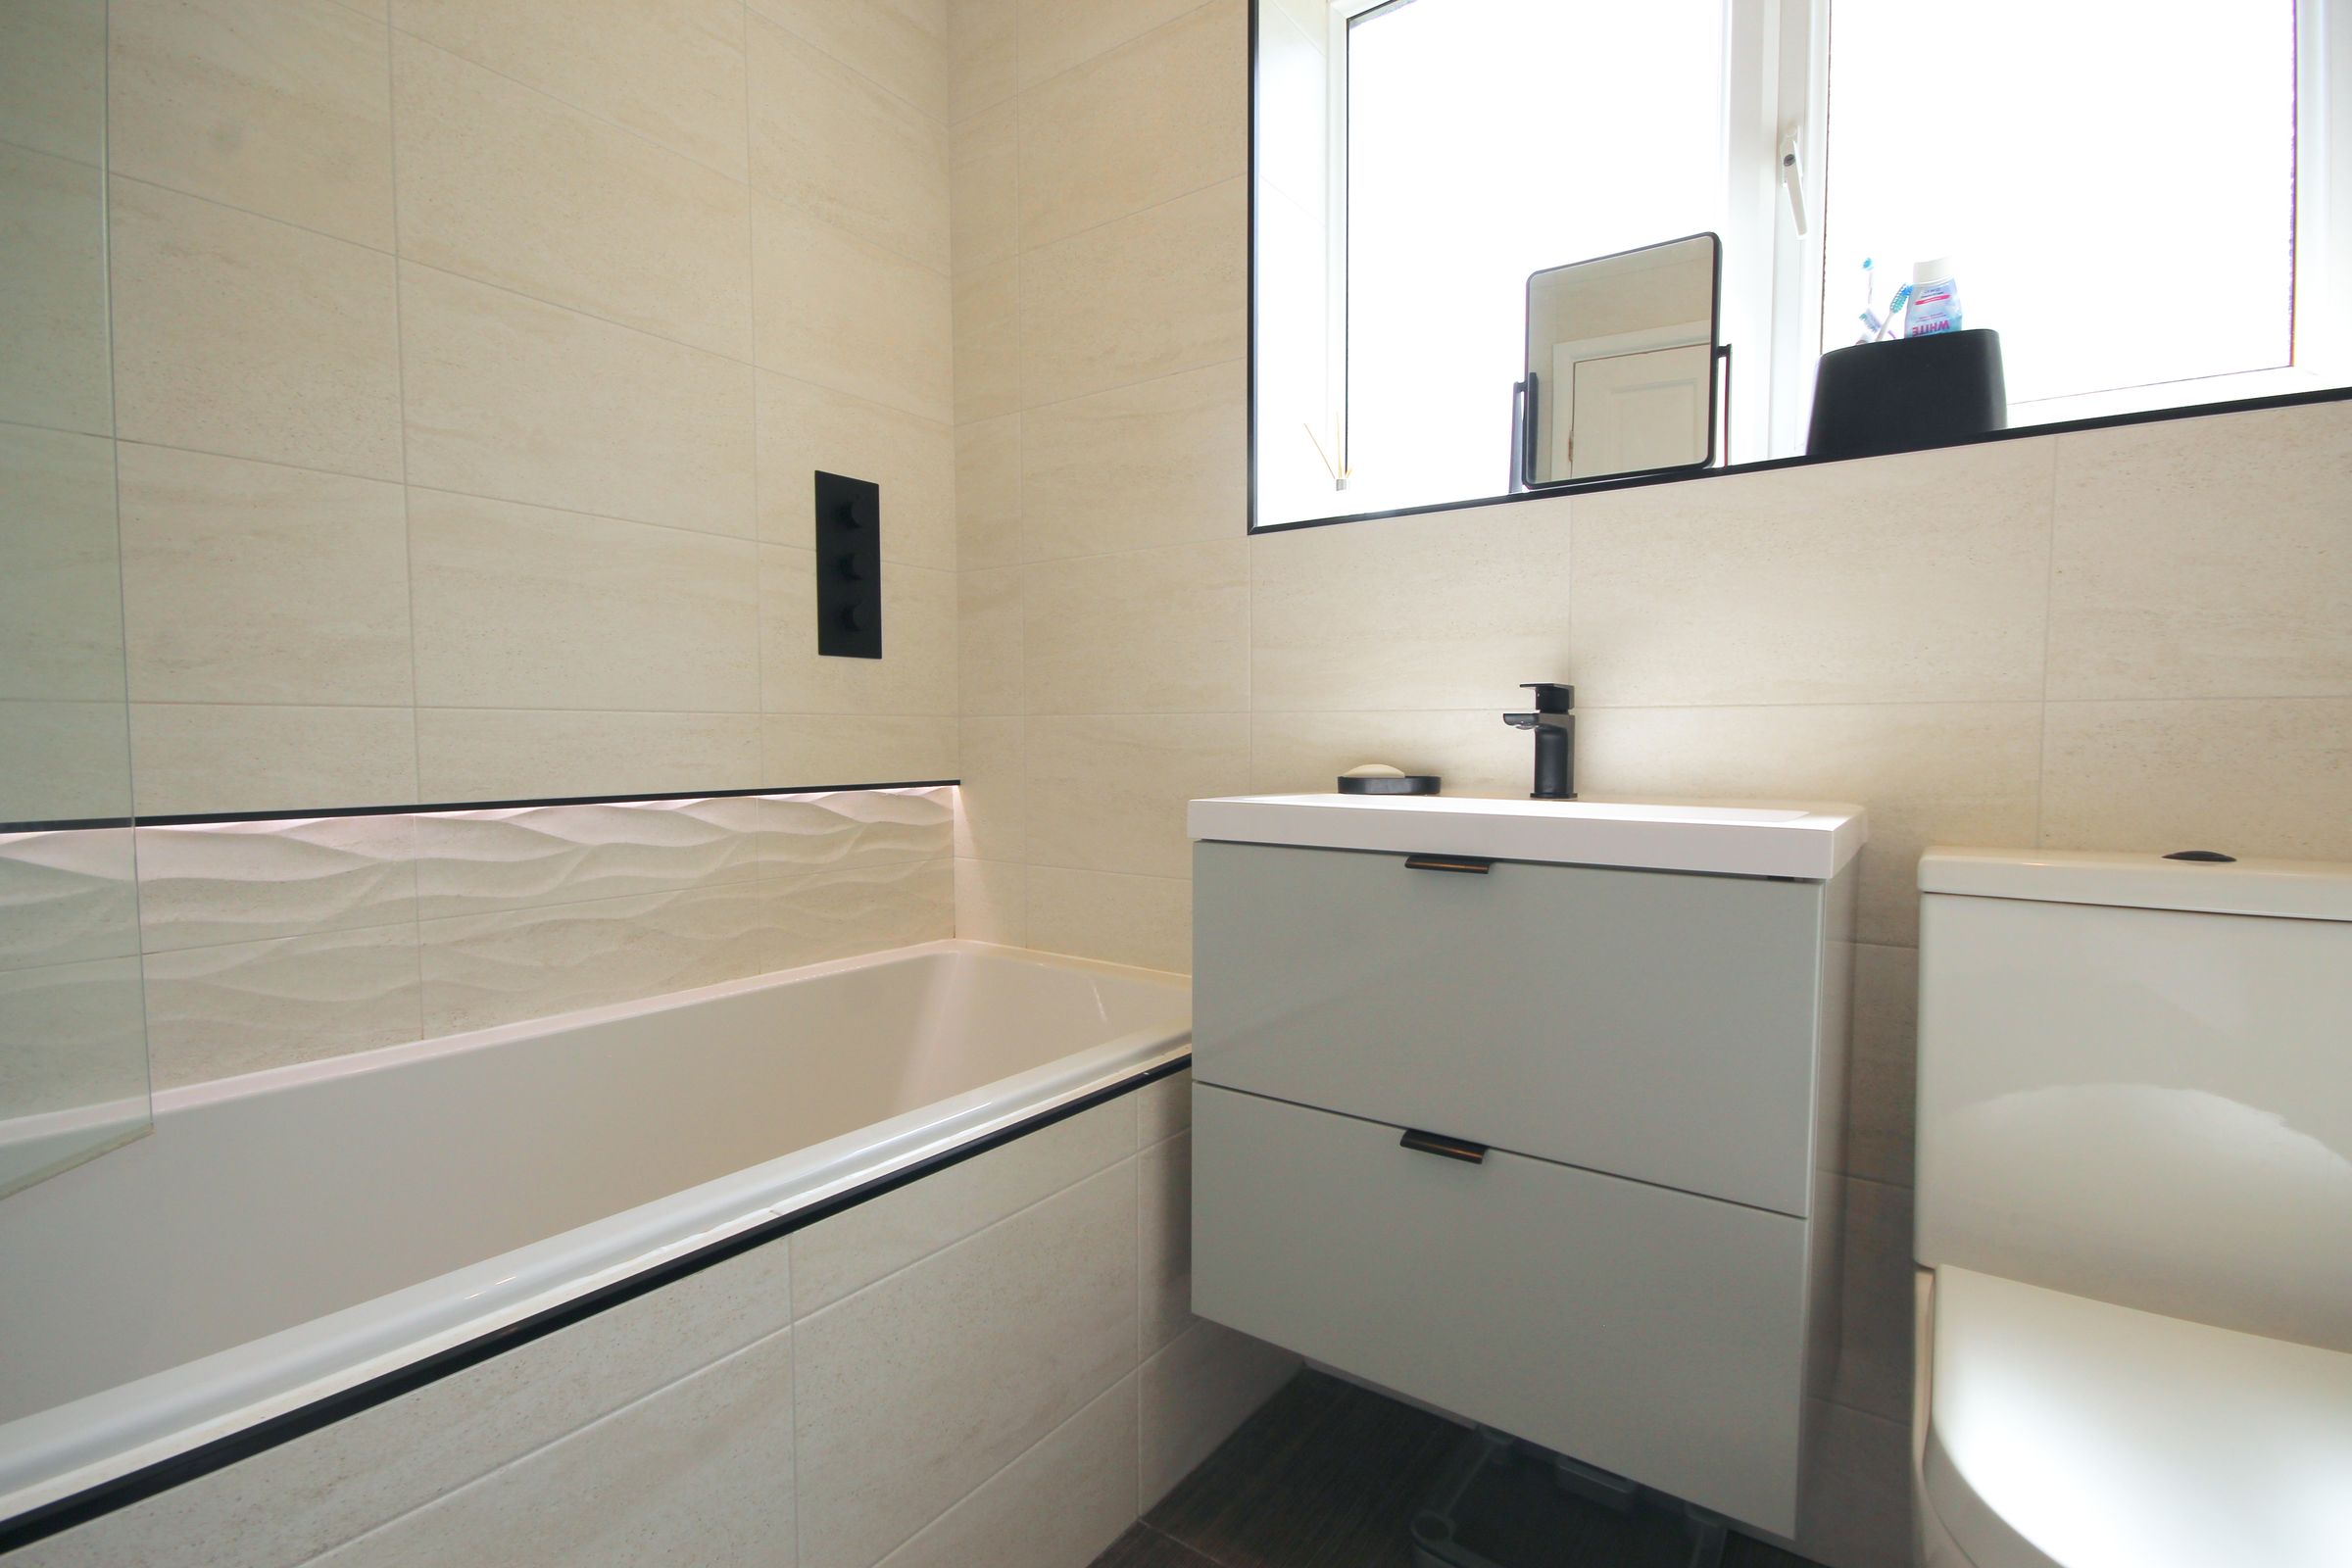
Stylish kitchen and bathroom
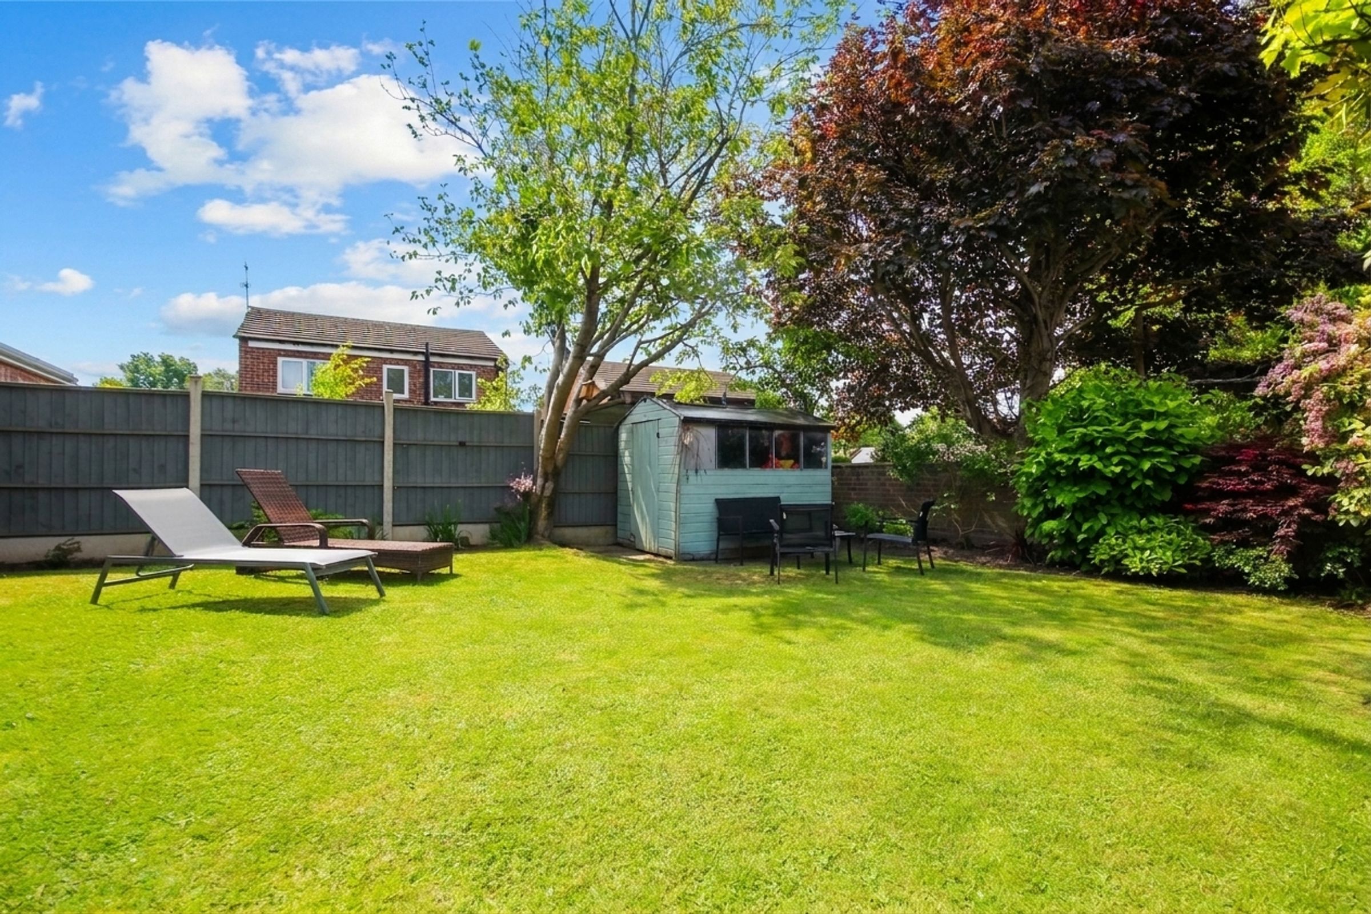
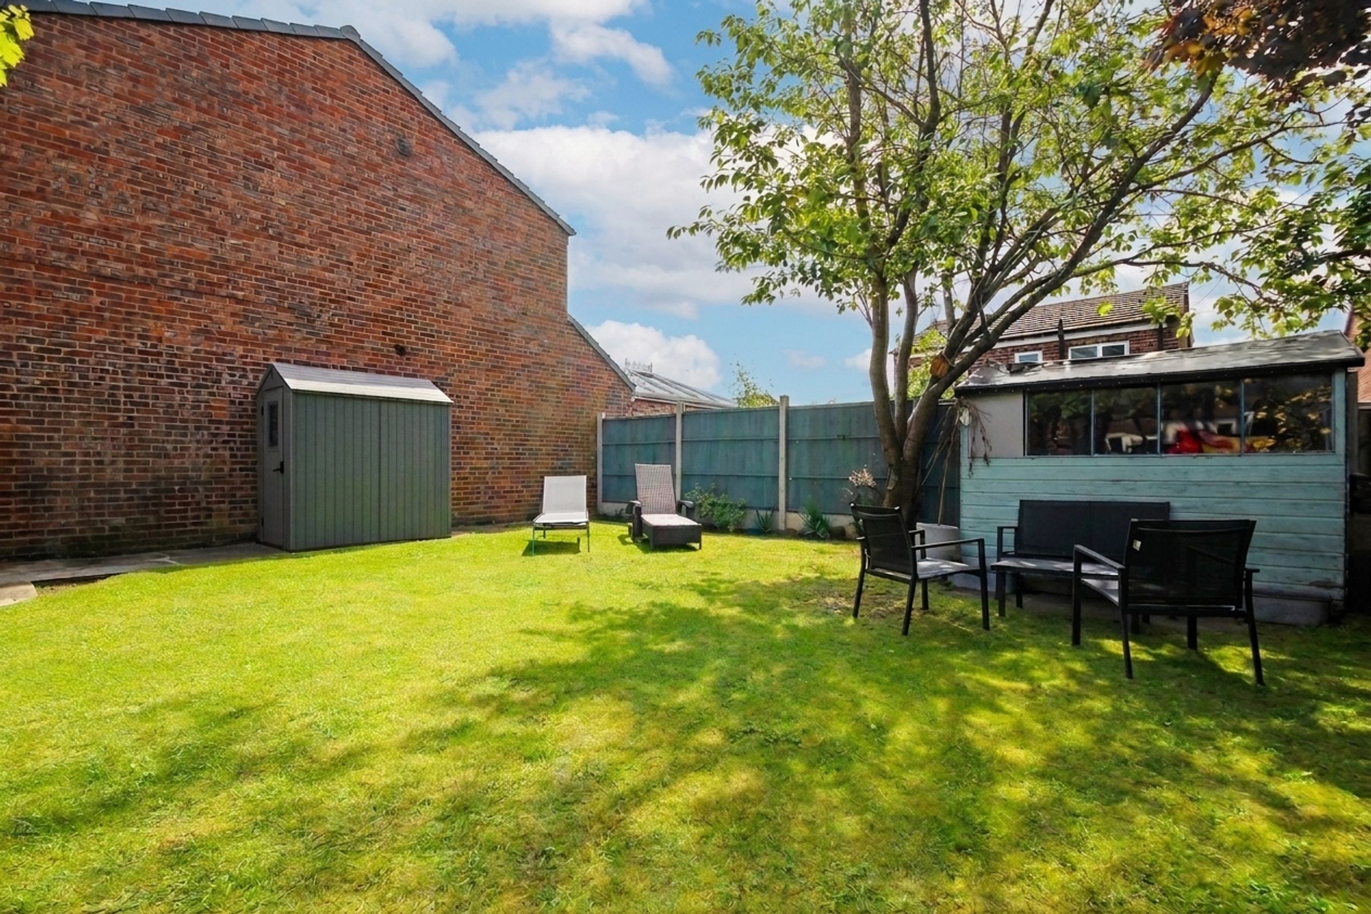
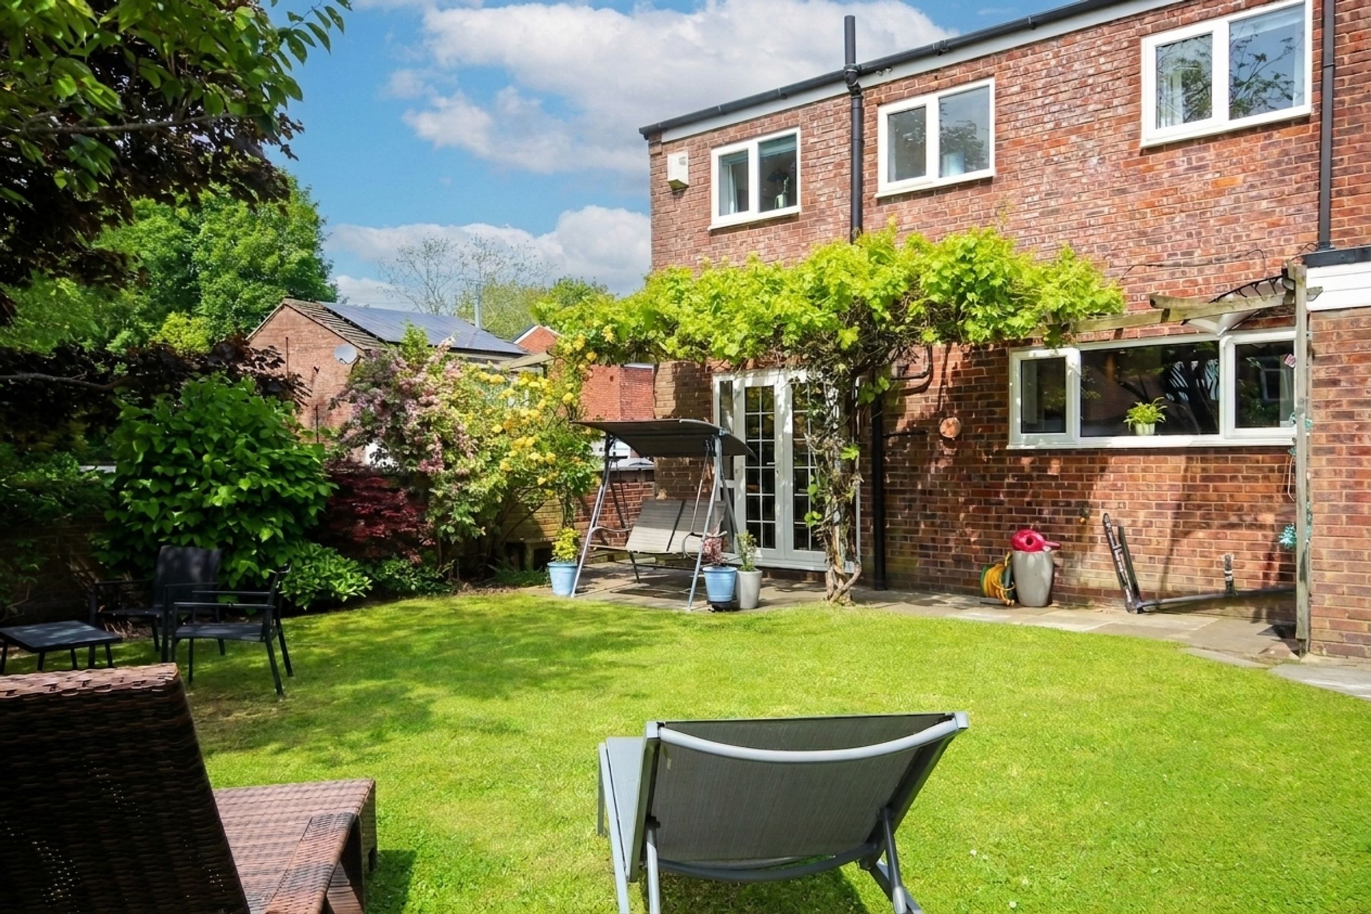
South facing rear garden
County High School catchment
About this property
Tucked away within the quiet and highly desirable setting of Alvanley Rise, this beautifully presented four bedroom detached family home offers the perfect balance of style, practicality and modern comfort. Immaculately maintained throughout, the property is ready for a new family to move straight in and enjoy from day one.
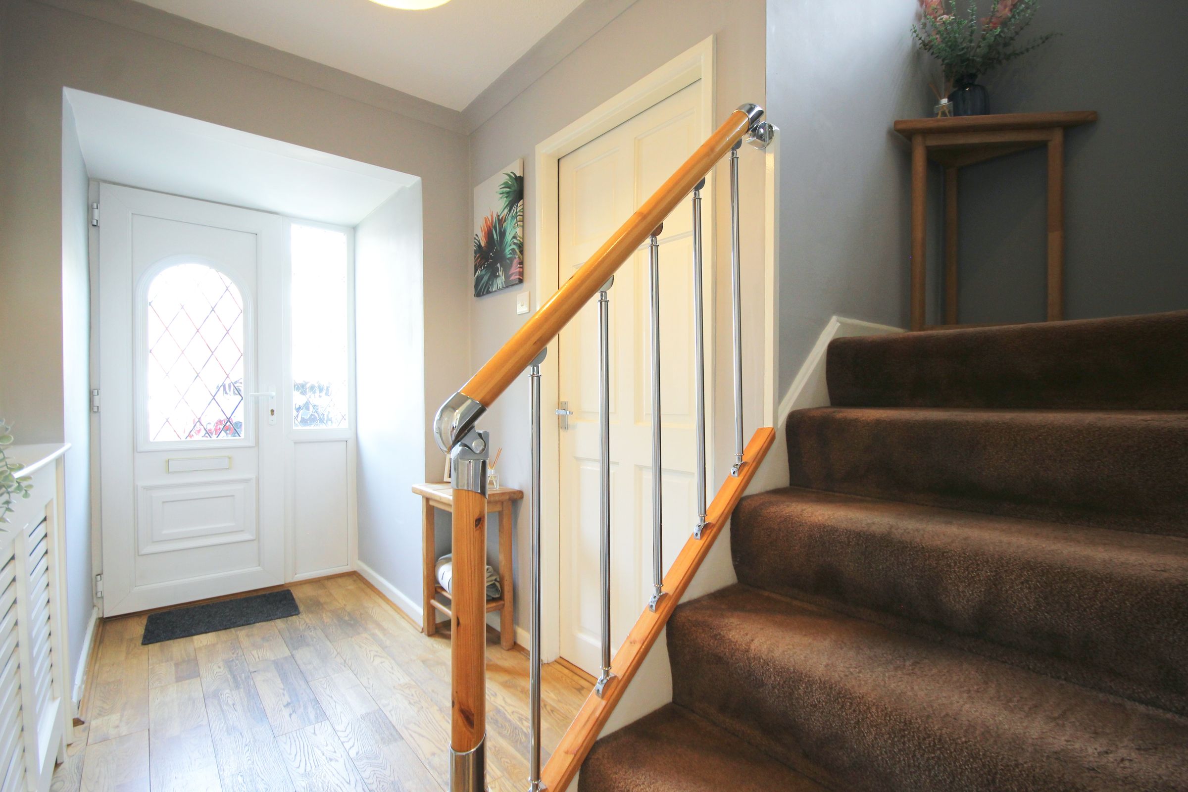
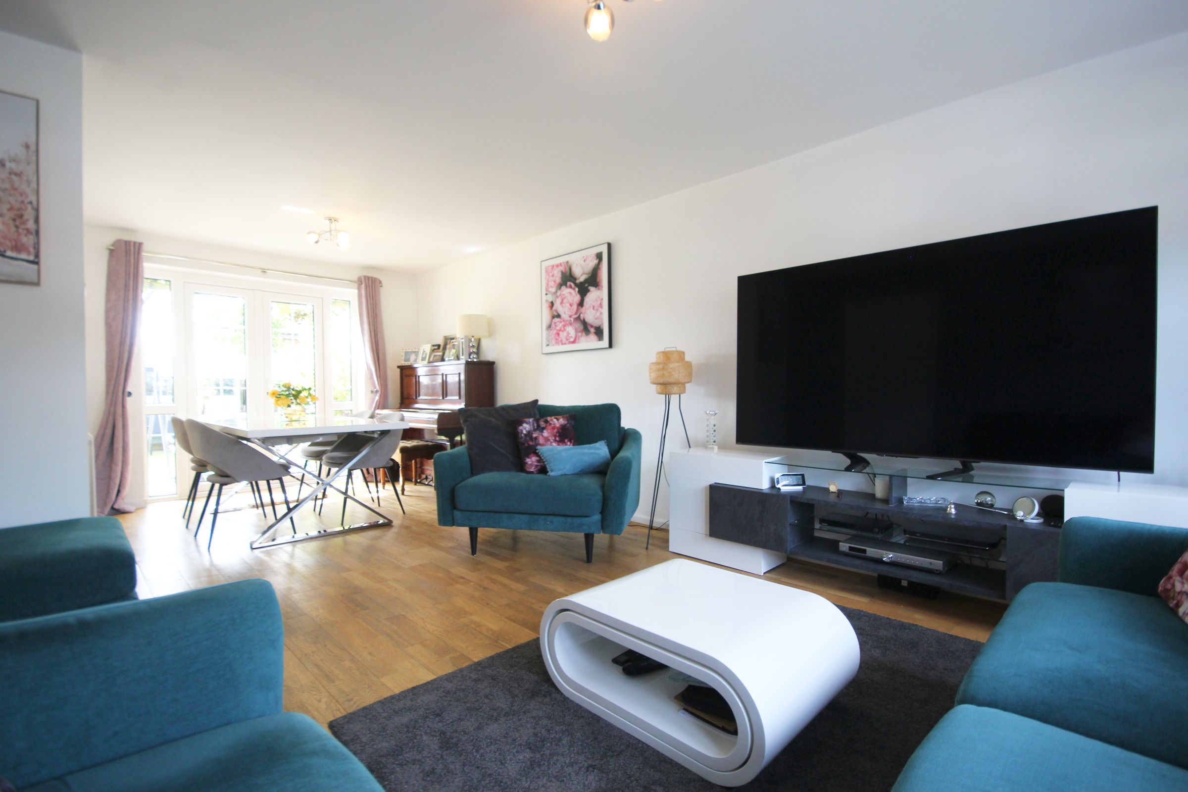
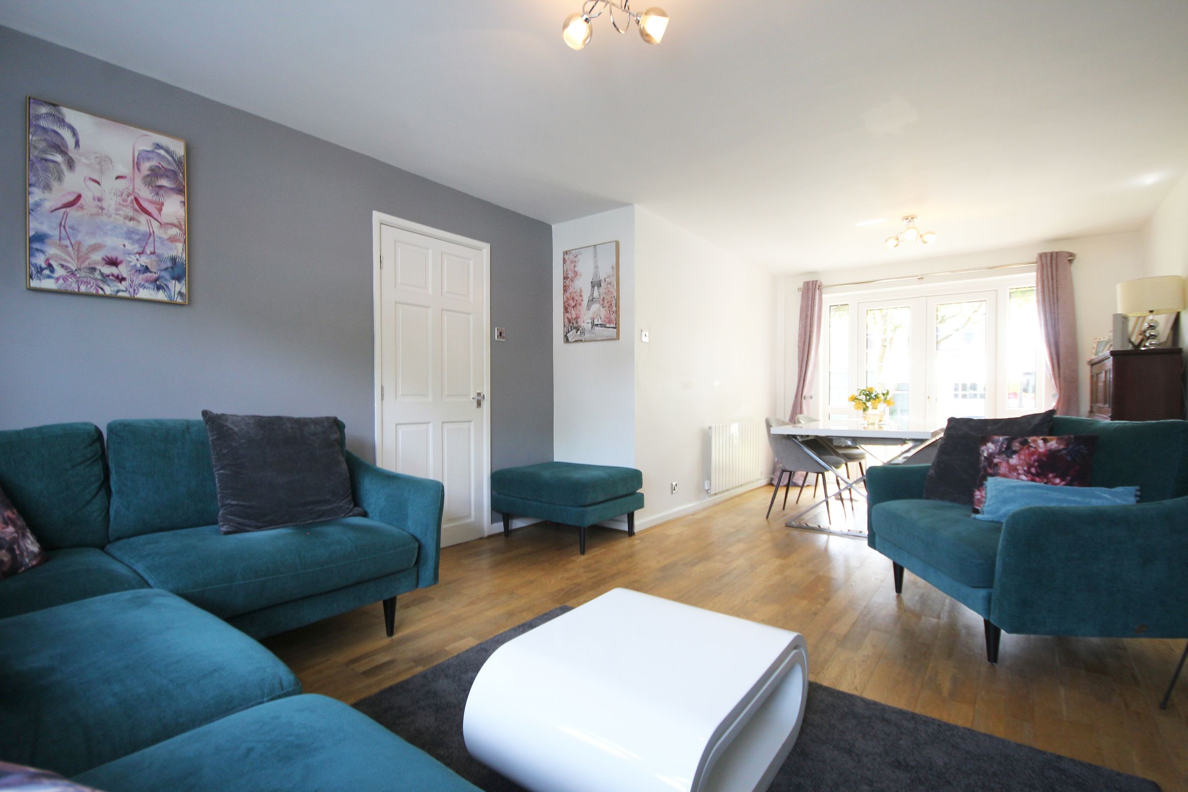
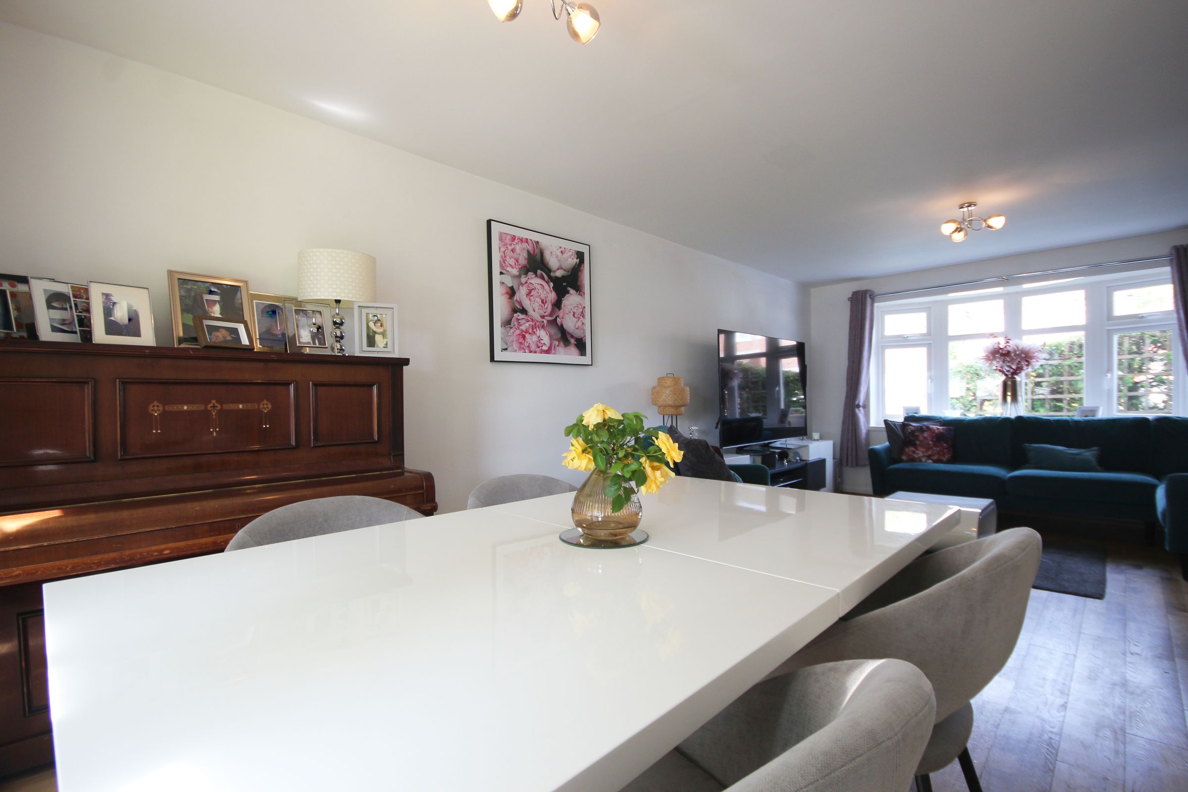
A welcoming hallway sets the tone for the accommodation beyond, leading through to a superb front-to-back living and dining room filled with natural light. An elegant arc bay window creates an attractive focal point to the front, while French doors open seamlessly onto the south-facing rear garden, making this a wonderful space for both relaxed family life and entertaining guests.
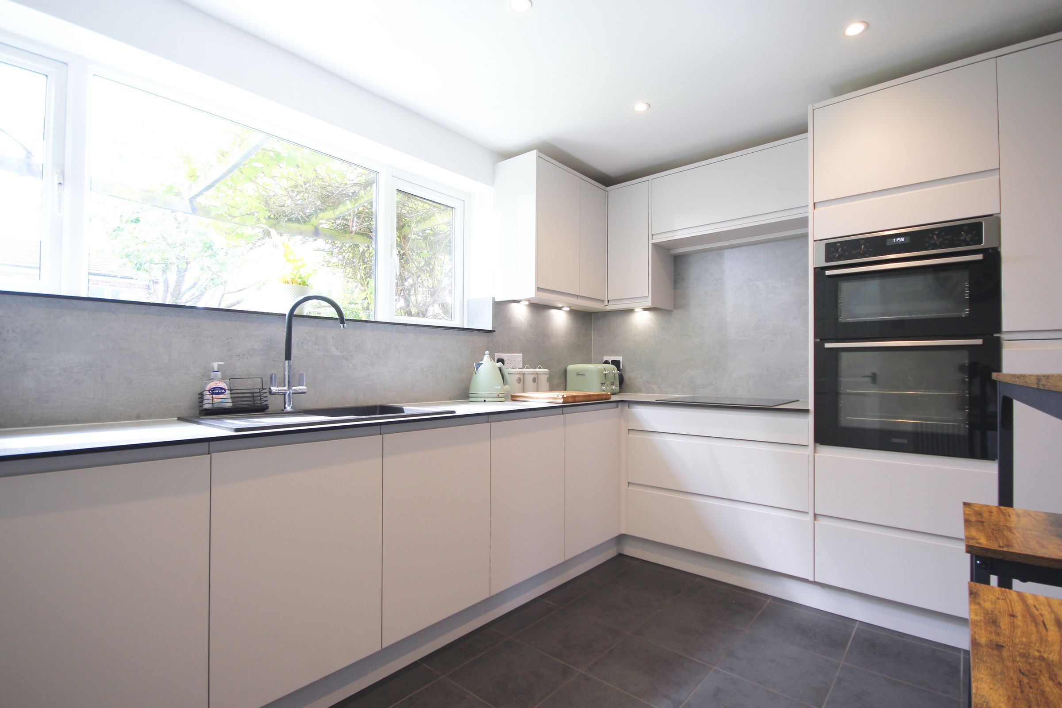
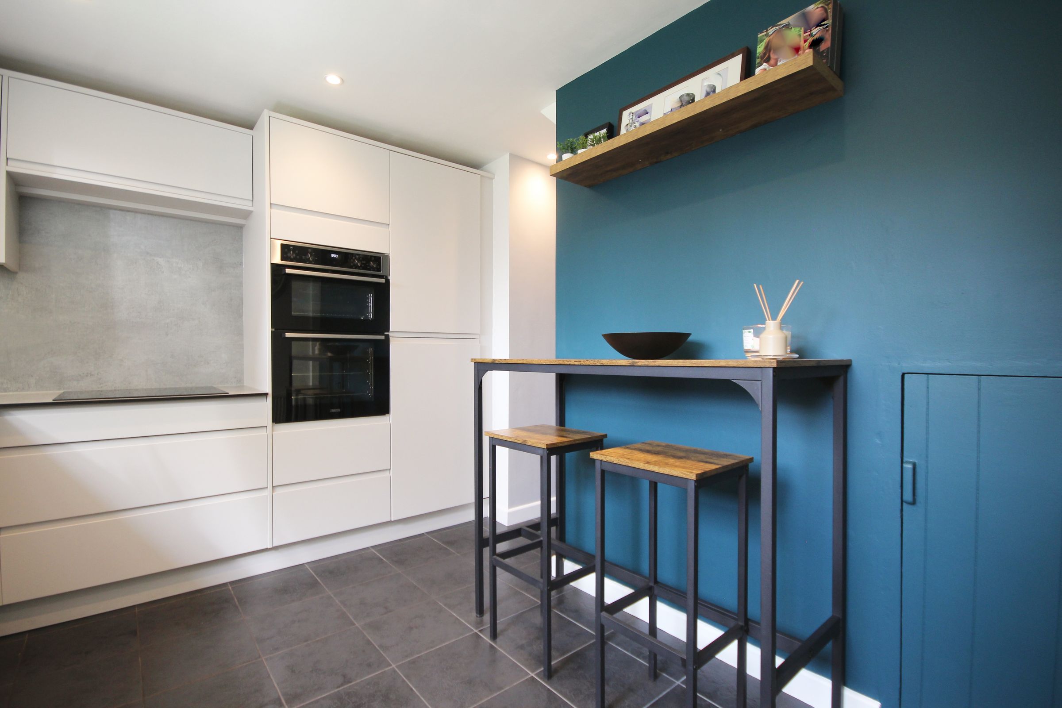
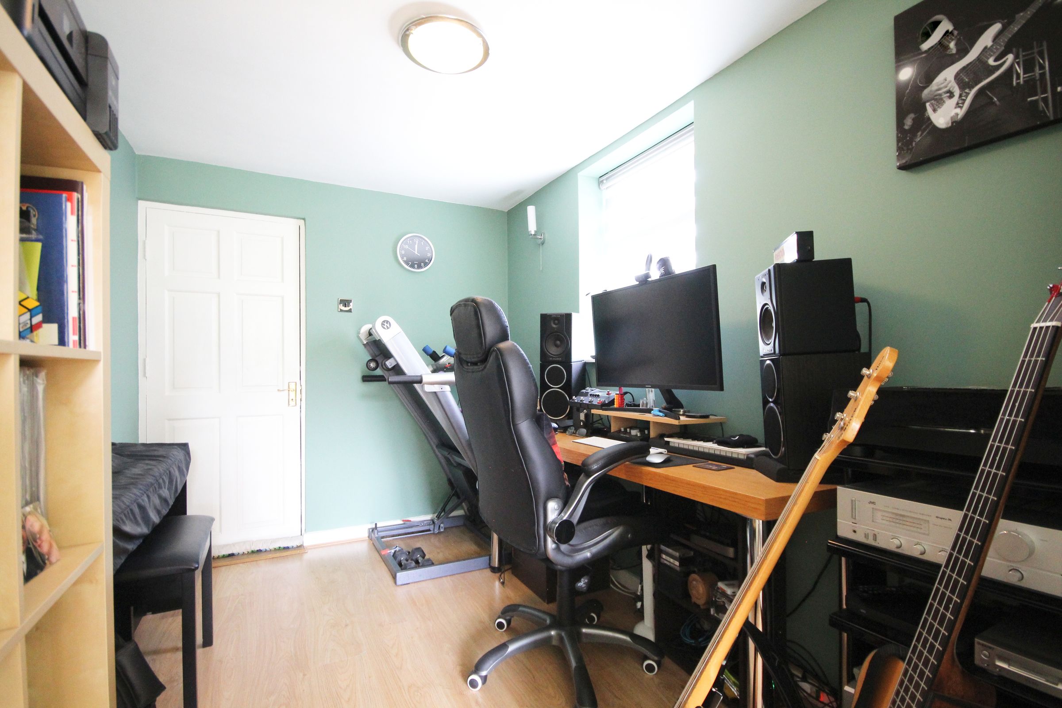
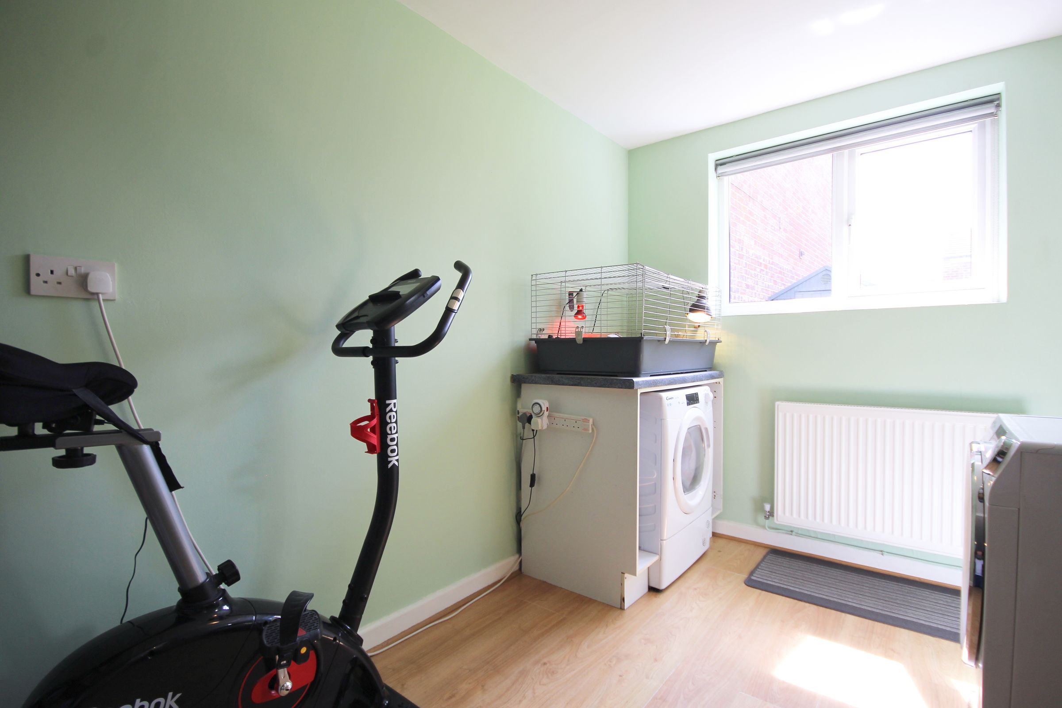
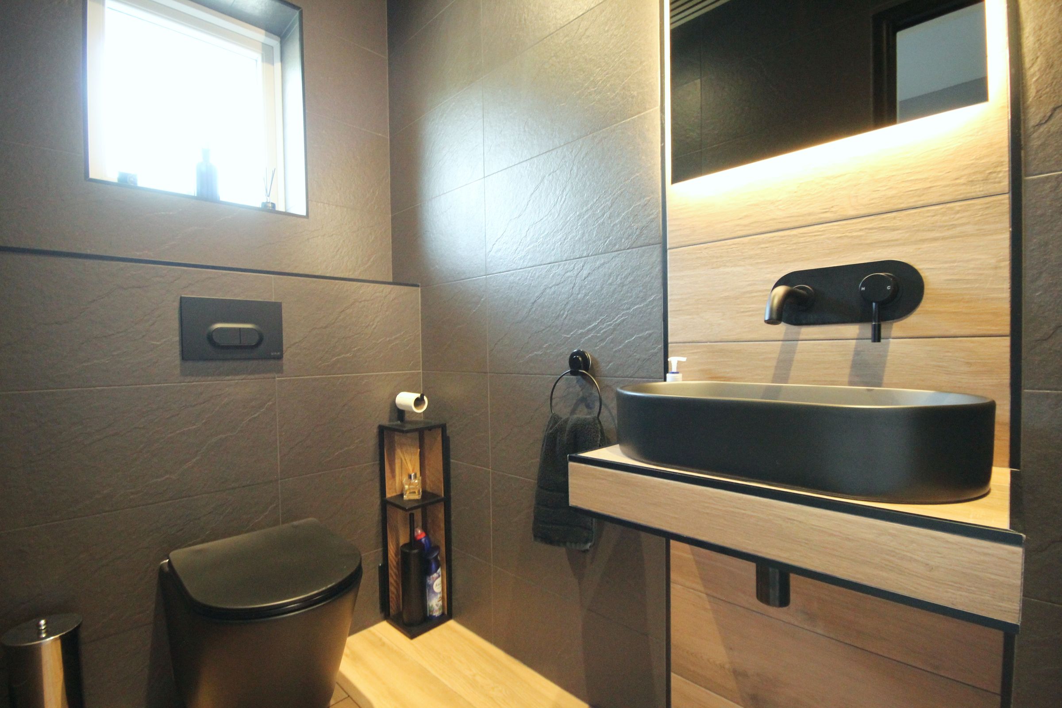
The stylish contemporary kitchen has been thoughtfully designed with both aesthetics and functionality in mind, leading through to a highly versatile utility and study area — ideal as a home office, playroom, hobby space or everyday family hub. Beyond this is an additional storage area, providing valuable extra practicality often missing from modern homes. Completing the ground floor is a striking designer cloakroom with W.C., finished to an exceptional standard.
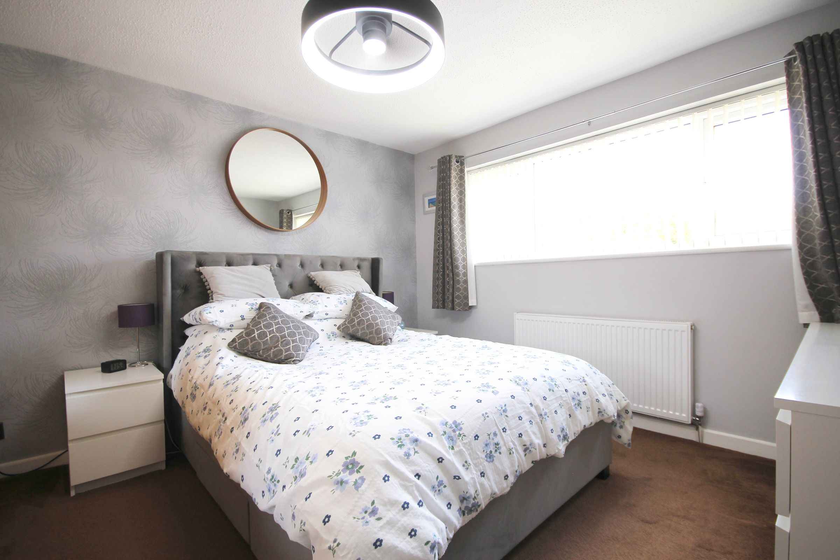
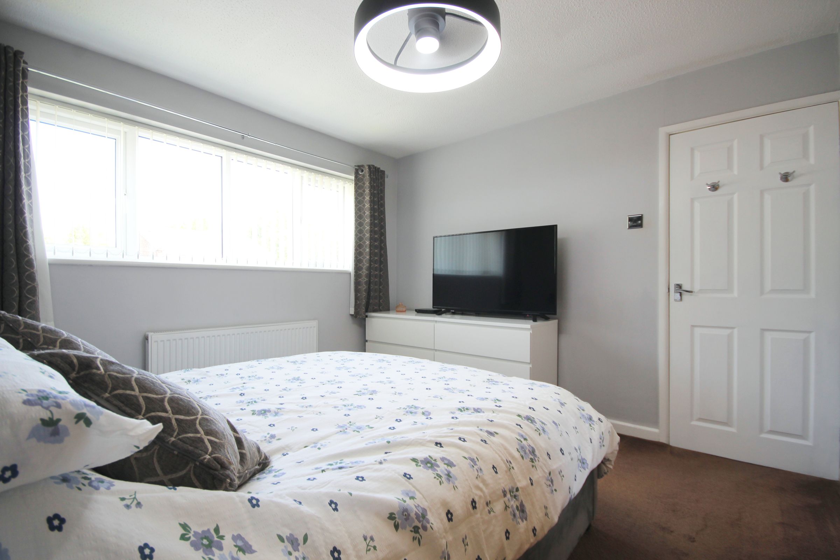
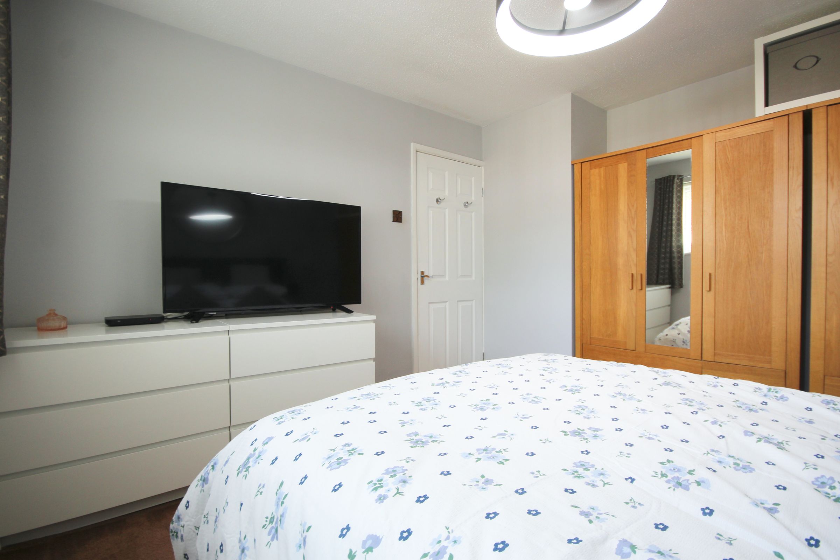
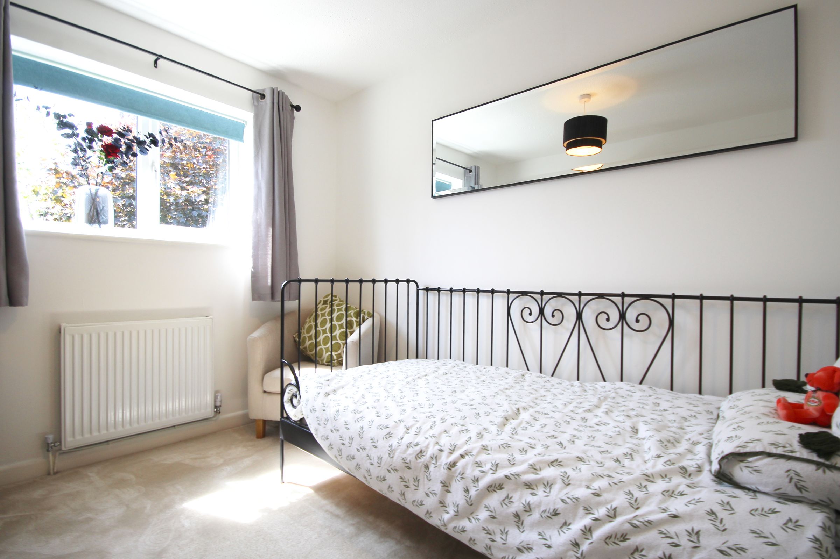
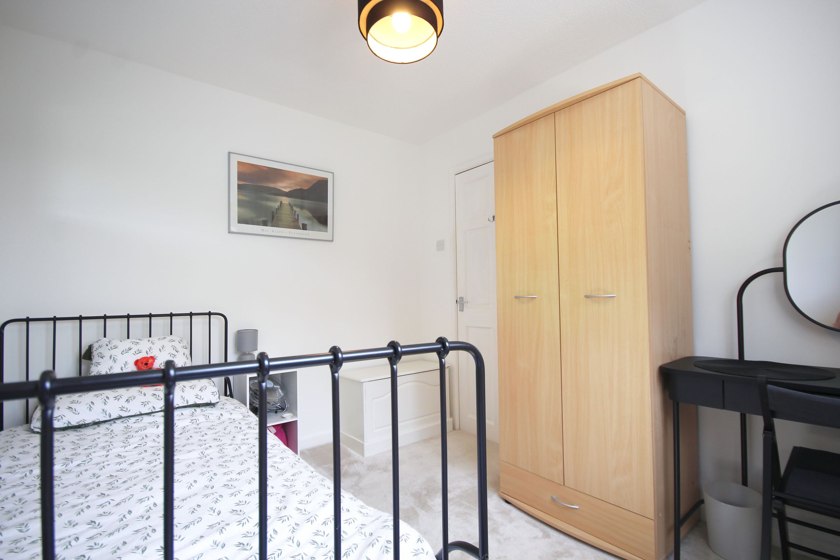
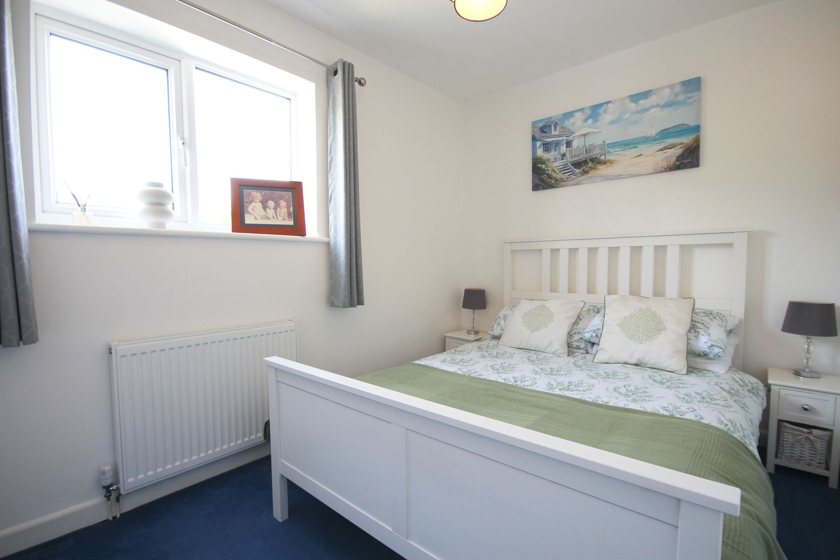
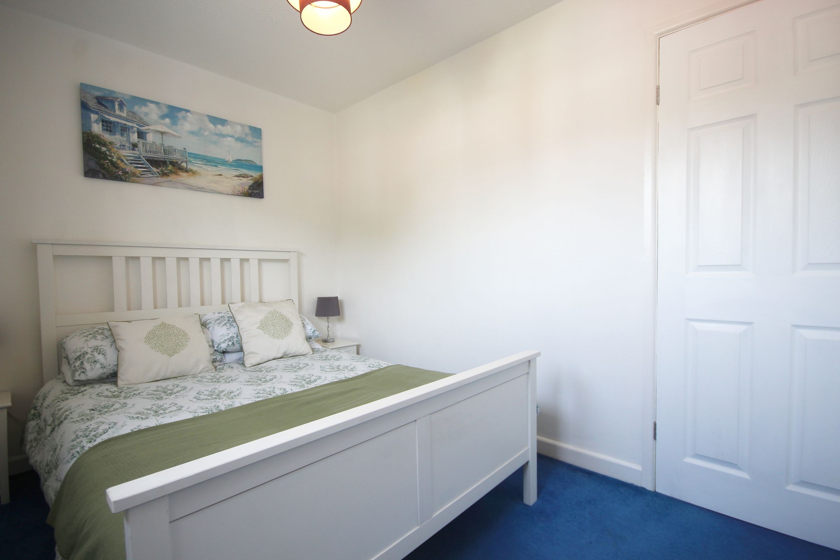
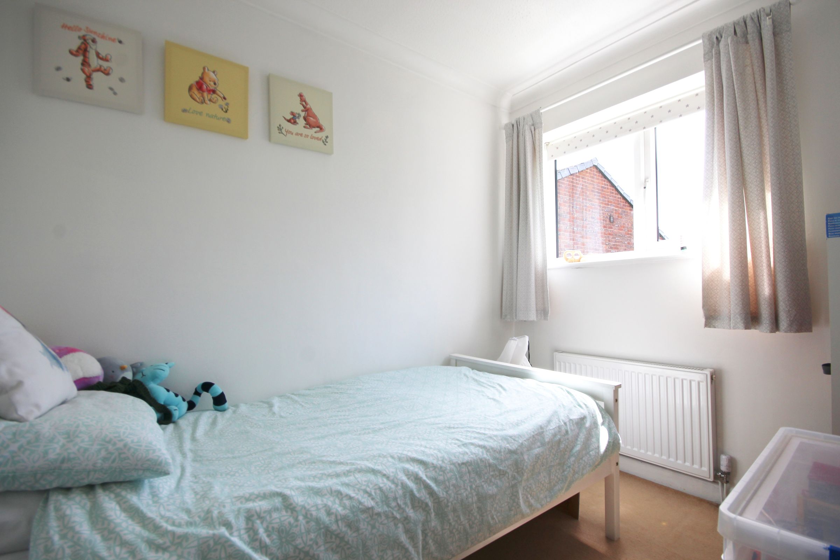
Upstairs, the property continues to impress with four well-proportioned bedrooms, including three doubles, all well presented and perfectly suited to modern family living. The luxurious family bathroom has been stylishly upgraded to create a calming and sophisticated retreat.
Externally, the south-facing rear garden offers an ideal space for outdoor dining, entertaining and enjoying sunny afternoons in complete privacy, while a driveway to the front provides convenient off-road parking.
Homes in this sought-after cul-de-sac close to the highly regarded County High School rarely remain available for long — early viewing is highly recommended to fully appreciate the quality, space and lifestyle this exceptional home has to offer.
Key details
Broadband: up to 10000mbps
1001ft2 floor area
2809ft2 plot size
Freehold
Council tax band D
Additional information


Near the property
Rooms and dimensions
Hall
12' 9" x 5' 3" (3.89m x 1.59m)
Lounge/Diner
22' 5" x 12' 3" (6.84m x 3.73m)
Kitchen
11' 7" x 9' 4" (3.52m x 2.84m)
Utility/Study
20' 10" x 7' 8" (6.34m x 2.34m)
WC
7' 6" x 3' 3" (2.28m x 1.00m)
Landing
7' 7" x 5' 10" (2.31m x 1.78m)
Main Bedroom
12' 4" x 11' 3" (3.75m x 3.43m)
Bedroom 2
9' 11" x 8' 4" (3.01m x 2.55m)
Bedroom 3
10' 4" x 7' 7" (3.15m x 2.31m)
Bedroom 4
8' 6" x 6' 6" (2.58m x 1.97m)
Bathroom
6' 3" x 5' 7" (1.91m x 1.69m)
Store
7' 8" x 6' 9" (2.34m x 2.05m)