Like the look of this property?
We would love to hear from you and arrange a viewing of this property. Get in touch now!
Looking to sell a property?
You can get a free online or in person valuation.
Property features
Renovated and remodelled throughout
No Chain
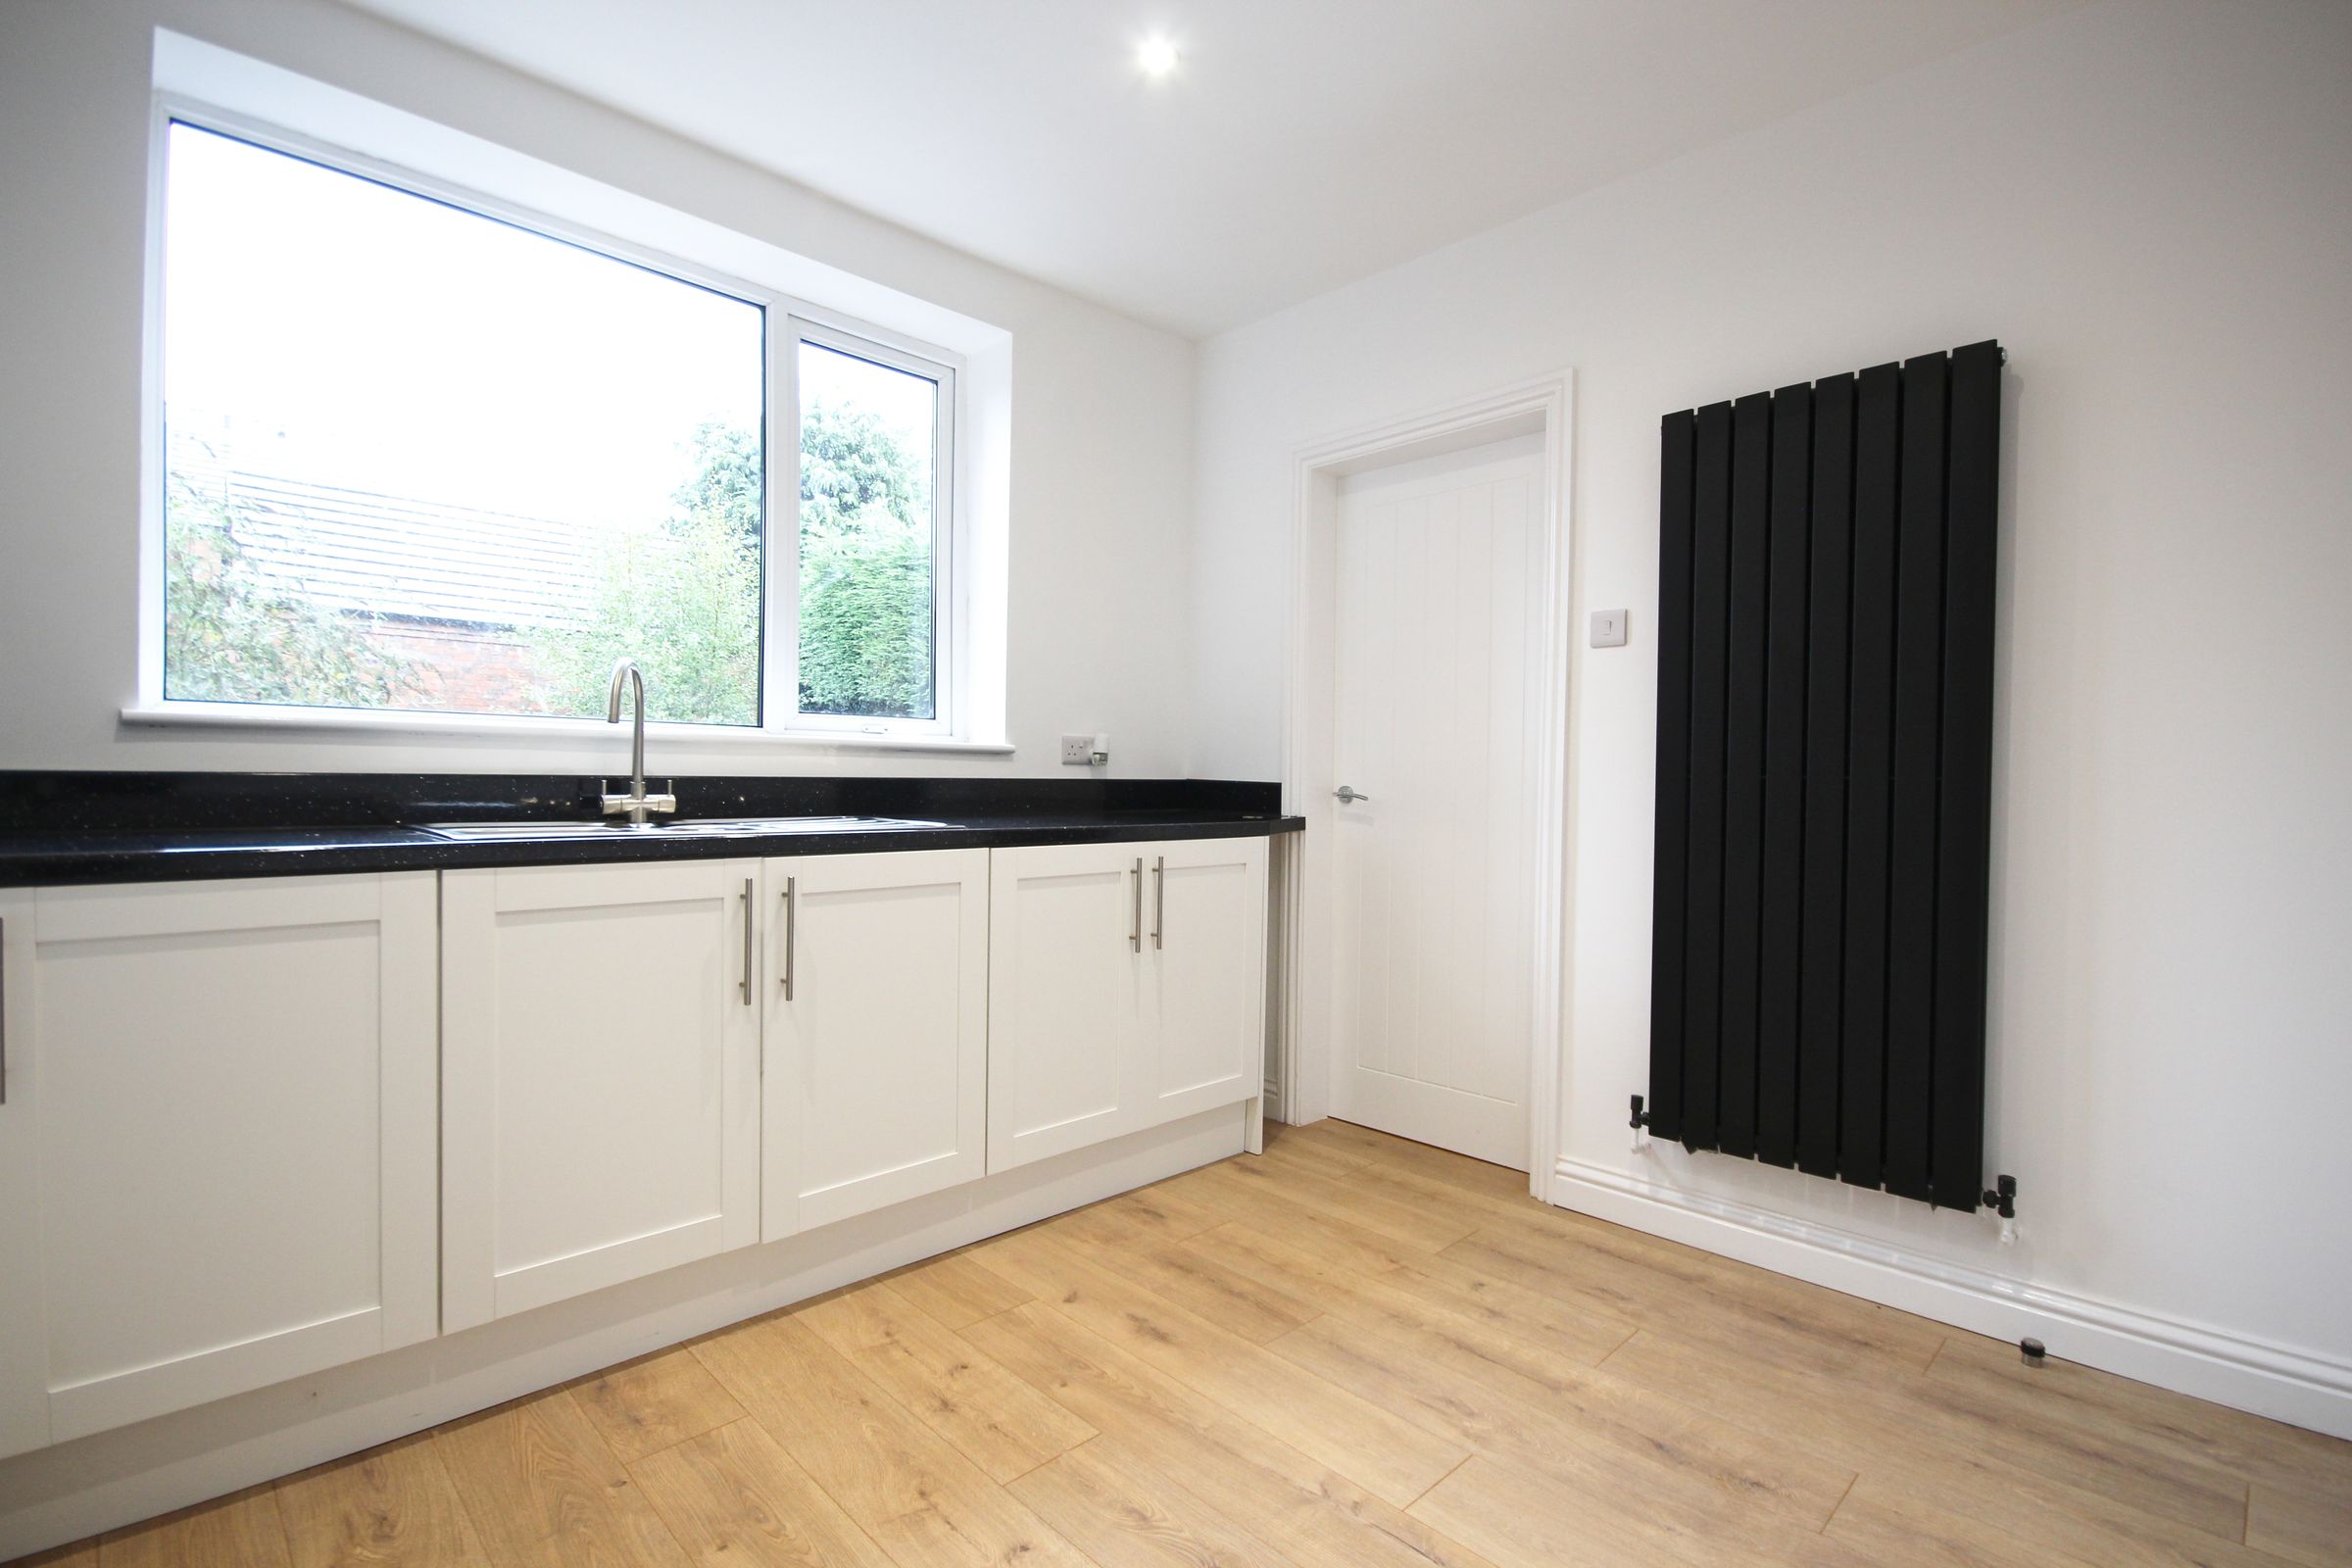
Fantastic Kitchen
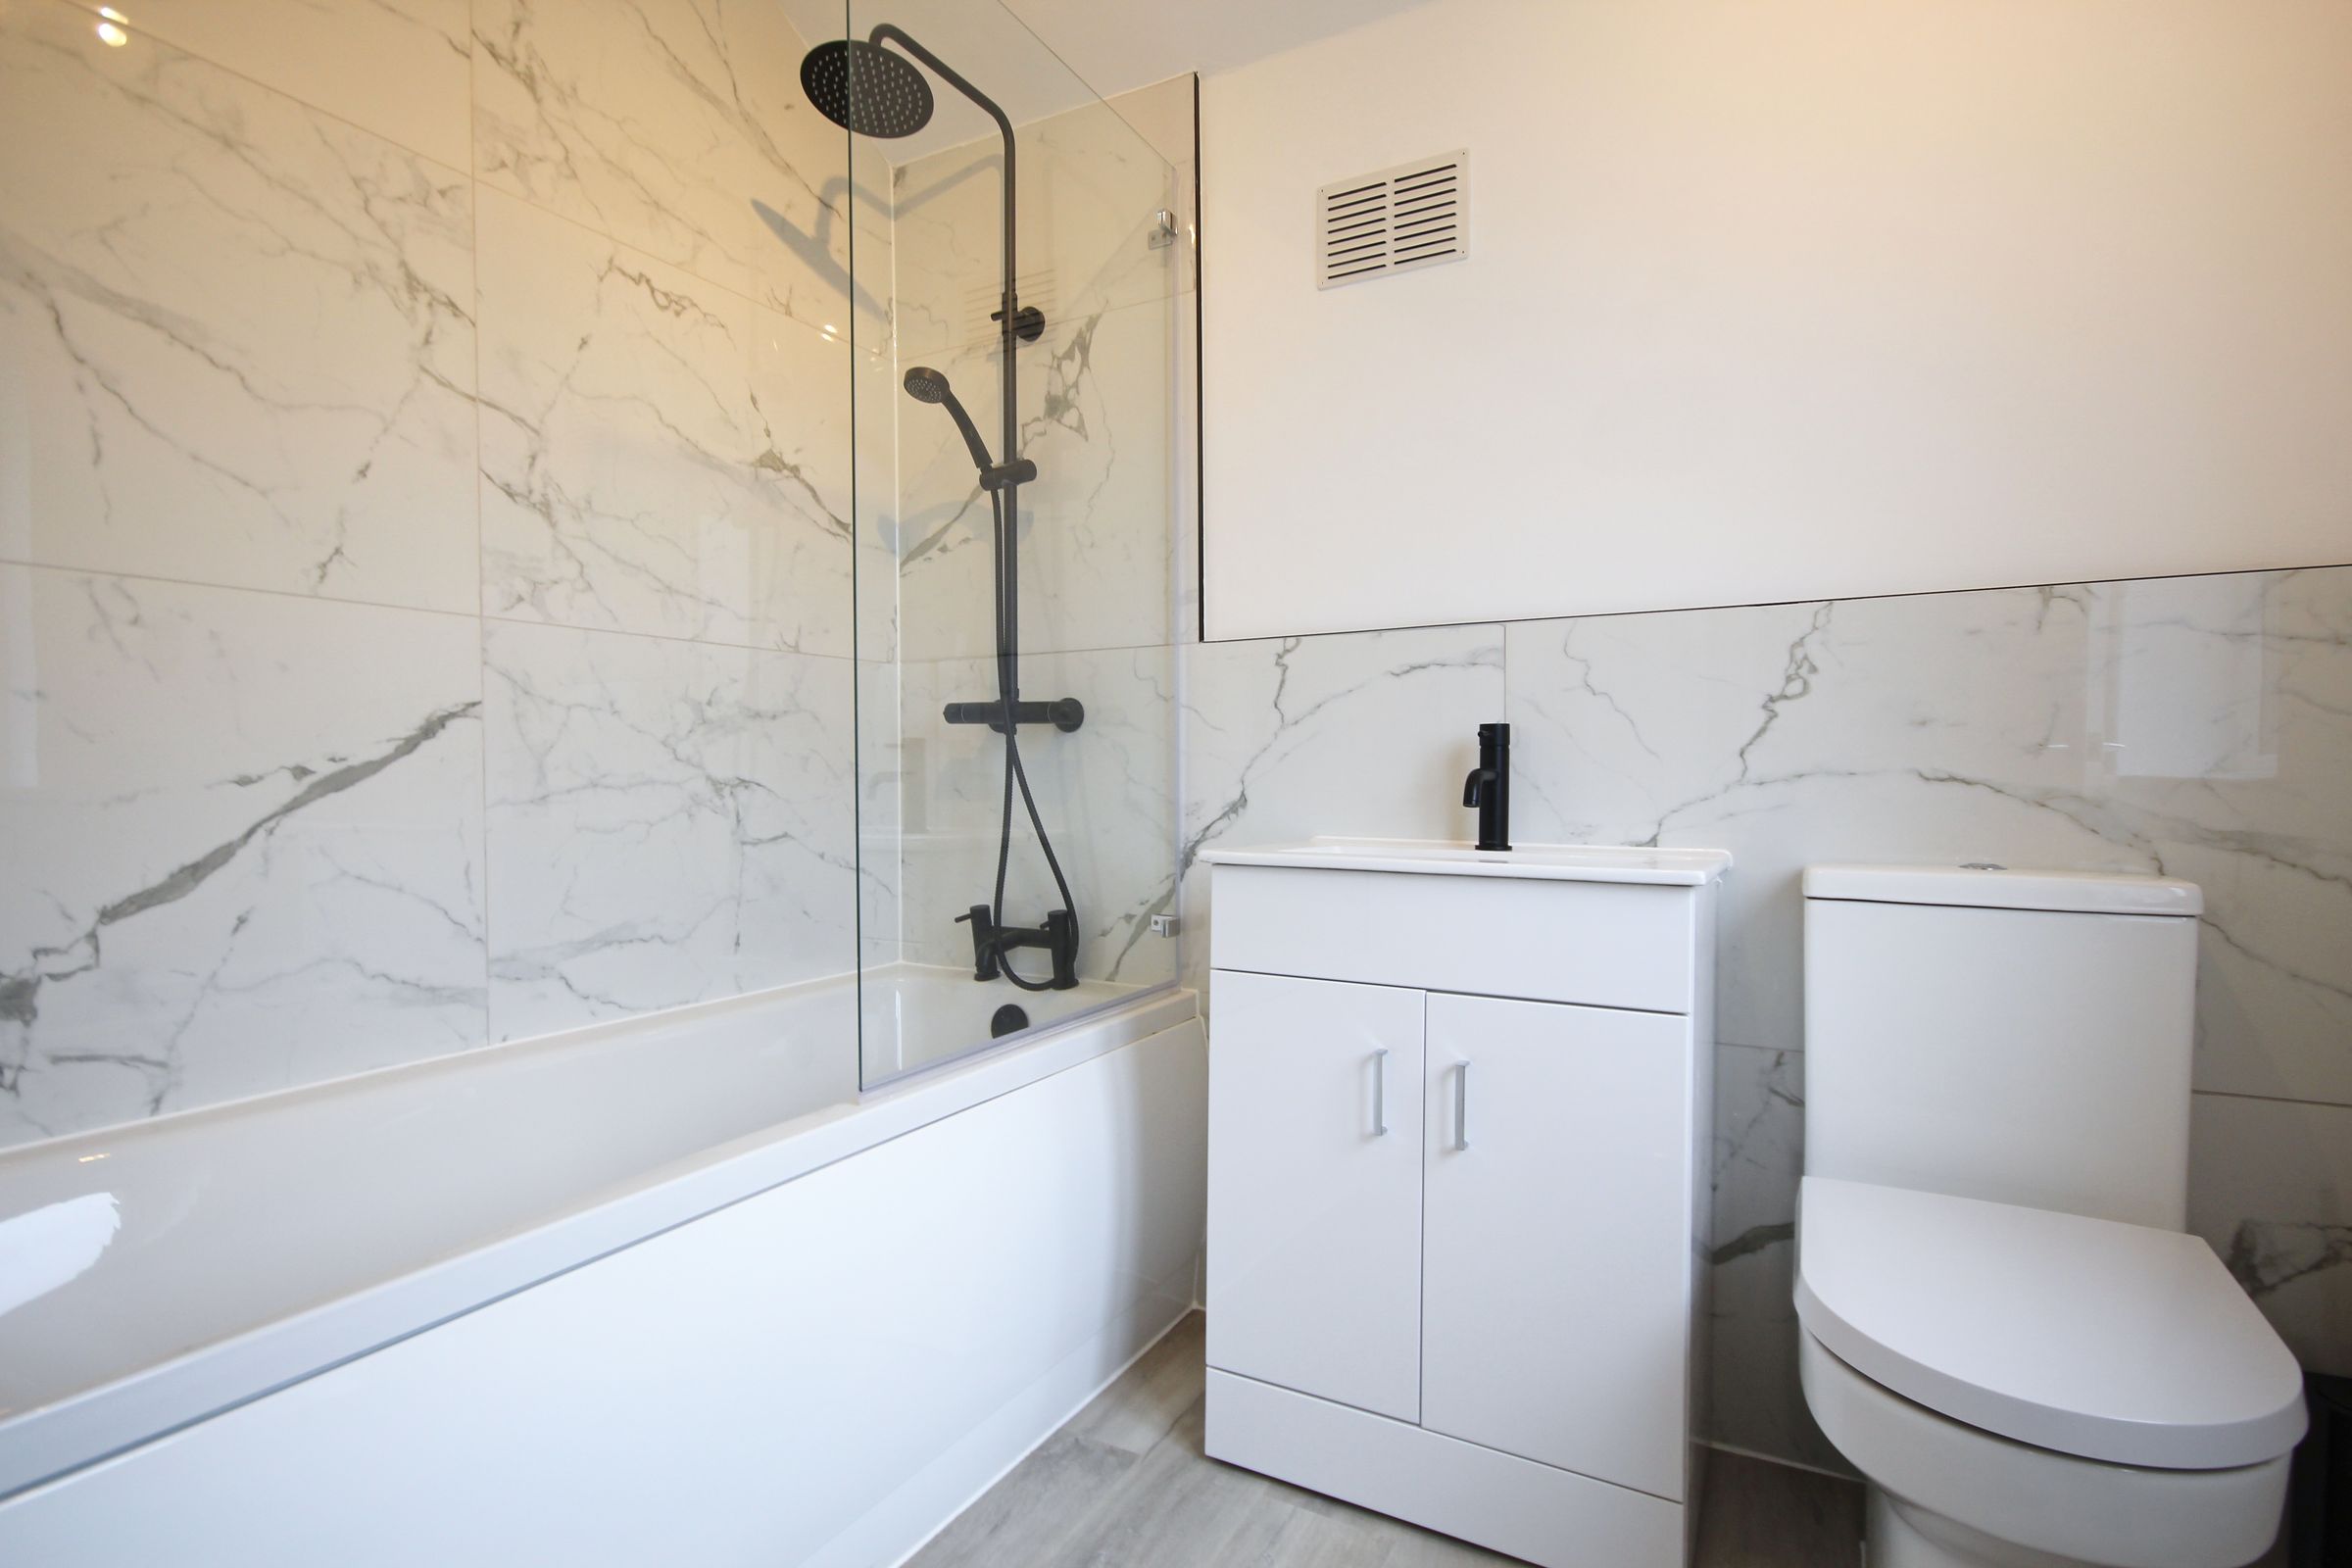
Excellent Bathroom
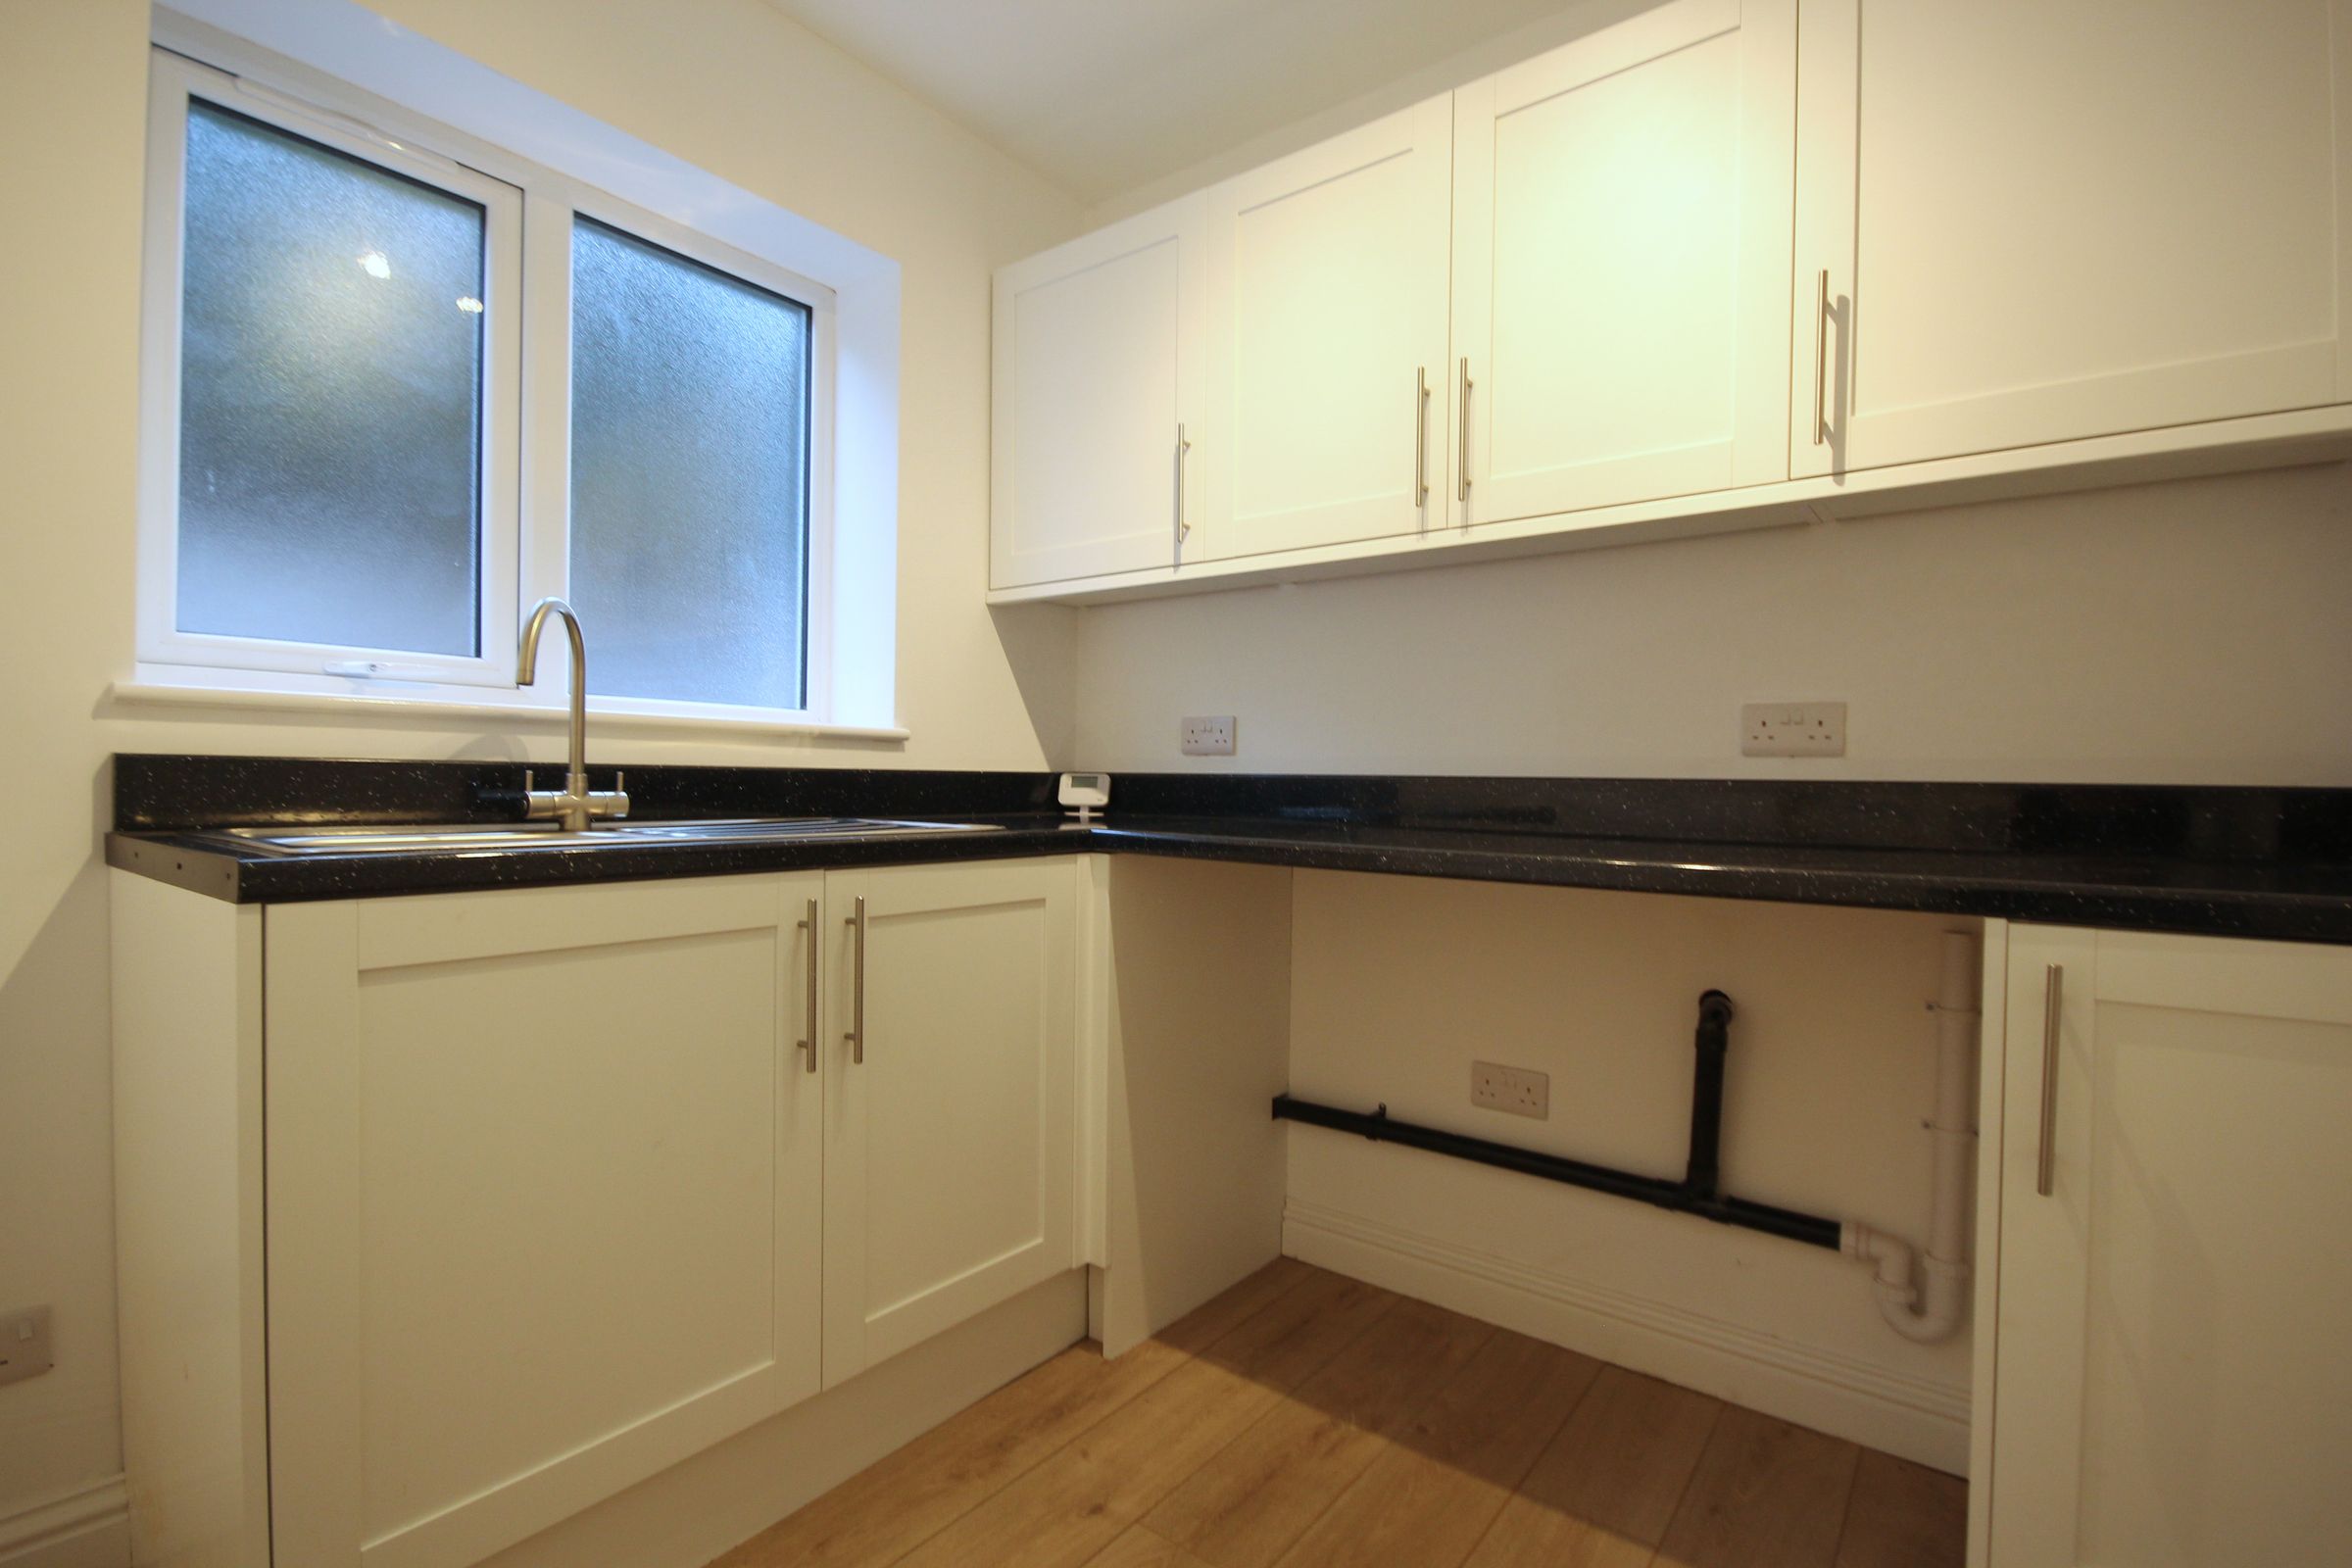
Utility Room
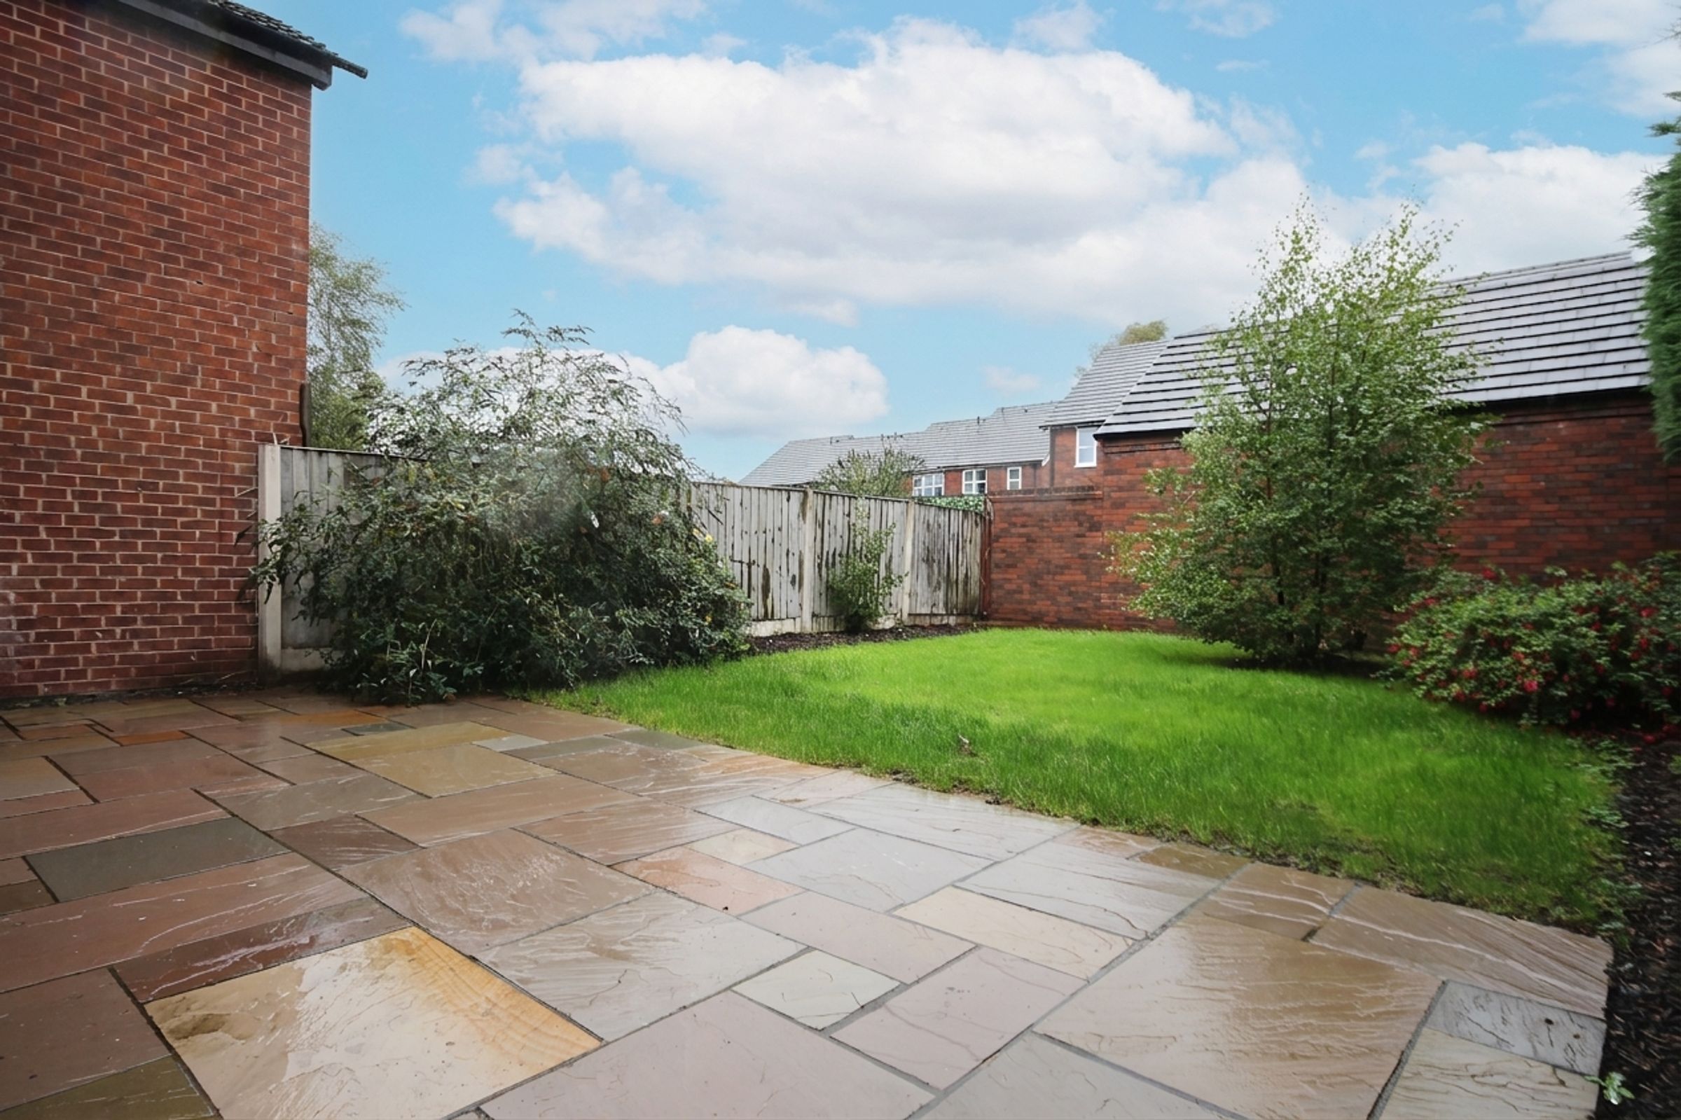
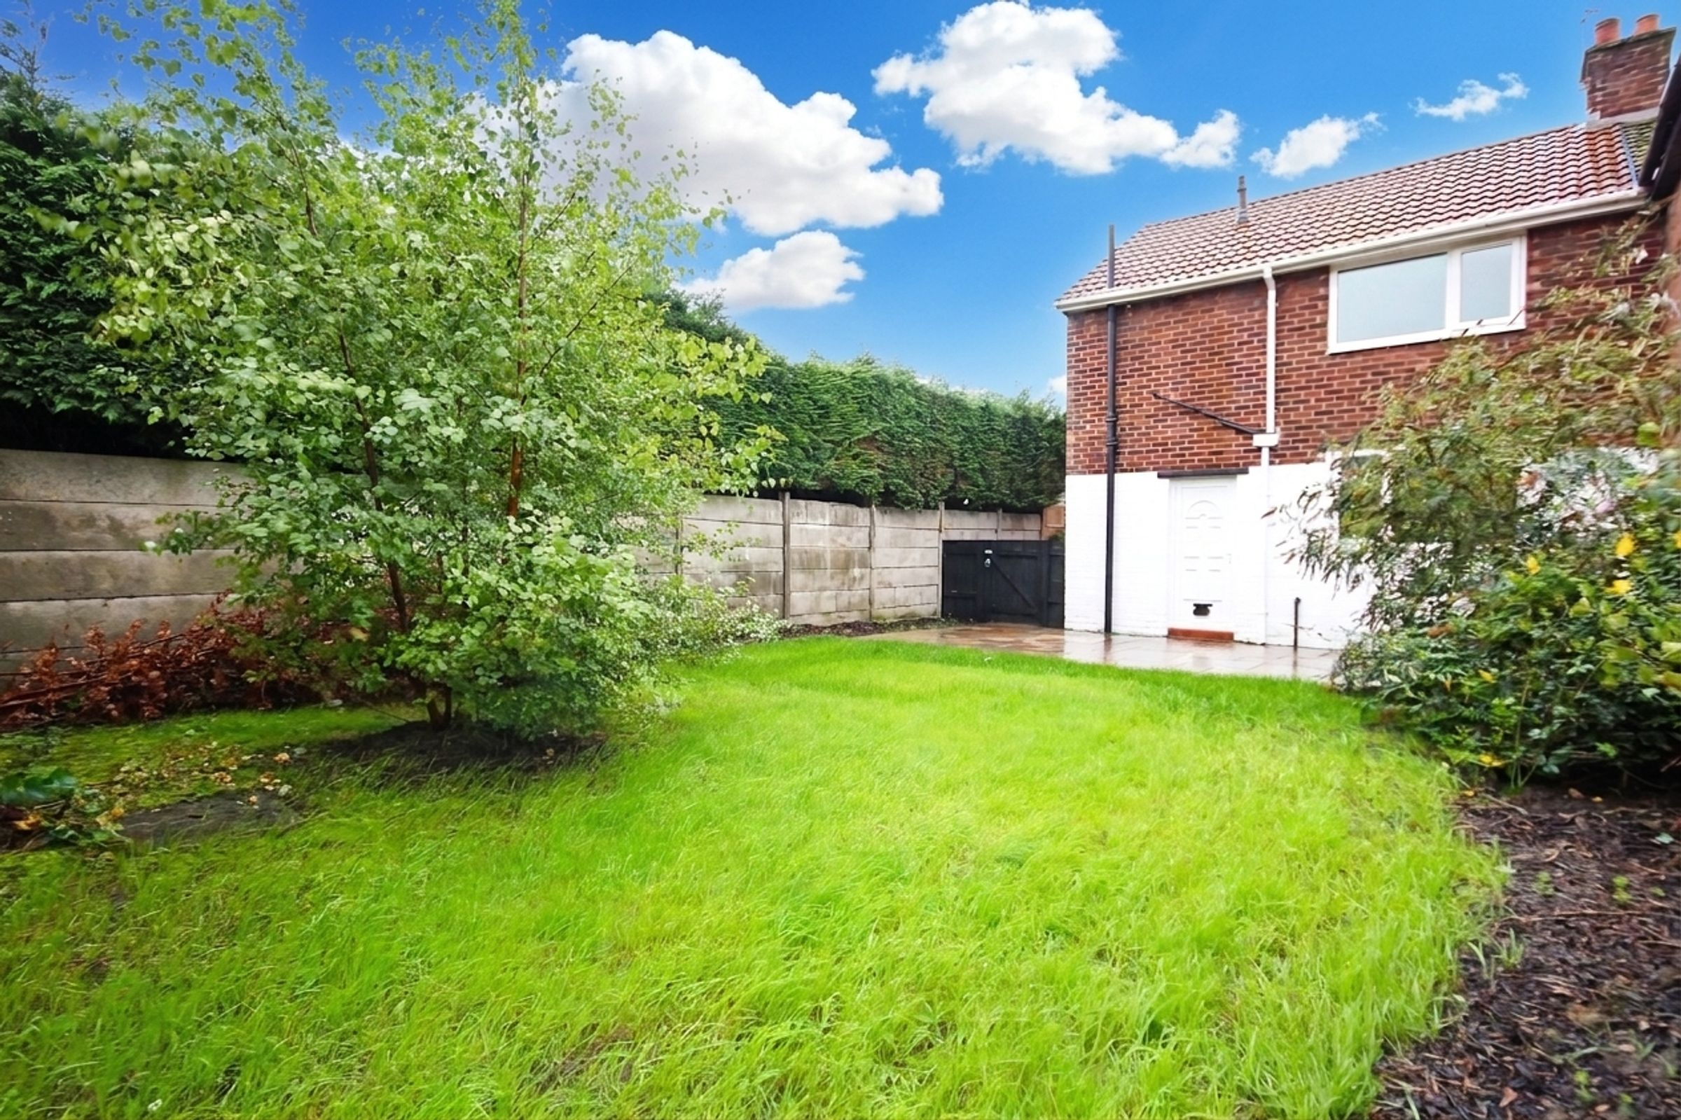
Private Garden
About this property
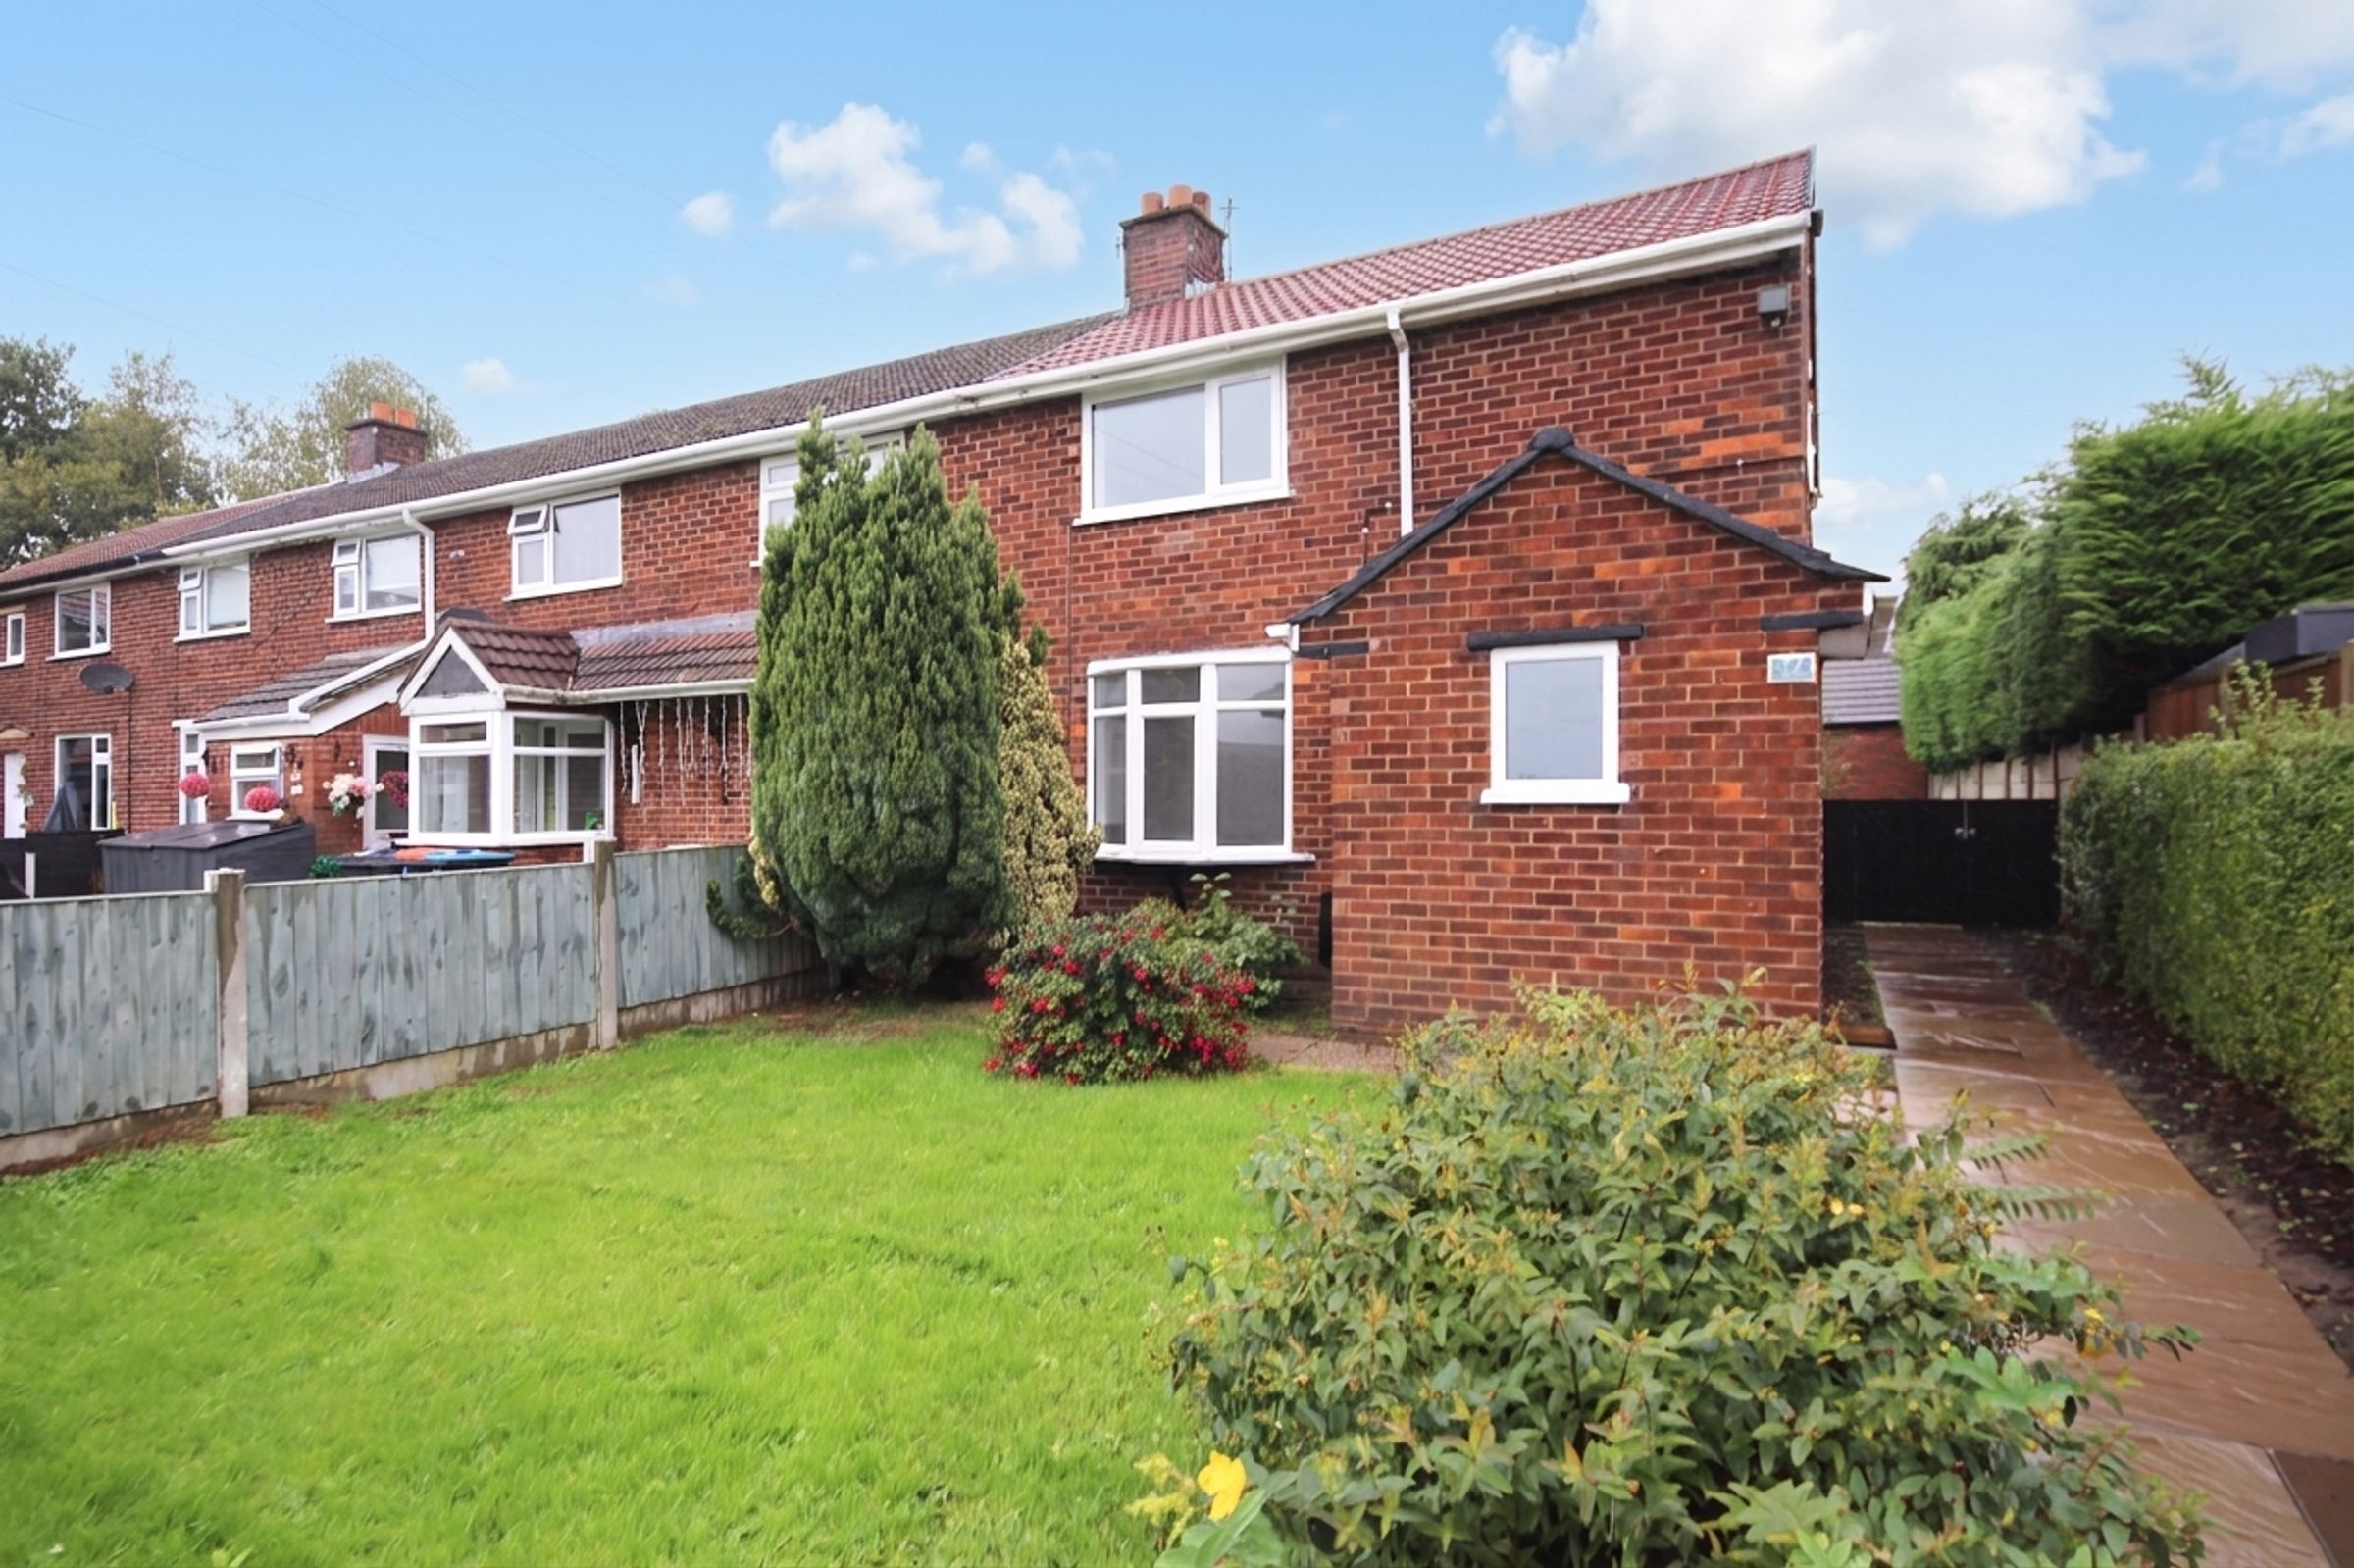
Renovated, remodelled and ready for its next chapter — welcome to Astbury Drive.
If you're looking for a home where the hard work has already been done, this fantastic two-bedroom end-of-terrace property could be exactly what you've been waiting for. Recently renovated and remodelled throughout, including a new roof, this spacious home is presented as a genuine turn-key property, offering modern living, excellent outdoor space and the added benefit of no onward chain.
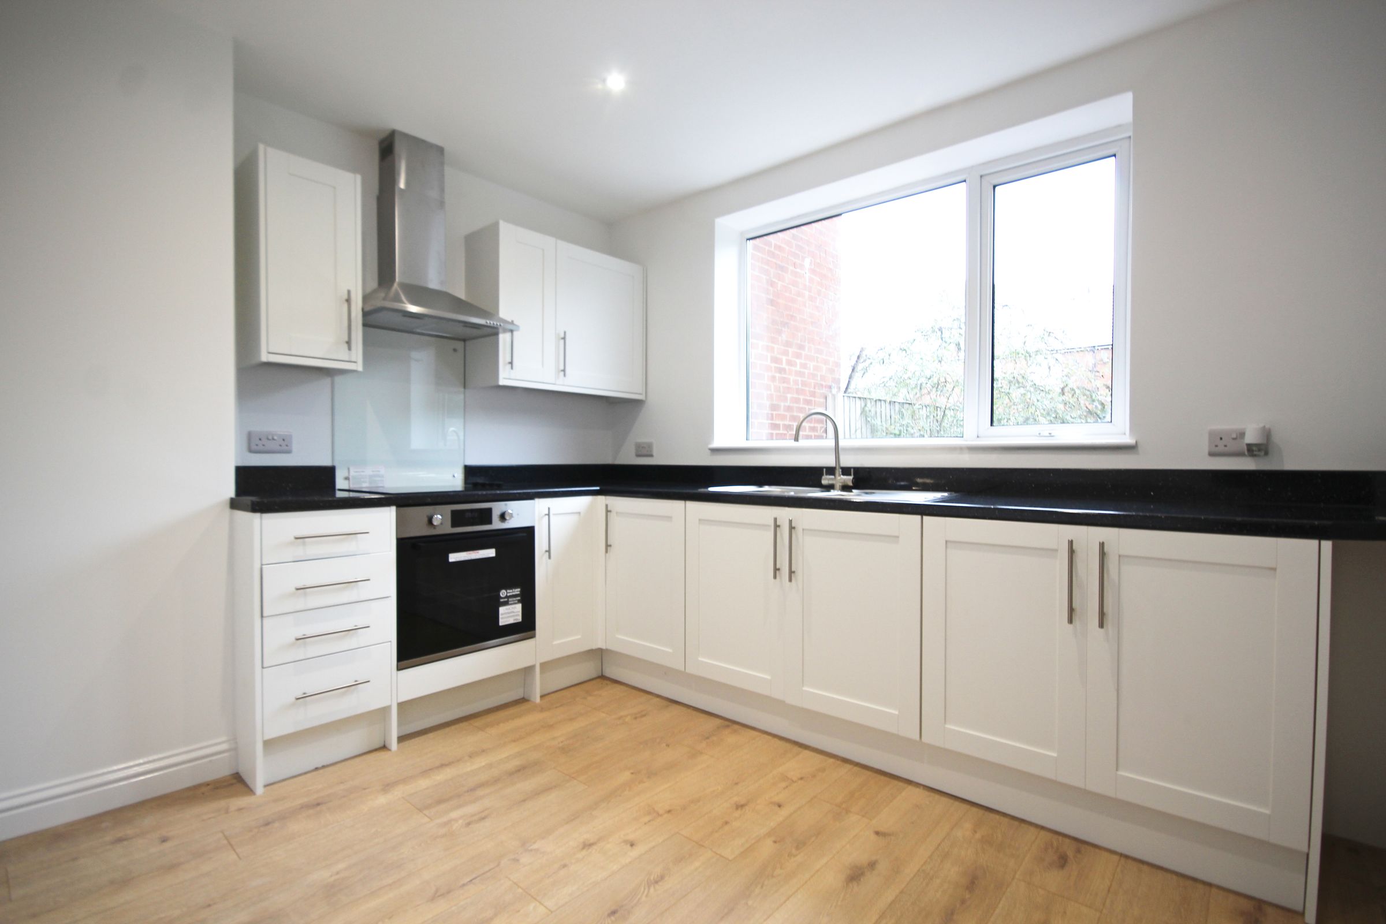
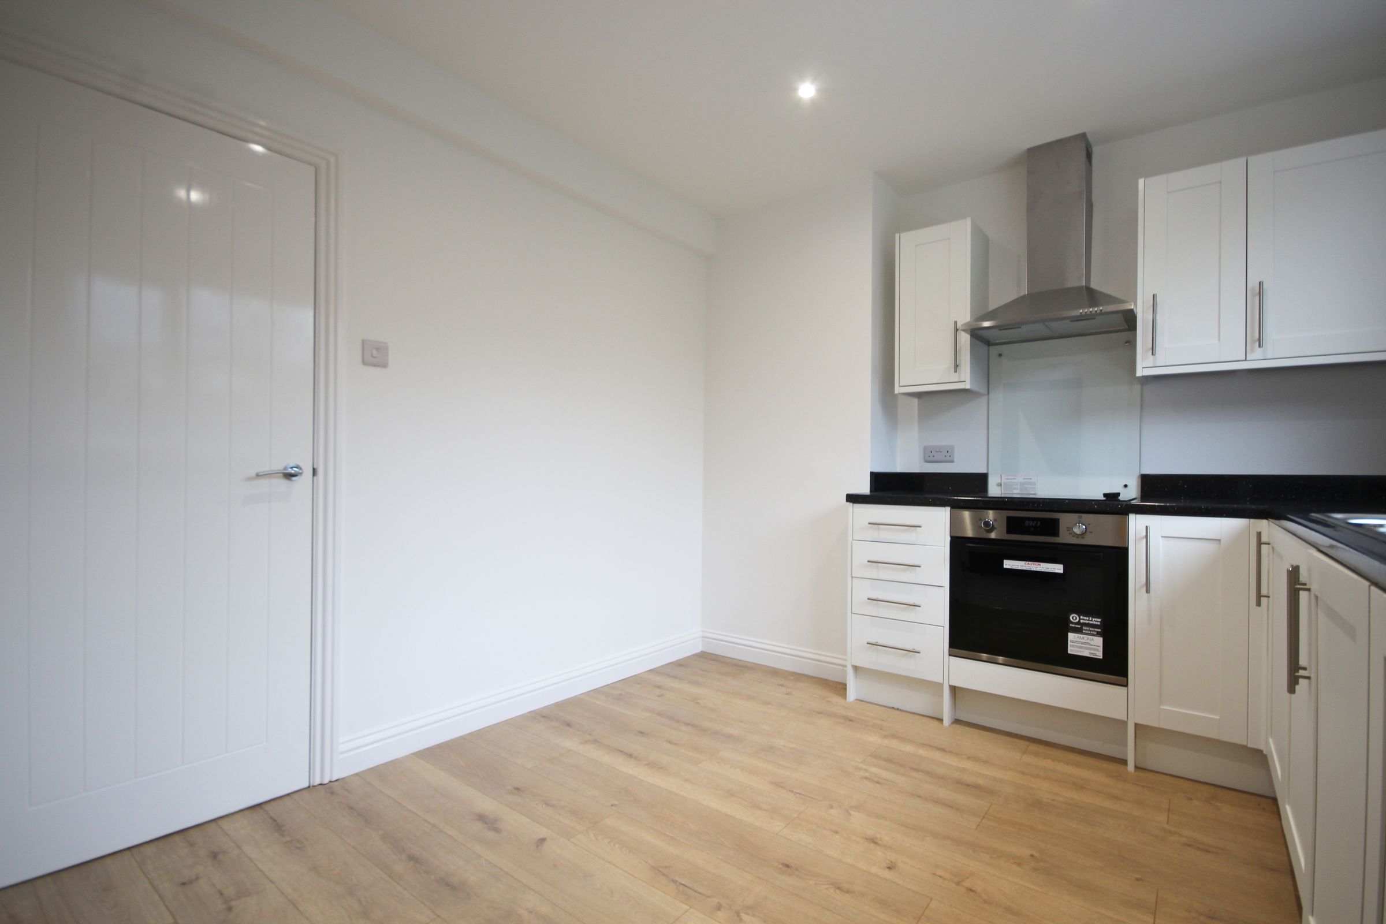
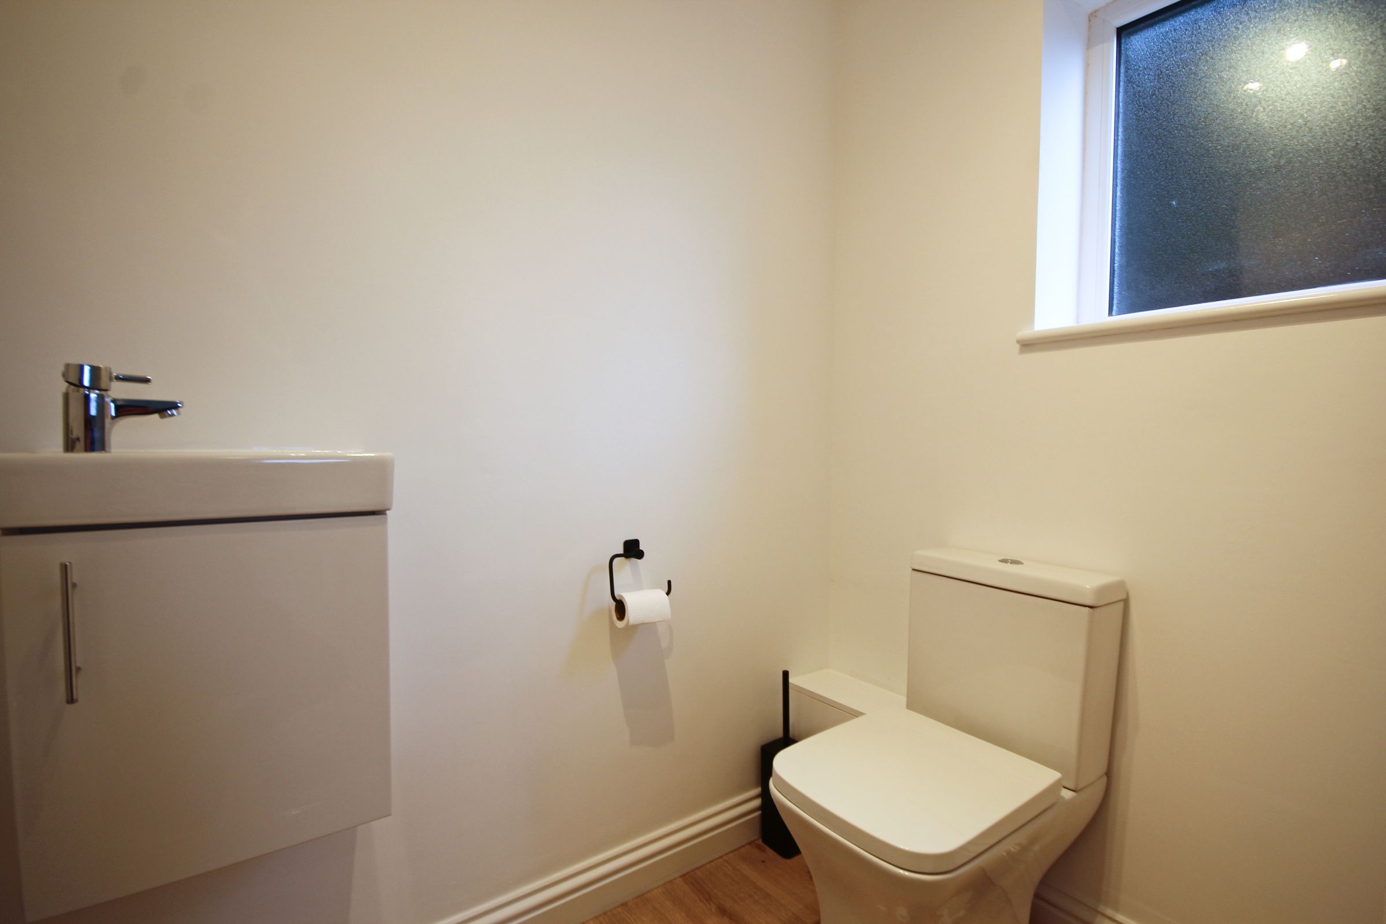
Step inside and you'll find a generous lounge, providing a comfortable and welcoming space to relax and entertain. This leads naturally into the fantastic newly renovated kitchen, which forms the heart of the home and is complemented by a useful utility room. A convenient ground-floor WC completes the downstairs accommodation.
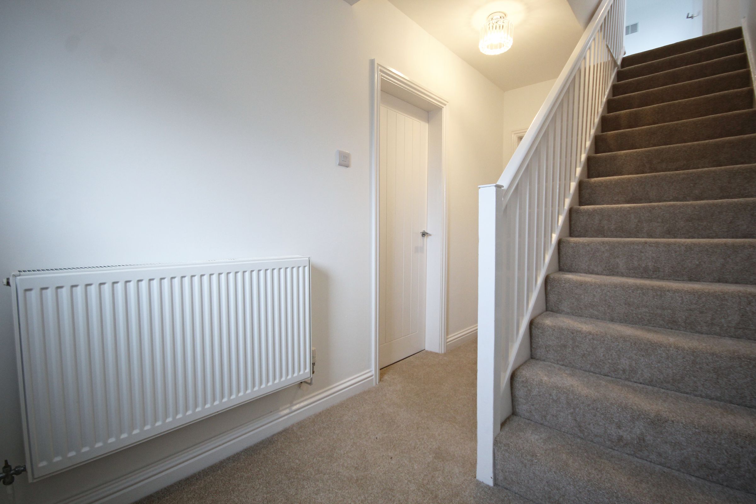
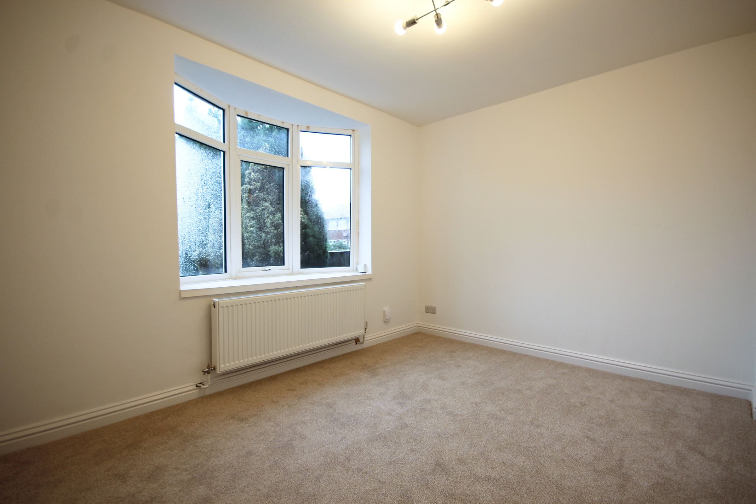
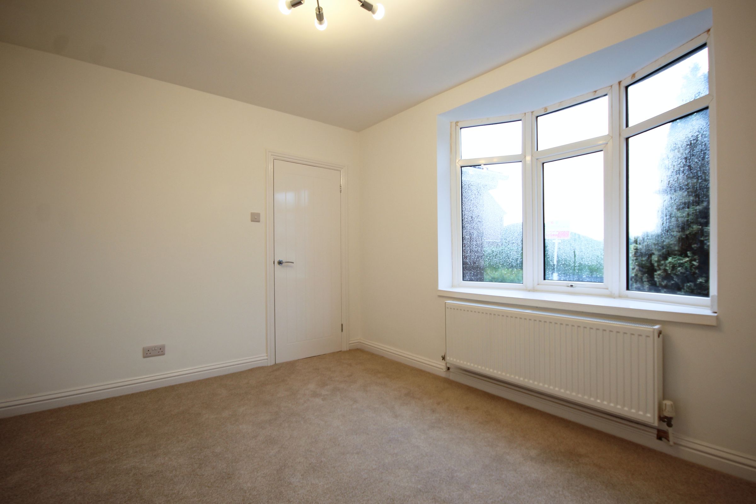
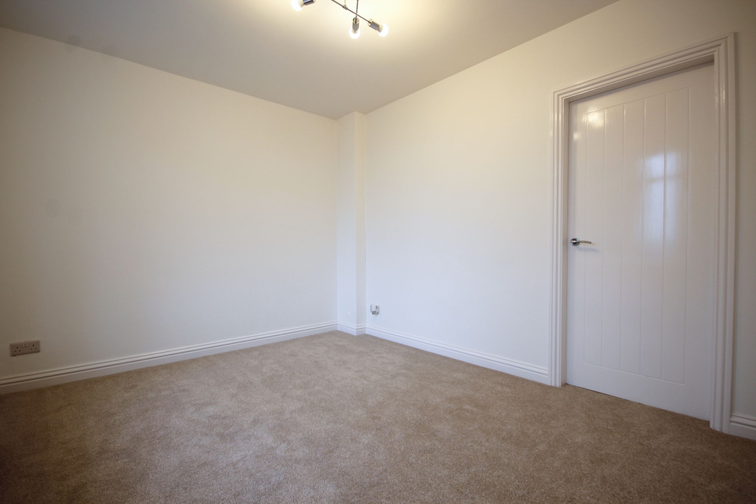
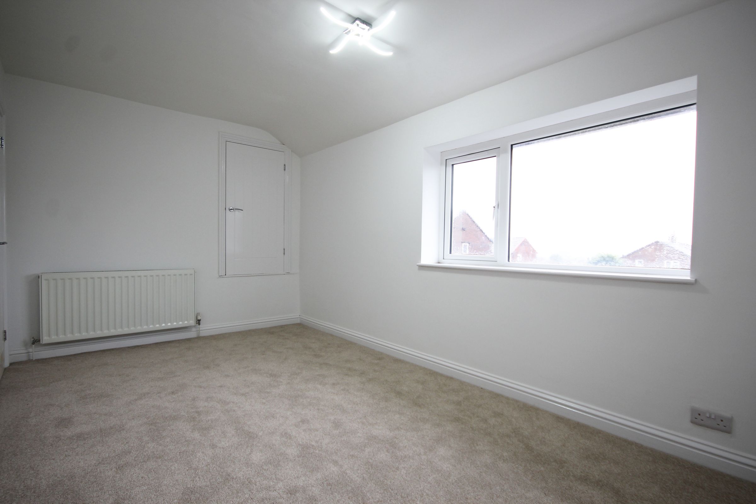
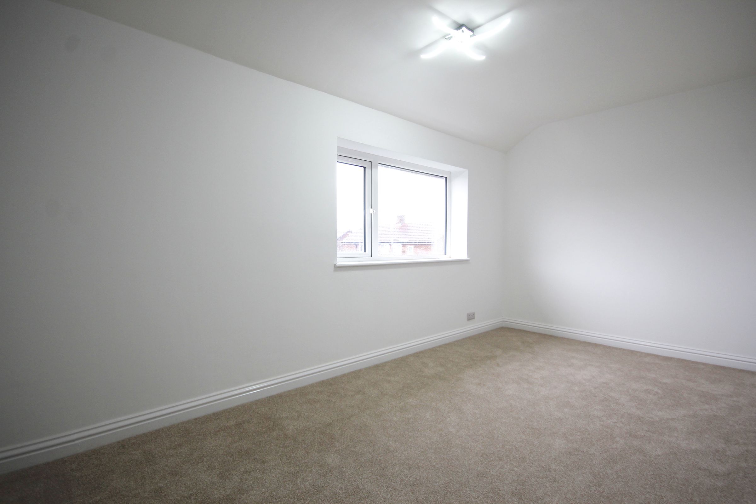
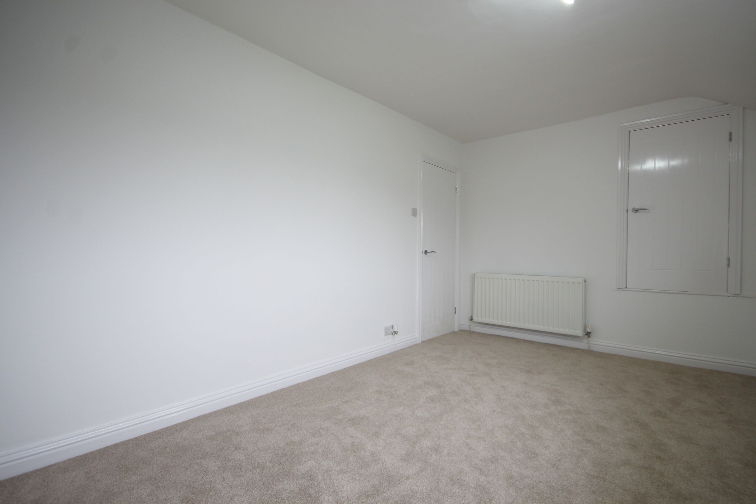
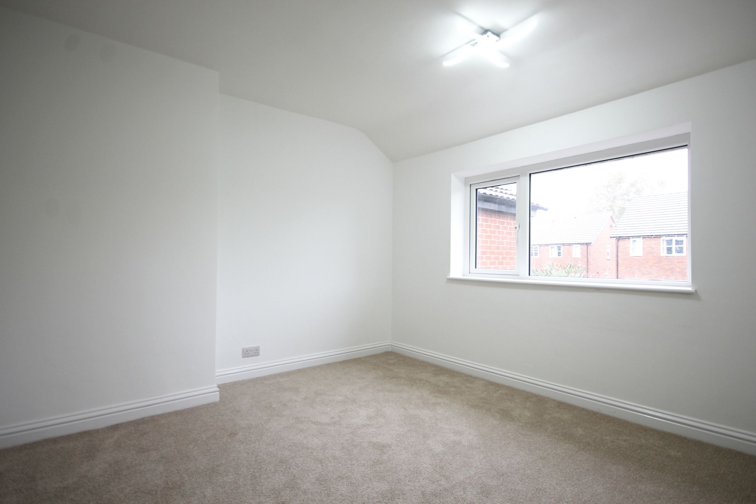
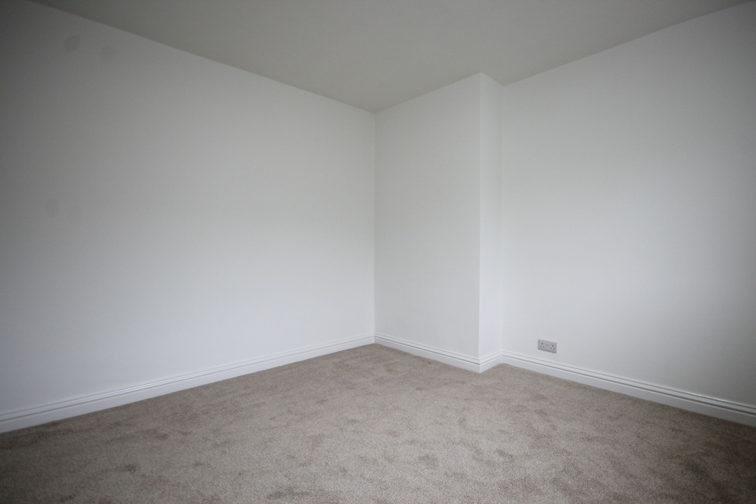
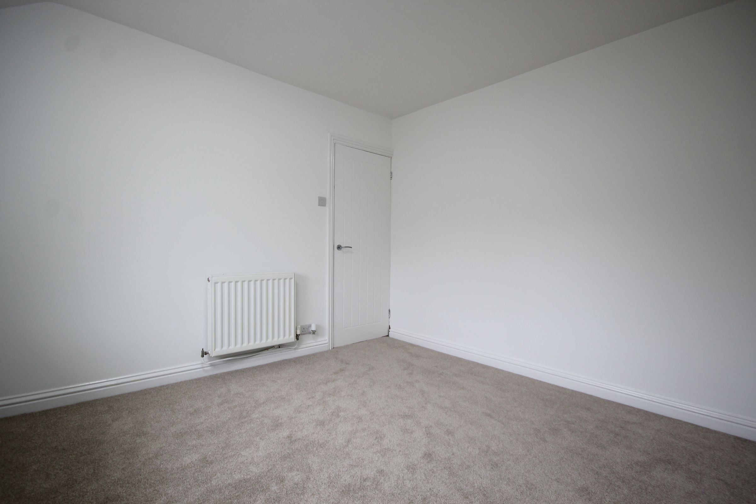
Upstairs are two excellent double bedrooms, both offering plenty of flexibility for couples, first-time buyers, guests or those needing a home office. The accommodation is completed by a stunning newly fitted bathroom, adding another touch of contemporary style to this beautifully updated home.
The generous plot is a real highlight. To the rear is an excellent garden and patio area, providing plenty of room for outdoor dining, entertaining, relaxing or simply enjoying the sunshine. The attractive front garden adds further outdoor space and enhances the property's excellent kerb appeal.
Being end of terrace, the property also benefits from that valuable feeling of additional space and privacy.
Astbury Drive enjoys a popular residential position within Barnton, a well-established village offering a useful selection of everyday amenities, local shops and services.
For families, Barnton Community Nursery and Primary School is conveniently located nearby, while secondary education is available at schools including Weaverham High School, with wider options available across the Northwich area. Purchasers should confirm current catchment and admission arrangements with the relevant authority.
Northwich is easily accessible for a broader range of shops, supermarkets, restaurants, leisure facilities and professional services, while the surrounding countryside, canal network and nearby green spaces provide plenty of opportunities to enjoy the outdoors.
For commuters, the property is well placed for road connections towards Northwich, Chester, Runcorn and Manchester, with the wider motorway network accessible via the M56. Local bus services also connect Barnton with Northwich and surrounding areas, while Greenbank and Acton Bridge railway stations provide further rail options.
This is a home that offers the best of both worlds — the character and established setting of a mature residential location, combined with the convenience and style of a property that has been renovated and remodelled ready for modern life.
With two genuine double bedrooms, superb new kitchen and bathroom, useful utility and WC, fantastic garden space, an attractive end position and no onward chain, there is very little left to do other than move in and make it your own.
Astbury Drive isn't simply ready for its next owner — it's ready for its next chapter. Could that chapter be yours?
Key details
Broadband: up to 10000mbps
775ft2 floor area
2433ft2 plot size
Freehold
Council tax band B
Additional information
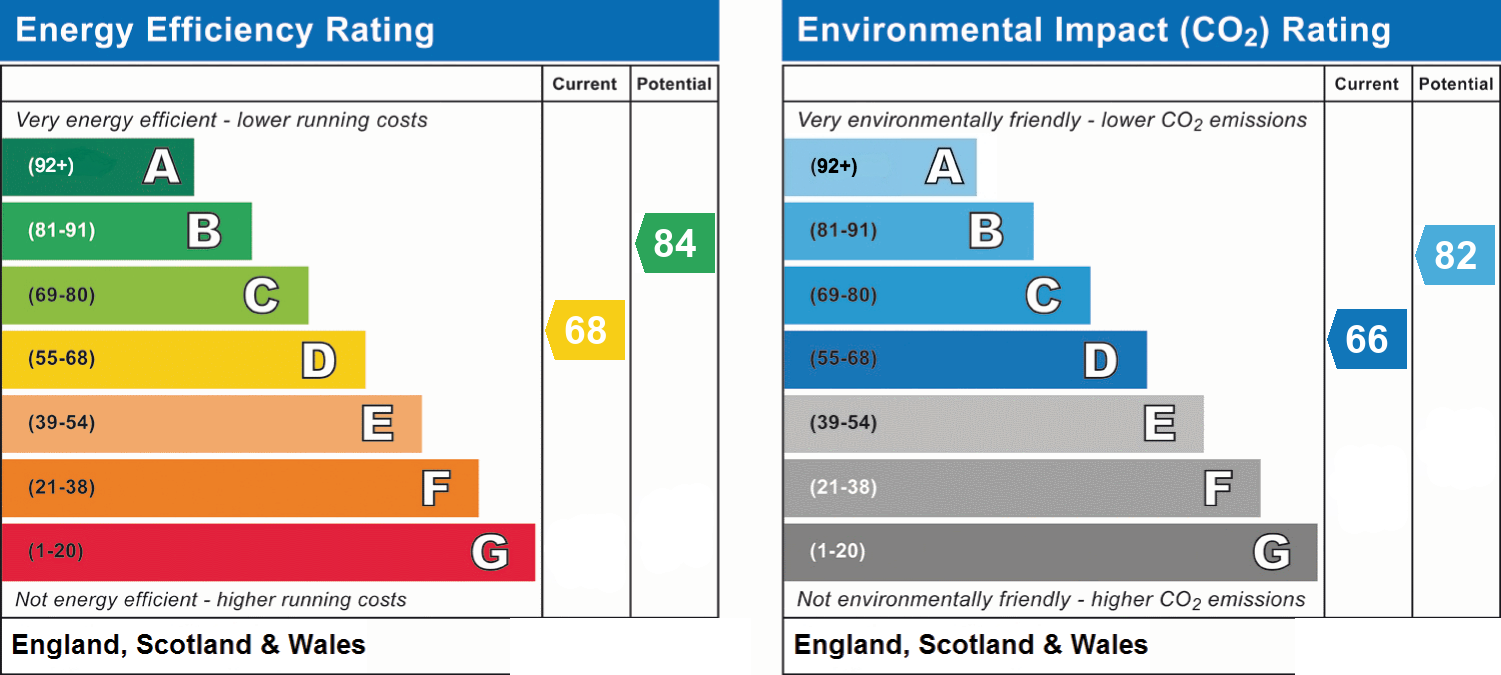
- Energy efficiency (current)
- D (68)
- Energy efficiency (potential)
- B (84)
- Environmental impact (current)
- D (66)
- Environmental impact (potential)
- B (82)
- Construction materials
- Brick and block


Near the property
Rooms and dimensions
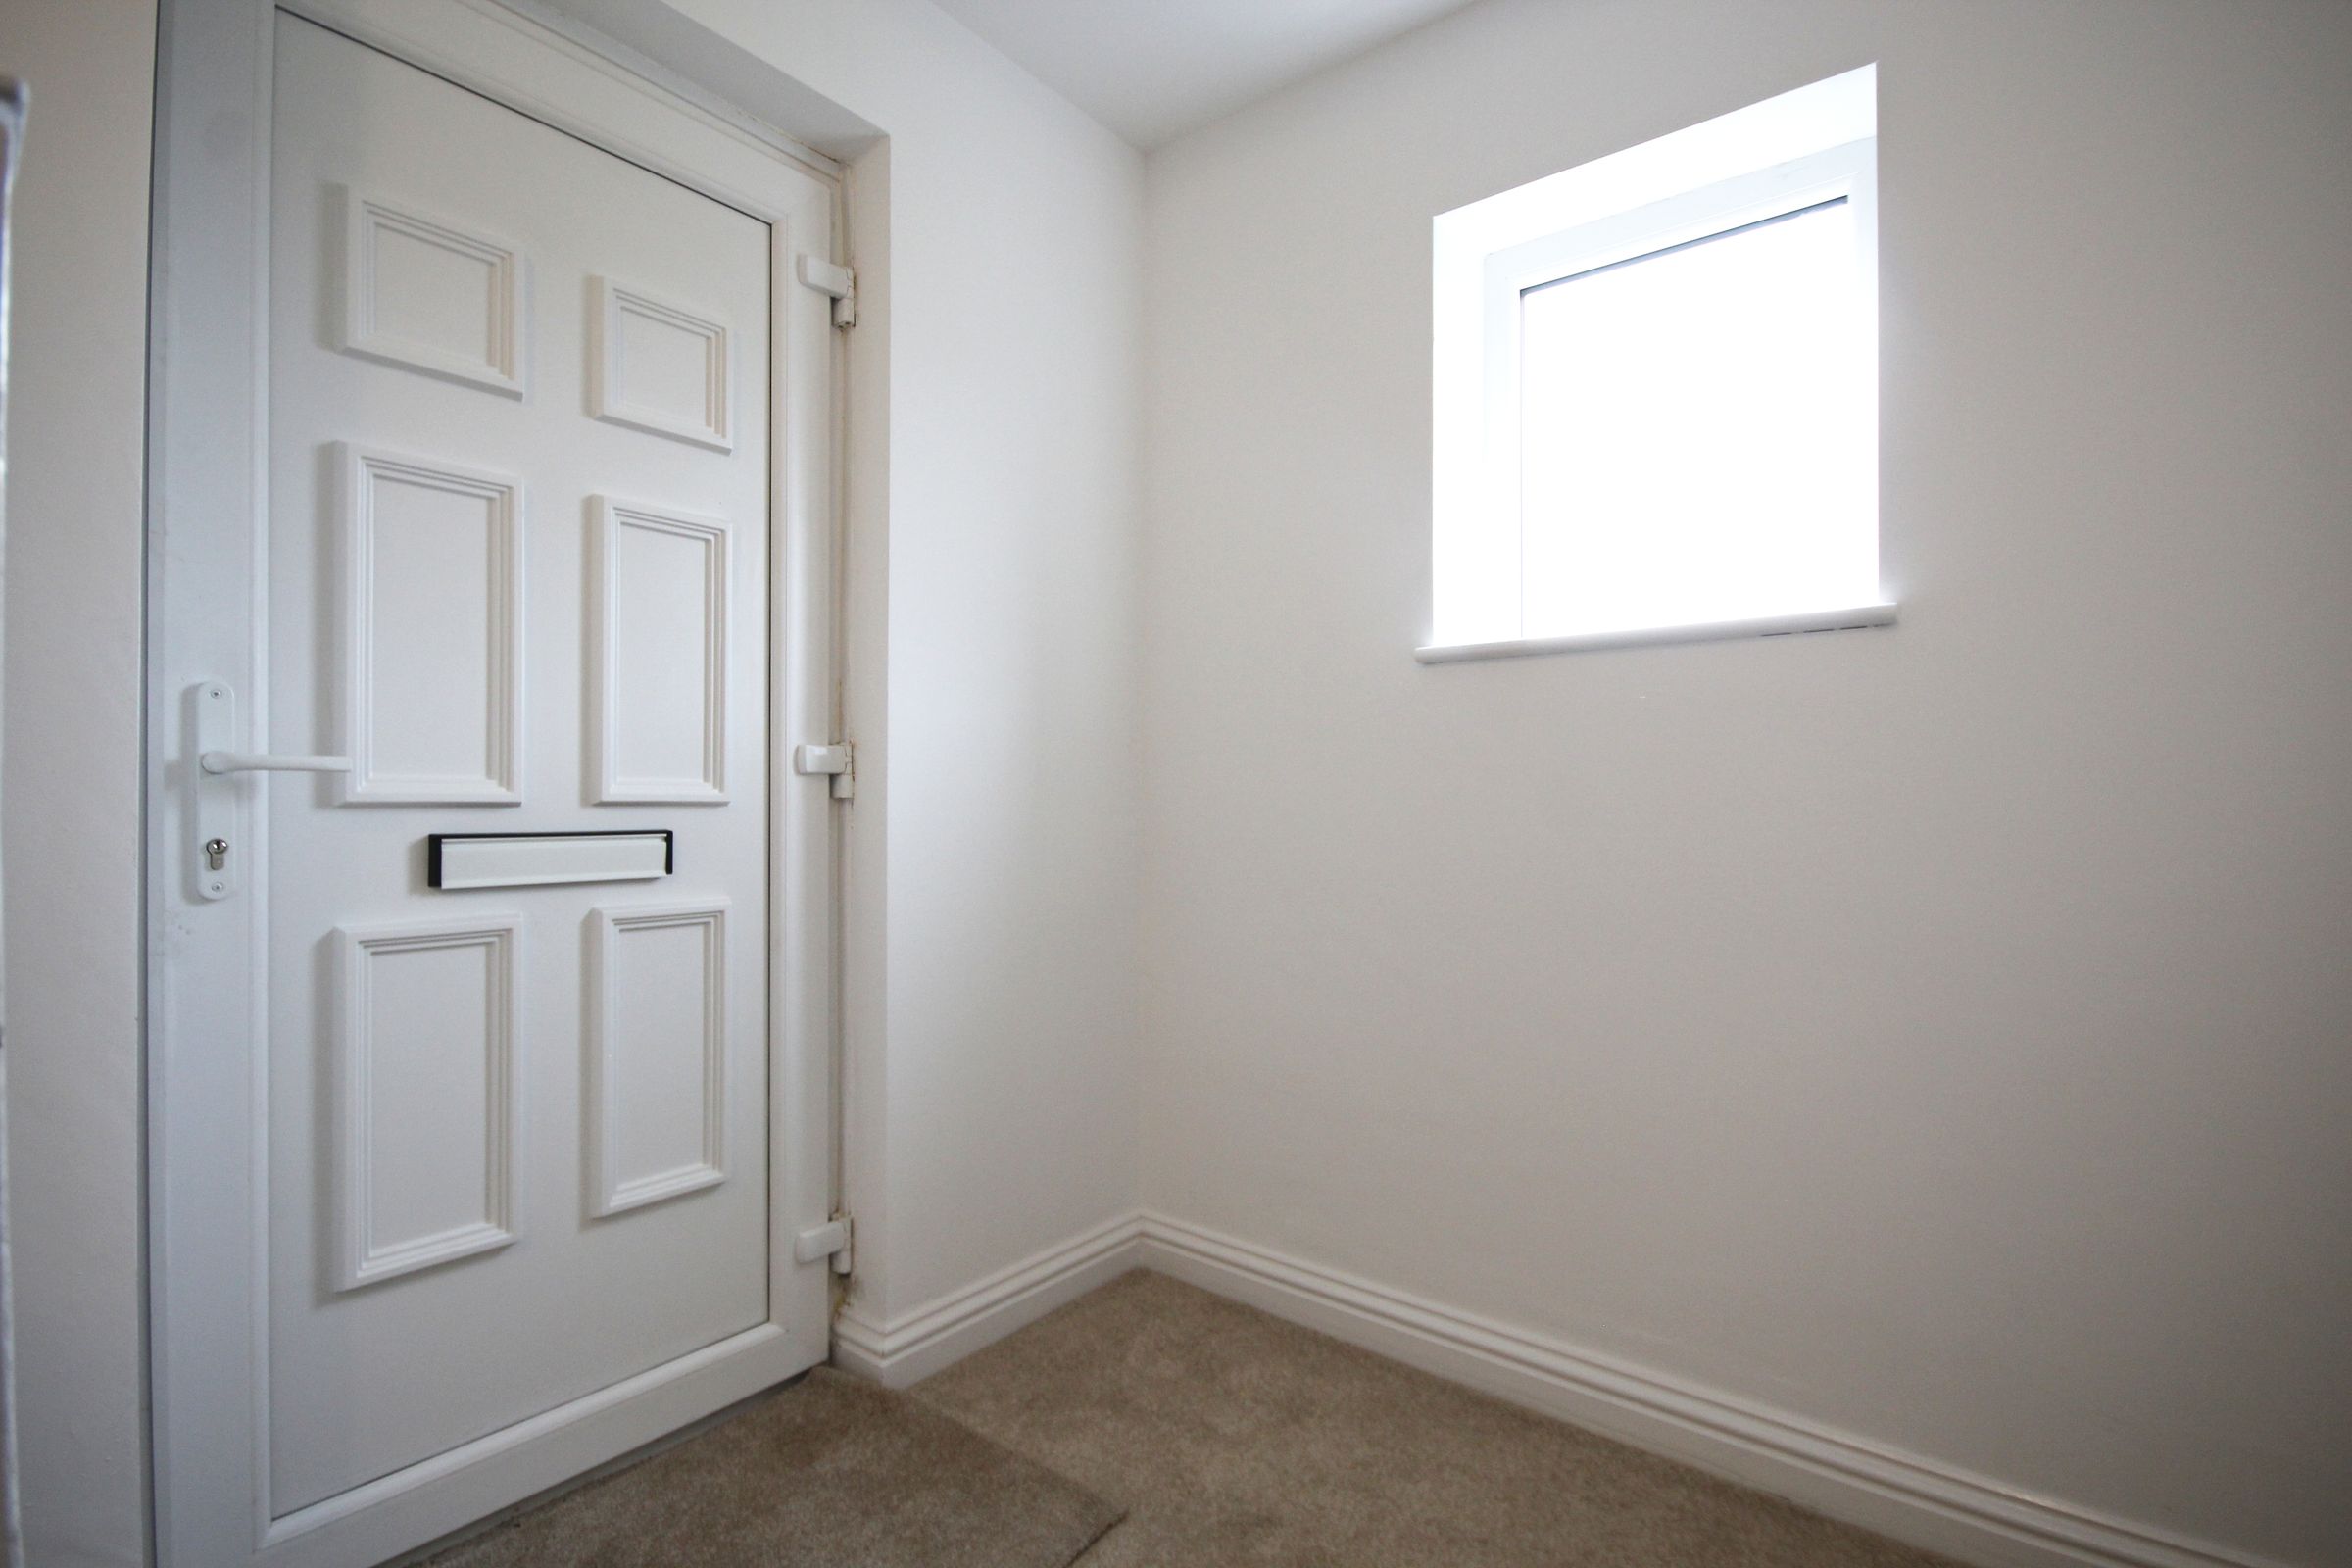
Hallway
12' 7" x 5' 10" (3.83m x 1.78m)
Lounge
12' 5" x 9' 7" (3.78m x 2.92m)
Kitchen
10' 11" x 9' 9" (3.33m x 2.97m)
Utility Room
7' 10" x 7' 4" (2.40m x 2.23m)
WC
6' 4" x 5' 10" (1.92m x 1.78m)
Landing
7' 4" x 6' 7" (2.24m x 2.00m)
Main Bedroom
15' 5" x 8' 9" (4.71m x 2.67m)
Bedroom 2
11' 0" x 10' 8" (3.36m x 3.25m)
Bathroom
7' 10" x 7' 5" (2.38m x 2.25m)