Like the look of this property?
We would love to hear from you and arrange a viewing of this property. Get in touch now!
Looking to sell a property?
You can get a free online or in person valuation.
Property features
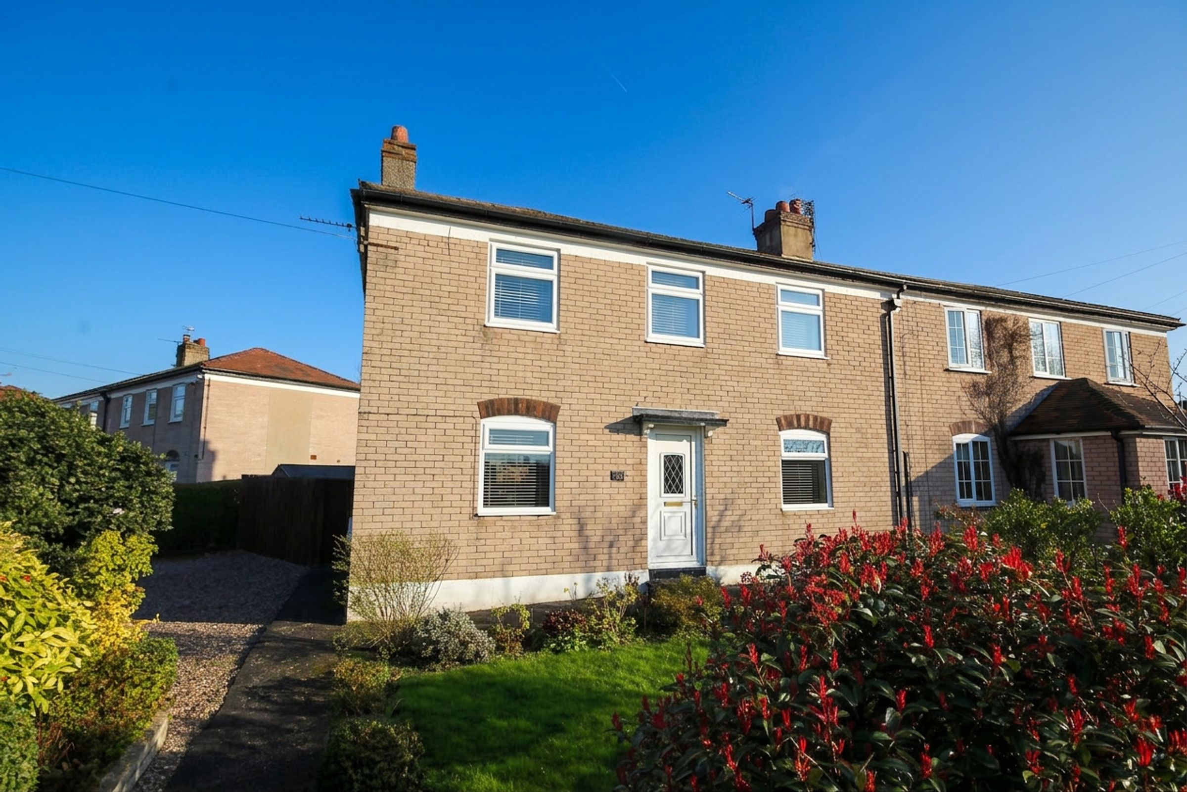
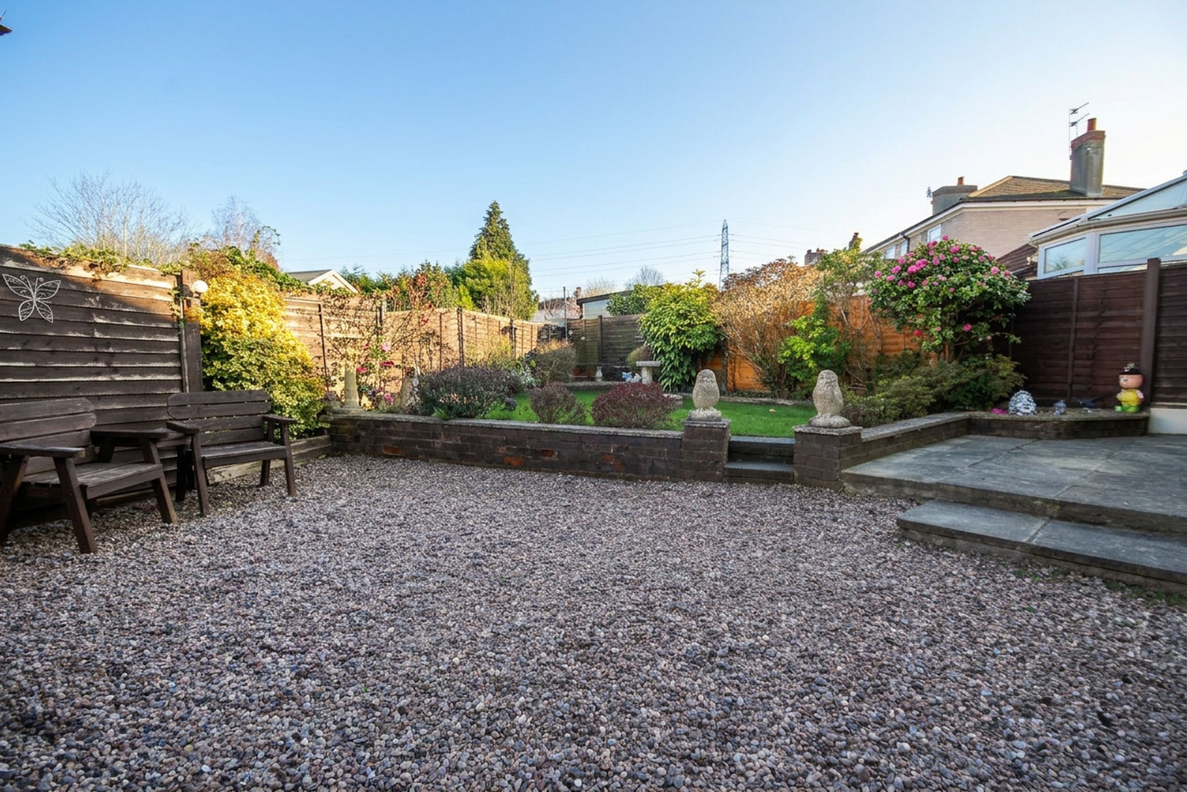
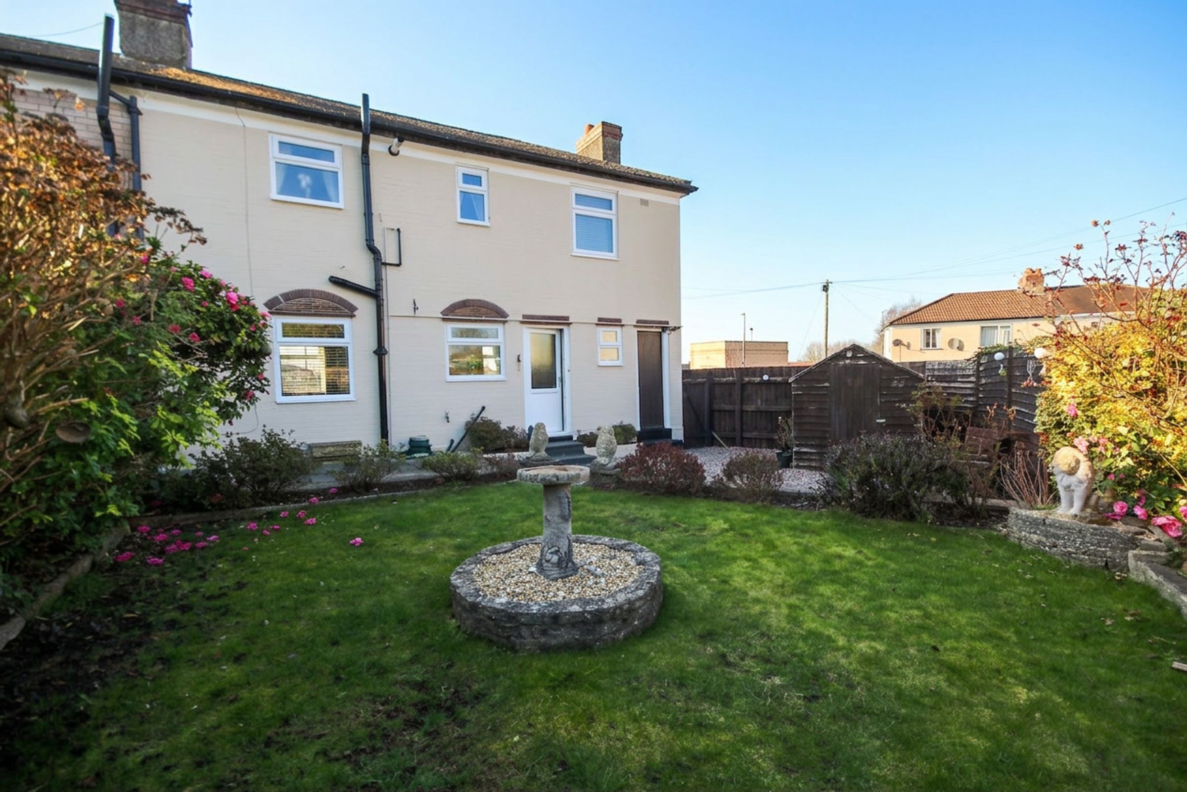
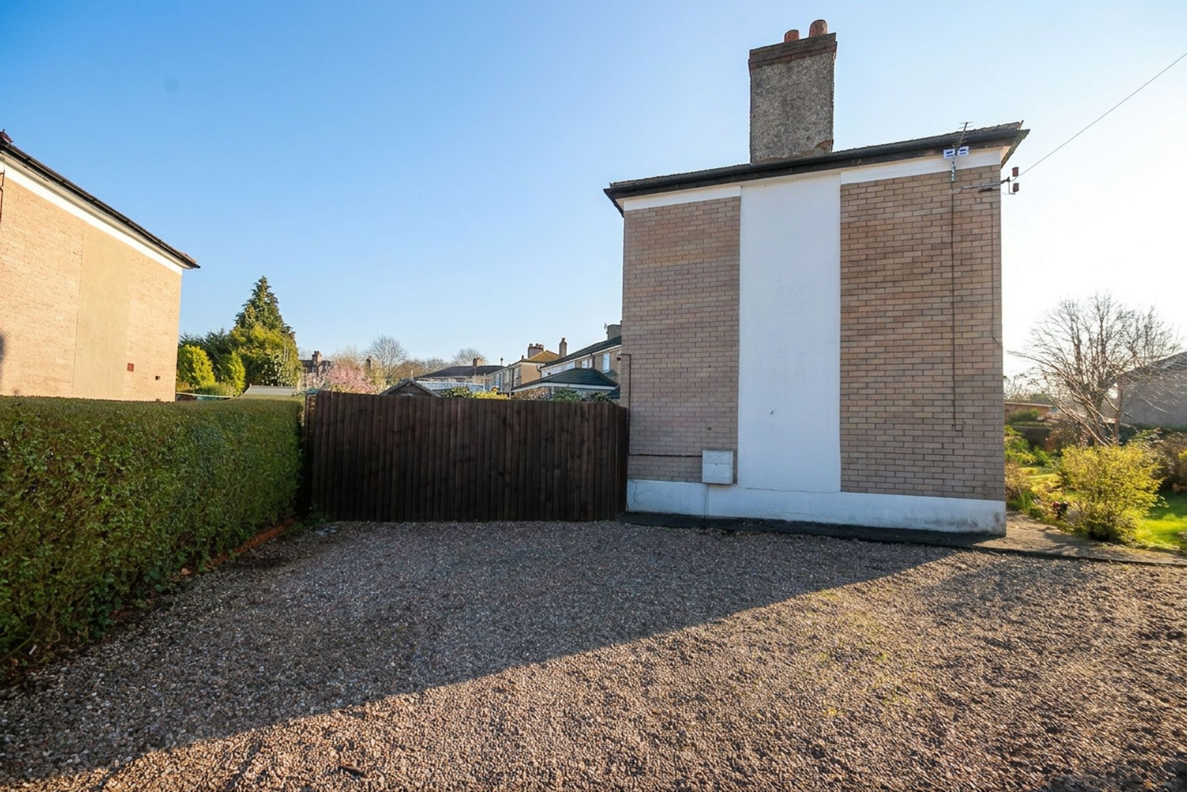
Lovely Corner Plot
Potential to add value
Driveway for multiple vehicles
Owley Wood
About this property
Spacious 3-Bedroom Semi-Detached Home on Barrymore Road, Weaverham – Ideal for First-Time Buyers or Growing Families - Great Corner Plot!
There are fewer and fewer opportunities to invest in a property with potential as this one. The Owley Wood development, built to house ICI workers in the 1920s, is always extremely popular, their steel frame construction allowing for simple reconfiguration and extension subject to relevant consents.
Set on the sought-after Barrymore Road in the heart of Weaverham, this spacious three-bedroom semi-detached property offers over 900 sq ft of well-proportioned living space, making it a fantastic opportunity for first-time buyers, families, or those looking to upsize in a desirable Cheshire location.
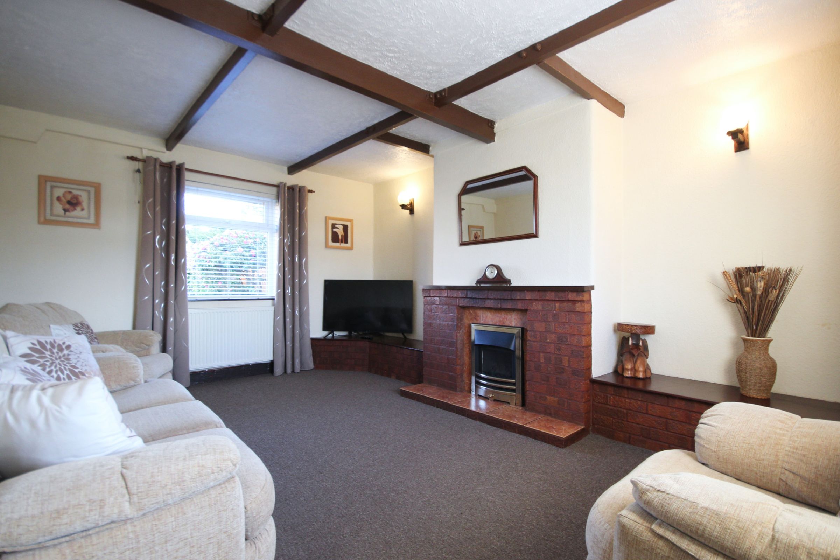
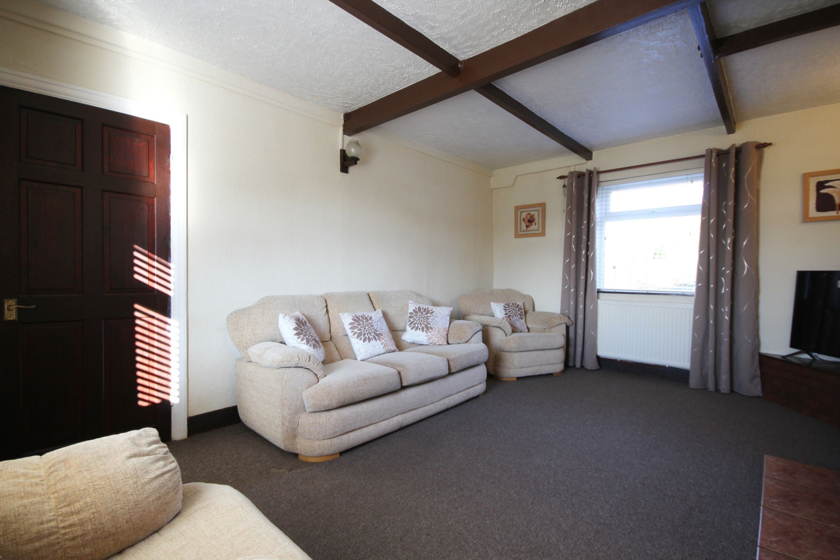
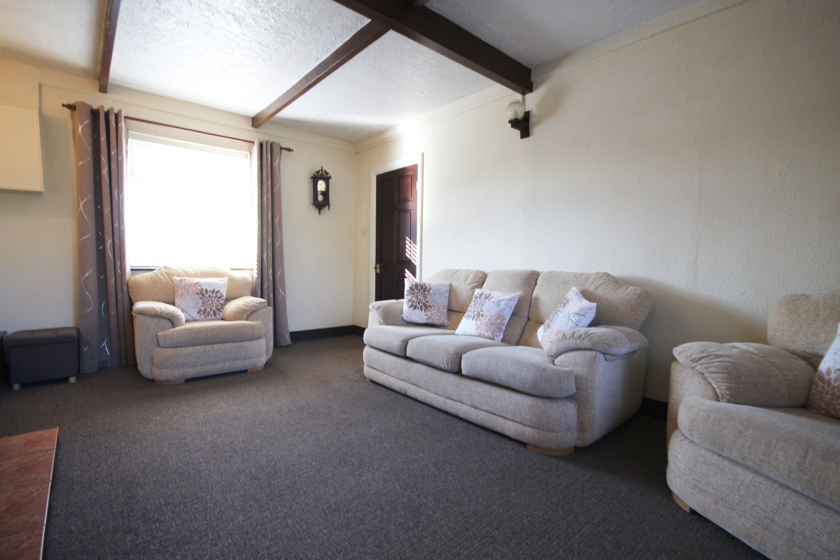
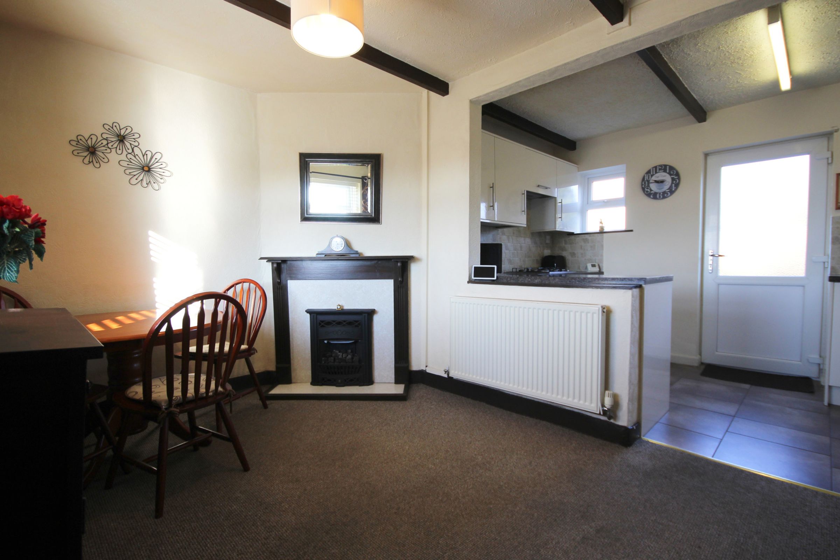
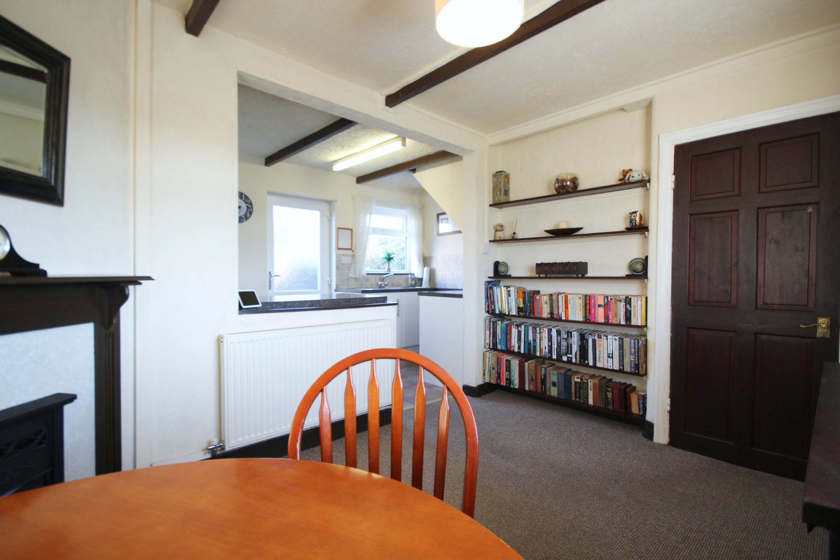
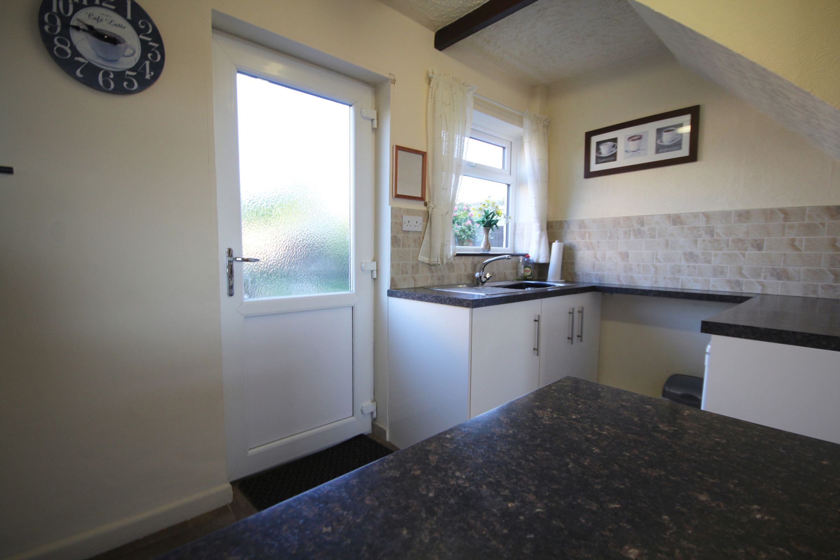
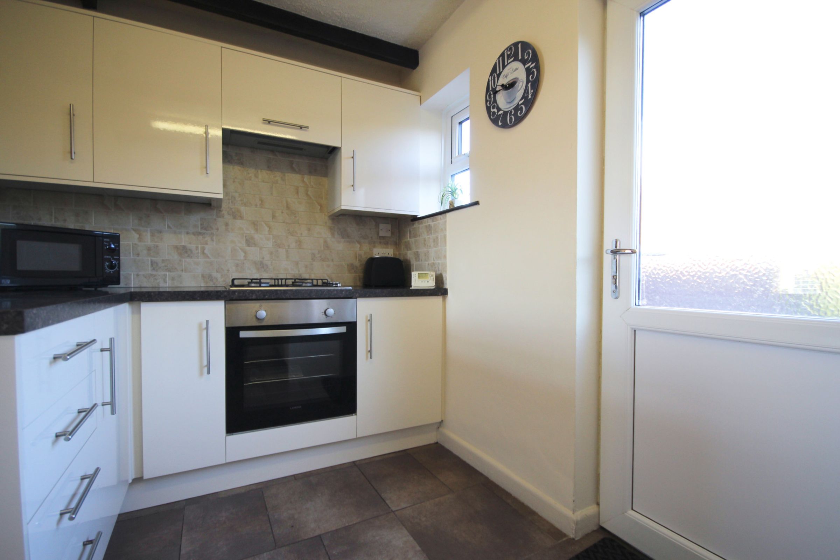
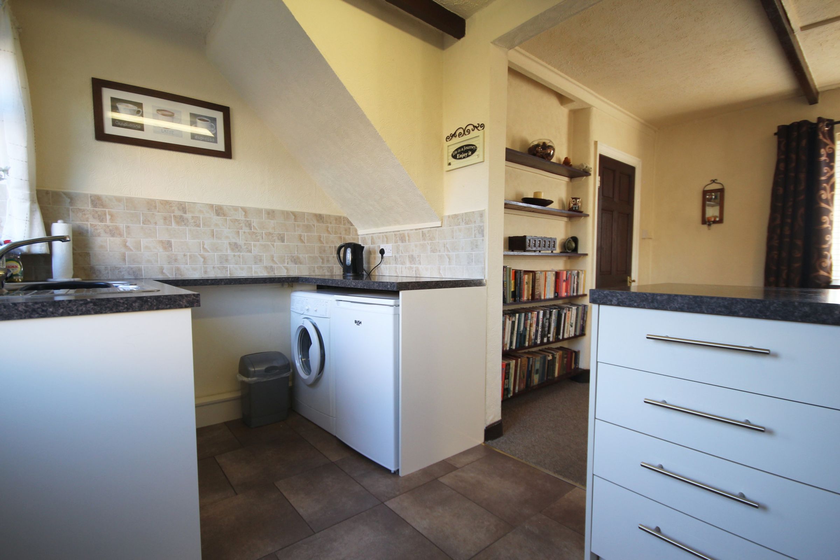
Inside, the home features two generous reception rooms on the ground floor—ideal for a formal living area and a separate dining room and kitchen, while functional, presents an exciting chance to modernise and tailor to your own taste, and is complemented by a convenient separate WC accessed from outside.
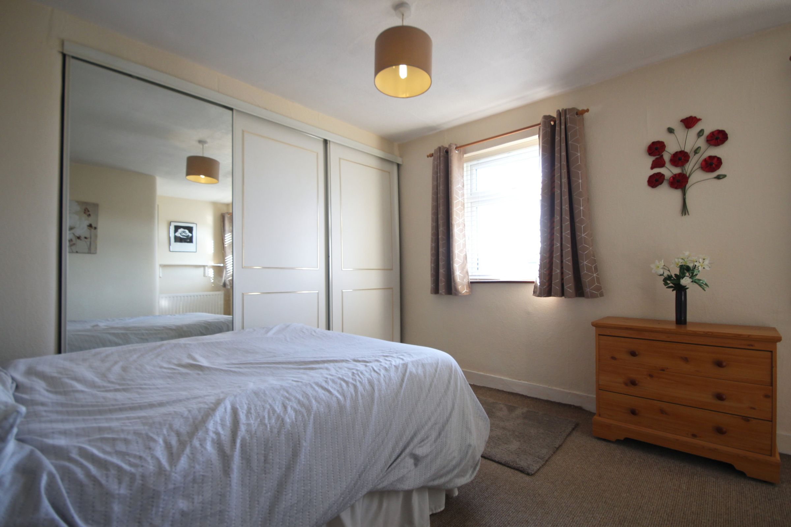
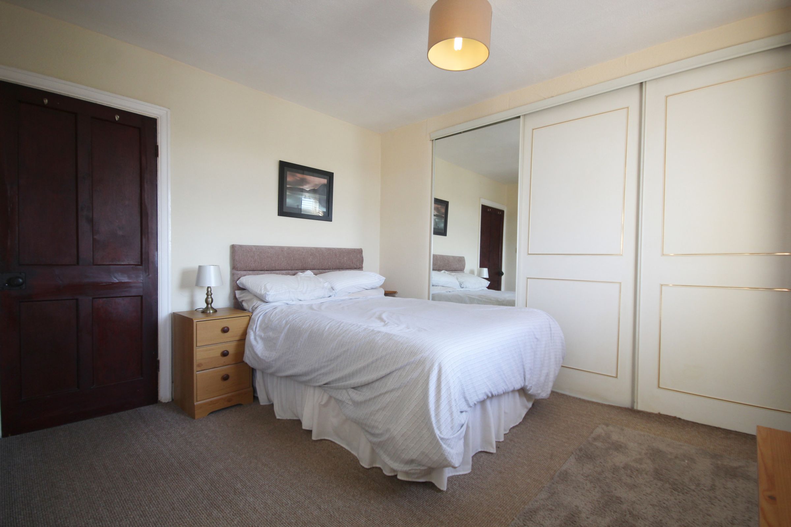
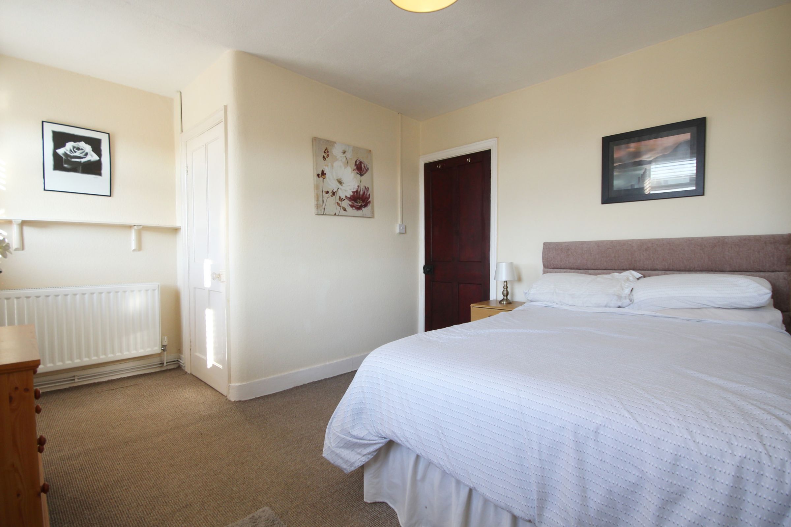
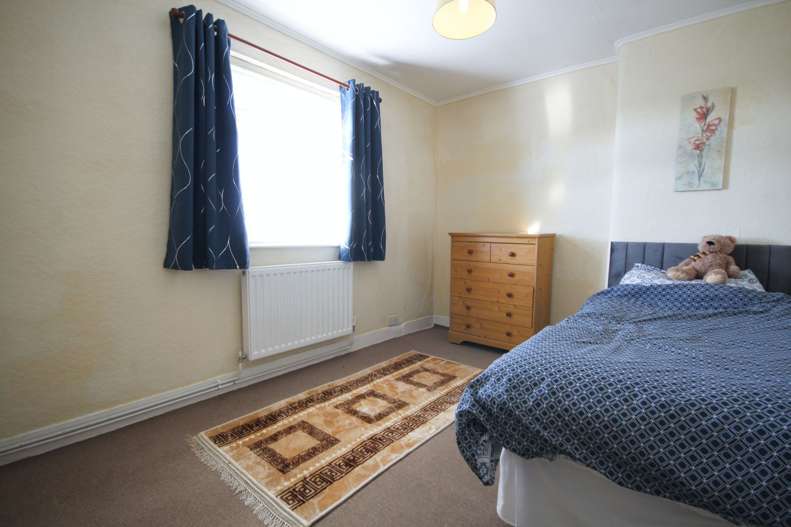
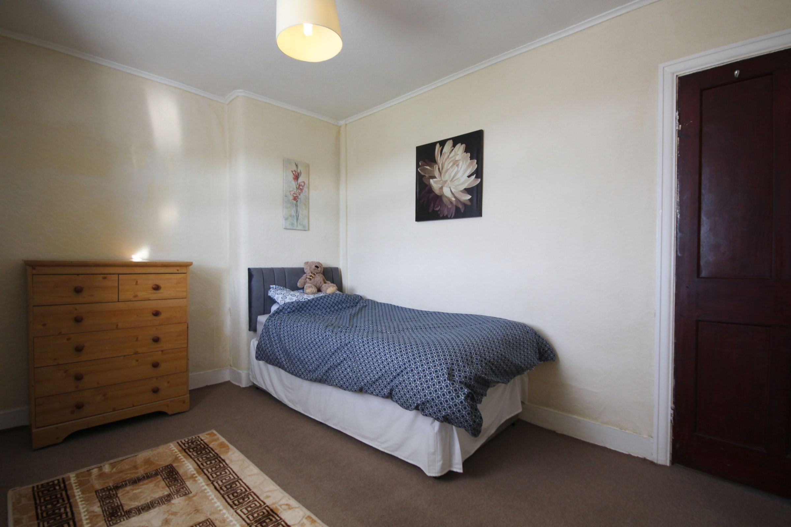
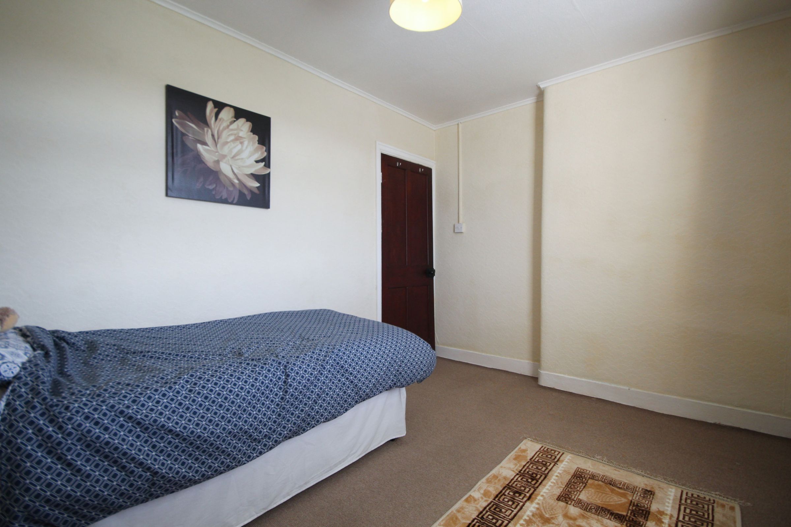
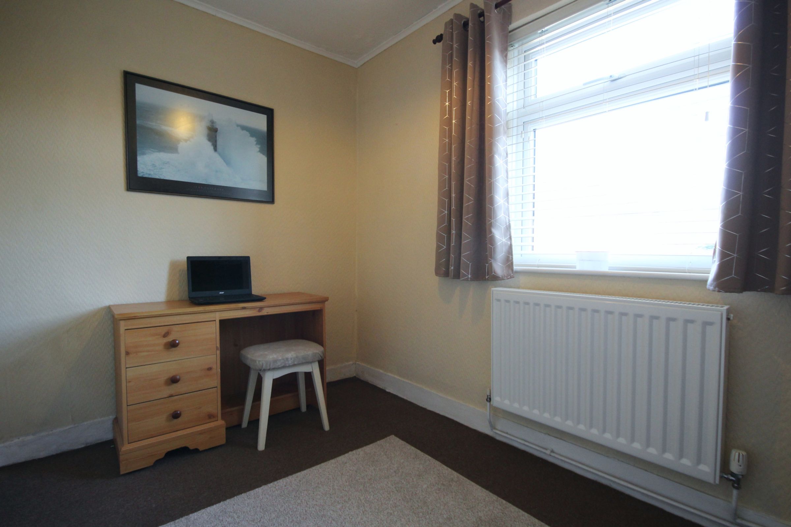
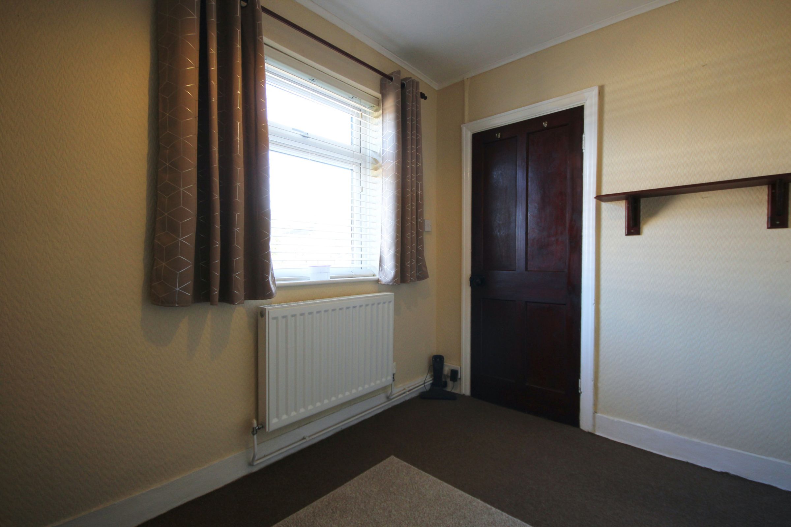
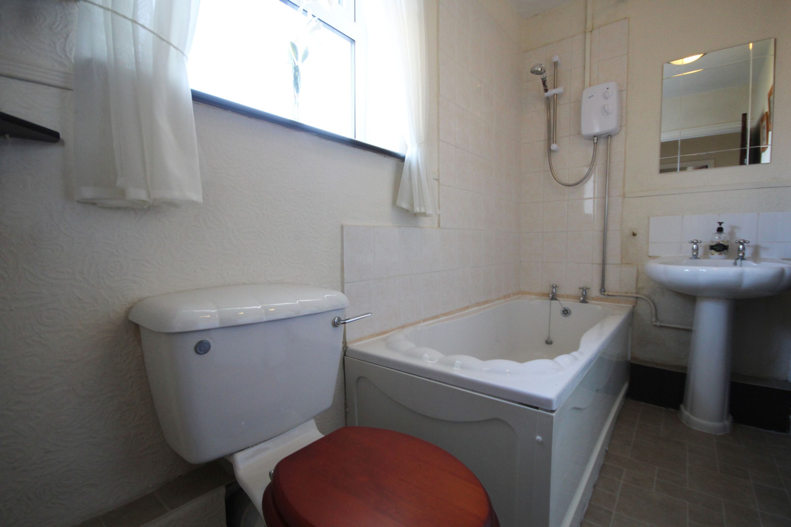
Upstairs, the property boasts two double bedrooms of excellent proportions. A single bedroom provides additional space for working from home or a study and a functional bathroom which one may update in time.
Externally, the home continues to impress with a large driveway providing ample off-road parking for at least three cars and a low maintenance front and back garden.
Located on one of Weaverham’s most popular residential roads, the property is within easy reach of local schools, shops, and transport links, blending village charm with everyday convenience.
Key details
Broadband: up to 10000mbps
Freehold
Council tax band B
Local authority: Cheshire West and Chester
Additional information


Near the property
Rooms and dimensions
Lounge
16' 1" x 12' 1" (4.90m x 3.68m)
Dining Room
12' 5" x 8' 10" (3.78m x 2.69m)
Kitchen
12' 7" x 6' 8" (3.84m x 2.03m)
W/C
4' 7" x 2' 9" (1.39m x 0.85m)
Main Bedroom
15' 11" x 11' 2" (4.84m x 3.41m)
Bedroom 2
11' 7" x 8' 11" (3.54m x 2.71m)
Bedroom 3
9' 4" x 6' 10" (2.85m x 2.08m)
Bathroom
8' 10" x 4' 6" (2.68m x 1.38m)