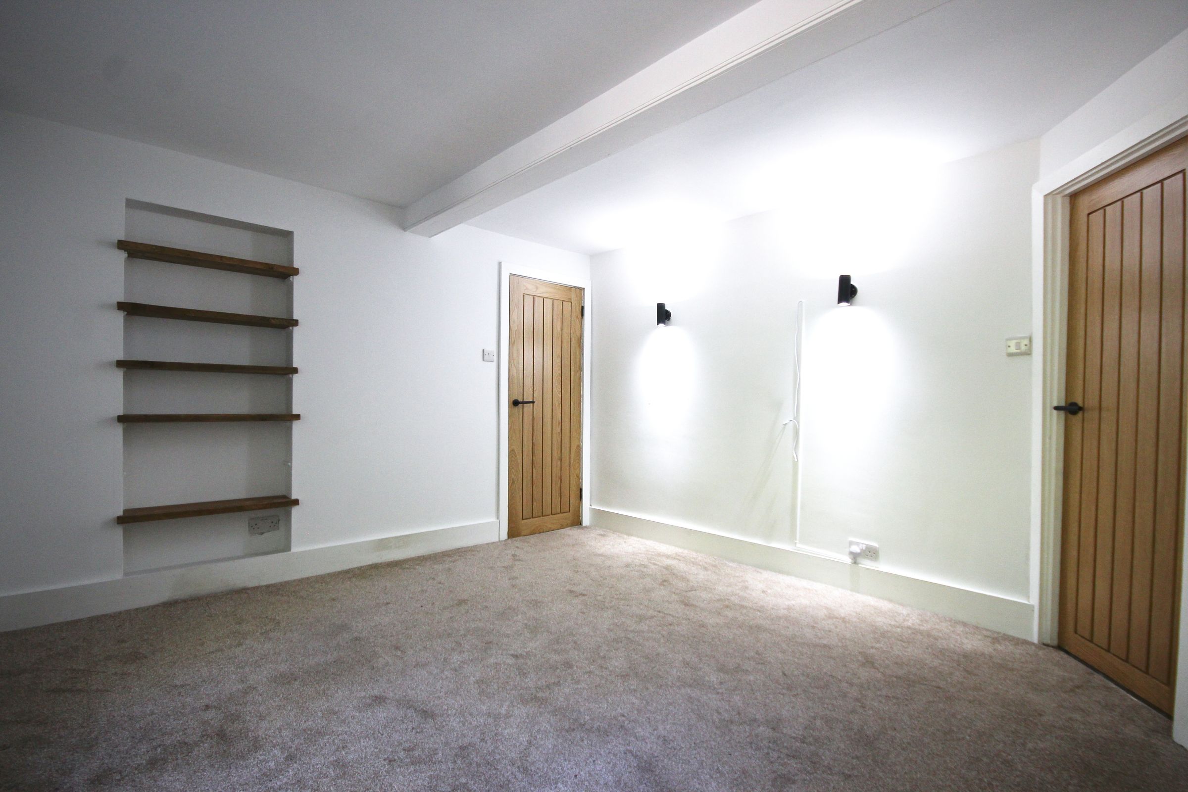
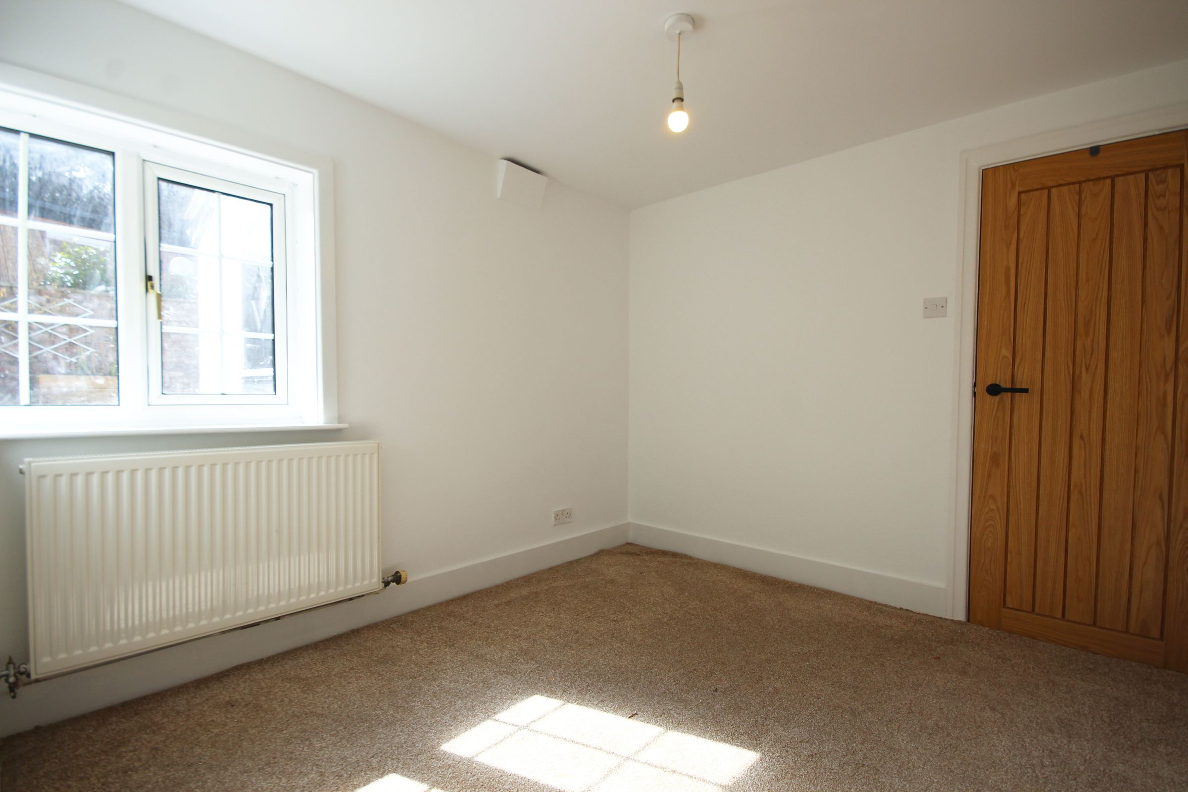
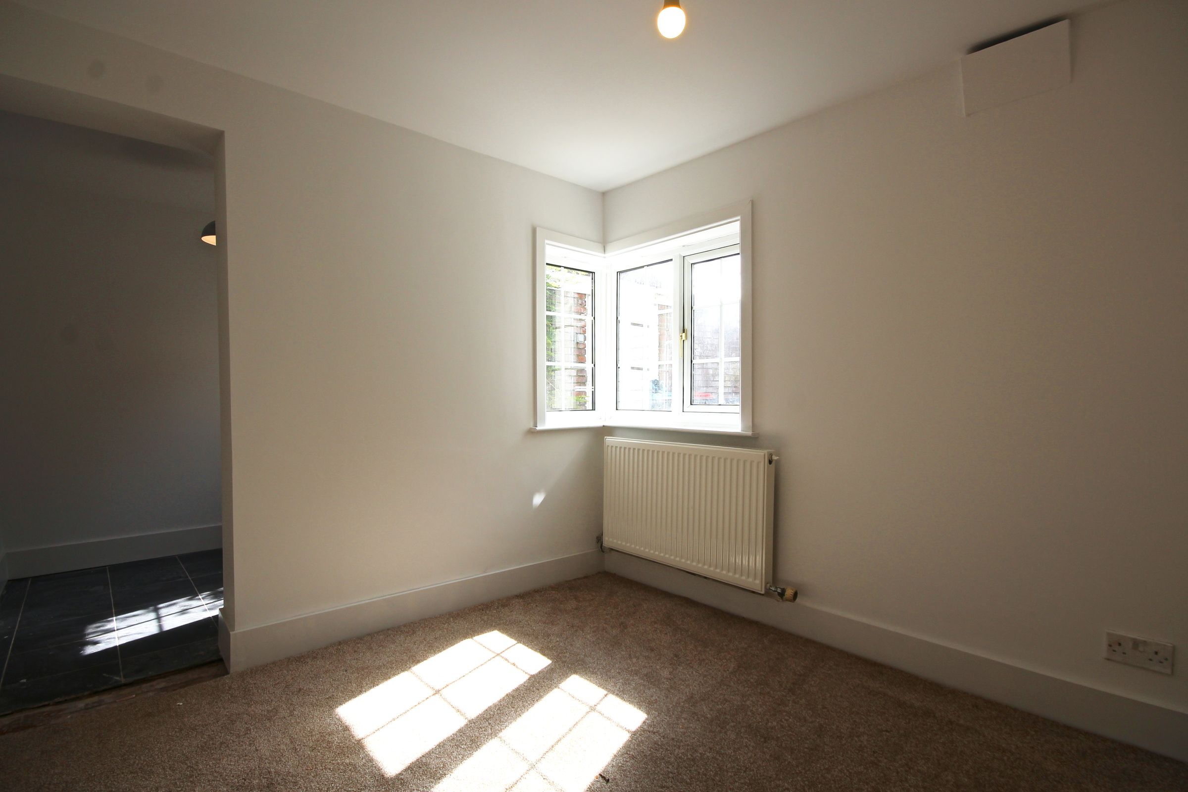
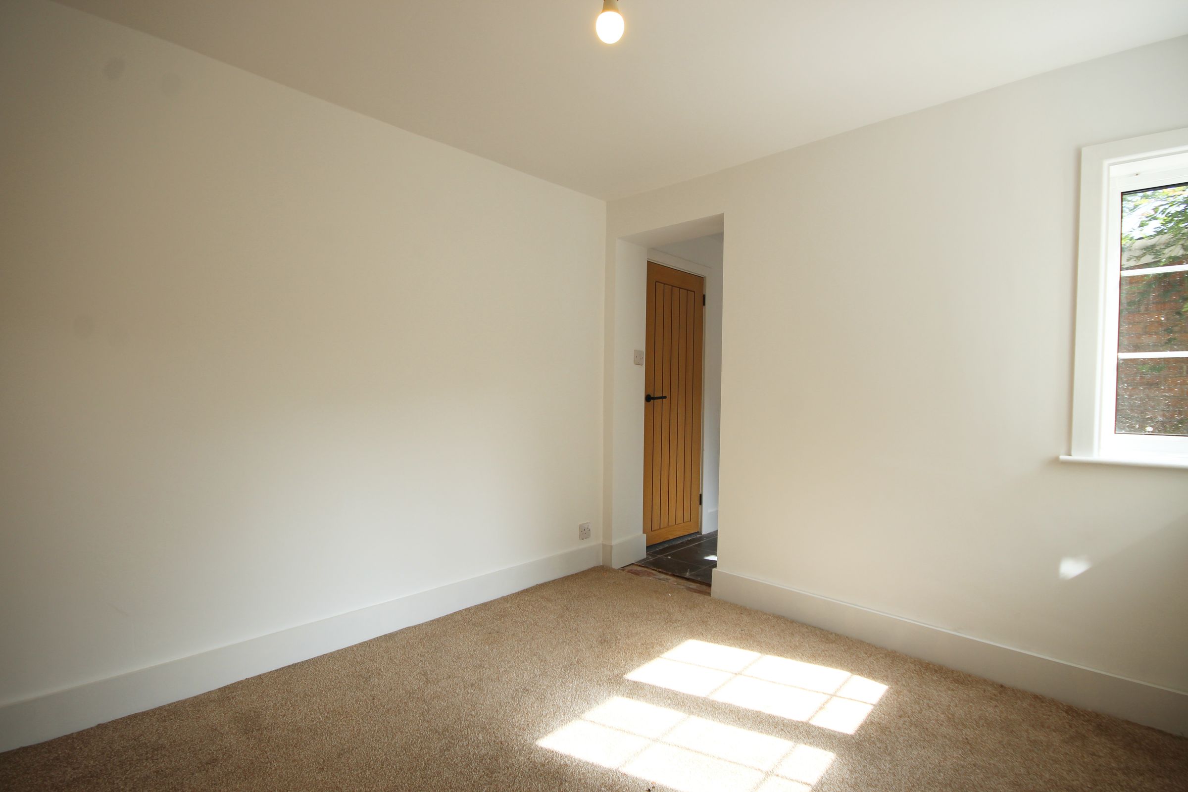
Like the look of this property?
We would love to hear from you and arrange a viewing of this property. Get in touch now!
Looking to sell a property?
You can get a free online or in person valuation.
Property features
Character and charm
No Chain
Driveway
Hugely desirable location
Wonderful features
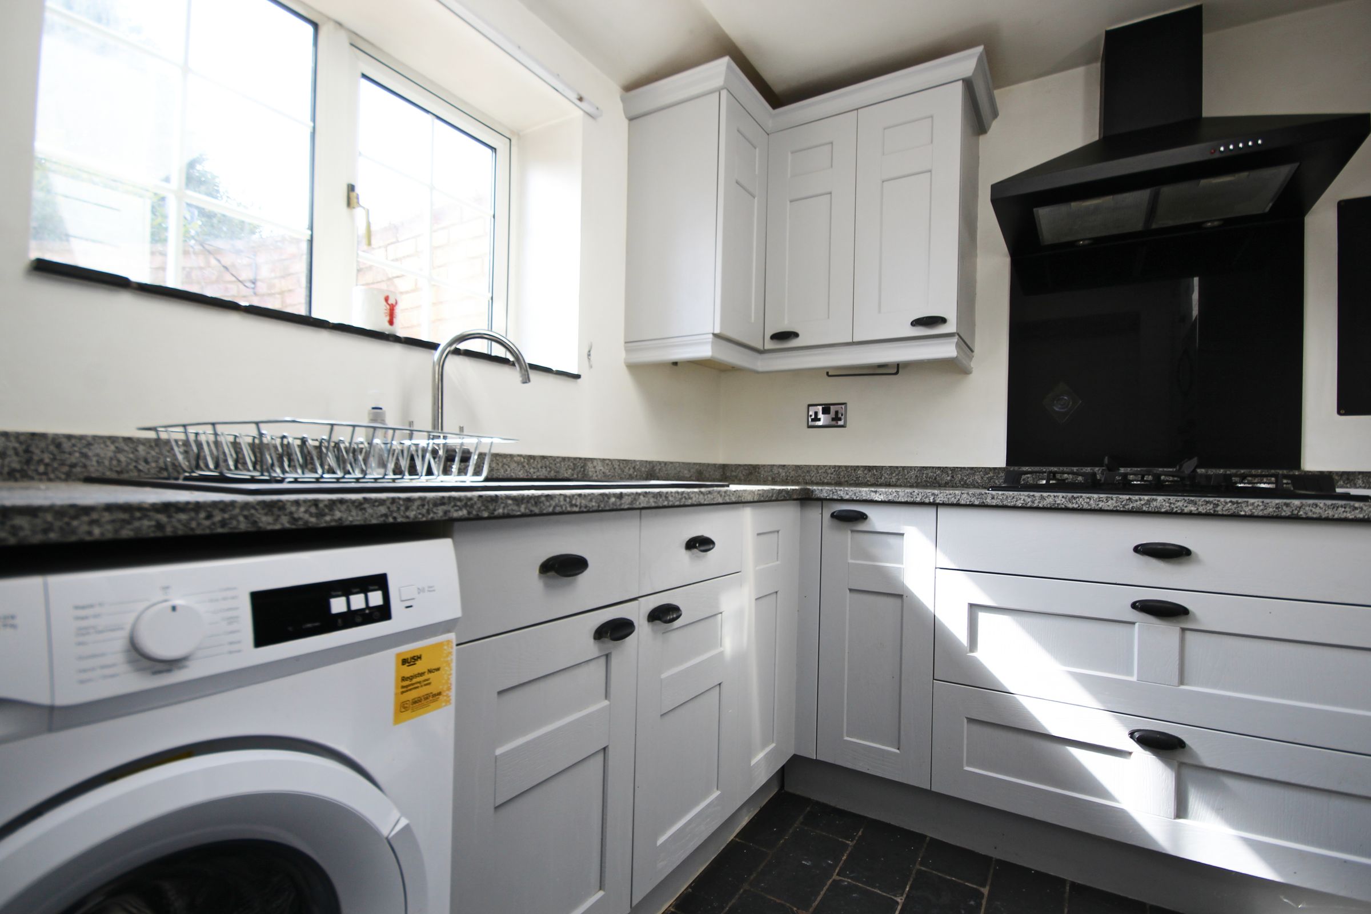
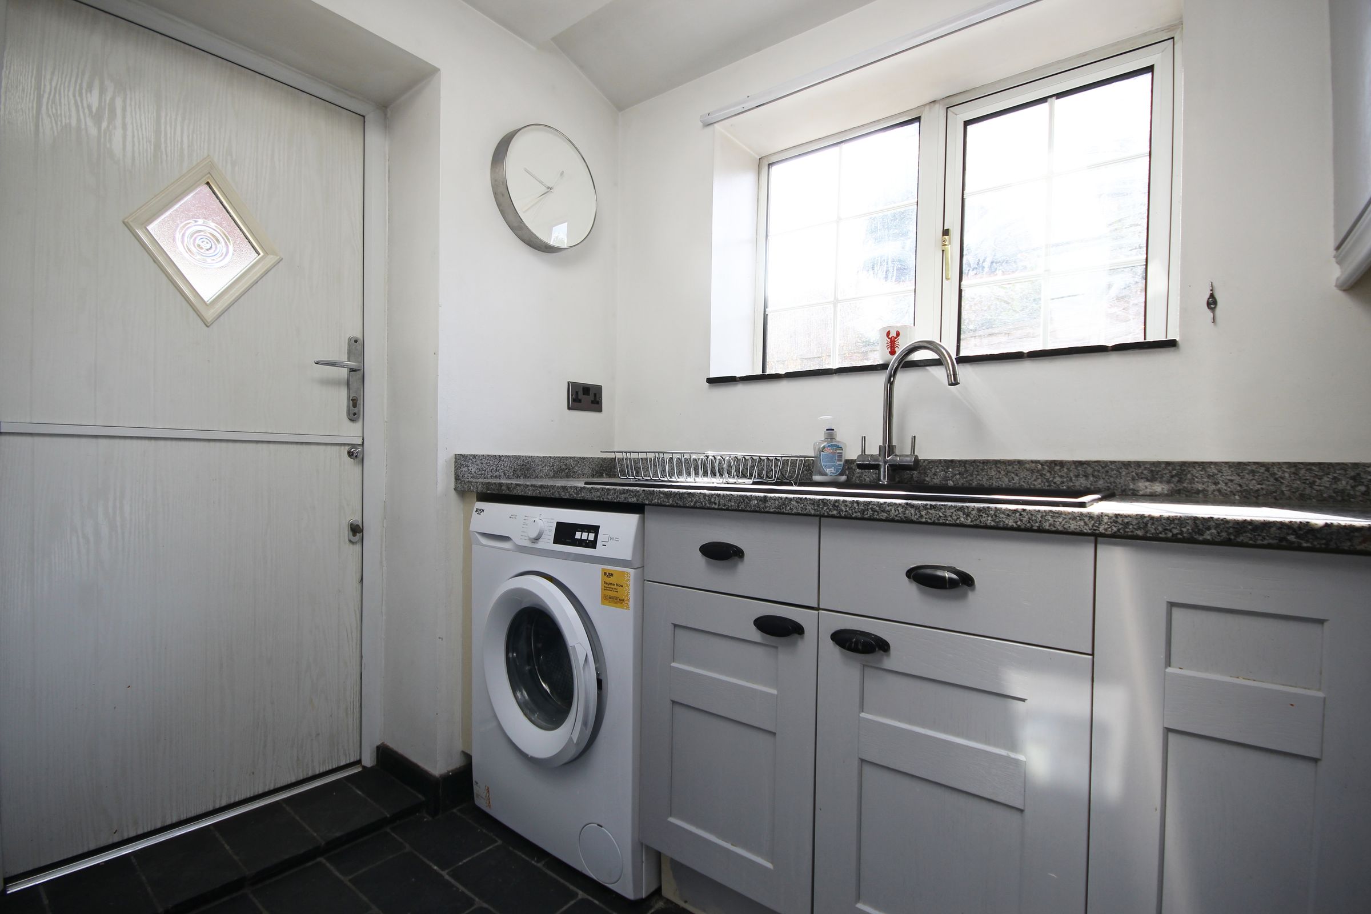
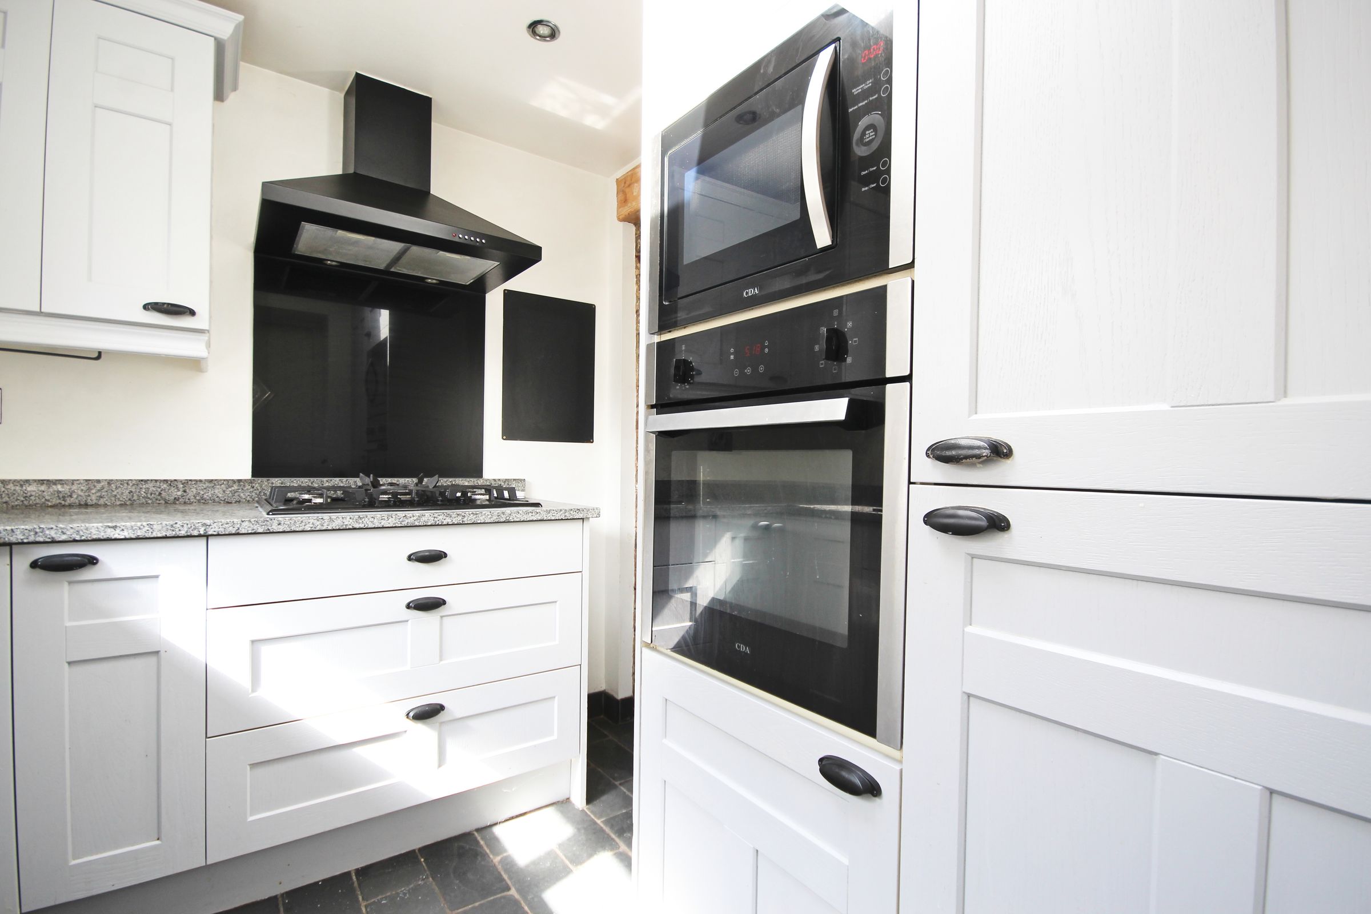
Stunning kitchen
Outbuildings
About this property
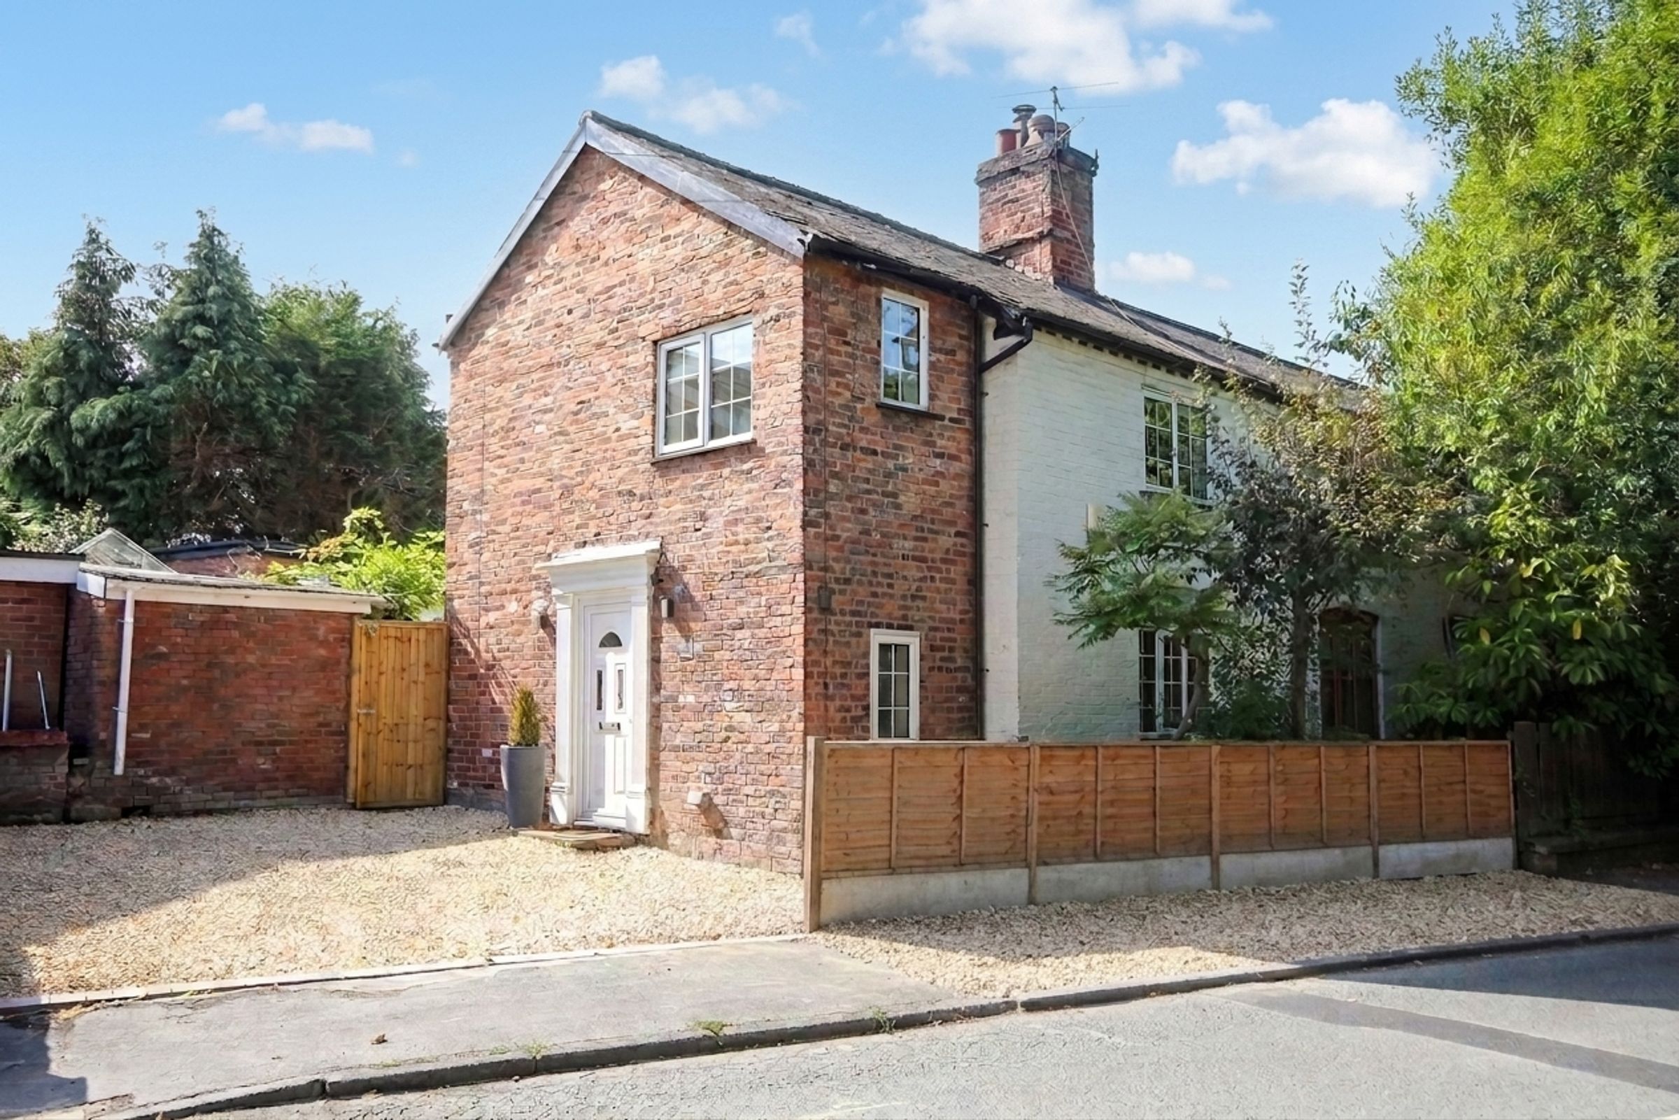
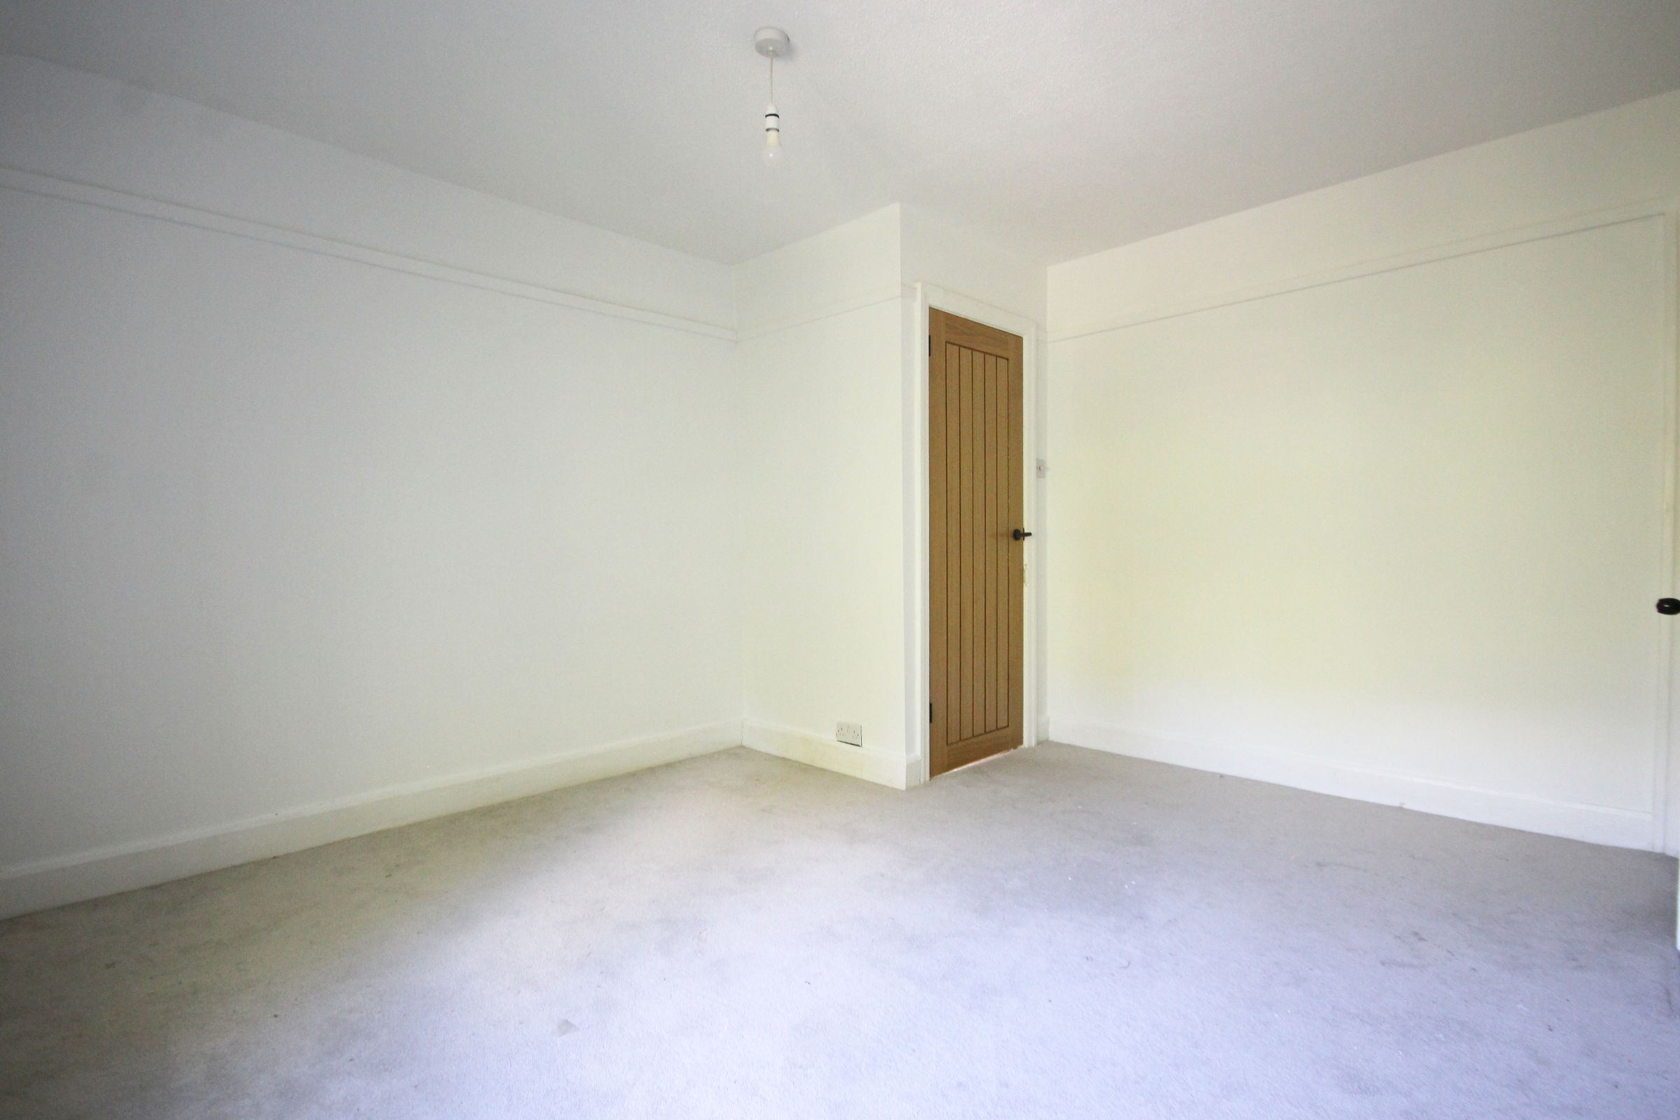
A charming, eclectic character cottage, beautifully updated and brimming with individuality - complete with a south-facing courtyard garden, versatile outbuilding, driveway and no onward chain.

Set in the heart of the highly desirable village of Hartford, Spinney Cottage is a gorgeous semi-detached home where period charm meets stylish modern living. Thoughtfully updated while retaining its wonderfully distinctive personality, this is a home that feels both timeless and refreshingly original.
Behind its attractive facade lies an inviting and characterful interior, rich with period features and unexpected architectural details. Two reception rooms offer flexible spaces for relaxing and entertaining, while the separate study provides an ideal setting for home working, reading or creative pursuits. At the heart of the cottage is the stylish contemporary kitchen, beautifully executed and perfectly suited to everyday life.
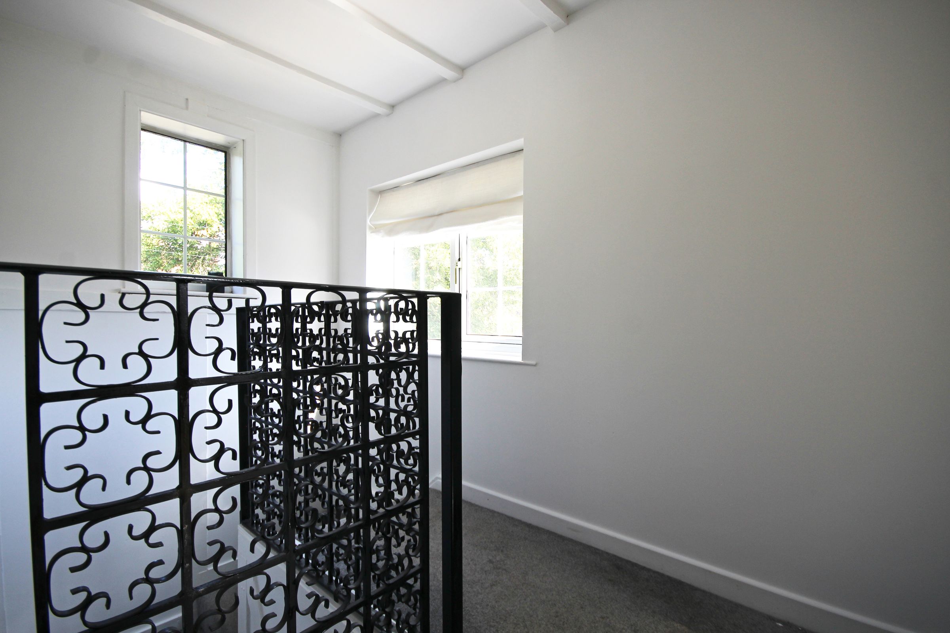
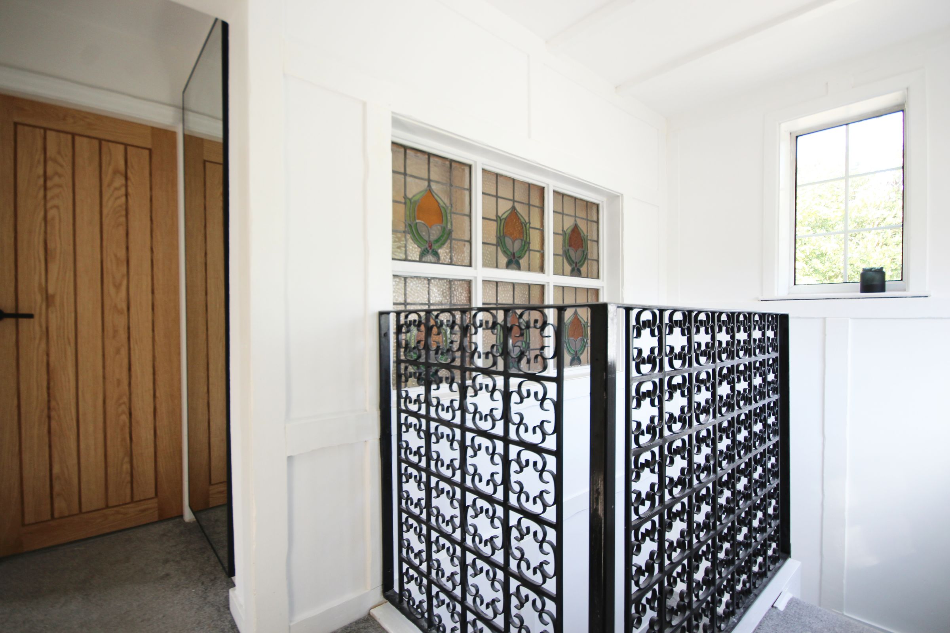
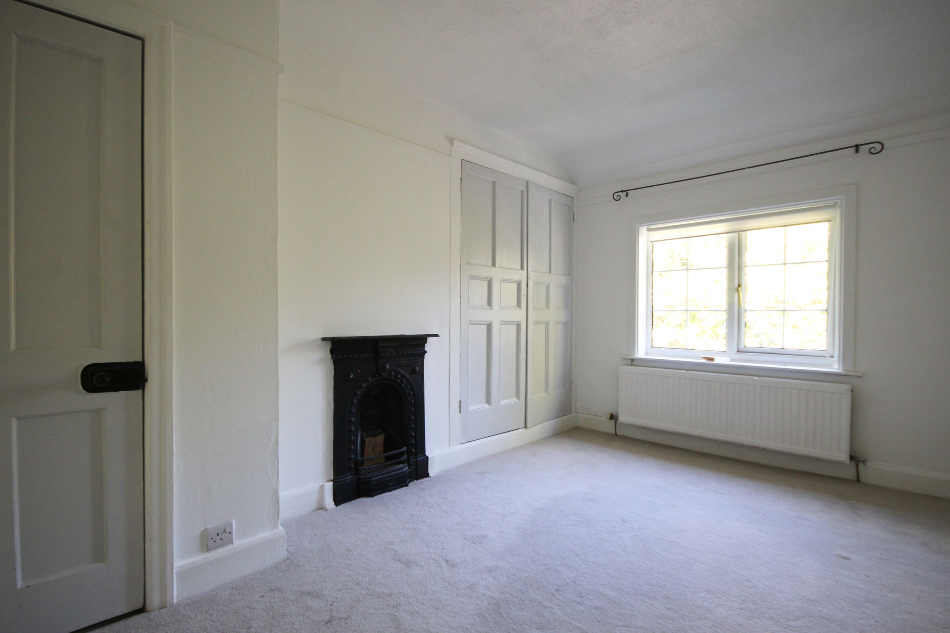
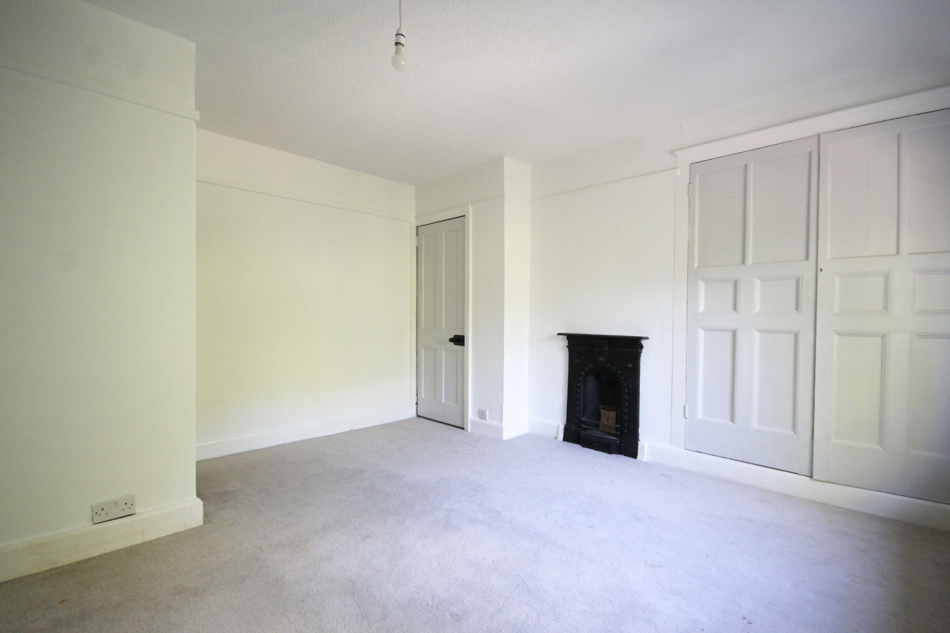
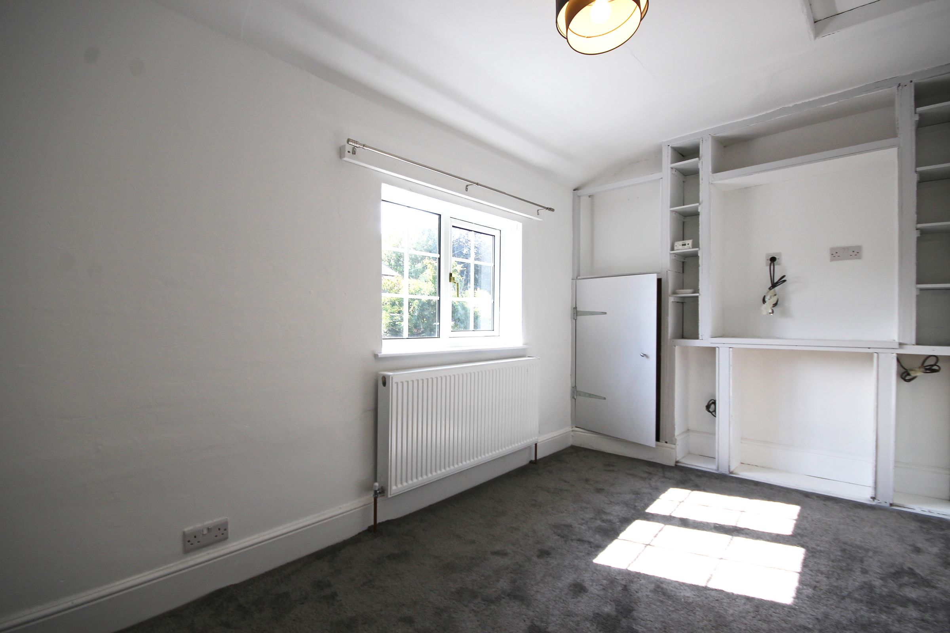
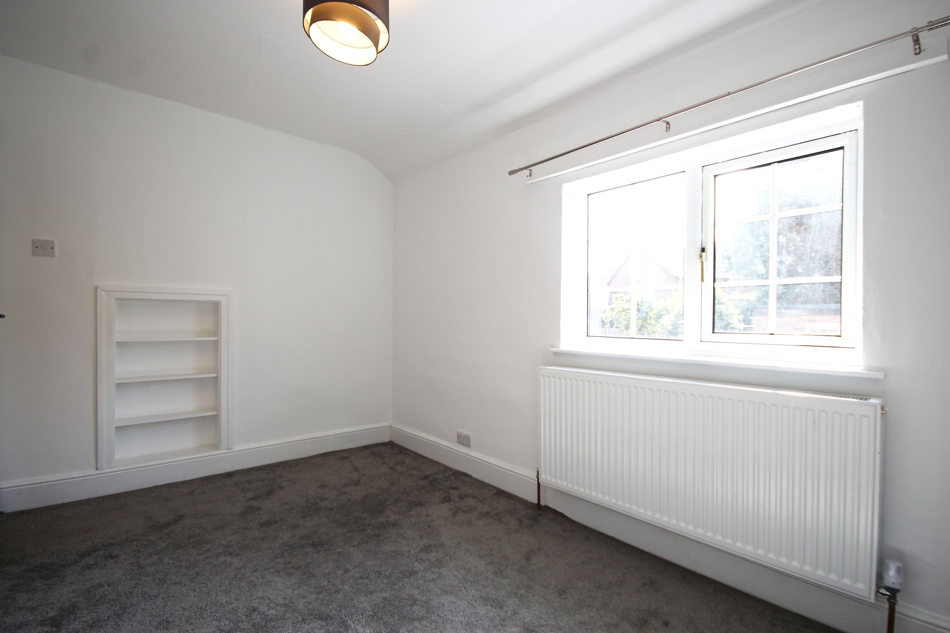
One of the home's most memorable features is its striking gallery-style landing, a dramatic focal point that enhances the sense of space and adds to the cottage's unique atmosphere. Upstairs, two generous double bedrooms provide peaceful and comfortable retreats.
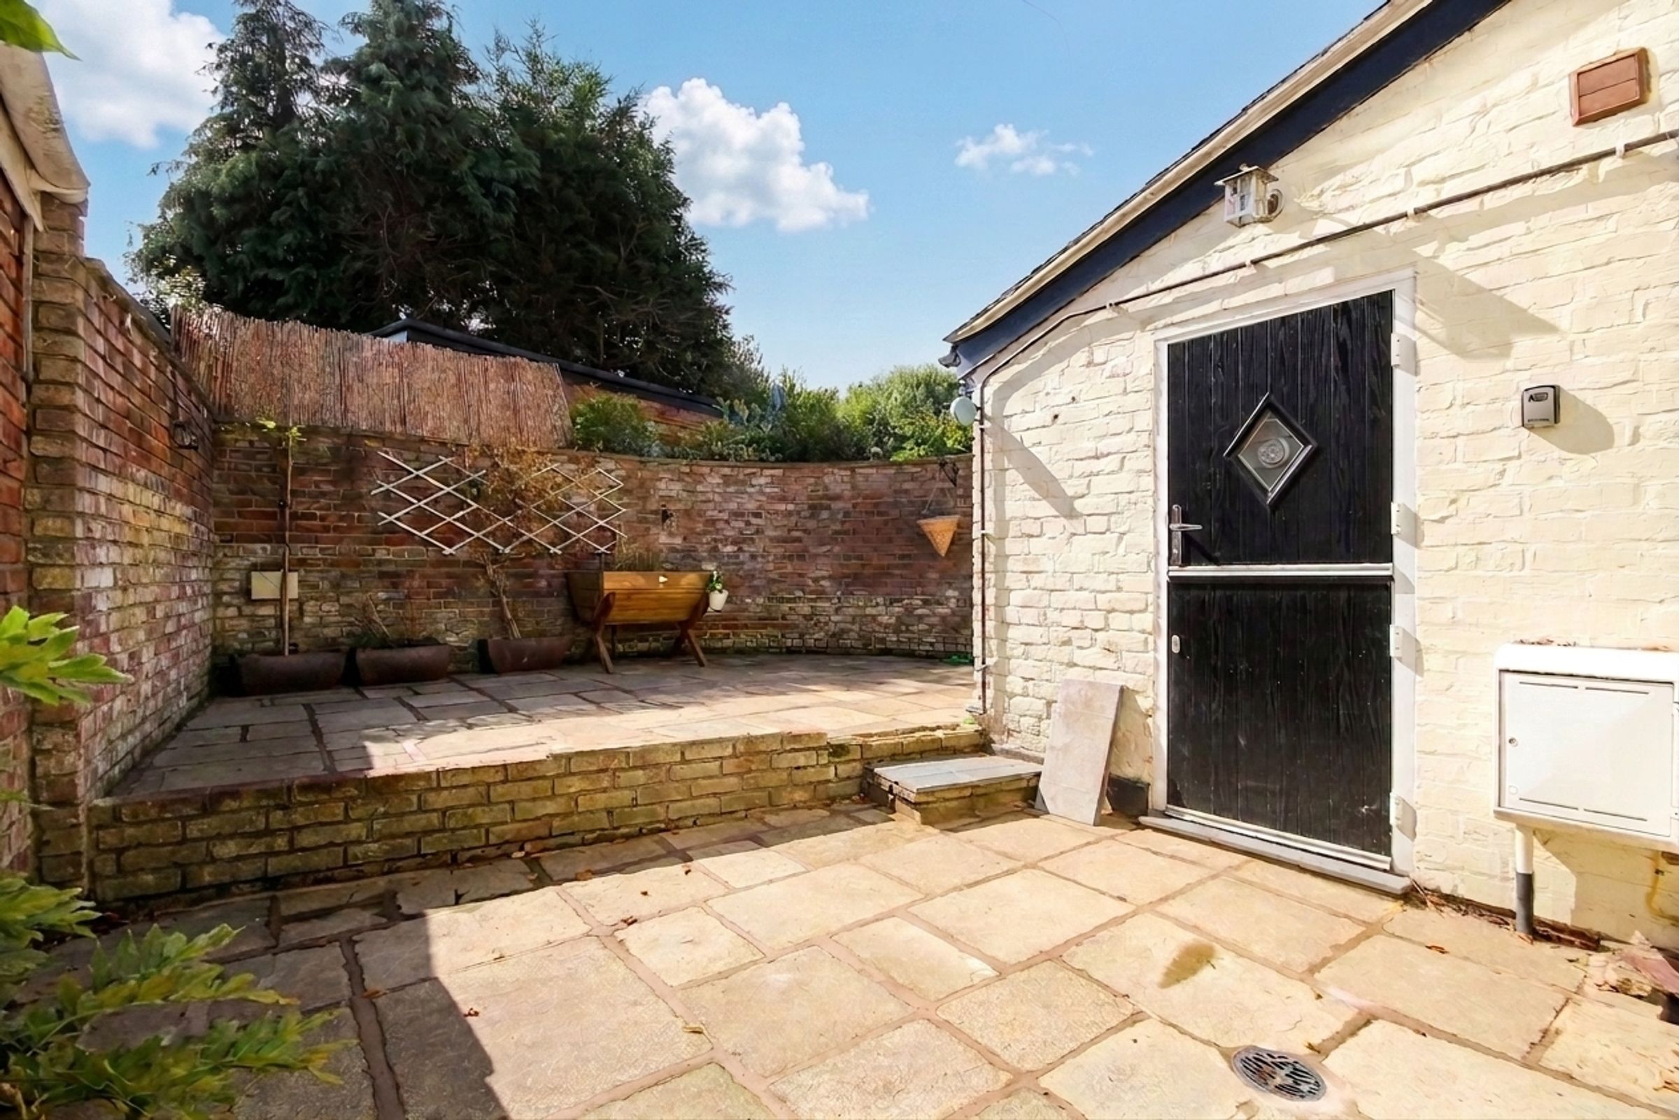
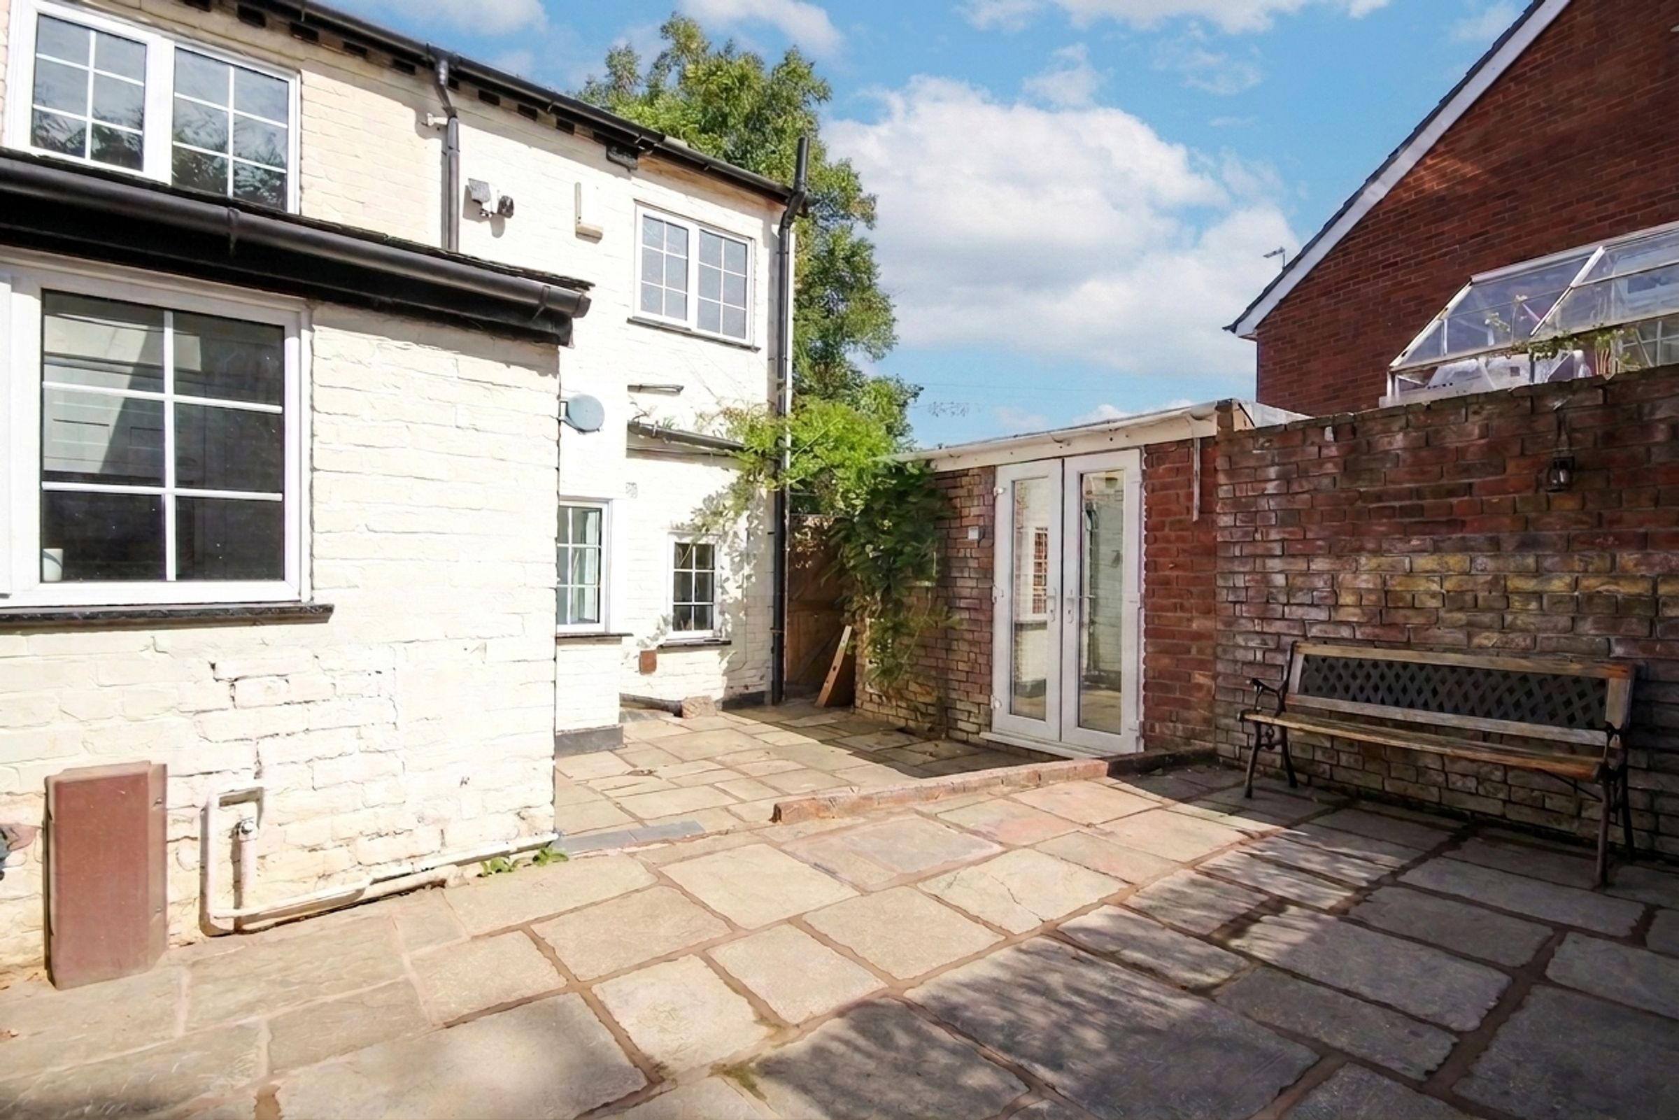
Outside, the private south-facing courtyard garden creates a secluded suntrap for morning coffee, summer dining and relaxed evenings. A separate outbuilding offers exciting versatility as a home office, studio, workshop or hobby room, while the private driveway is an especially valuable addition for a cottage in such a sought-after location.
Spinney Cottage is a home for the creative, the individual and anyone seeking something genuinely different. Full of warmth, imagination and charm, it offers a rare opportunity to enjoy a remarkable home in one of Hartford's most desirable settings.
An irresistible cottage with character in abundance - offered for sale with no onward chain. Call now to arrange your exclusive viewing.
Key details
Broadband: up to 10000mbps
Freehold
Council tax band C
Local authority: Cheshire West and Chester
Additional information
- Energy efficiency (current)
- D (56)
- Energy efficiency (potential)
- C (77)
- Environmental impact (current)
- E (48)
- Environmental impact (potential)
- C (72)


Near the property
Rooms and dimensions
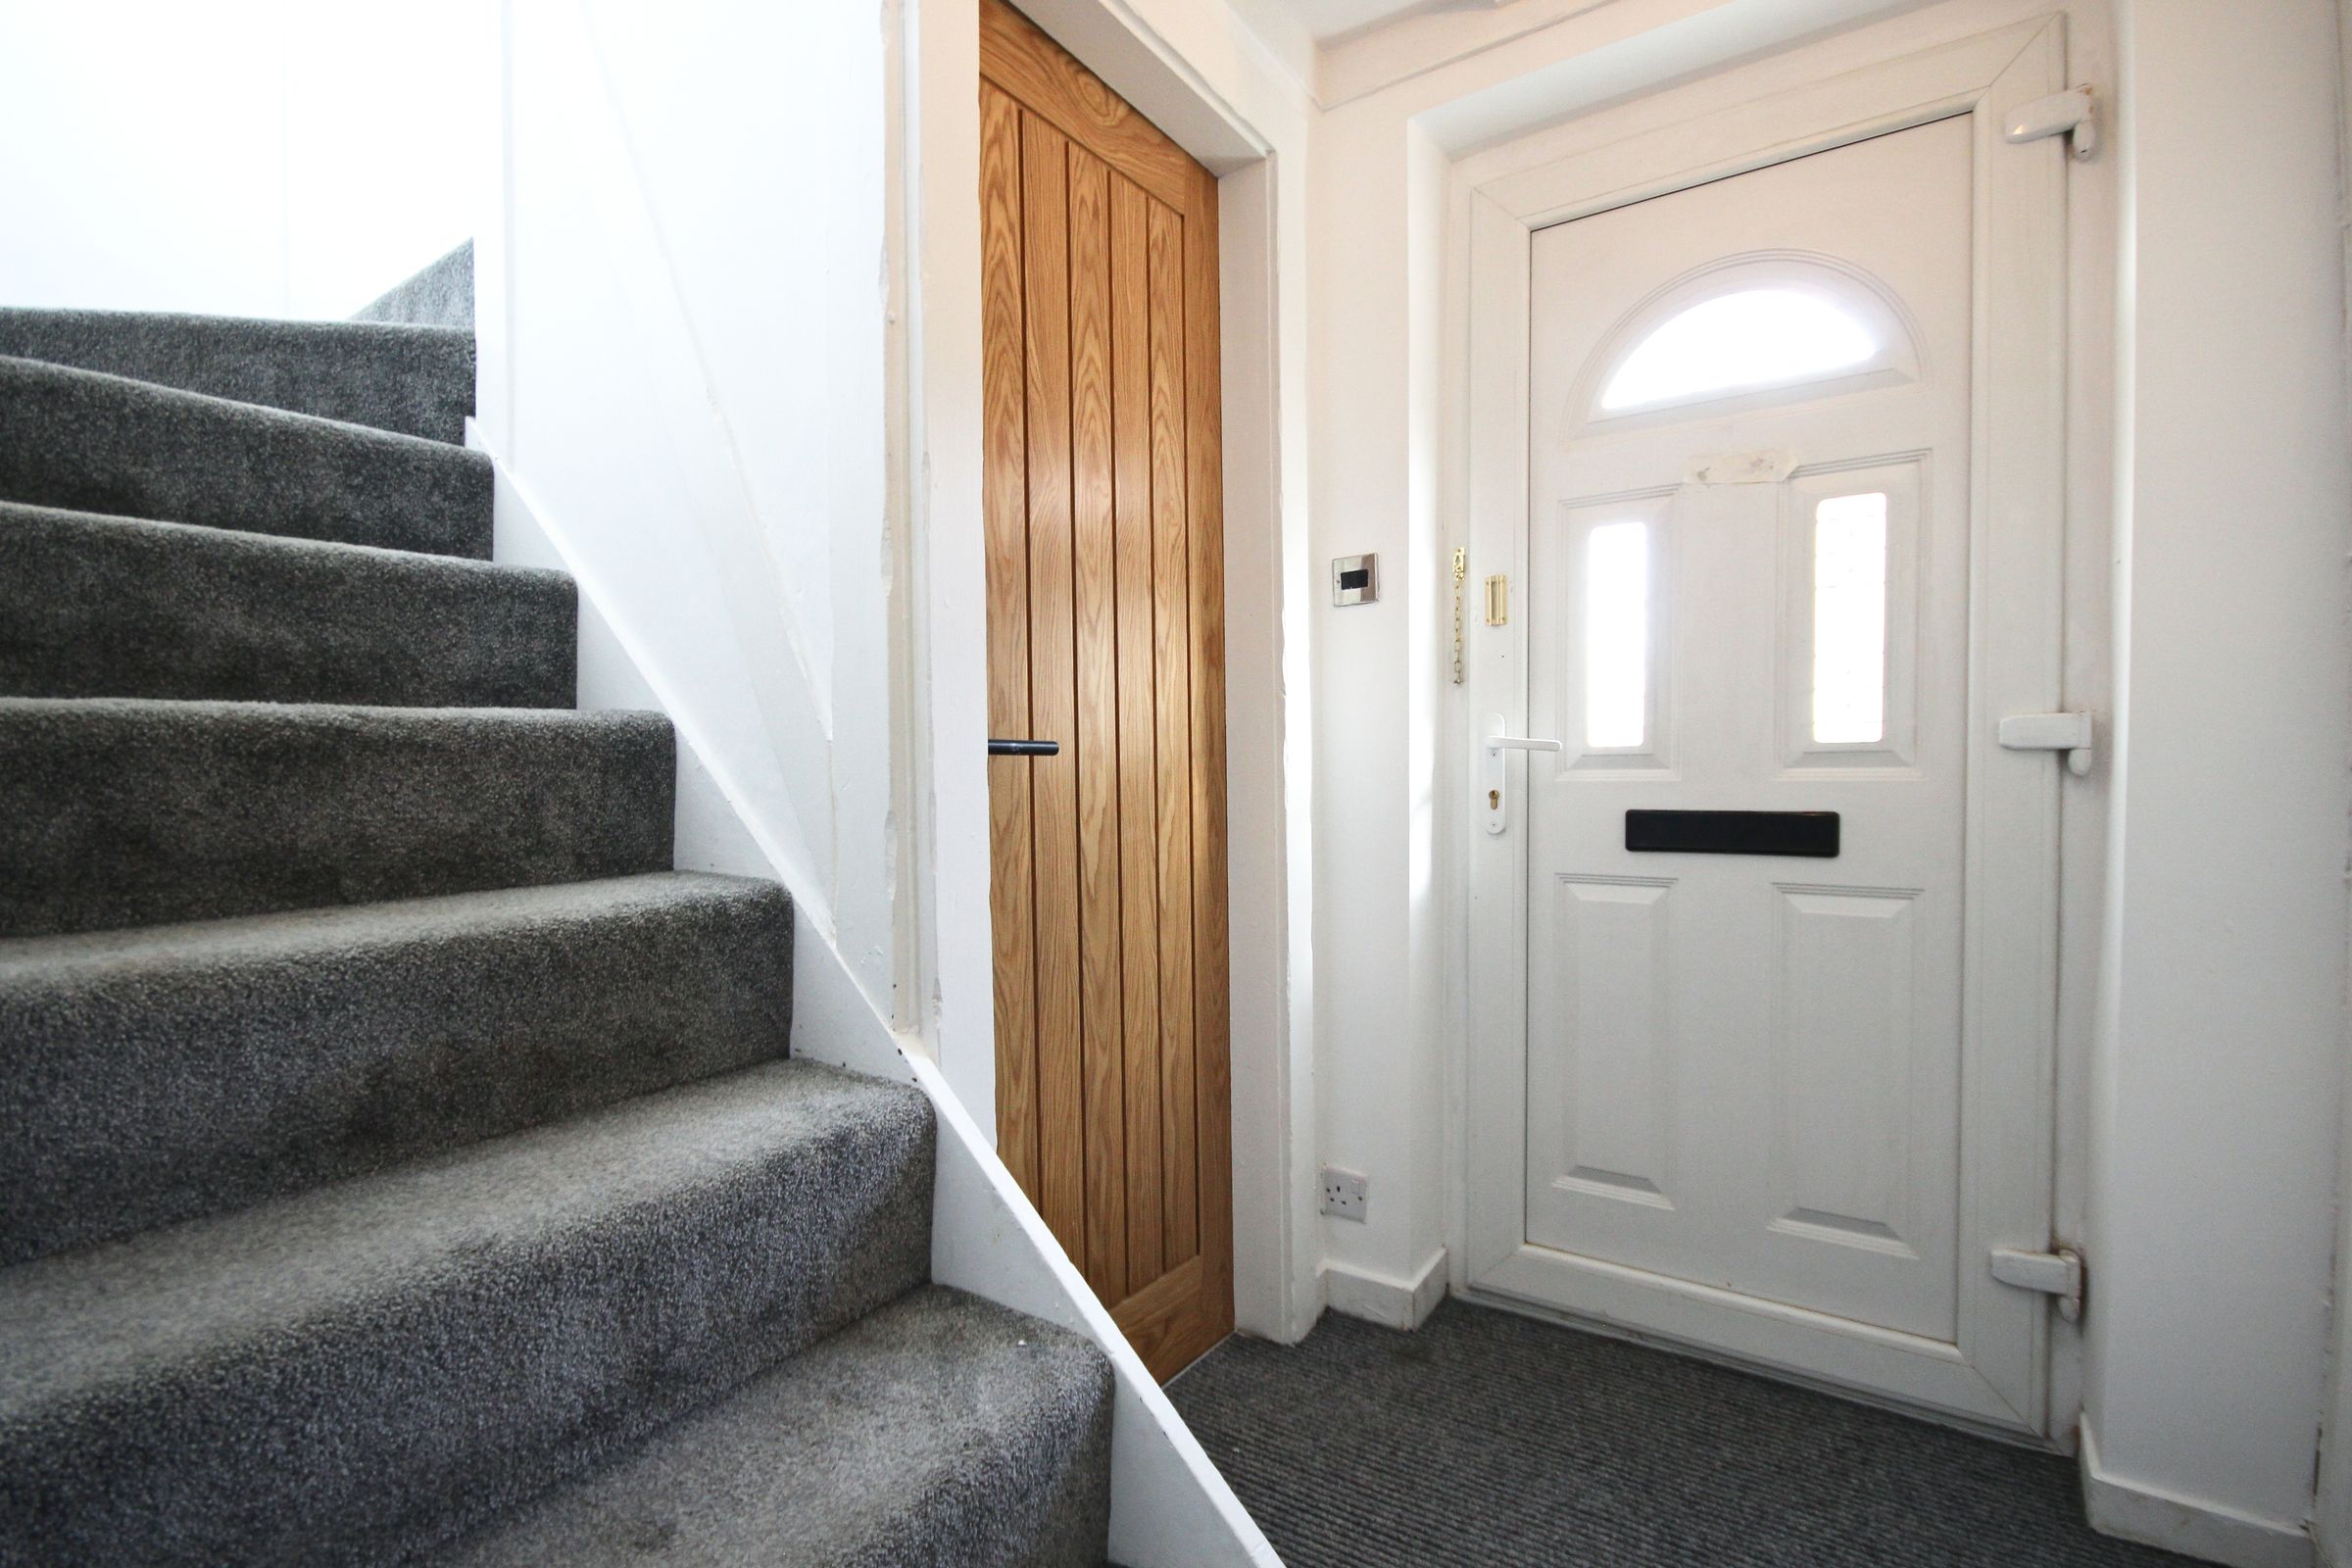
Hall
7' 0" x 6' 4" (2.13m x 1.92m)
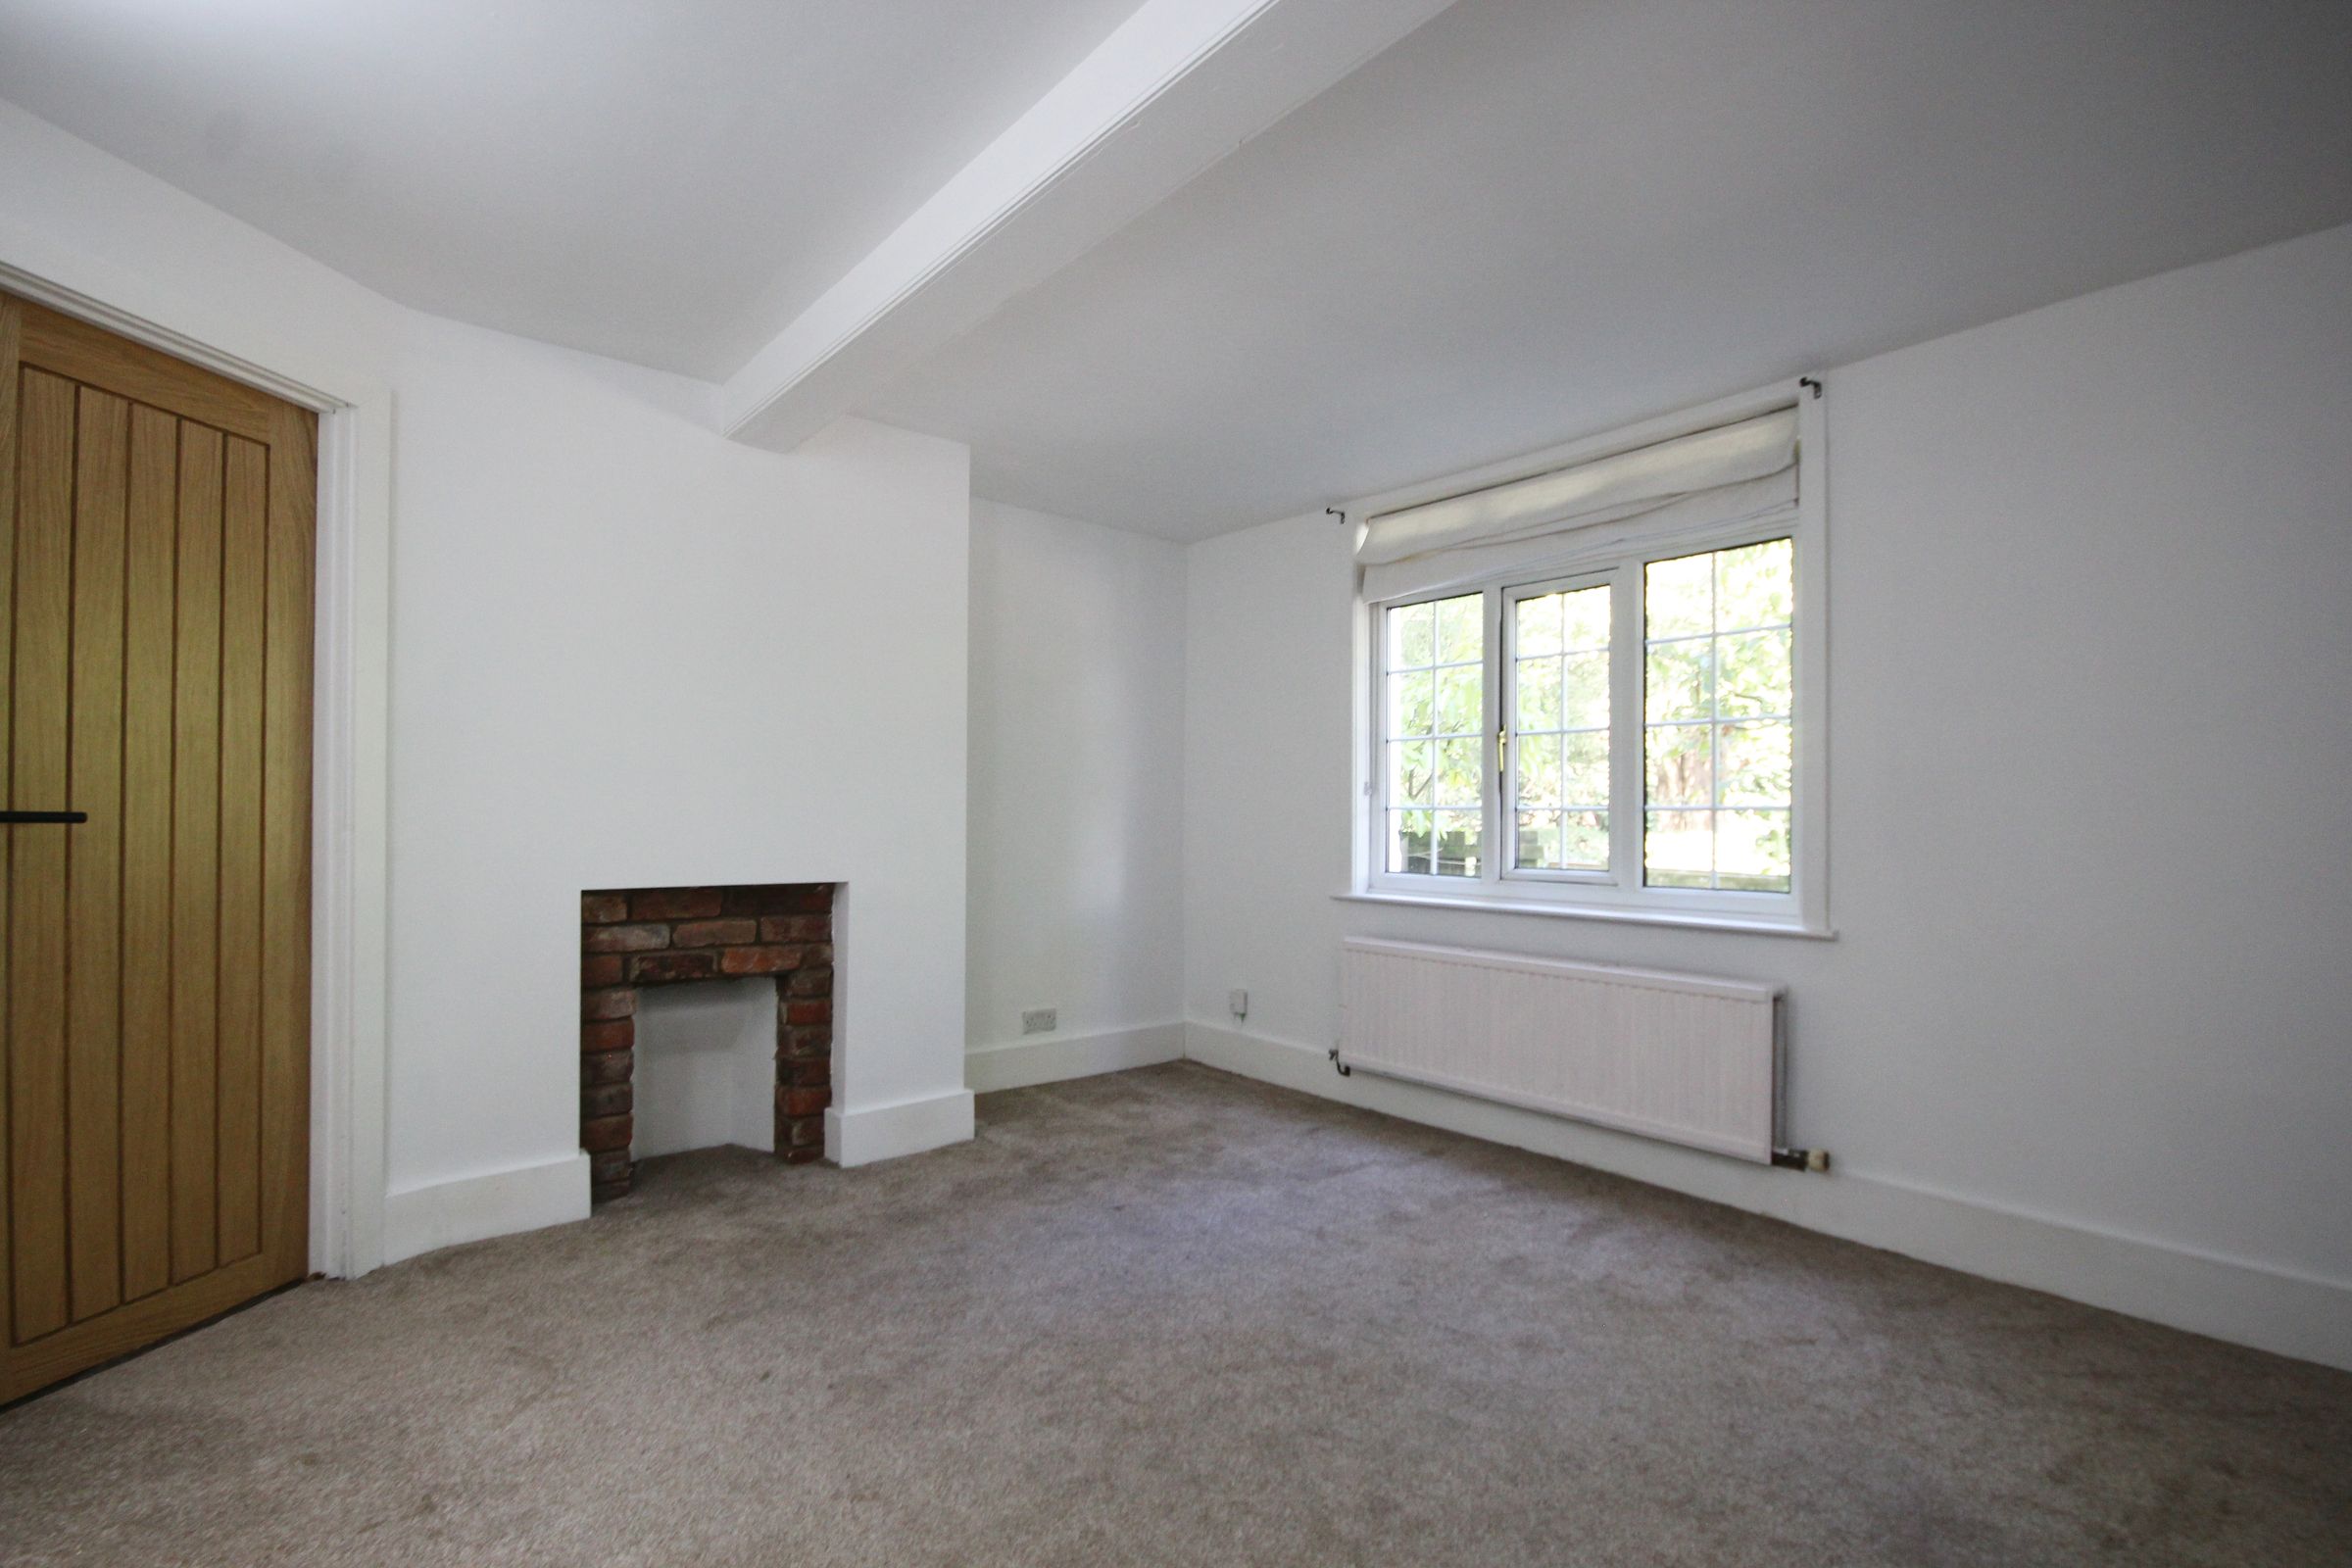
Lounge
12' 9" x 11' 6" (3.88m x 3.50m)
Dining Room
9' 4" x 8' 8" (2.85m x 2.65m)
Kitchen
9' 4" x 7' 5" (2.85m x 2.27m)
Study
6' 4" x 6' 0" (1.92m x 1.83m)
Landing
9' 11" x 6' 7" (3.03m x 2.00m)
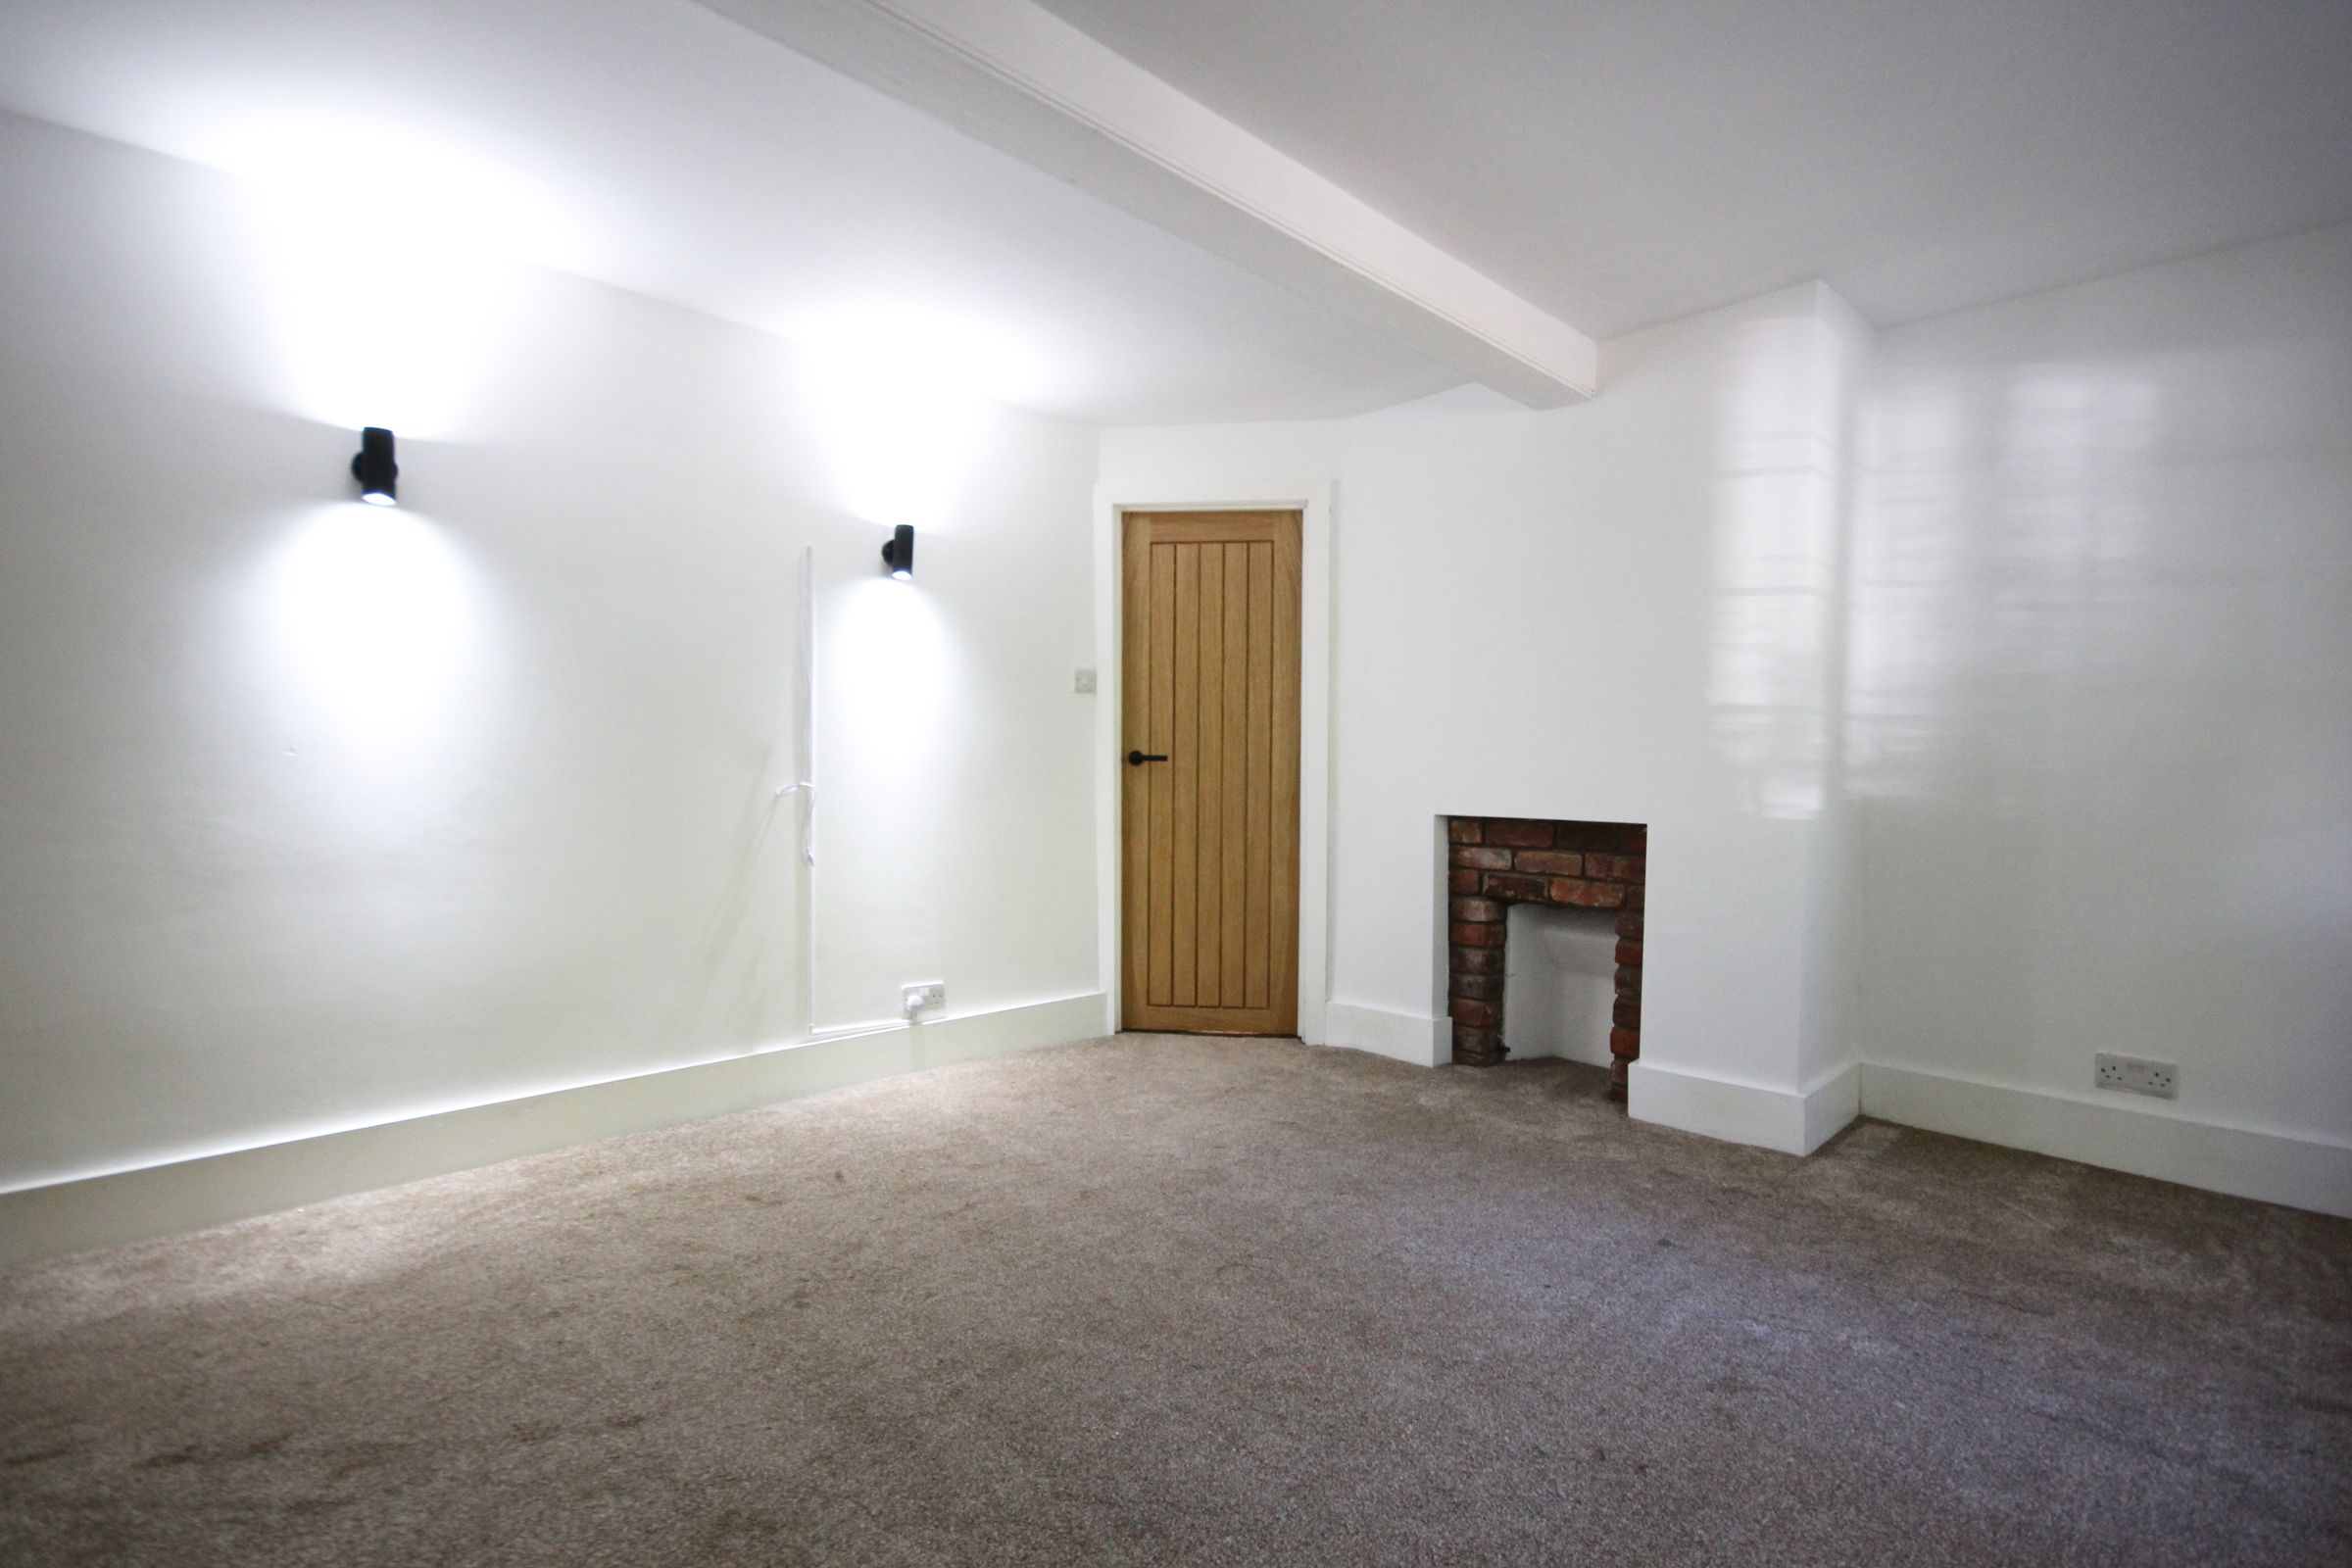
Main Bedroom
12' 9" x 11' 6" (3.88m x 3.50m)
Bedroom 2
12' 9" x 8' 8" (3.88m x 2.65m)
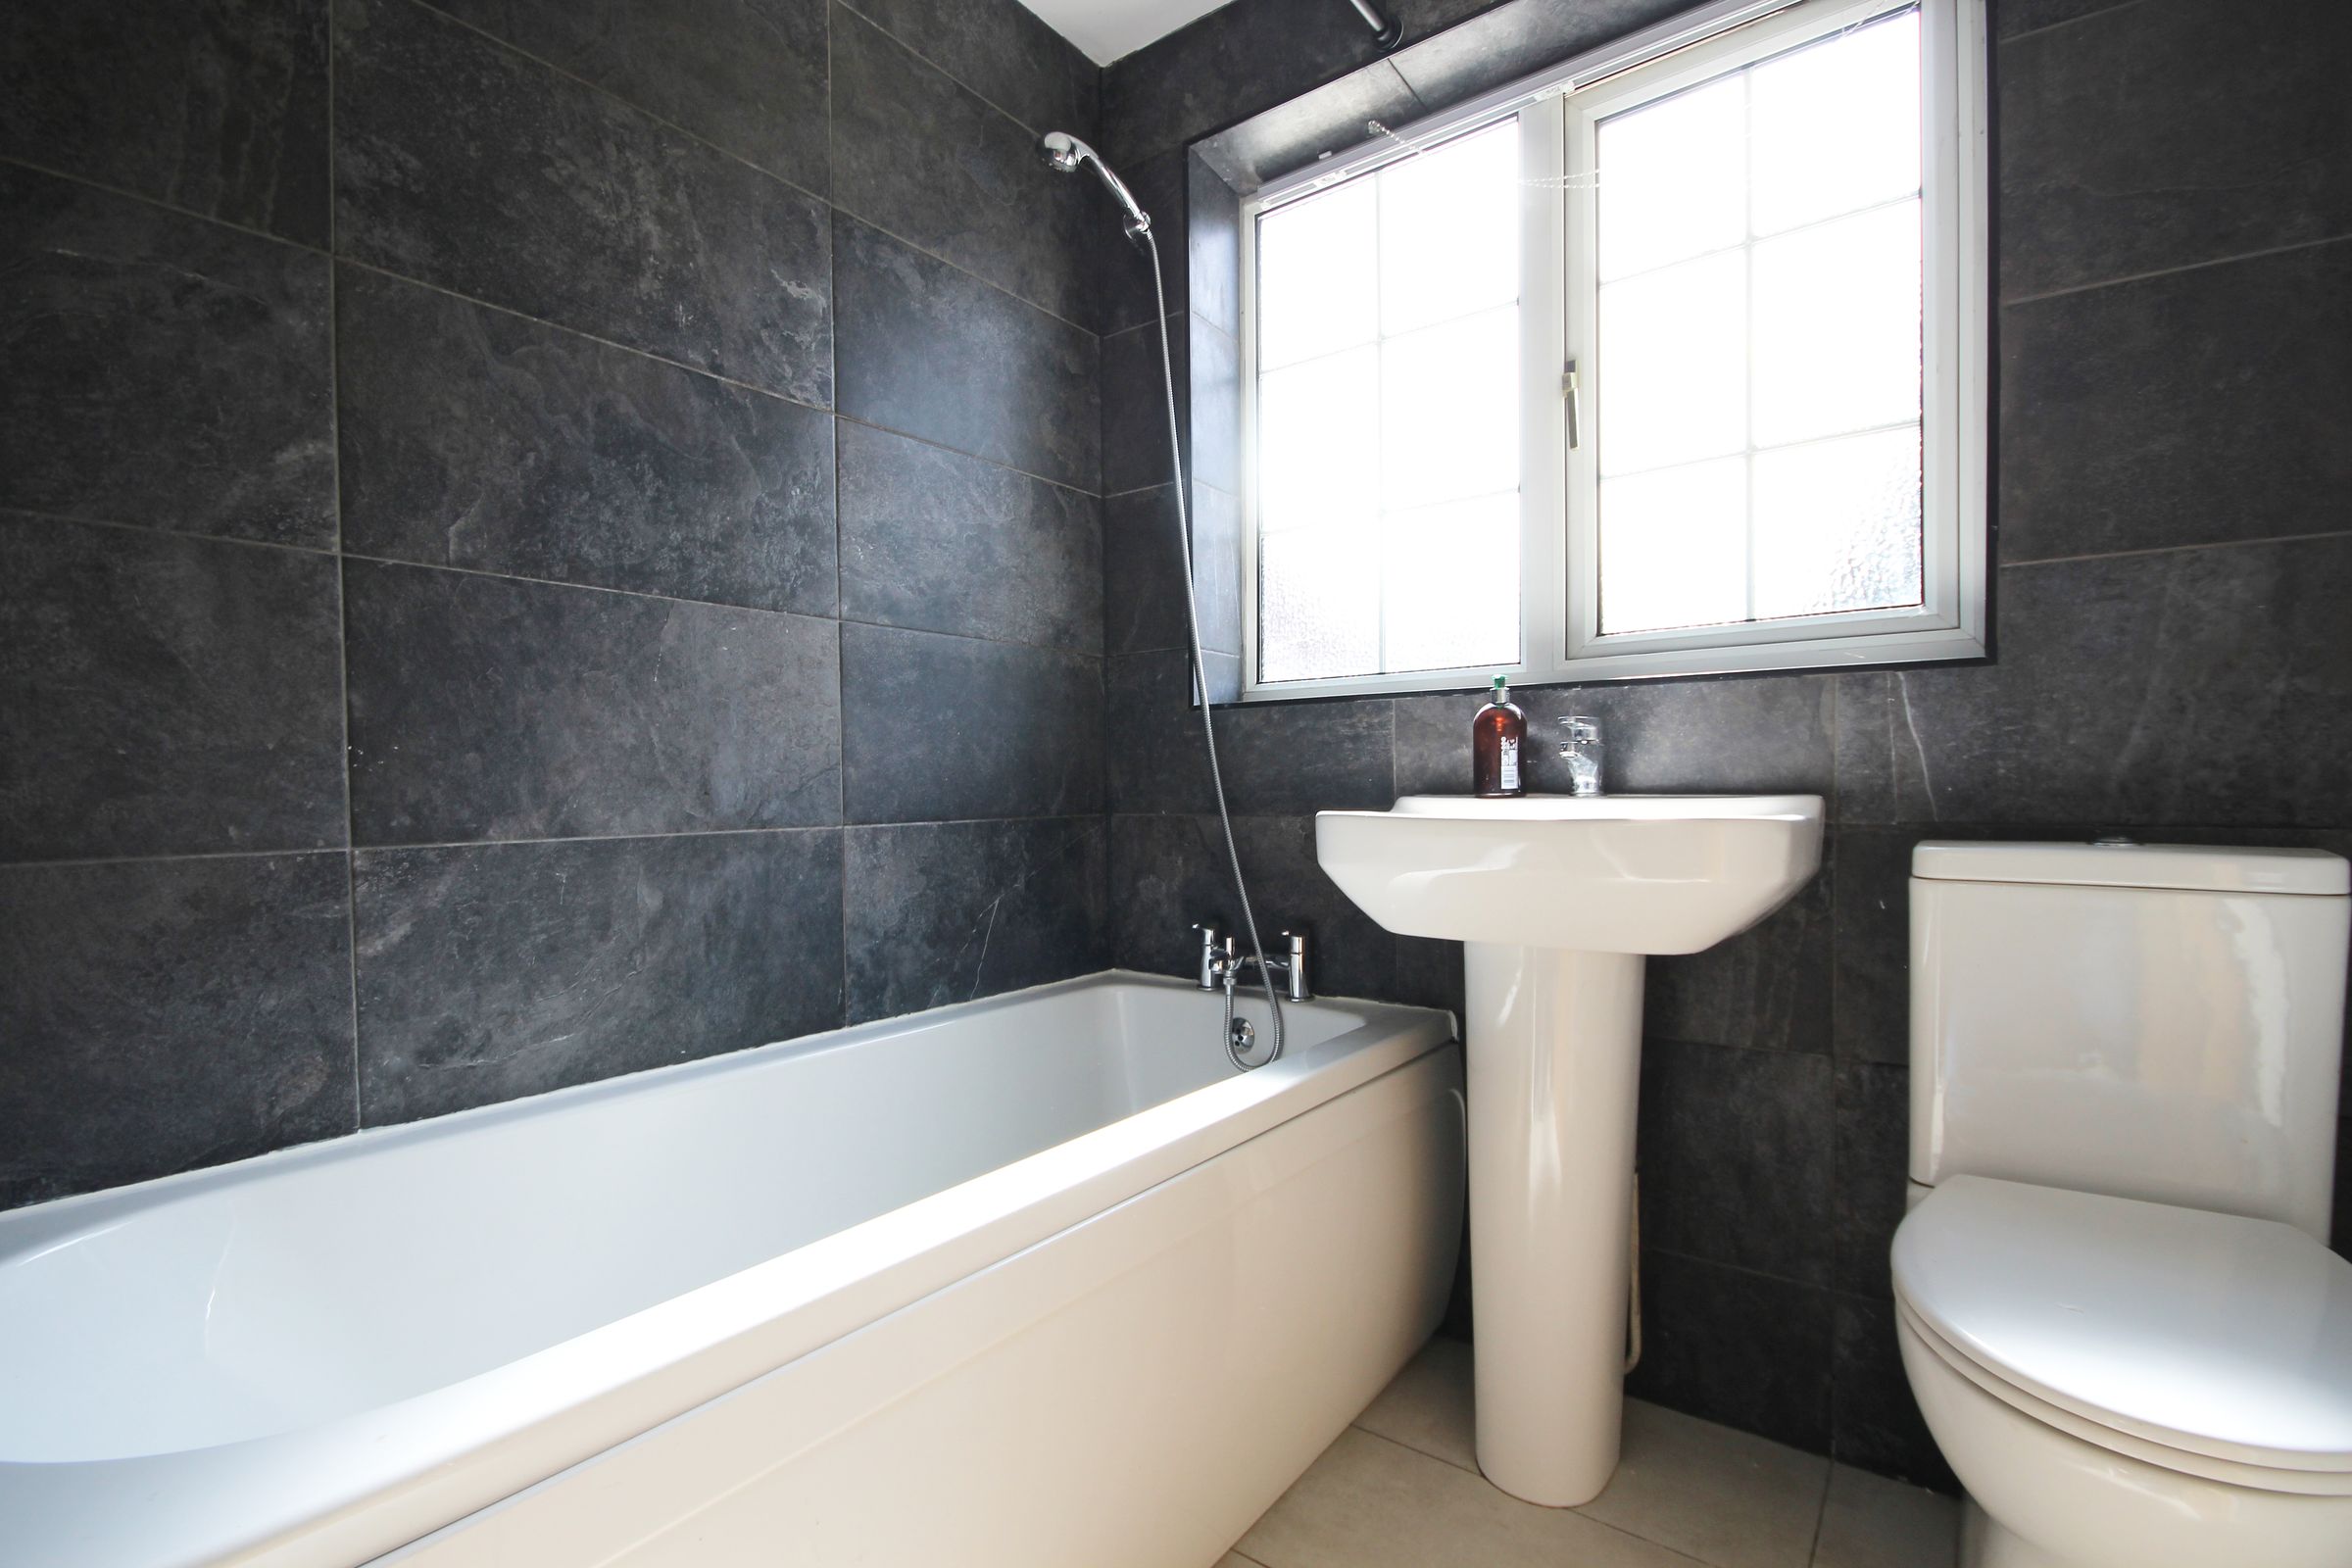
Bathroom
6' 4" x 6' 0" (1.92m x 1.83m)
Garden Room
13' 10" x 9' 7" (4.22m x 2.93m)