Like the look of this property?
We would love to hear from you and arrange a viewing of this property. Get in touch now!
Looking to sell a property?
You can get a free online or in person valuation.
Property features
Spacious family home
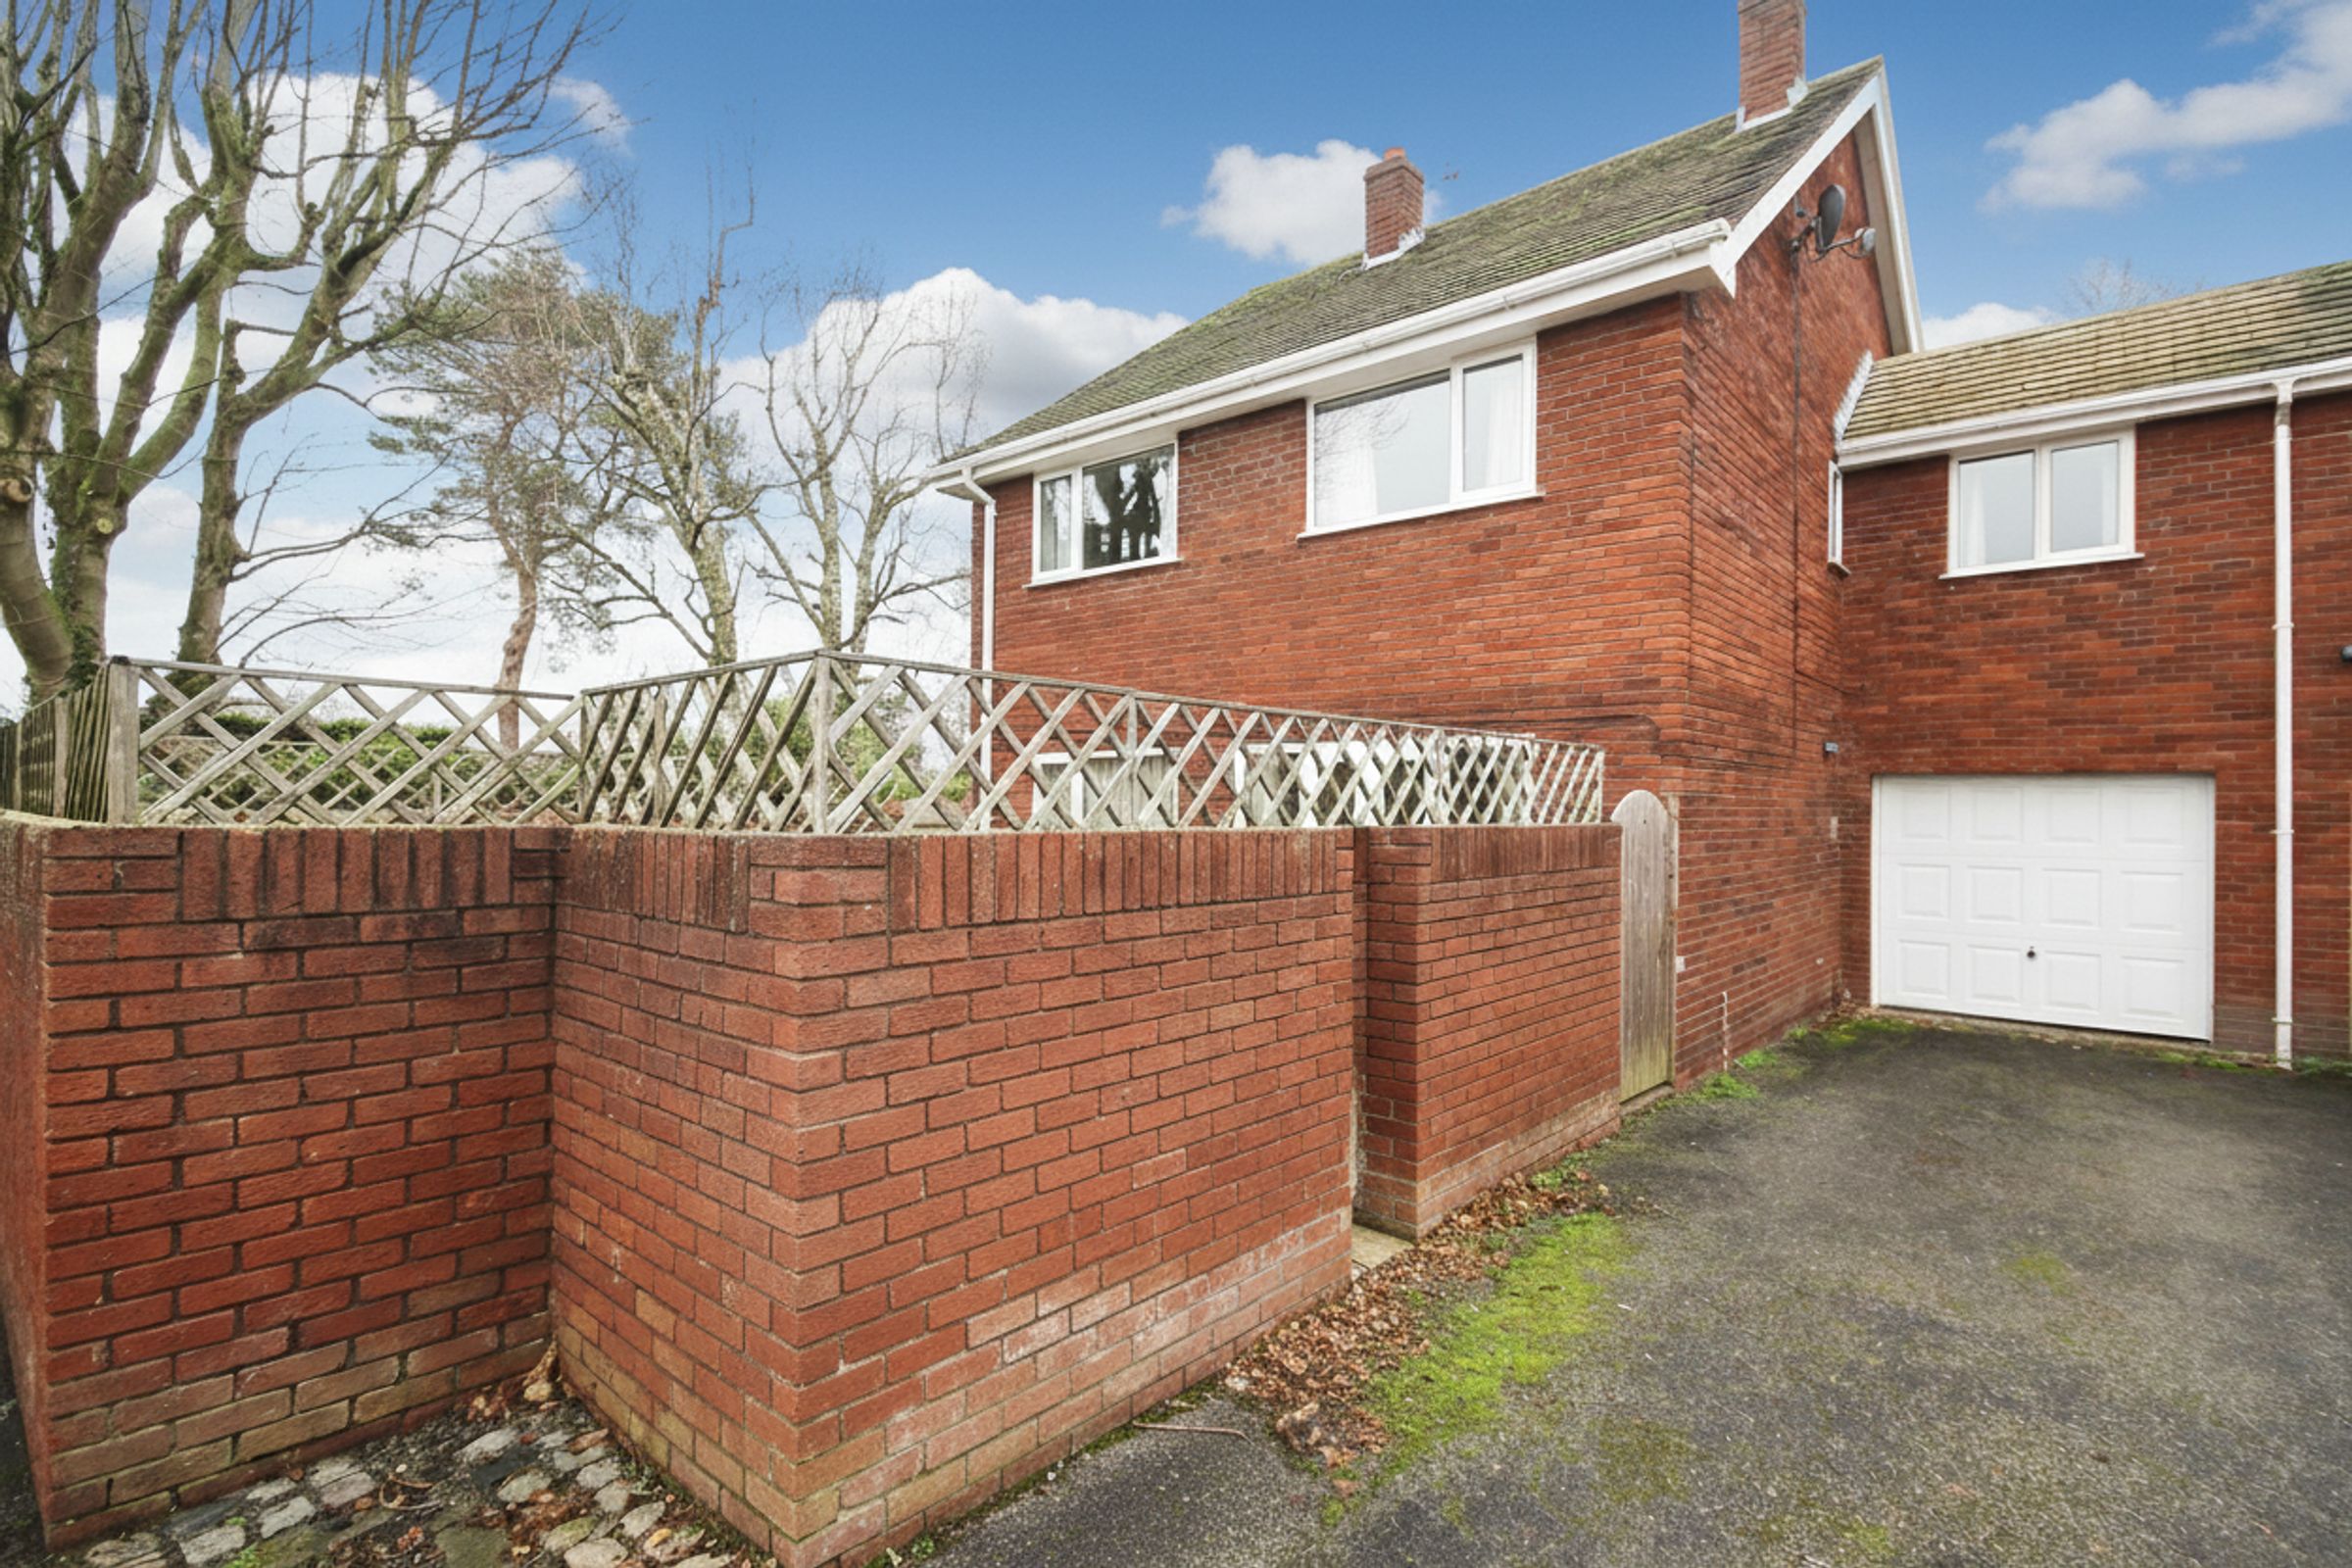
Garage and Parking to the rear
Sought after location
Modern Kitchen.
Four Bedrooms
Open-plan
About this property
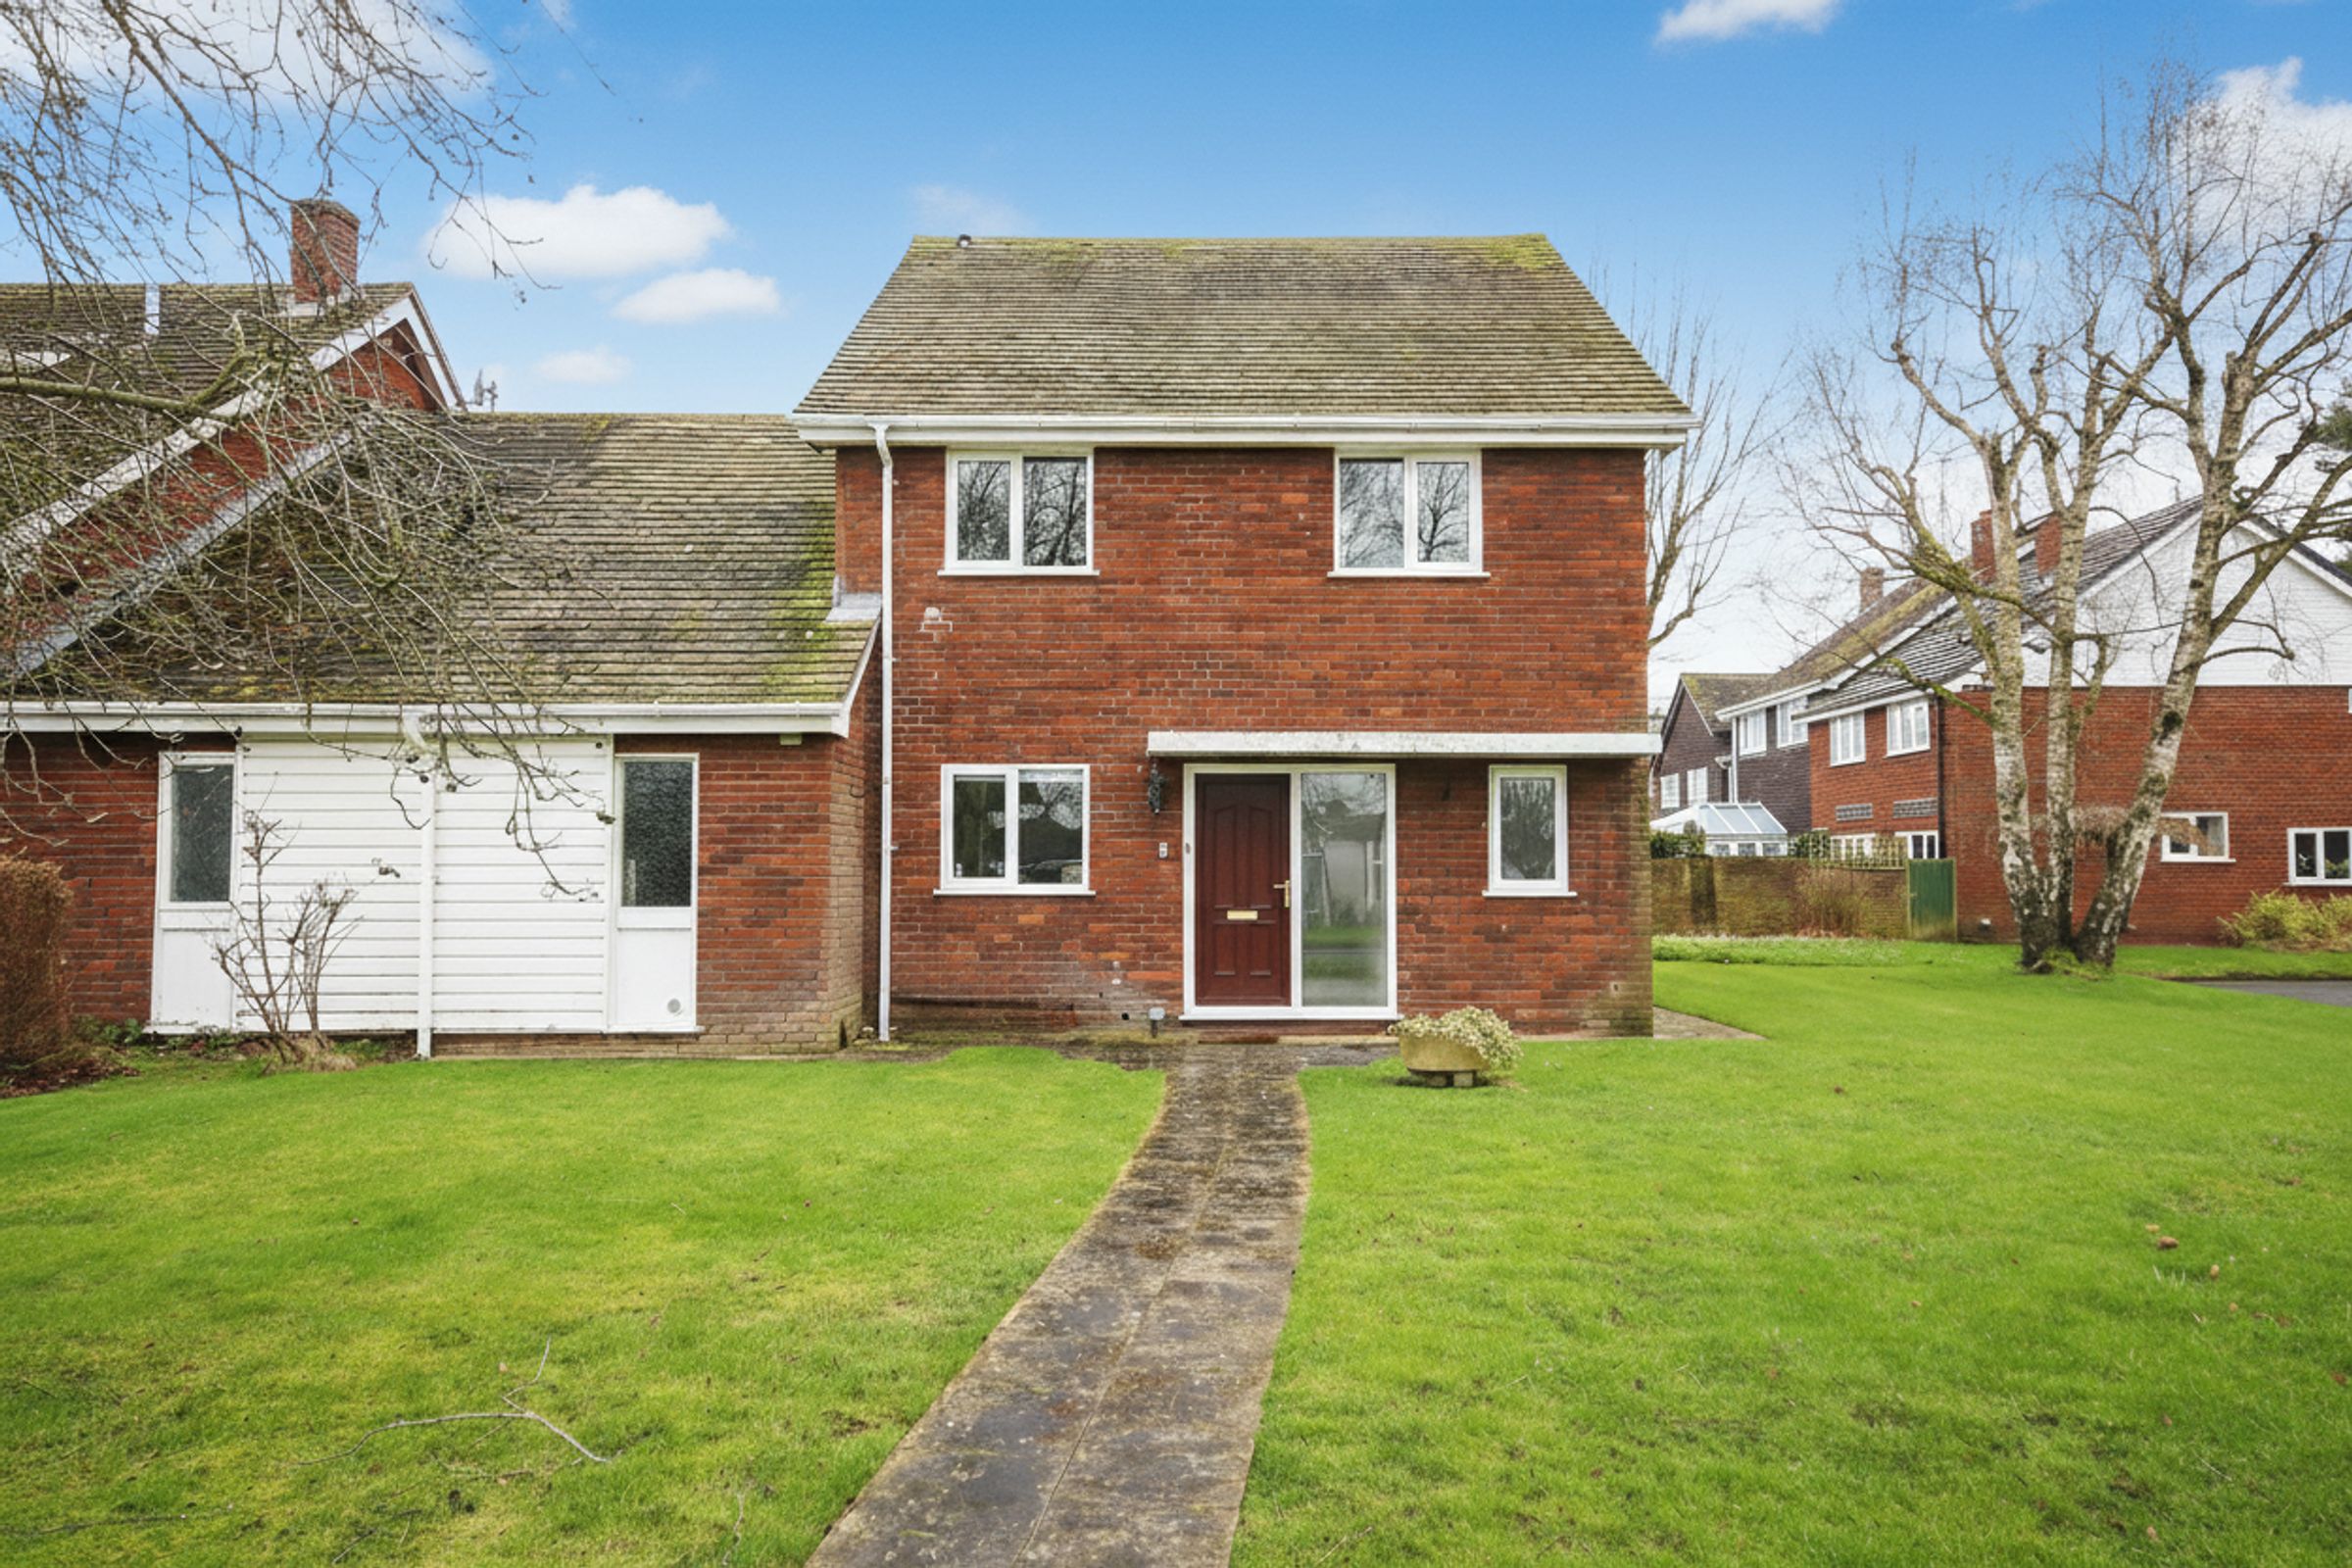
Enjoying a prime position within the highly sought‑after Delamere Park development, this beautifully presented four‑bedroom home offers generous, thoughtfully designed living space and an easy‑care garden area —perfect for families, downsizers, and anyone seeking a peaceful lifestyle.
Set amongst meticulously landscaped grounds, Delamere Park is renowned for its unique blend of rural tranquillity and welcoming community atmosphere. With open countryside all around, the development feels wonderfully private, yet never isolated. Homes come in all shapes and sizes, attracting residents at every stage of life.
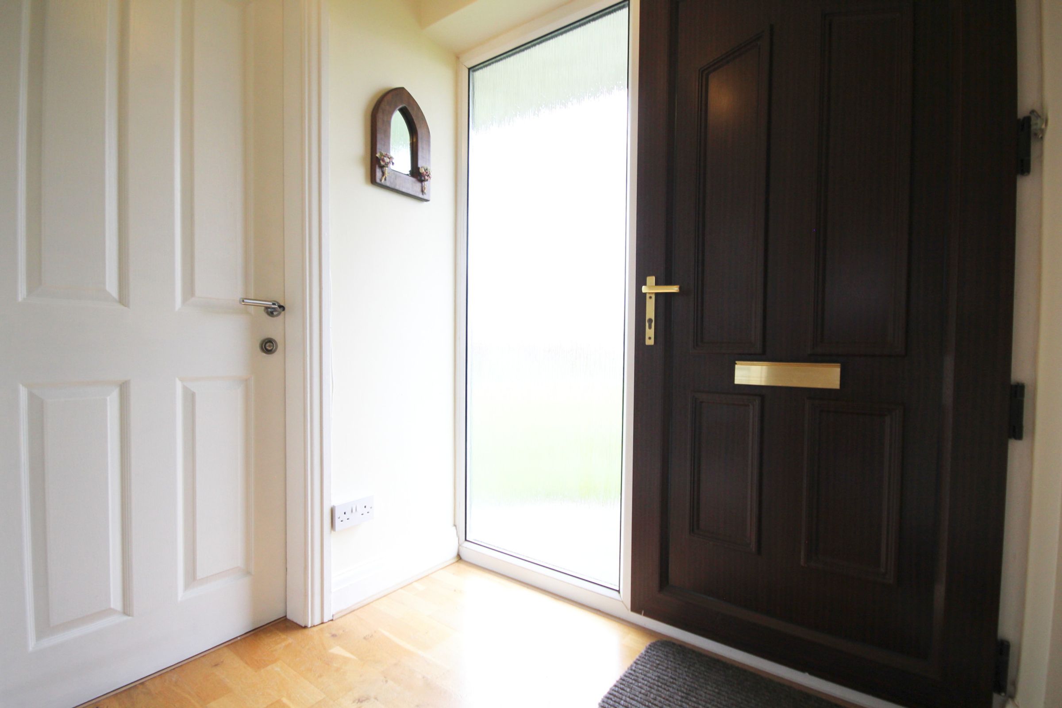
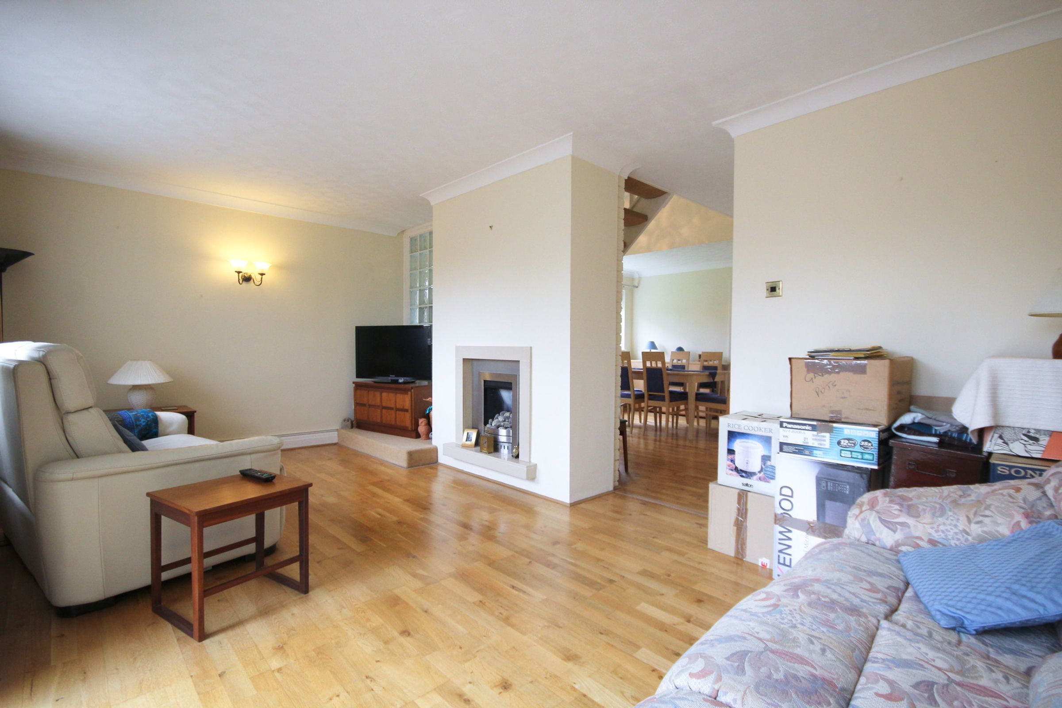
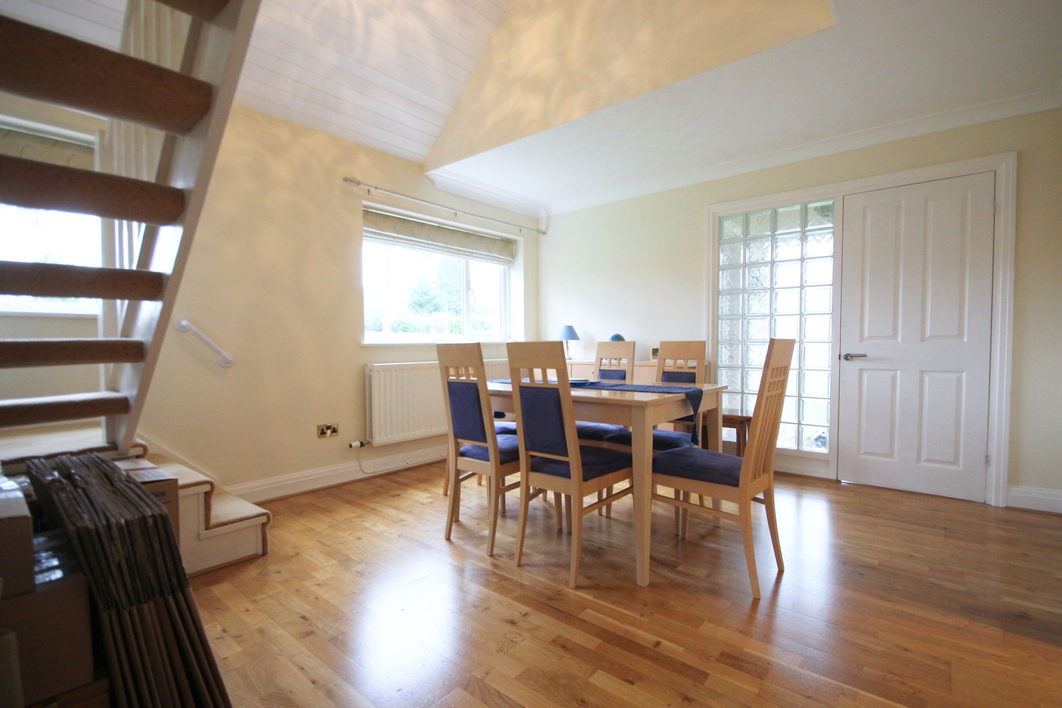
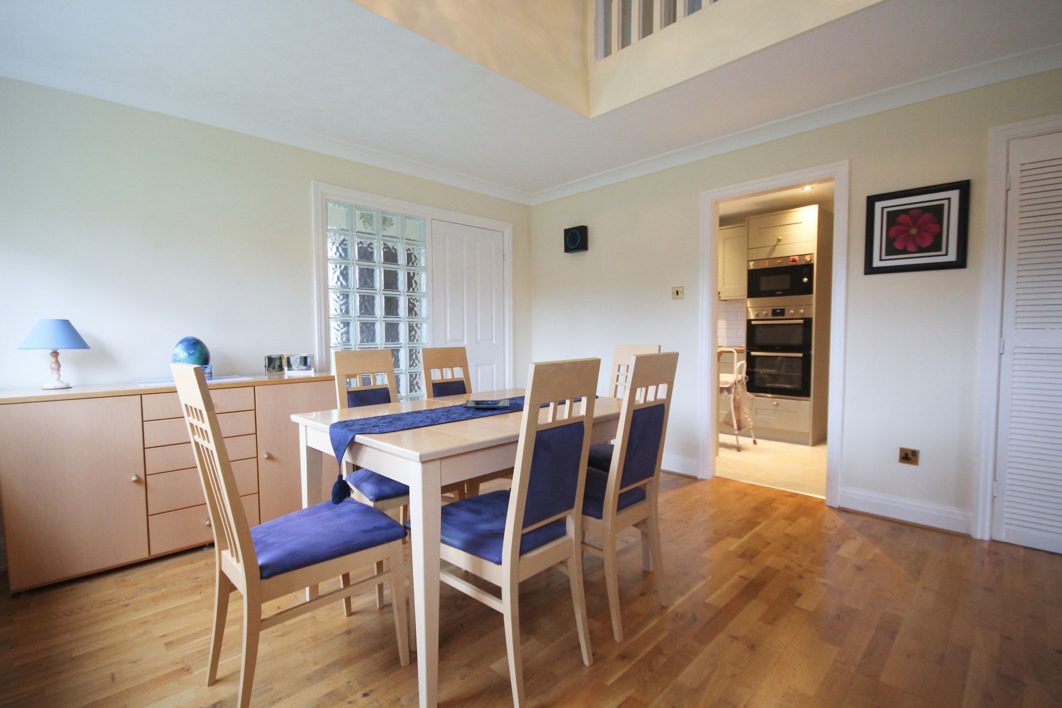
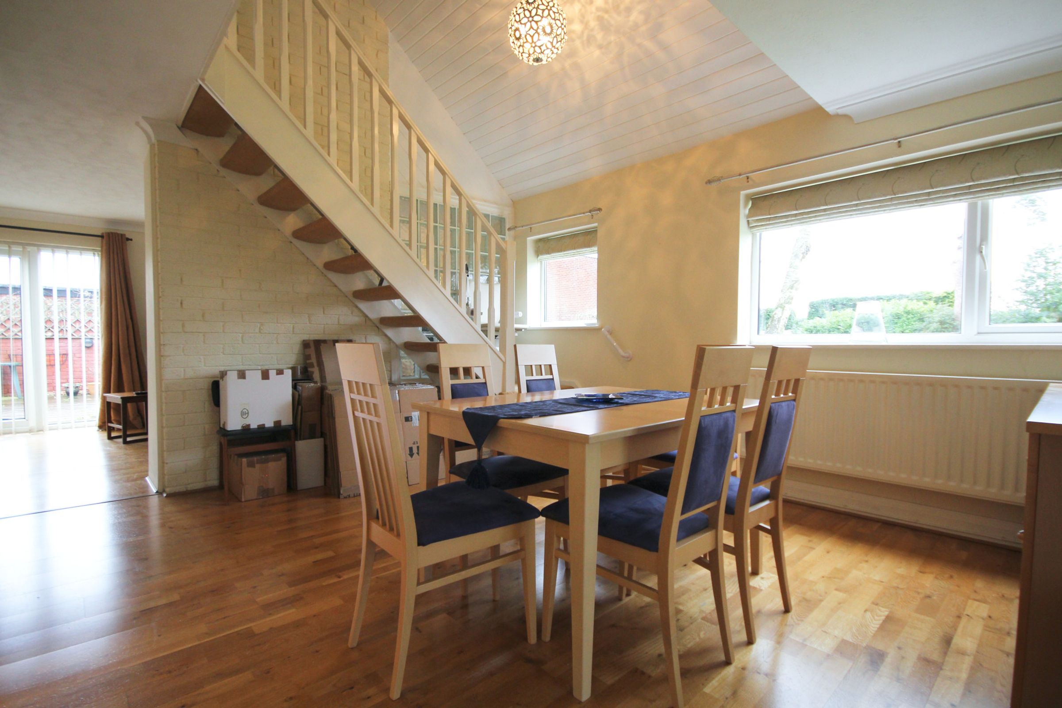
This particular property stands out with its lovely outlook over a small green to the front and its light‑filled, open‑plan ground floor. The entrance hallway features an attractive glass‑brick wall creating a striking connection to the dining room. This impressive central space is the heart of the home, boasting a vaulted ceiling and a gallery landing above.
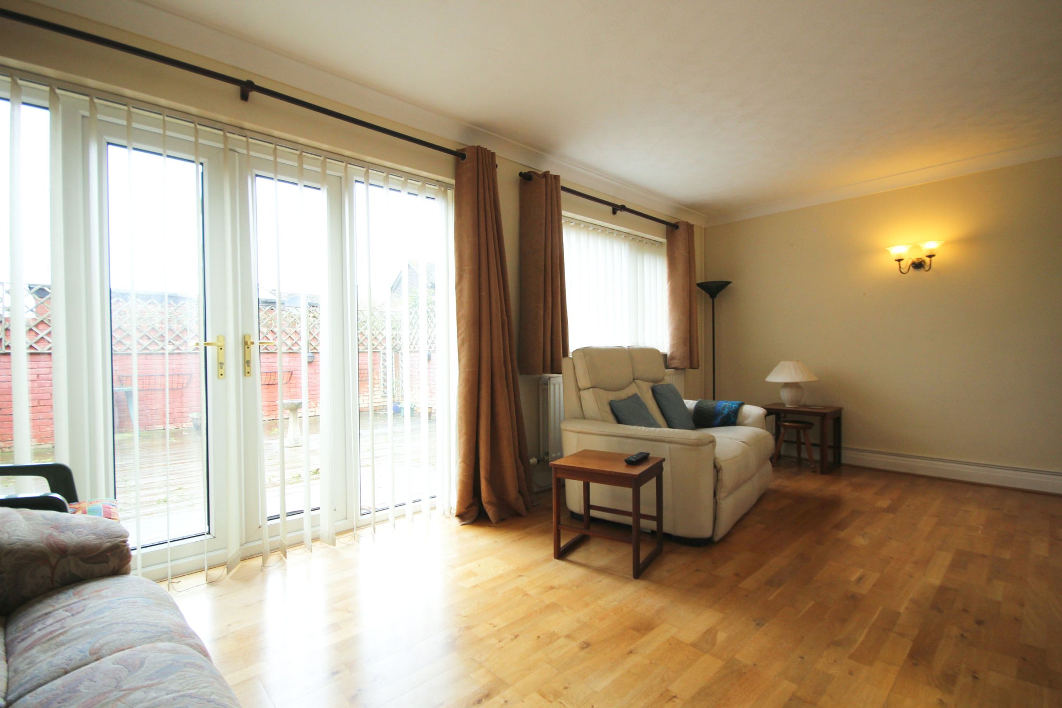
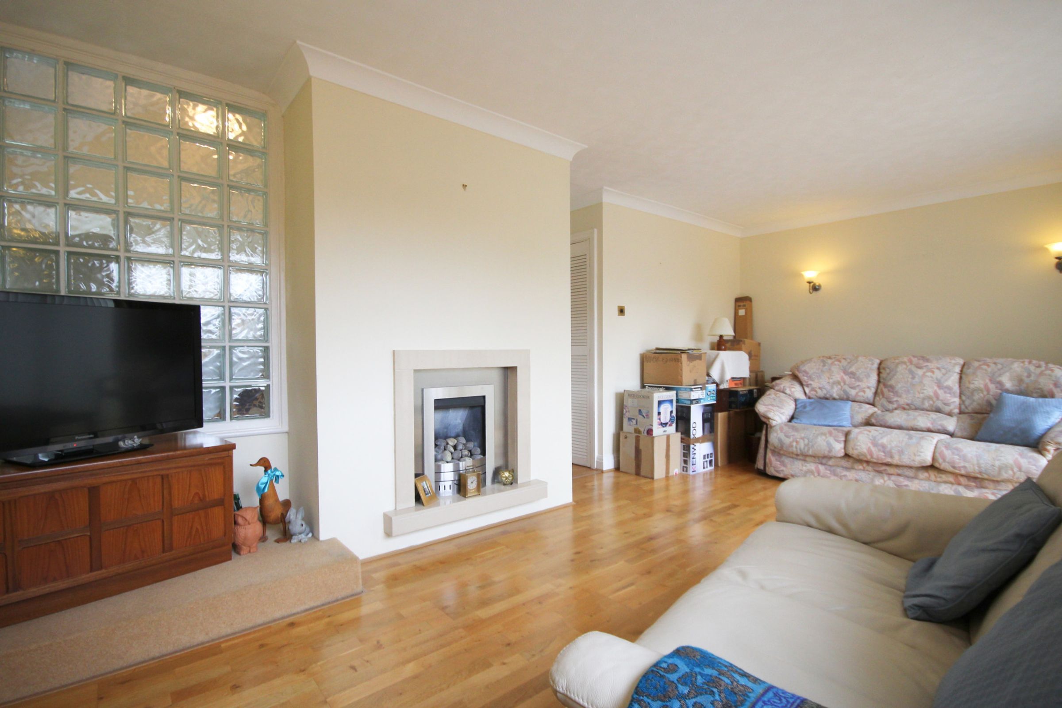
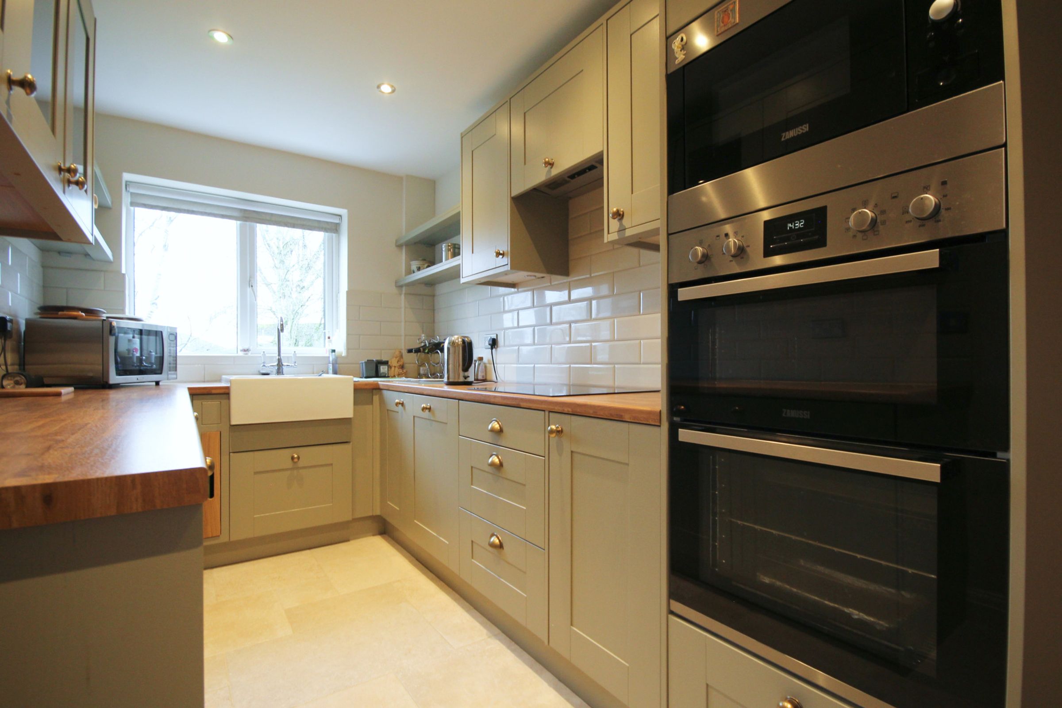
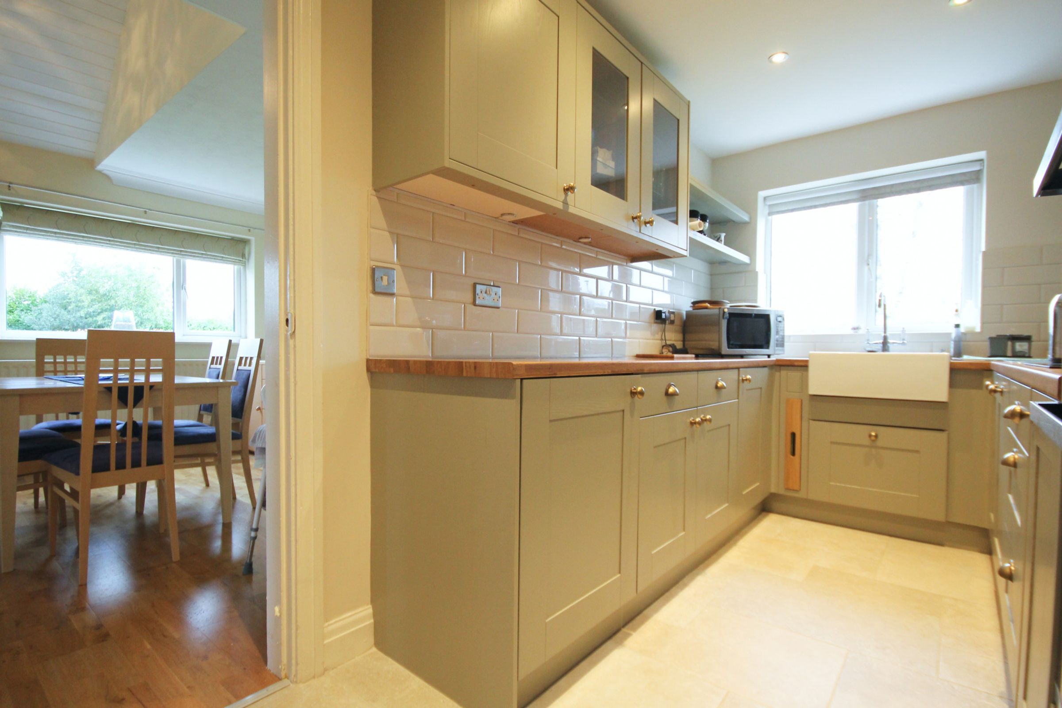
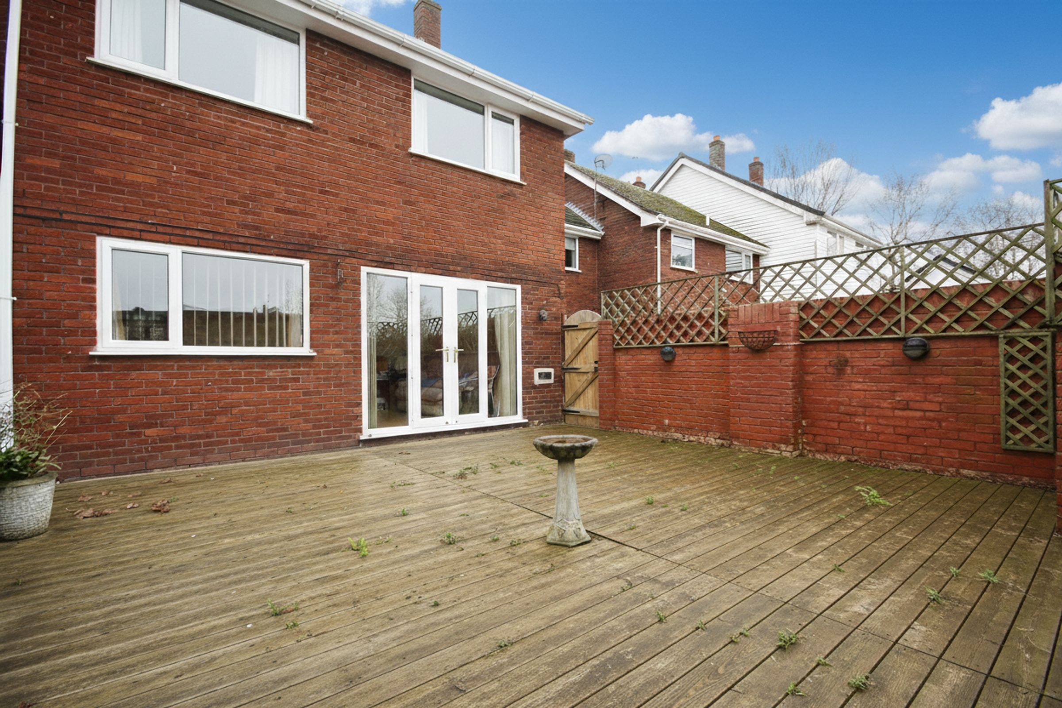
The adjacent lounge is warm and inviting, with doors leading out to the rear courtyard garden. The modern kitchen offers sleek cabinetry, integrated appliances, and practical access through to the garage—ideal for laundry and additional storage.
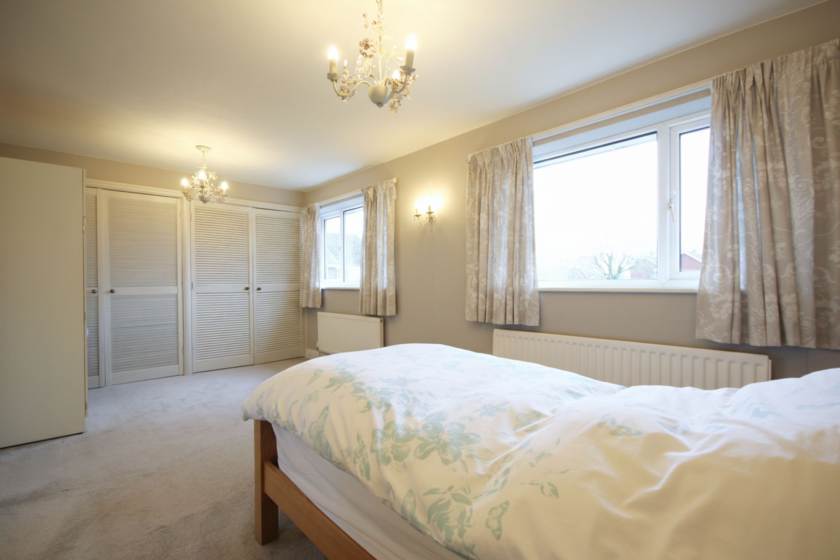
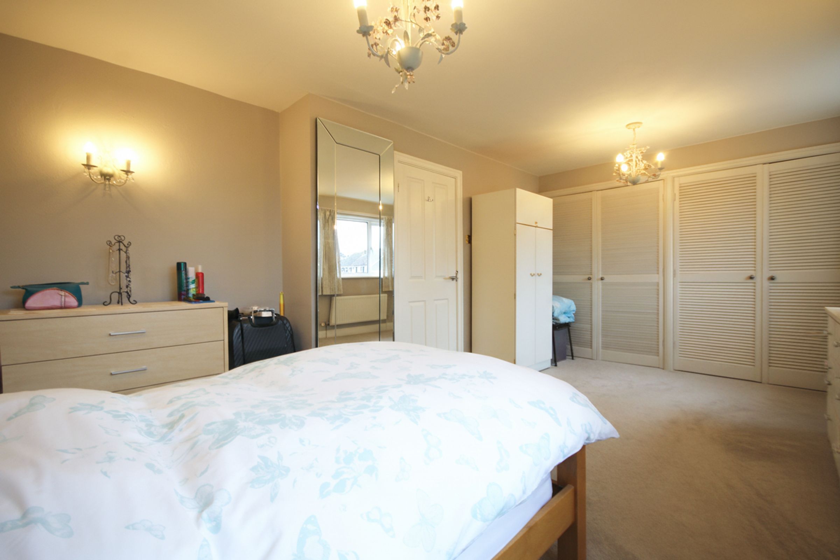
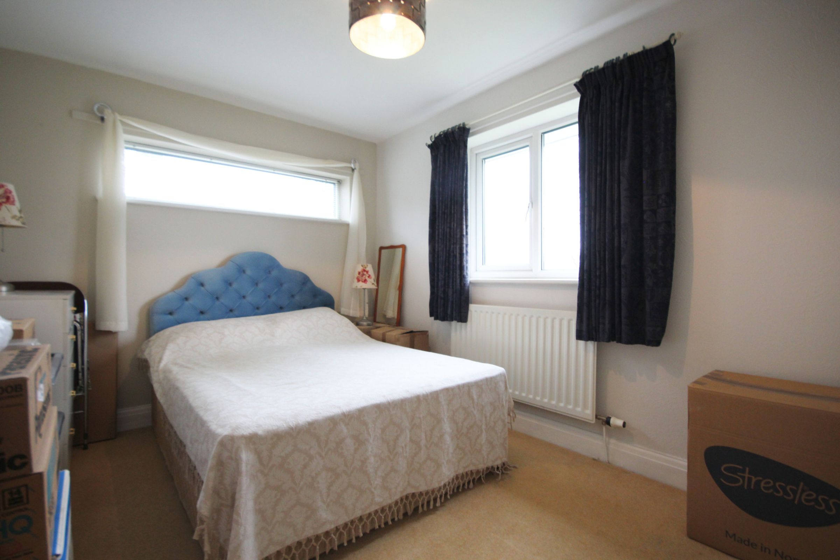
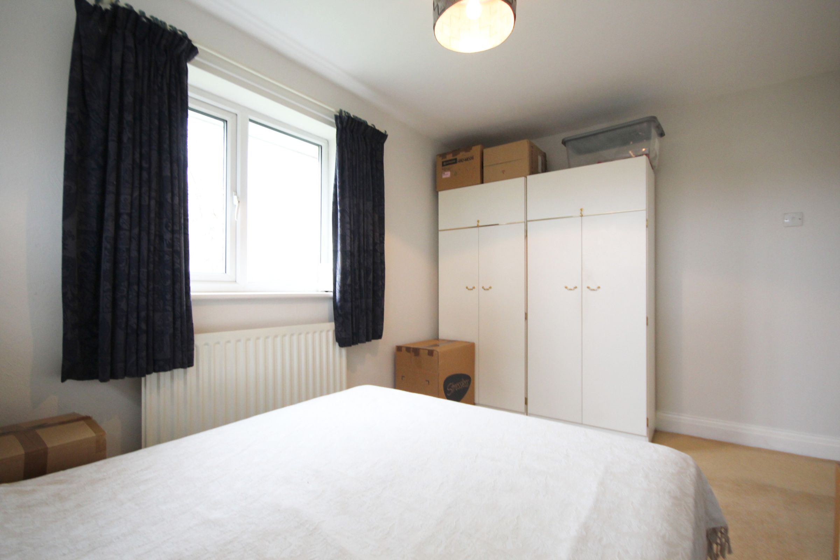
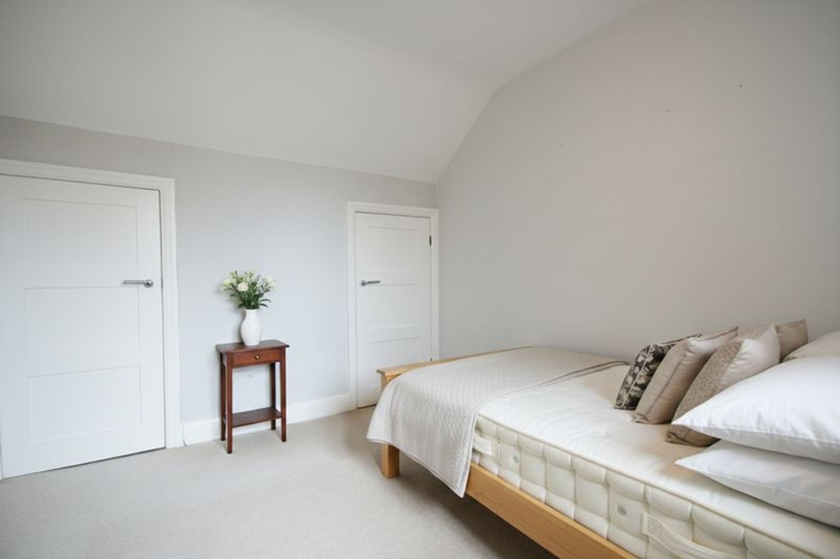
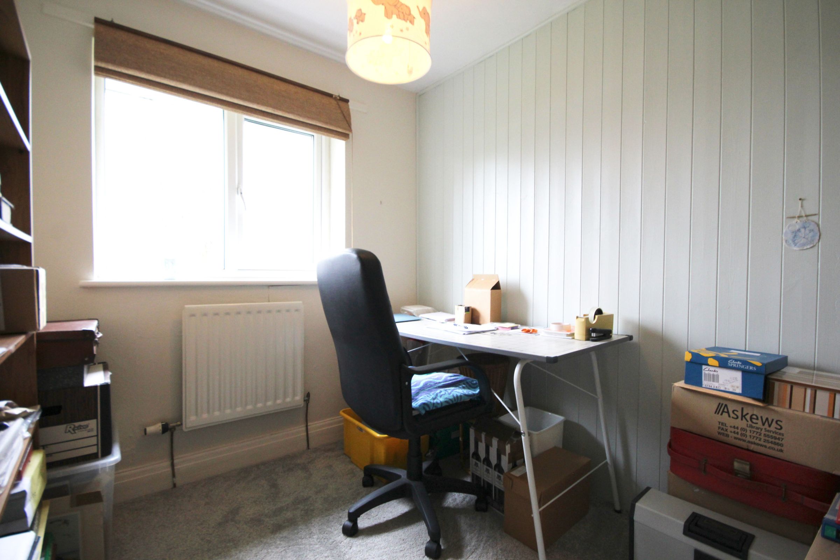
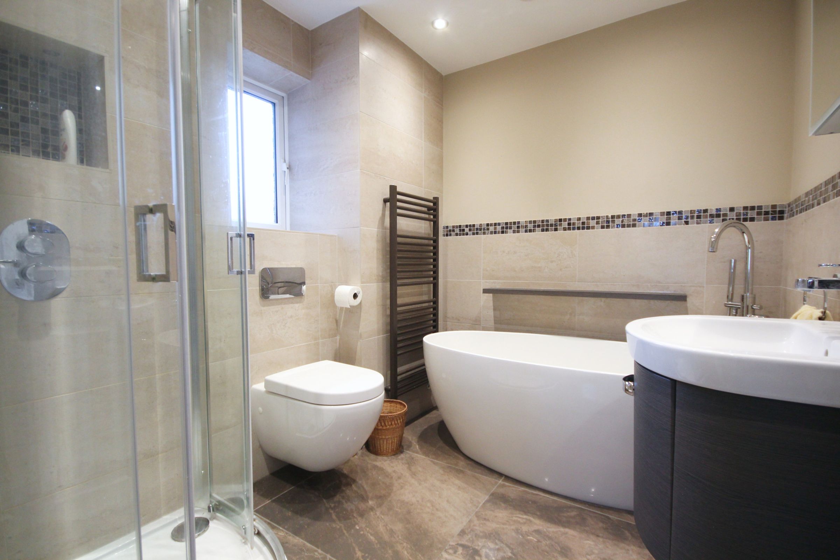
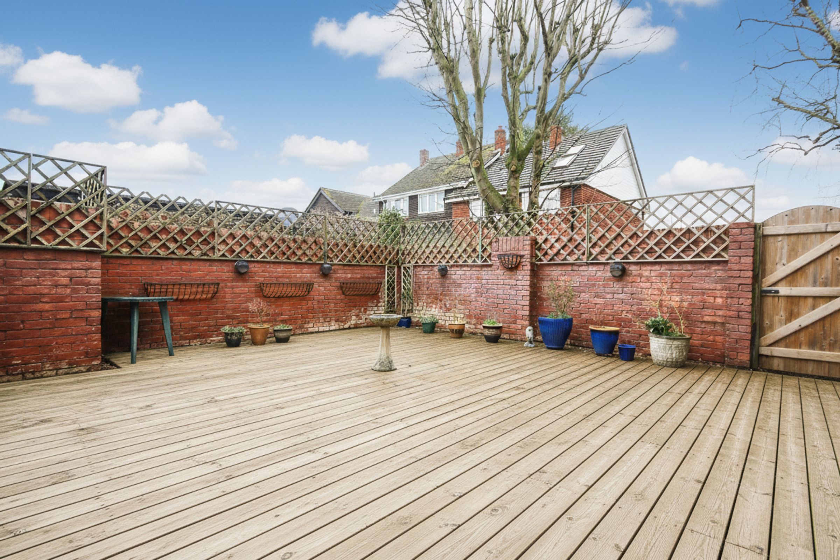
Upstairs, four well‑proportioned bedrooms and a luxuriously appointed bathroom with underfloor heating, provide comfortable accommodation for the whole family. The home also benefits from gas central heating, double glazing, driveway parking to the rear, and a private walled garden with timber decking—perfect for relaxing or entertaining with minimal upkeep.
Location HighlightsDelamere Park residents enjoy exclusive access to exceptional on‑site facilities, including:
- Landscaped children’s play area
- Tennis and squash courts
- Swimming pool
- Youth club
- Function room with bar and lounge
Nearby villages Sandiway and Cuddington offer everyday conveniences, while Northwich and Frodsham provide a wider range of shopping and leisure options. Transport connections are excellent:
- Cuddington Station on the Chester–Manchester line
- Hartford Station (West Coast Main Line) with direct links to London in approx. 2 hours
- Easy access to M6, M56, A49, and A55
This is an ideal base for commuters travelling to Manchester, Chester, Liverpool, Warrington, Birmingham, and beyond.
Key details
Broadband: up to 31mbps
Freehold
Additional information
- Energy efficiency (current)
- D (55)
- Energy efficiency (potential)
- B (81)
- Environmental impact (current)
- E (46)
- Environmental impact (potential)
- C (77)
- Construction materials
- Not specified


Near the property
Rooms and dimensions
Hall
6' 8" x 3' 10" (2.03m x 1.18m)
Lounge
20' 0" x 11' 1" (6.10m x 3.39m)
Dining Room
14' 4" x 12' 7" (4.38m x 3.84m)
Utility Area
4' 11" x 3' 8" (1.50m x 1.12m)
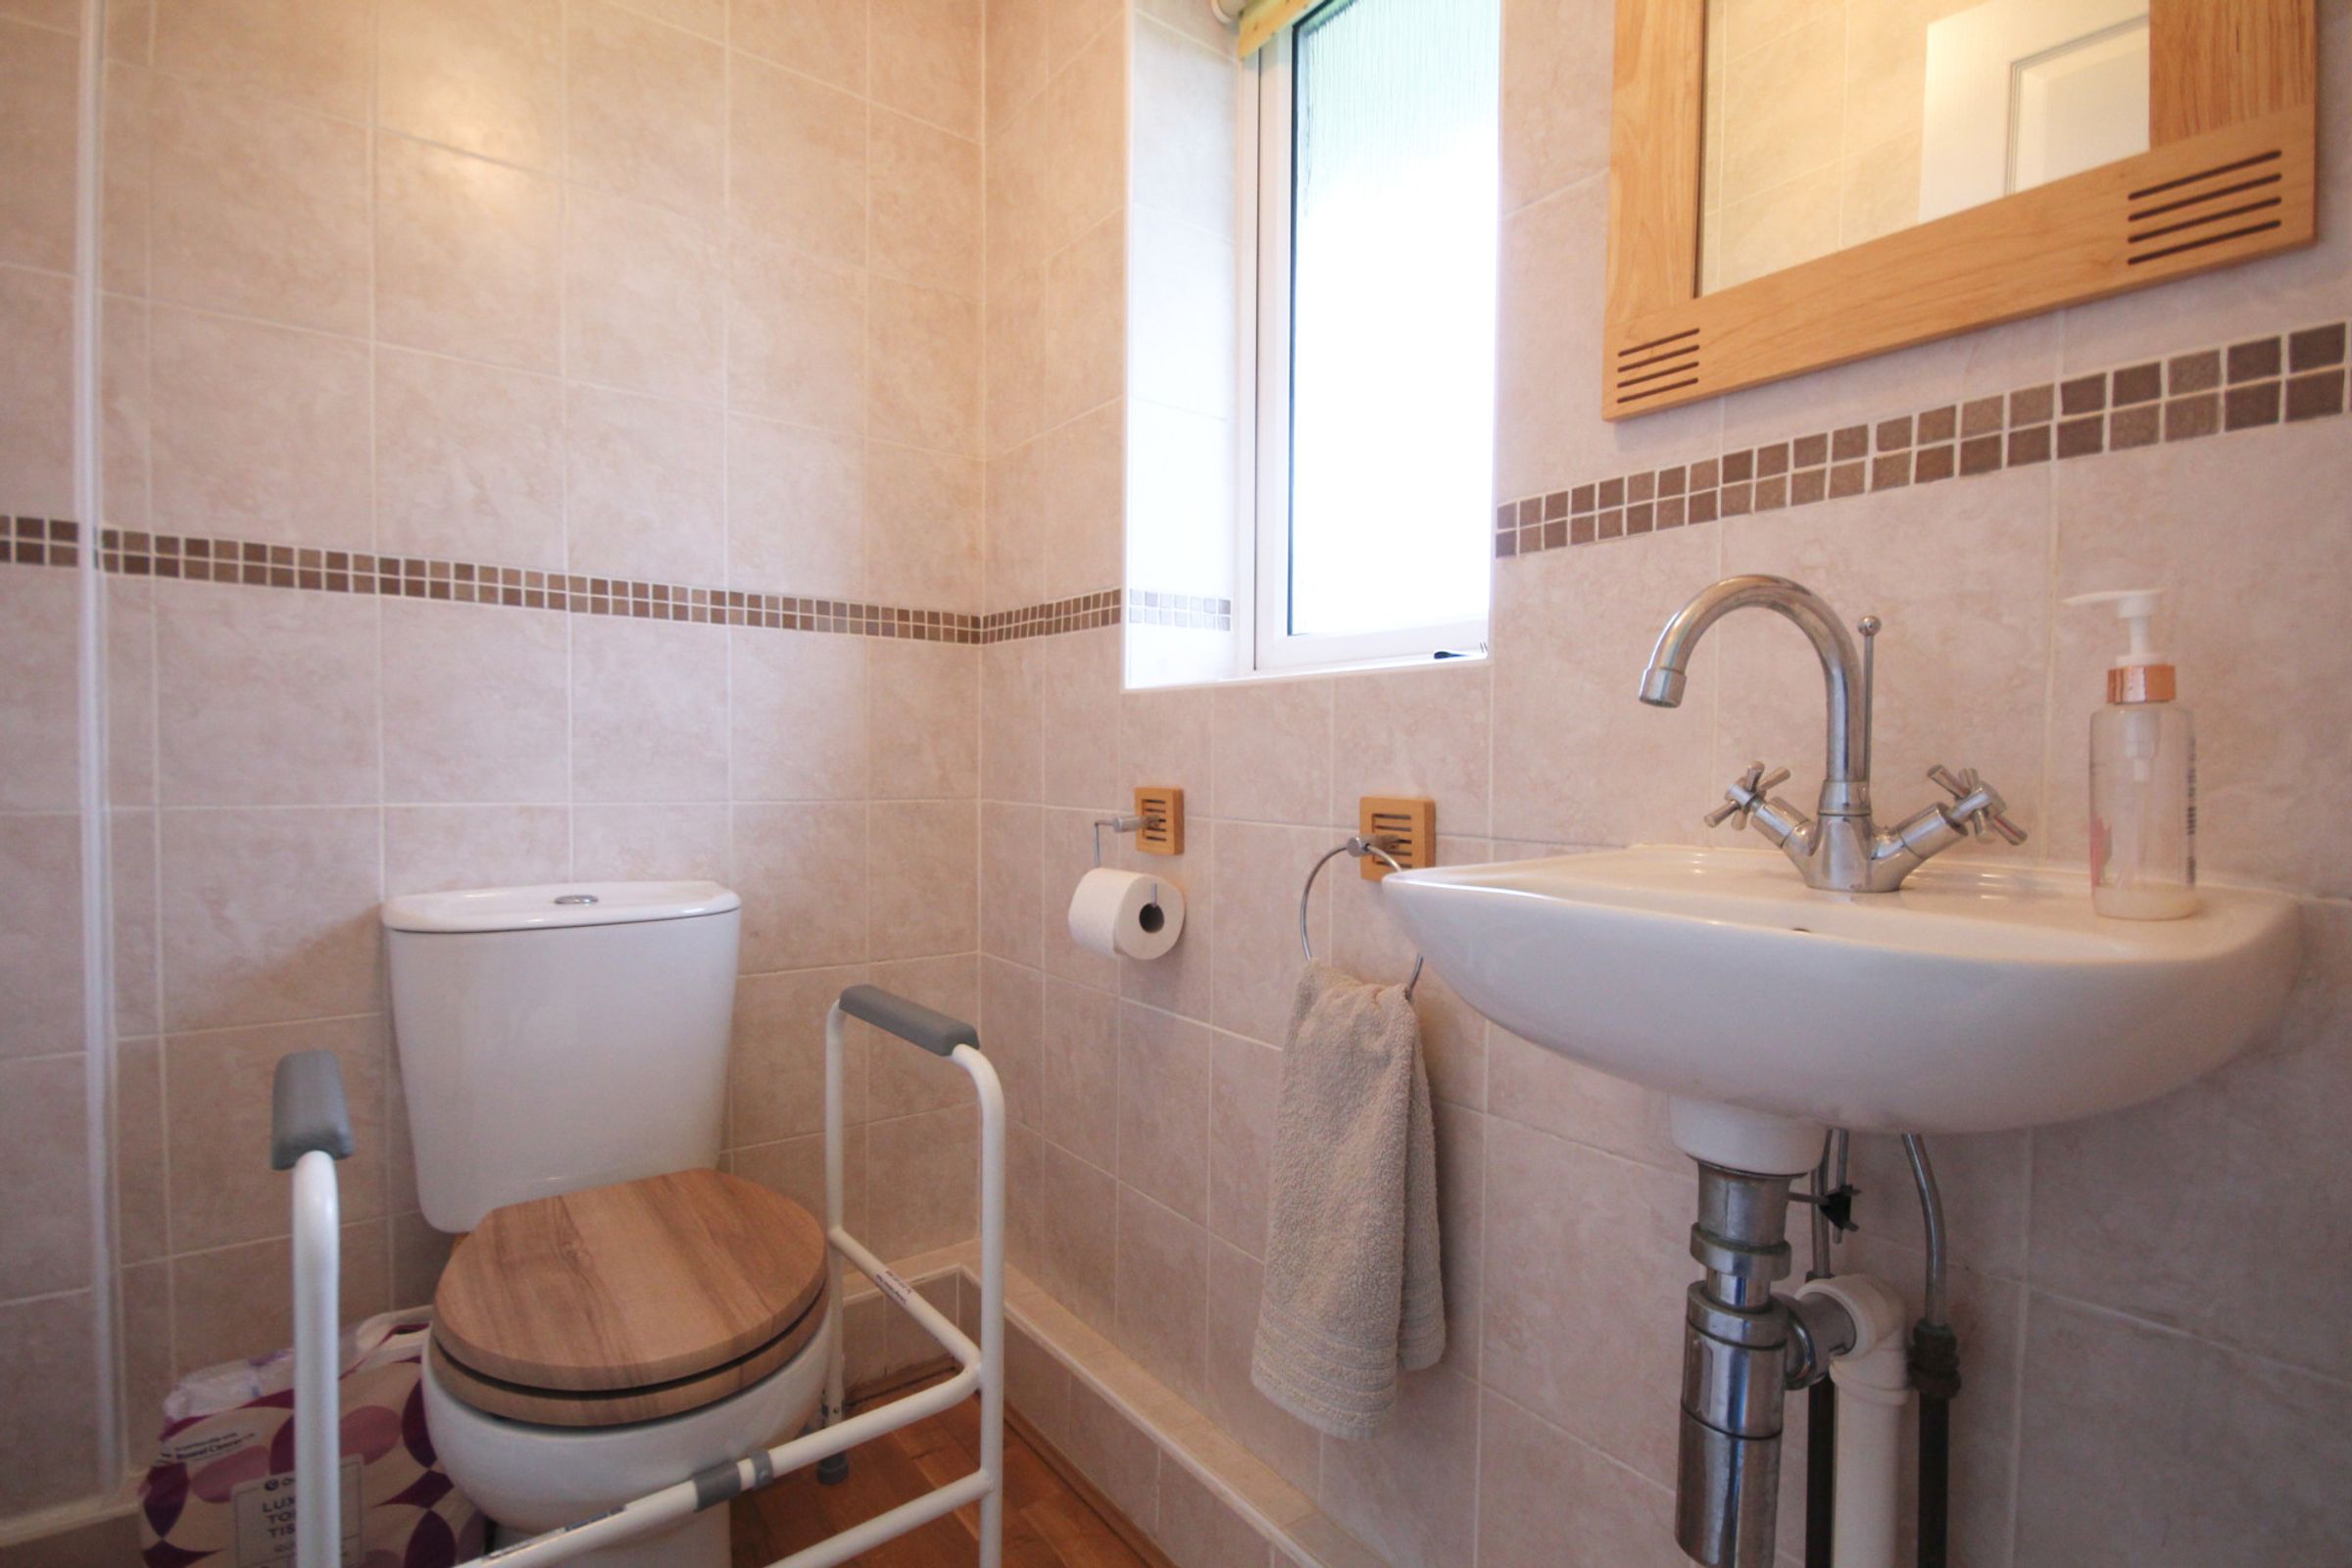
W/C
5' 5" x 3' 9" (1.65m x 1.14m)
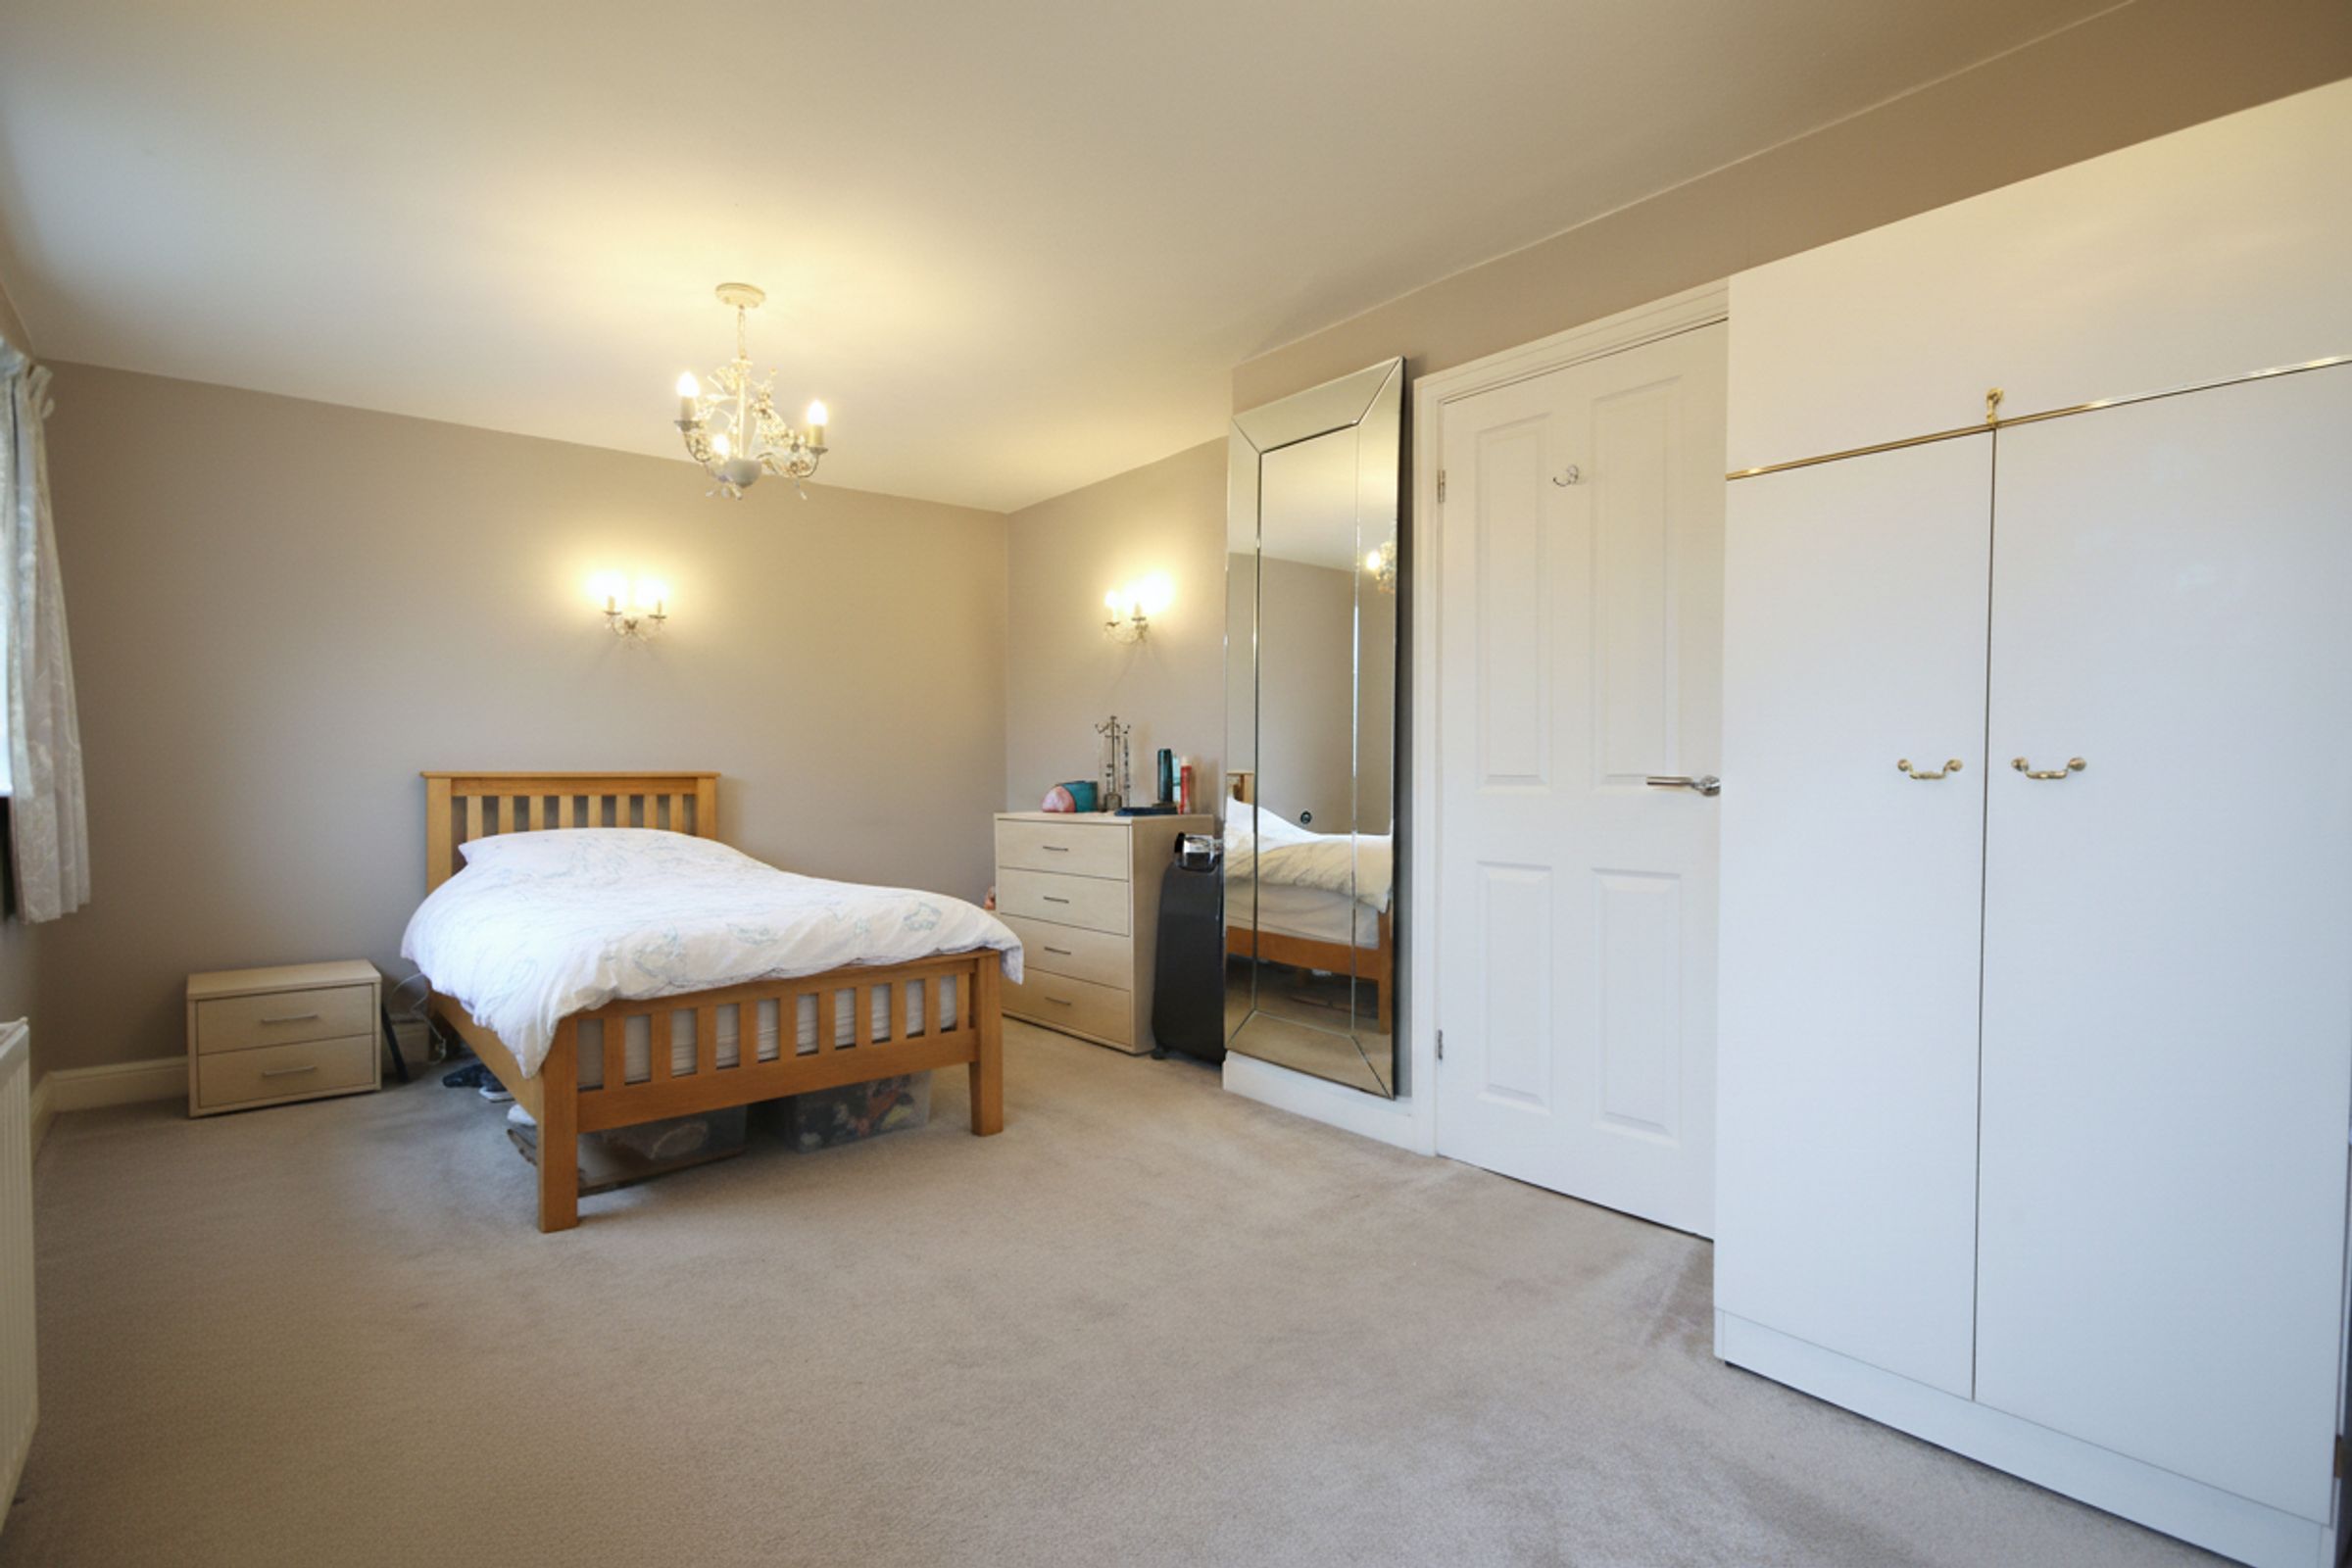
Main Bedroom
20' 0" x 11' 3" (6.10m x 3.42m)
Bedroom 2
12' 6" x 8' 9" (3.82m x 2.67m)
Bedroom 3
10' 2" x 8' 11" (3.11m x 2.71m)
Bedroom 4
8' 9" x 7' 1" (2.67m x 2.17m)
Bathroom
8' 1" x 6' 5" (2.47m x 1.95m)
Garage
18' 11" x 9' 0" (5.76m x 2.74m)