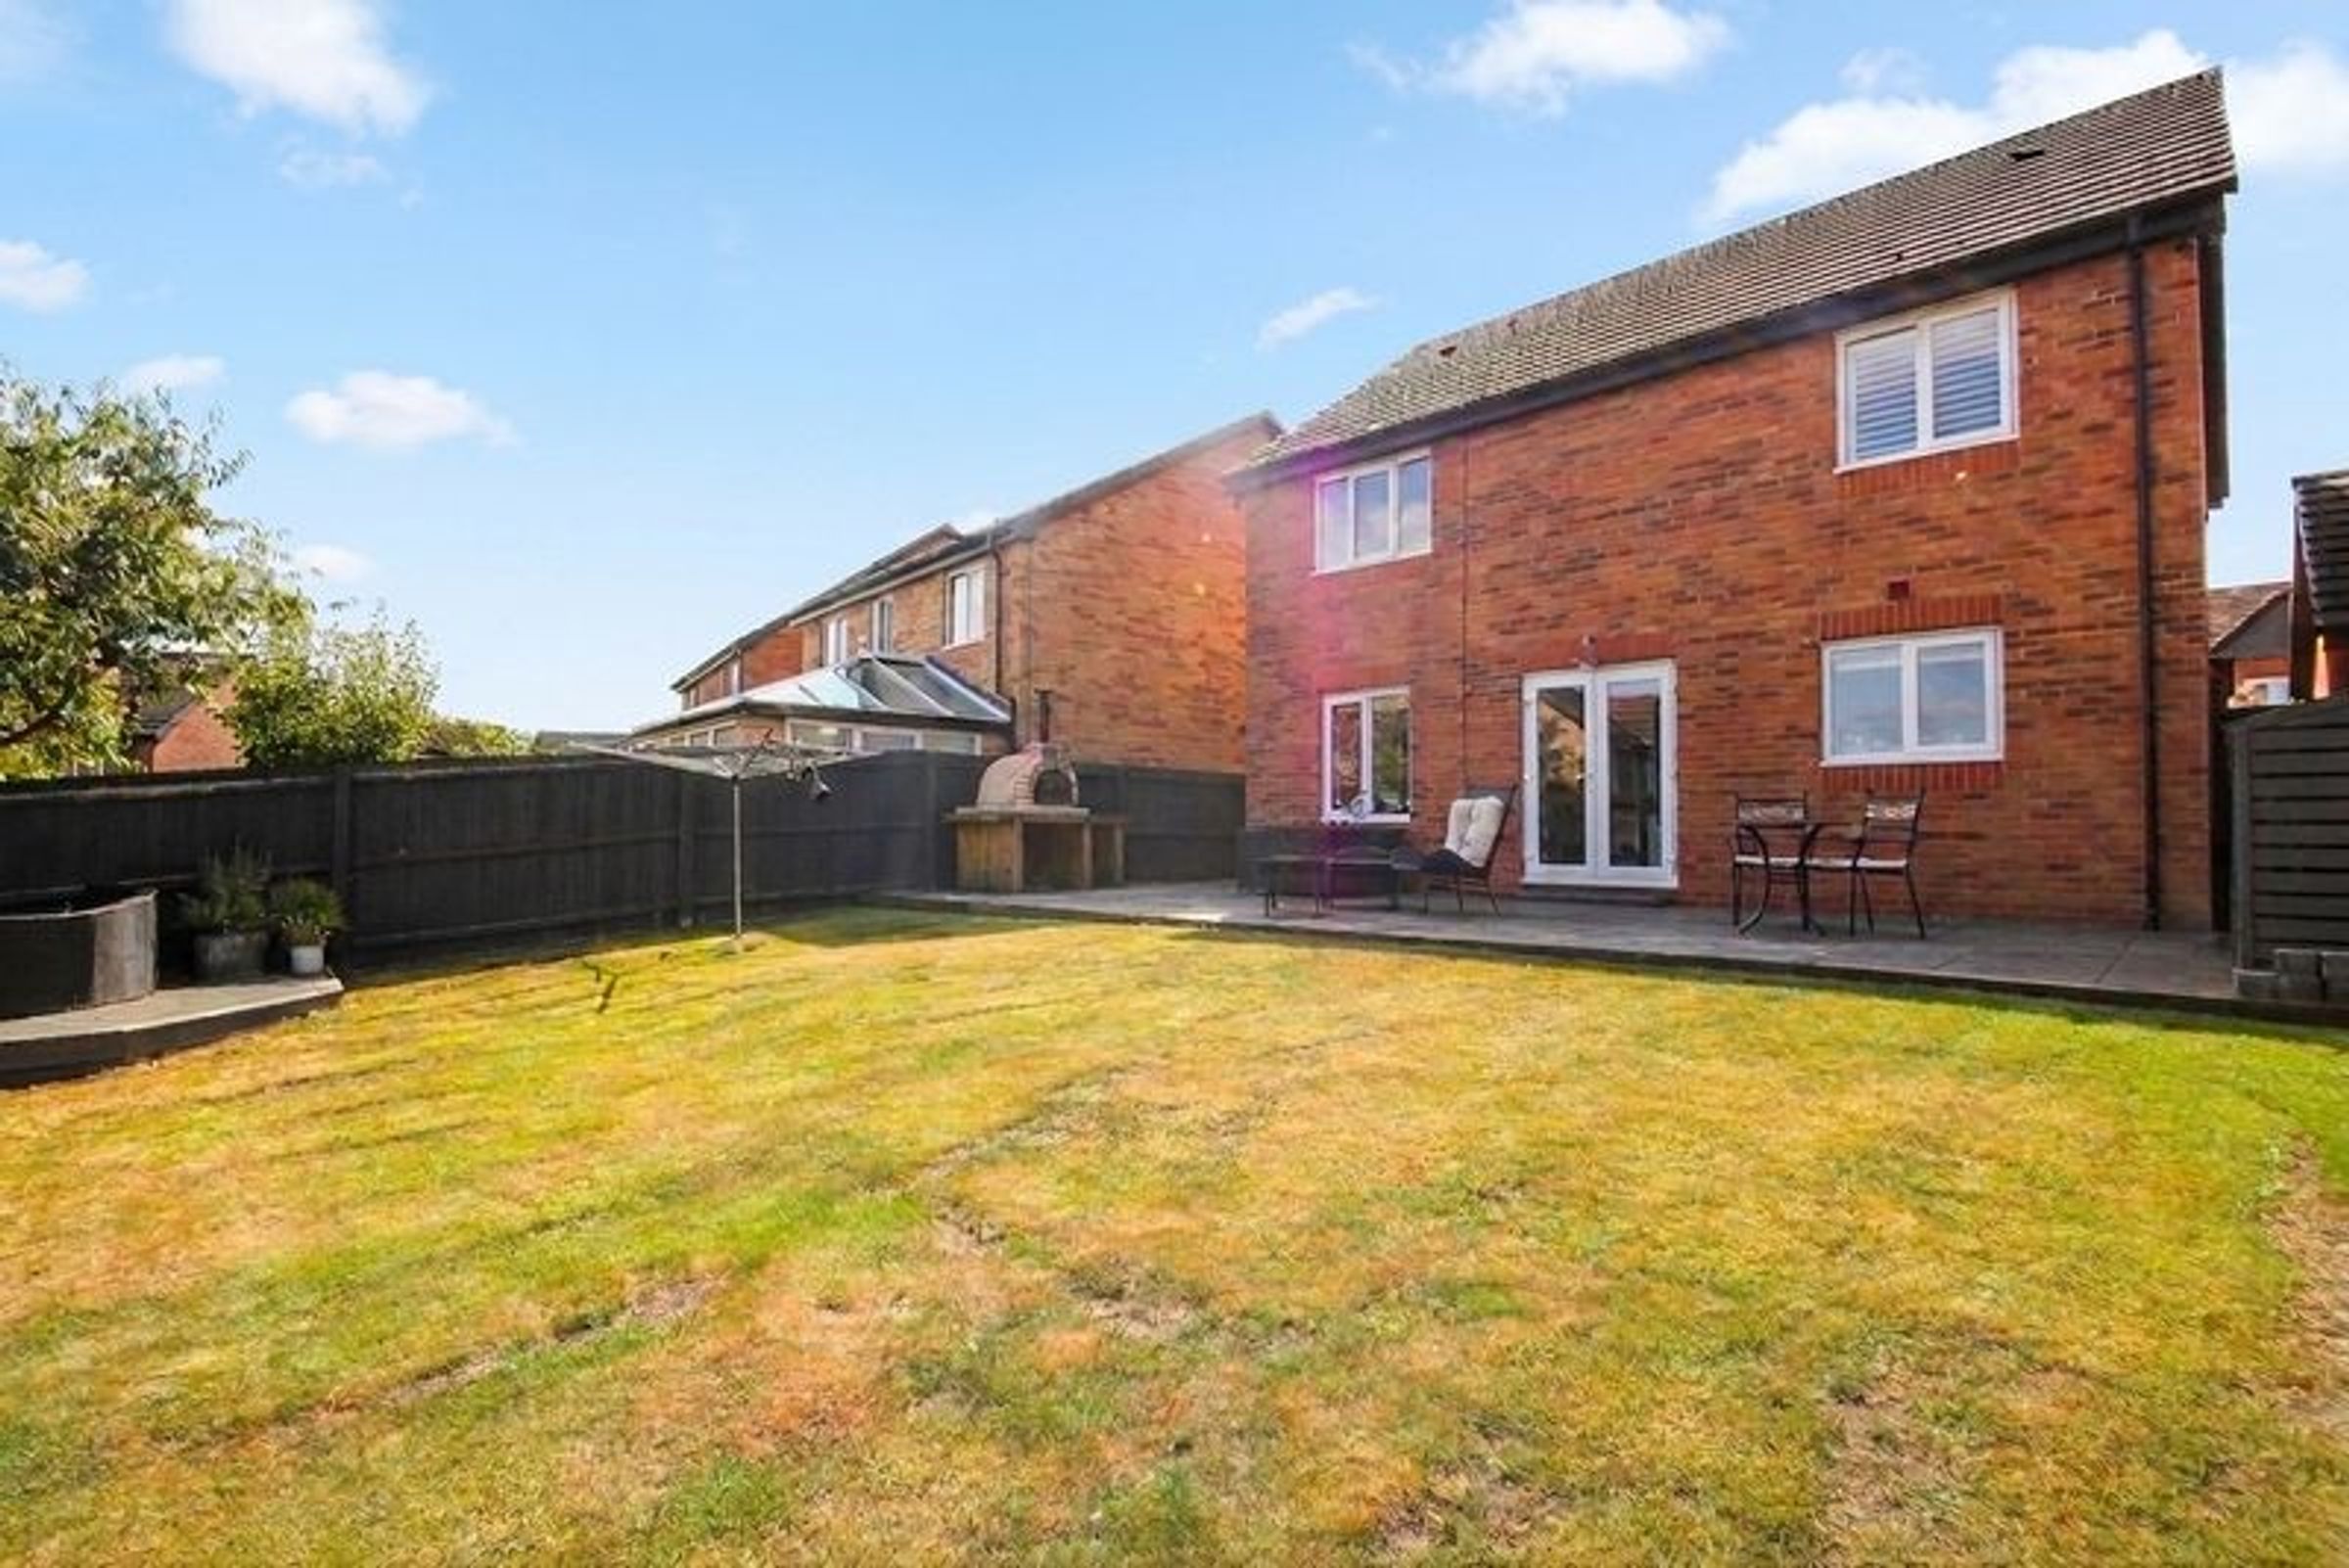
Like the look of this property?
We would love to hear from you and arrange a viewing of this property. Get in touch now!
Looking to sell a property?
You can get a free online or in person valuation.
Property features
Fantastic Detached Family Home
En-Suite
Lounge & Spacious Open Plan Kitchen/ Dining Room
Driveway & Garage
Four Excellent Bedrooms
Sought After Development
About this property
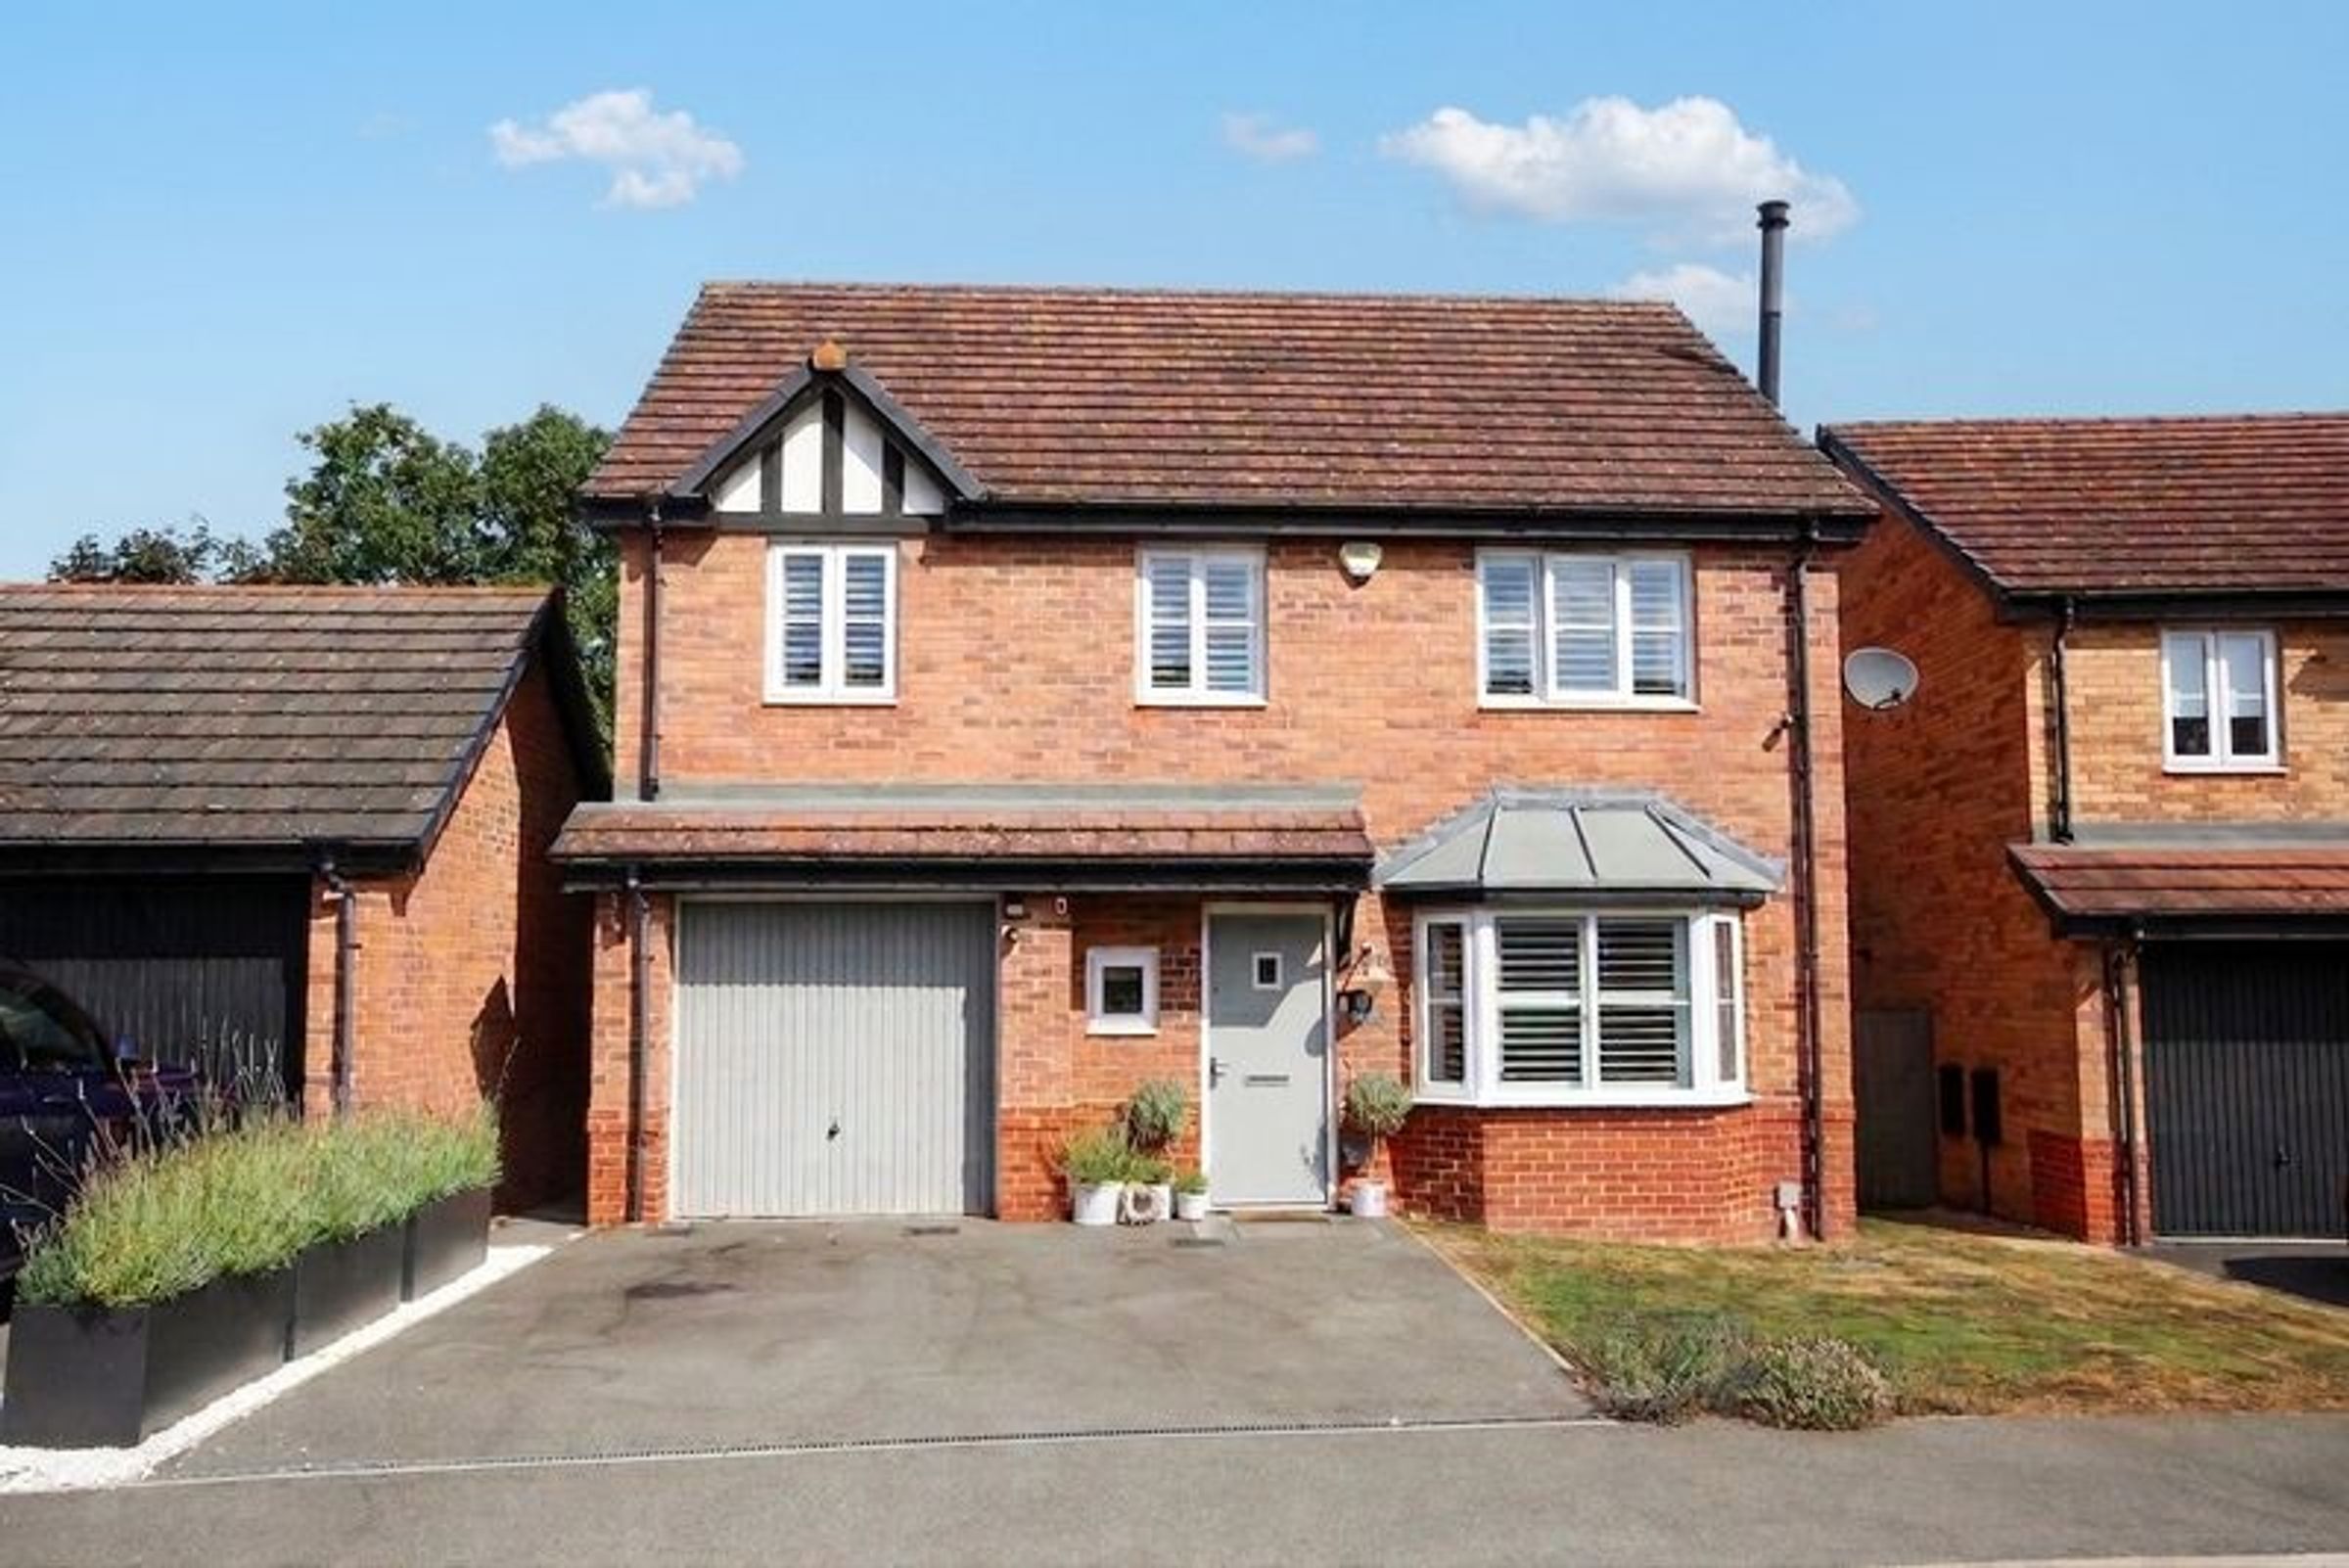
Fantastic 4 bedroom family home in a very sought after Cuddington location!
Occupying an enviable position within a quiet and highly desirable residential development, this beautifully presented four-bedroom detached family home on Clarence Drive, offers spacious and versatile accommodation throughout making it an excellent opportunity for purchasers looking for a straightforward move.
Designed with modern family living in mind, the property combines generous proportions with a practical layout, offering bright, welcoming interiors and well-maintained accommodation ready to move straight into.
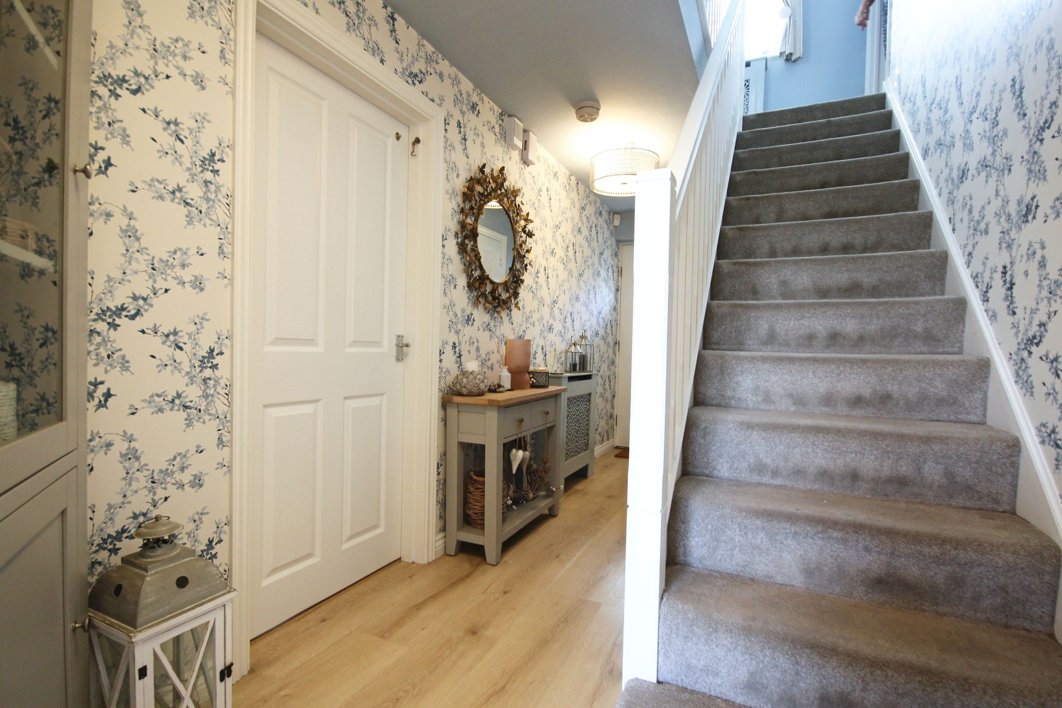
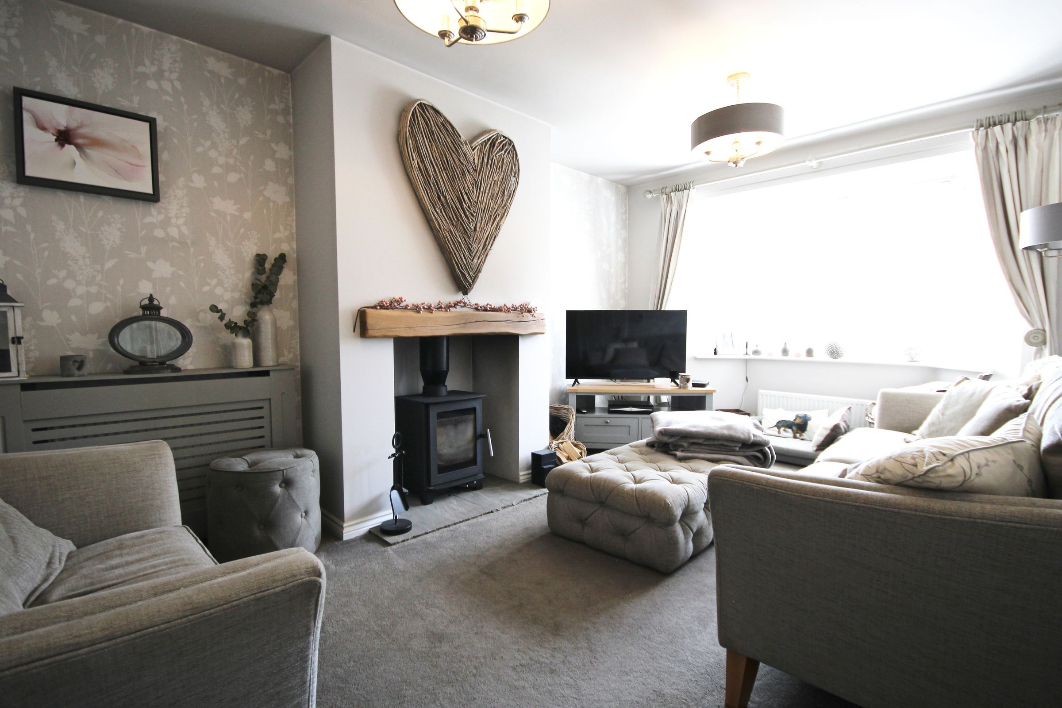
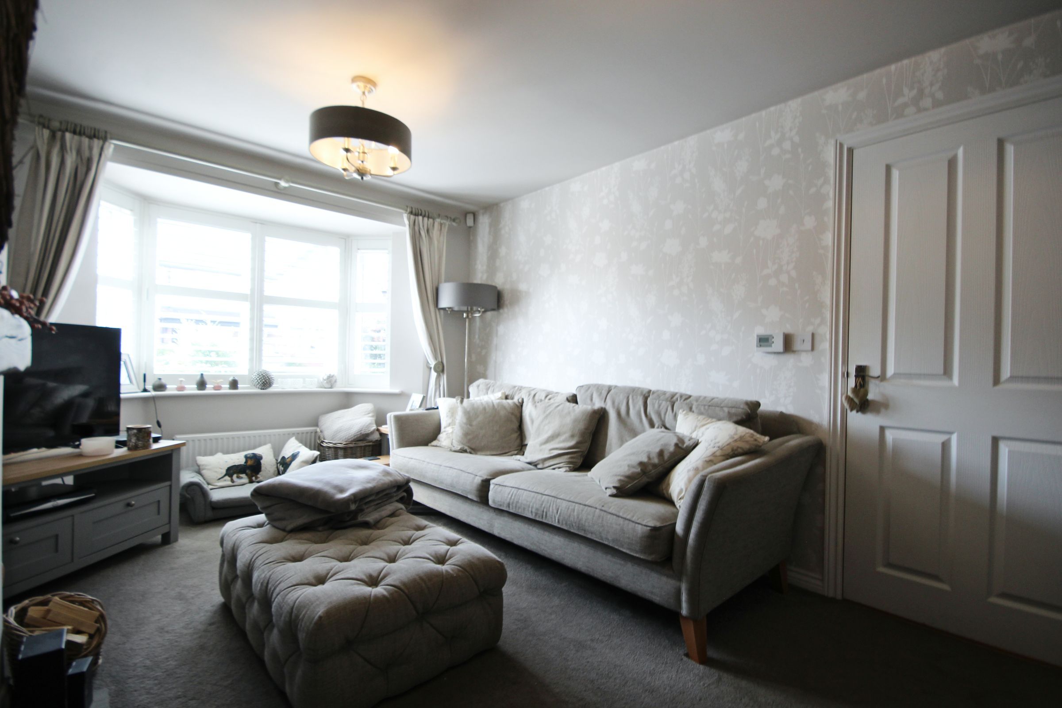
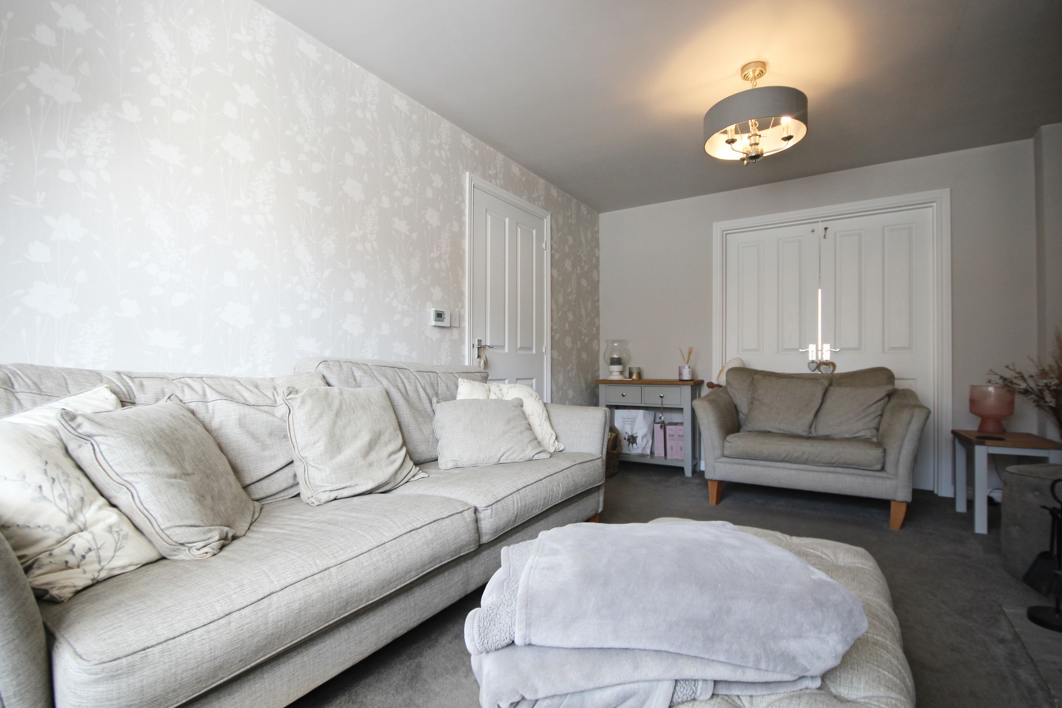
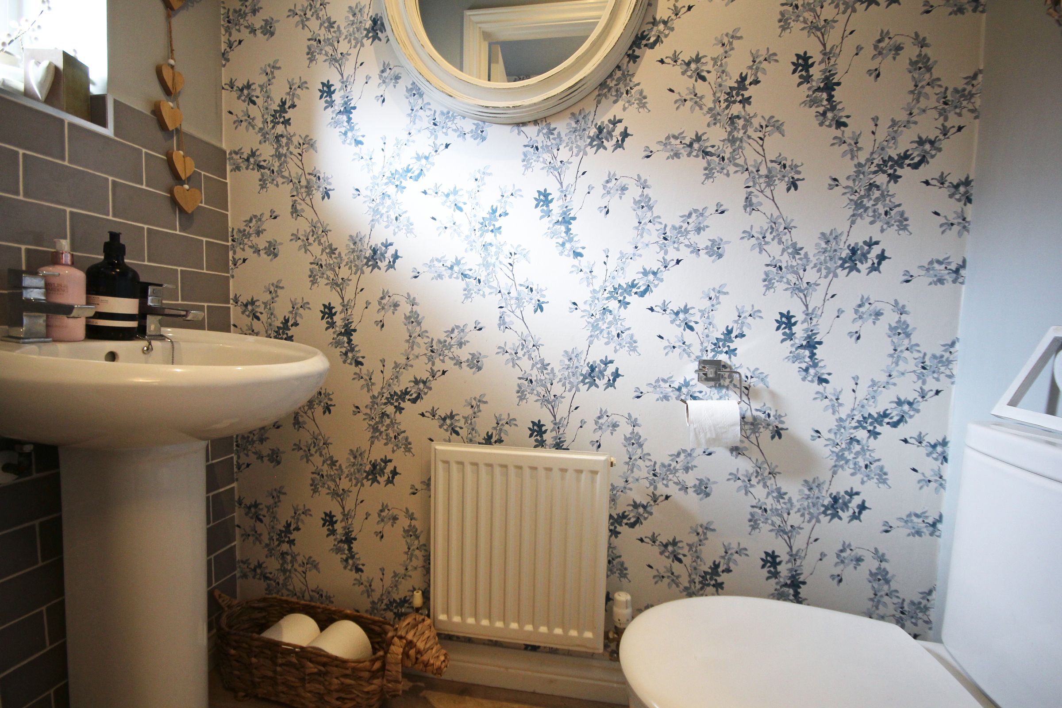
The accommodation begins with an inviting entrance hall, creating an immediate sense of space and warmth. A convenient ground floor cloakroom/W.C. provides practicality for both family life and visiting guests. To the front of the property, the generous lounge is flooded with natural light from a large front-facing window, creating a comfortable and relaxing space ideal for everyday living or unwinding at the end of the day.
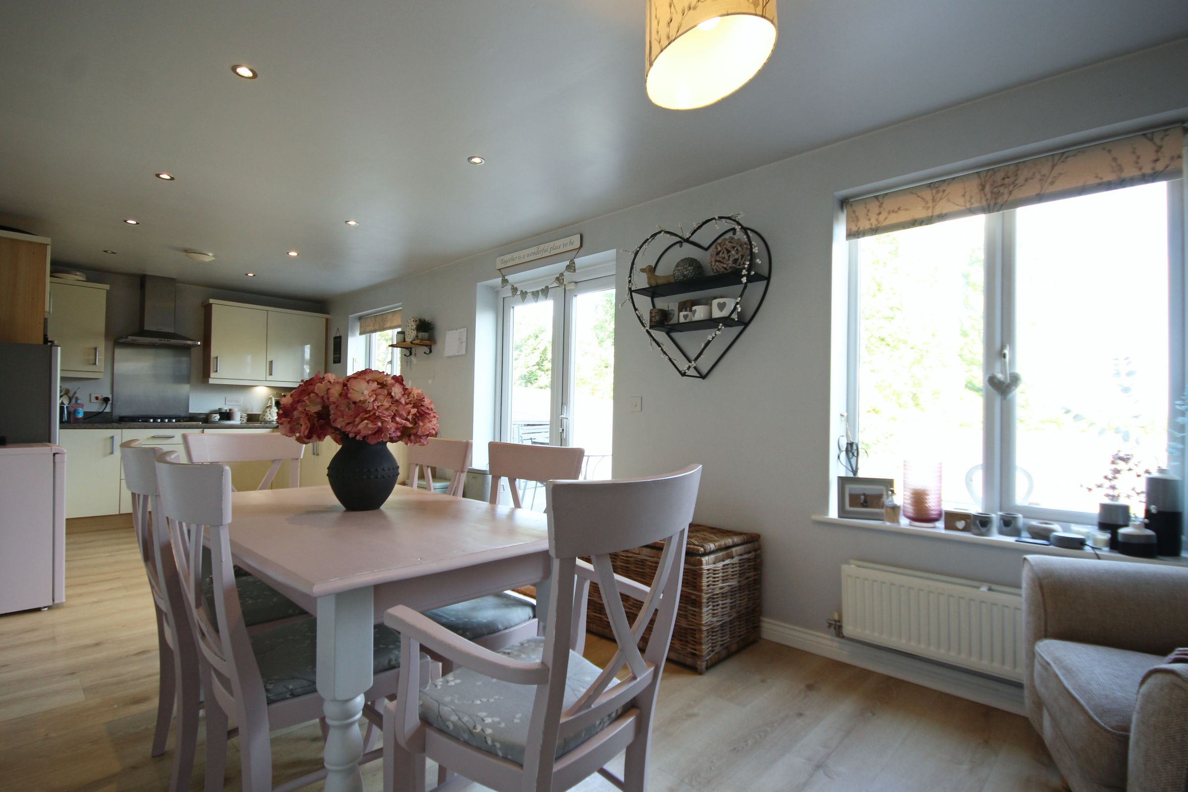
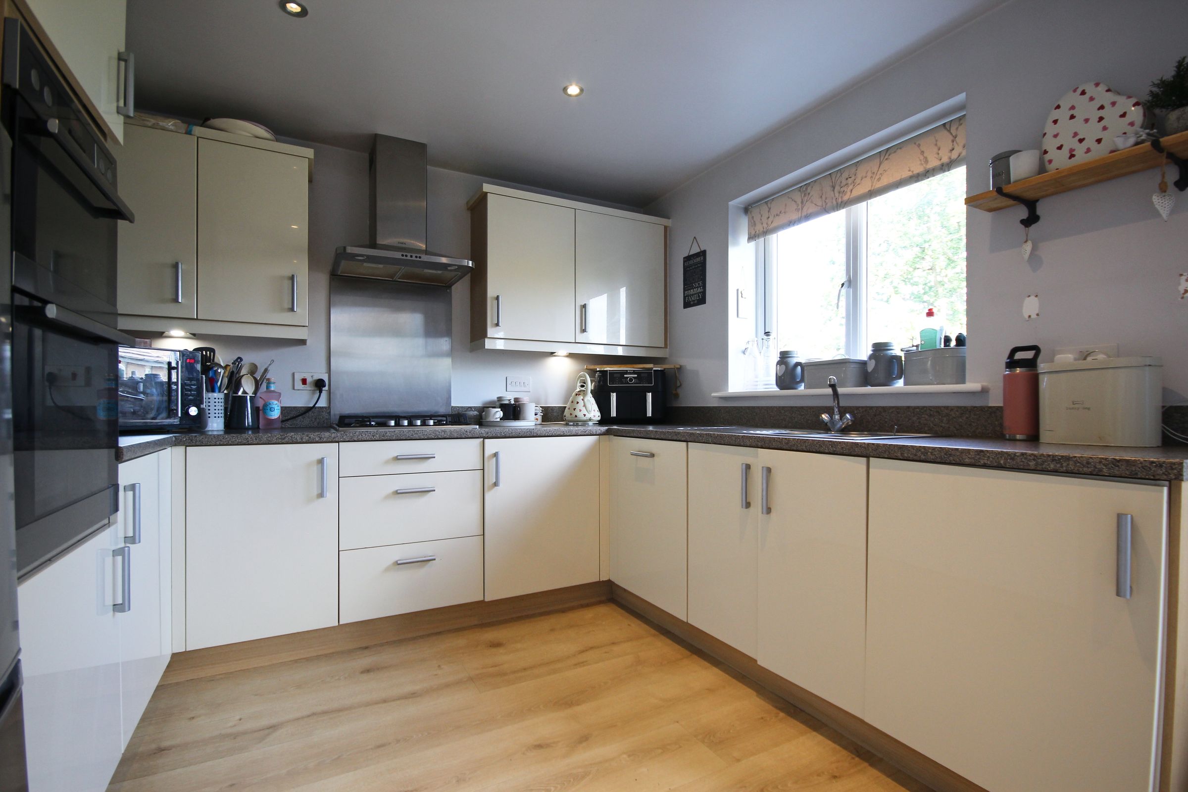
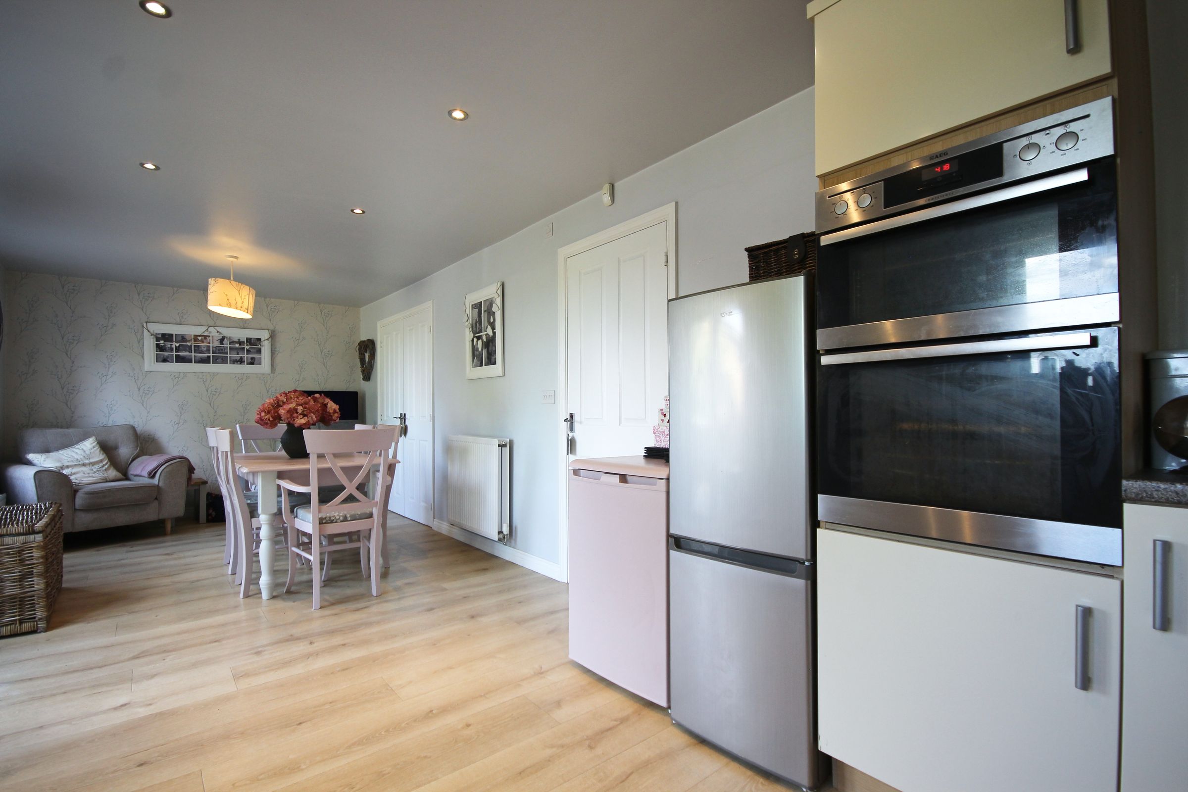
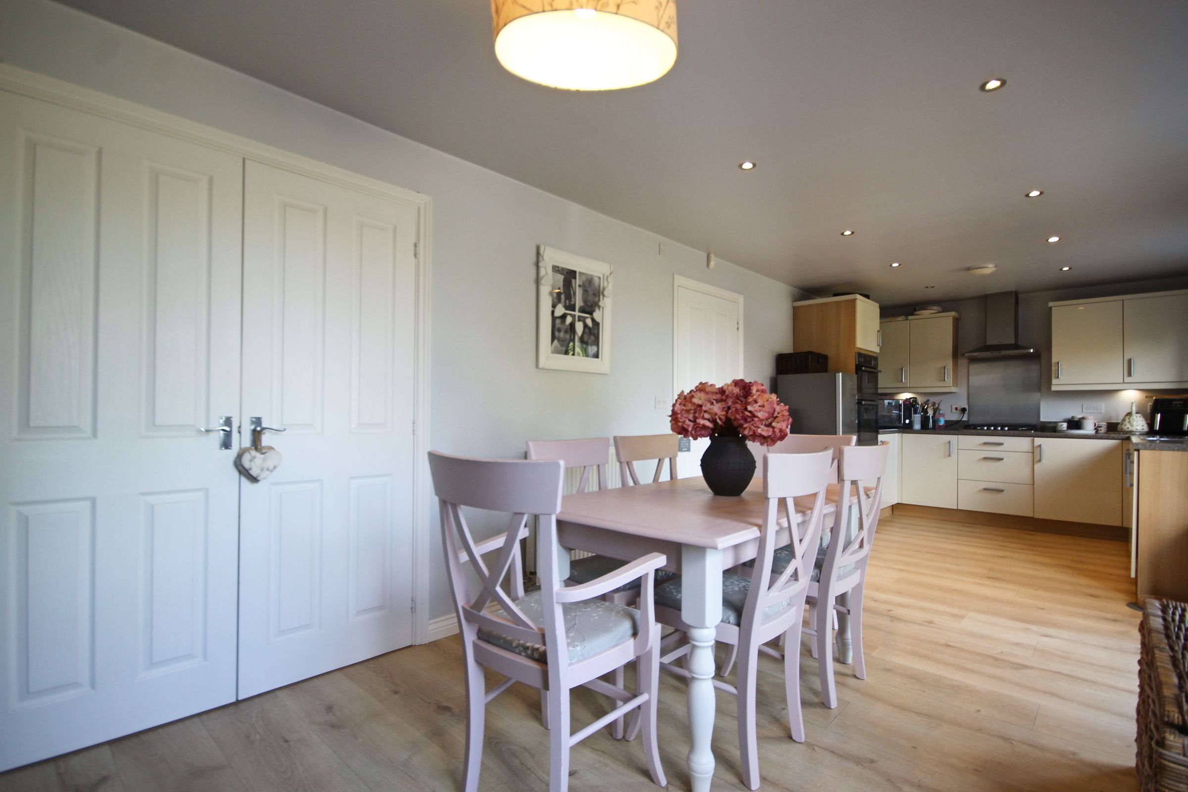
Undoubtedly the heart of the home is the impressive open-plan kitchen and dining room, perfectly designed for modern lifestyles. The contemporary fitted kitchen offers an excellent range of wall and base units complemented by ample work surface space, integrated appliances and plentiful storage. The adjoining dining area provides ample room for family dining and entertaining, while French doors open directly onto the rear garden, bathed in sunlight, allowing indoor and outdoor living to flow effortlessly during the warmer months.
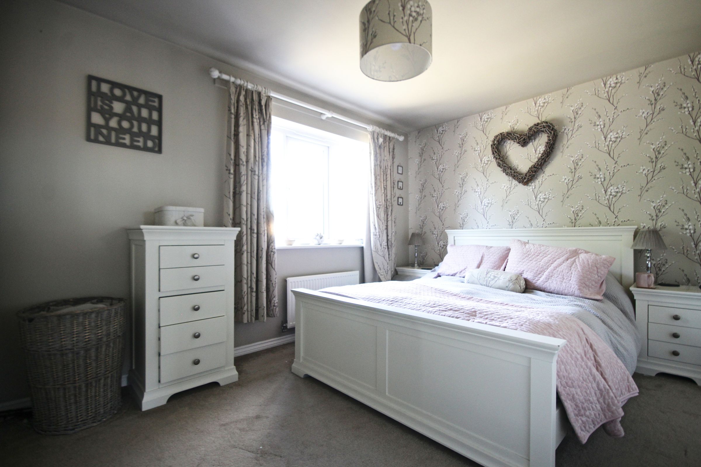
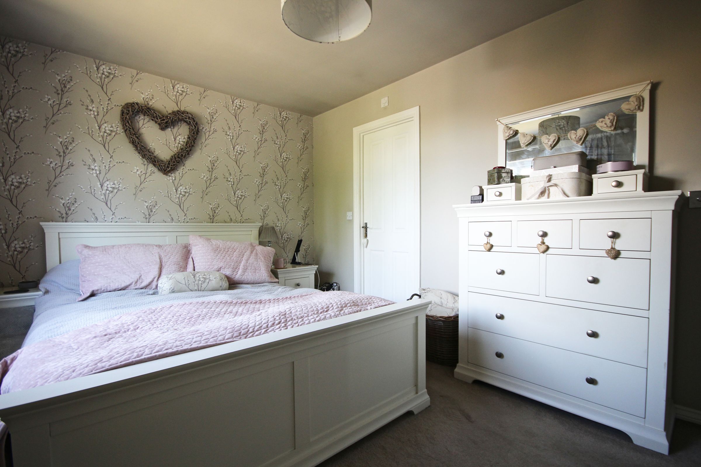
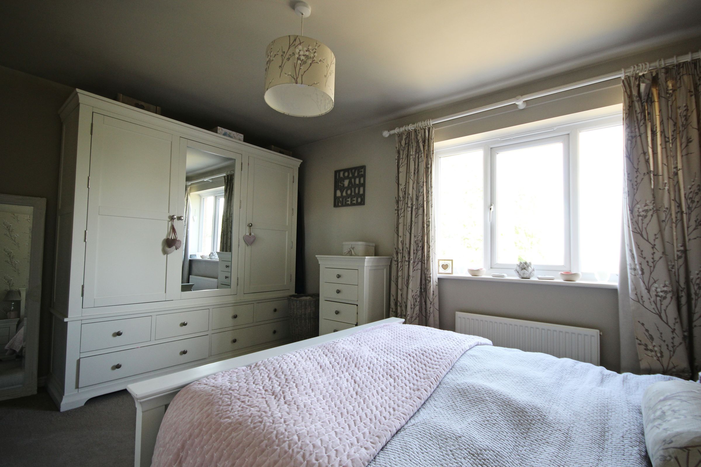
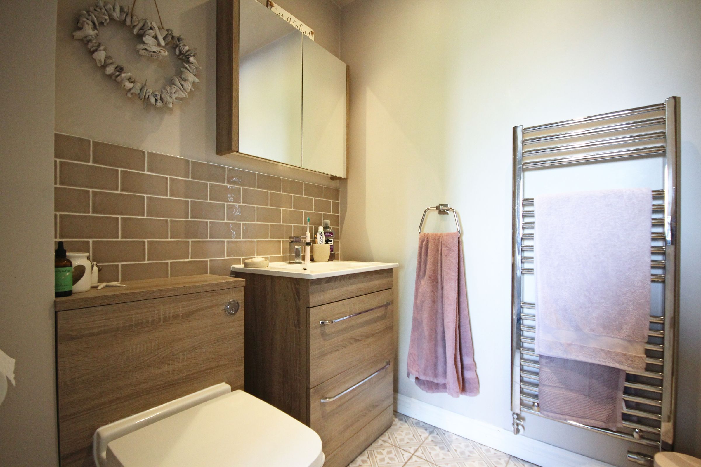
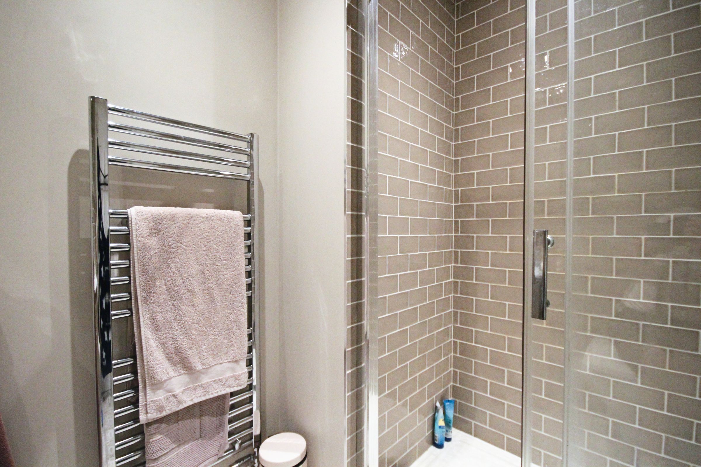
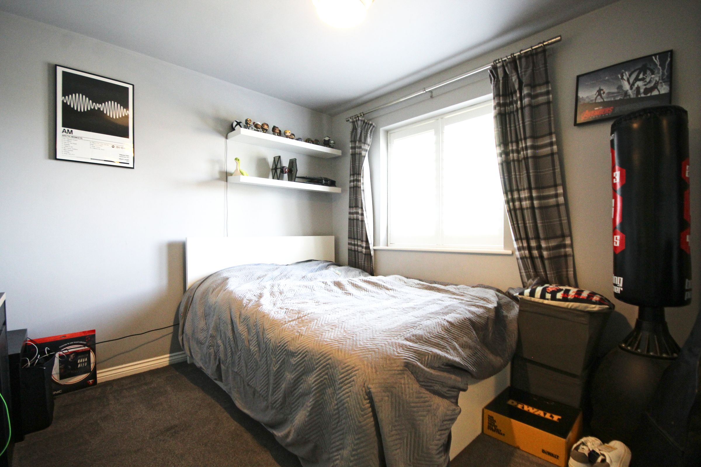
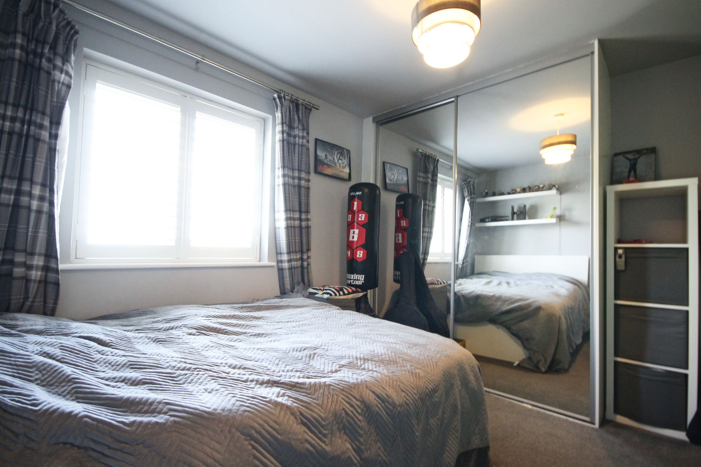
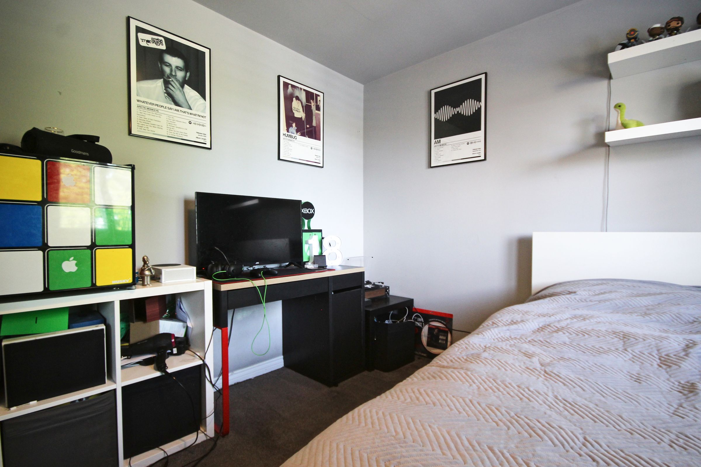
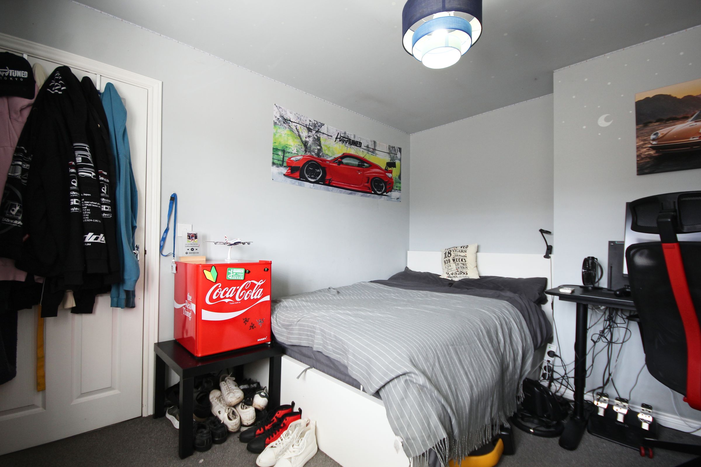

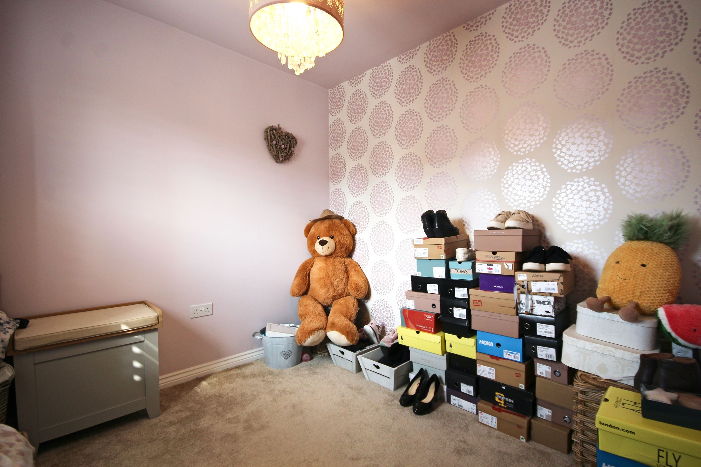
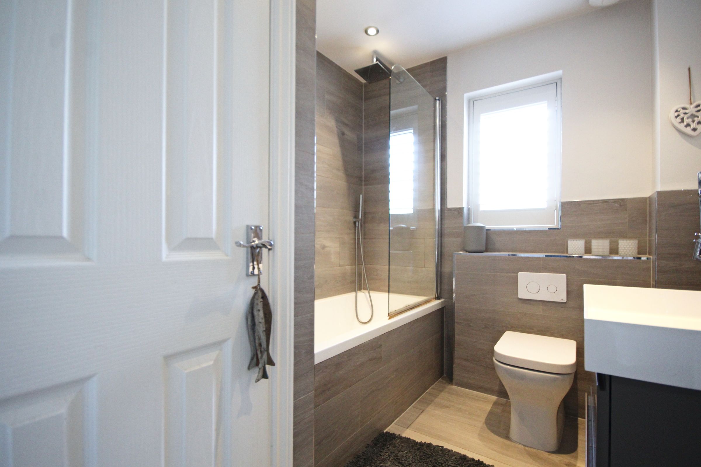
To the first floor, a spacious landing leads to four well-proportioned bedrooms including 3 comfortable double bedrooms, offering flexible accommodation for growing families, guests or those working from home. The principal bedroom benefits from a stylish en-suite shower room, while the remaining bedrooms are served by a recently refitted contemporary family bathroom, finished to a high standard with modern sanitaryware, attractive tiling and quality fixtures.
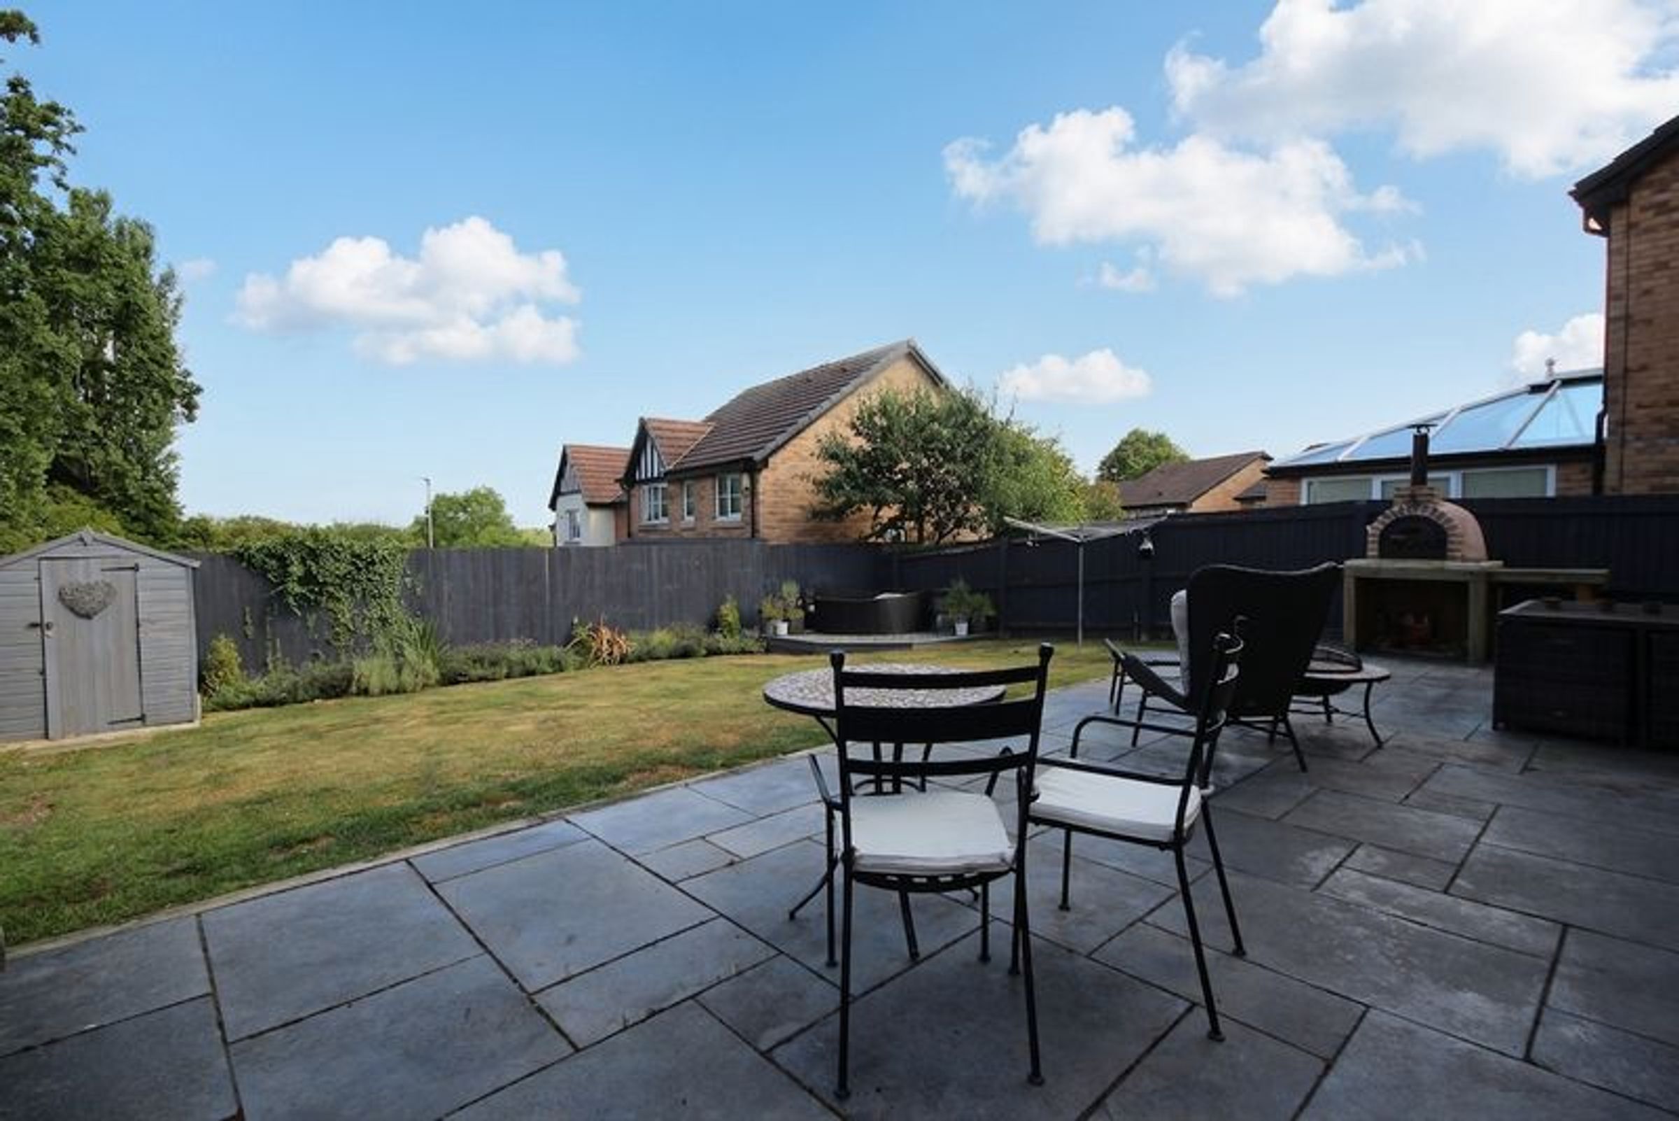
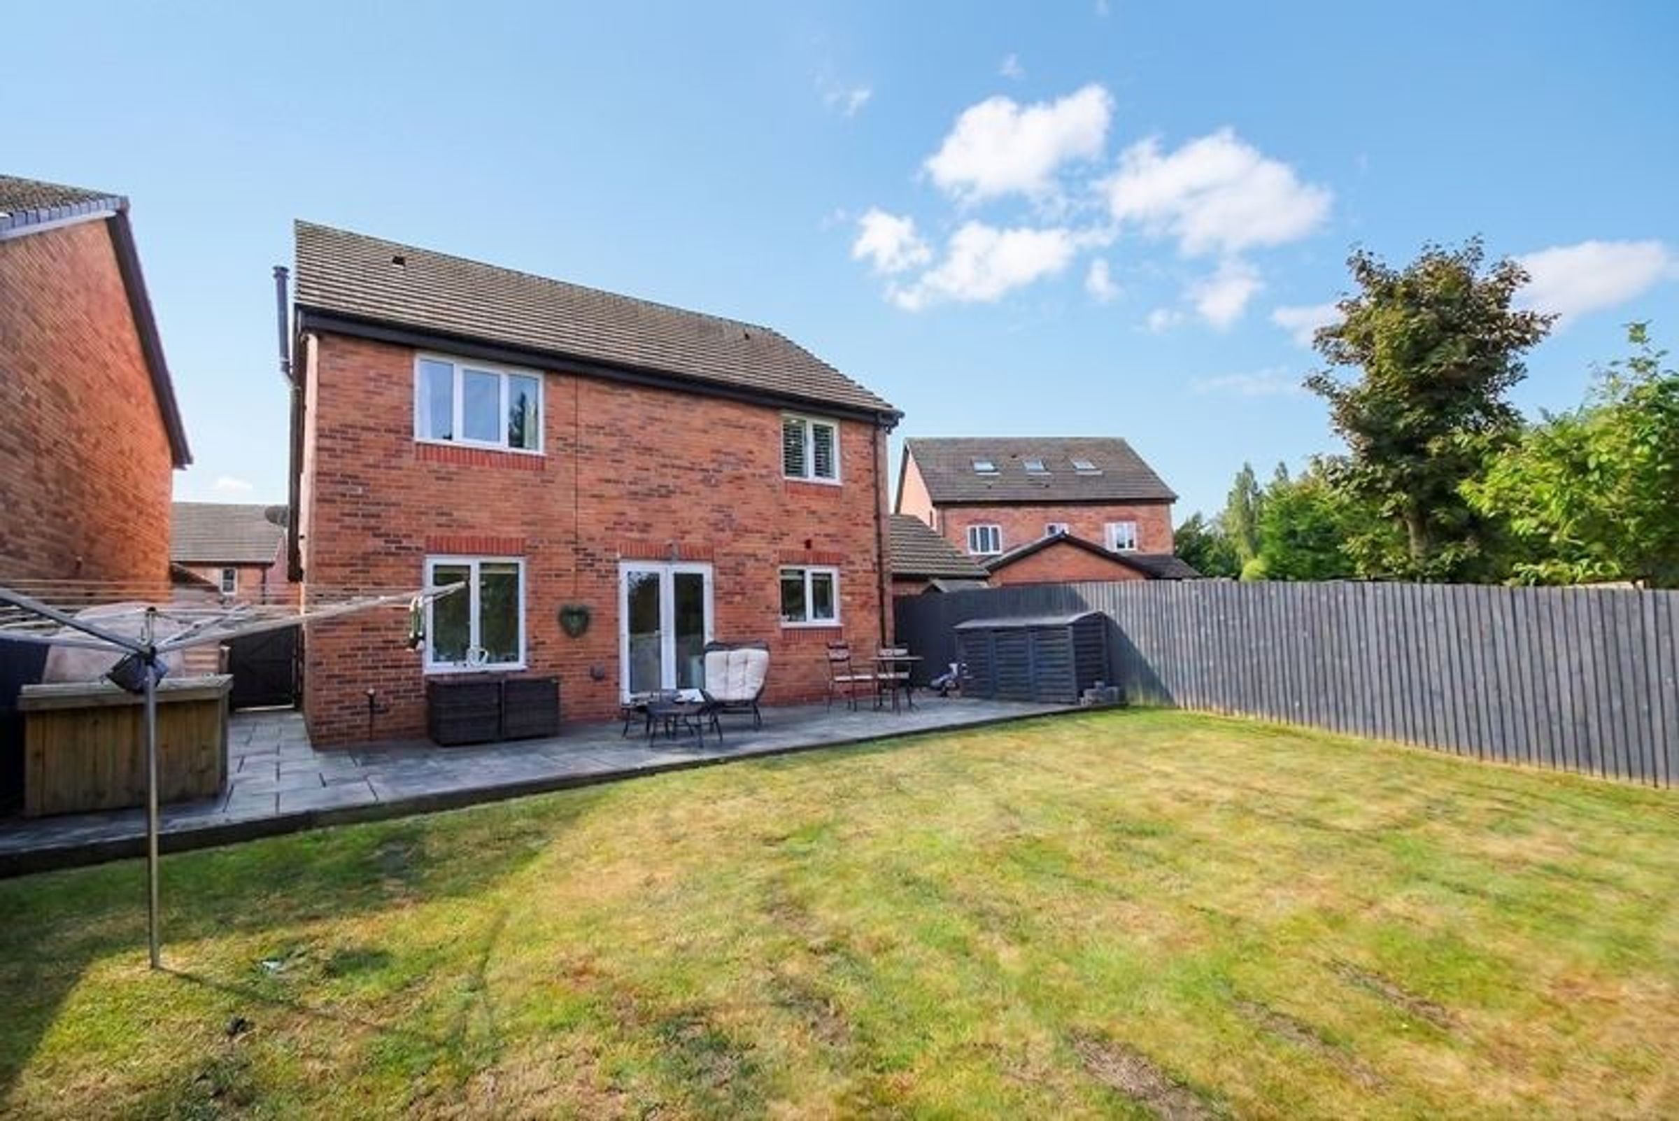
Externally, the property continues to impress. To the front is a neatly maintained garden alongside a driveway providing off-road parking and access to the single garage, offering additional parking, storage or potential workshop space. The private rear garden is a particular highlight, enjoying a pleasant, non-overlooked aspect that creates a peaceful setting for outdoor entertaining, family gatherings or simply relaxing in privacy. Predominantly laid to lawn with patio seating areas, it provides an ideal environment for children to play and for enjoying summer evenings.
The property is ideally situated within easy reach of a wide range of local amenities, including shops, supermarkets, leisure facilities and healthcare services. Families will appreciate the excellent choice of highly regarded local schools, while commuters benefit from convenient access to Northwich town centre, nearby railway stations and major road networks including the A556, M56 and M6, providing excellent links to Chester, Manchester, Liverpool and beyond.
Offering spacious accommodation, a private garden, excellent transport connections and the added advantage of no onward chain, this superb detached home presents an outstanding opportunity for families and professionals alike.
Early viewing is strongly recommended to fully appreciate the size, quality and location of this exceptional property.
Key details
Broadband: up to 1800mbps
1249ft2 floor area
3272ft2 plot size
Freehold
Council tax band F
Local authority: Cheshire West and Chester
Additional information
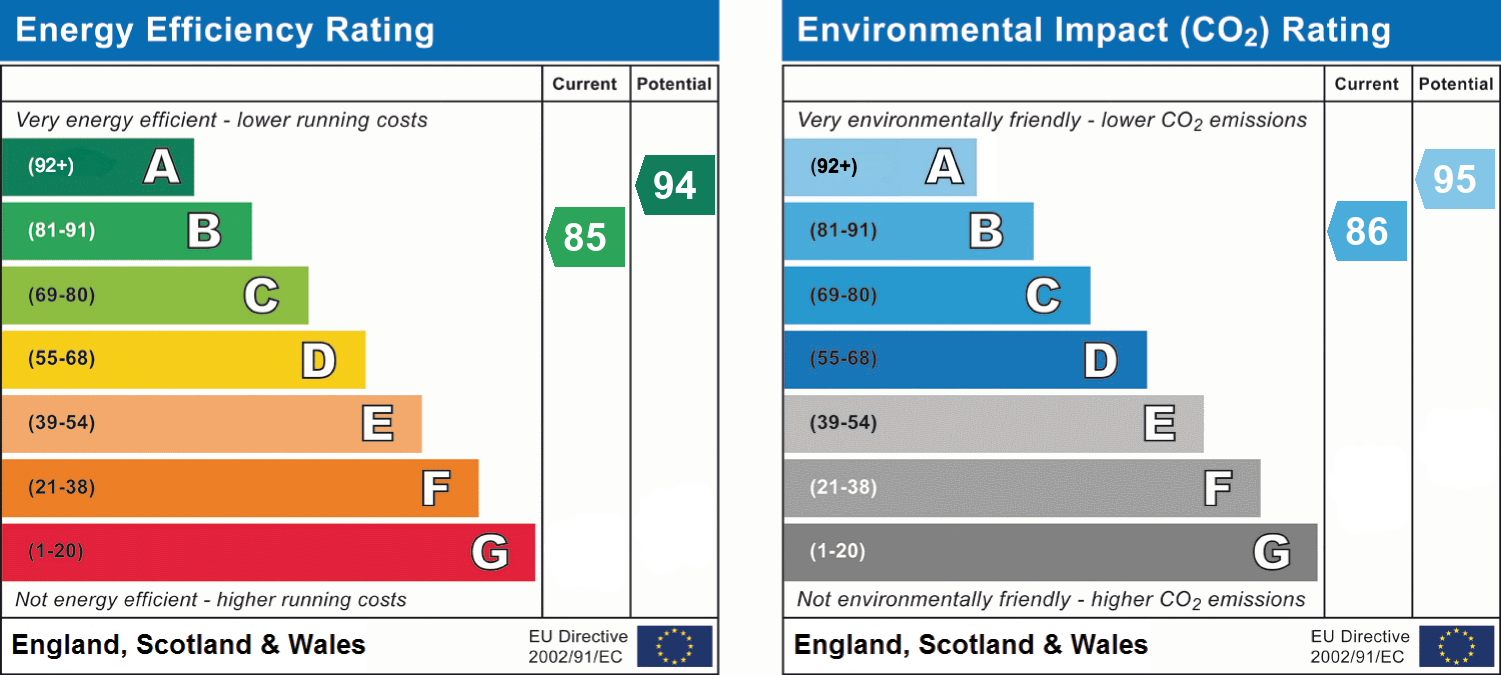
- Energy efficiency (current)
- B (85)
- Energy efficiency (potential)
- A (94)
- Environmental impact (current)
- B (86)
- Environmental impact (potential)
- A (95)


Near the property
Rooms and dimensions
Hallway
15' 8" x 6' 6" (4.78m x 1.98m)
Lounge
15' 8" x 10' 5" (4.77m x 3.17m)
Kitchen / diner
26' 0" x 9' 10" (7.93m x 2.99m)
Wc
2' 10" x 2' 3" (0.86m x 0.68m)
Garage
17' 0" x 8' 0" (5.18m x 2.44m)
Landing
15' 9" x 6' 5" (4.80m x 1.95m)
Main Bedroom
14' 2" x 10' 0" (4.31m x 3.04m)
Ensuite
7' 2" x 5' 2" (2.19m x 1.58m)
Bedroom 2
10' 5" x 6' 7" (3.17m x 2.00m)
Bedroom 3
11' 7" x 9' 11" (3.54m x 3.03m)
Bedroom 4
8' 7" x 8' 3" (2.62m x 2.51m)
Bathroom
8' 3" x 6' 9" (2.52m x 2.07m)