Like the look of this property?
We would love to hear from you and arrange a viewing of this property. Get in touch now!
Looking to sell a property?
You can get a free online or in person valuation.
Property features
Excellent rural location
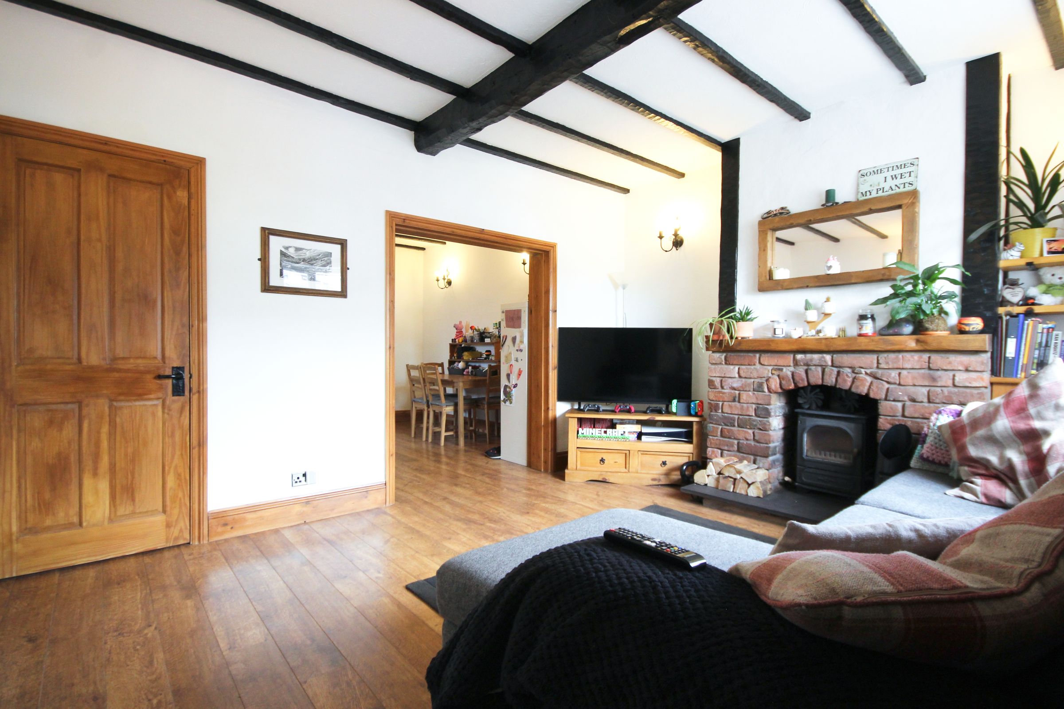
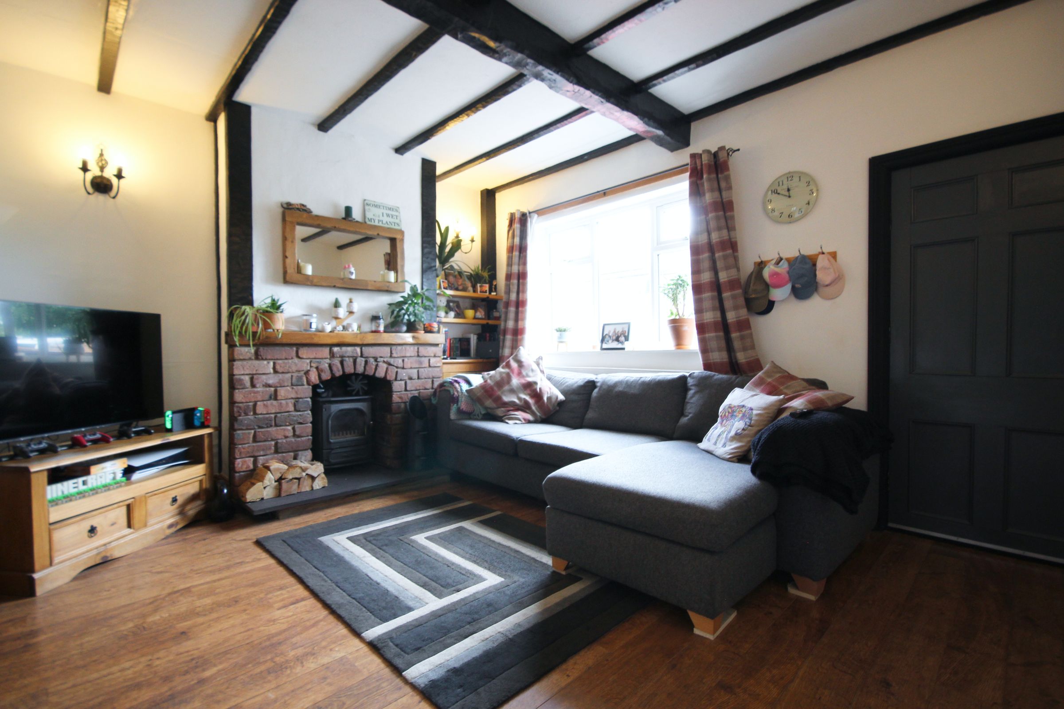
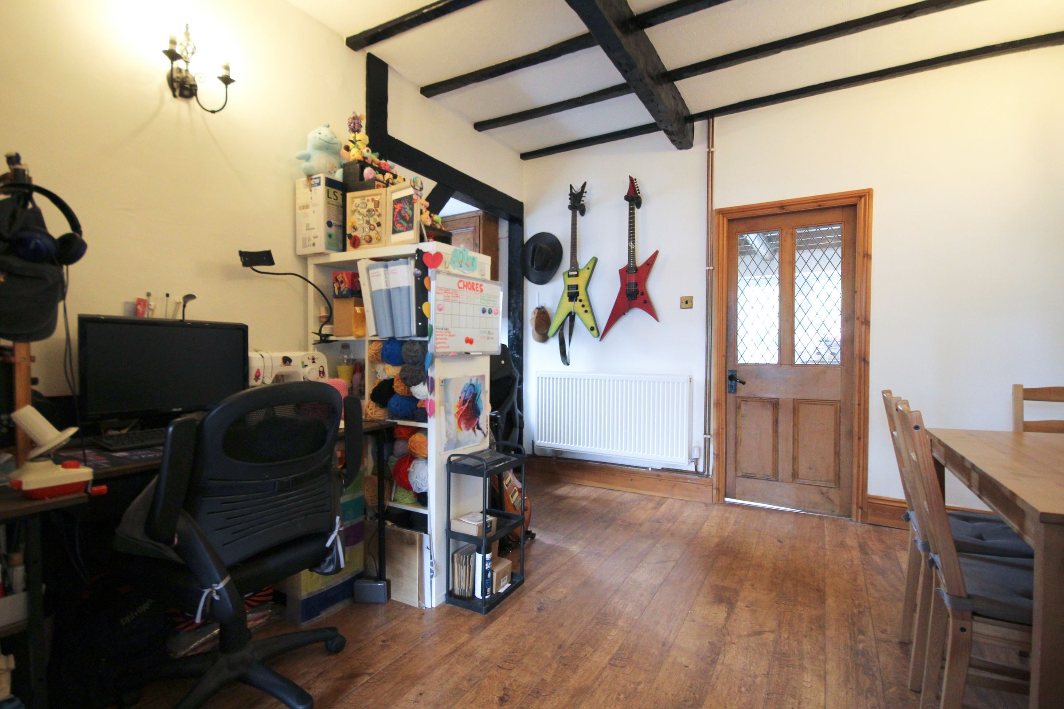
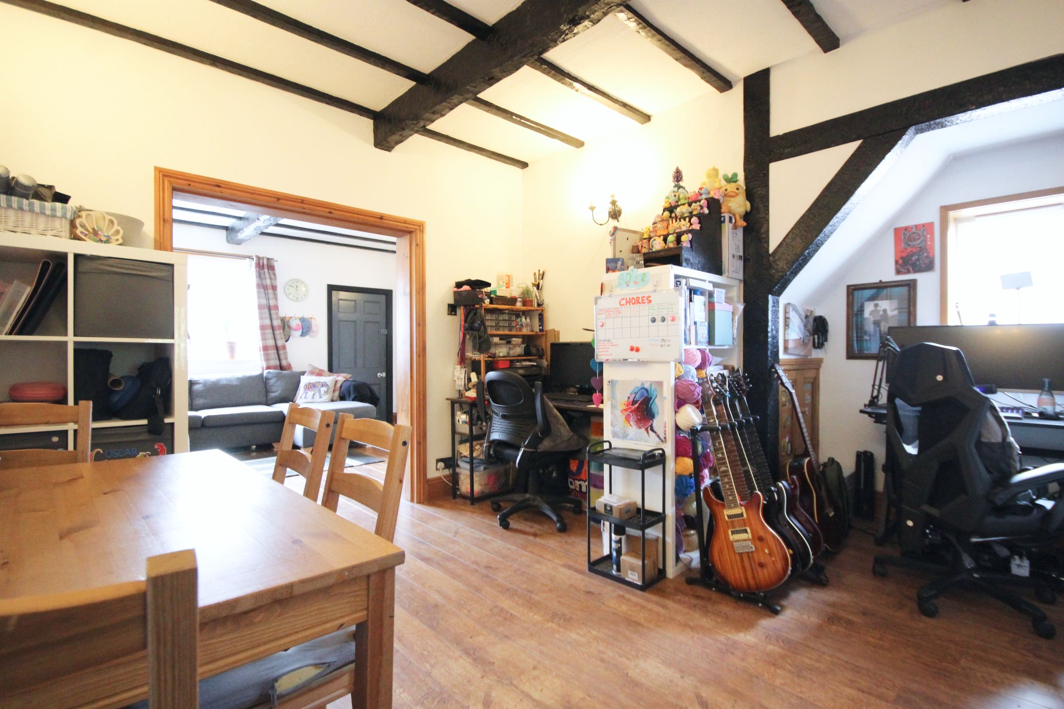
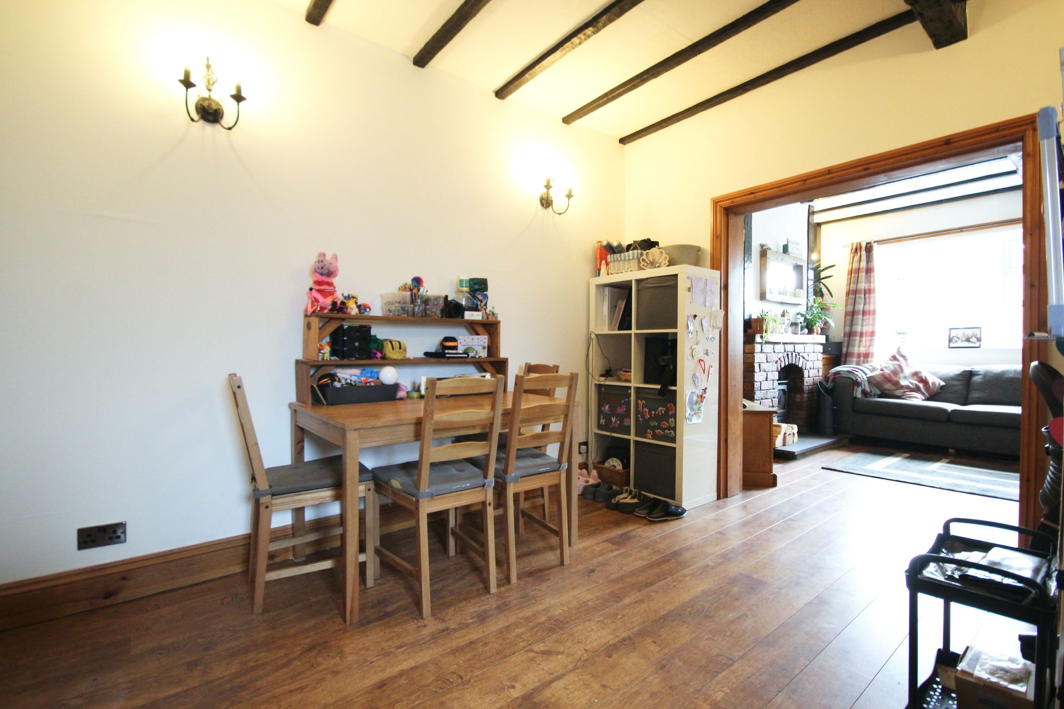
Open plan living and dining area
Brick fireplace with wood-burning stove
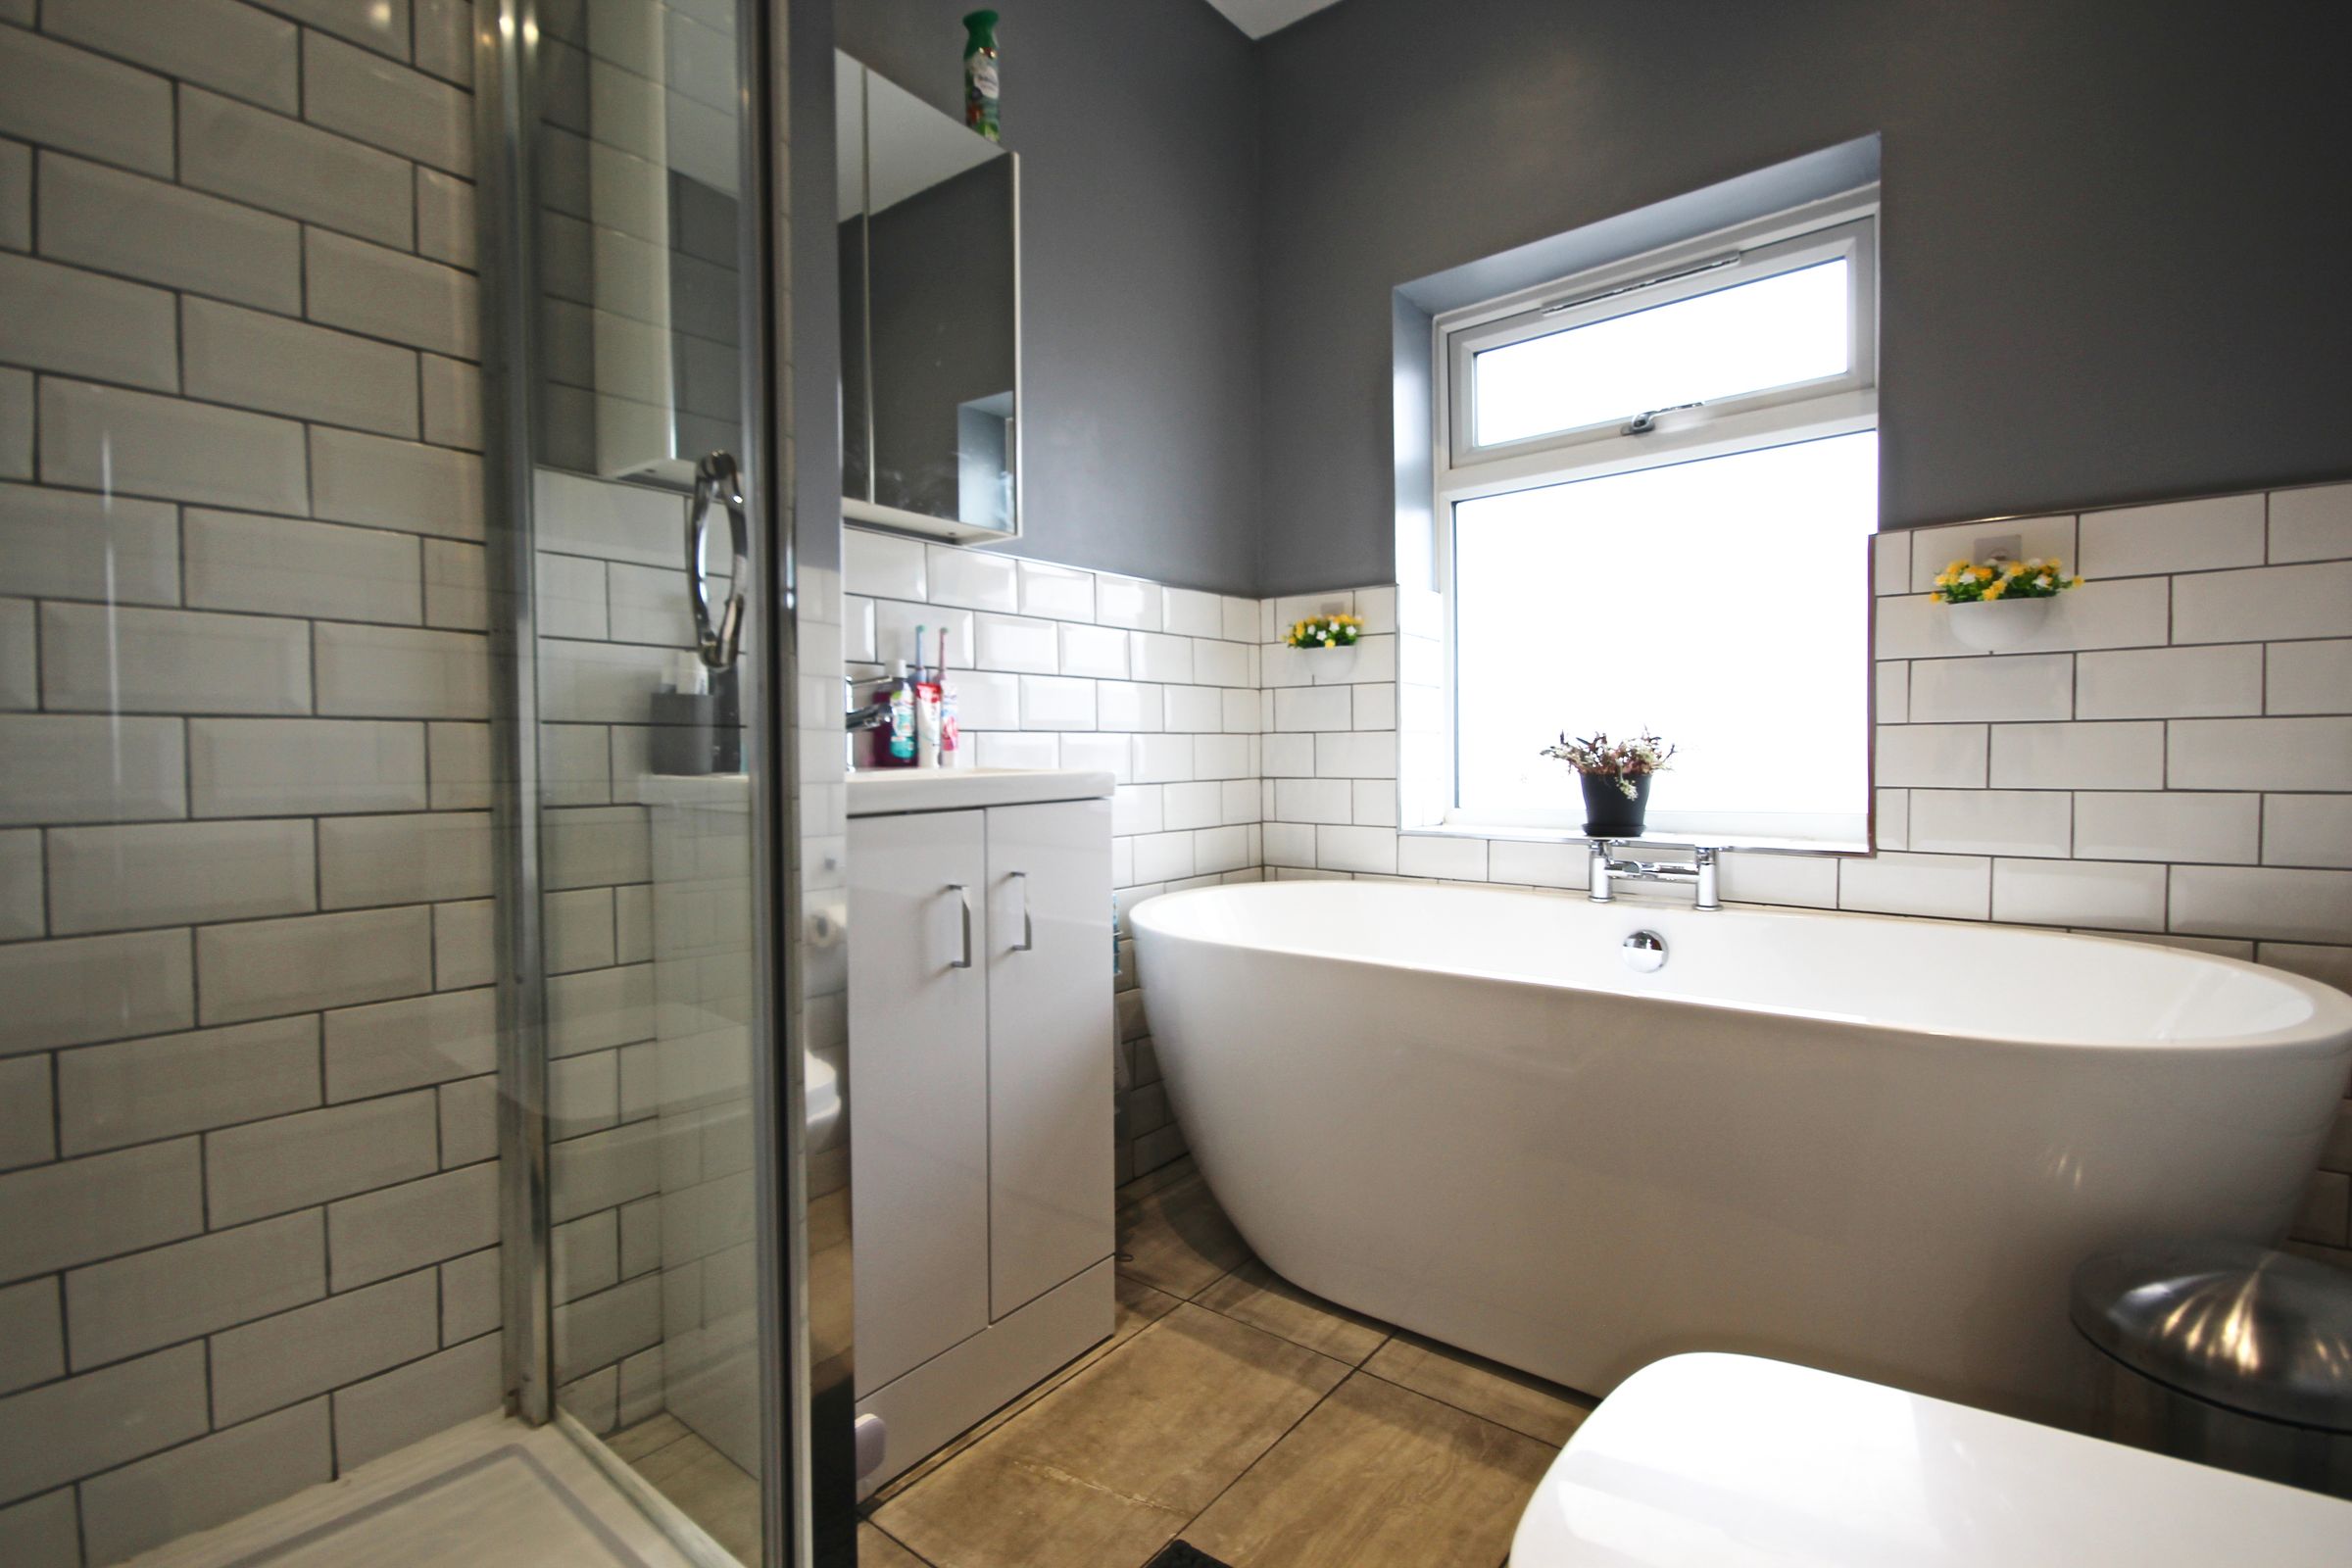
Contemporary bathroom with freestanding bath and walk-in shower
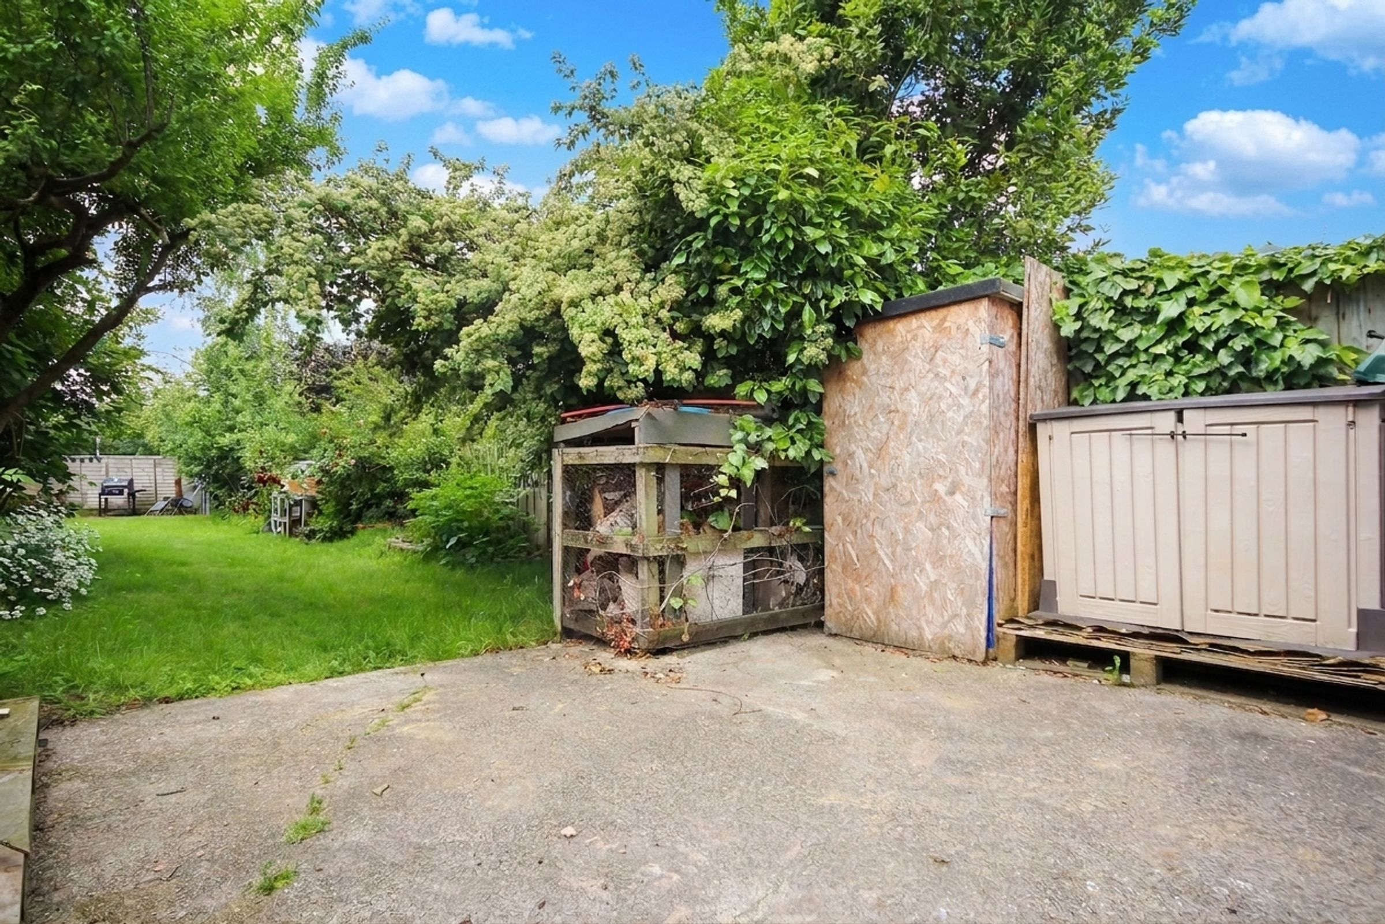
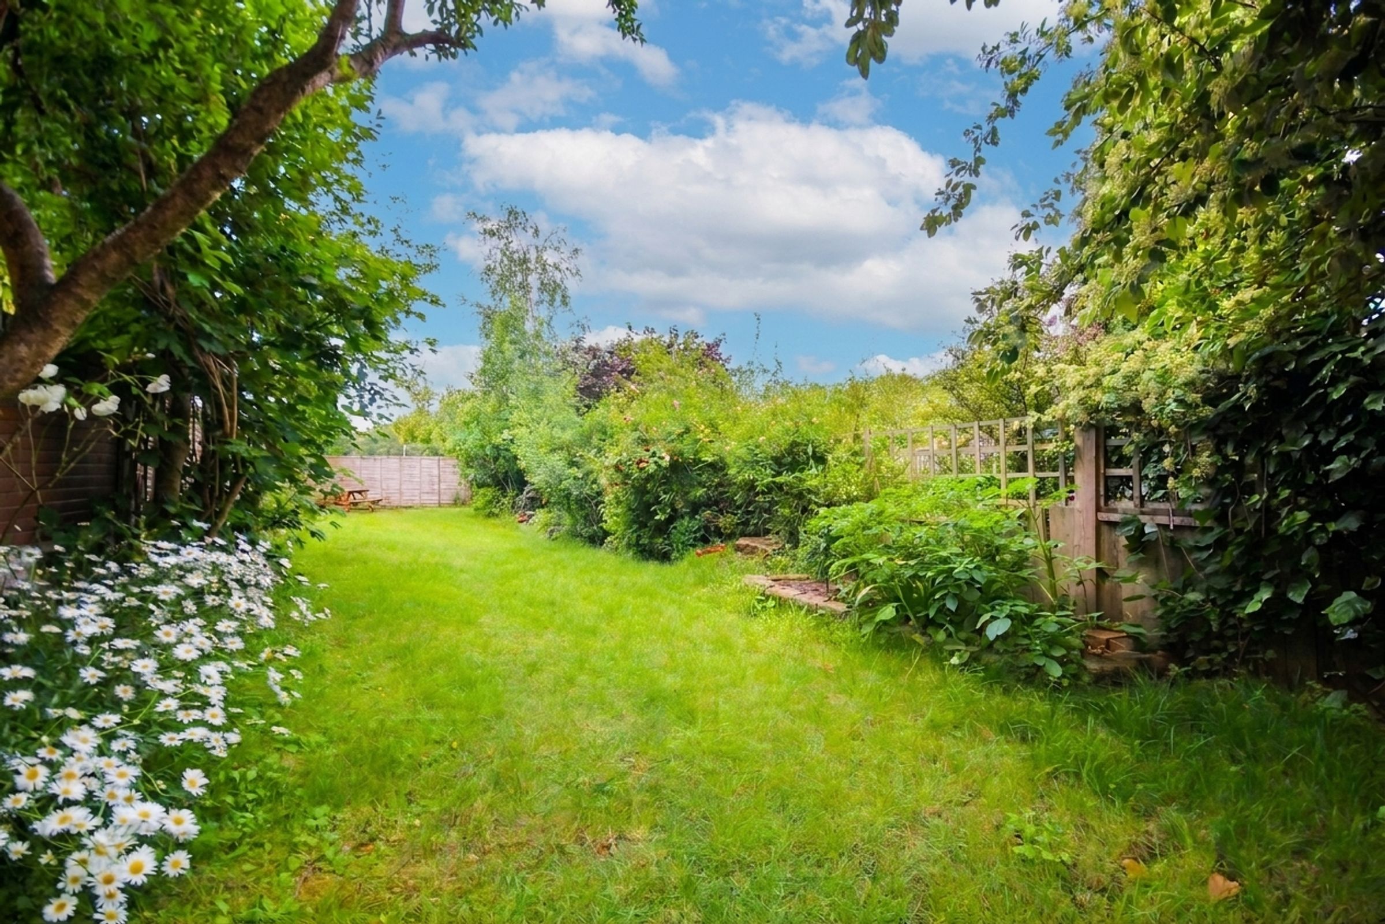
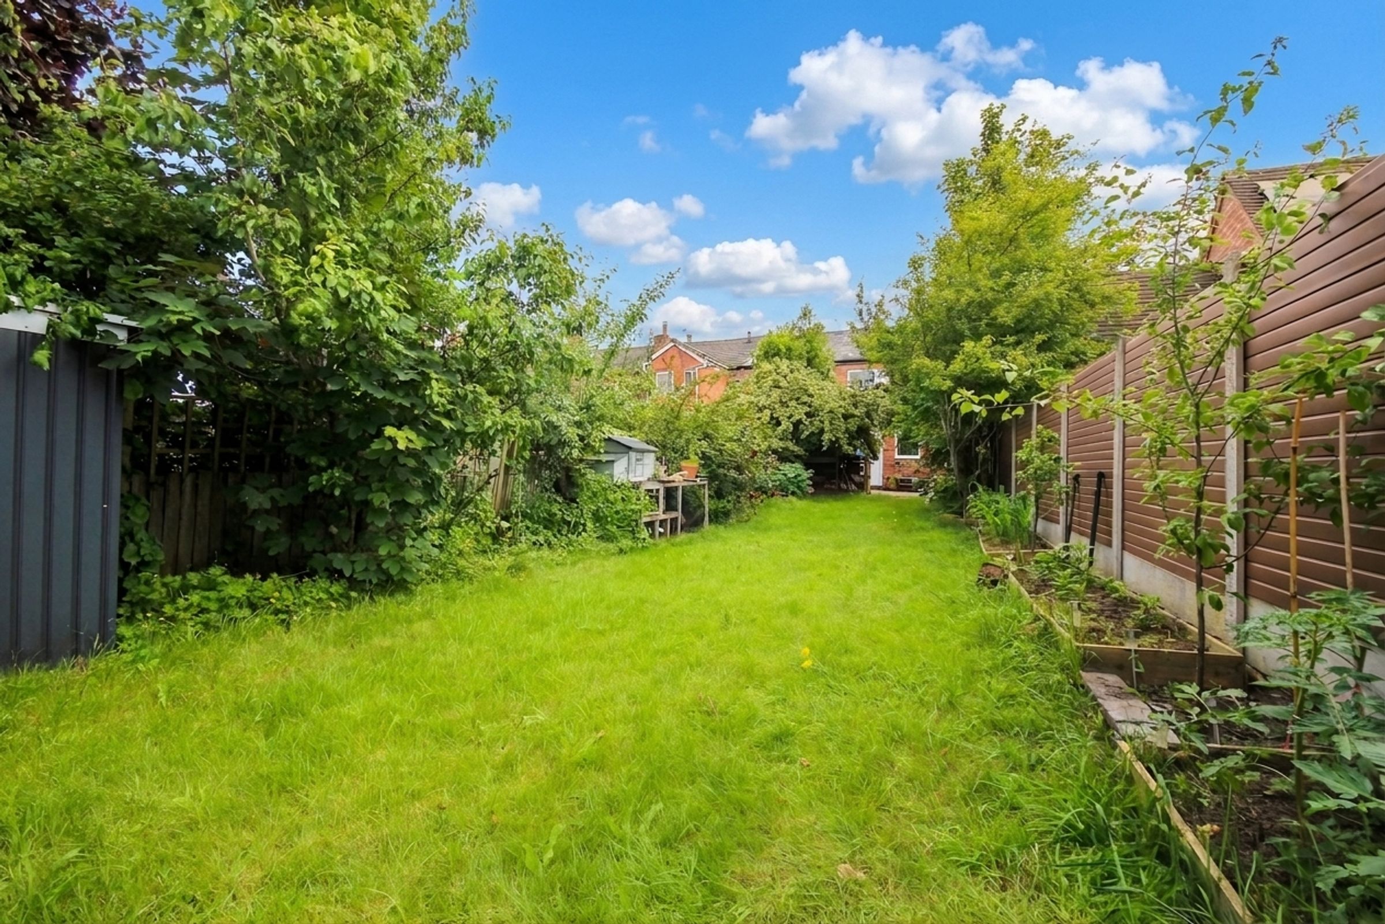
Large South westerly facing garden with mature fruit trees and grow beds
New electrics and heating system
About this property
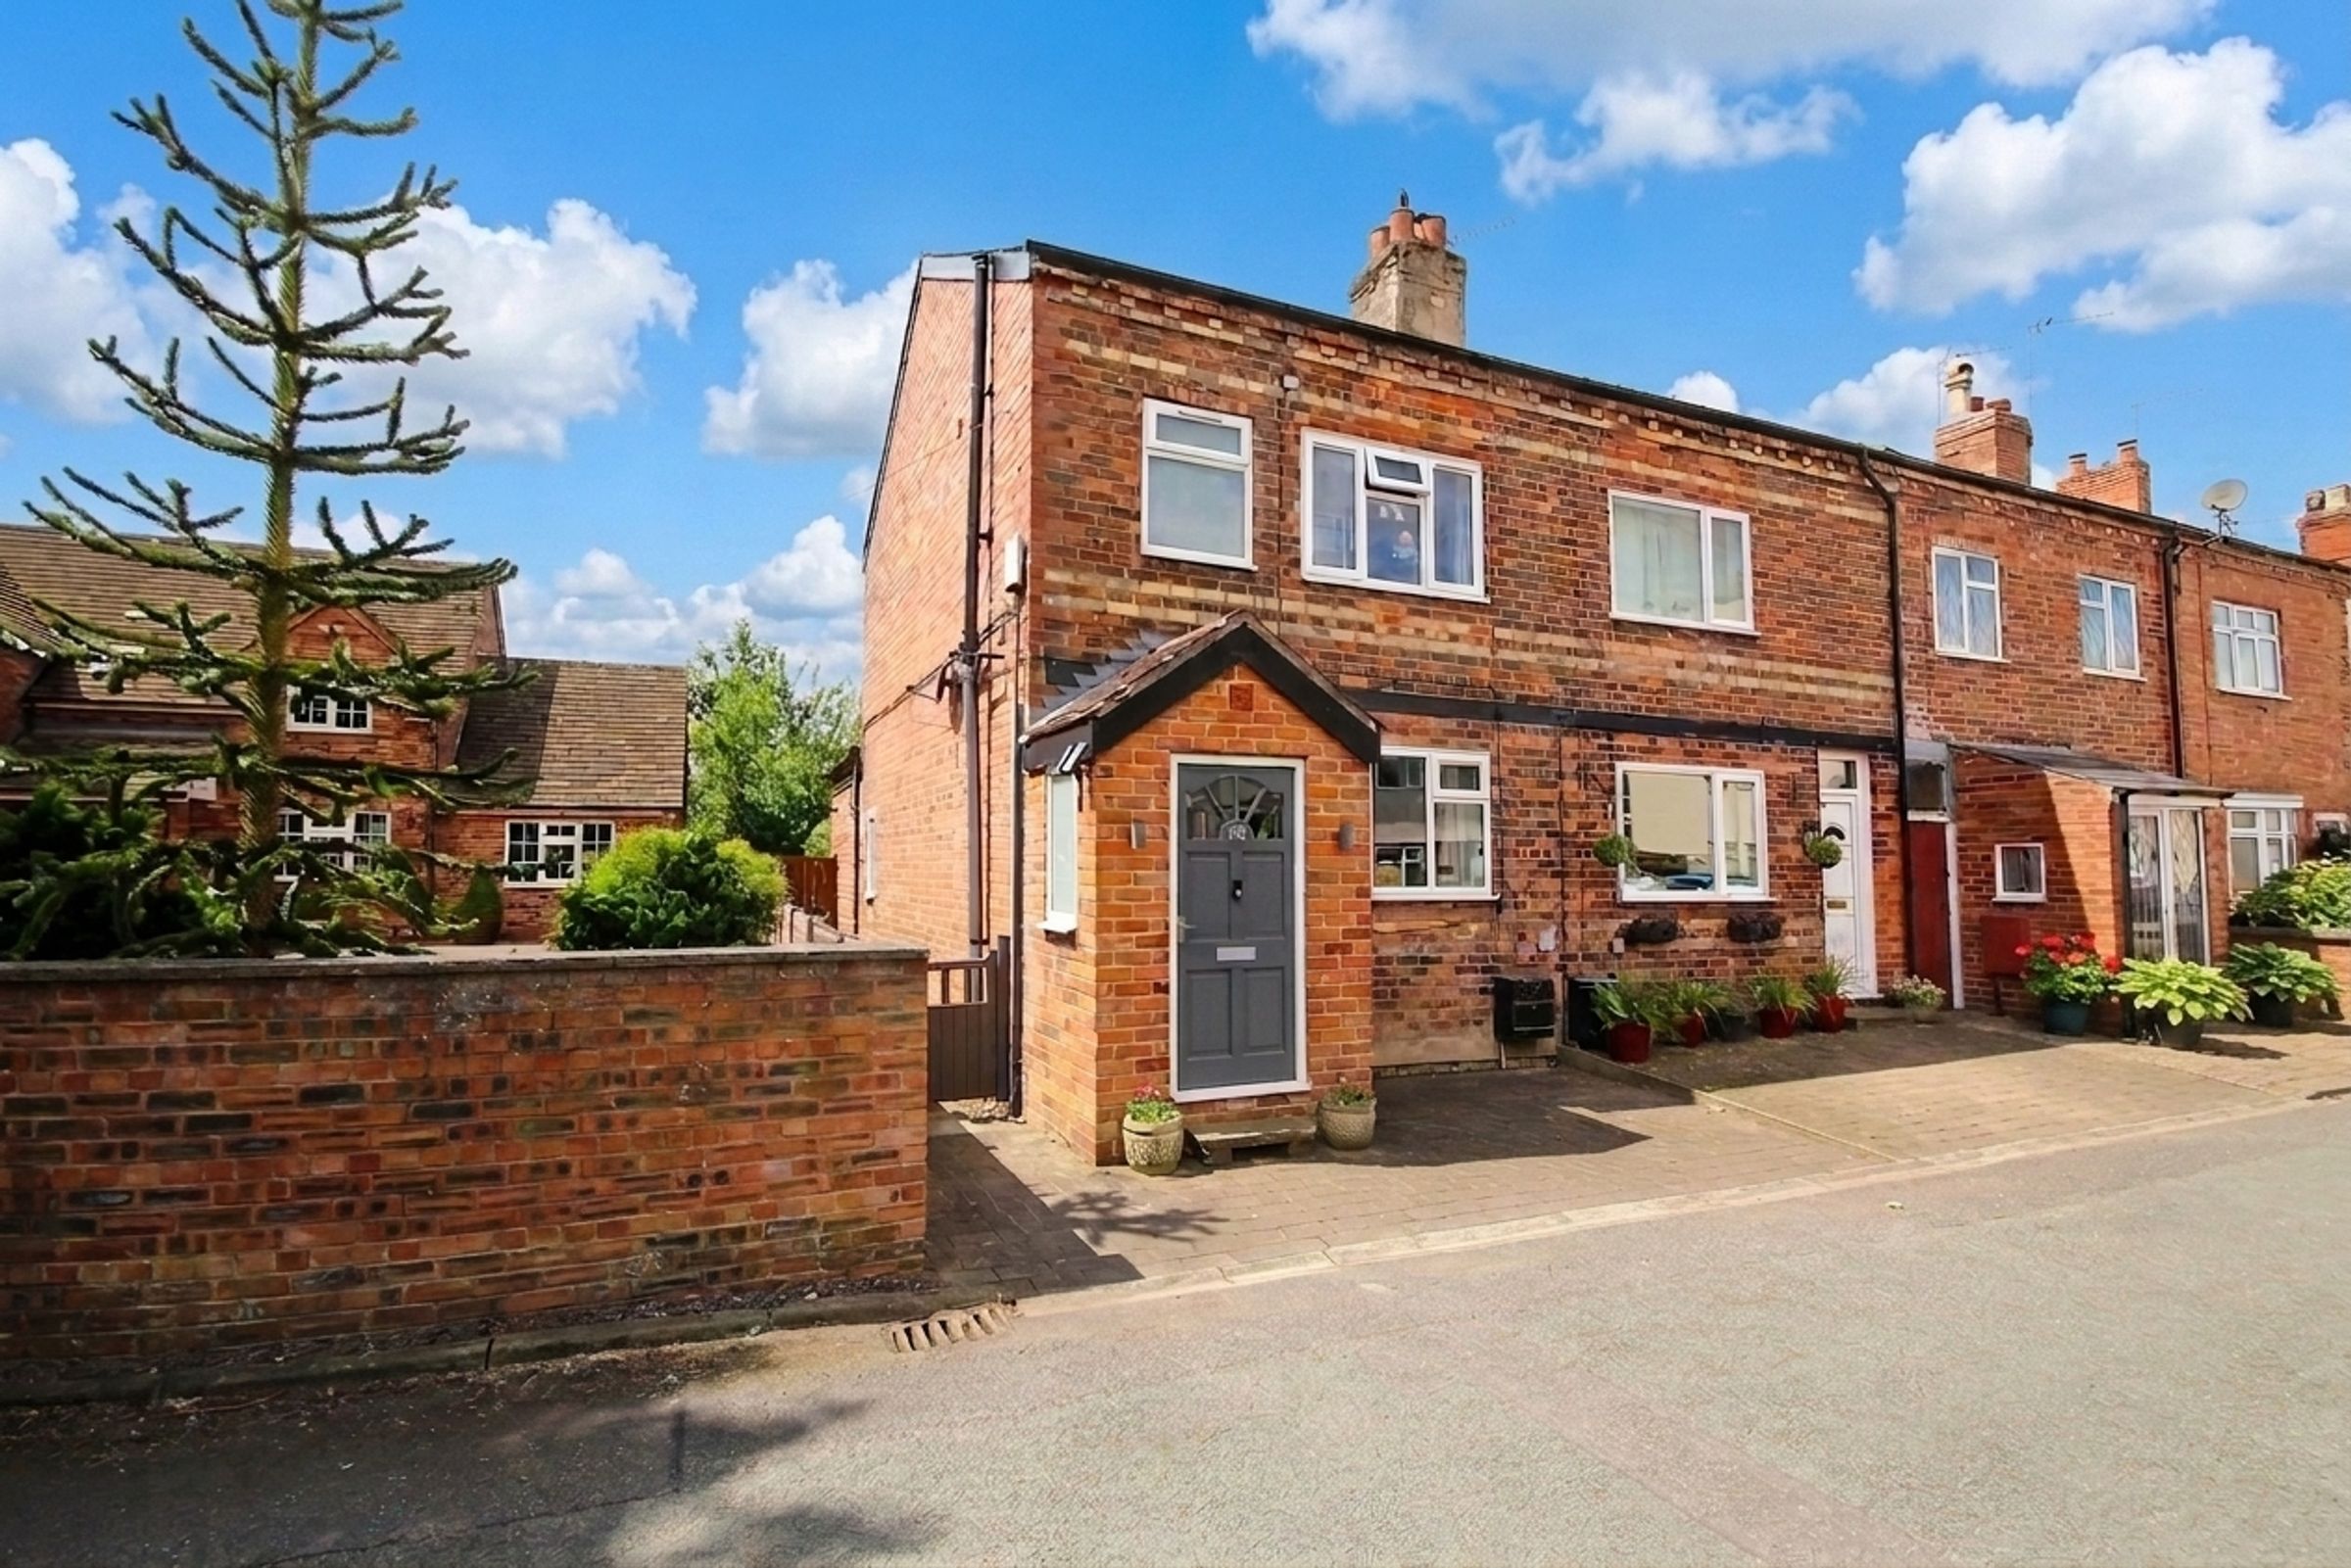
Nestled in an idyllic rural setting, on a sleepy backwater of Marston, this charming two-bedroom end of terrace house presents a rare opportunity to embrace countryside living with contemporary comforts.
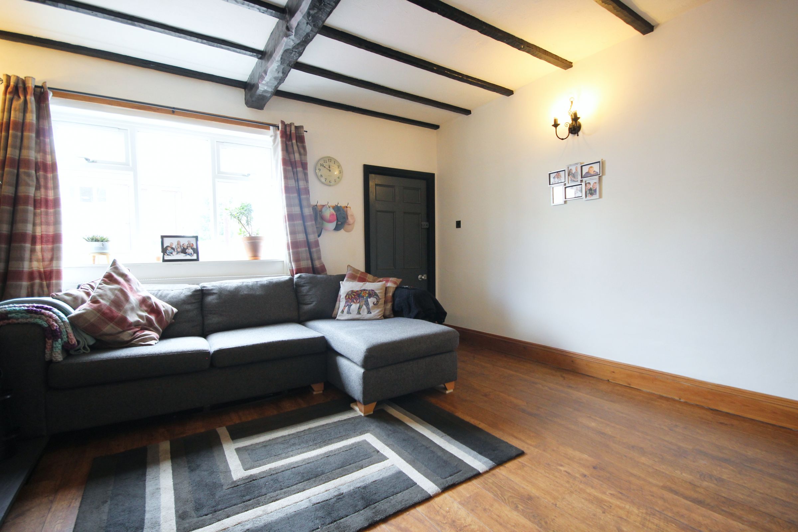
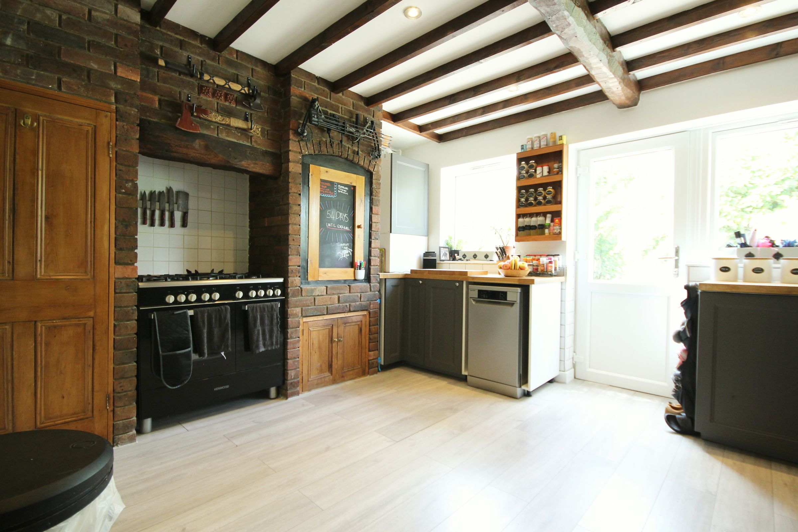
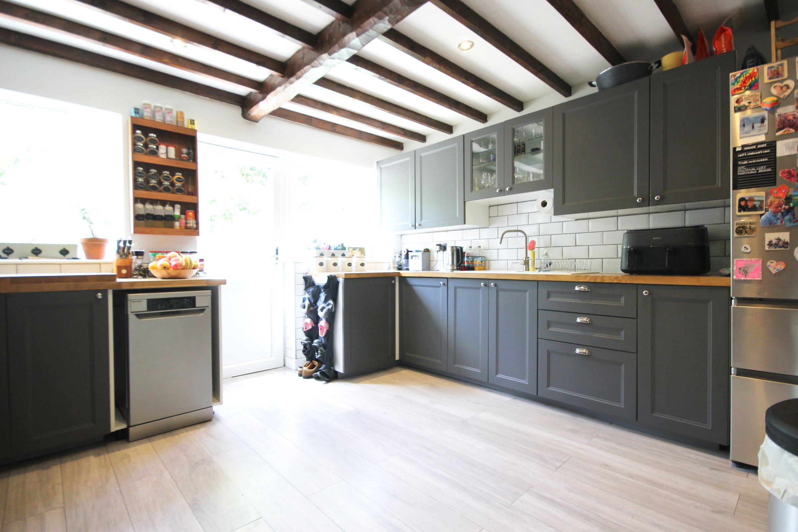
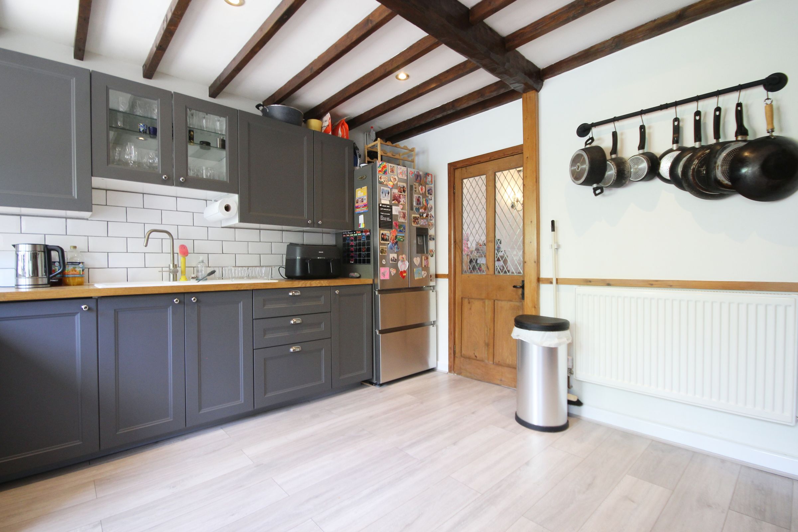
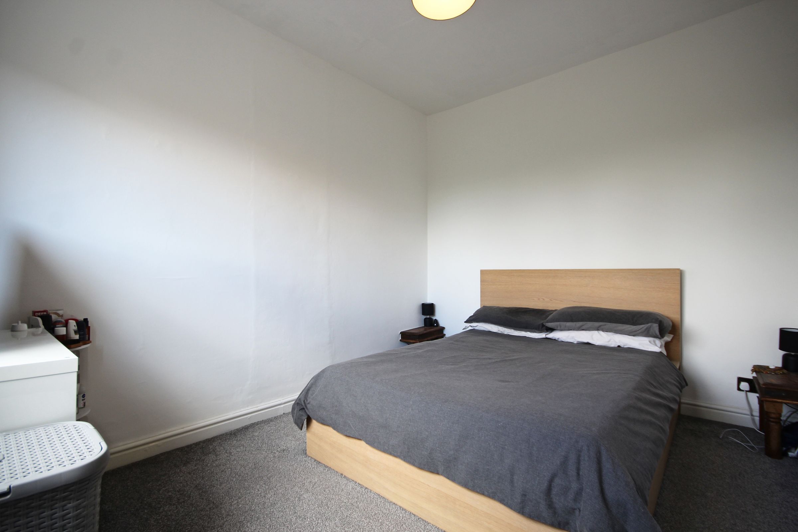
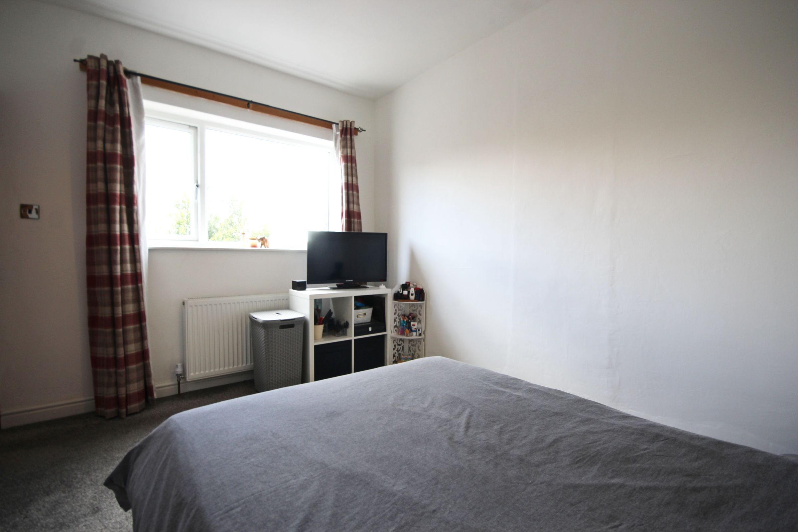
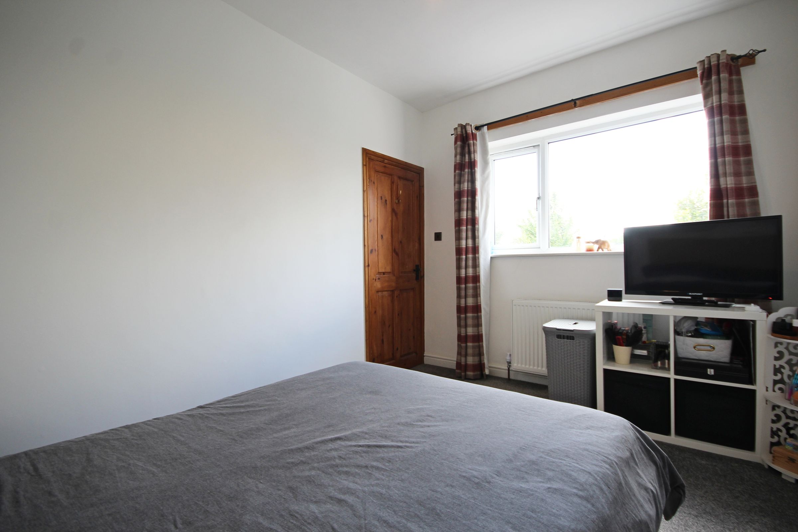
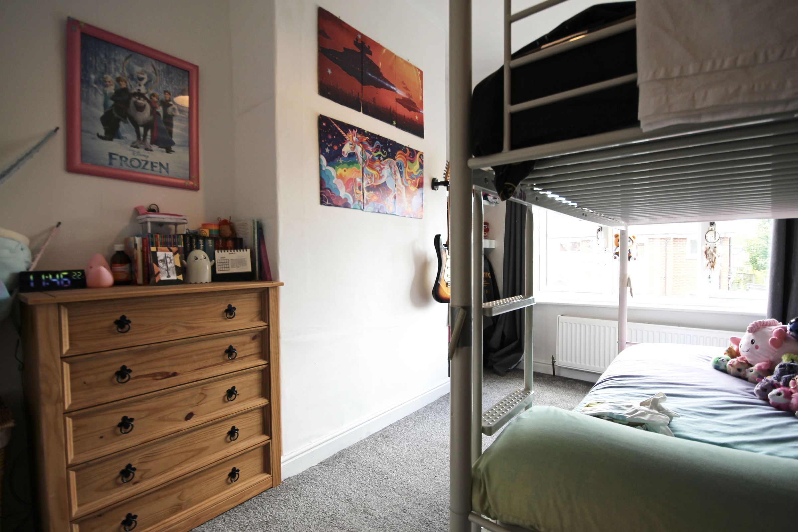
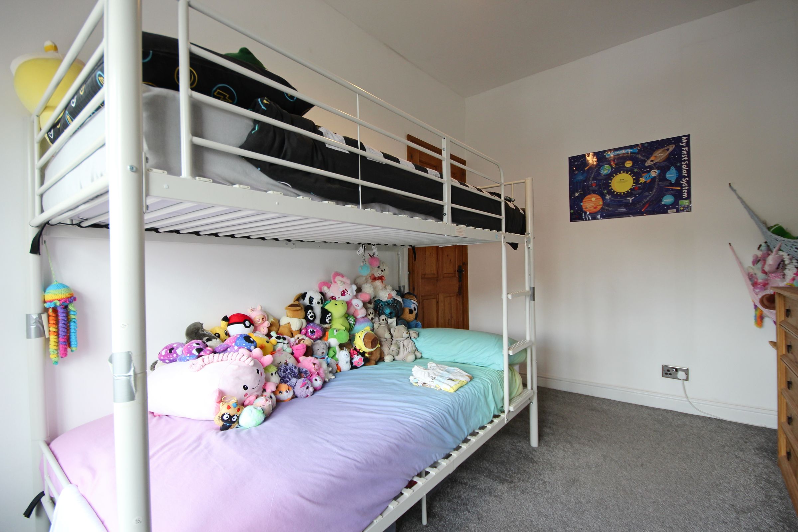
The heart of the home is a beautifully appointed open plan living and dining area, where a striking brick fireplace and wood-burning stove create a warm and inviting atmosphere. Natural light pours through generous windows, illuminating elegant interiors that seamlessly blend classic character with modern style. The recently renovated kitchen is thoughtfully designed to cater to both every-day living and entertaining with lots of hidden storage, while the fantastic contemporary bathroom offers a sanctuary of relaxation, featuring a freestanding bath and a spacious walk-in shower. Both bedrooms provide tranquil retreats with picturesque outlooks and are both comfortable doubles. Recent upgrades to the house include new electrics and heating system ensure peace of mind and effortless comfort throughout the seasons.
Beyond the interiors, the property boasts a magnificent south westerly facing garden, a true haven for those who cherish the outdoors. Mature fruit trees provide dappled shade and seasonal harvests, while established grow beds invite the joys of home gardening and sustainable living. The expansive lawn offers ample space for family gatherings, alfresco dining, or quiet moments enjoying the sunset over rolling fields. Privacy is assured, with the garden bordered by established hedges and thoughtfully positioned planting. Whether you envision leisurely afternoons under the apple trees, cultivating your own produce, or simply soaking in the tranquil rural surroundings, this exceptional outside space promises a lifestyle of relaxation and connection with nature. With its harmonious blend of interior refinement and enchanting gardens, this unique home offers a rare balance of rural charm and contemporary ease, all within easy reach of local amenities and picturesque countryside walks.
This one will not stay long on the market, book in now!
Key details
Broadband: up to 1800mbps
829ft2 floor area
2110ft2 plot size
Freehold
Council tax band B
Local authority: Cheshire
Additional information
- Construction materials
- Brick and block


Near the property
Rooms and dimensions
Porch
5' 3" x 3' 11" (1.59m x 1.20m)
Lounge
14' 3" x 11' 11" (4.34m x 3.64m)
Dining Room
13' 11" x 11' 7" (4.24m x 3.52m)
Kitchen
13' 8" x 11' 11" (4.17m x 3.63m)
Landing
15' 9" x 5' 0" (4.79m x 1.53m)
Main Bedroom
12' 0" x 9' 1" (3.66m x 2.76m)
Bedroom 2
11' 11" x 8' 1" (3.63m x 2.47m)
Bathroom
8' 4" x 6' 0" (2.55m x 1.82m)