Like the look of this property?
We would love to hear from you and arrange a viewing of this property. Get in touch now!
Looking to sell a property?
You can get a free online or in person valuation.
Property features
Superb family home
Close to the heart of the village
Excellent condition throughout
Stylish kitchen and bathroom
Close to excellent schools
Driveway for four cars
About this property
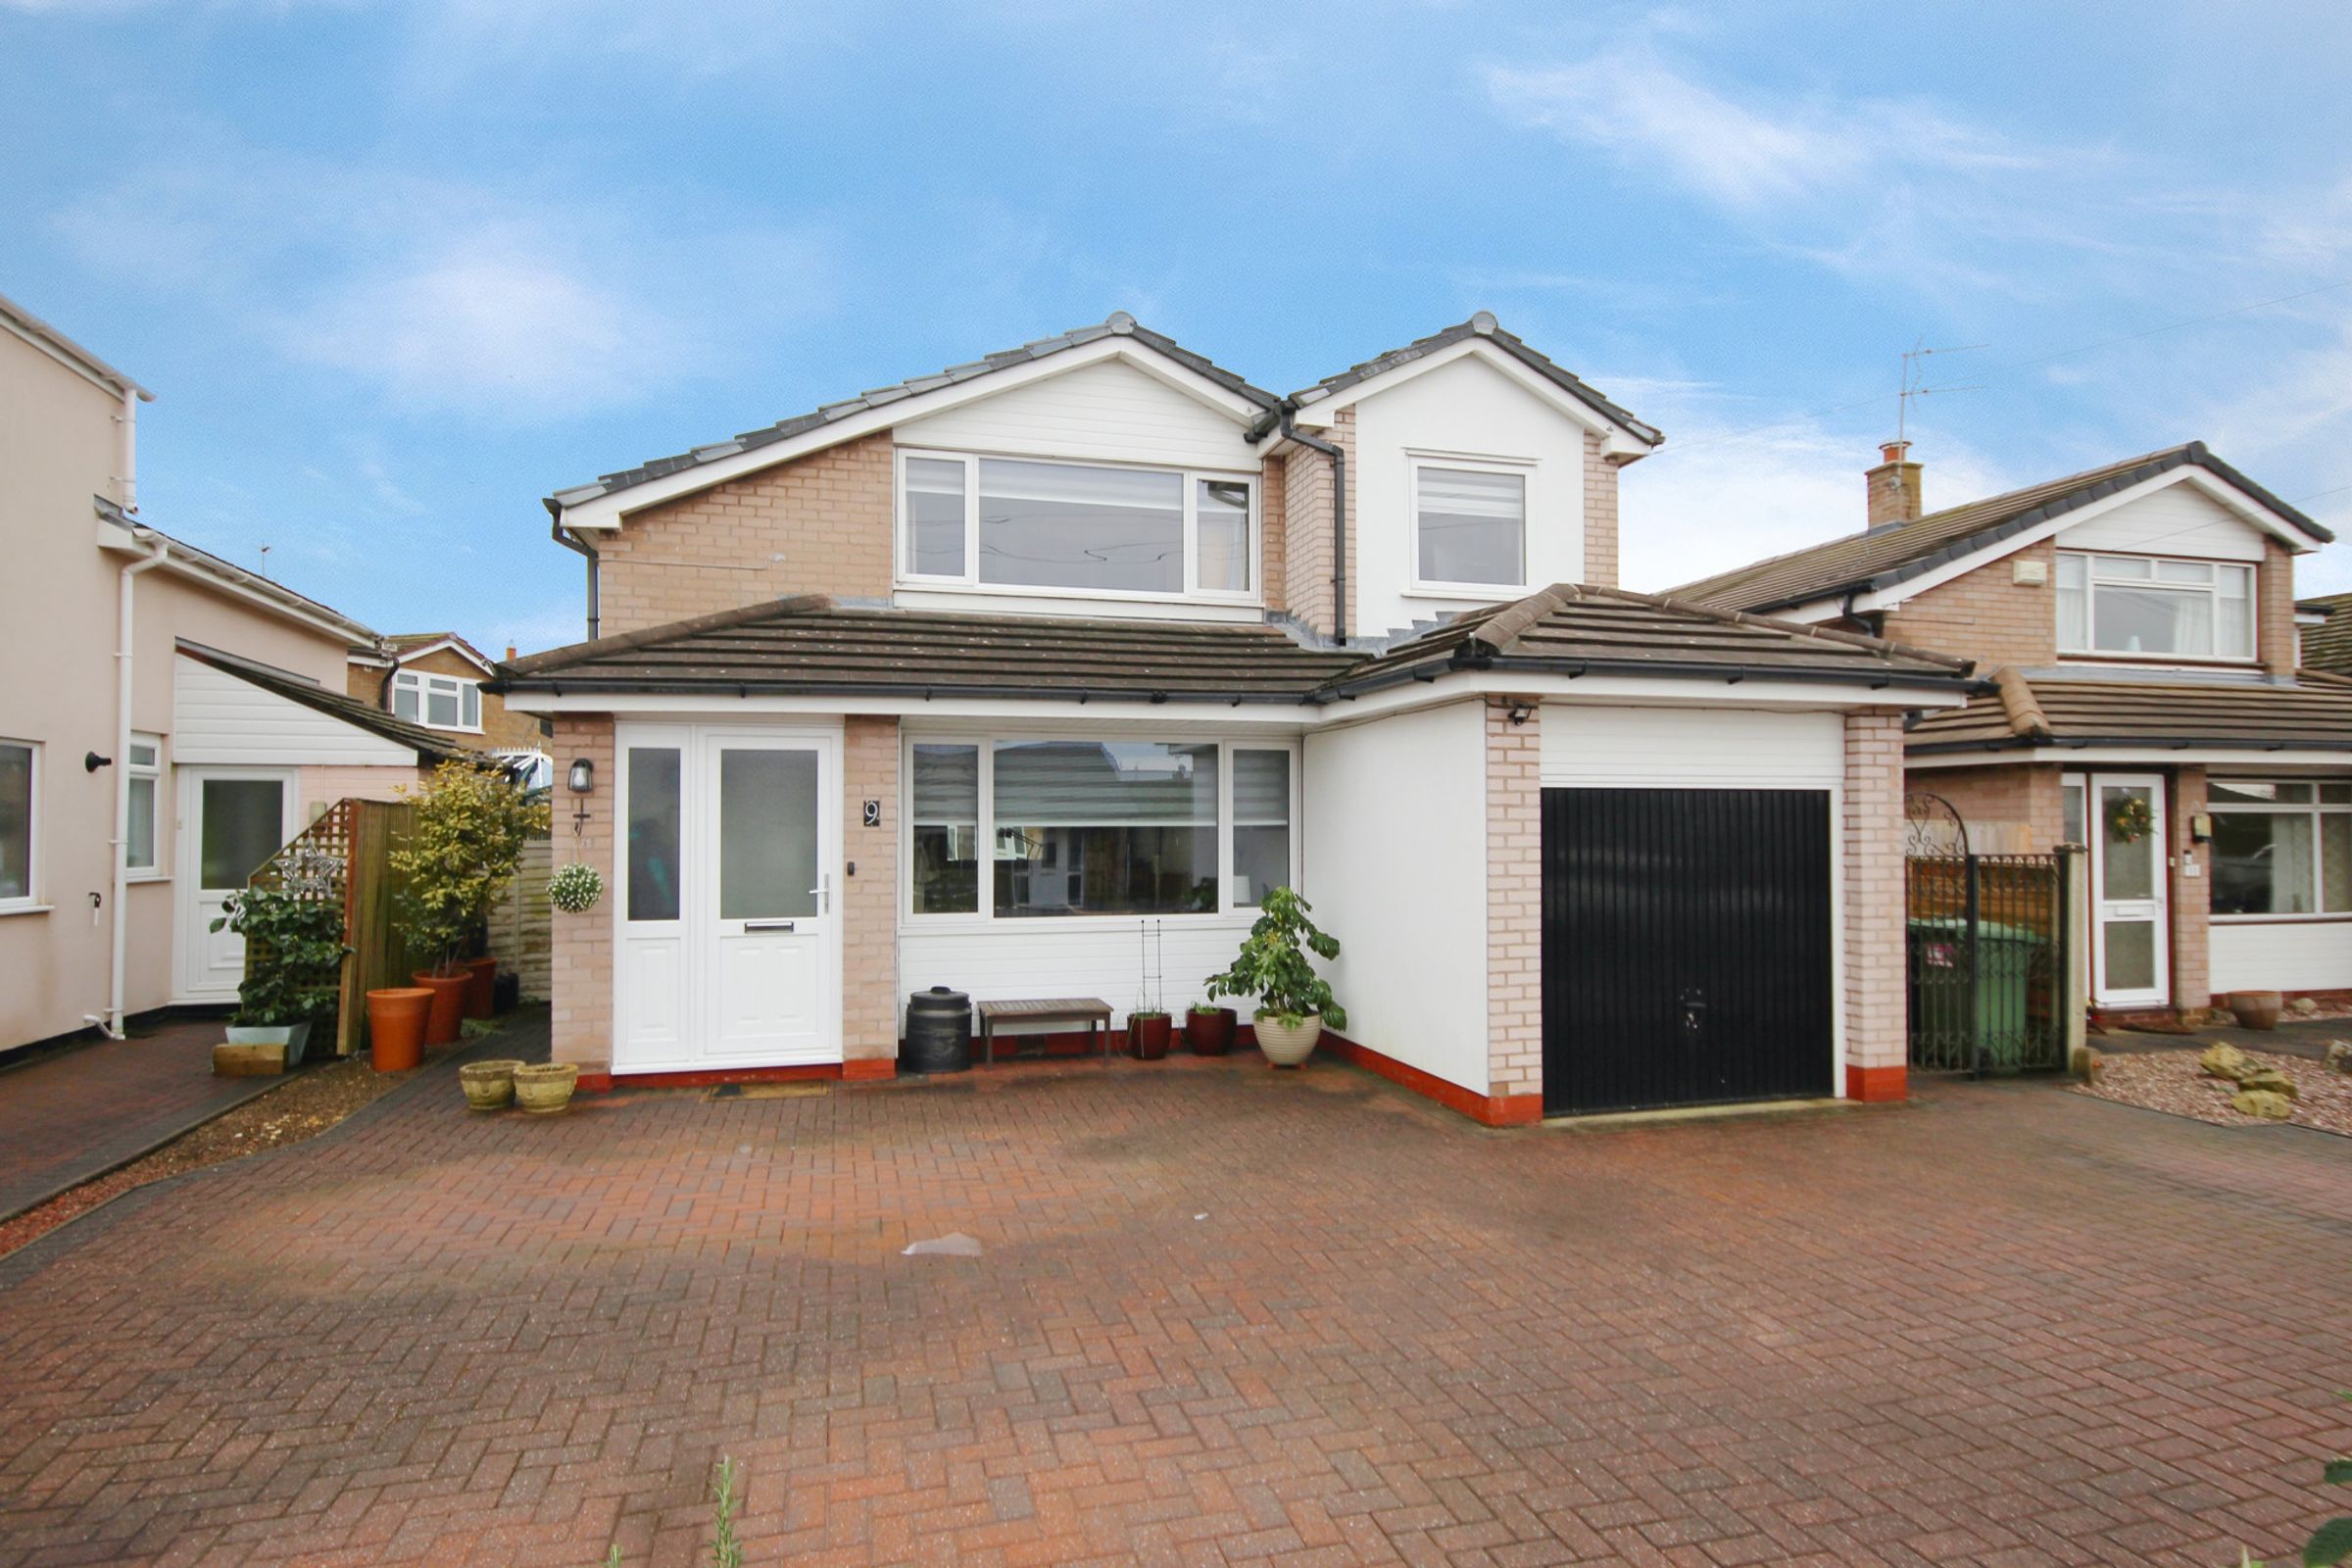
Light, Space & Style in the Heart of Weaverham – A Beautifully Presented Detached Family Home Within Walking Distance of the Village Centre
Perfectly positioned just a short stroll from the centre of the ever-popular village of Weaverham, this beautifully presented three-bedroom detached family home combines generous living space, contemporary styling and an abundance of natural light to create a home that is ready to move straight into and enjoy.
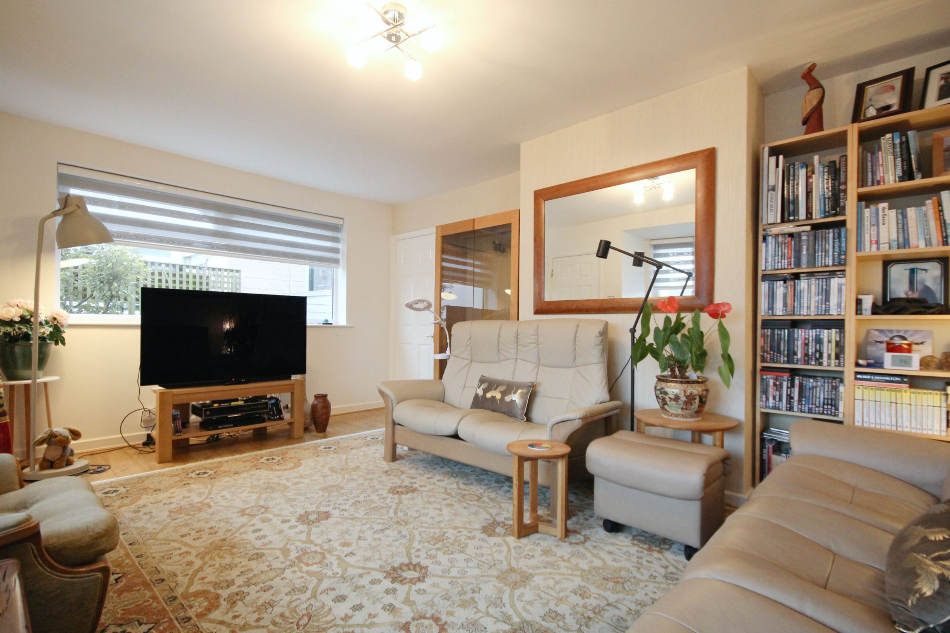
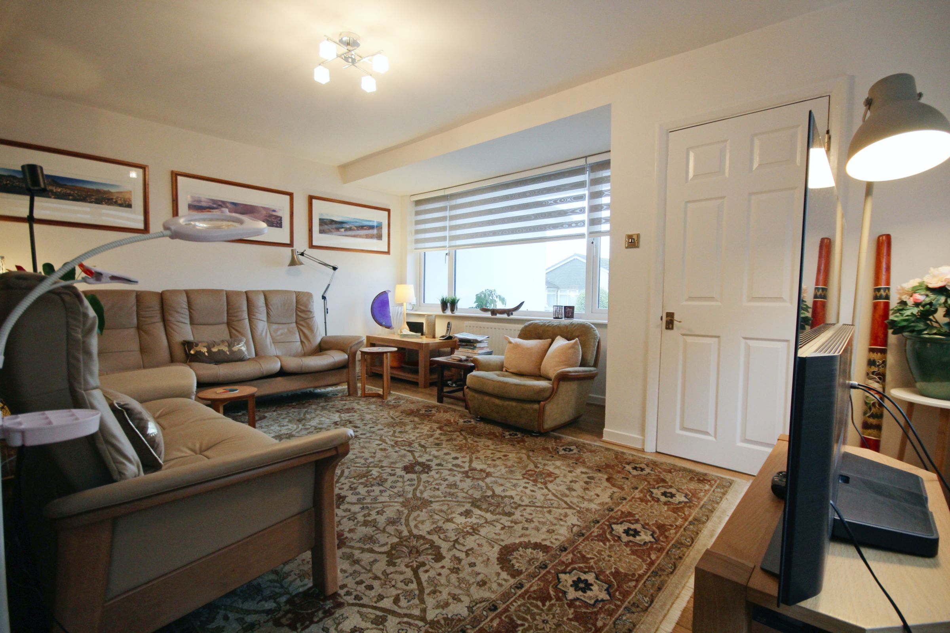
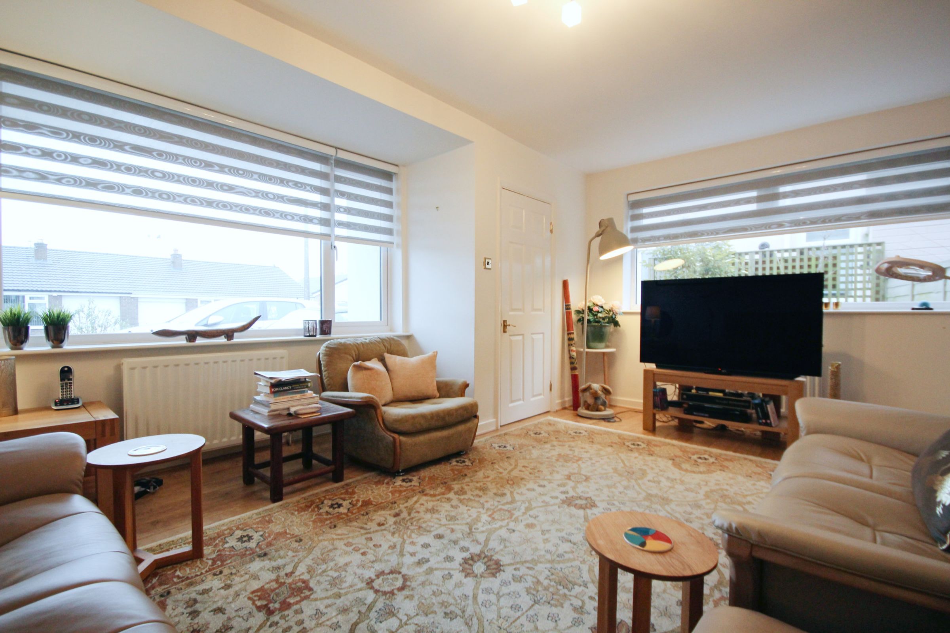
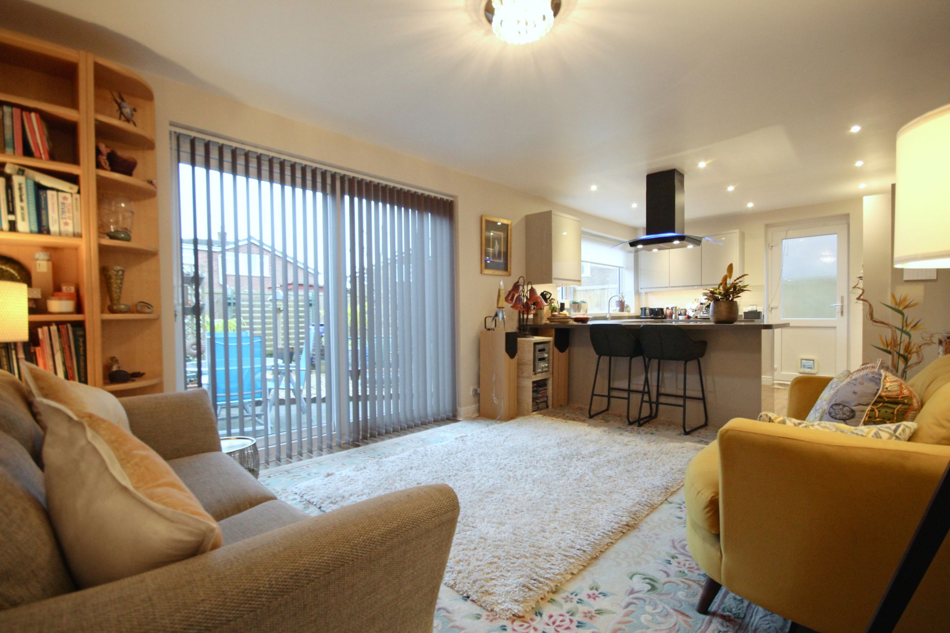
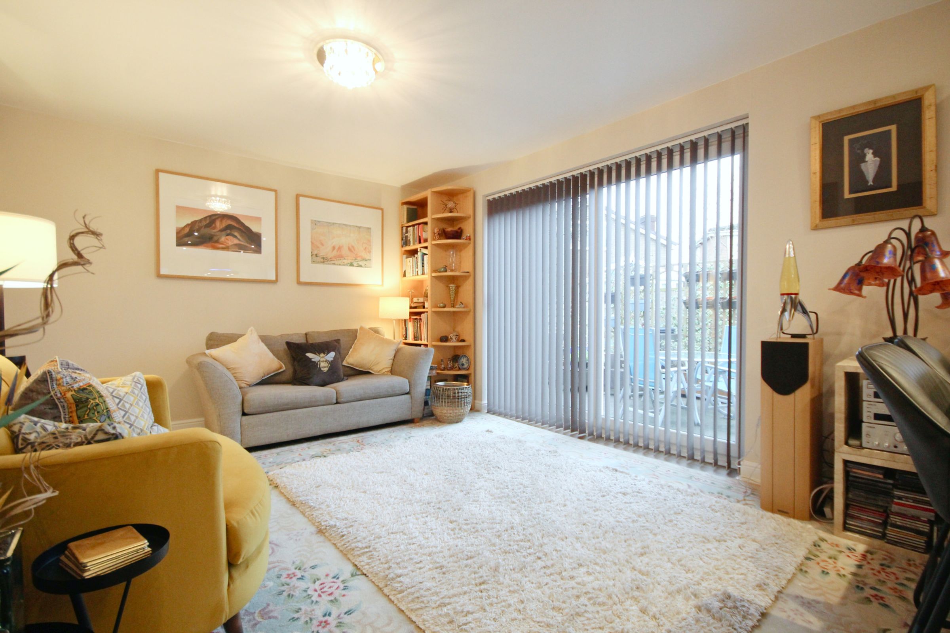
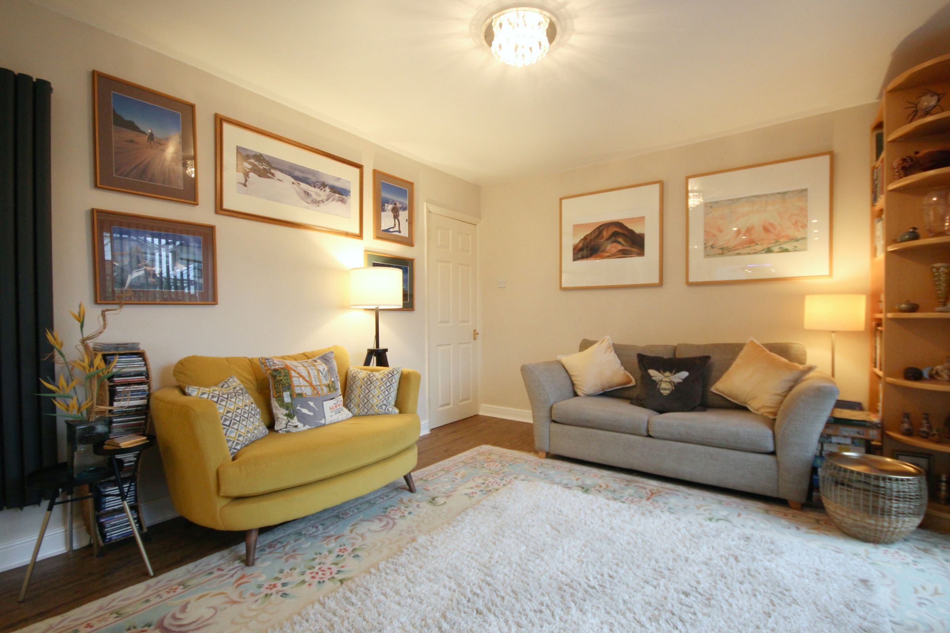
From the moment you step inside, the quality and warmth of this home are immediately apparent. A welcoming entrance porch leads through into a wonderfully bright and comfortable lounge, where large windows flood the room with natural daylight, creating an inviting space to relax with family or entertain guests.
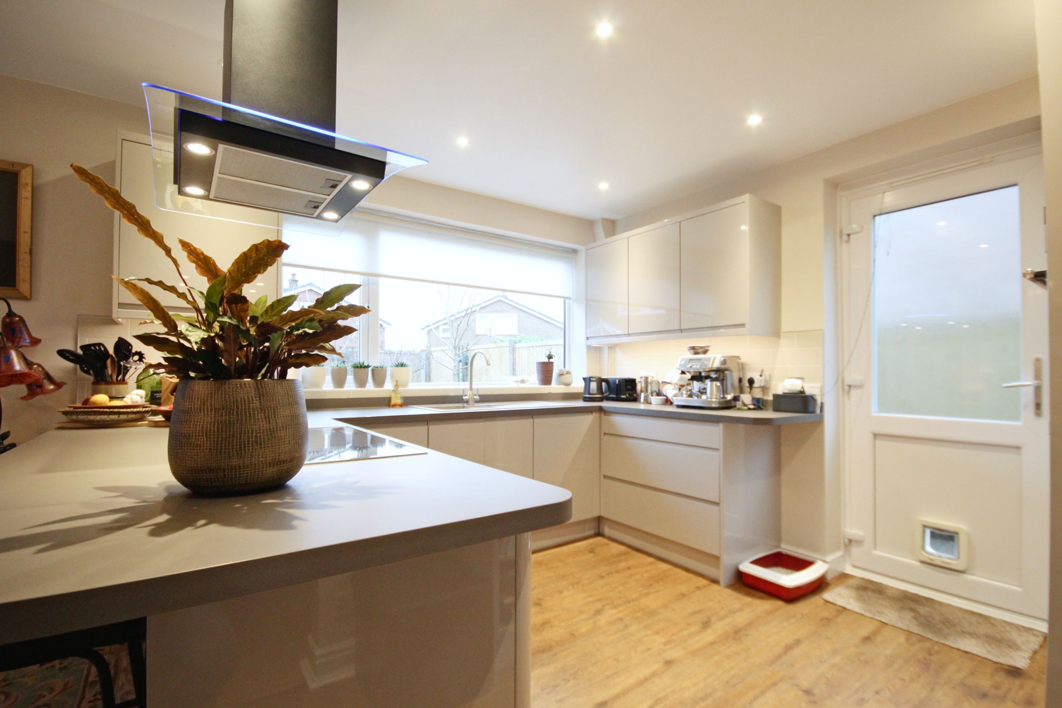
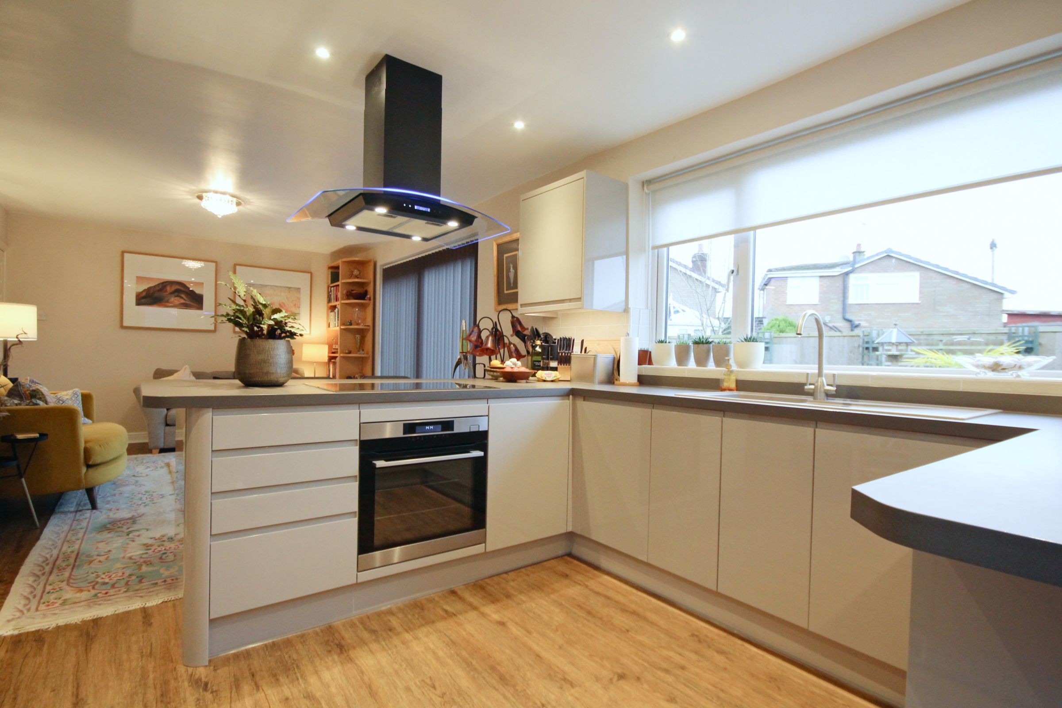
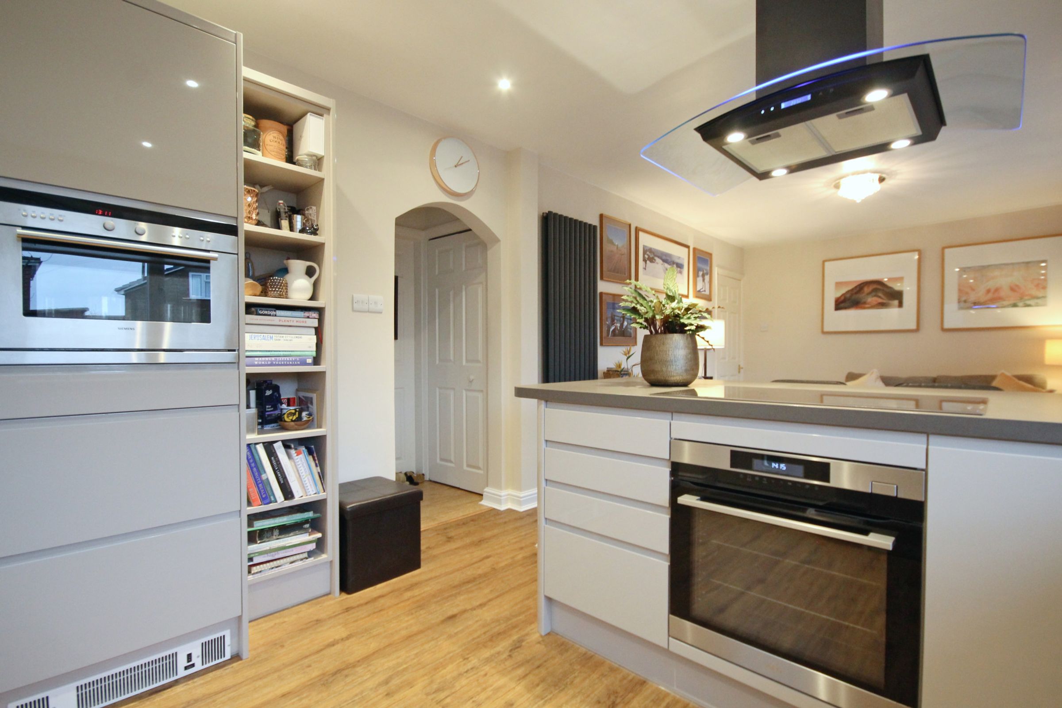
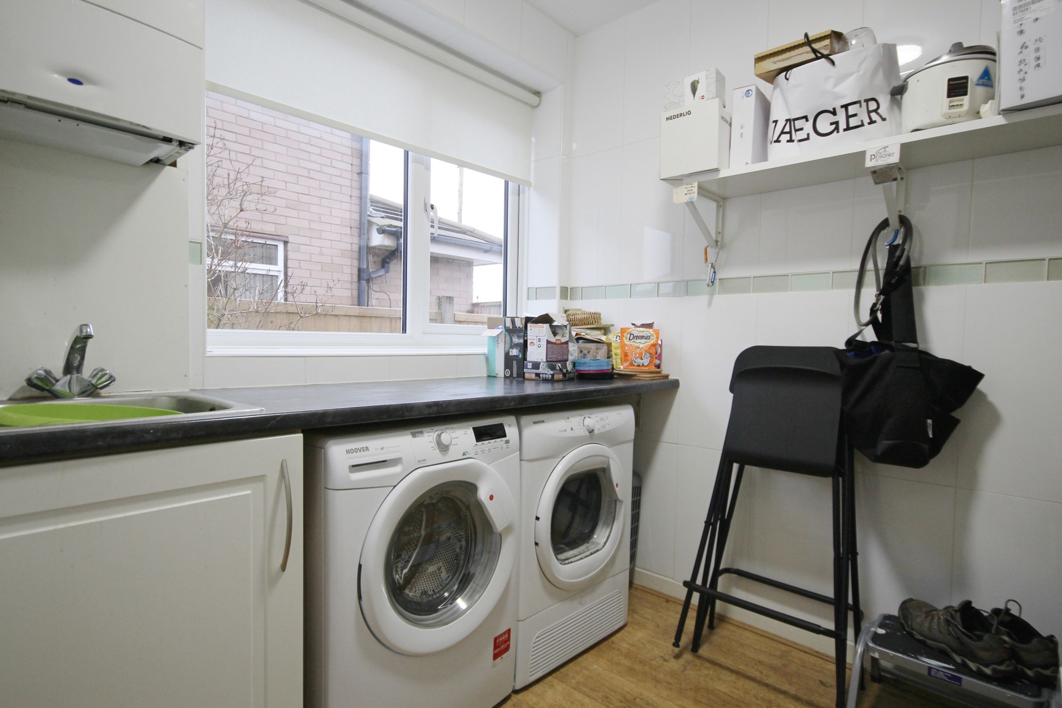
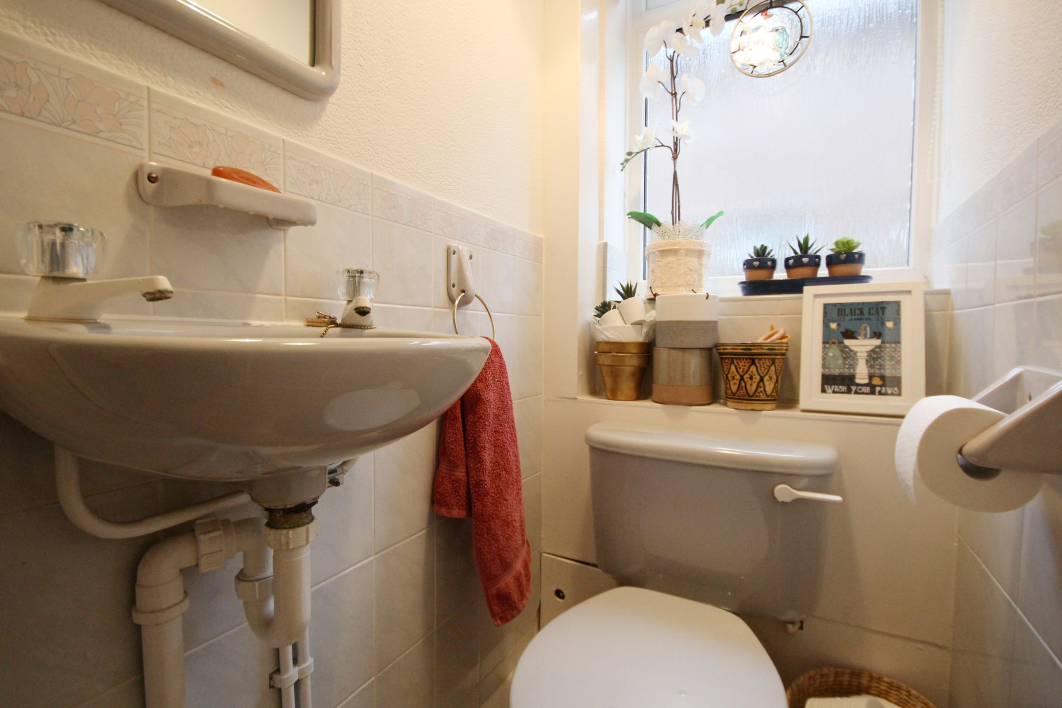
The heart of the home is undoubtedly the impressive contemporary dining kitchen. Designed with modern family life in mind, it features a stylish range of integrated appliances, generous work surfaces and a breakfast bar peninsula that naturally becomes the social hub of the home. Patio doors open directly onto the sunny south-facing rear garden, seamlessly connecting indoor and outdoor living during the warmer months with a large motorised canopy extending out to provide shade when required. Beyond the kitchen is a practical utility room, useful pantry and a convenient ground floor cloakroom with WC, ensuring the home is as functional as it is attractive.
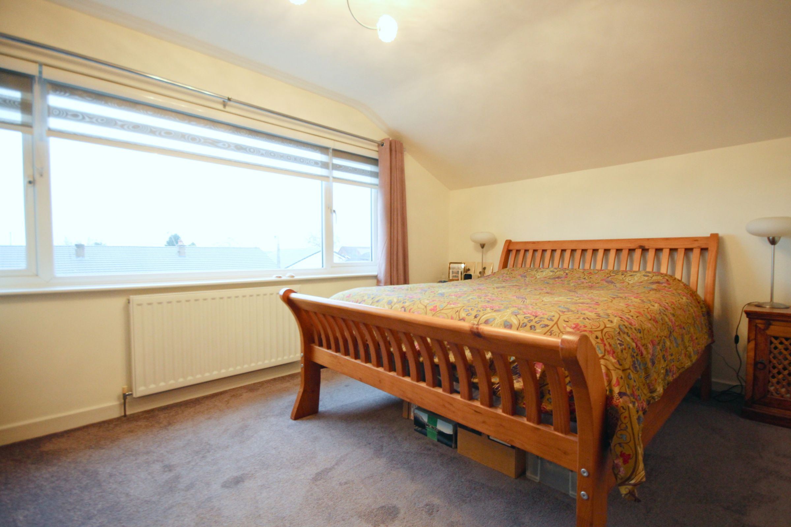
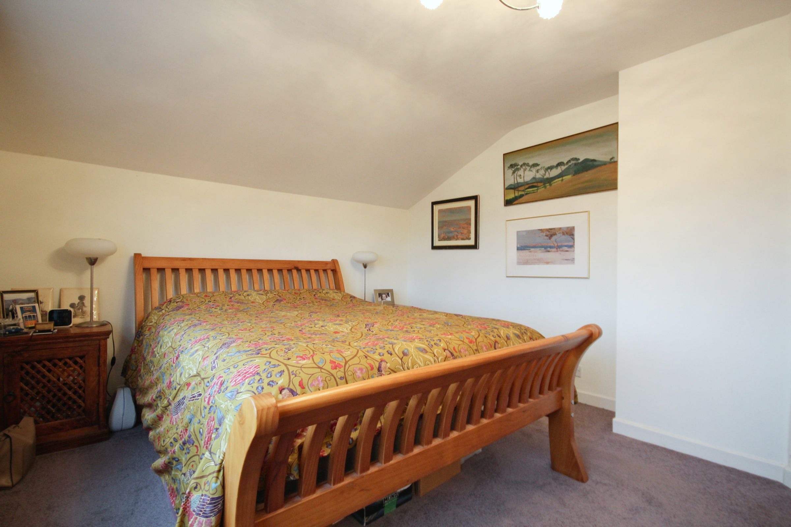
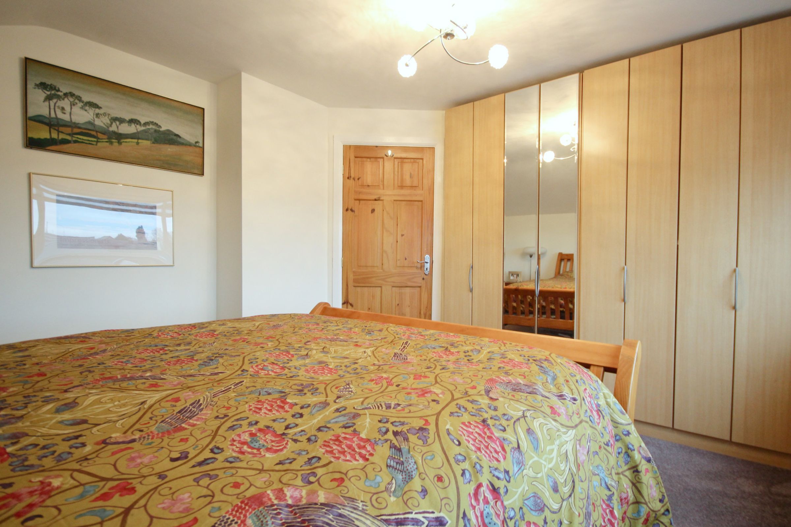
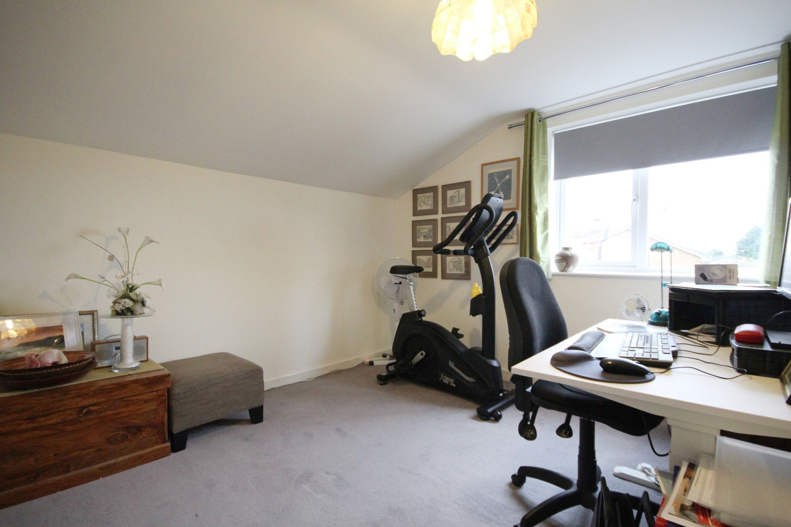
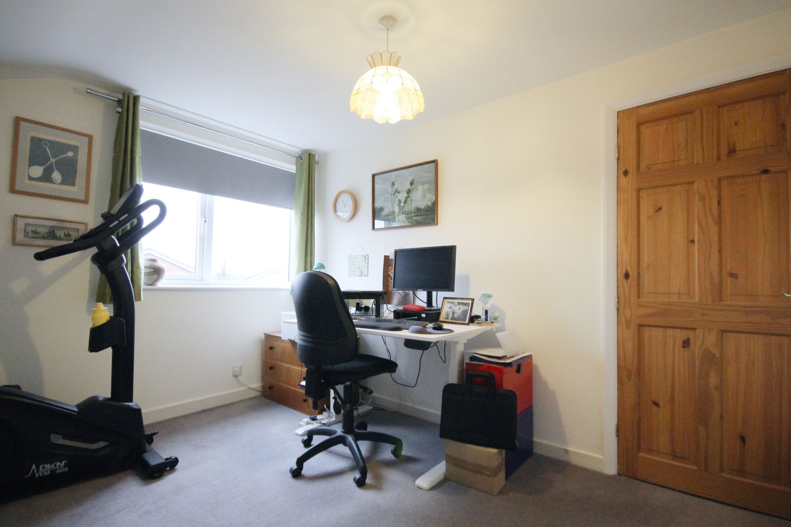
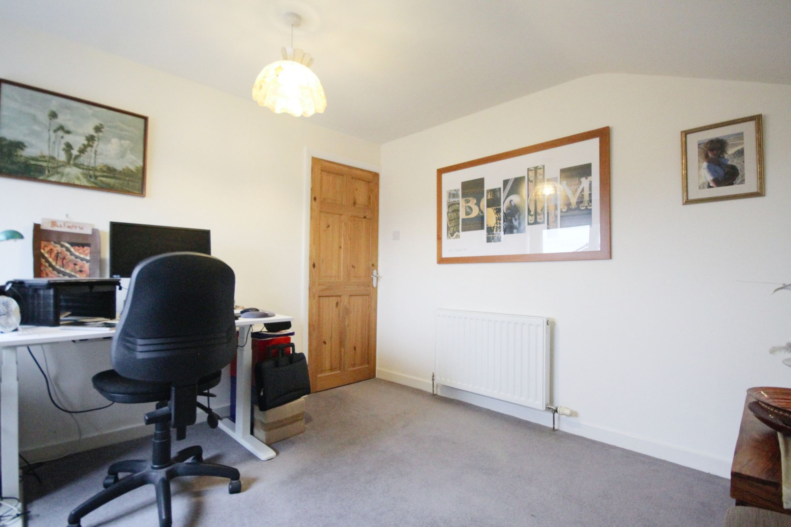
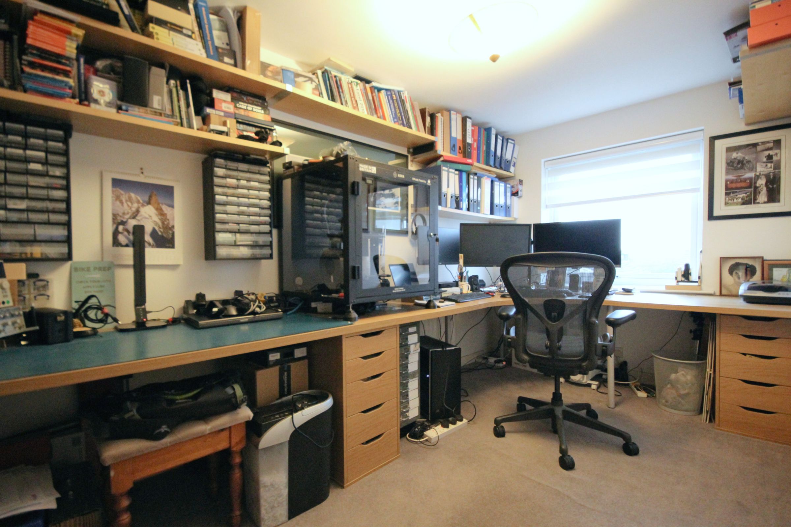
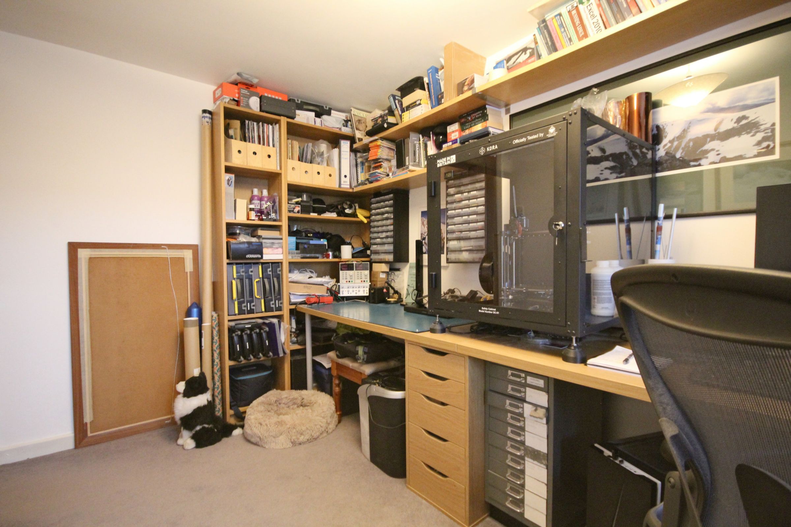
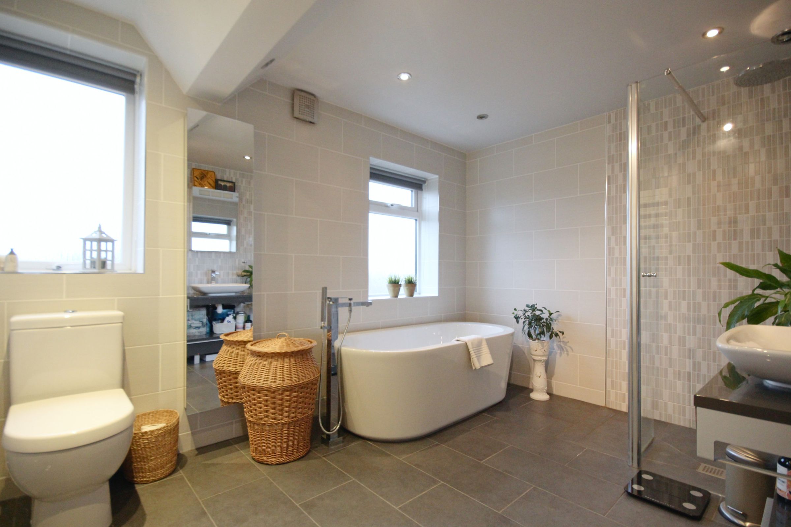

The first floor continues to impress with three genuine double bedrooms, all beautifully proportioned and filled with natural light. A dedicated dressing room offers excellent versatility, whether used as luxurious wardrobe space, a home office or nursery. Completing the accommodation is a truly exceptional family bathroom, finished to an outstanding standard and offering a touch of everyday luxury with its elegant freestanding bath alongside a spacious walk-in wet room style shower and LED mood lighting.
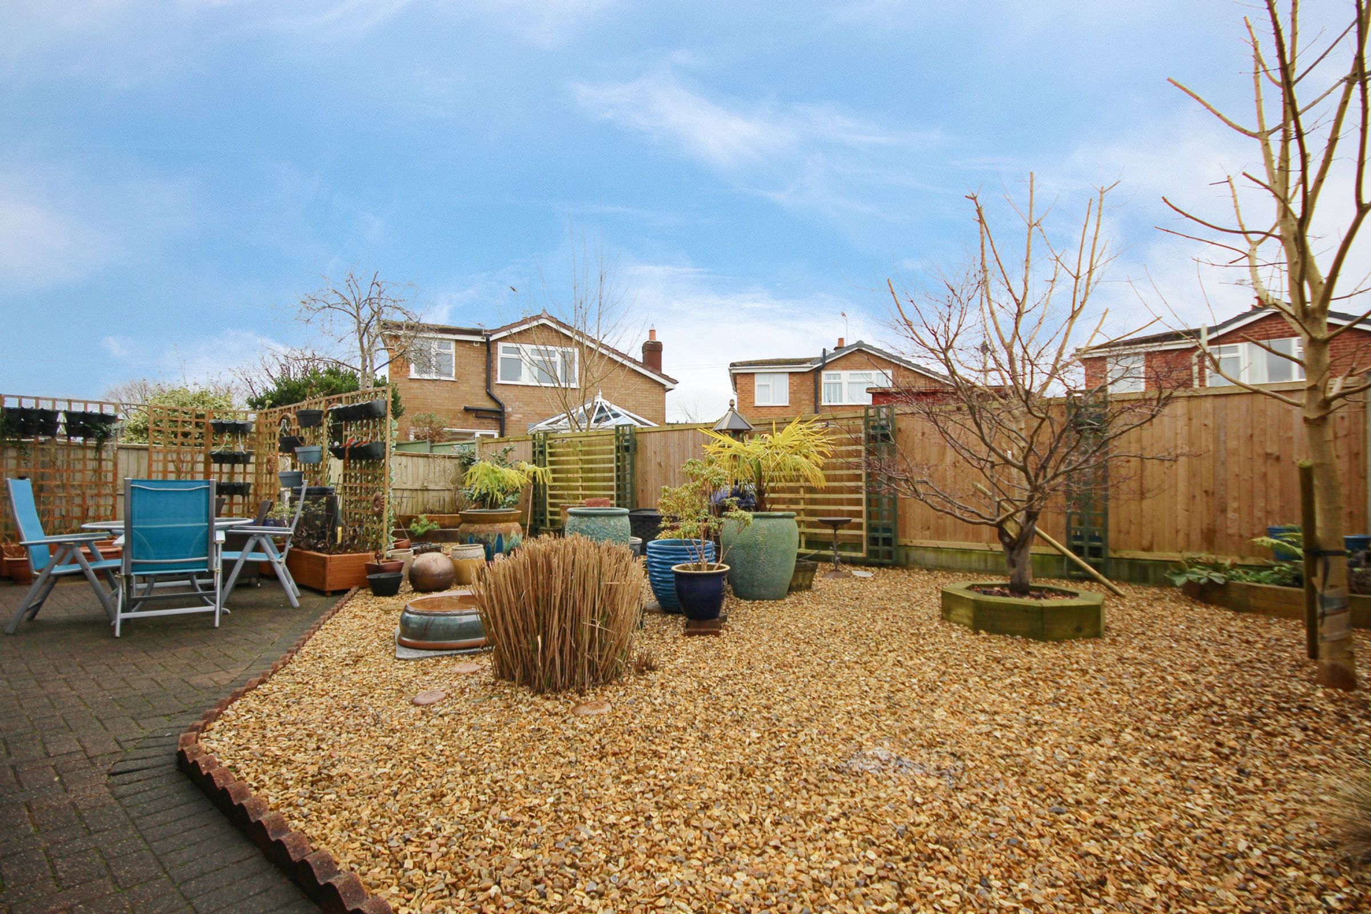
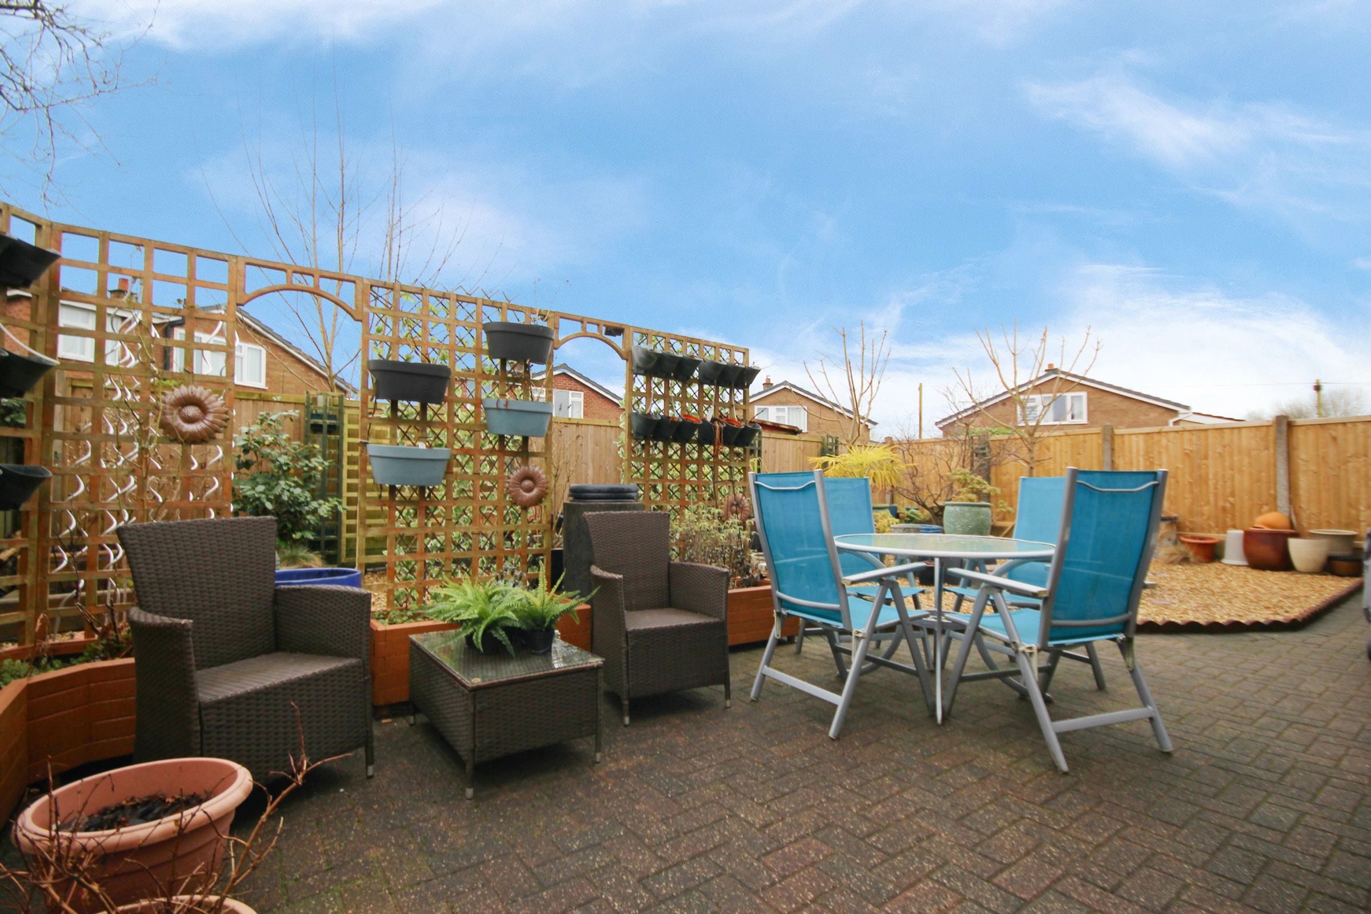
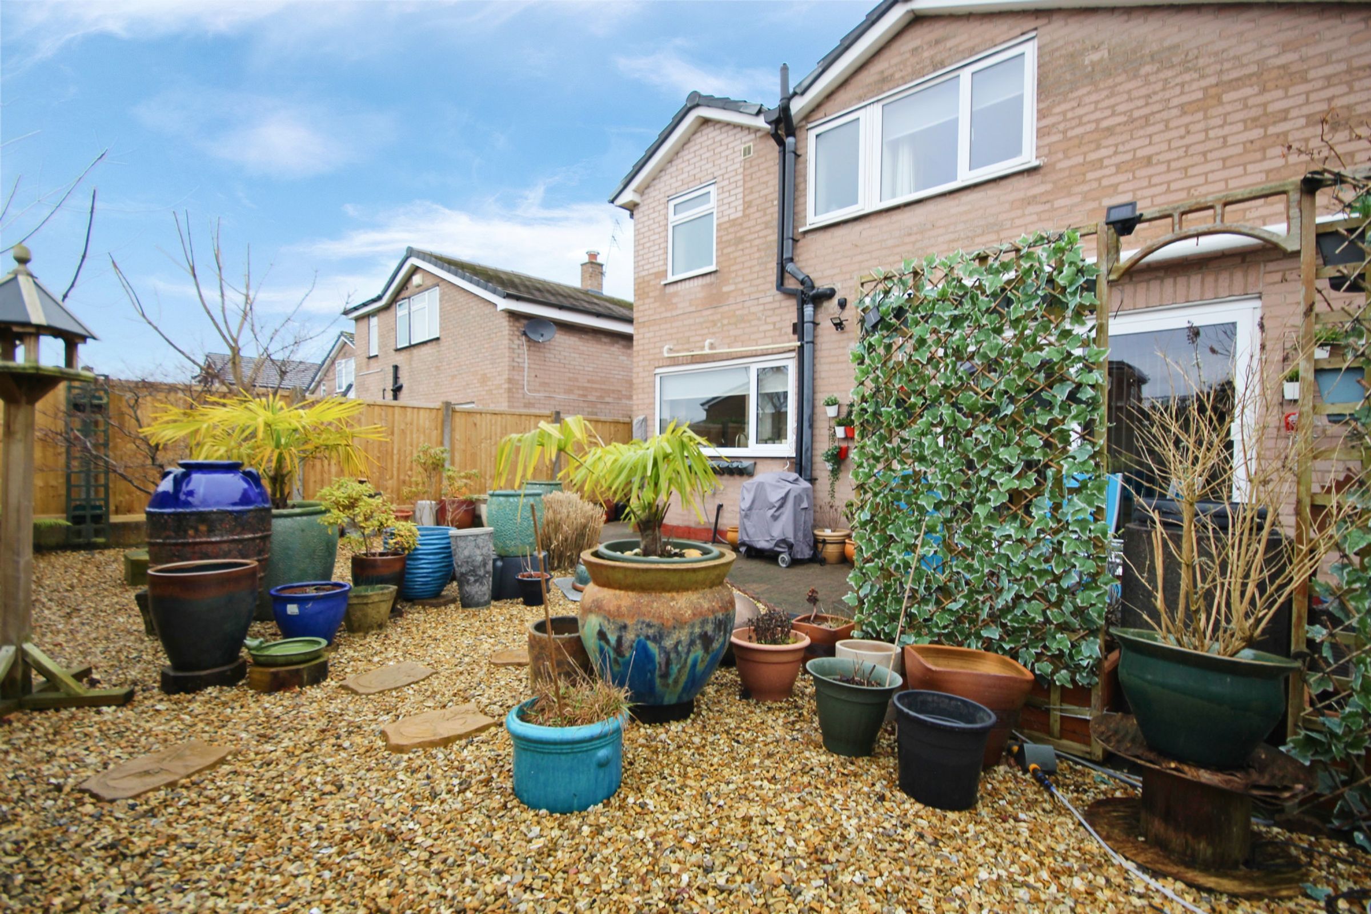
Outside, the south-facing rear garden has been thoughtfully designed for low maintenance, providing the perfect setting for relaxing, entertaining or simply enjoying the sunshine without the demands of extensive upkeep. To the front, an integral garage is complemented by a private driveway providing parking for up to four vehicles. A 7.5 kW tethered Indra EV charging station outside the garage was installed in earlier this year.
Weaverham continues to be one of Cheshire's most sought-after villages, offering an excellent range of everyday amenities including independent shops, cafés, pubs, supermarkets and healthcare facilities. Families are particularly well served by a selection of highly regarded primary schools, with excellent secondary education available nearby. The area also benefits from superb transport links, with easy access to Northwich, Hartford, Chester, Winsford and the motorway network, while nearby railway stations at Hartford and Acton Bridge provide direct services to Liverpool, Crewe and London, making this an ideal location for commuters.
Beautifully maintained, thoughtfully designed and occupying an enviable position close to the heart of the village, this outstanding detached home offers everything a modern family could wish for.
Properties of this calibre, in such a convenient village location, are always in high demand. Contact Morgans today to arrange your viewing and discover everything this exceptional home has to offer.
Key details
Broadband: up to 10000mbps
Freehold
Council tax band E
Additional information
- Energy efficiency (current)
- D (63)
- Energy efficiency (potential)
- B (82)
- Environmental impact (current)
- D (55)
- Environmental impact (potential)
- C (78)
- Construction materials
- Brick and block


Near the property
Rooms and dimensions
Porch
4' 11" x 4' 6" (1.50m x 1.37m)
Lounge
16' 8" x 13' 10" (5.08m x 4.21m)
Kitchen/Diner
25' 0" x 11' 4" (7.63m x 3.46m)
Utility Room
7' 3" x 7' 2" (2.21m x 2.19m)
W/C
3' 5" x 2' 10" (1.05m x 0.86m)
Main Bedroom
13' 10" x 12' 7" (4.21m x 3.83m)
Bedroom 2
11' 6" x 10' 6" (3.50m x 3.20m)
Bedroom 3
13' 0" x 7' 5" (3.96m x 2.26m)
Dressing Room
7' 3" x 5' 6" (2.21m x 1.68m)
Bathroom
11' 3" x 8' 9" (3.43m x 2.67m)
Garage
13' 0" x 7' 5" (3.96m x 2.26m)