Like the look of this property?
We would love to hear from you and arrange a viewing of this property. Get in touch now!
Looking to sell a property?
You can get a free online or in person valuation.
Property features
Excellent condition
Stylish décor
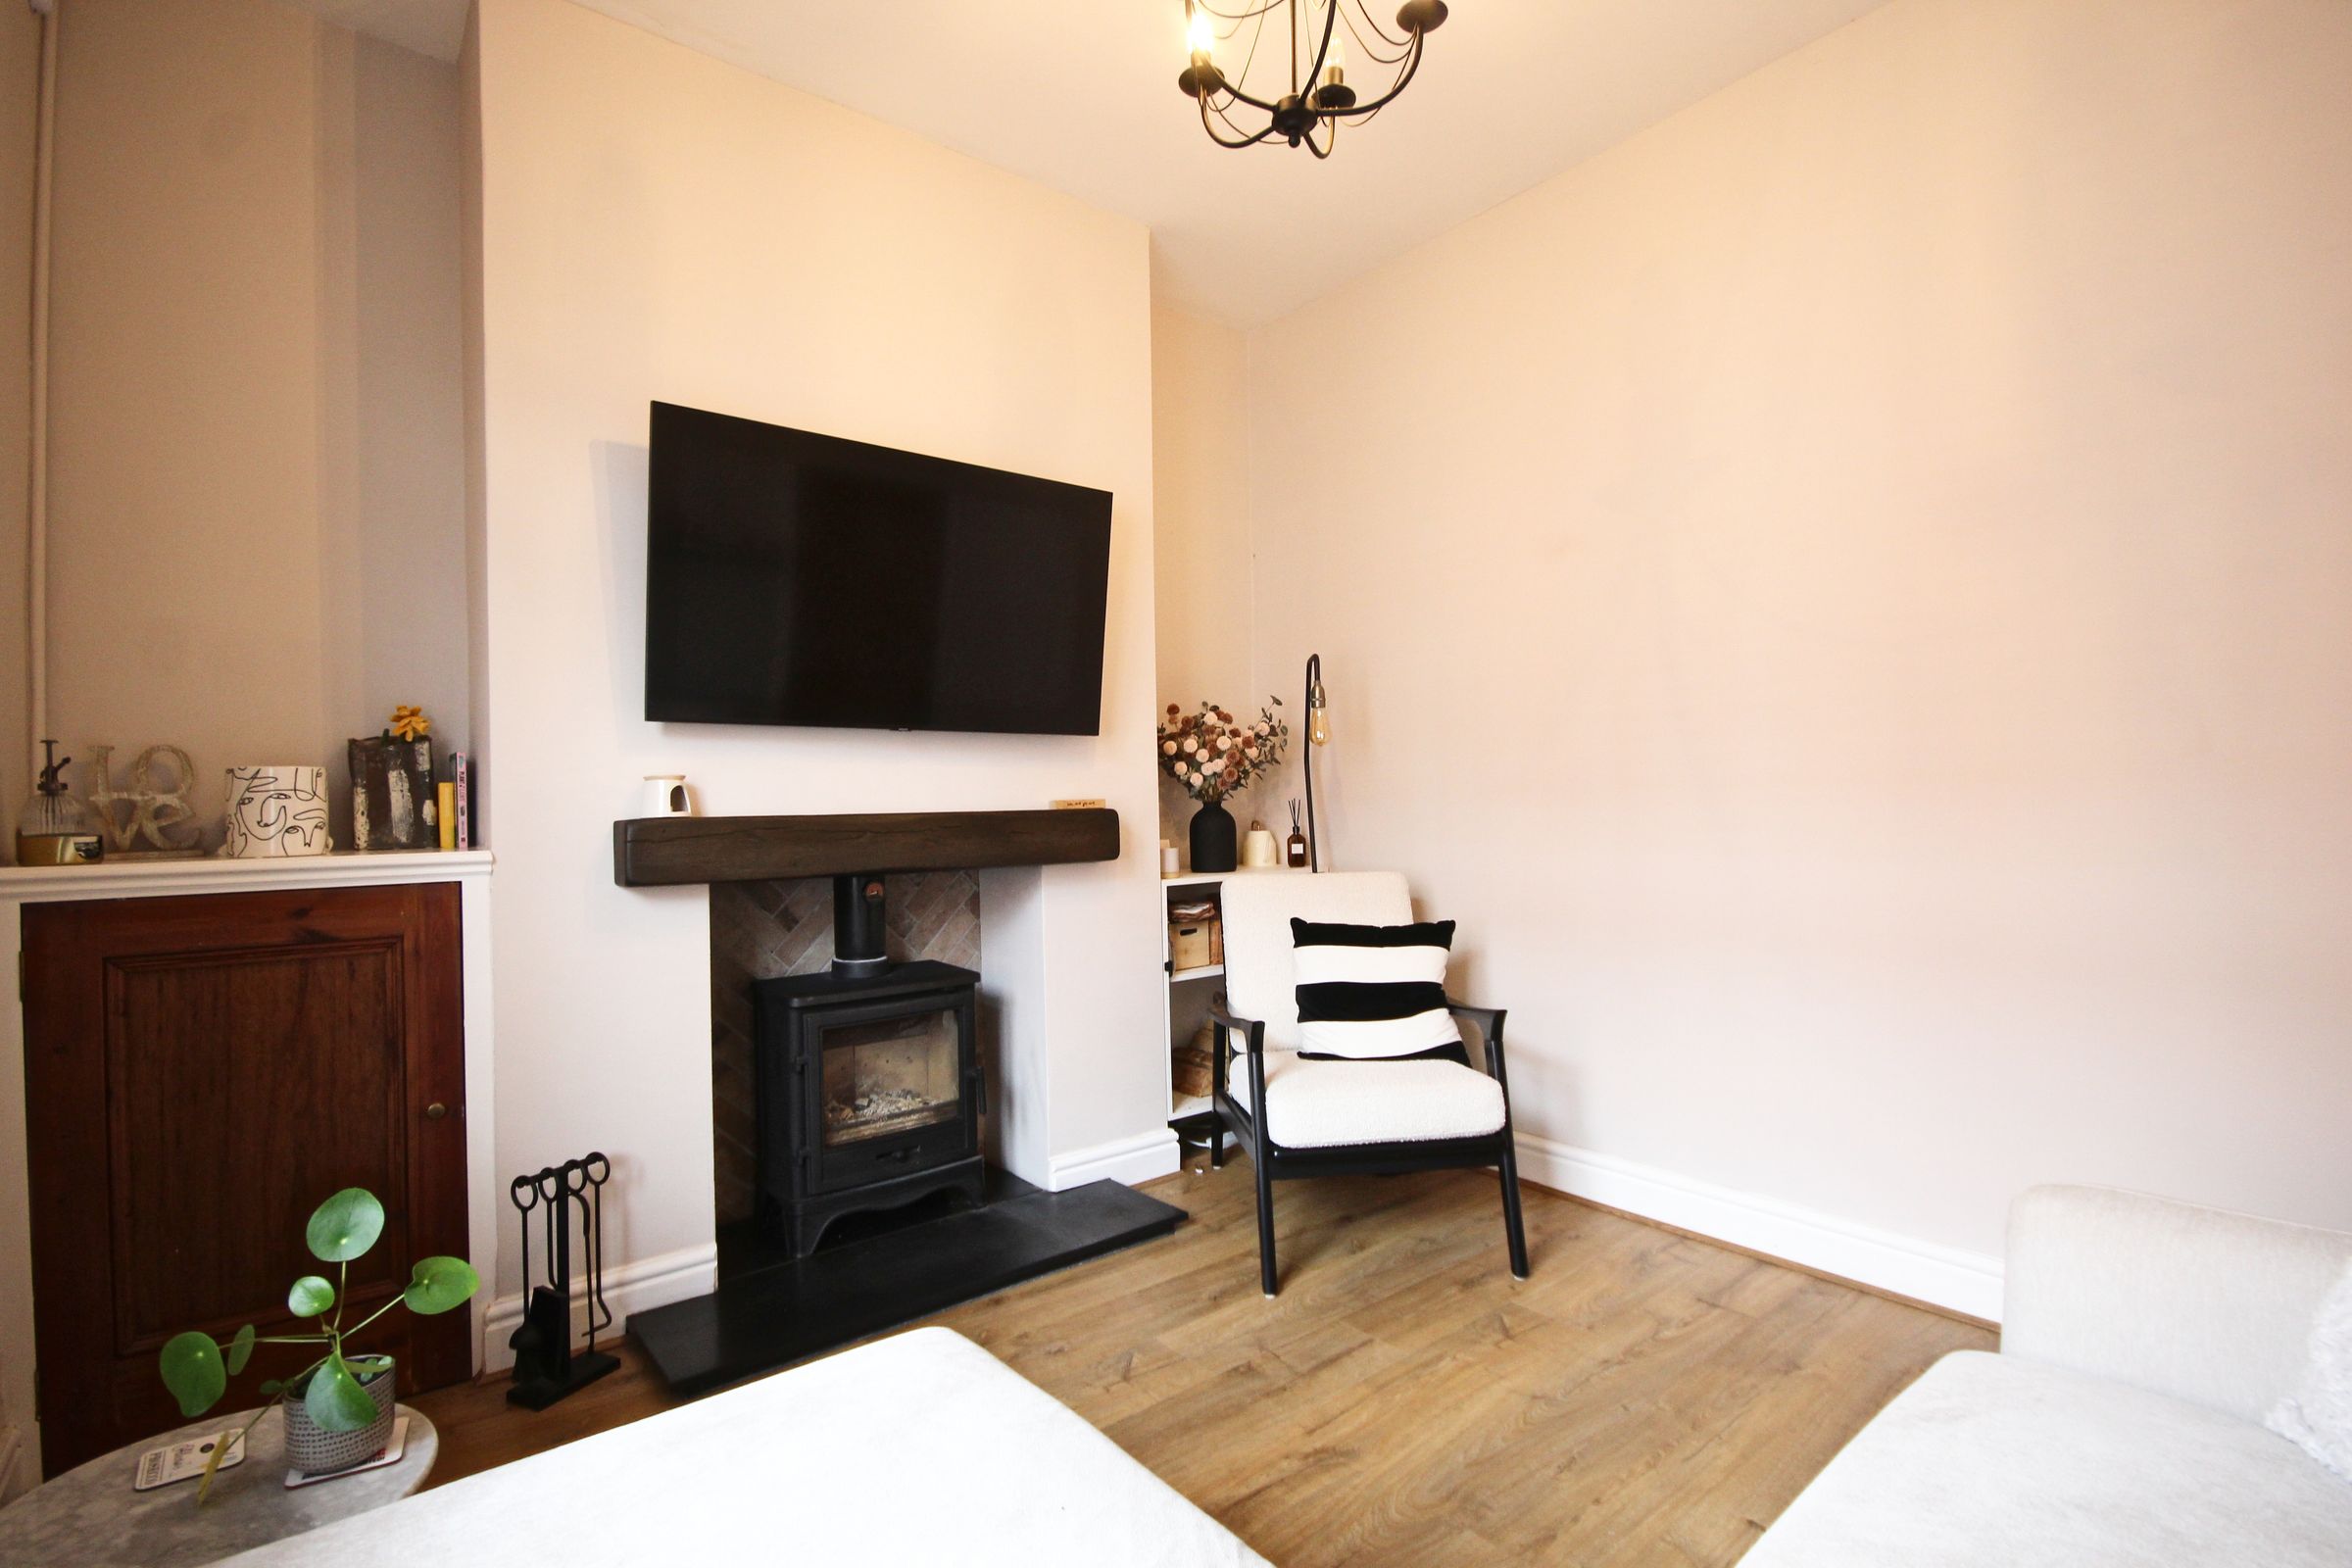
Wood-burning stove
Original features
Ideal for first time buyers
About this property
Stylish Home with Character, Courtyard Garden
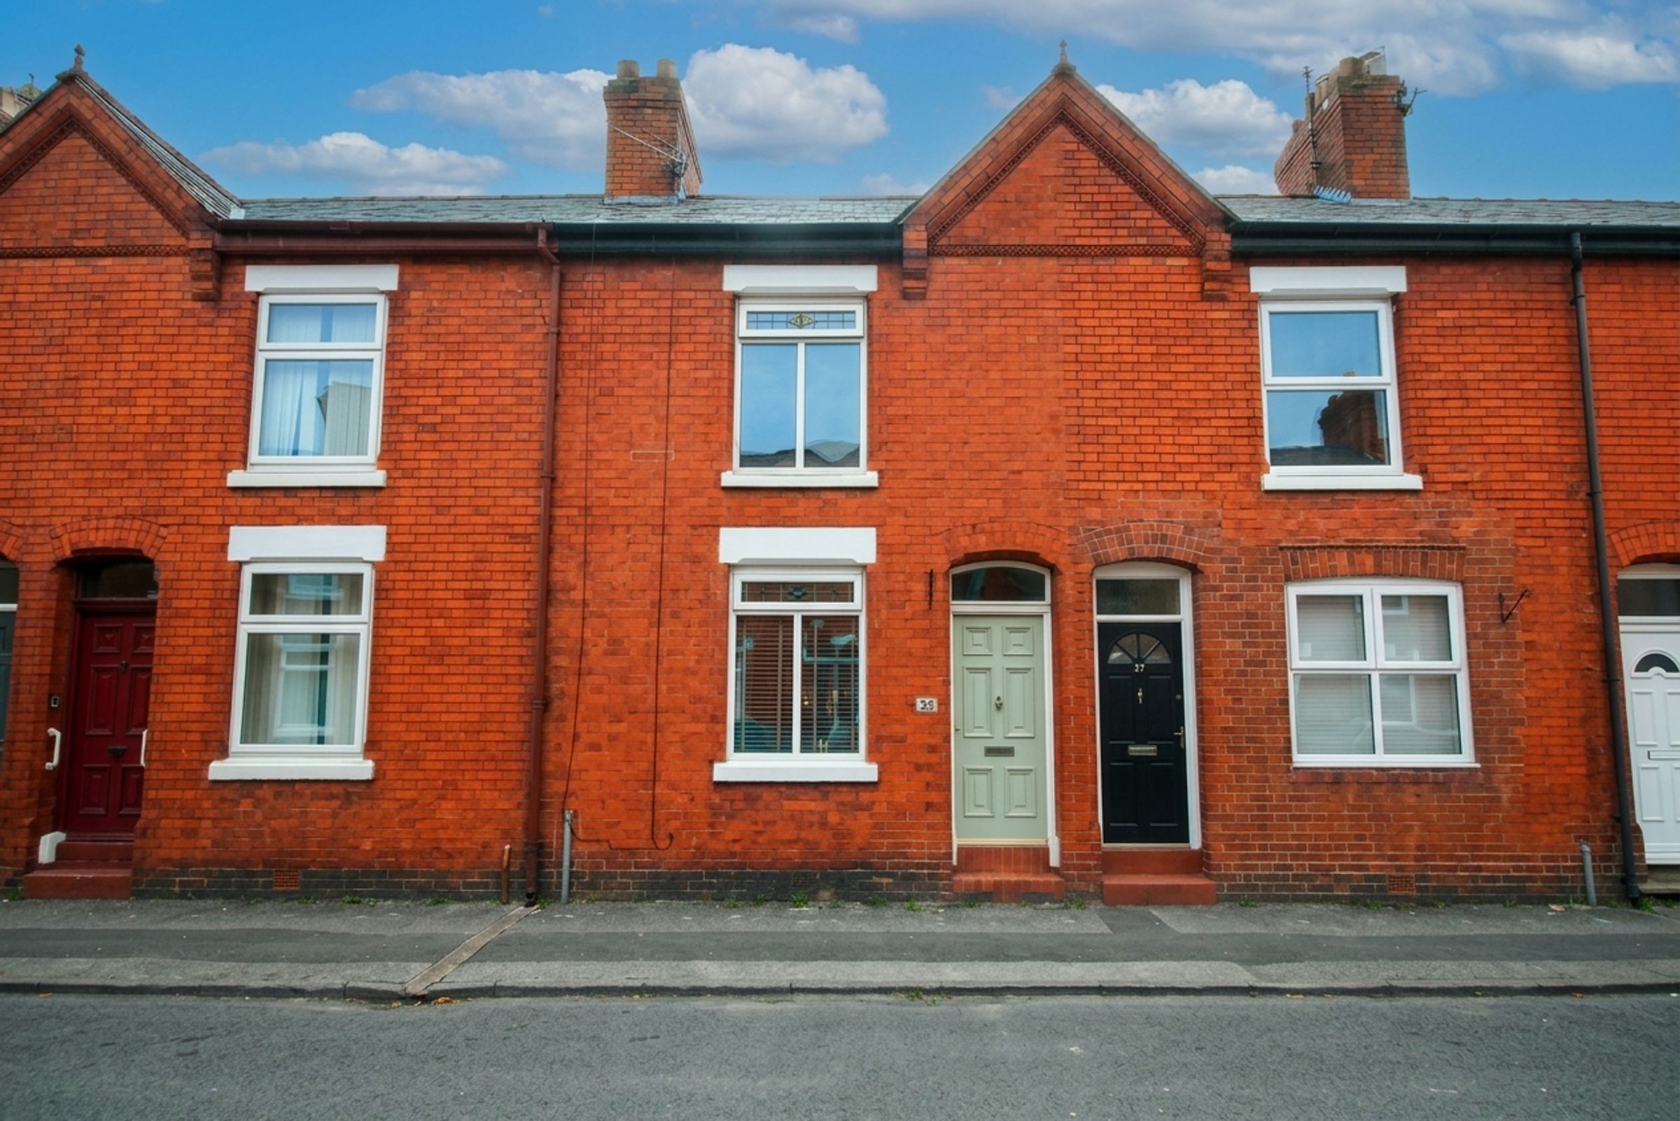
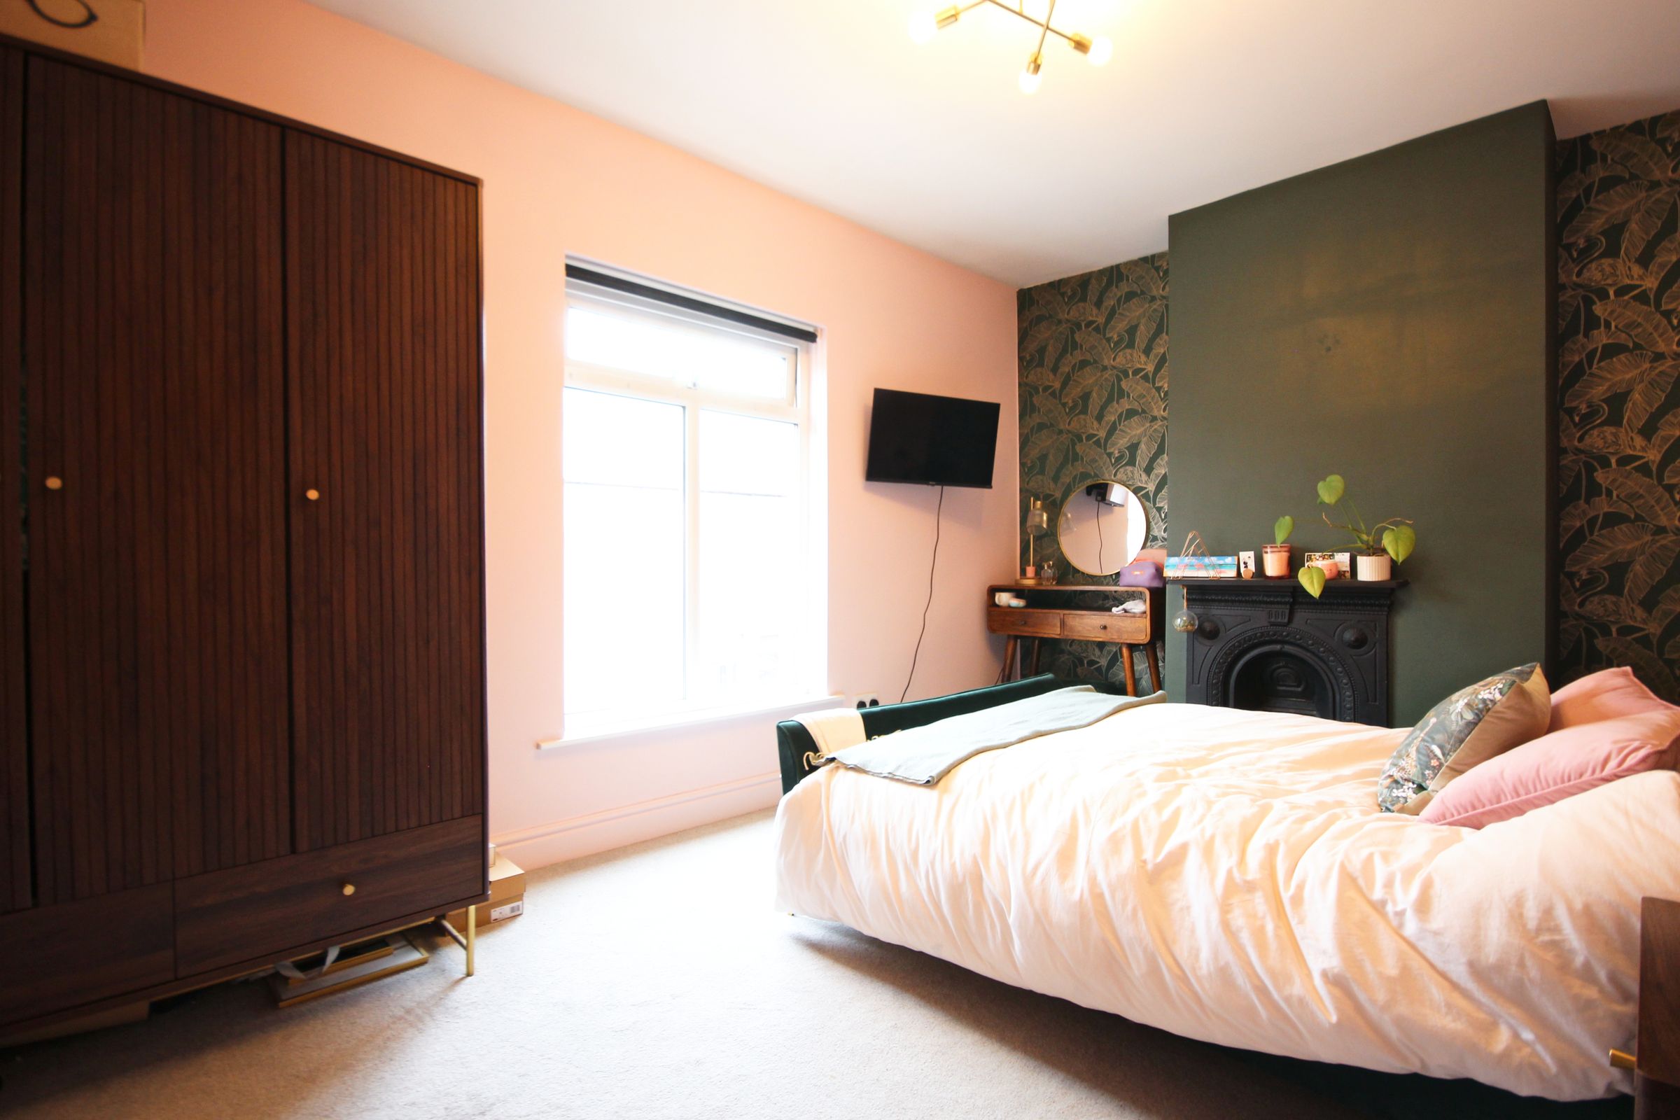
Situated within the popular Castle area of Northwich, this attractive traditional mid-terrace property offers a particularly well-presented and stylish home, combining period character with smart contemporary touches.
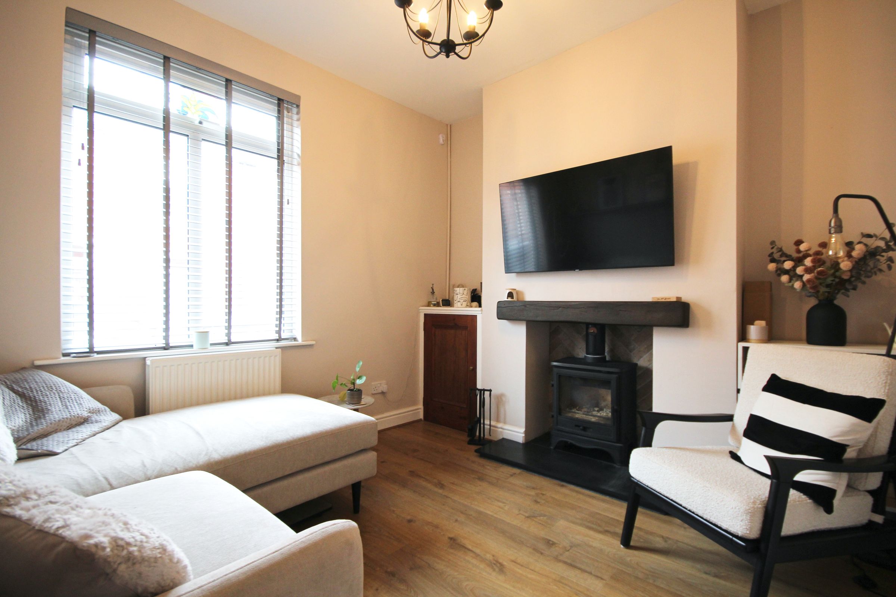
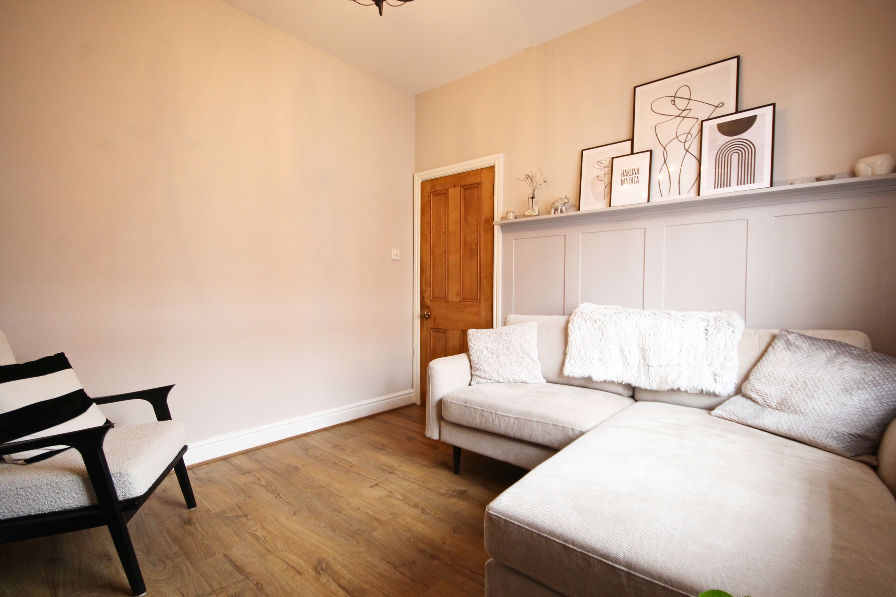
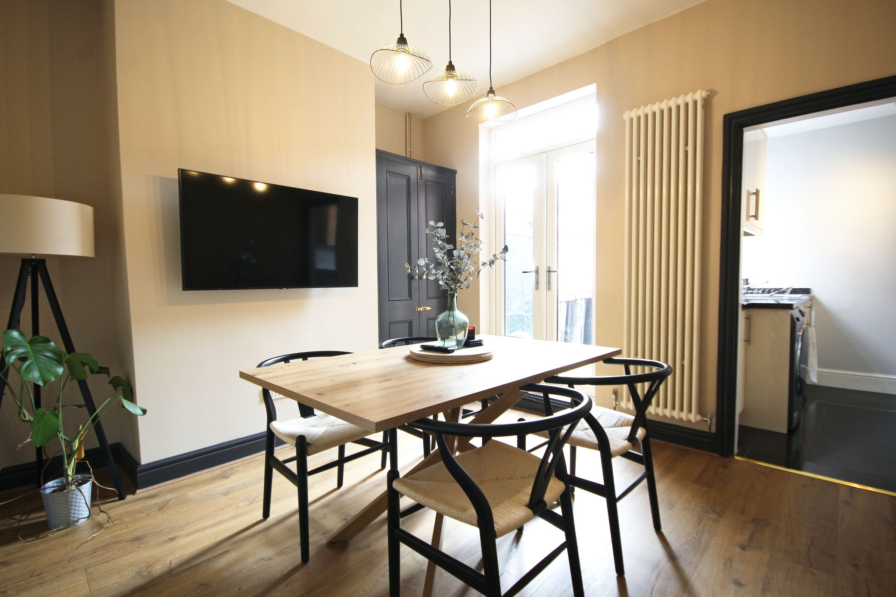
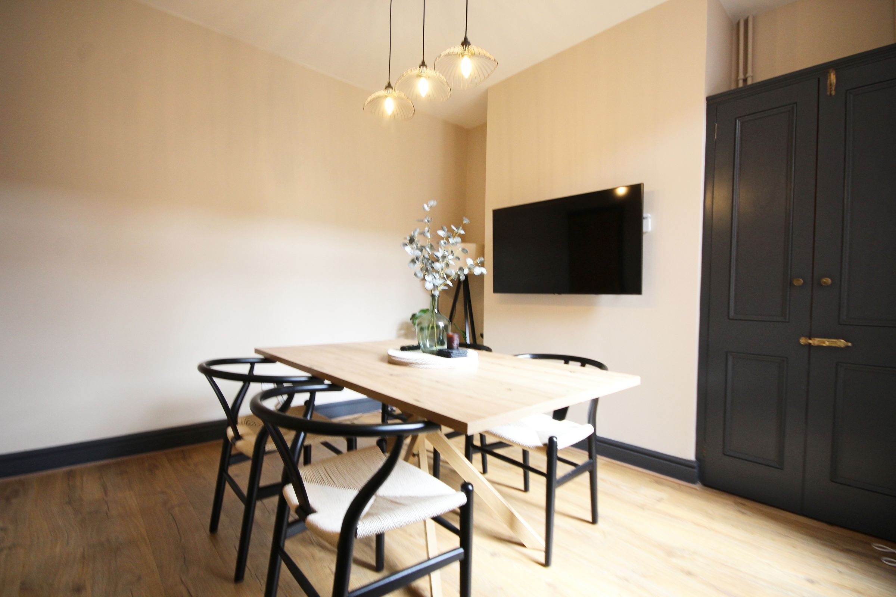
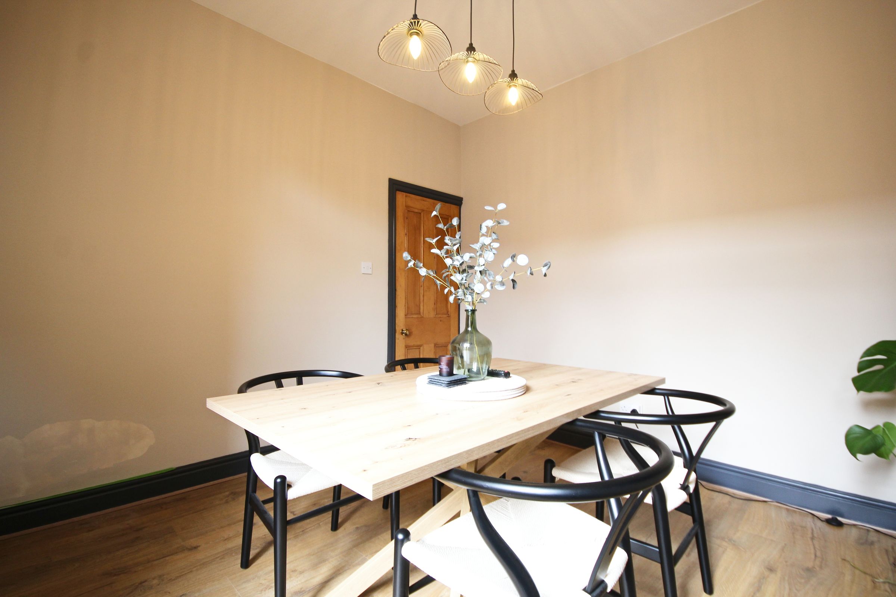
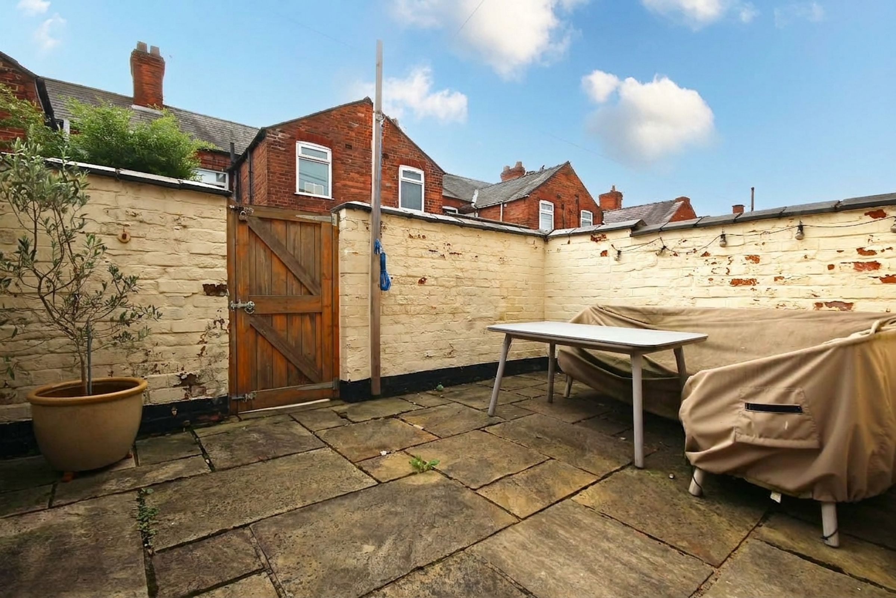
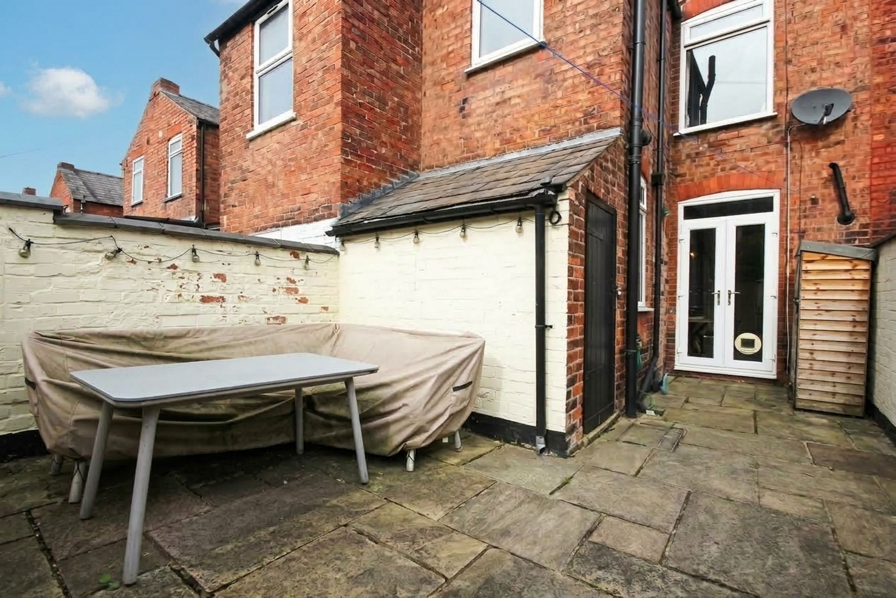
From the entrance hallway, the accommodation flows through to a welcoming living room positioned at the front of the property, where a wood-burning stove provides an attractive focal point and a cosy feel. To the rear is a separate dining room, with French doors opening directly onto the enclosed courtyard garden – a lovely space for outdoor dining, entertaining or simply enjoying some fresh air.
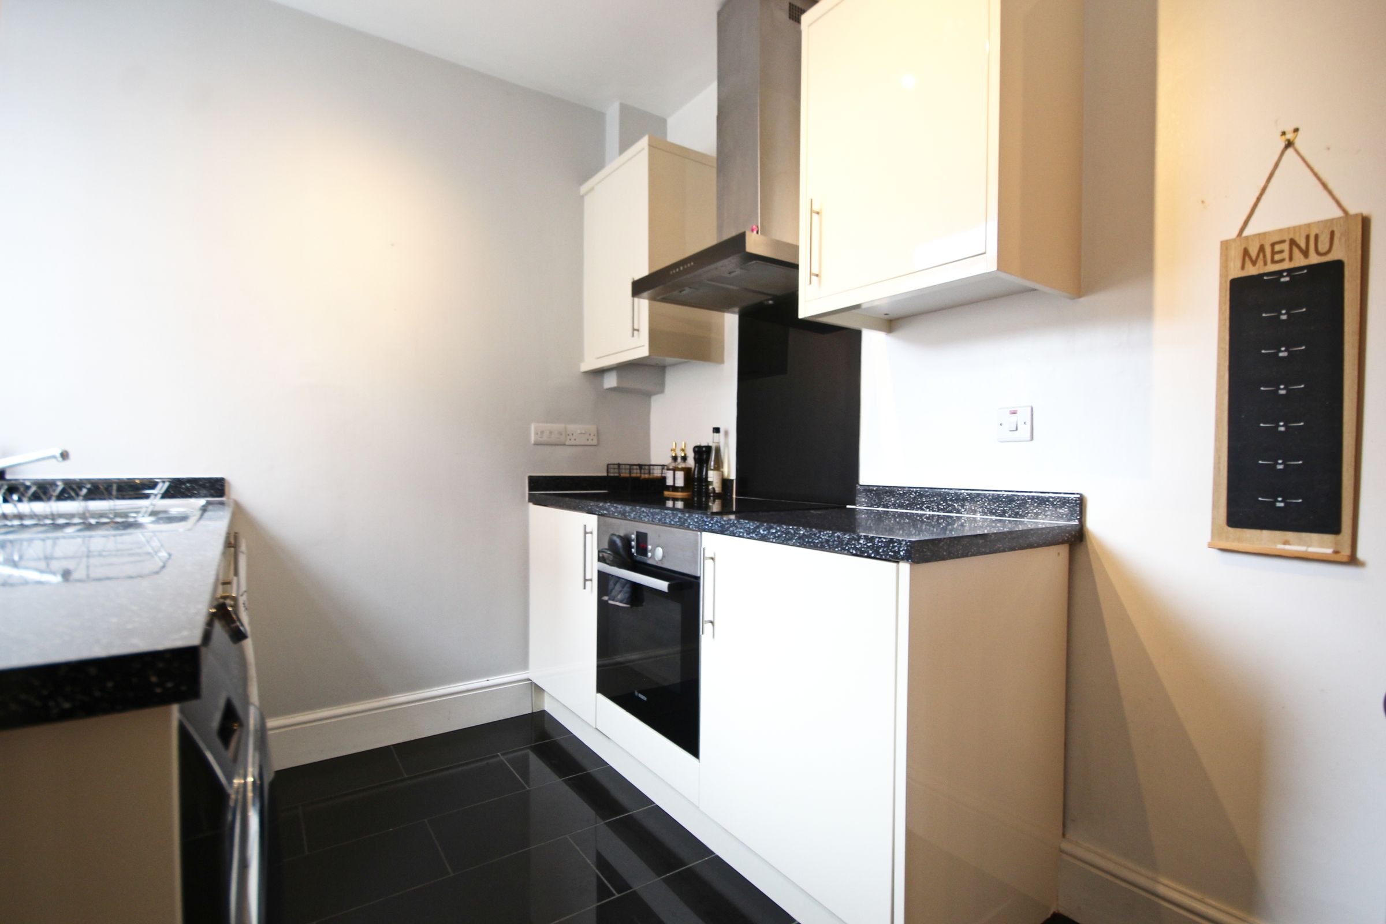
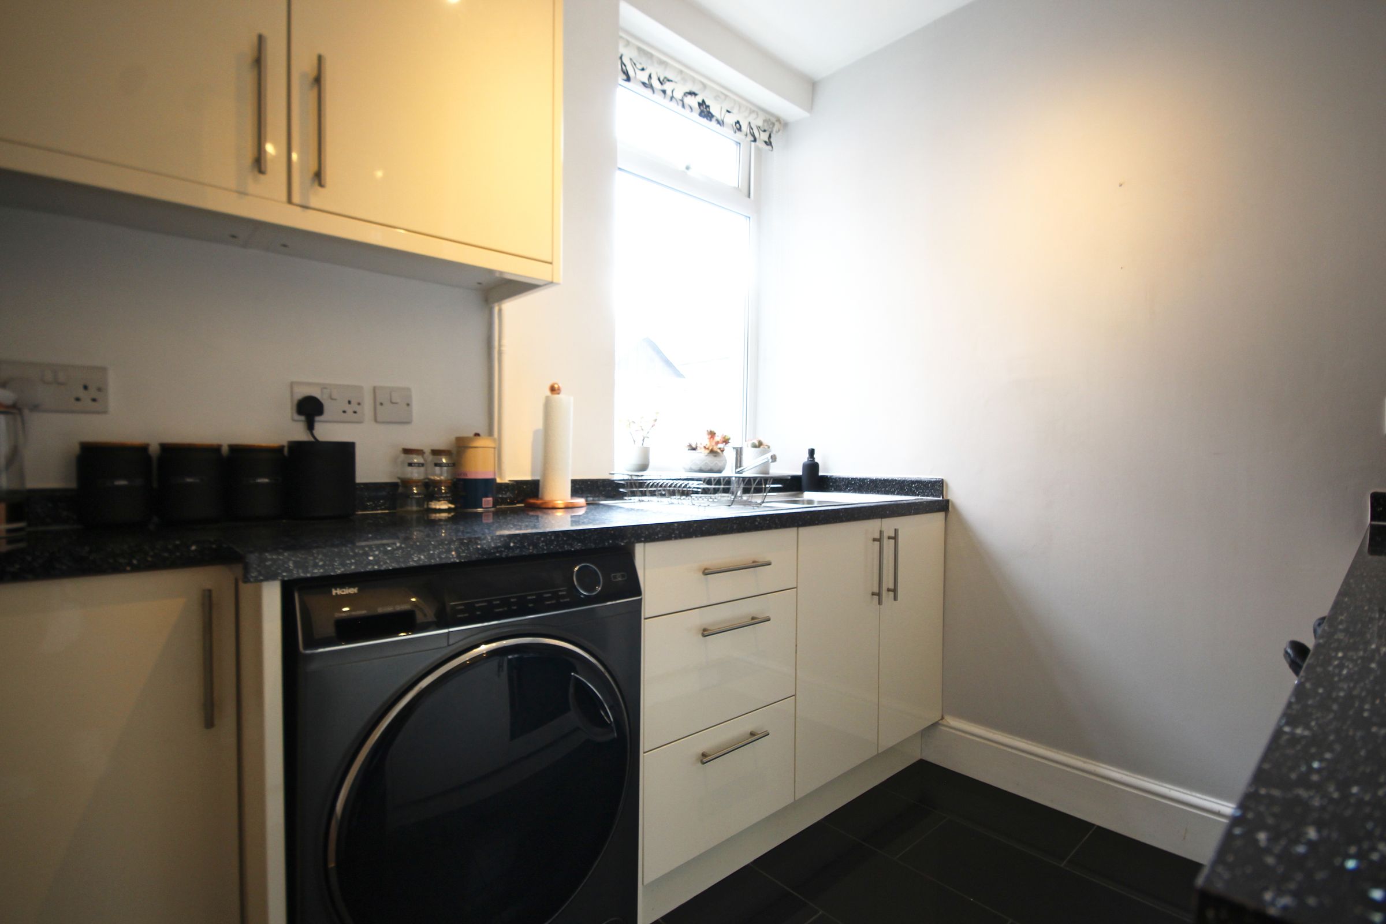
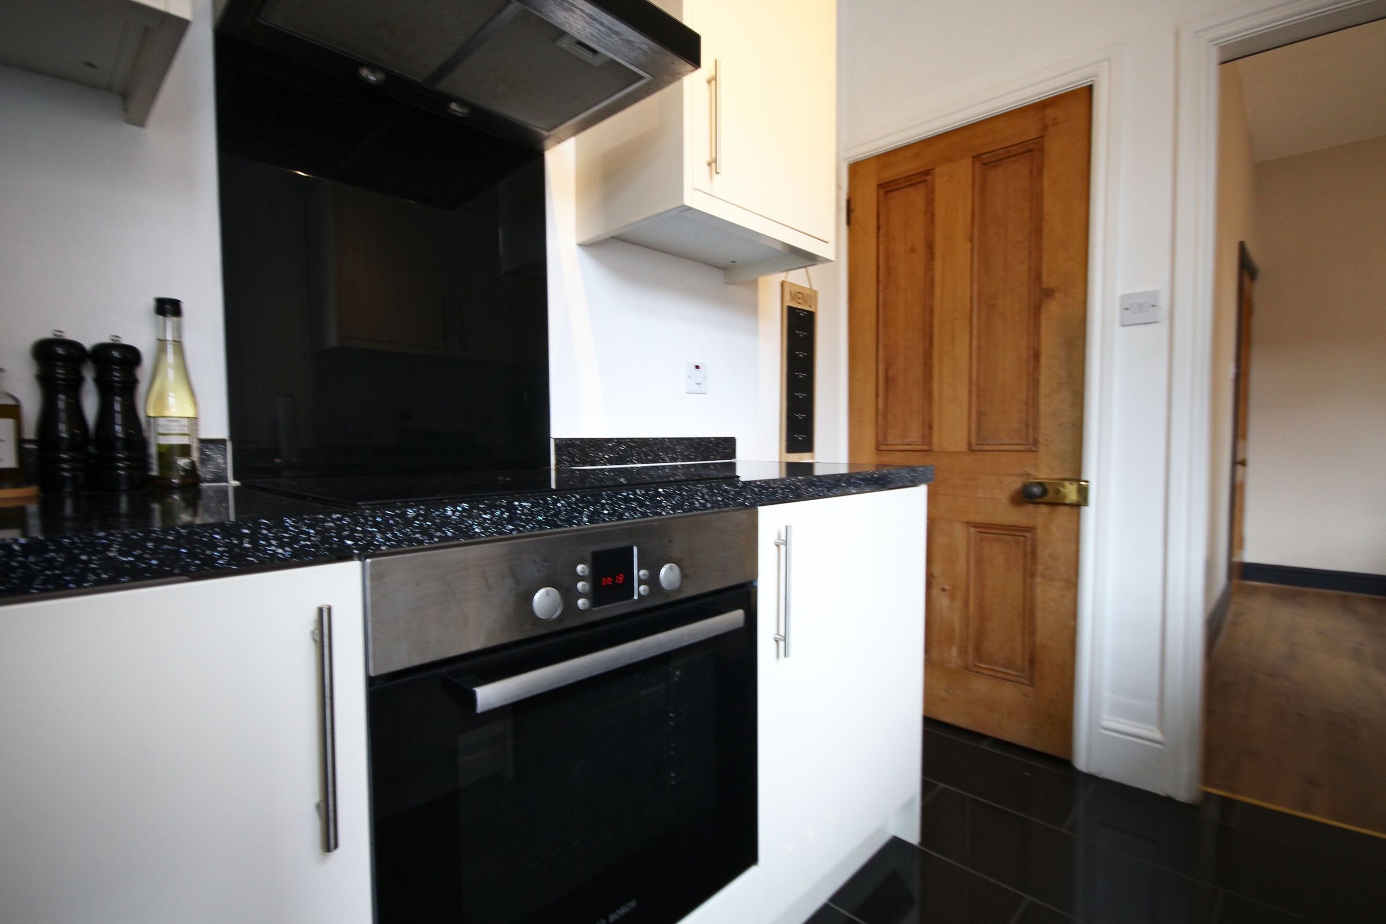
The kitchen is positioned at the very rear and, although compact, is modern, well designed and neatly finished, making excellent use of the available space.
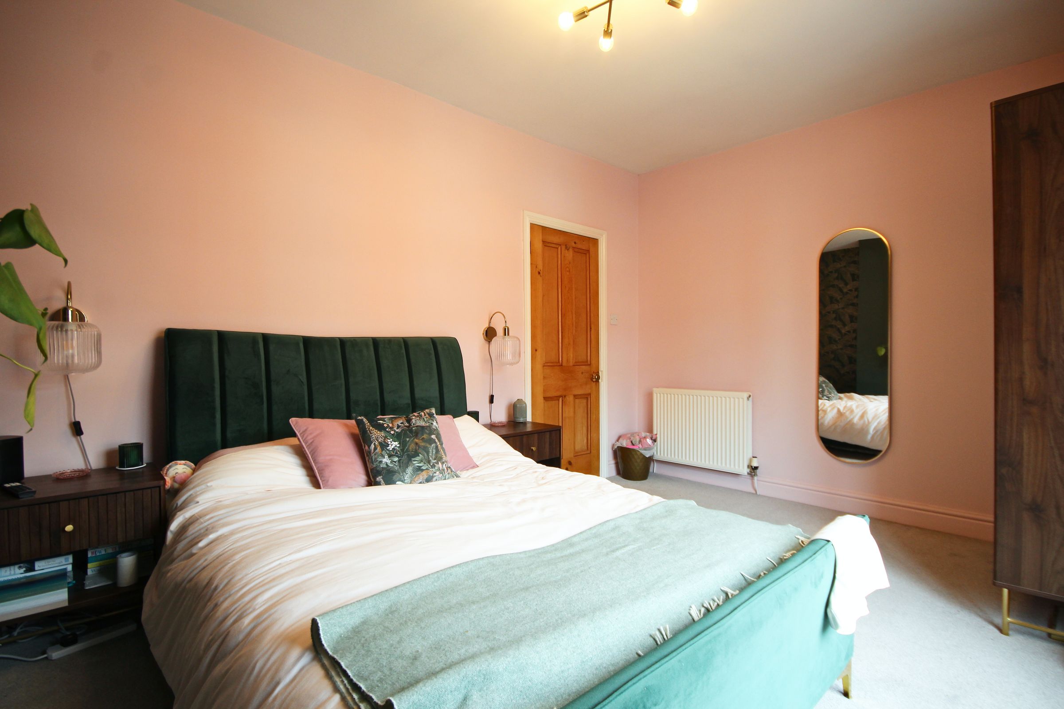
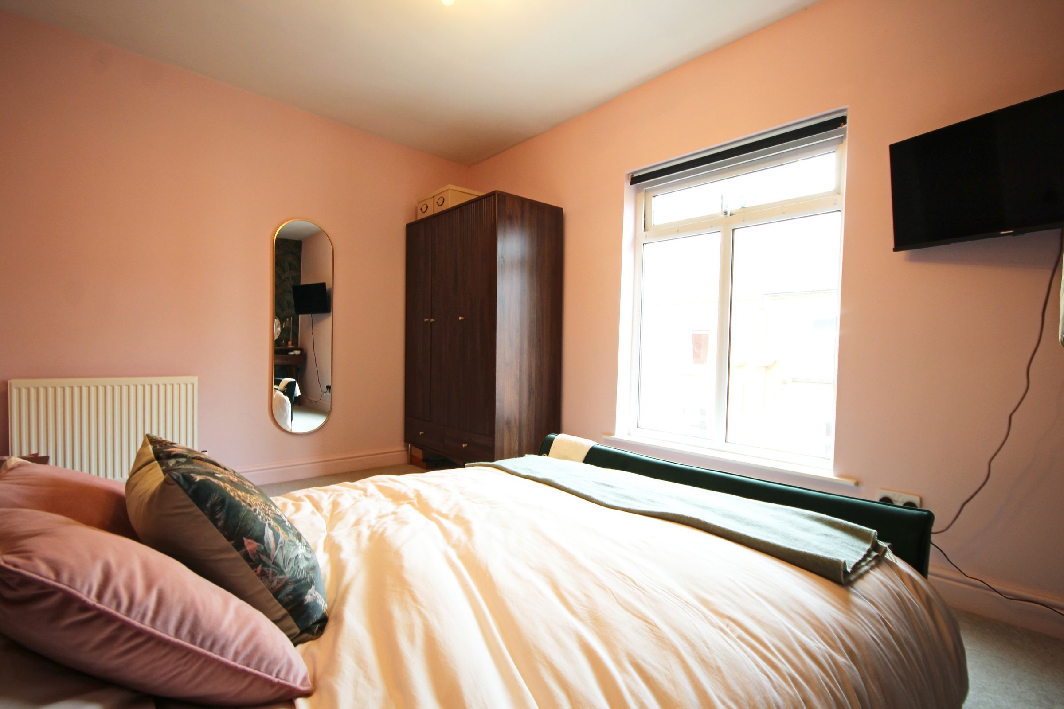
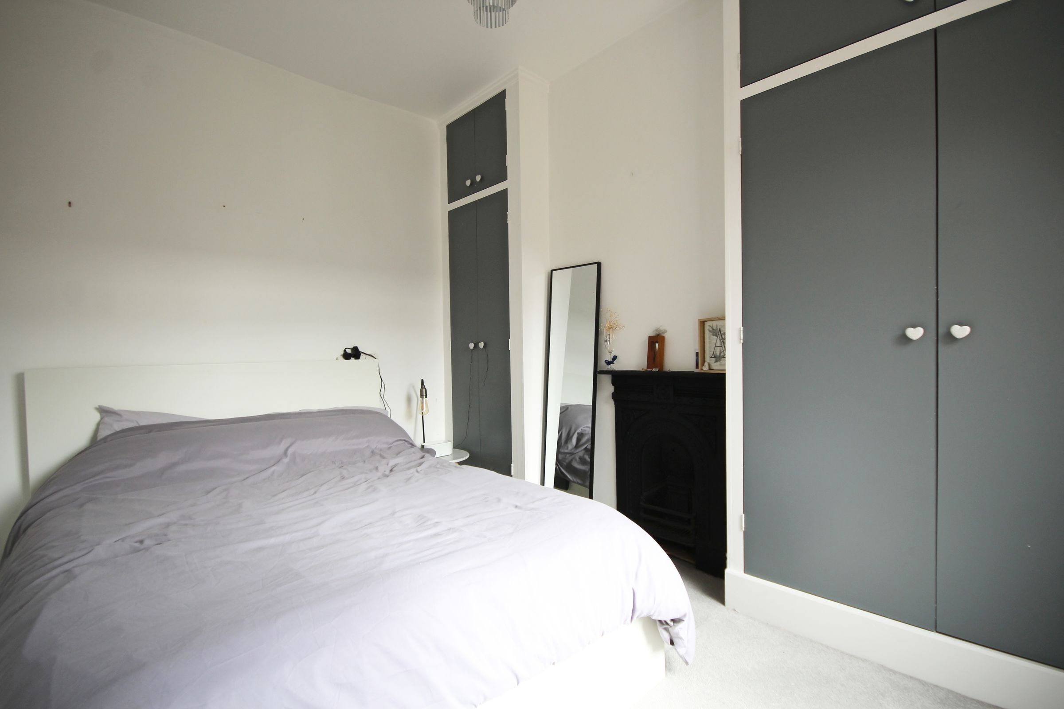
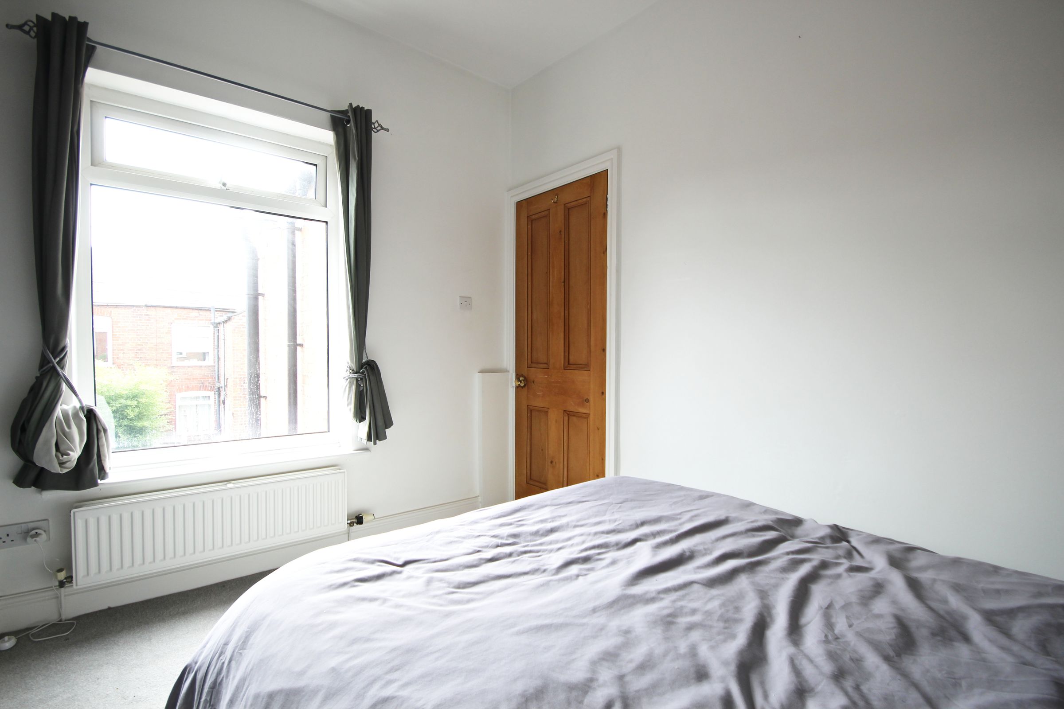
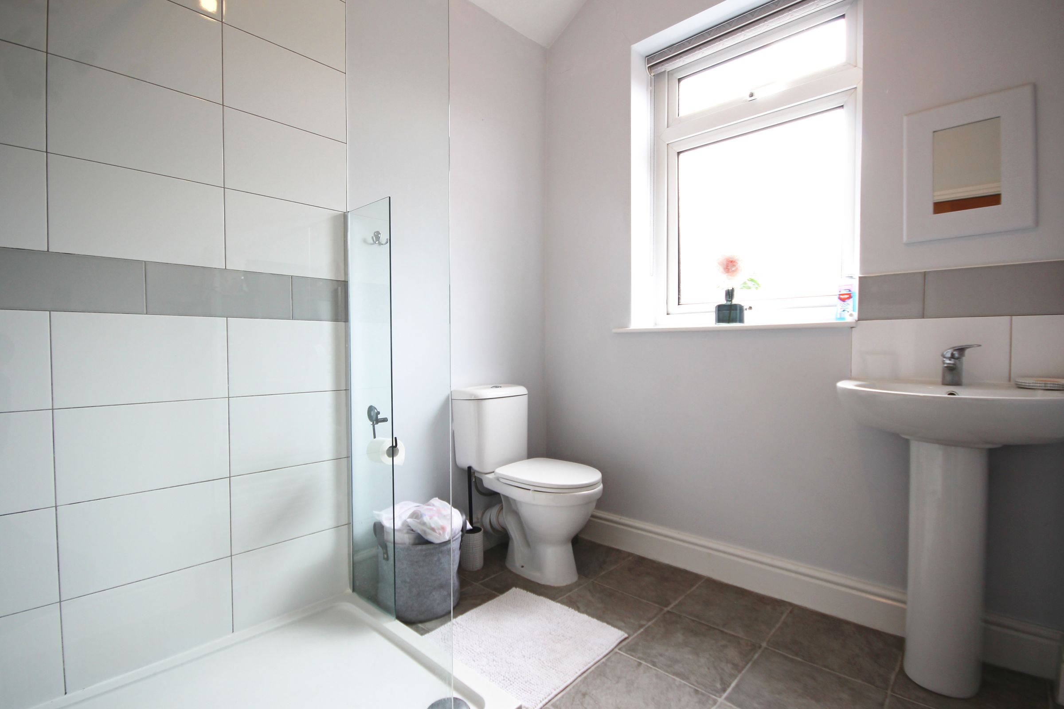
Upstairs are two well-proportioned double bedrooms, both retaining their original feature fireplaces and adding a lovely touch of character. Completing the accommodation is a modern shower room with a walk-in shower.
Outside, the property has an enclosed courtyard-style garden to the rear, while plenty of on-street parking is available in front of the property.
Presented in very good order throughout, with stylish décor, period features and a practical layout, this is an appealing home for a first-time buyer looking to step onto the property ladder in a well-established and convenient Northwich location.
Call now to arrange your private viewing!
Key details
Broadband: up to 10000mbps
753ft2 floor area
743ft2 plot size
Freehold
Council tax band A
Additional information
- Construction materials
- Brick and block


Near the property
Rooms and dimensions
Hall
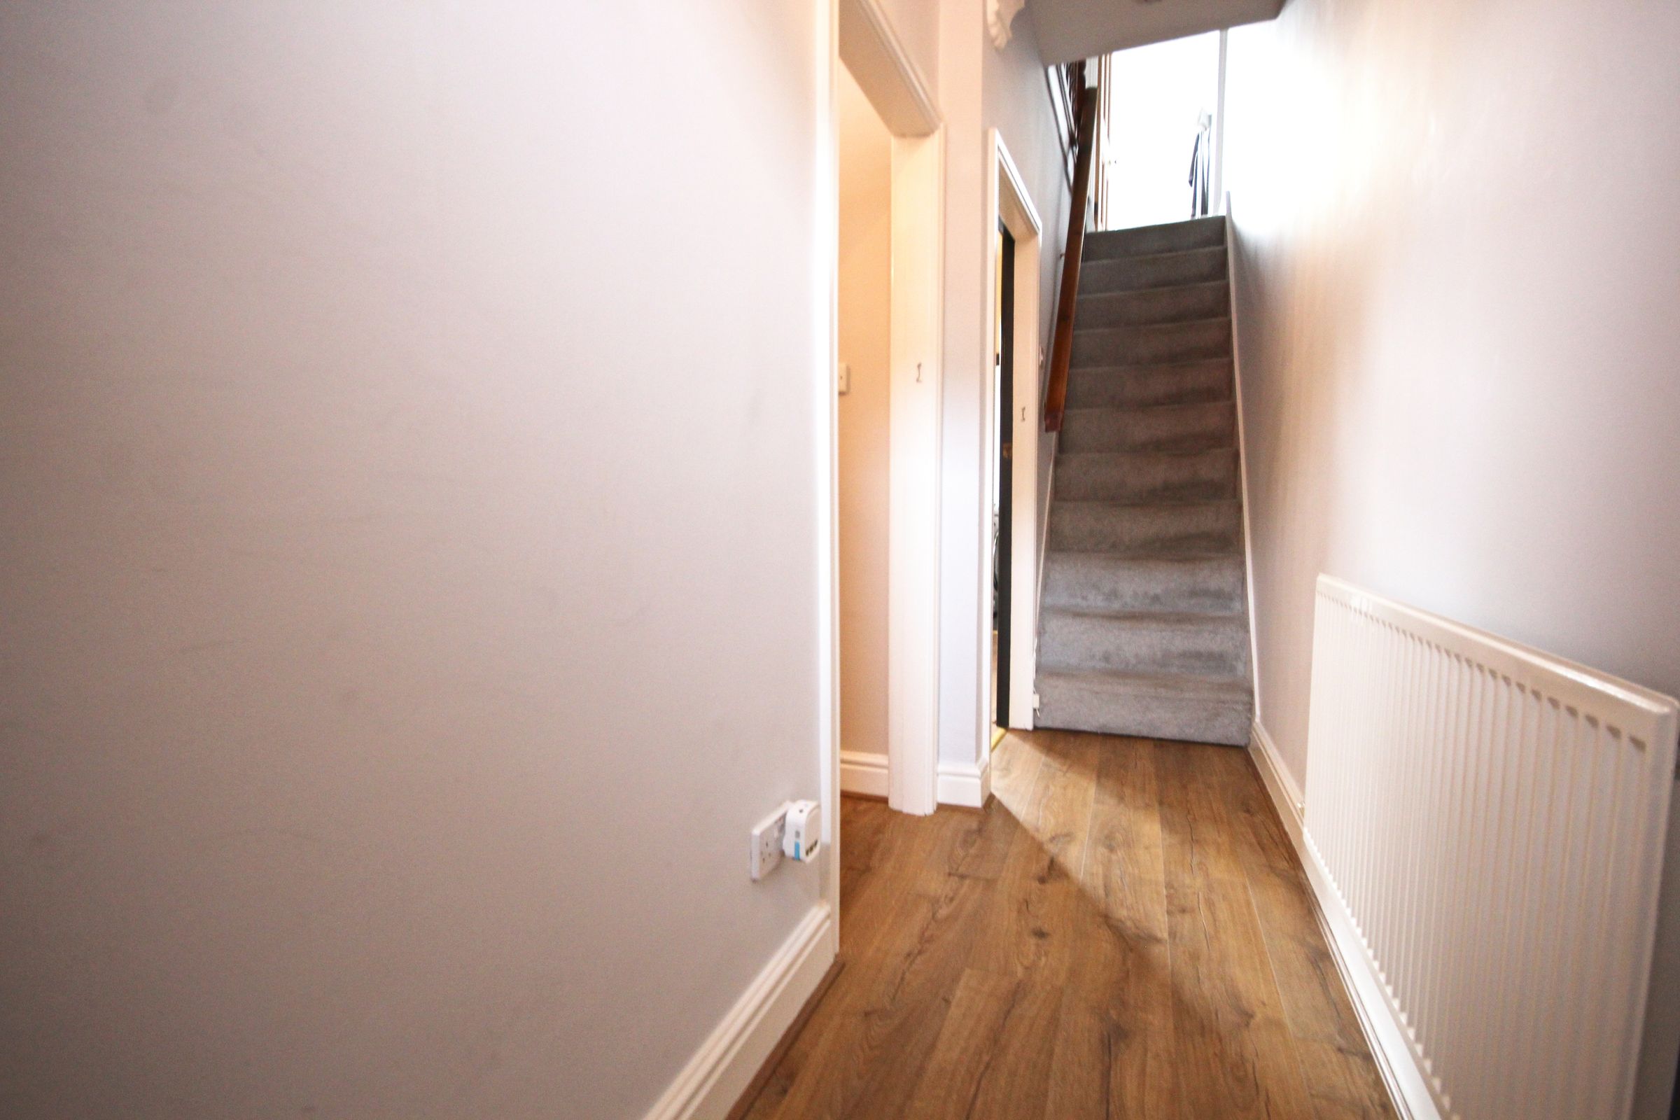
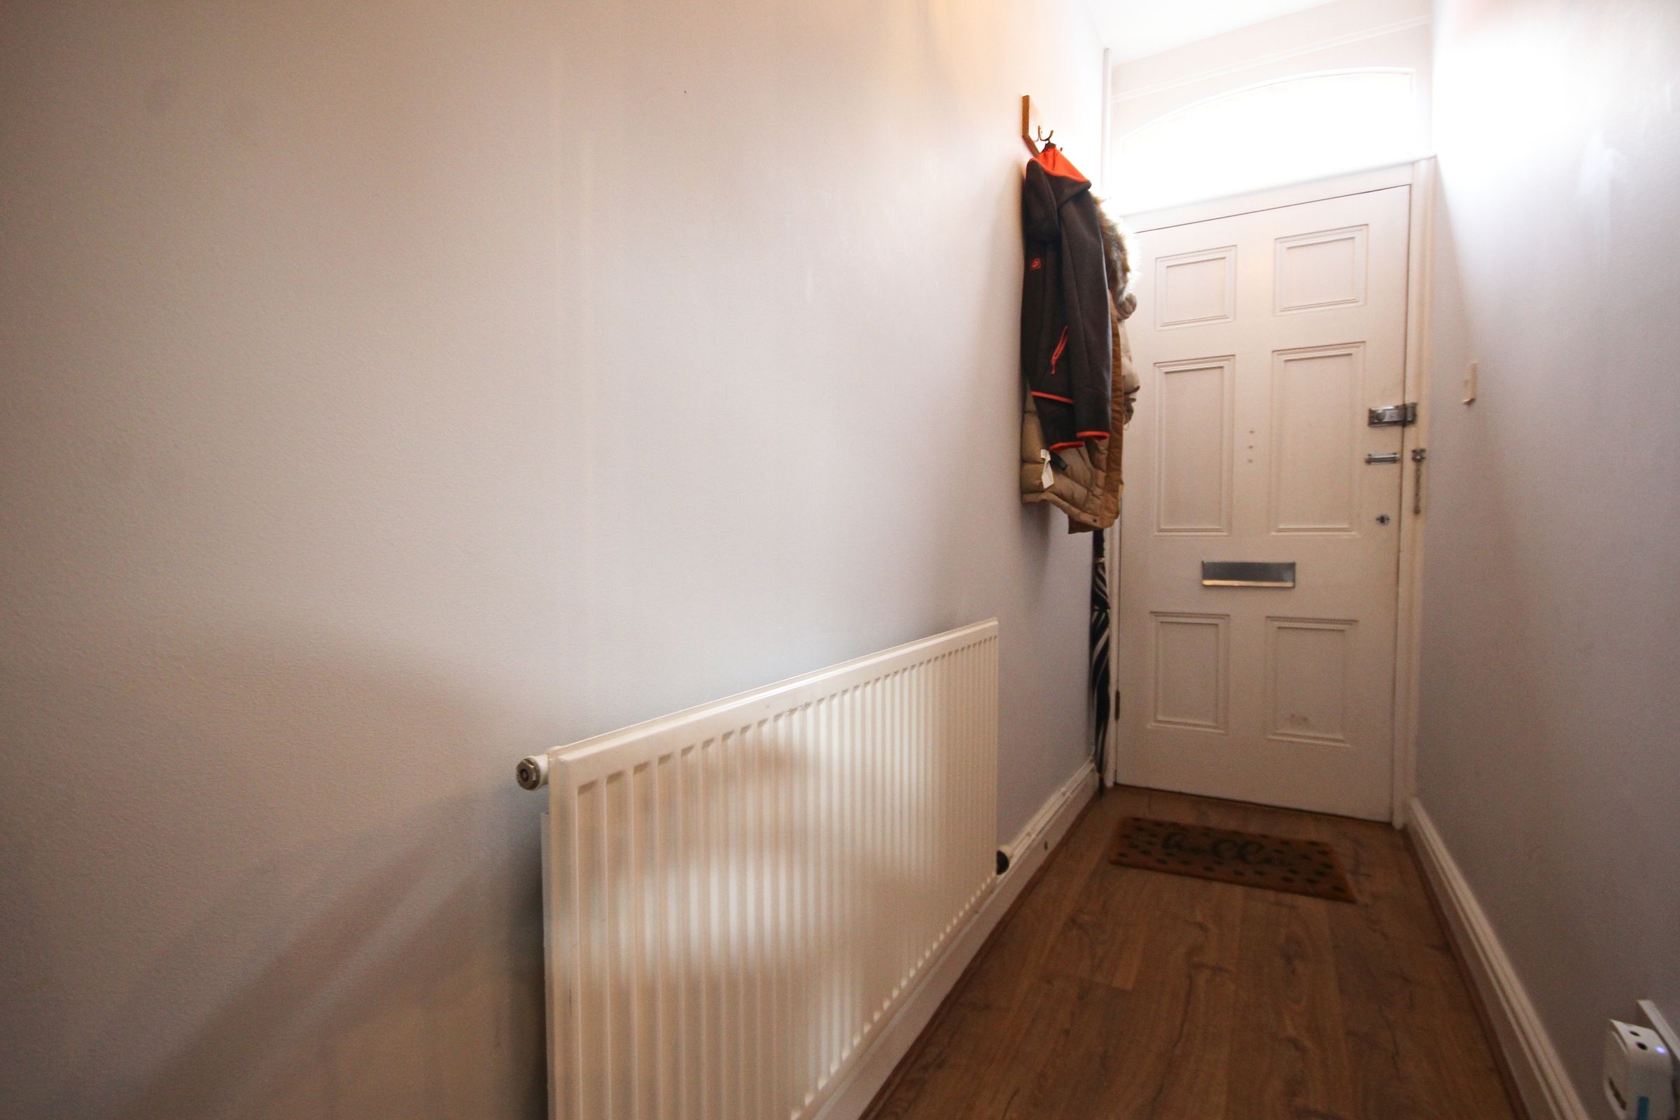
21' 2" x 3' 3" (6.45m x 1.00m)
Lounge
11' 1" x 10' 0" (3.38m x 3.06m)
Dining Room
11' 7" x 10' 9" (3.53m x 3.28m)
Kitchen
8' 4" x 7' 3" (2.53m x 2.20m)
Main Bedroom
14' 8" x 10' 0" (4.47m x 3.05m)
Bedroom 2
10' 9" x 9' 6" (3.28m x 2.90m)
Shower Room
8' 4" x 7' 3" (2.53m x 2.20m)