Like the look of this property?
We would love to hear from you and arrange a viewing of this property. Get in touch now!
Looking to sell a property?
You can get a free online or in person valuation.
Property features
Unique development opportunity
Grade II listed former Methodist Church
Sought after village location
About this property
WEAVERHAM METHODIST CHURCH. AN EXCEPTIONAL GRADE II LISTED RESIDENTIAL DEVELOPMENT OPPORTUNITY AND A PIECE OF WEAVERHAM'S HISTORY. A UNIQUE DEVELOPMENT PROPOSITION.
An exceptional opportunity to acquire one of Weaverham's most distinctive historic buildings, with full planning permission for its sensitive conversion into three individual residential apartments, together with extensive on-site parking.
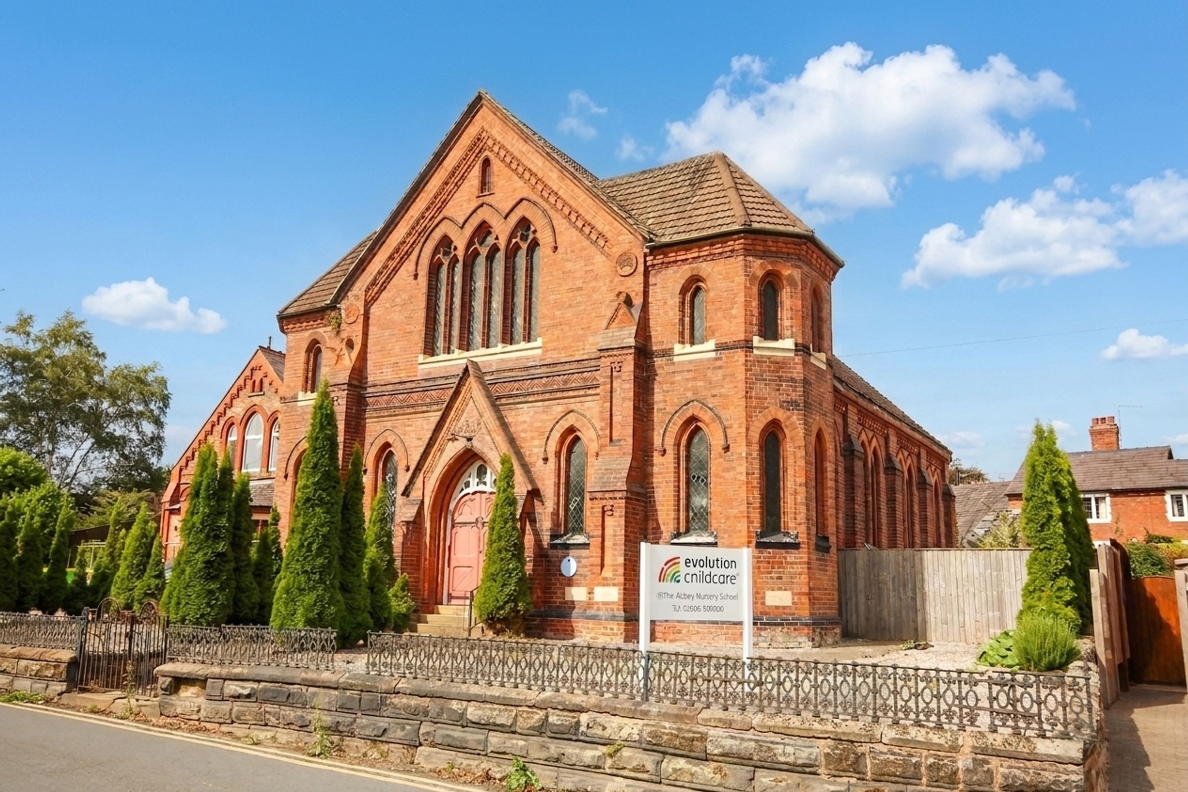
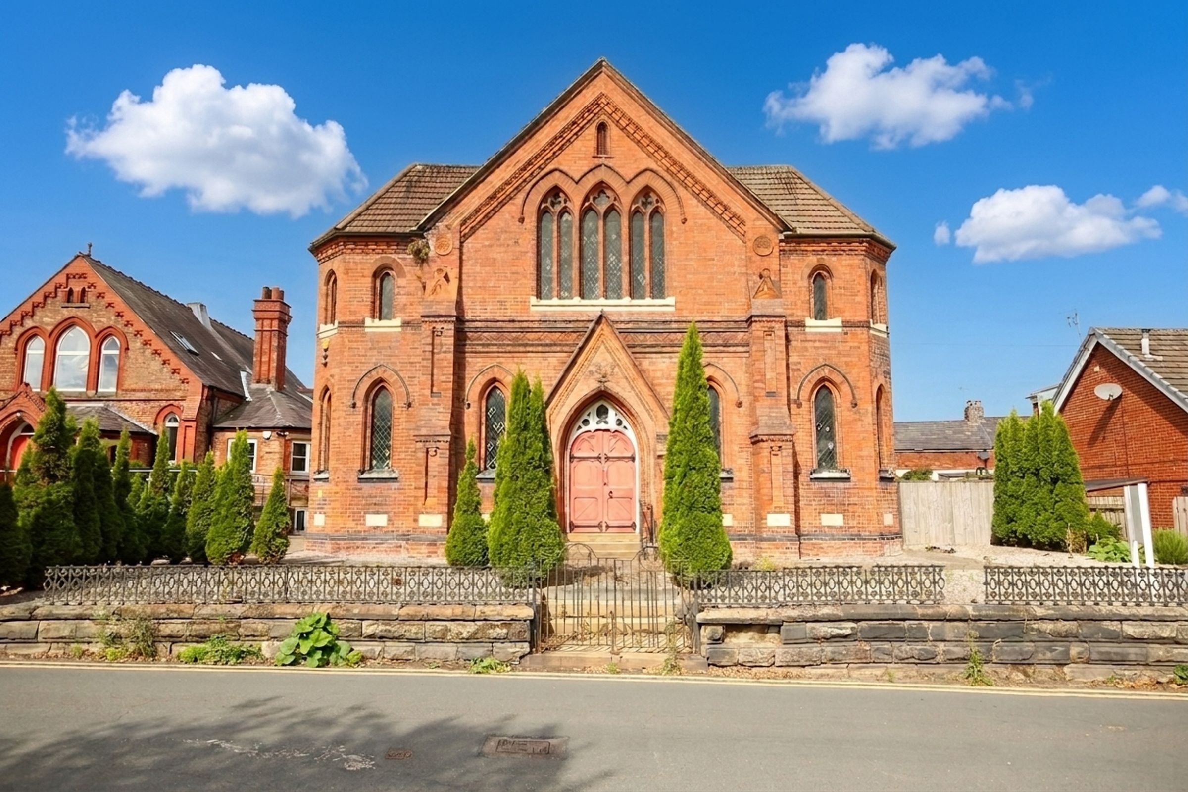
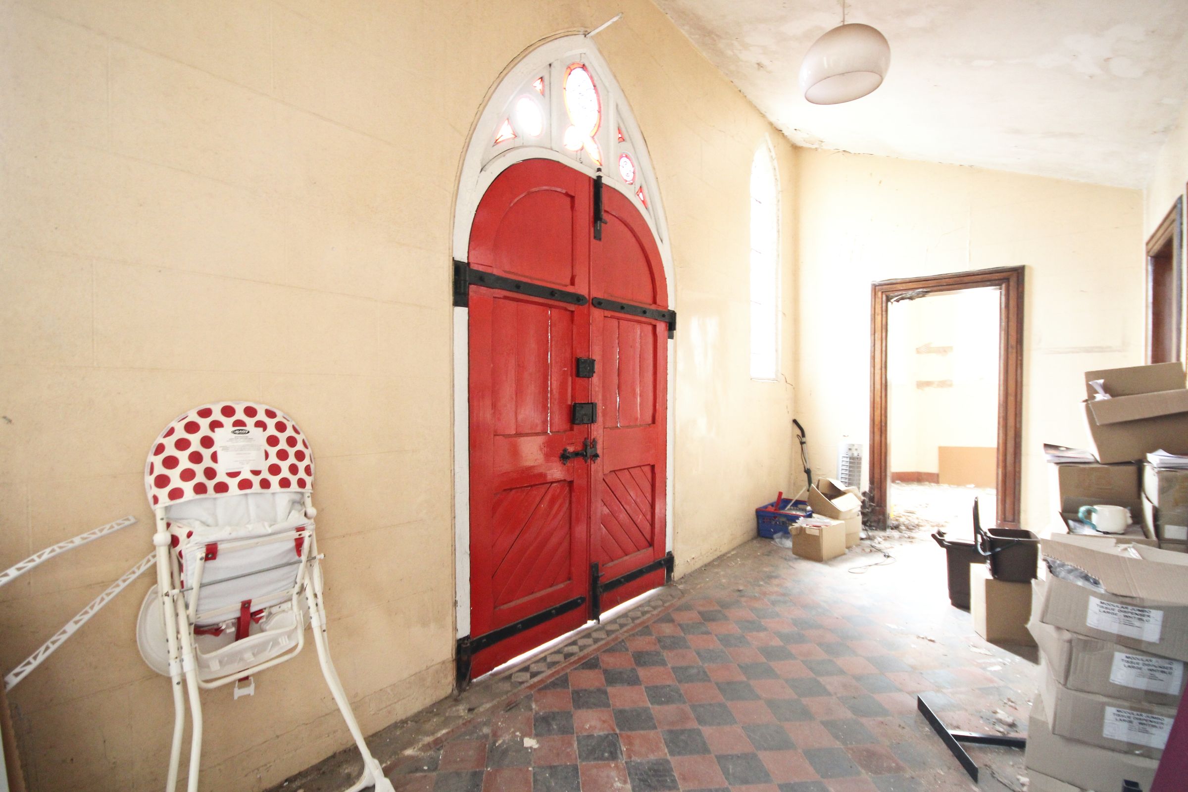
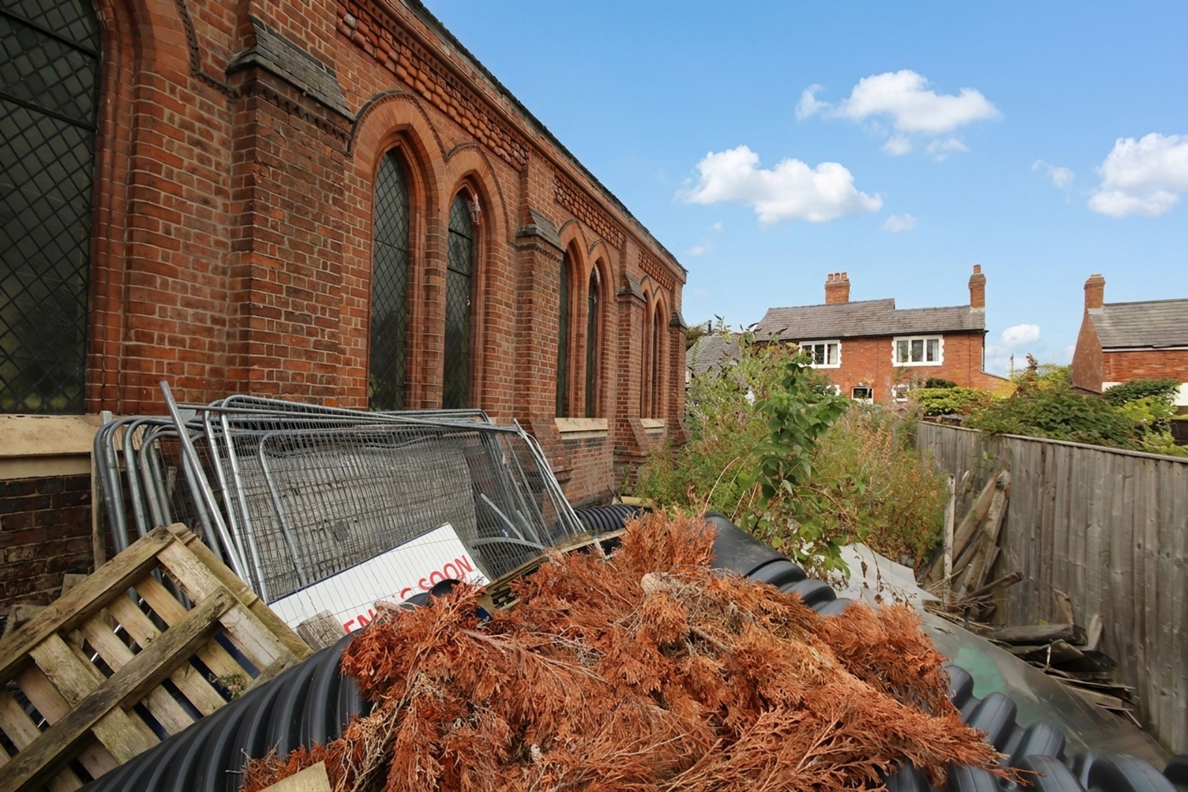
The former Weaverham Methodist Church on Forest Street is a striking Grade II listed building dating from 1878, occupying an important position within the historic heart of one of Cheshire's most sought-after villages. Historic England describes the building as being of special architectural and historic interest, with its handsome English bond orange brick construction, ornate terracotta dressings, Gothic detailing, symmetrical gabled frontage and distinctive architectural features.
This is not simply a development site. It is an opportunity to restore, repurpose and breathe new life into a significant piece of Weaverham's architectural heritage, whilst creating three highly individual homes with a distinctly different proposition from conventional residential development.
CONSENTED. CONSIDERED. RARE.
Full planning permission has been granted by Cheshire West and Chester Council under Planning Reference 23/02253/FUL for the conversion and restoration of the former church to create three self-contained residential apartments, with associated landscaping and on-site parking.
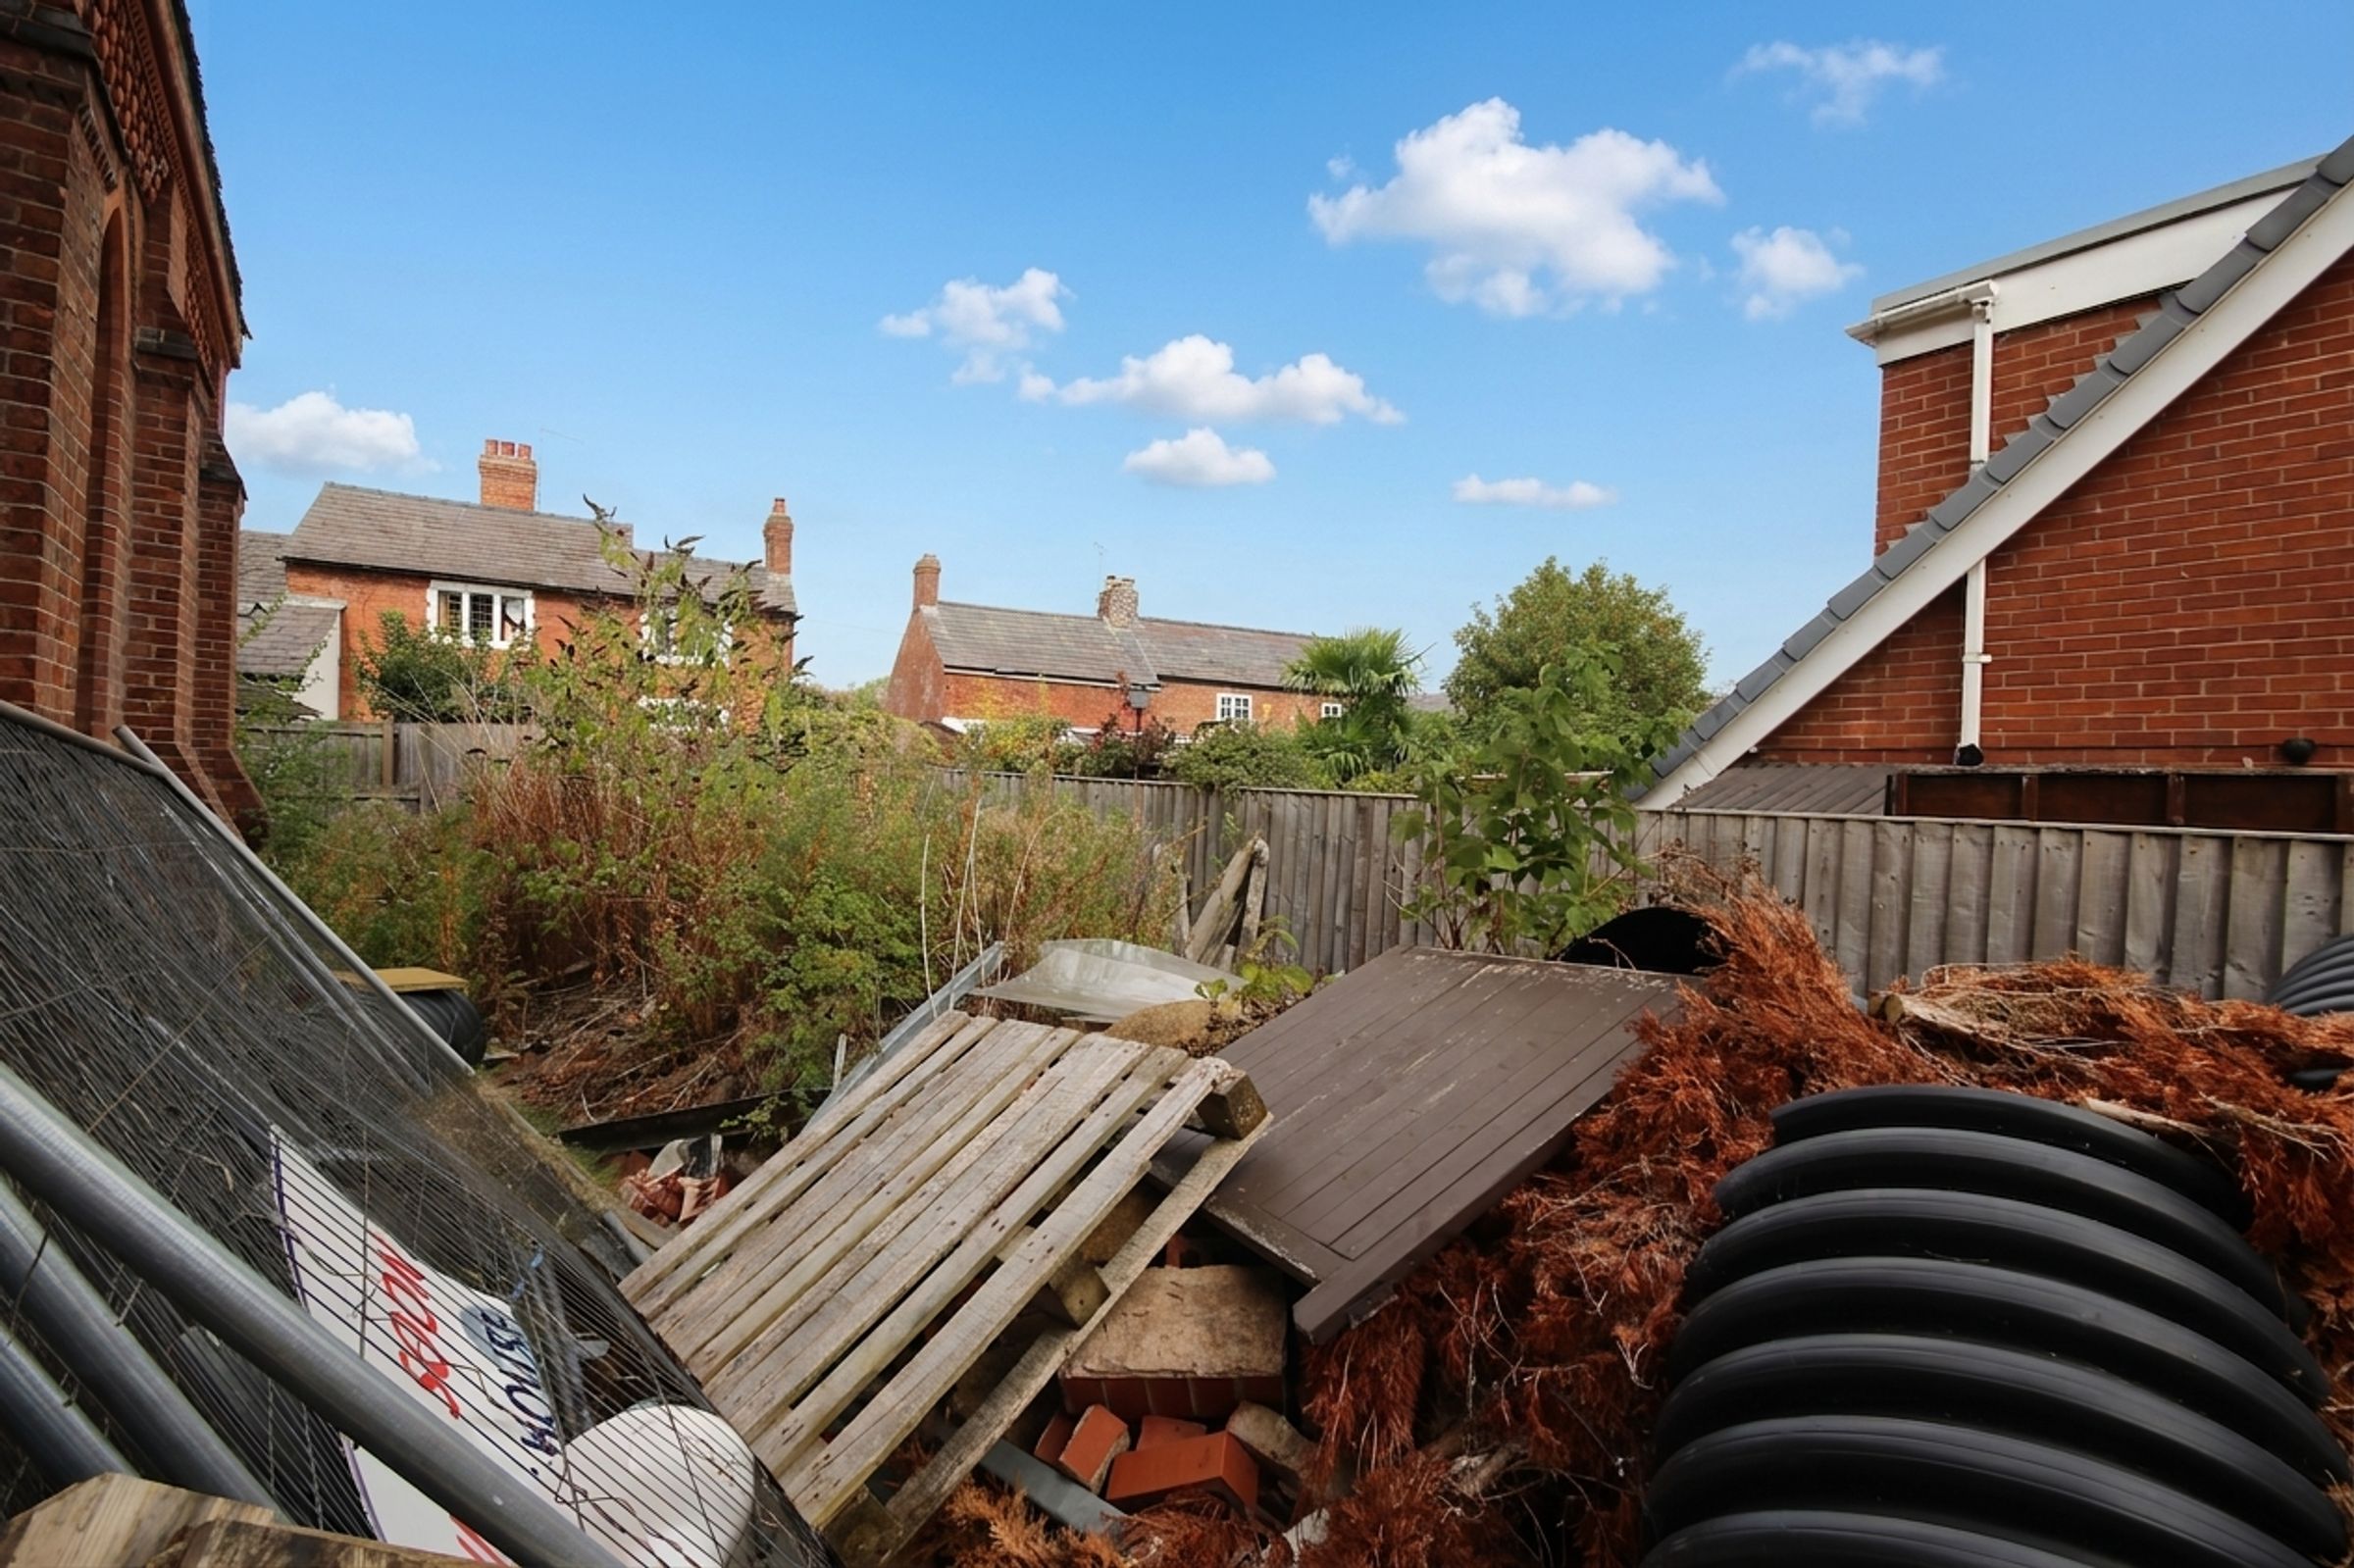
The consented scheme provides seven parking spaces, creating an unusually strong parking provision for a village-centre conversion.
Of particular significance to the development proposition, no Community Infrastructure Levy (CIL) is payable, removing a potentially significant additional development cost.
For developers, investors and purchasers seeking a project with planning already established, the attraction is immediate: the principal planning strategy has been undertaken, the residential end use is established and the building itself provides an architectural asset which would be exceptionally difficult to replicate.
The planning history records the application as the conversion and restoration of the former church into residential apartments, demonstrating the clear evolution of the scheme towards its current consented form.
ARCHITECTURAL HERITAGE
The building's Grade II listing is central to its appeal.
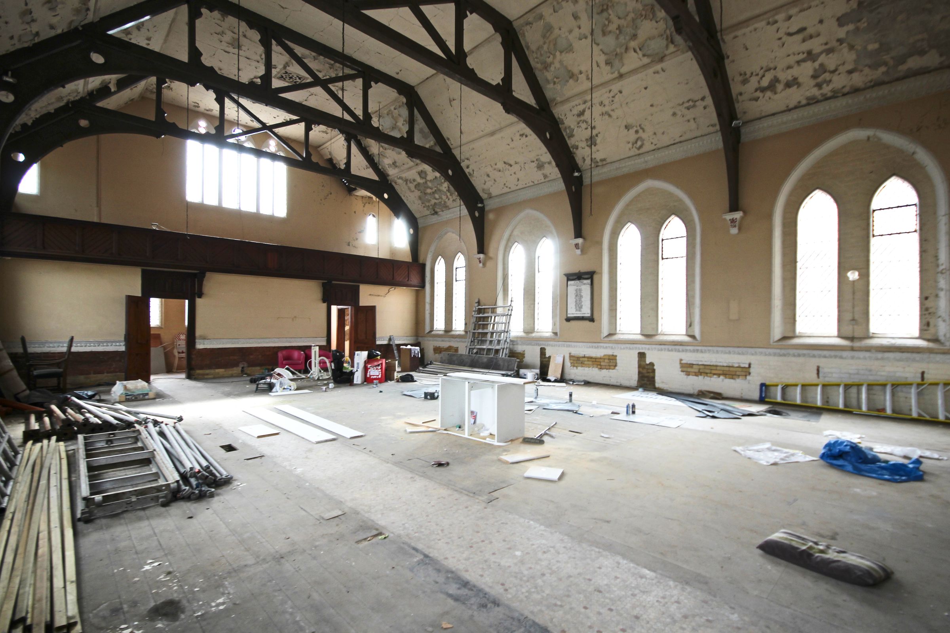
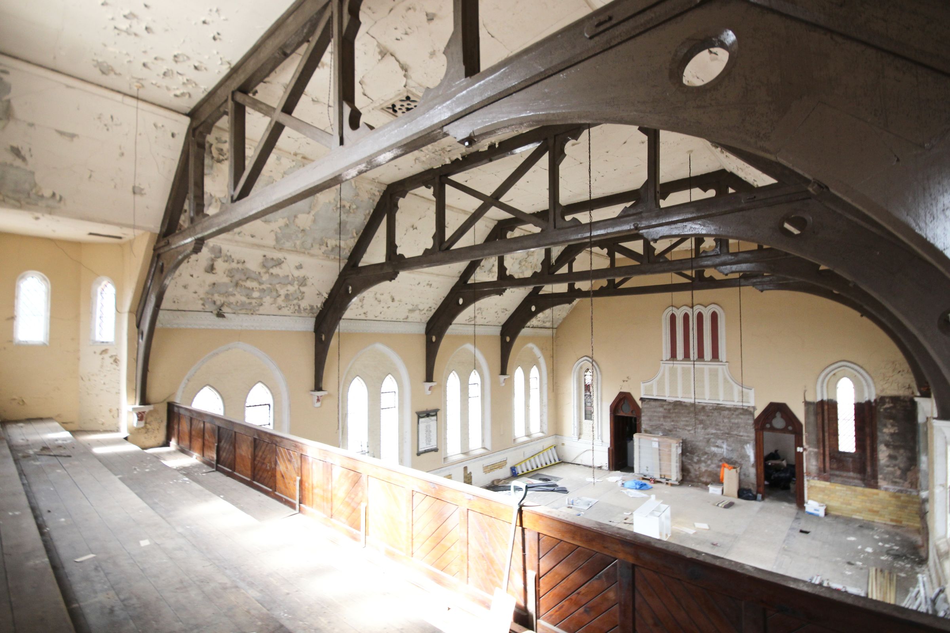
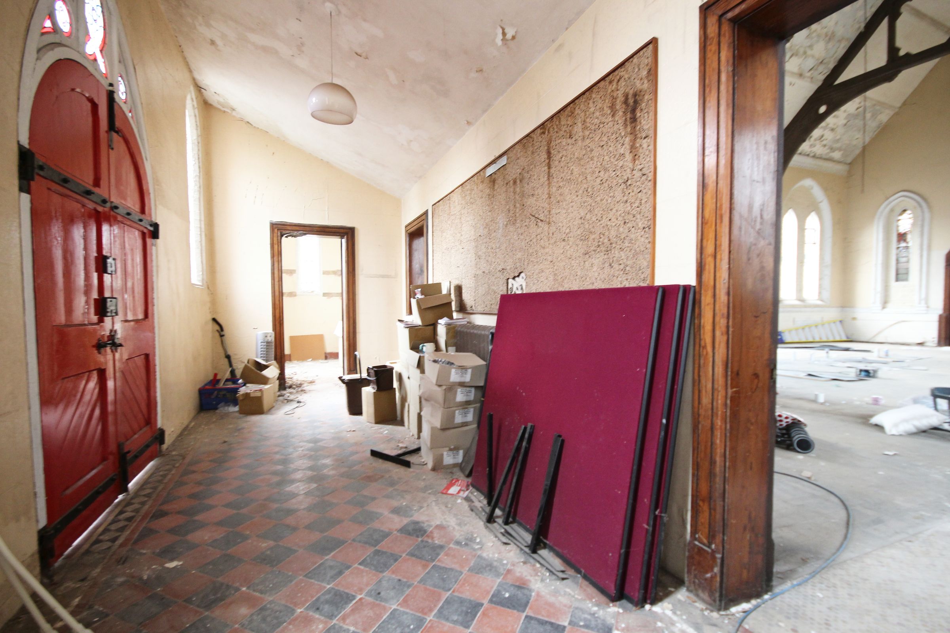
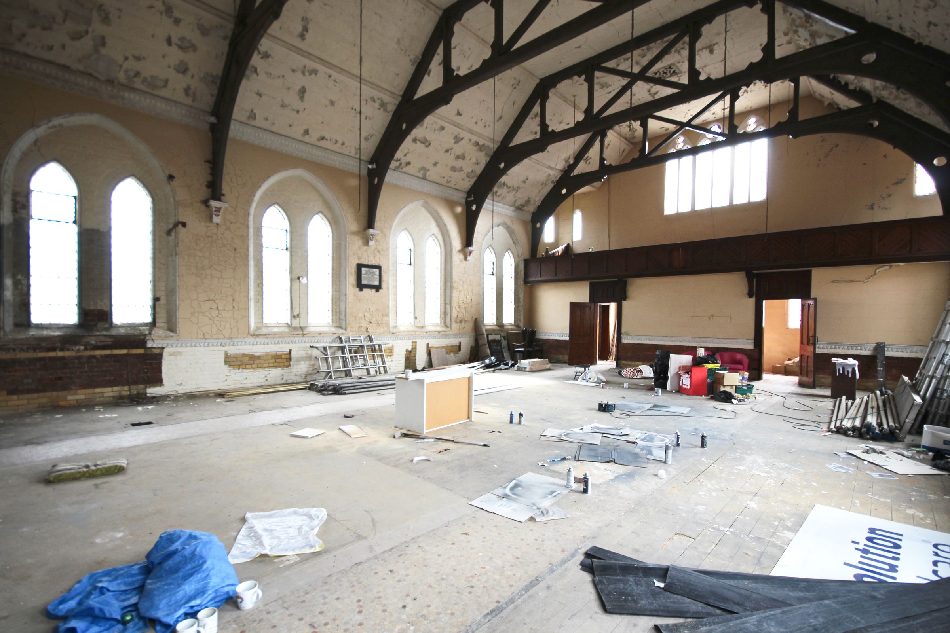
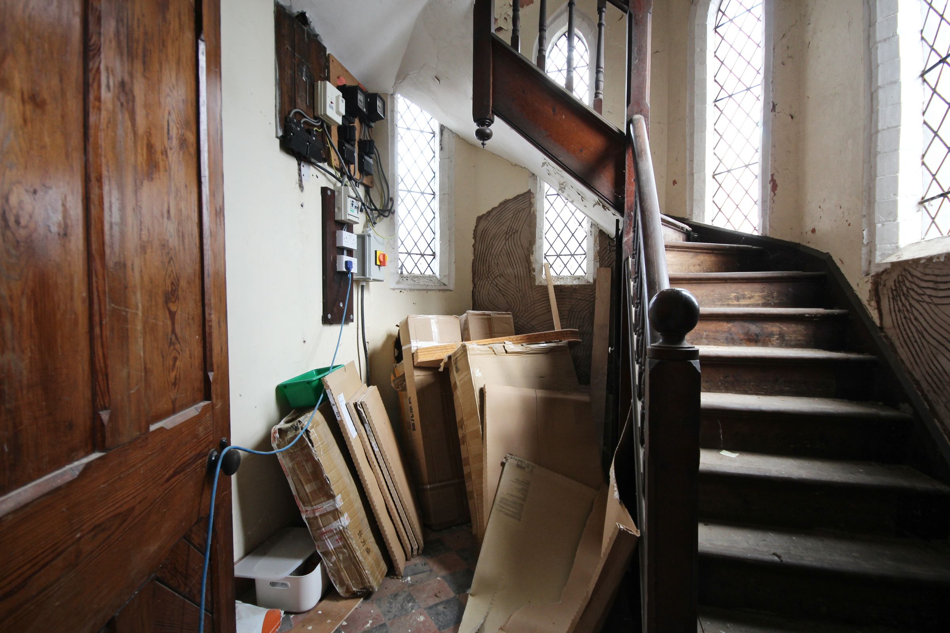
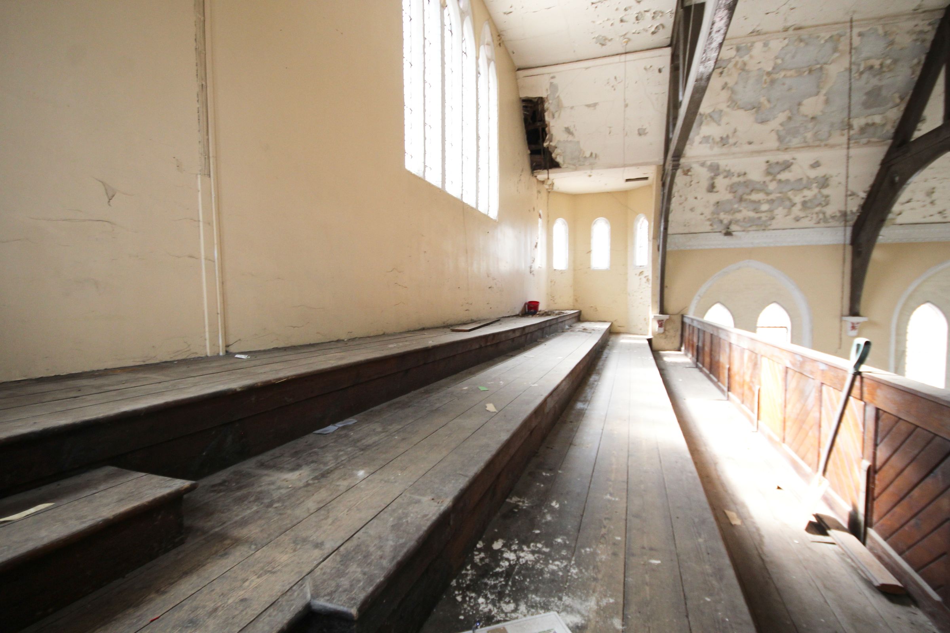
Constructed in 1878, the church is understood to have been possibly designed by Edmund Kirby, a significant Victorian architect whose work included a number of ecclesiastical buildings. Its architecture is unmistakably Gothic Revival, with an impressive gabled frontage, tall buttresses, pointed-arched windows, terracotta detailing and a strong vertical emphasis. Historic England also records the original interior's gallery, arch-braced roof structure, decorative terracotta work and historic fittings.
Its presence is particularly appropriate within Weaverham's historic core. Forest Street, together with High Street, Church Street and West Road, forms part of the village's distinctive historic environment, with numerous listed buildings contributing to its architectural identity.
The result is a development opportunity with something increasingly scarce in the residential market: provenance, architectural identity and genuine sense of place.
THE RESIDENTIAL VISION
The approved scheme provides the framework for transforming this former place of worship into three individual homes.
The finished apartments have the potential to appeal to a broad premium residential market — from owner-occupiers attracted by the individuality of a historic conversion, to purchasers seeking low-maintenance village living and investors looking for an unusual residential asset with strong intrinsic appeal.
The opportunity is particularly compelling because the character of the original building does much of the work that a new development would otherwise need to create.
High ceilings, historic architectural detailing, substantial windows, exposed structural elements and the inherent volume of a former church provide the potential for homes with a sense of scale and individuality rarely encountered within a conventional apartment scheme.
The objective is not to disguise the building's history, but to make that history the defining feature of its future.
A PRIME WEAVERHAM POSITION
Forest Street sits within the established and historic heart of Weaverham, a highly regarded Cheshire village renowned for its strong community, excellent local amenities and attractive surrounding countryside.
The village centre is within easy reach, providing a convenient selection of independent shops, cafés, pubs and everyday services. The surrounding area combines established residential neighbourhoods with open countryside and the wider Weaver Valley, whilst neighbouring villages and towns provide an extensive range of additional amenities.
Weaverham's historic environment is a significant part of its appeal, with a wealth of traditional buildings and listed architecture contributing to an attractive and established village identity. The village's High Street, Church Street, Forest Street and West Road are particularly notable for their collection of historic buildings.
For the eventual residents, this creates a highly attractive combination: historic surroundings, village amenities and excellent access to the wider North West.
CONNECTIVITY
Despite its quintessentially Cheshire village setting, Weaverham is exceptionally well placed for commuters.
Northwich is only a short drive away, providing extensive shopping, leisure, employment and commercial facilities, whilst Frodsham, Chester and Warrington are all readily accessible by road.
For rail commuters, Acton Bridge railway station is conveniently located nearby, providing access to the wider national rail network, whilst Cuddington railway station offers an alternative connection towards Chester and Manchester.
The area's strategic position also places Liverpool and Manchester within practical commuting distance, with Liverpool John Lennon Airport providing convenient access for domestic and international travel.
For prospective purchasers, the location therefore offers the increasingly desirable combination of village lifestyle and regional connectivity.
AN INVESTMENT IN CHARACTER
Opportunities such as this rarely come to market.
The appeal is created by the combination of several elements that are individually attractive but considerably more compelling when brought together:
A Grade II listed historic building.
Full planning permission for three residential apartments.
Seven approved on-site parking spaces.
No CIL payable.
A highly regarded Cheshire village location.
Excellent transport connections.
A distinctive residential product with genuine architectural provenance.
For a developer, this provides an opportunity to create three homes which should stand apart within the local market.
For an investor, it offers the prospect of acquiring and delivering an unusual residential asset in a location where demand for high-quality housing is underpinned by Weaverham's established reputation.
For a purchaser/developer with an appreciation of architecture, it represents something more personal: the chance to become custodian of an important local building and determine the next chapter of its story.
THE OPPORTUNITY IN SUMMARY
Former Weaverham Methodist Church, Forest Street, Weaverham
Grade II Listed – Historic England List Entry 1228376
Dating from 1878
Full planning permission
Planning Reference: 23/02253/FUL
Consent for three self-contained residential apartments
Seven on-site parking spaces
No CIL payable
Highly regarded Weaverham village location
Excellent road and rail connectivity
A rare and compelling development opportunity combining planning certainty, architectural heritage and a premium Cheshire village location.
The building has served its community for almost 150 years. The opportunity now exists to transform it once again — retaining its architectural significance whilst creating a new collection of exceptional homes for the future.
For developers, investors and discerning purchasers, this is an opportunity that deserves serious consideration.
Key details
Freehold
Additional information
Near the property
Rooms and dimensions
Room 1
12' 0" x 9' 11" (3.67m x 3.02m)
Room 6
10' 0" x 7' 11" (3.04m x 2.41m)
Room 4
10' 0" x 7' 11" (3.06m x 2.41m)
Room 7
41' 5" x 10' 0" (12.63m x 3.05m)
Room 3
46' 5" x 36' 3" (14.15m x 11.05m)
Room 2
12' 0" x 10' 1" (3.67m x 3.07m)
Room 5
20' 11" x 7' 11" (6.37m x 2.41m)