Morgans of Cheshire

FOR SALE

£270,000 In Excess of

Hatton Lane, Northwich, CW8

Terraced

3

1

2

01606 536520

Property features

Immaculate throughout

Showhome condition

Stylish dining kitchen

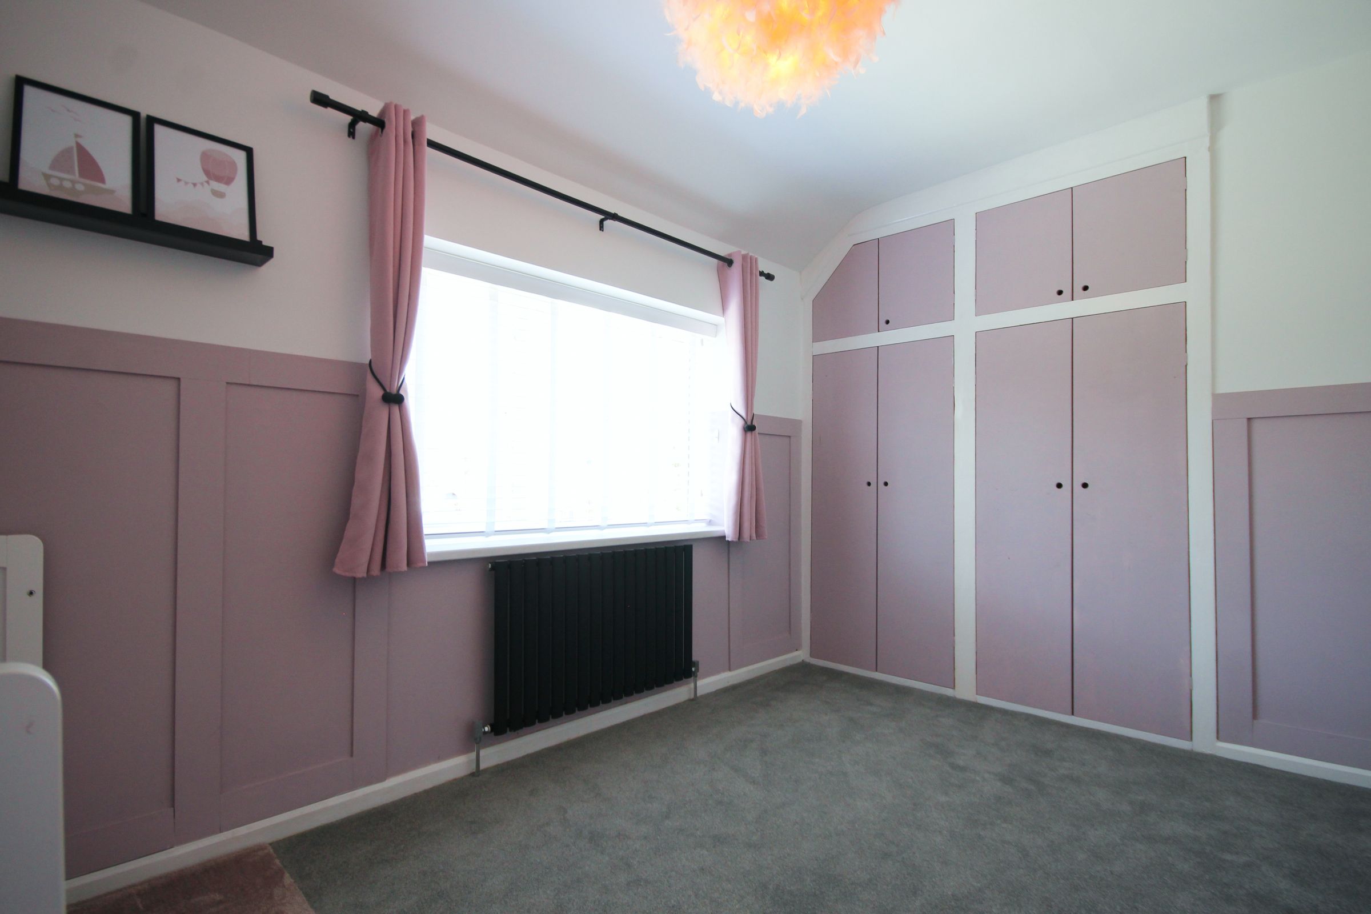
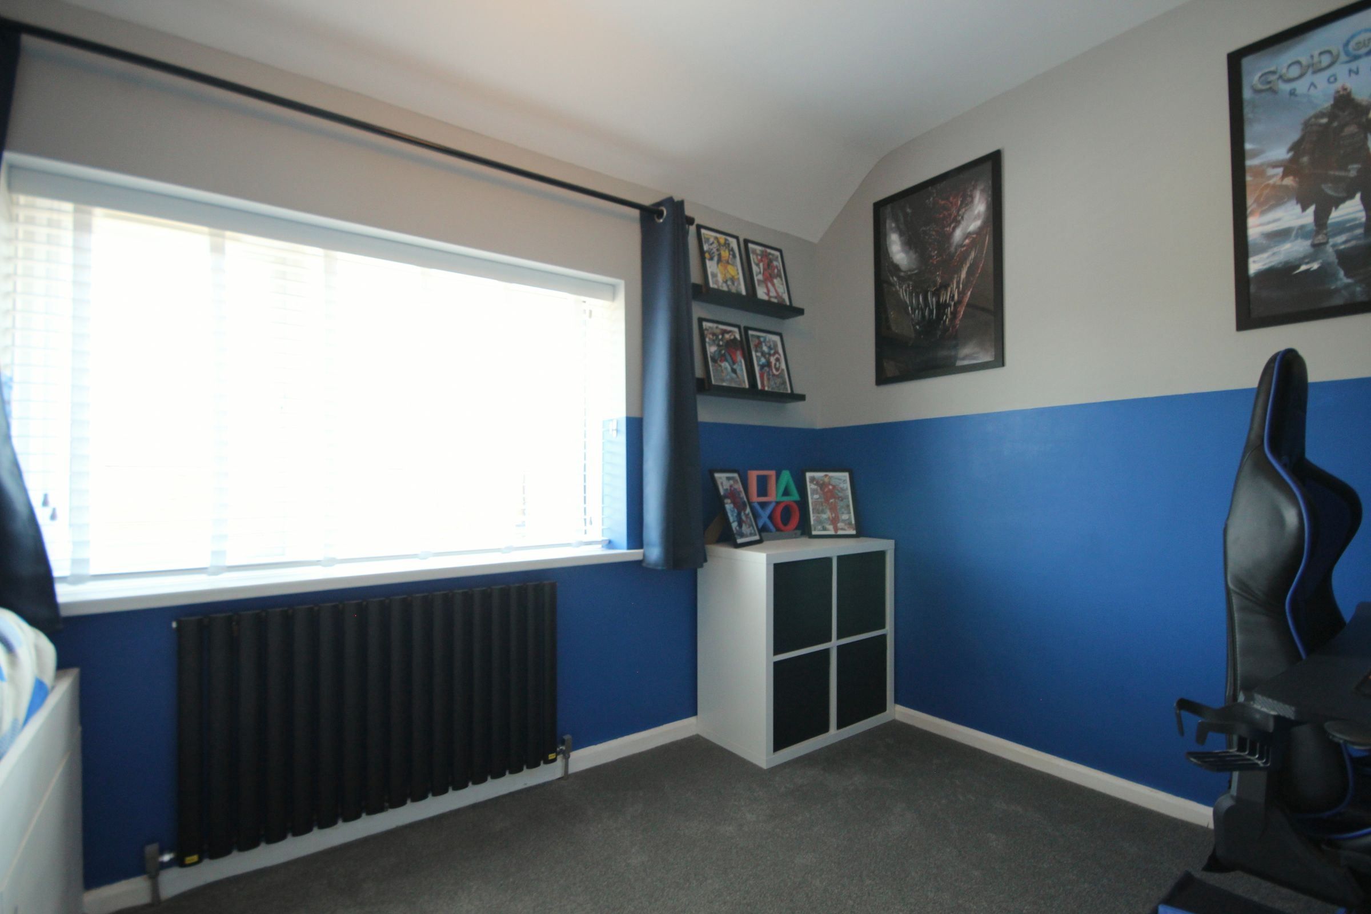
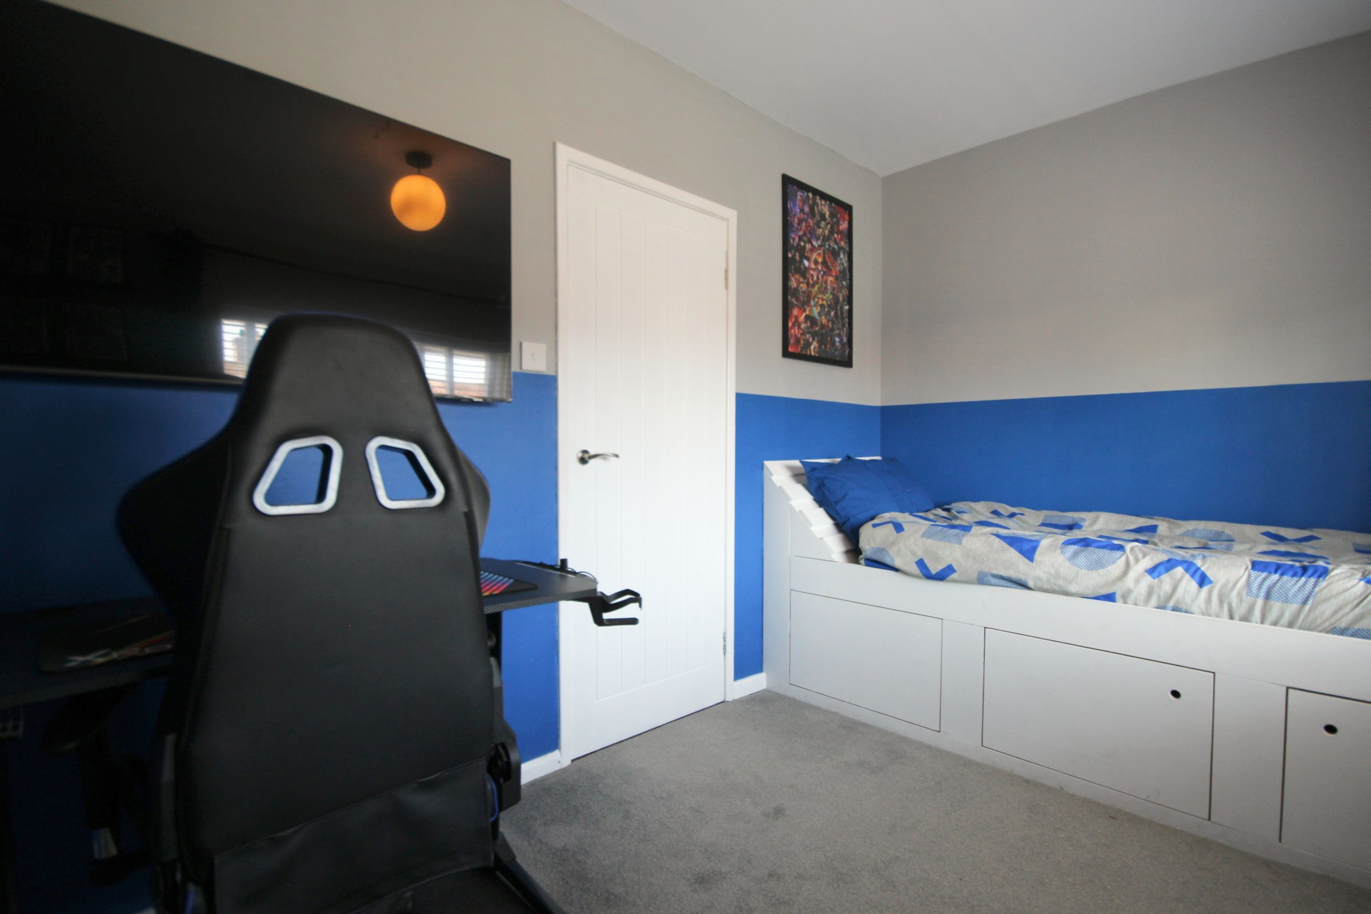
3 Double bedrooms

No chain

About this property

Immaculately Modernised, Effortlessly Stylish & Ready to Enjoy

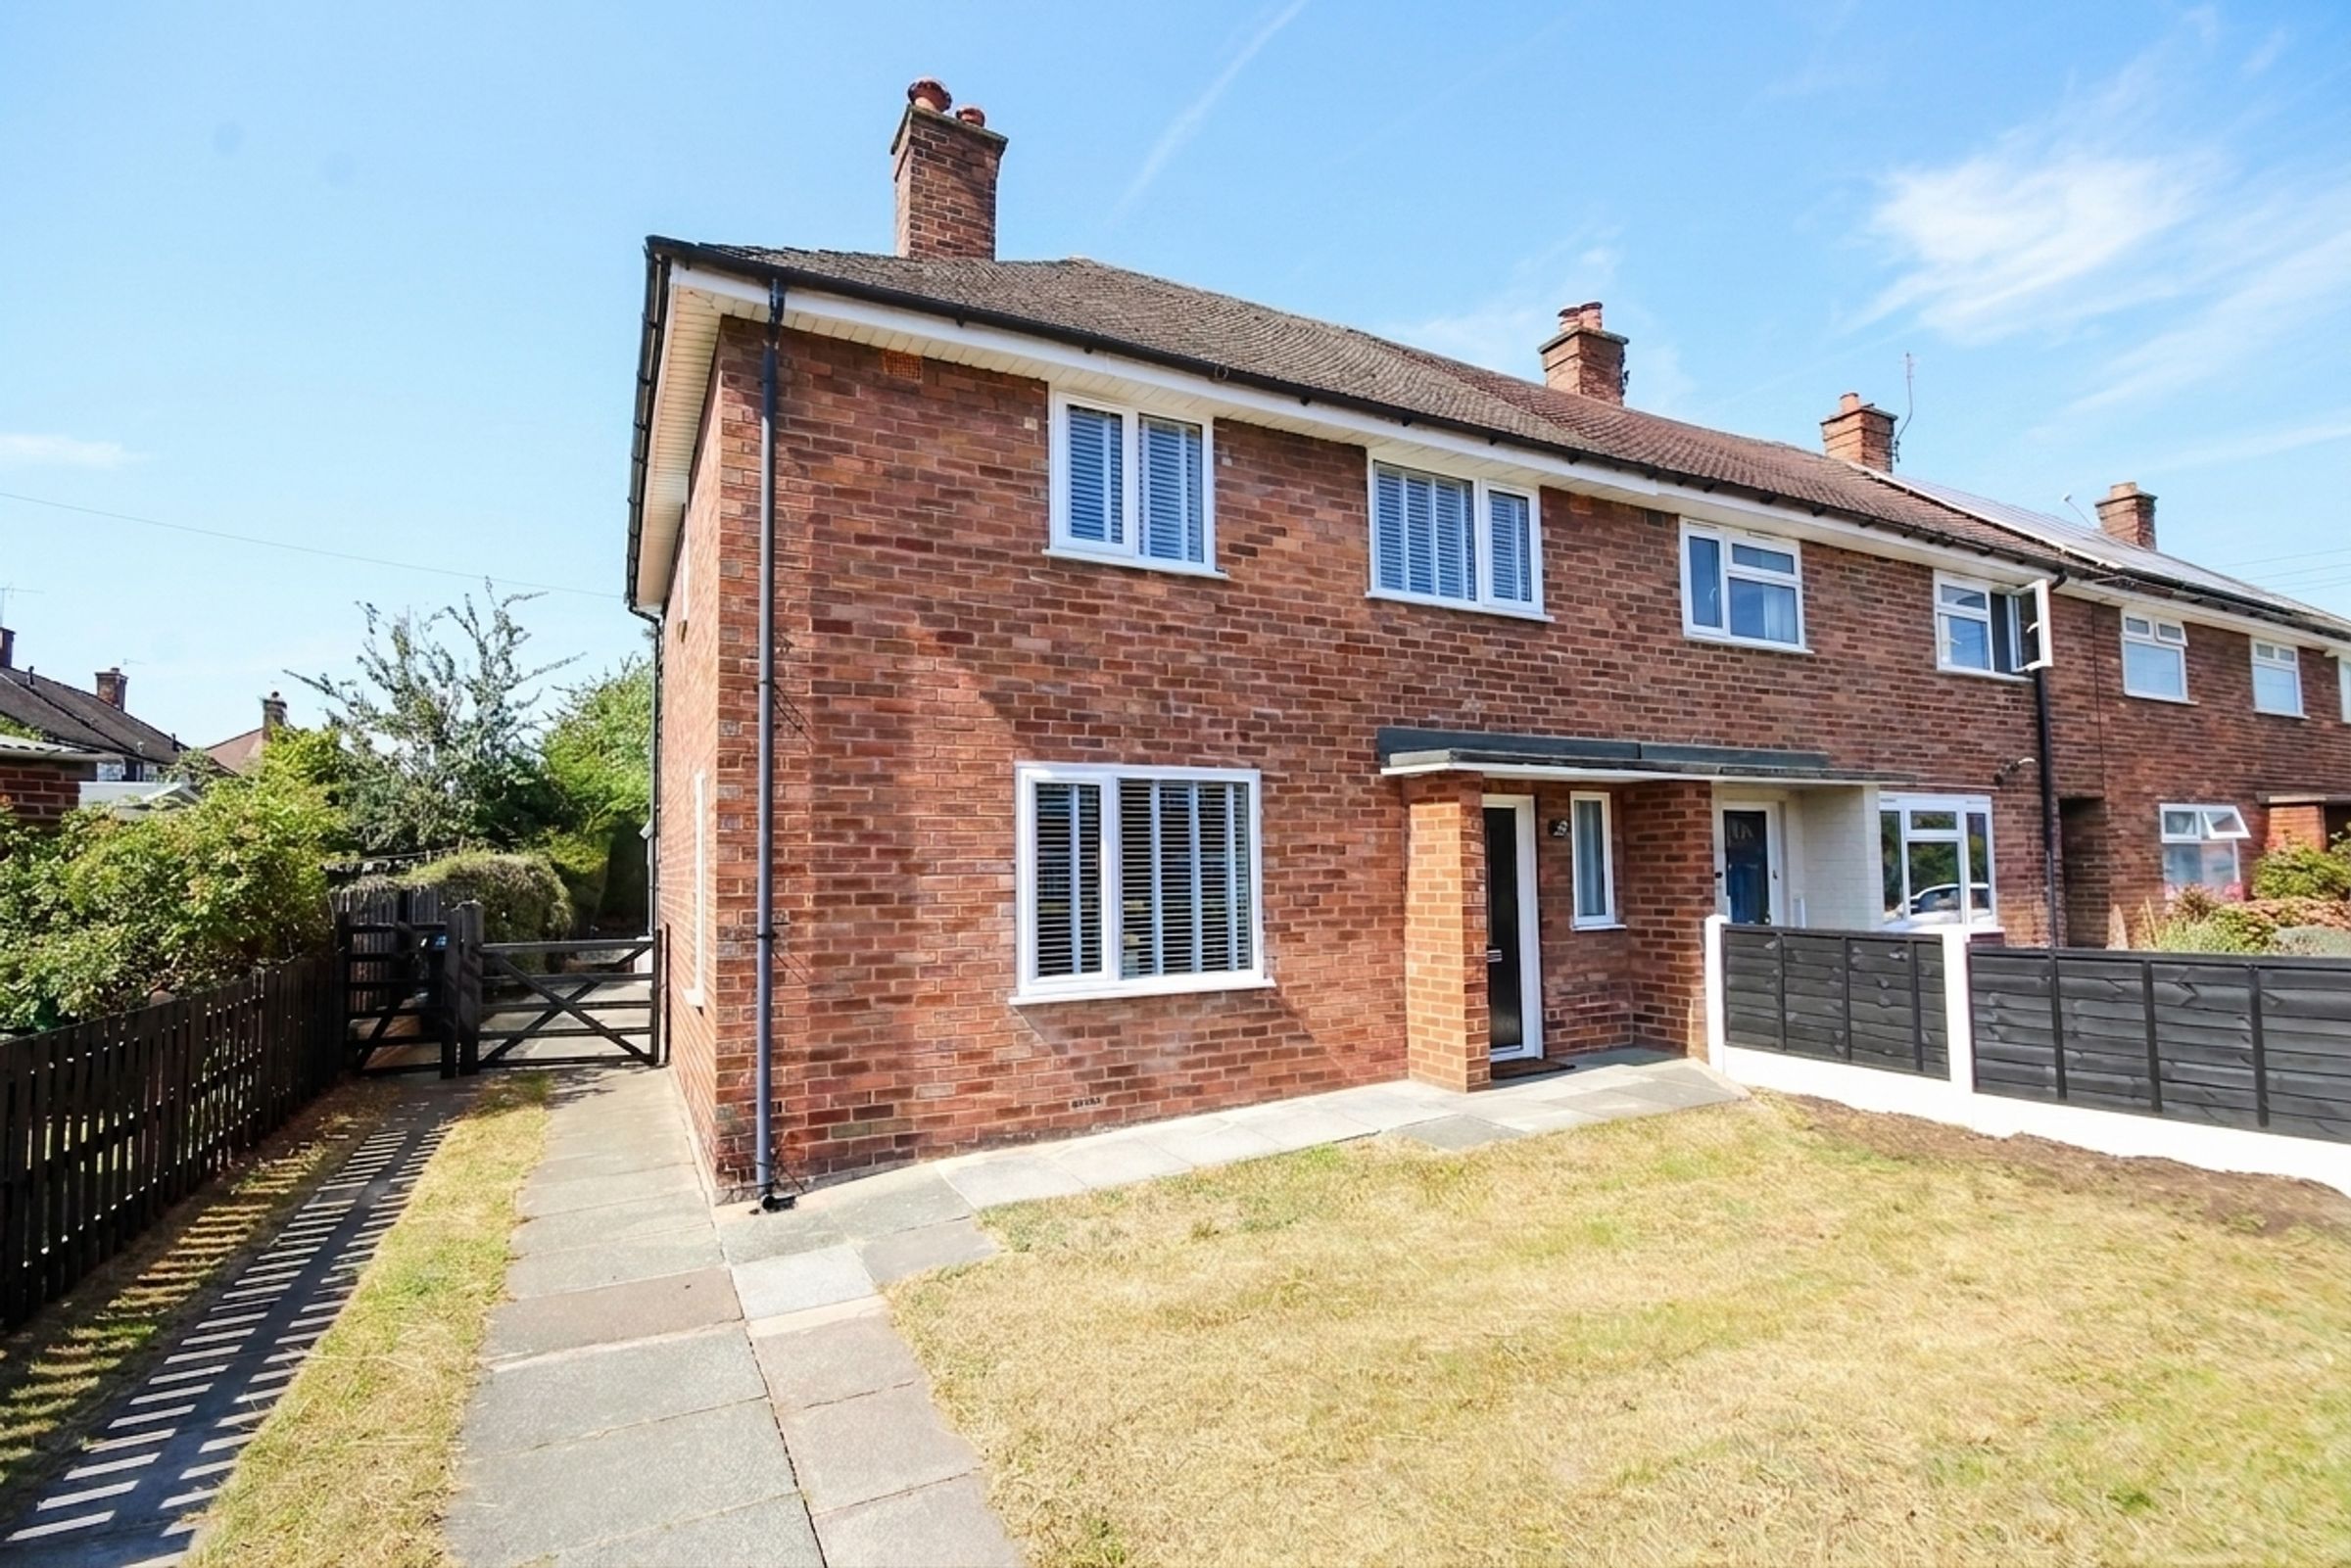
There are some homes that simply feel right the moment you walk through the door, and this beautifully presented three double bedroom semi-detached family home is one of them. Painstakingly modernised by the current vendor over the past couple of years, every detail has been considered to create a home that is not merely well presented, but genuinely showhome immaculate.

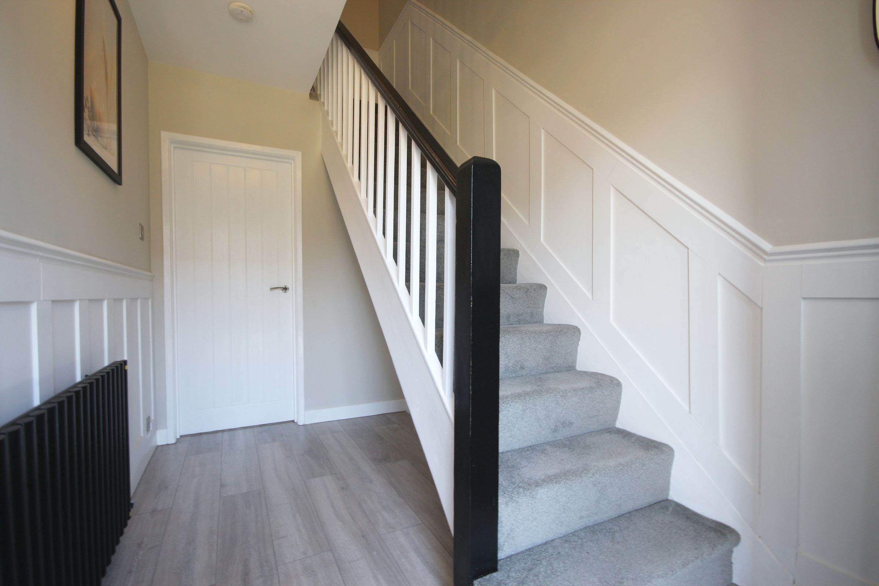
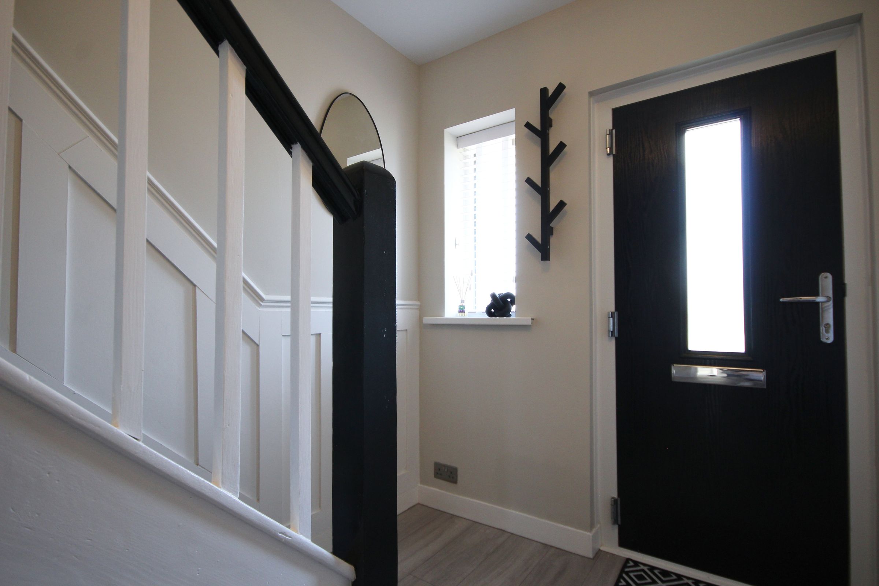
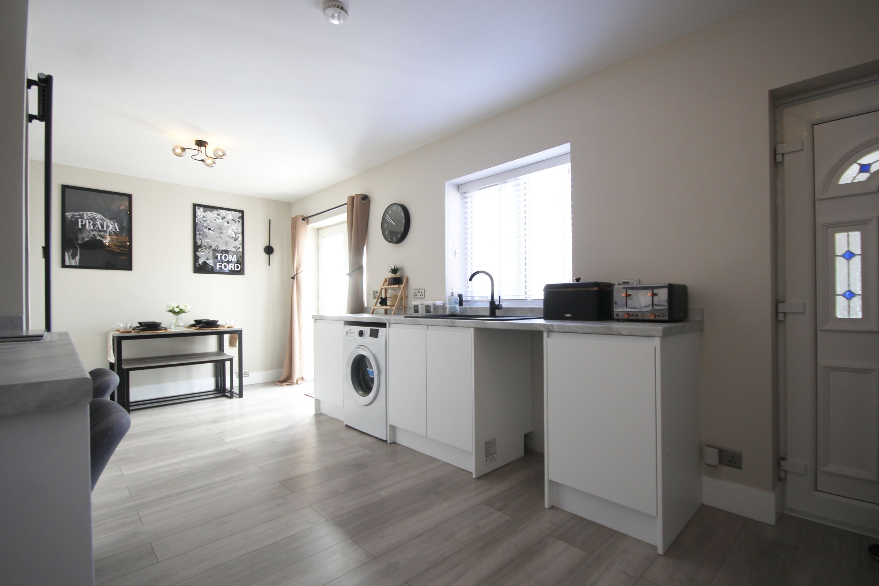
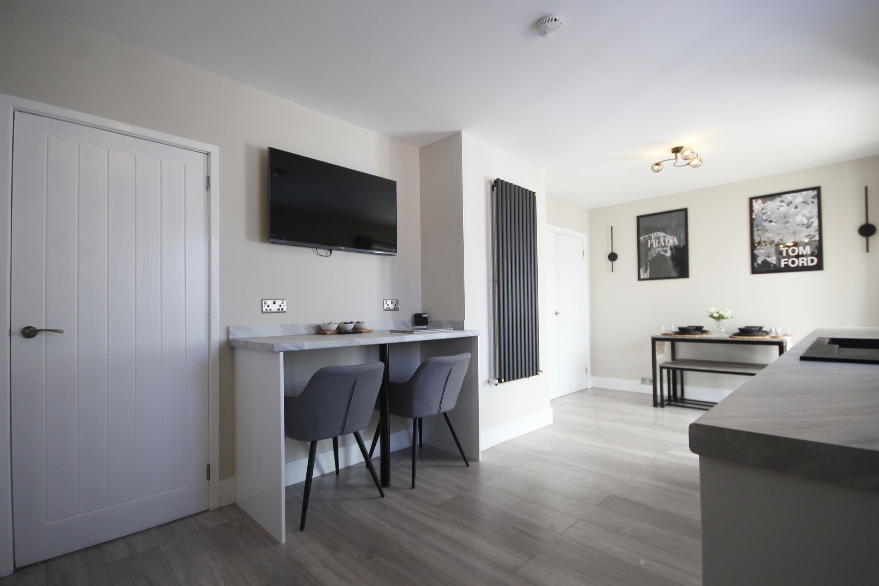
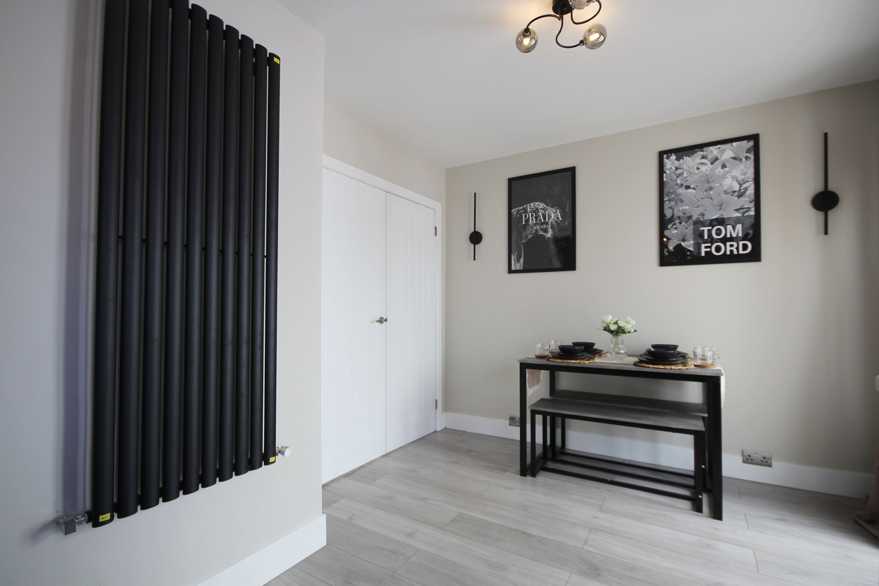
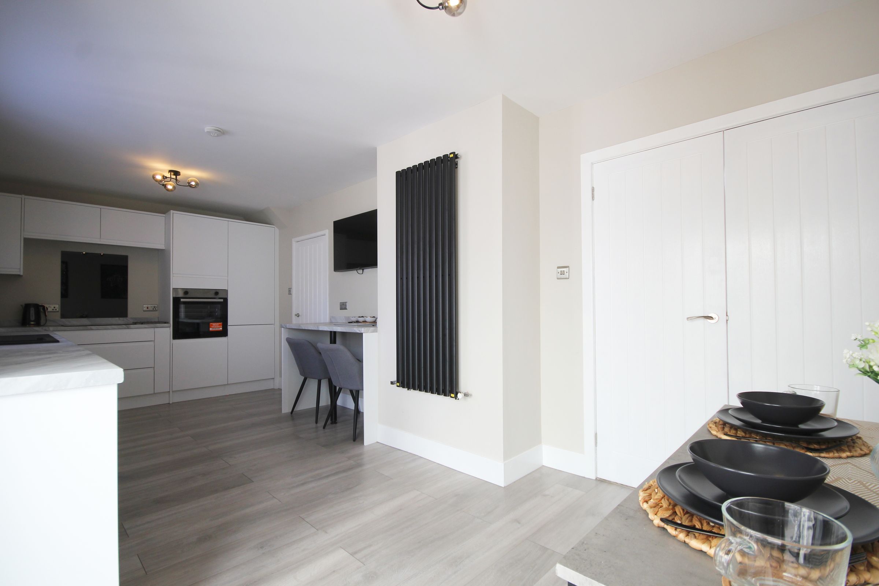
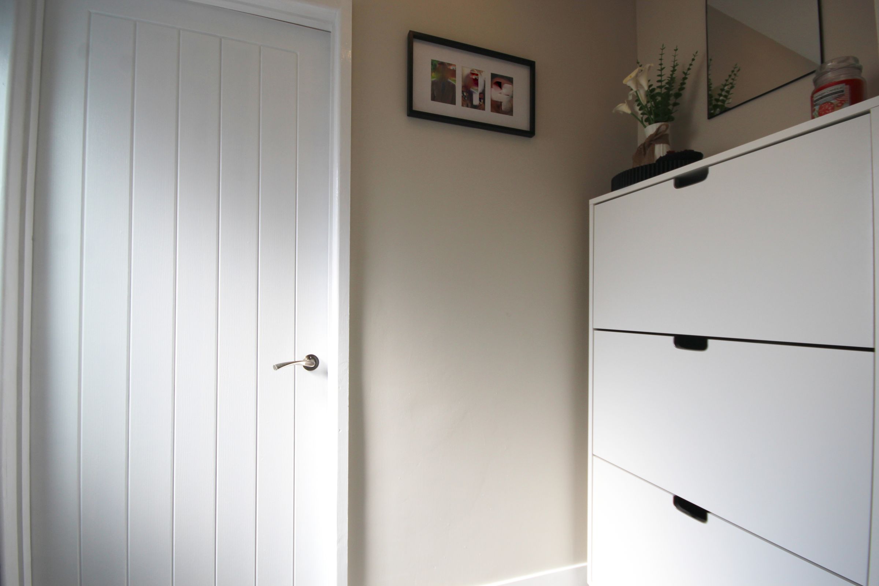
From the moment you step into the welcoming entrance hall, the quality and attention to detail are immediately apparent, with contemporary timber wall panelling setting the tone for what lies beyond. The heart of the home is undoubtedly the fabulous modern dining kitchen, a beautifully designed space with sleek cabinetry, integrated appliances and a sociable breakfast bar – equally suited to hurried weekday breakfasts, family dinners or entertaining friends at the weekend.

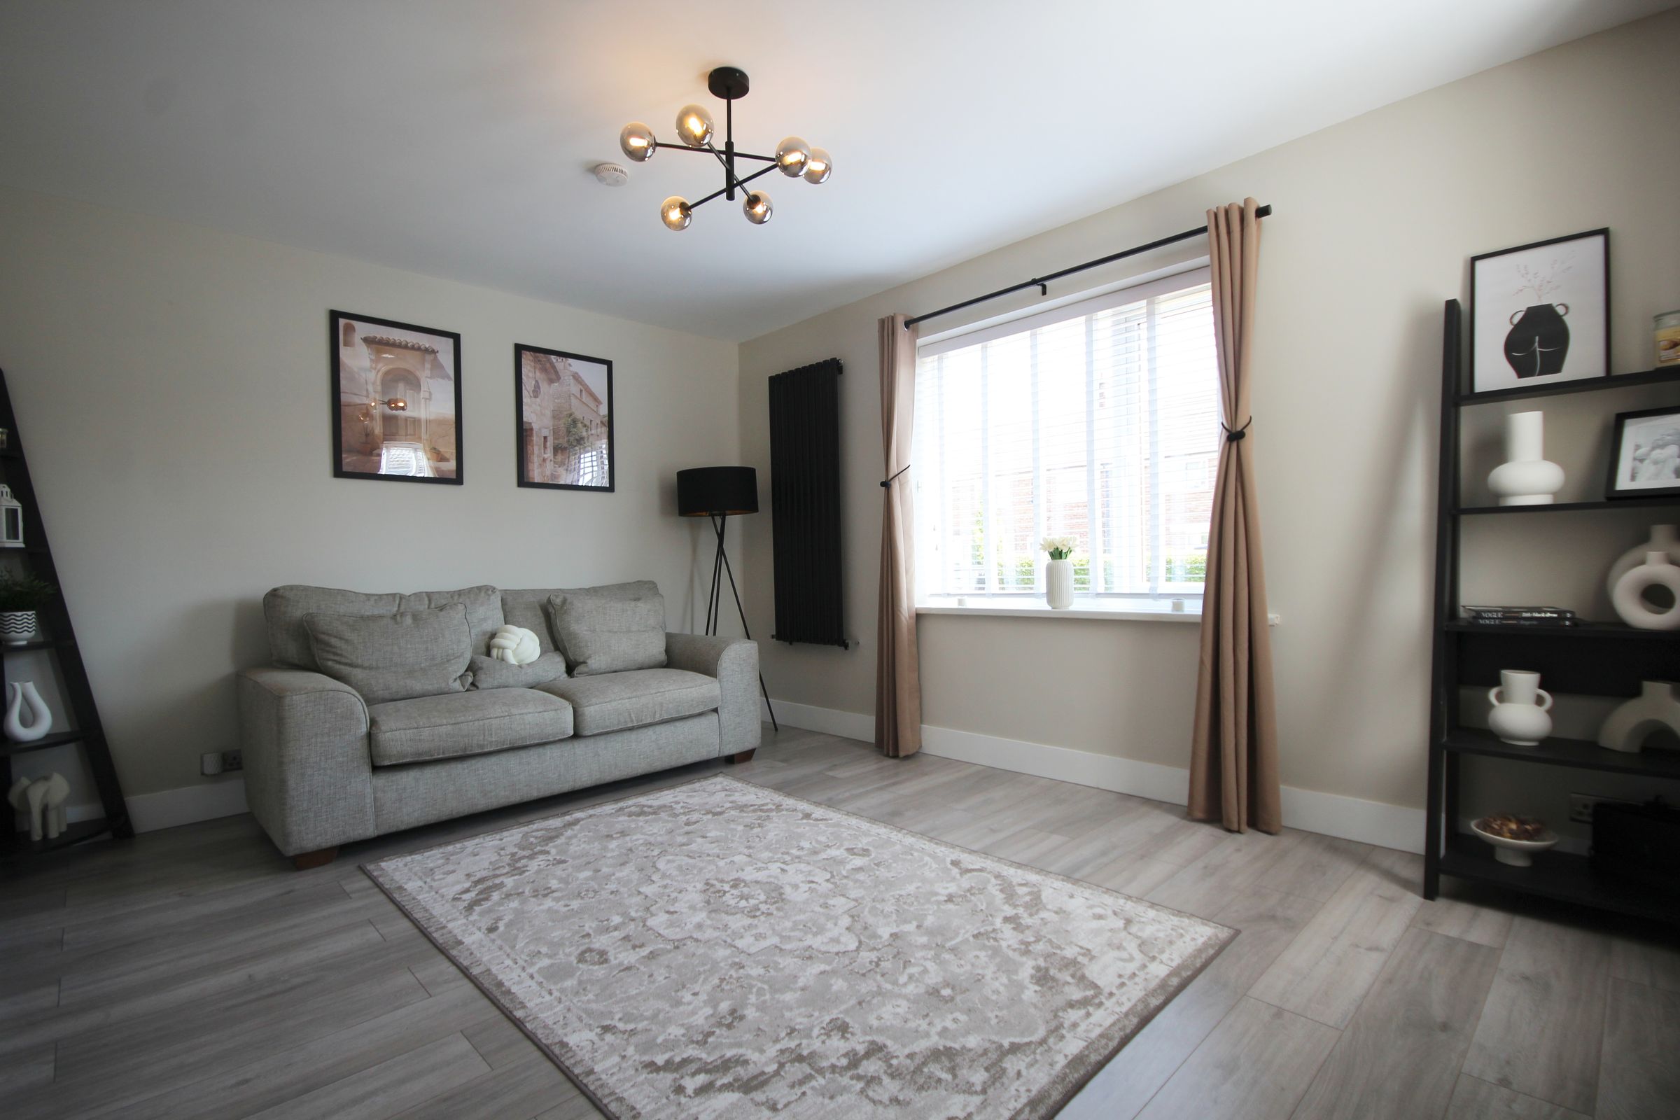

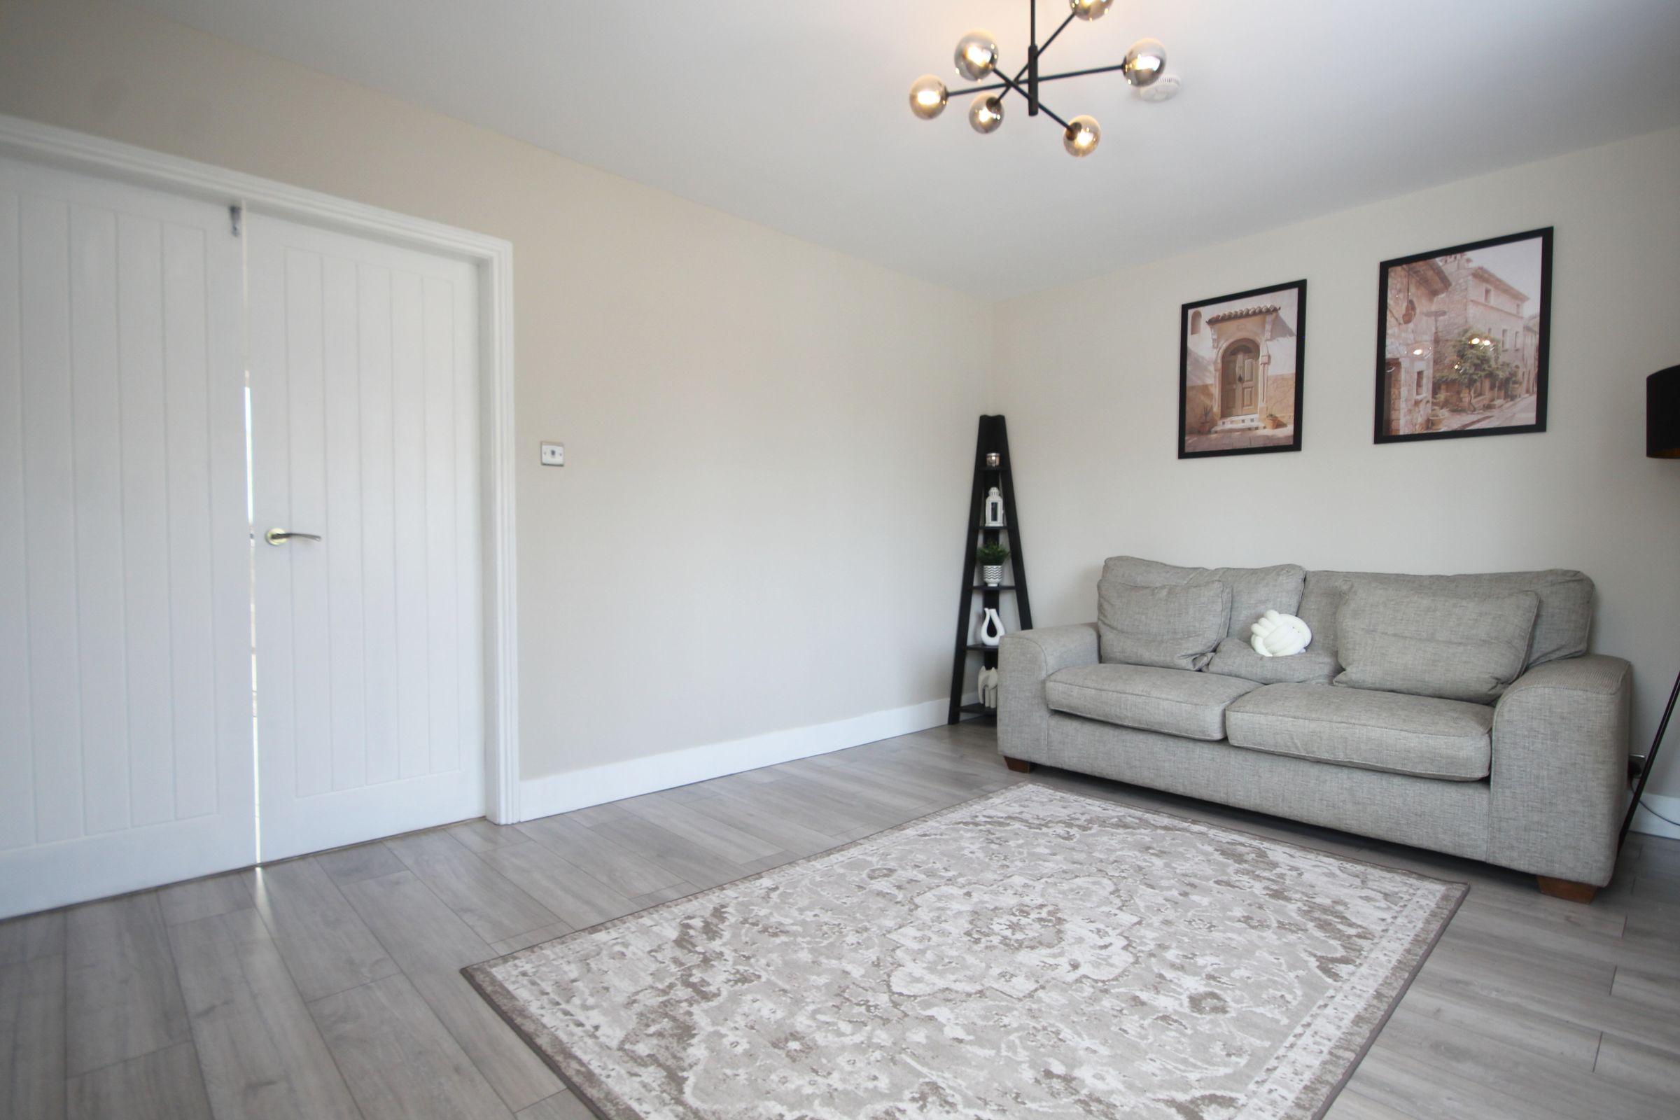
Off the kitchen diner is a lovely front-facing living room, an elegant and comfortable additional reception space with dual-aspect windows bringing in plenty of natural light. Double doors connect this room directly with the kitchen diner, creating the option to open the spaces together and enjoy a much more sociable, open-plan arrangement when entertaining or spending time as a family, whilst still retaining the flexibility of having a separate reception room when preferred.

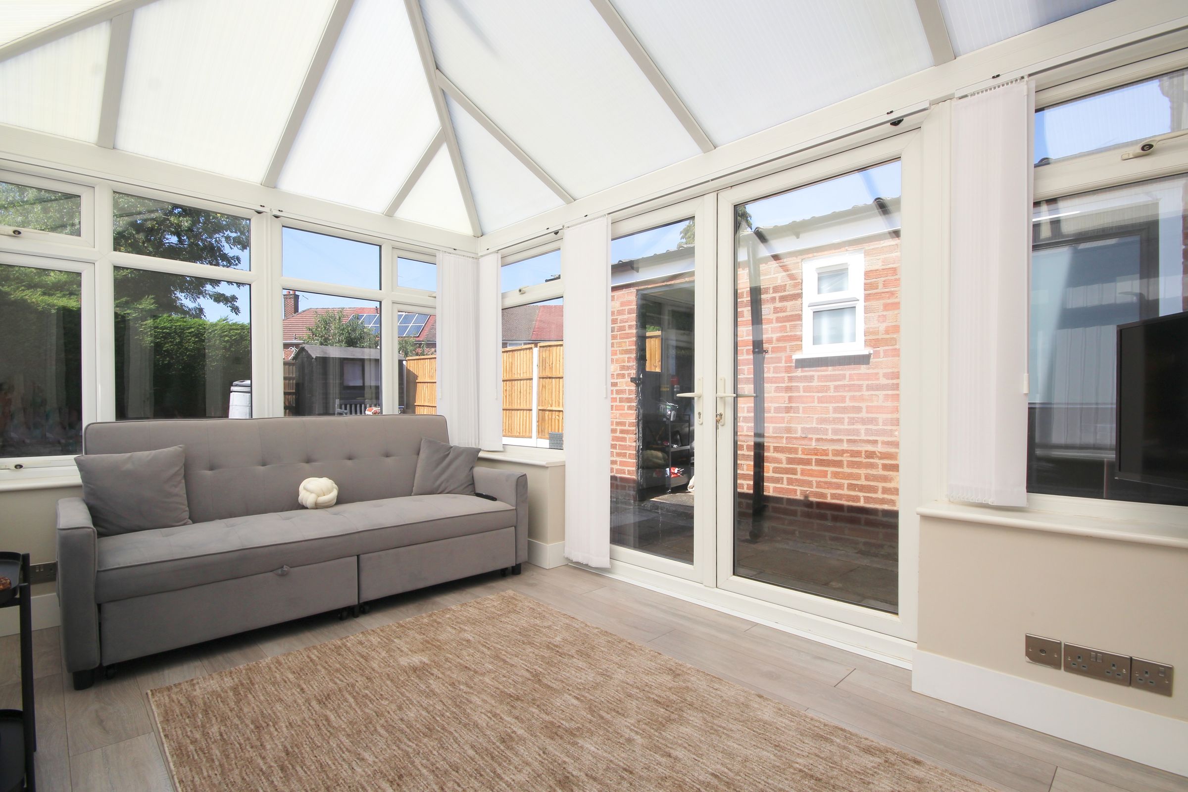
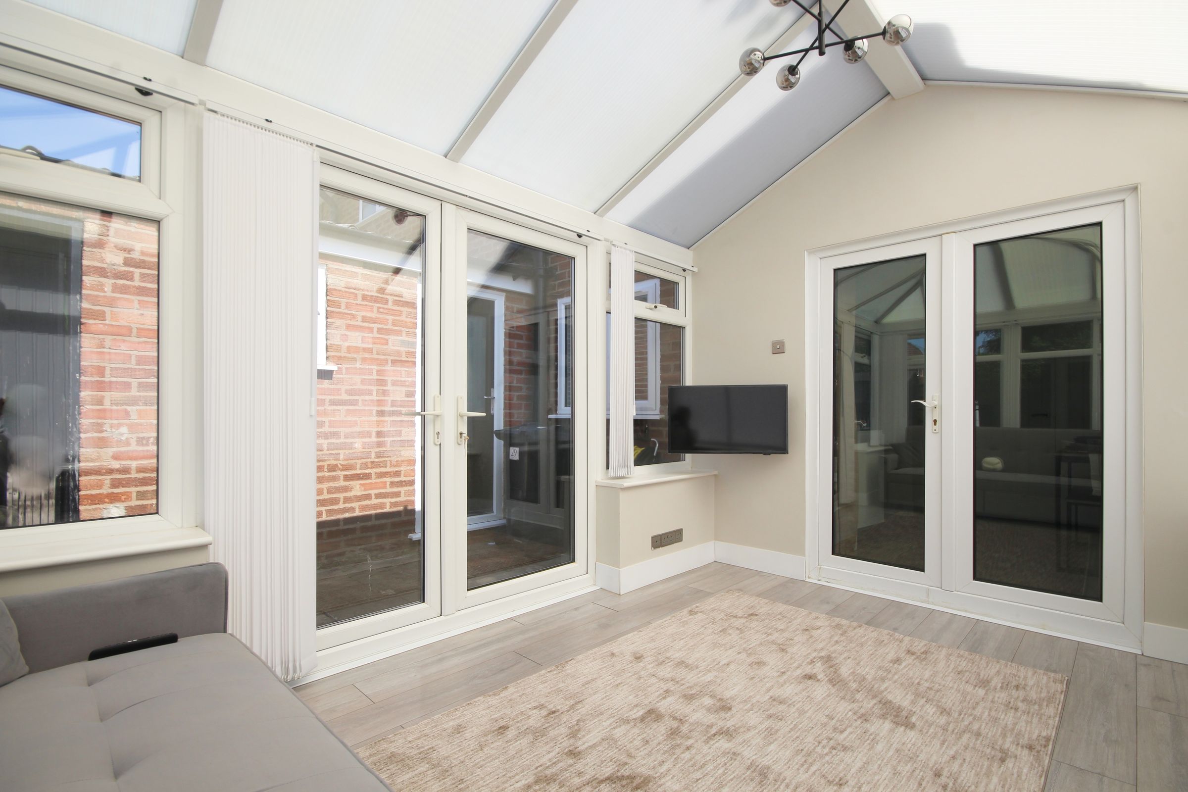
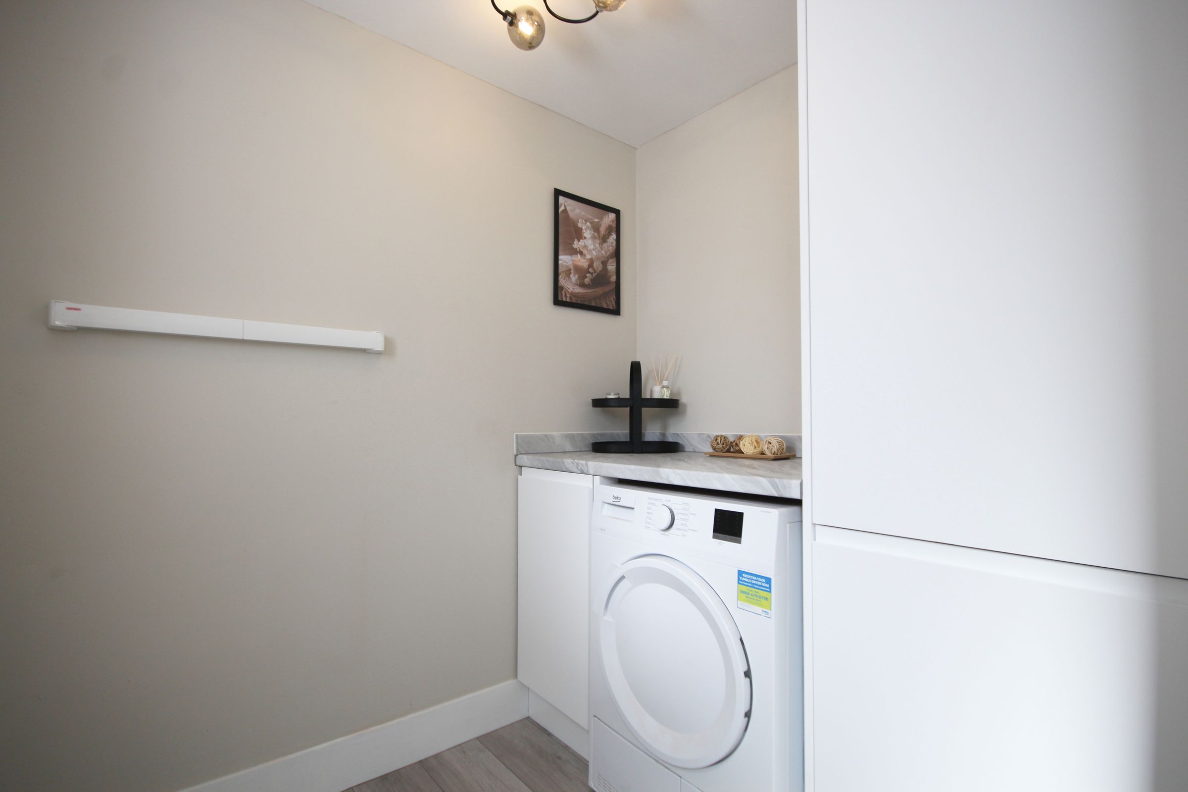
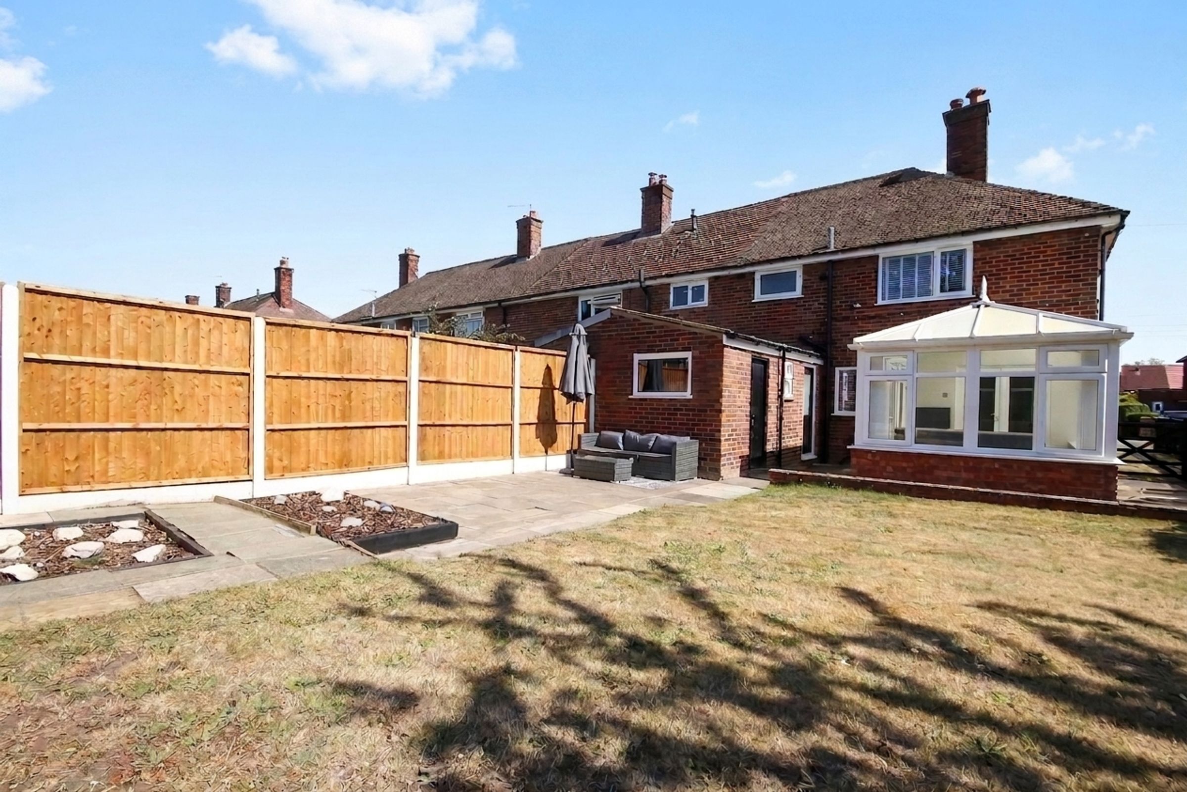
French doors from the kitchen open into a smart conservatory, extending the living accommodation further and providing a lovely connection with the garden. Practicality has been considered just as carefully, with a rear porch leading from the kitchen into a useful utility room, providing the perfect place for the everyday essentials of family life to be neatly tucked away.

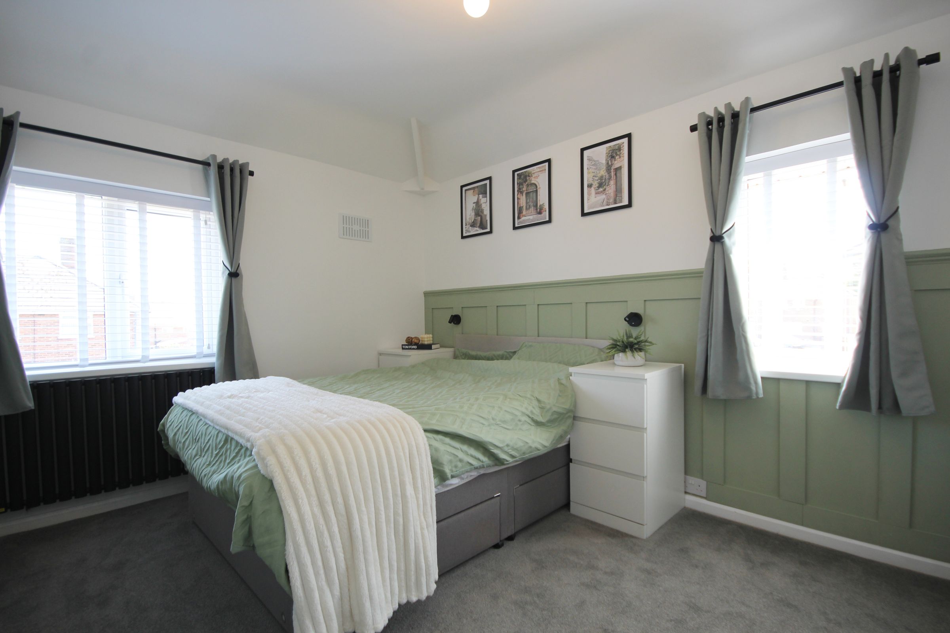
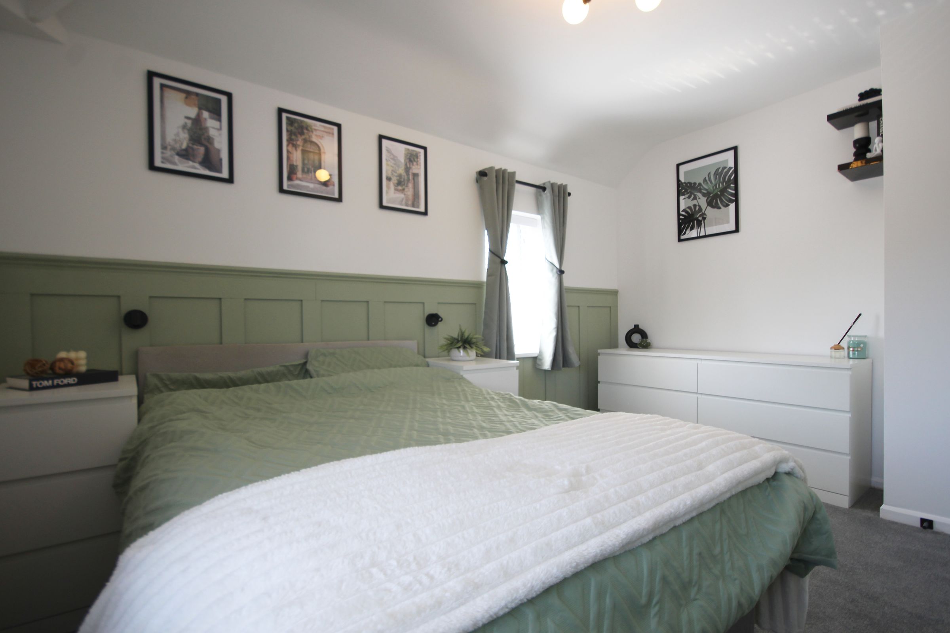
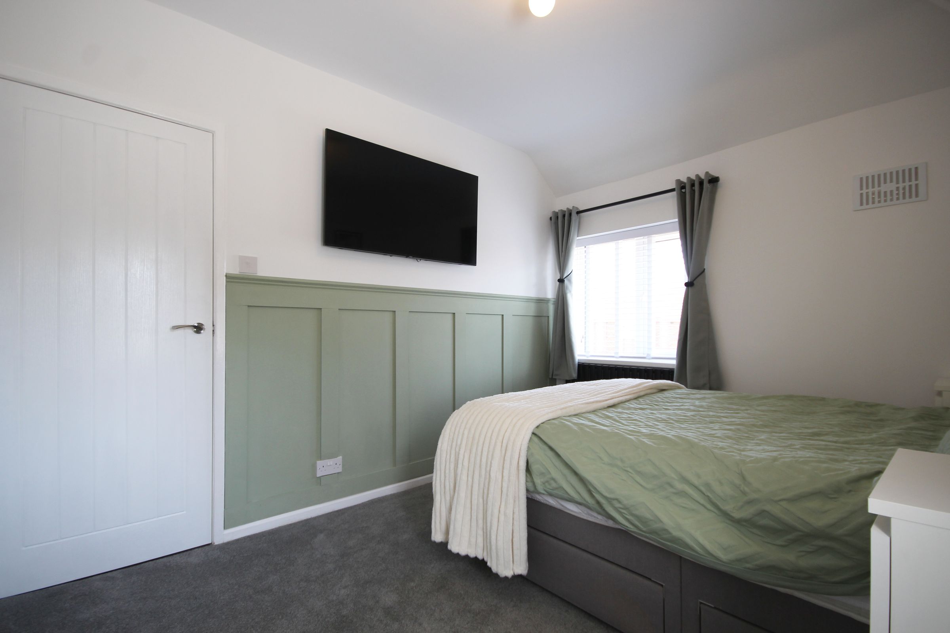
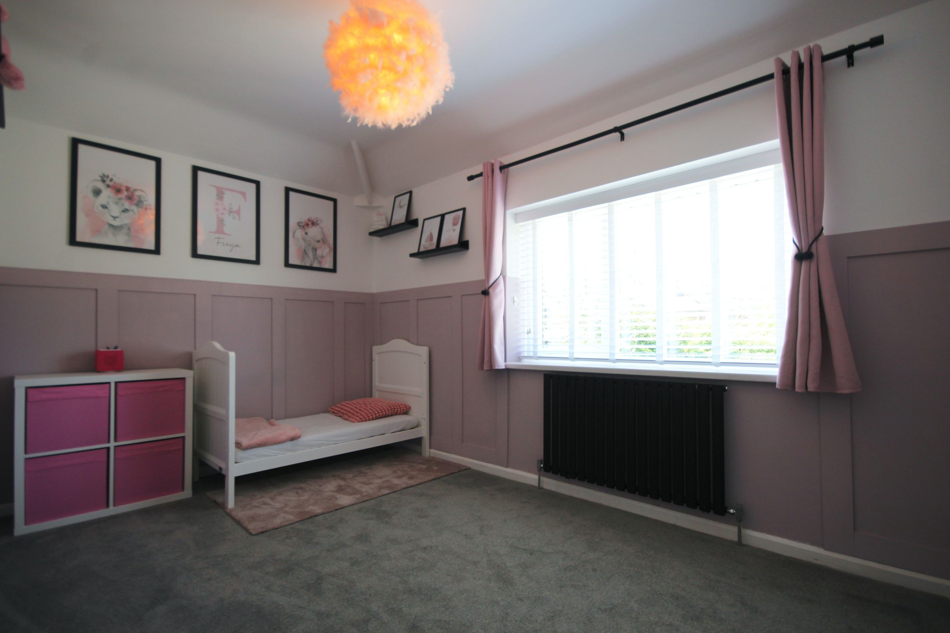
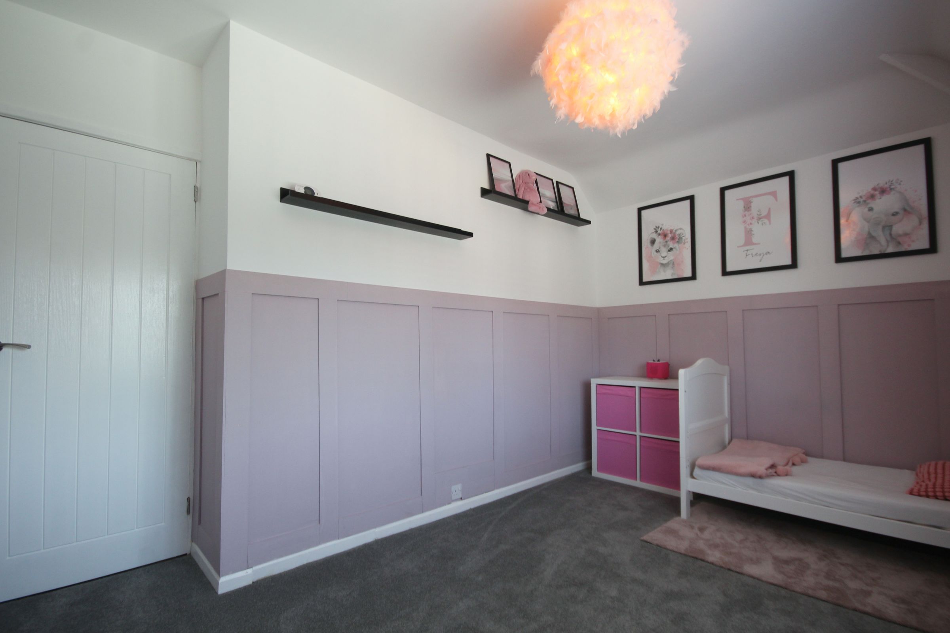
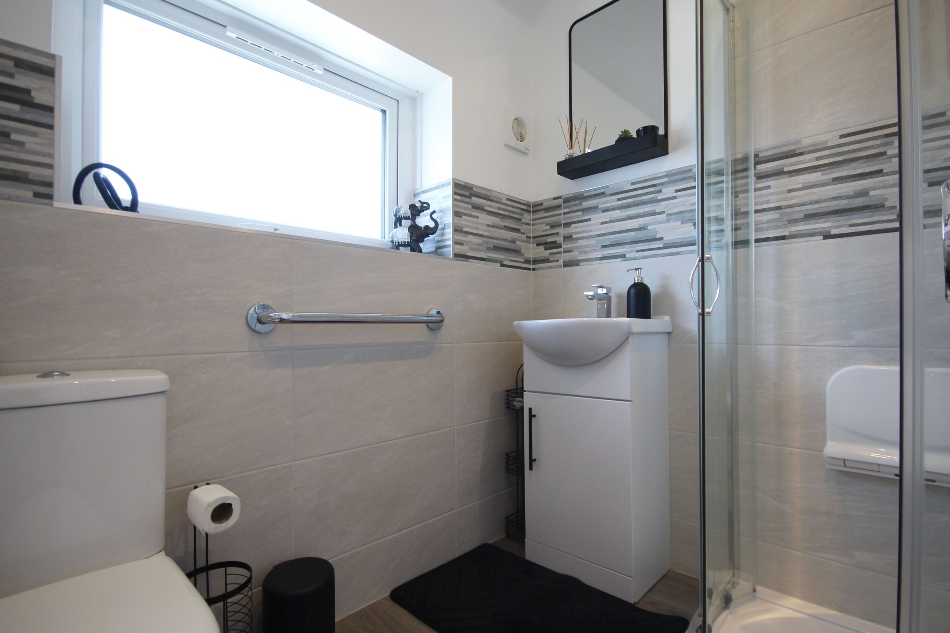
Upstairs, there are three proper double bedrooms, each beautifully and individually decorated, giving everyone their own comfortable space. The modern family shower room continues the home's contemporary feel and is finished to an equally high standard.

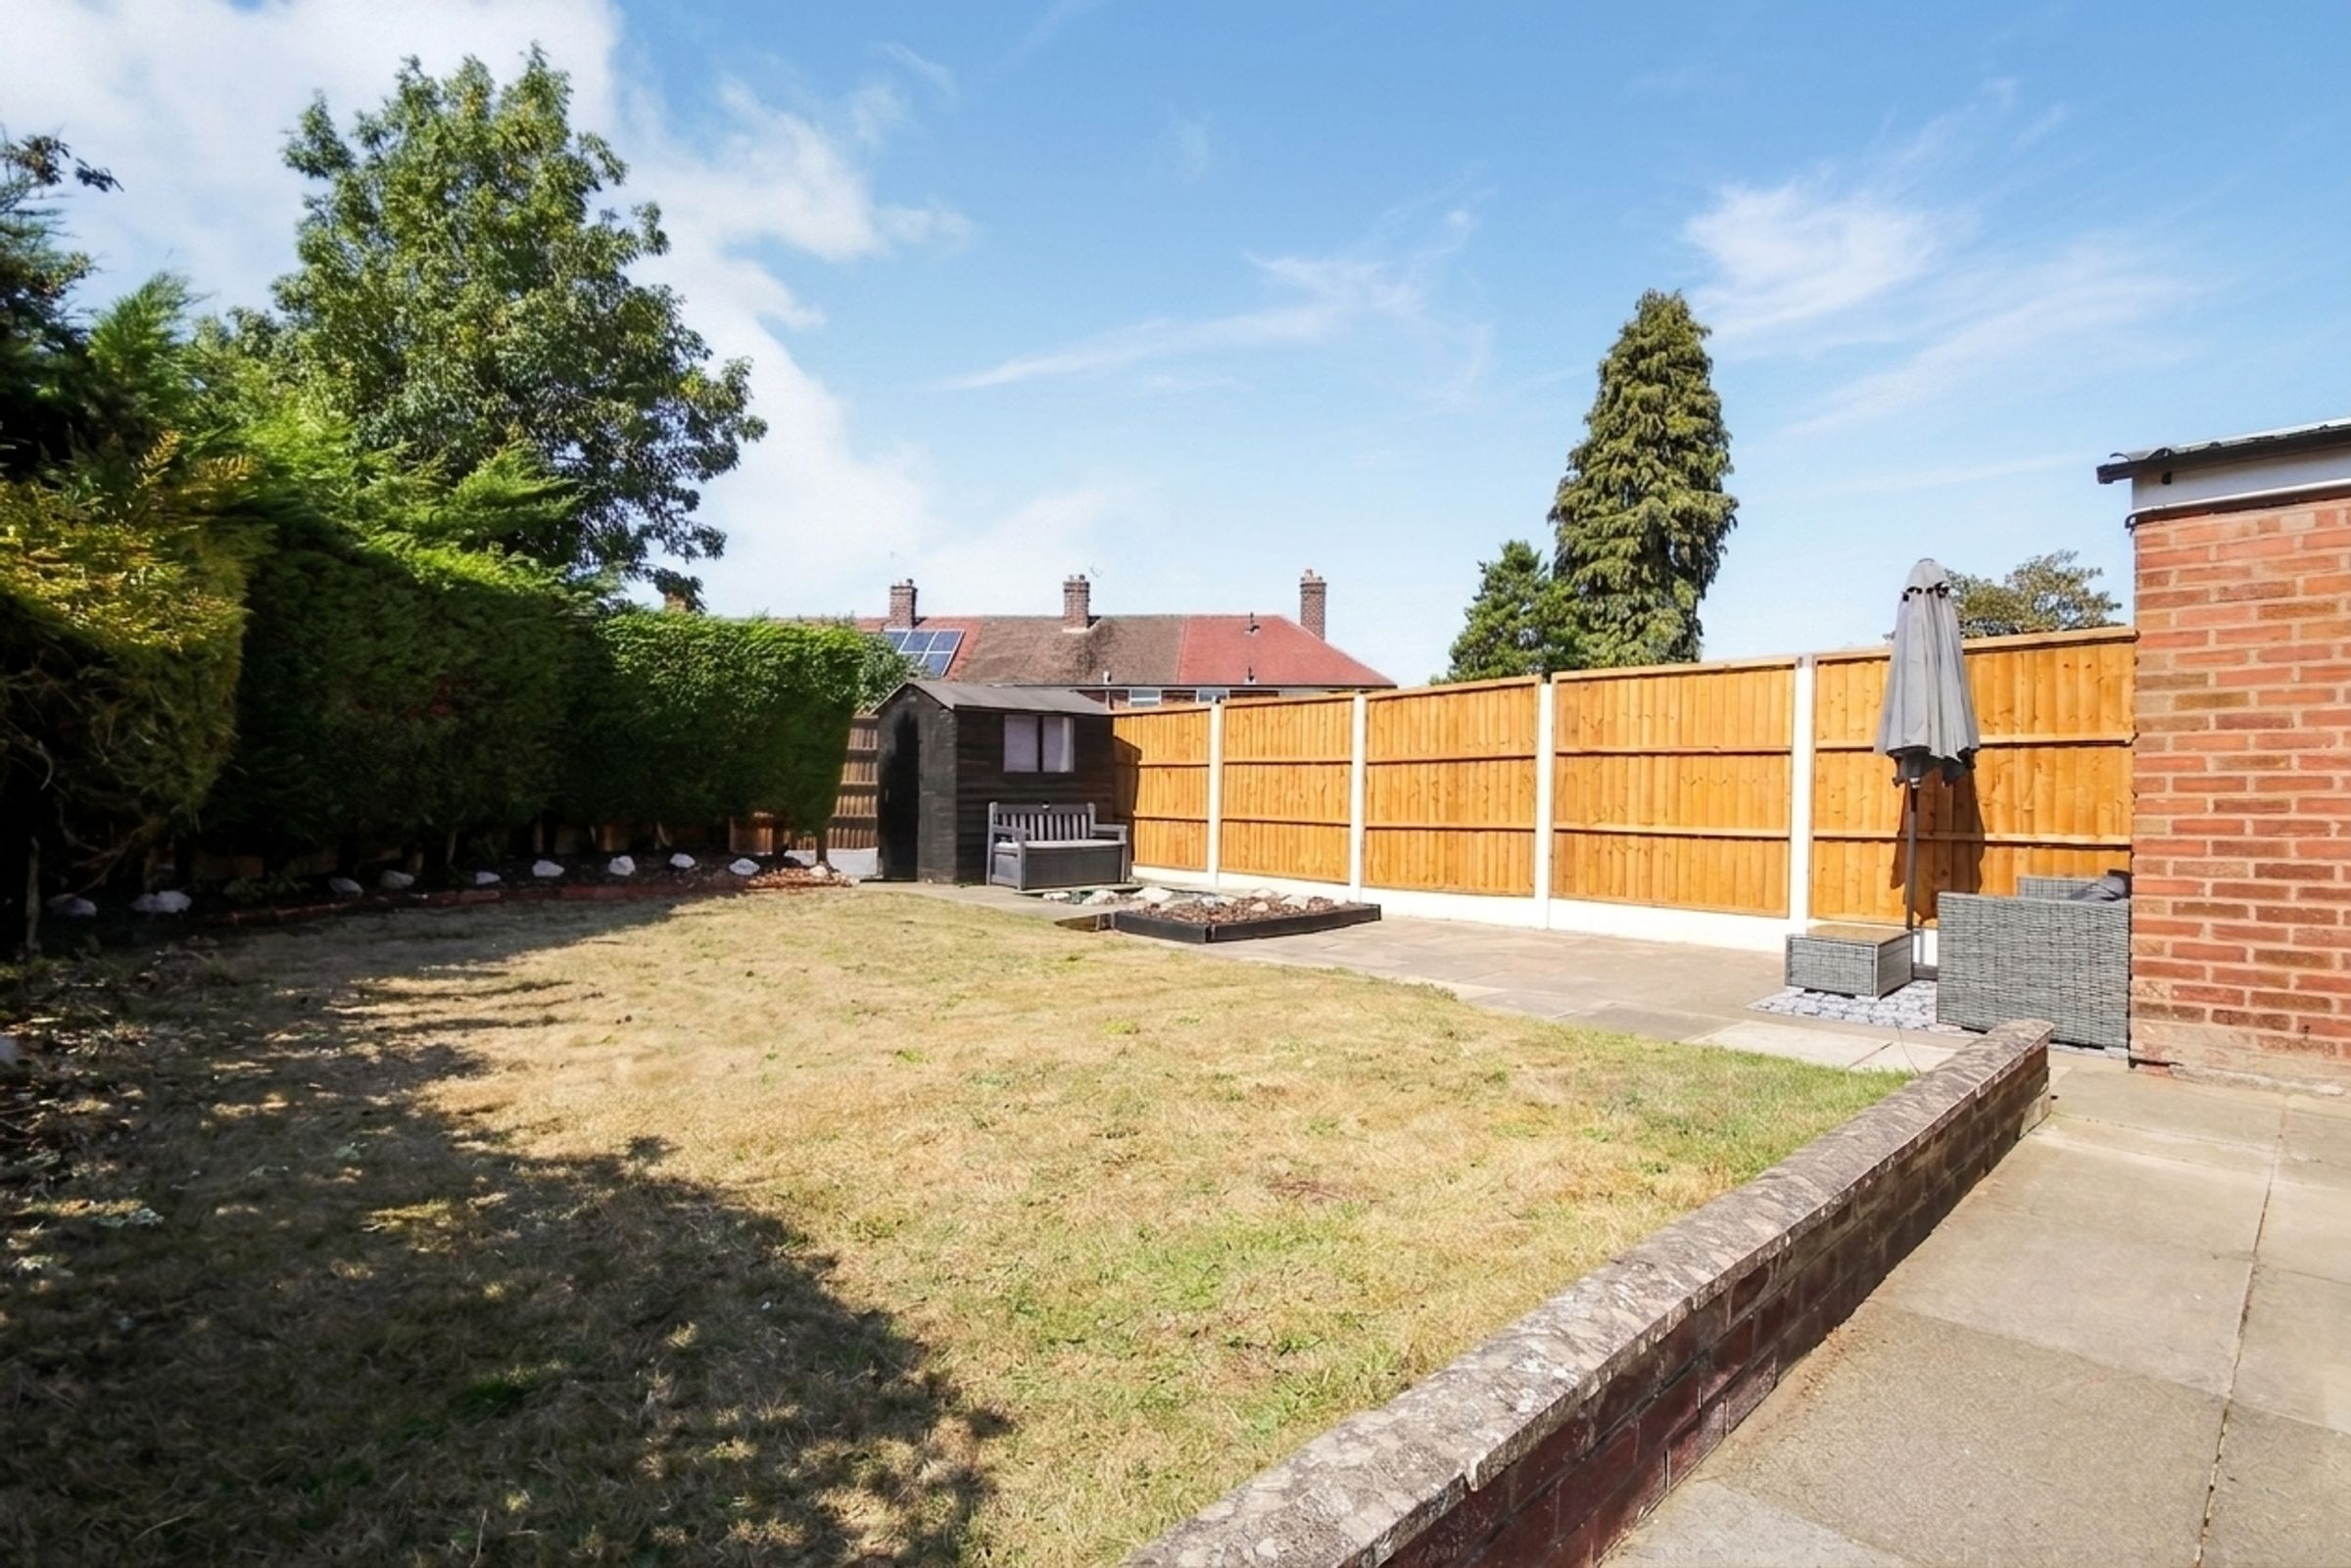
Outside, the rear garden is a particularly appealing feature – a good-sized, west-facing space, predominantly laid to lawn and perfectly placed to make the most of the afternoon and evening sunshine. Whether it is children playing, summer entertaining or simply enjoying a quiet drink at the end of the day, it is a garden designed for living. To the front is a neat lawned garden together with a generous driveway providing parking for three cars.

The location is equally appealing, being conveniently positioned for Hartford High School and Greenbank railway station, making this a particularly practical home for families and commuters alike.

With its meticulous presentation, thoughtful modernisation, fabulous dining kitchen, flexible reception space, conservatory, three genuine double bedrooms, west-facing garden, excellent parking and no onward chain, this is a home where there is quite simply nothing to do other than move in, unpack and enjoy.

Homes presented in this condition and with this combination of space, flexibility and location are rarely available for long. We strongly recommend an early viewing to fully appreciate what this exceptional family home has to offer.

Key details

Broadband: up to 10000mbps

926ft2 floor area

2583ft2 plot size

Freehold

Council tax band B

Additional information

Near the property

Schools
Transport

Rooms and dimensions

Hall

11' 2" x 6' 5" (3.41m x 1.95m)

Lounge

14' 6" x 11' 3" (4.43m x 3.42m)

Kitchen / diner

21' 5" x 9' 7" (6.52m x 2.93m)

Conservatory

13' 0" x 8' 0" (3.96m x 2.45m)

Rear Porch

6' 10" x 3' 11" (2.08m x 1.20m)

Utility Room

6' 4" x 5' 9" (1.93m x 1.74m)

Main Bedroom

12' 11" x 9' 3" (3.93m x 2.83m)

Bedroom 2

12' 11" x 6' 7" (3.94m x 2.00m)

Bedroom 3

11' 10" x 8' 1" (3.60m x 2.47m)

Shower room

6' 5" x 5' 6" (1.95m x 1.68m)

View dimensions

Properties you may like

Copyright Morgans of Cheshire 2026
Built with Spectre, powered by Street.