Like the look of this property?
We would love to hear from you and arrange a viewing of this property. Get in touch now!
Looking to sell a property?
You can get a free online or in person valuation.
Property features
Superb family home
3 Double bedrooms
Modern kitchen and bathroom
Good size garden with open aspect
Close to excellent schools
About this property
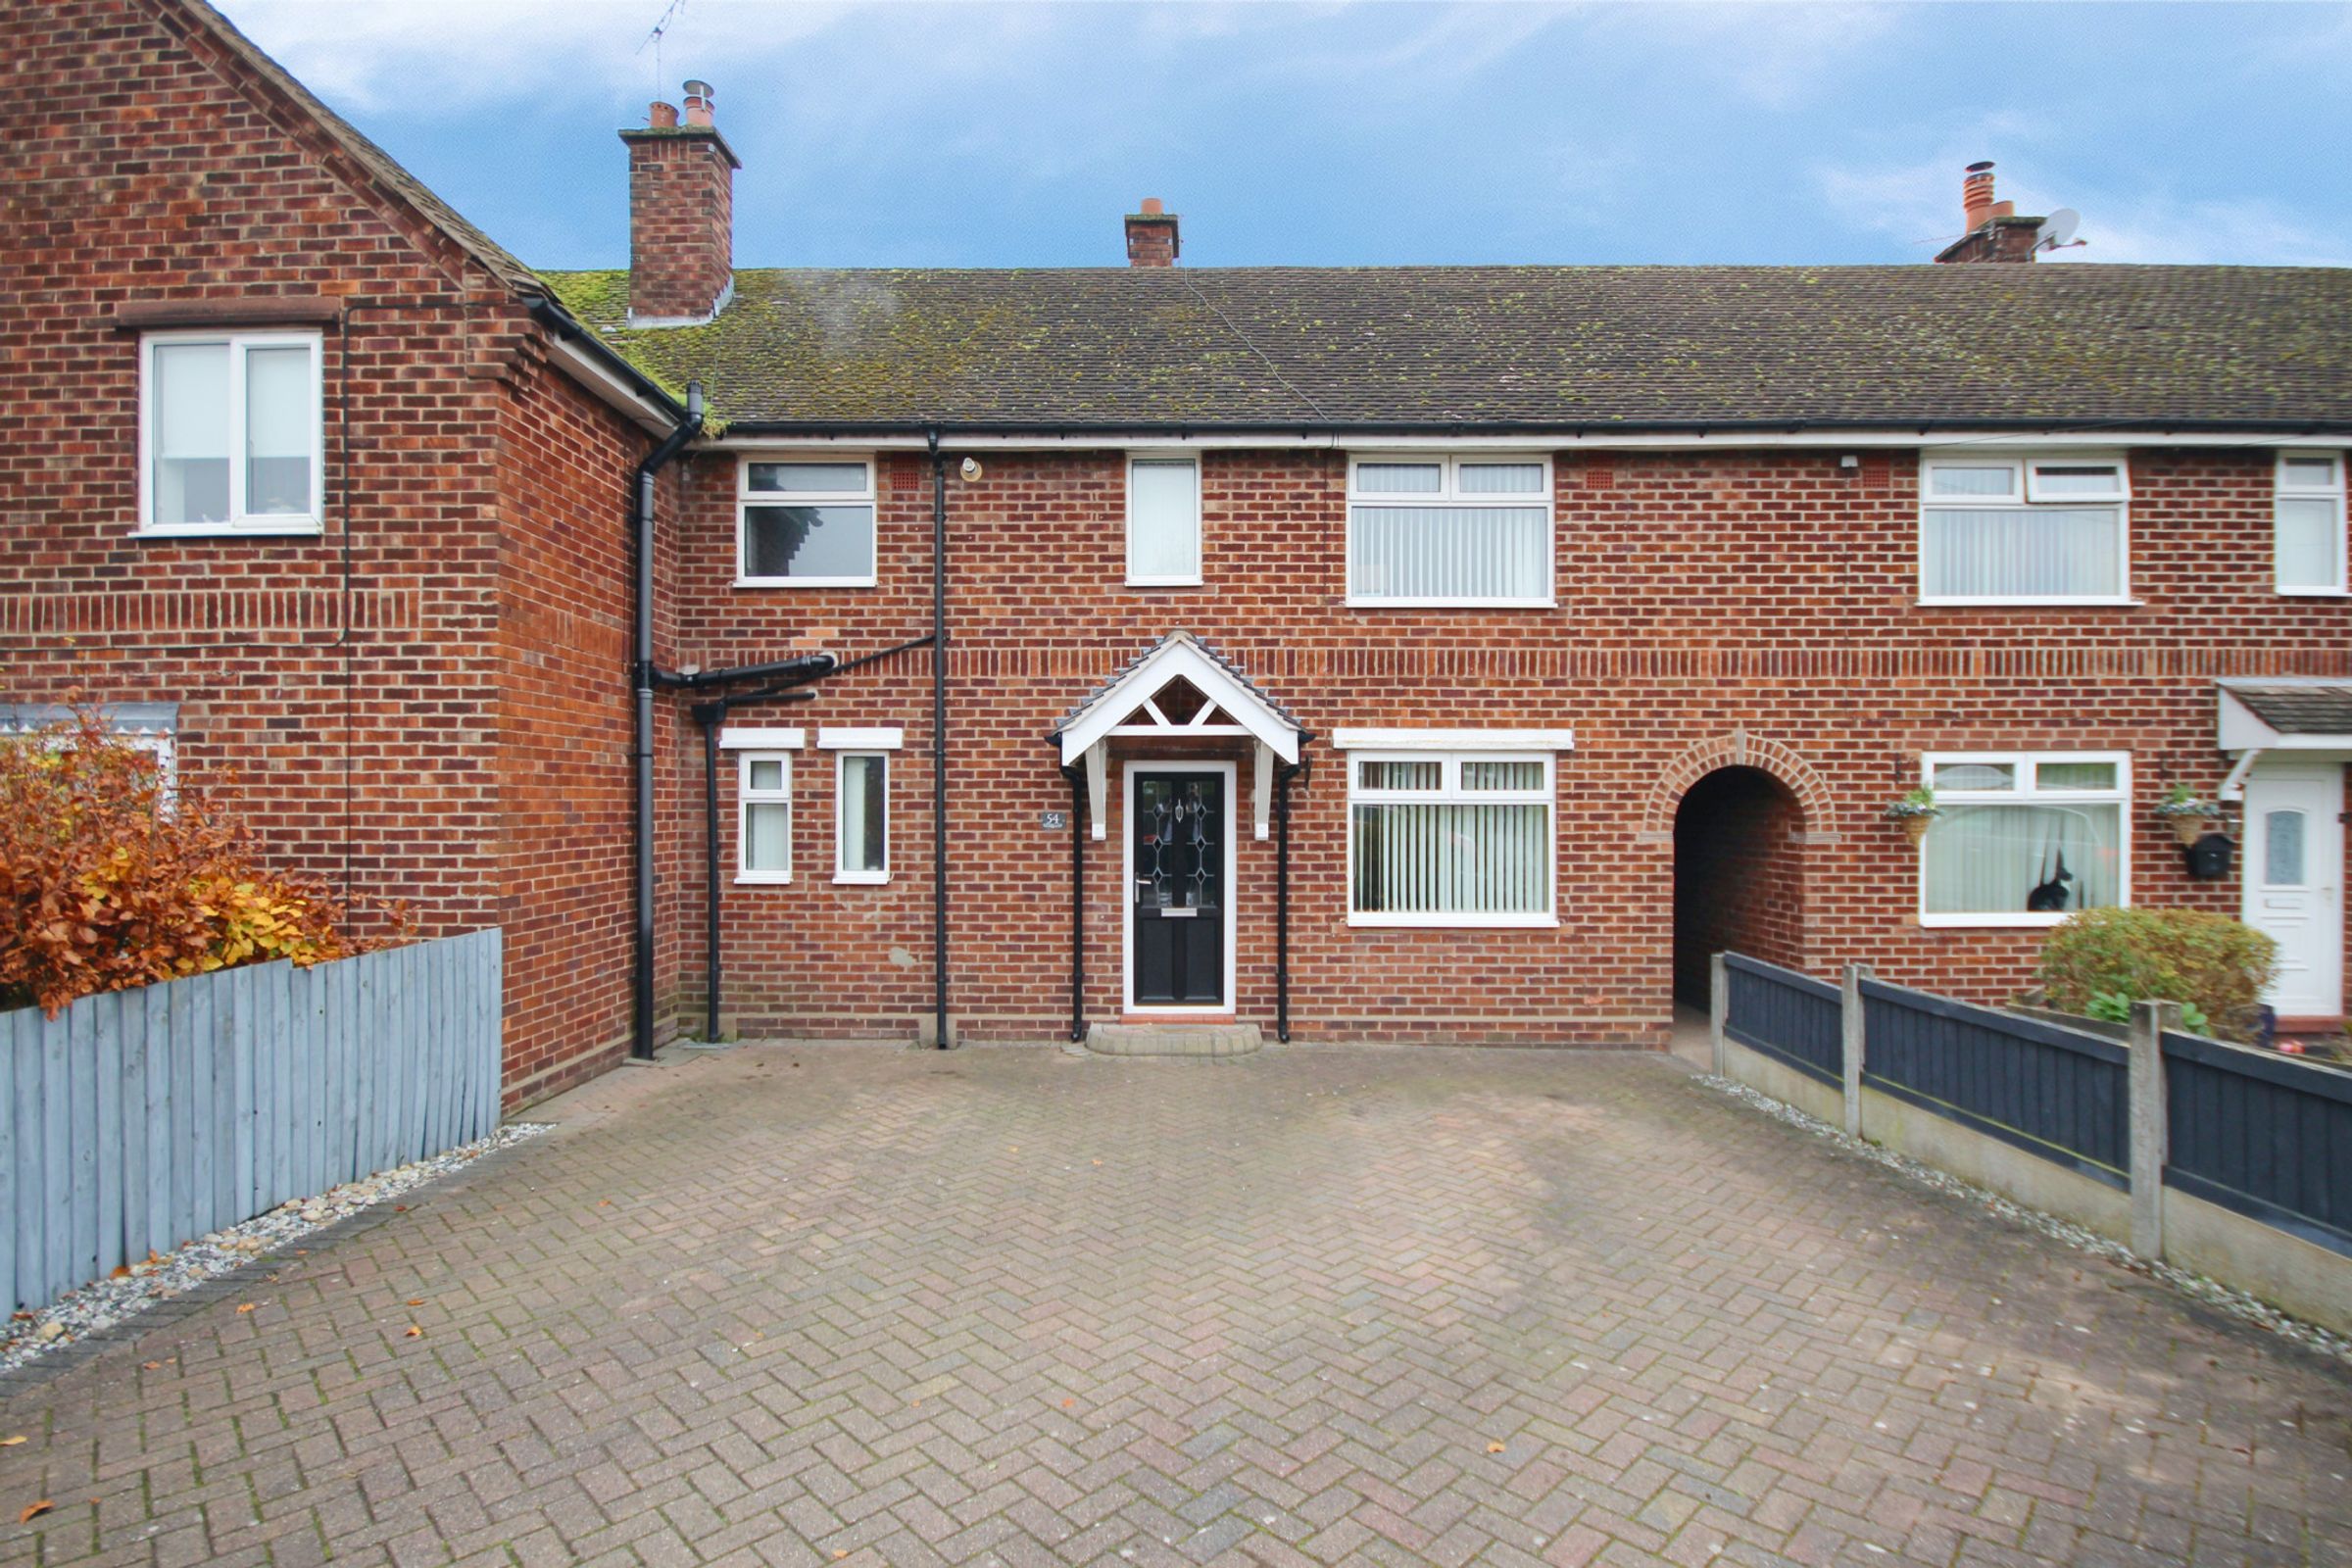
**3 DOUBLE bedroom FAMILY HOME** **STUNNING PANORAMIC VIEWS** Contemporary KITCHEN, conservatory, driveway and outbuilding on one of Weaverham\'s most SOUGHT AFTER ROADS! Call now to view!
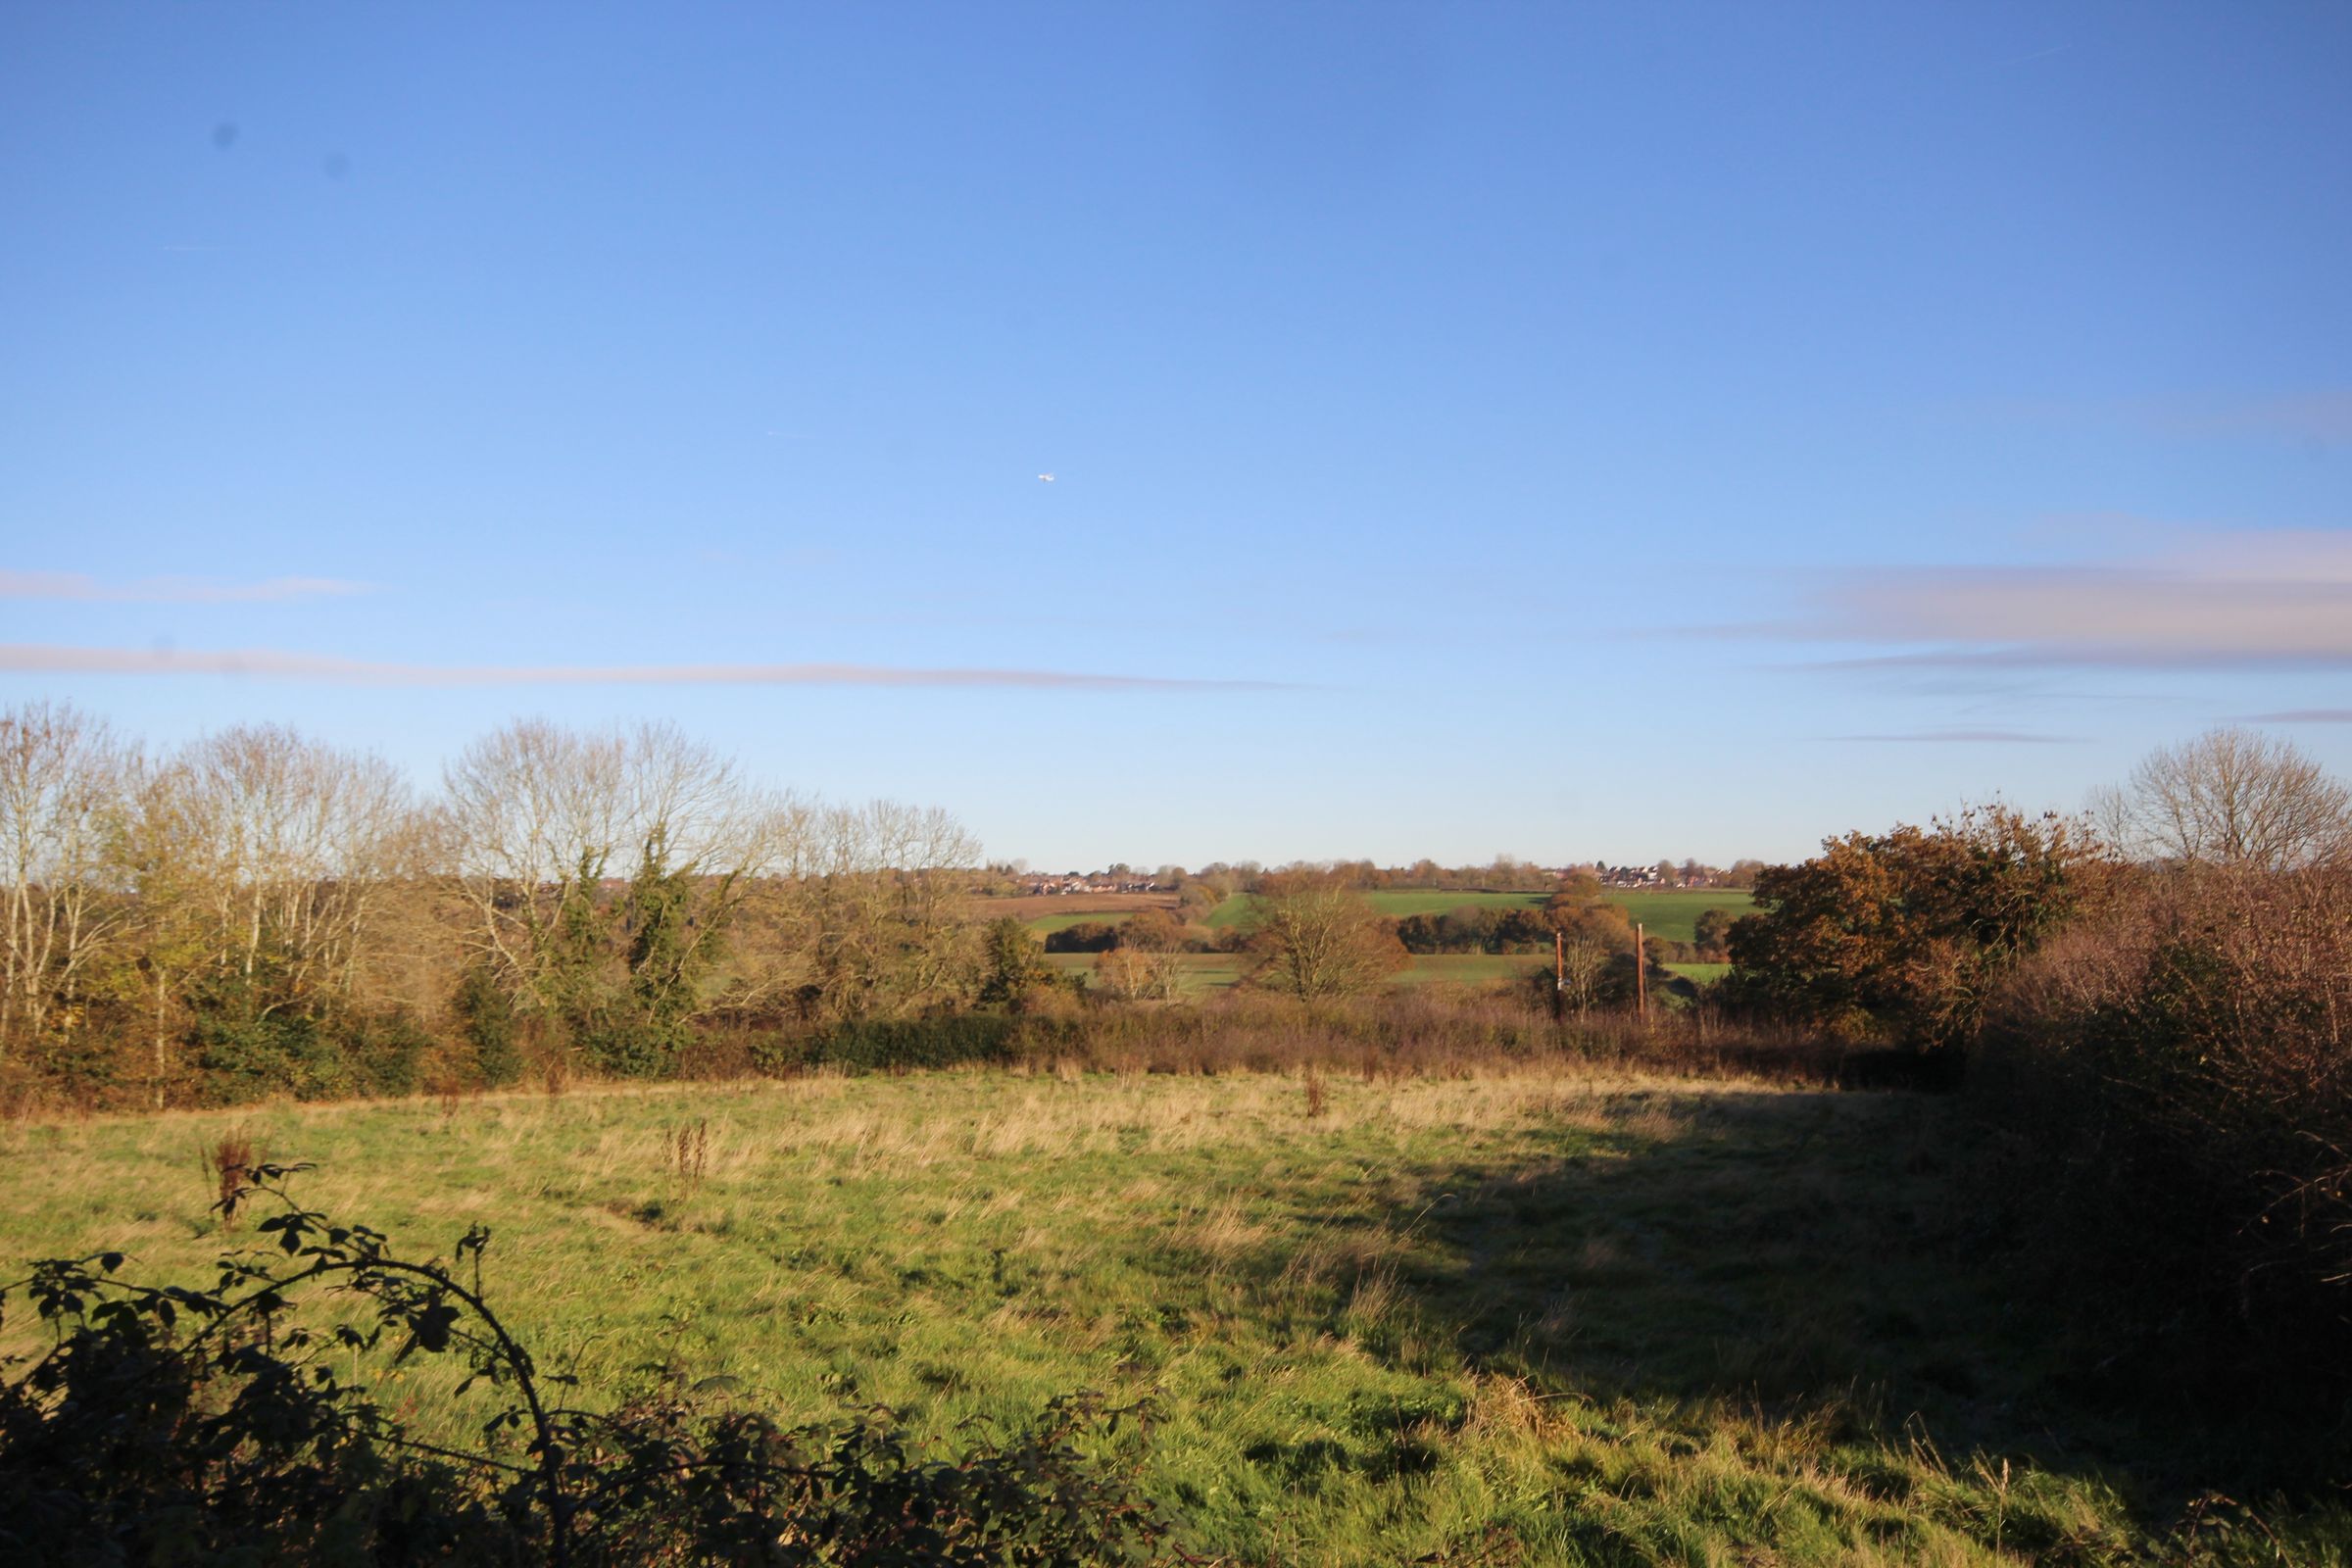
Houses on Keepers Lane rarely hang around. This handsome, double fronted home is ready to move into and offers three true double bedrooms rather than the more common two plus box room. Yet what is really special is the rear aspect looking across the Weaver Valley providing the joys of the countryside with all the convenience of the village.
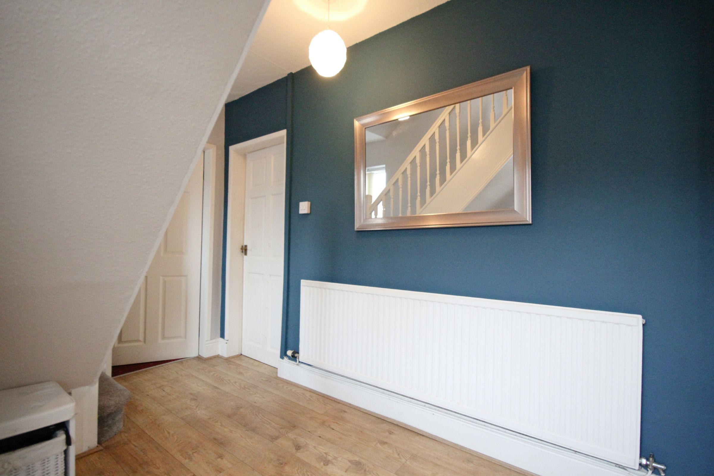
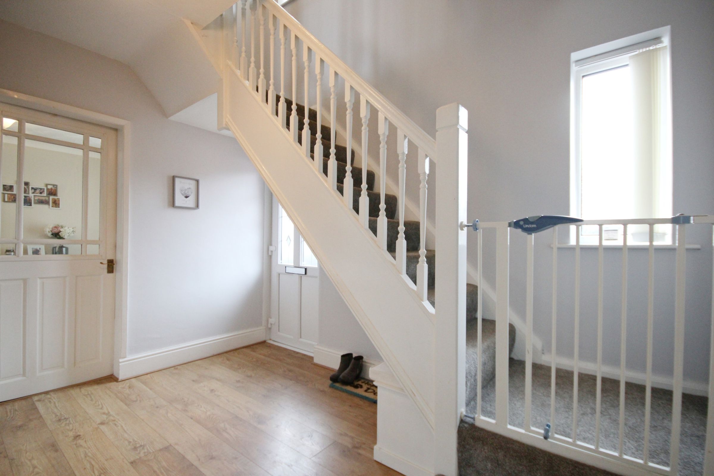
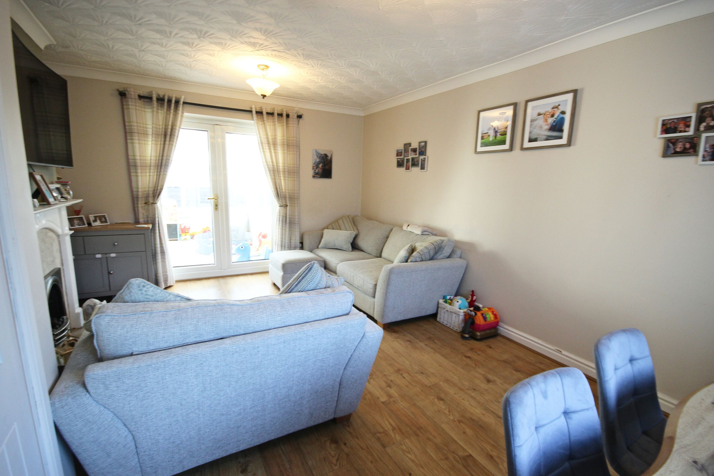
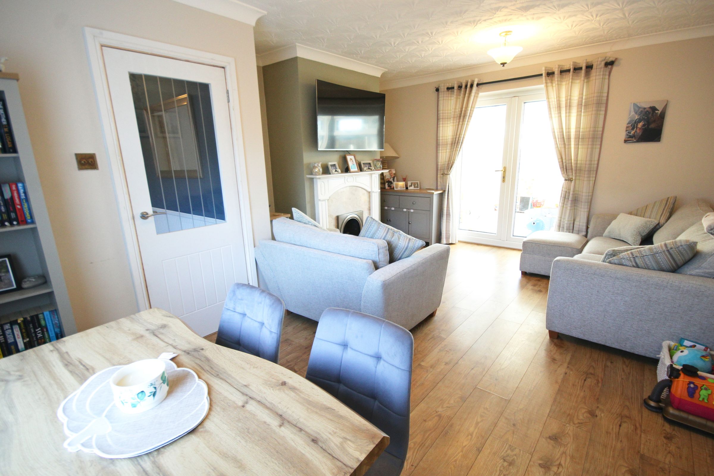
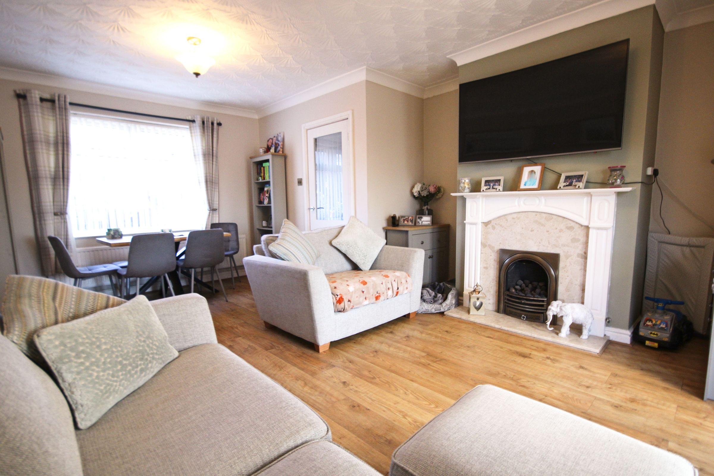
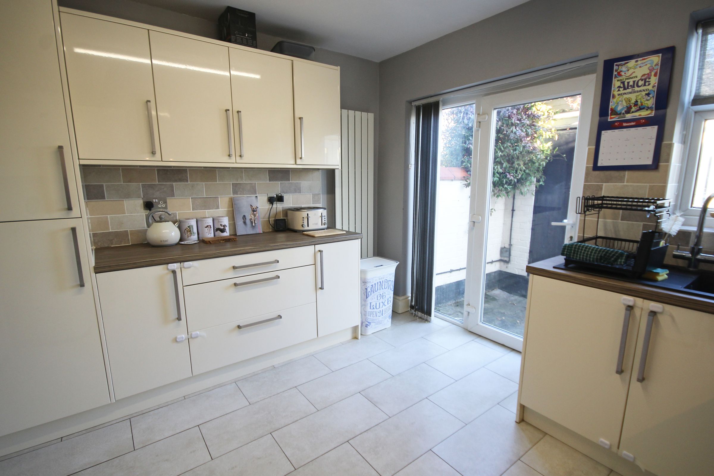
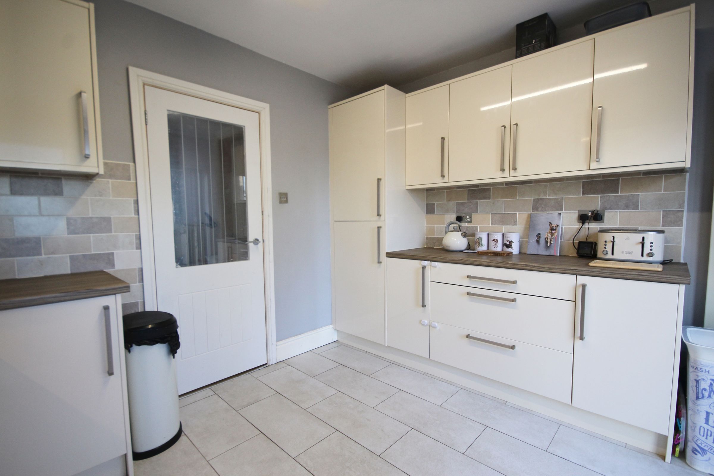
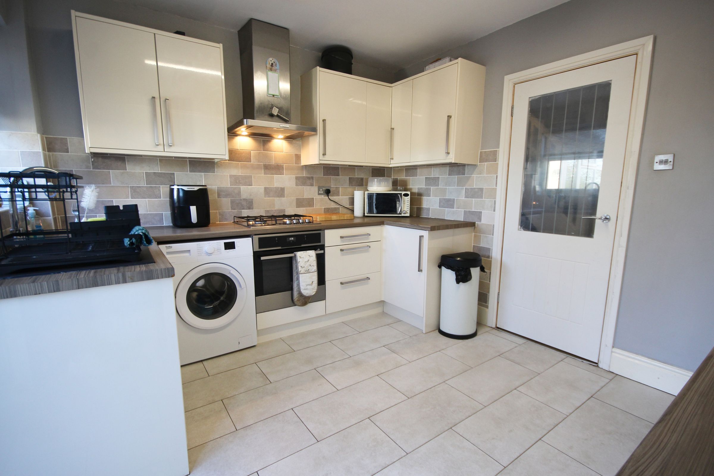
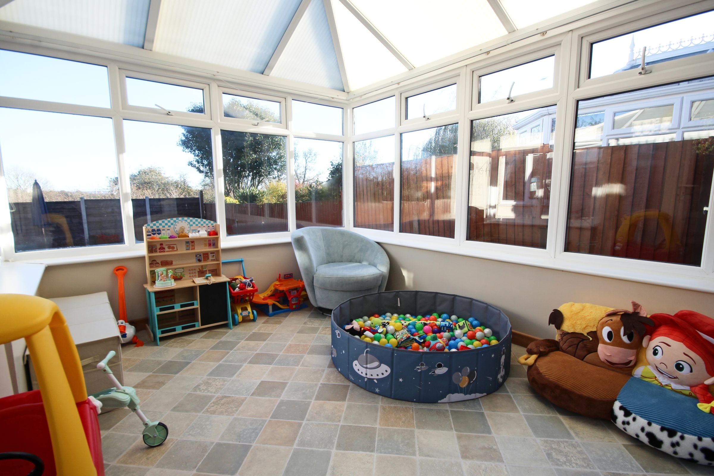
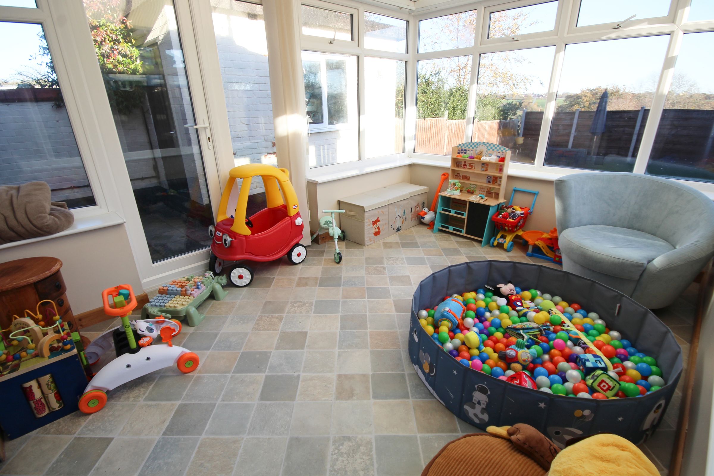
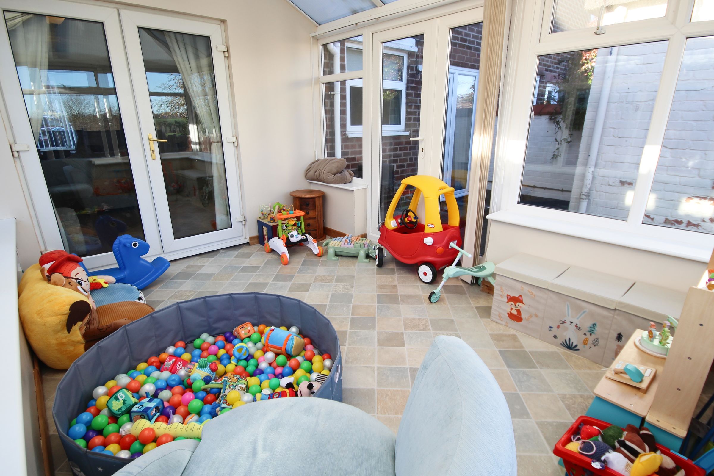
The spacious, welcoming hallway with handy storage cupboard leads to both living room and kitchen. The former is a comfortable generous space with areas to relax and dine. The light beams in through the french doors opening through to a brick based conservatory giving fantastic extra reception space for entertaining, indulging a hobby or as a play room with the ability to keep an eye on the youngsters from the lounge. The kitchen is a modern gem in neutral tones with suite of integrated appliances along with plenty of cabinetry and worktop to create a feast for the family.
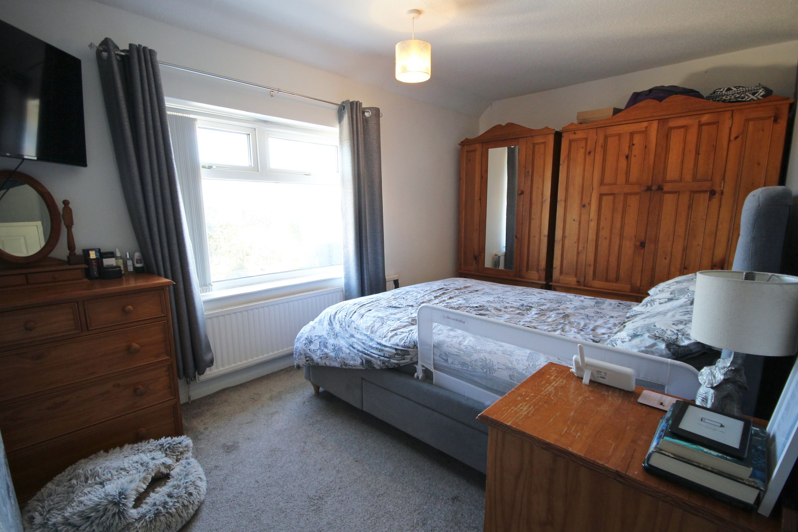
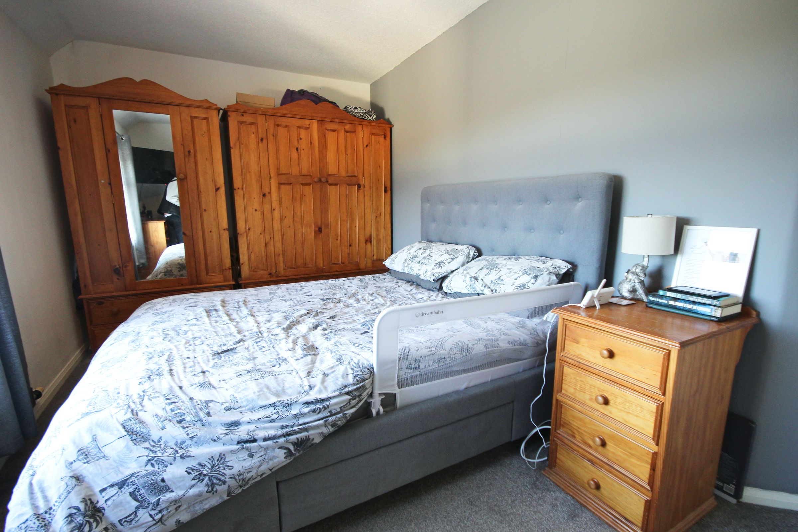
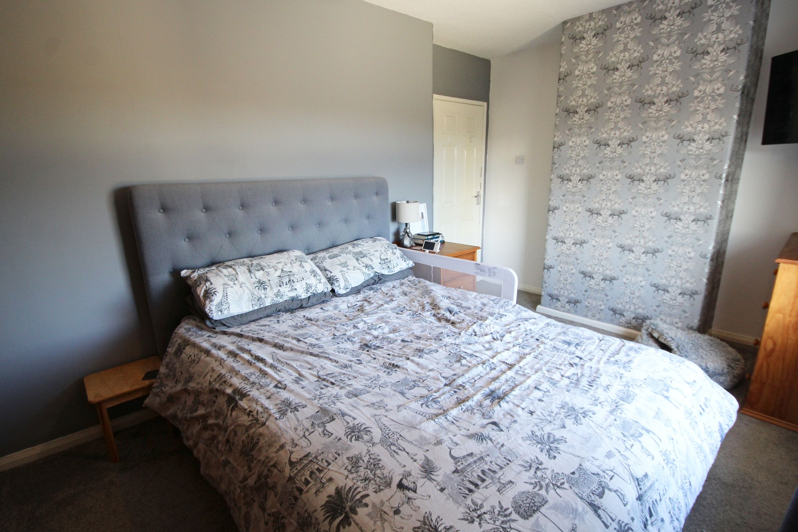
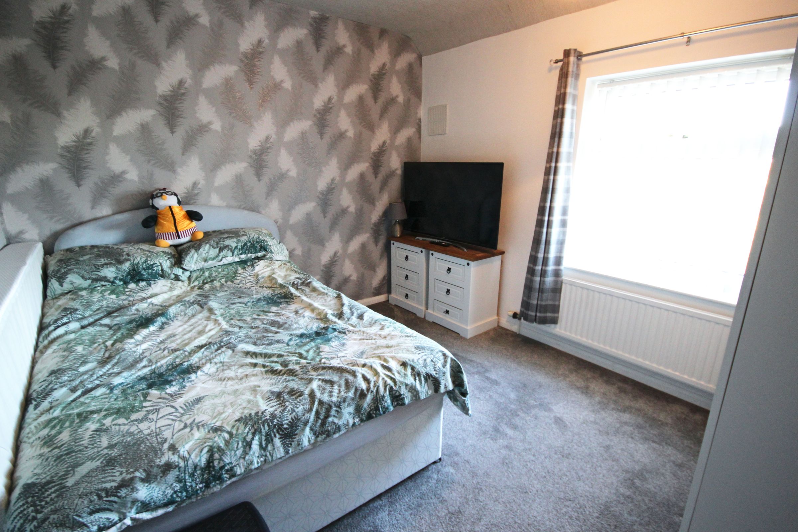
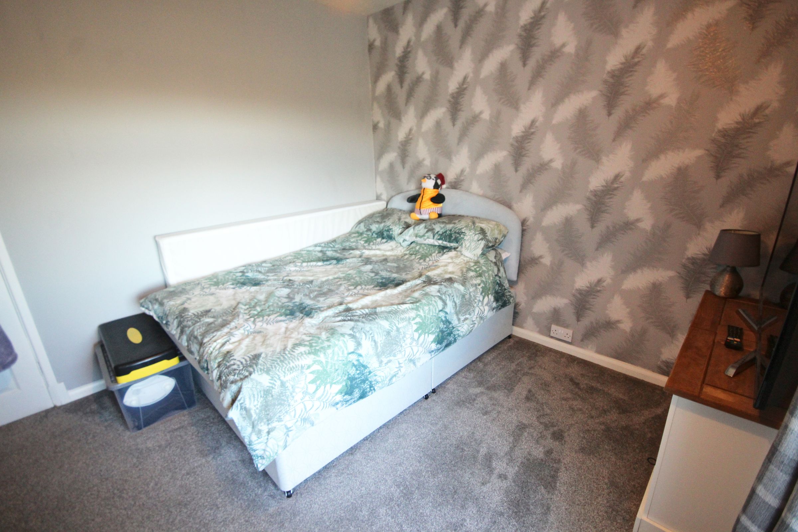
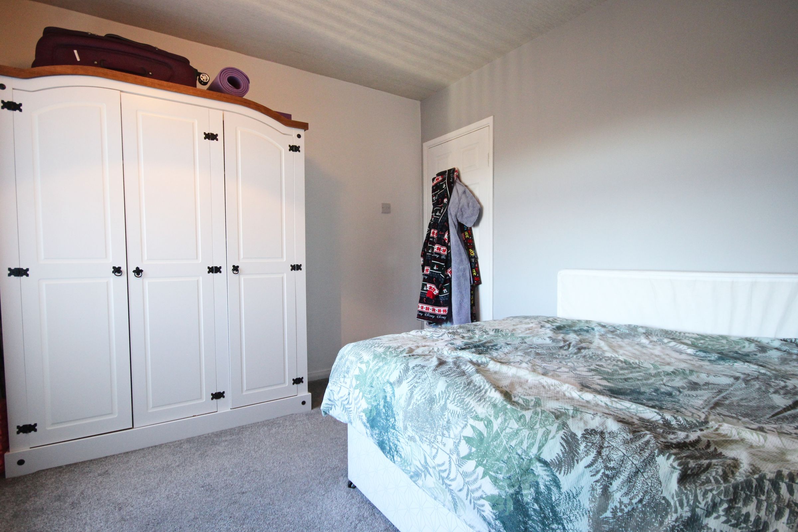
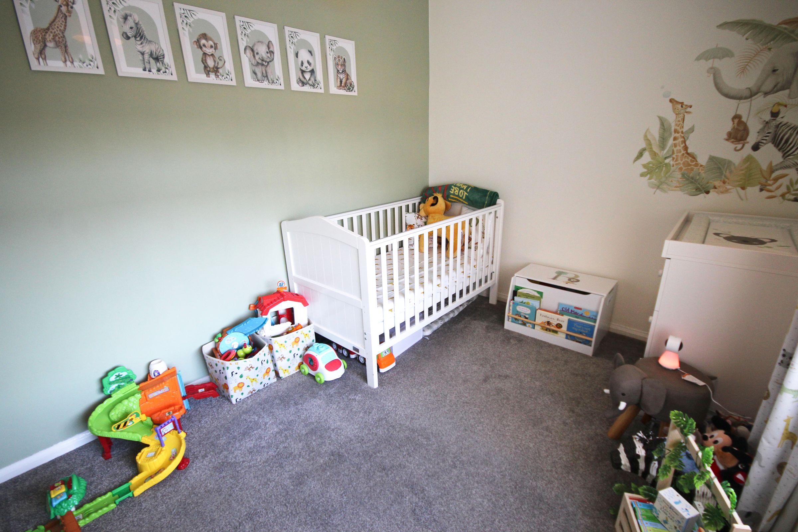
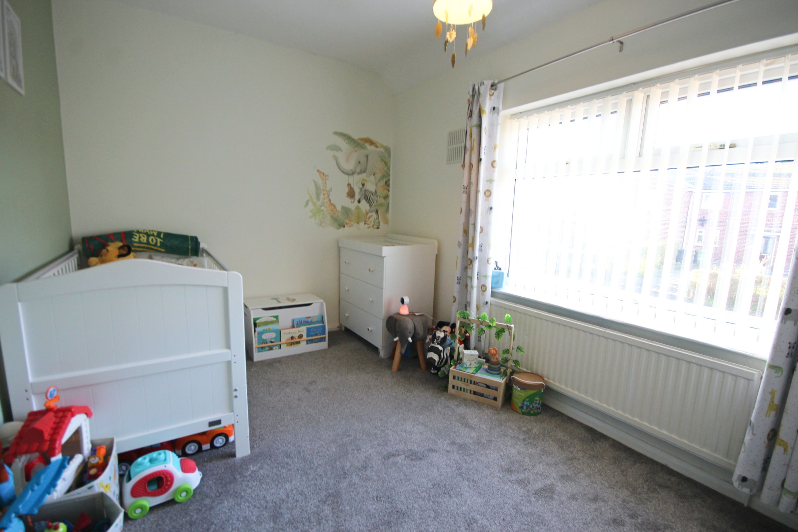
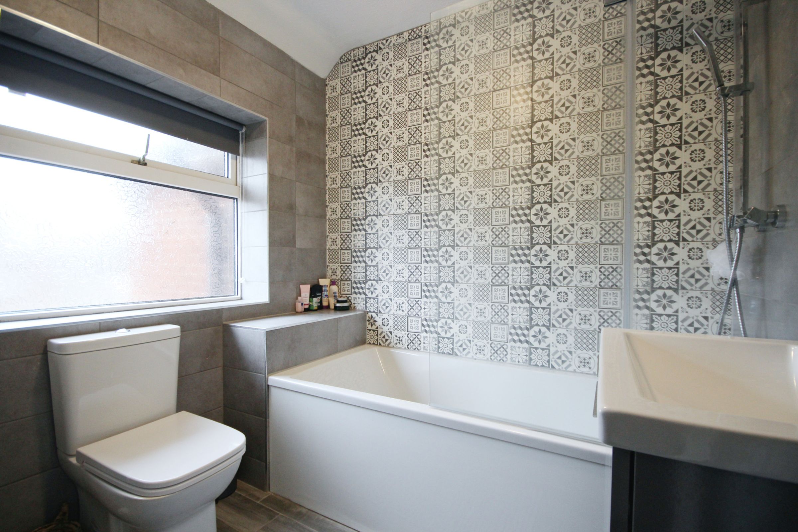
Upstairs, the aforementioned three true double bedrooms means there is no need to argue over who gets which although the two to the rear aspect enjoy quite astonishing uninterrupted panoramic views across some of Cheshire\'s finest countryside. These are all serviced by a family bathroom with neutral suite comprising of bath with shower over, pedestal basin and low level W.C.
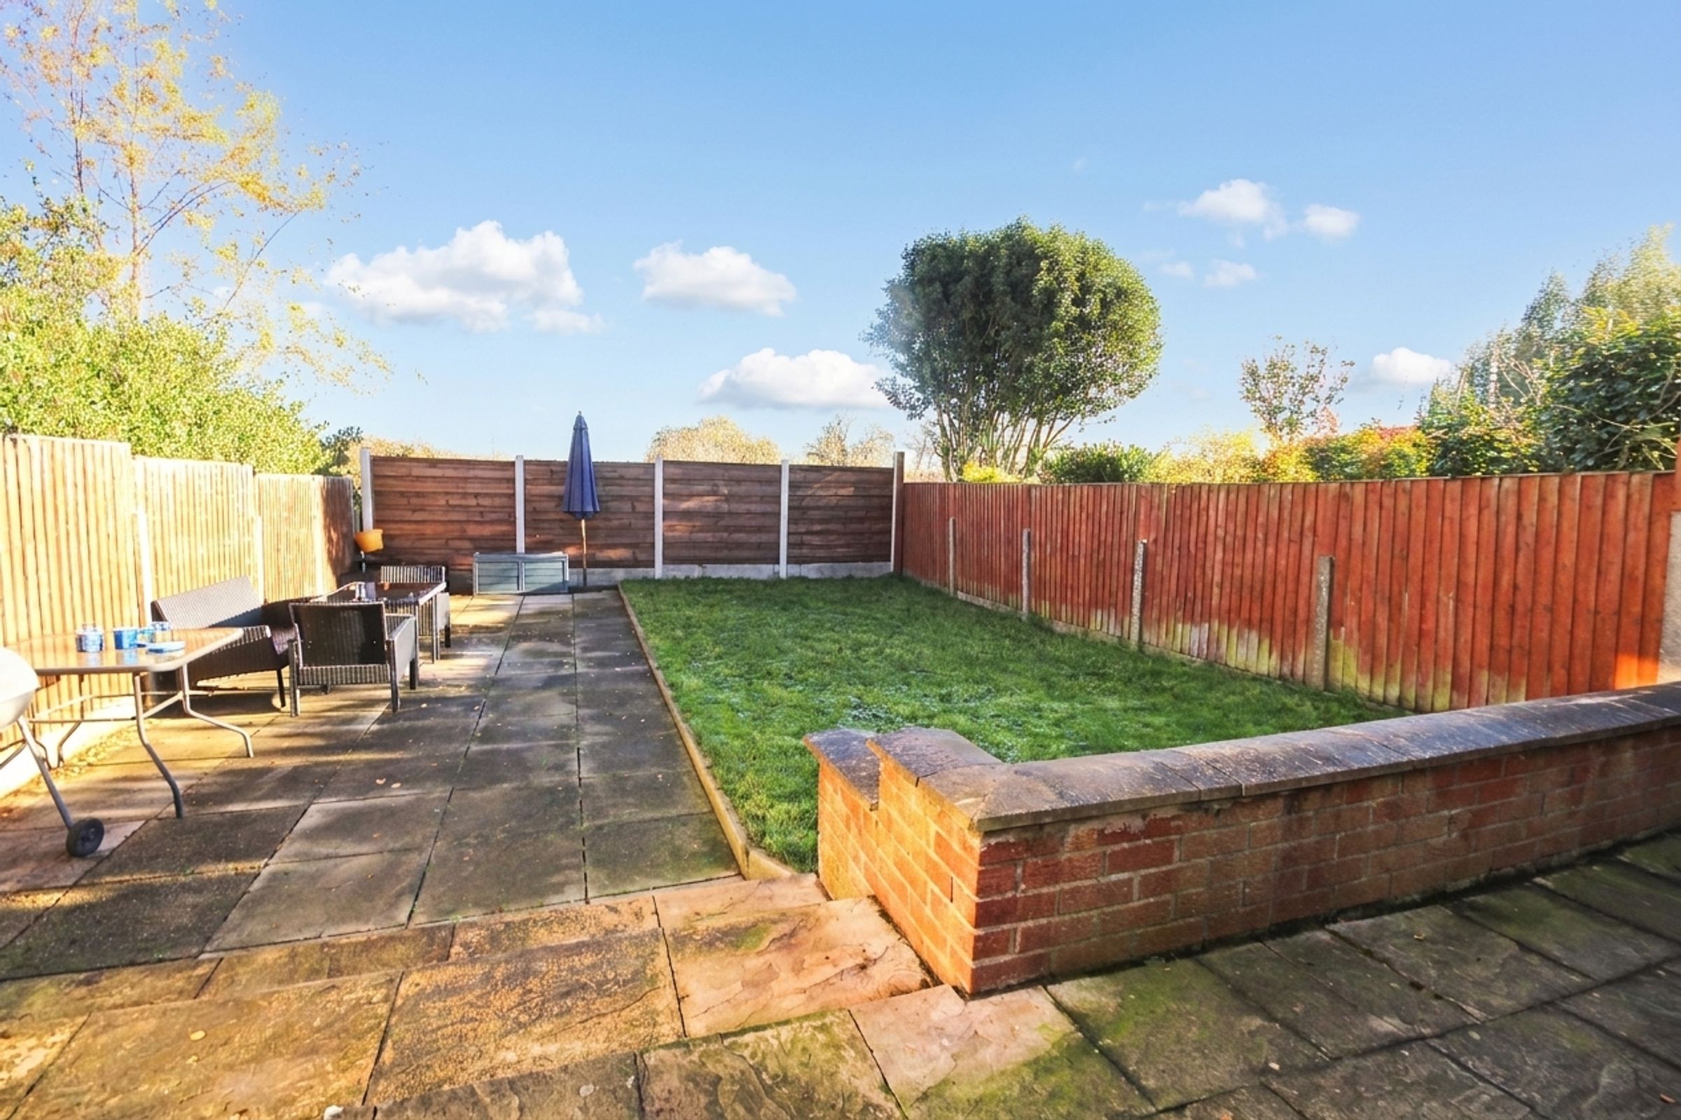
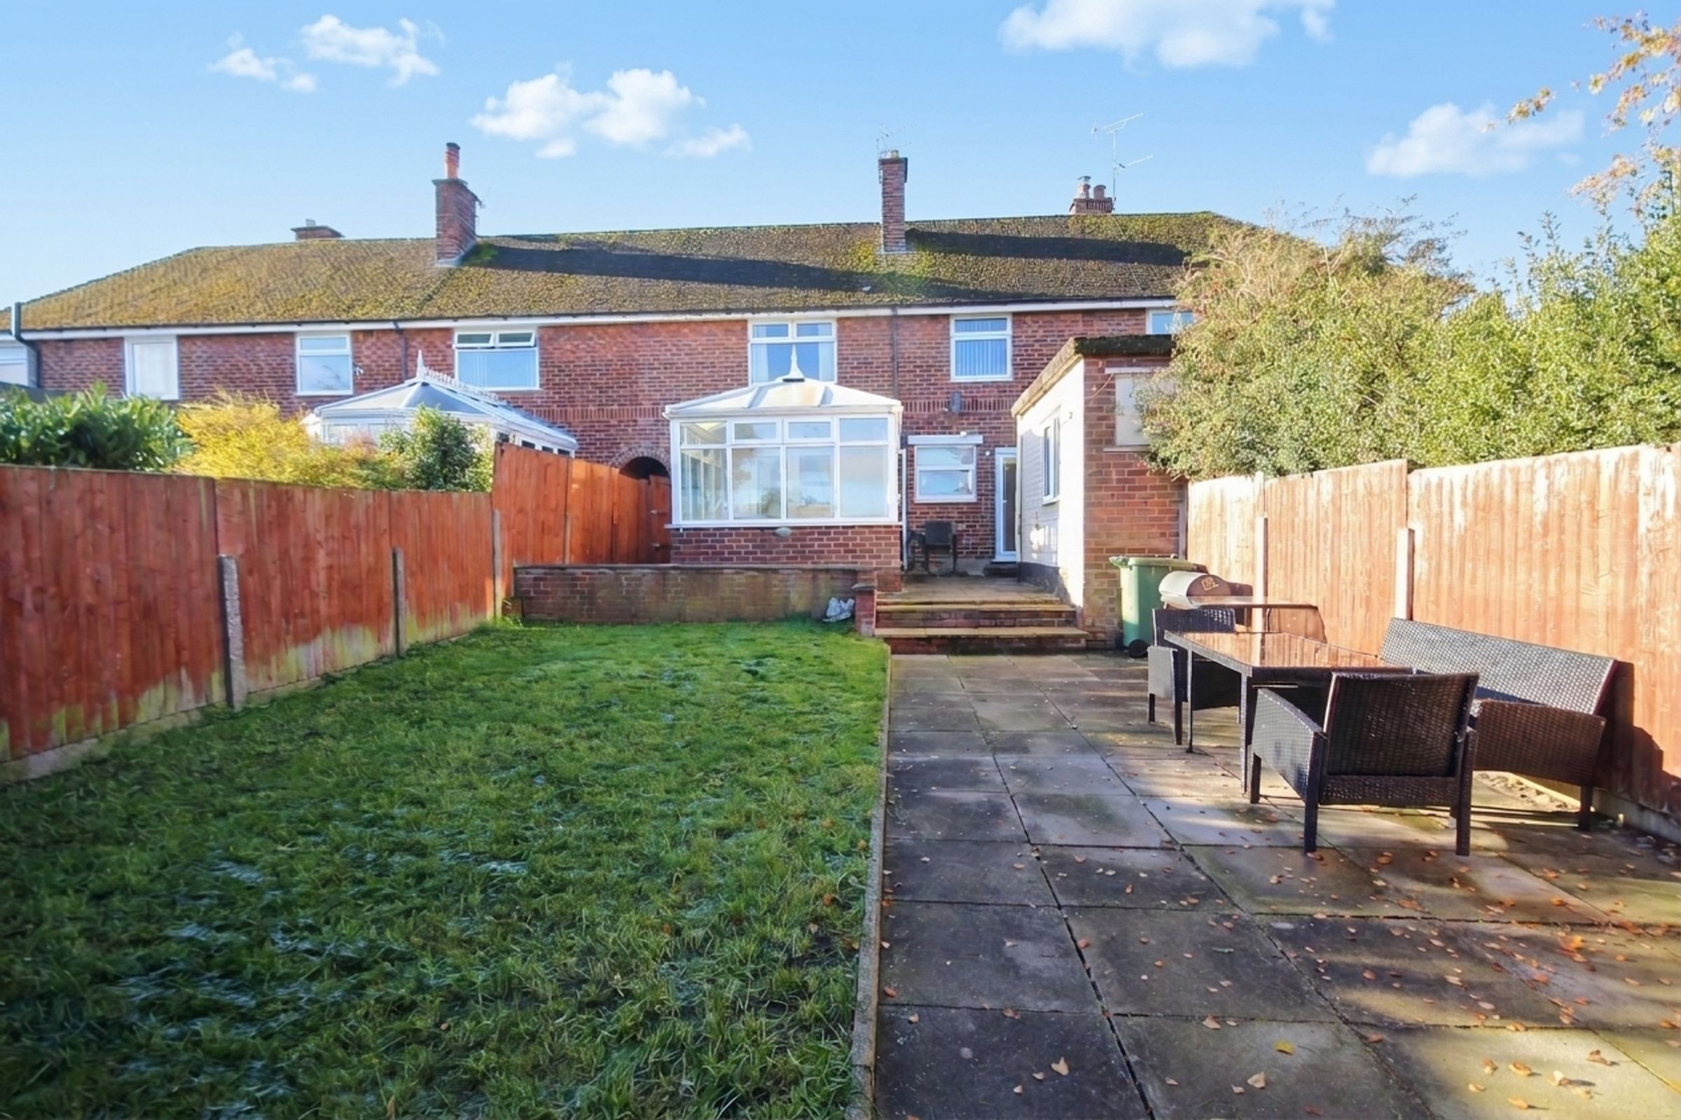
Outside the split level garden blends lawn, patio and mature borders while making the most of the scenery beyond. There is a good sized outbuilding for all the clutter of family life and a shed for the \'Titchmarsh tools\' for the budding horticulturalist. To the front there is a block paved driveway offering parking for two to three vehicles.
An excellent home on a superb road with the trump card of beautiful unspoilt views to the rear. Call now to arrange your exclusive tour.
Key details
Broadband: up to 10000mbps
Freehold
Council tax band B
Additional information
- Energy efficiency (current)
- D (62)
- Energy efficiency (potential)
- B (84)
- Environmental impact (current)
- D (56)
- Environmental impact (potential)
- B (81)
- Construction materials
- Brick and block


Near the property
Rooms and dimensions
Hall
11' 0" x 7' 0" (3.36m x 2.14m)
Lounge Dining Room
17' 6" x 13' 5" (5.34m x 4.09m)
Kitchen
11' 6" x 10' 0" (3.50m x 3.06m)
Conservatory
12' 1" x 8' 8" (3.69m x 2.65m)
Landing
7' 0" x 6' 5" (2.14m x 1.95m)
Main Bedroom
15' 9" x 8' 11" (4.79m x 2.71m)
Bedroom 2
11' 5" x 10' 0" (3.48m x 3.06m)
Bedroom 3
12' 4" x 8' 4" (3.75m x 2.53m)
Bathroom
8' 2" x 6' 11" (2.48m x 2.12m)