Looking for something like this?
This property is no longer available. Tell us what you're after and we'll be in touch with the right match.
Looking to sell a property?
You can get a free online or in person valuation.
Property features
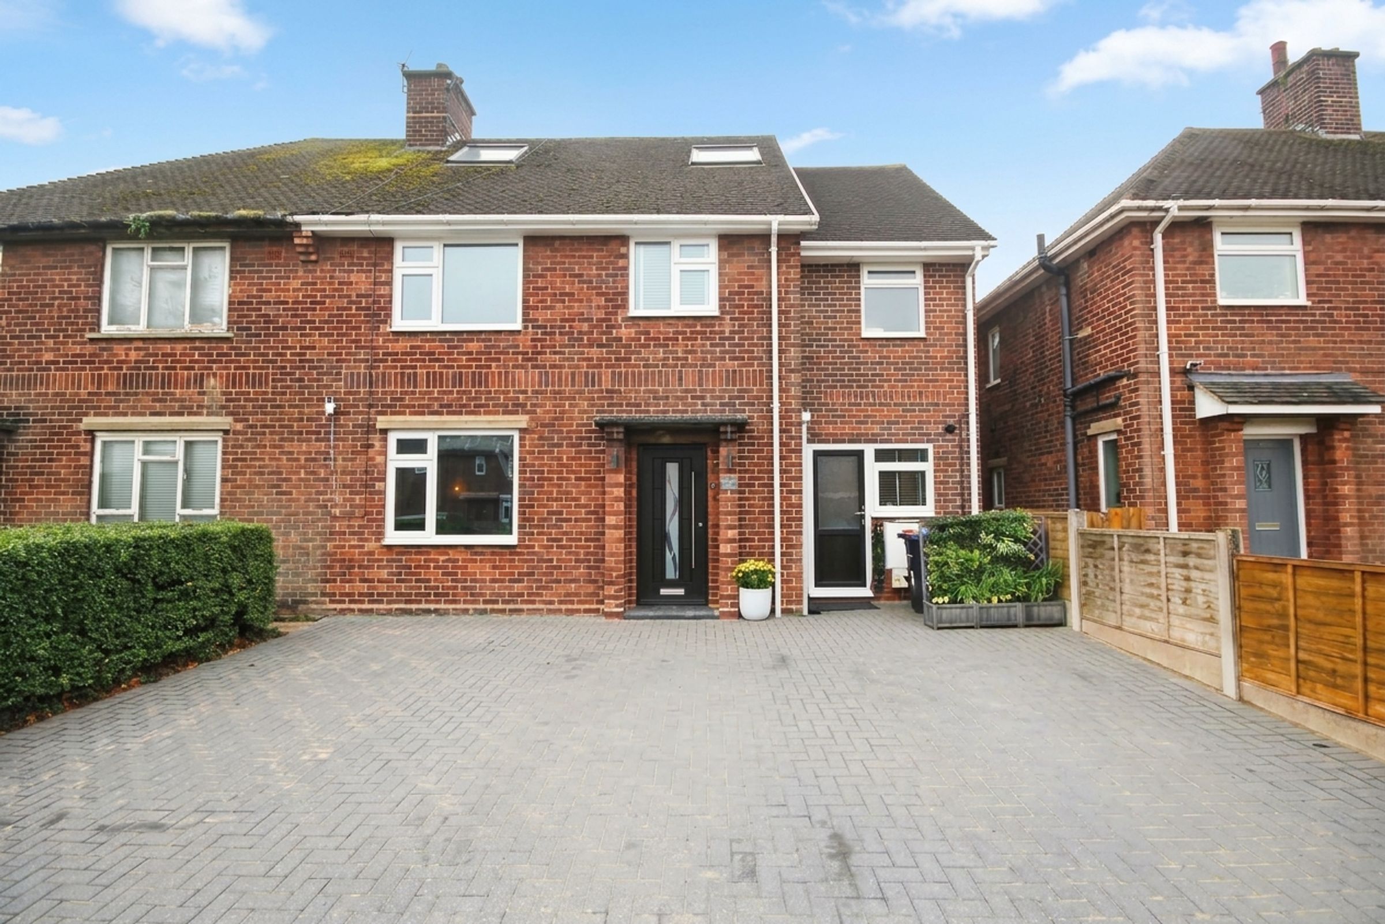
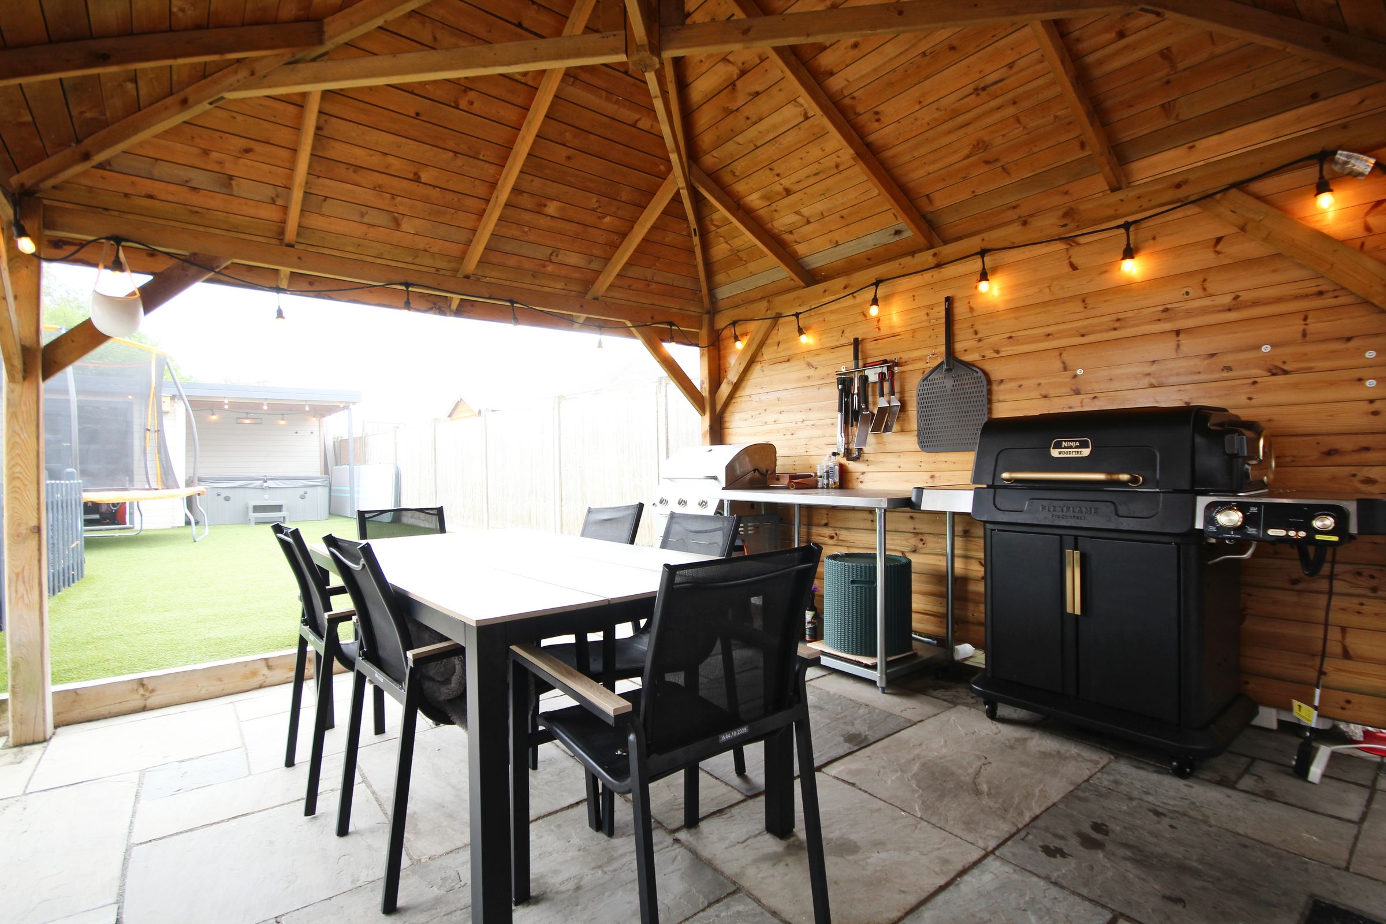
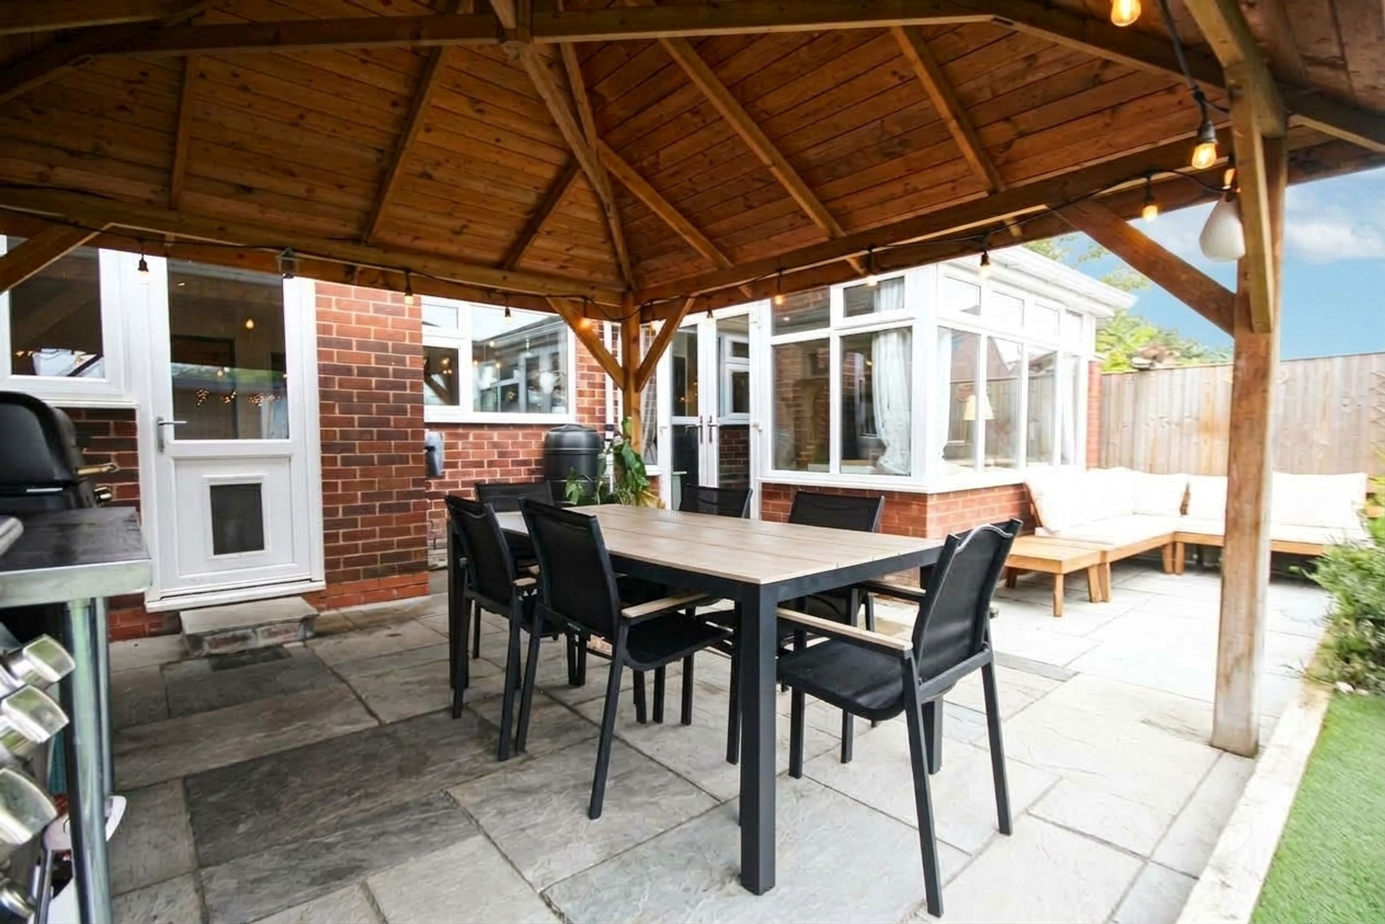
Exceptional family accommodation
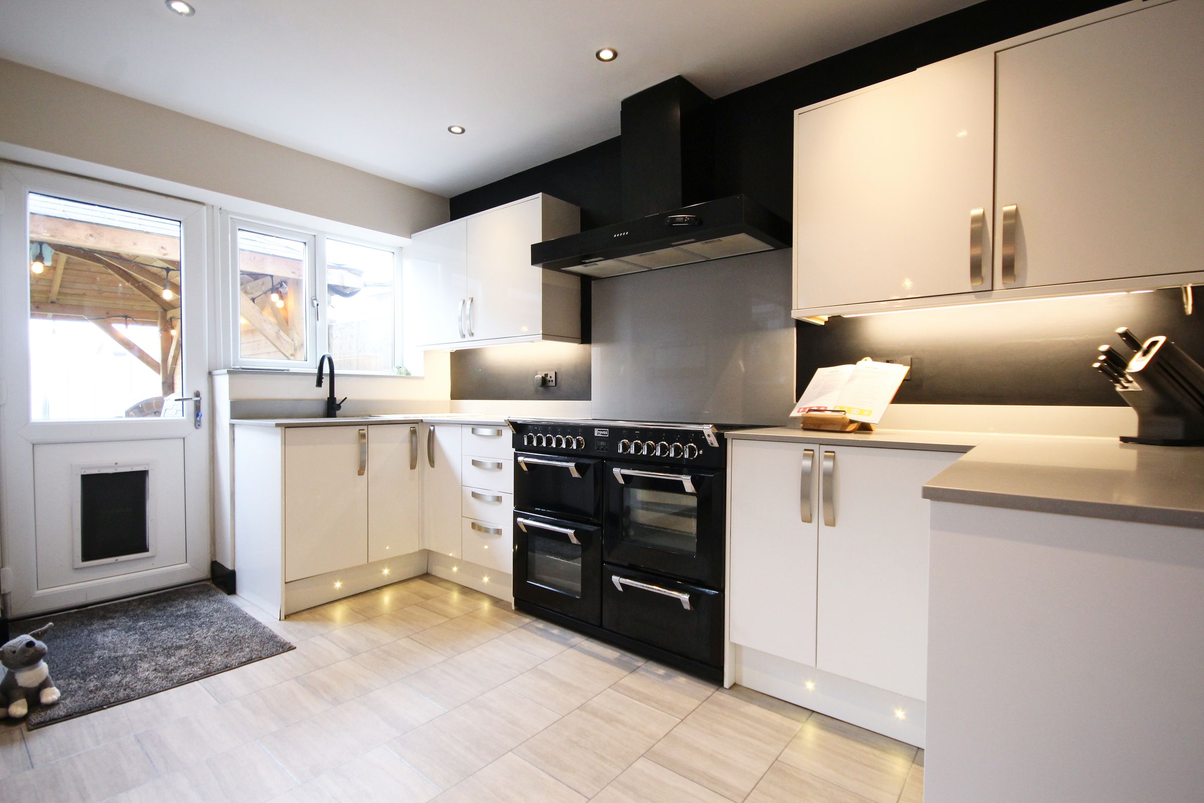
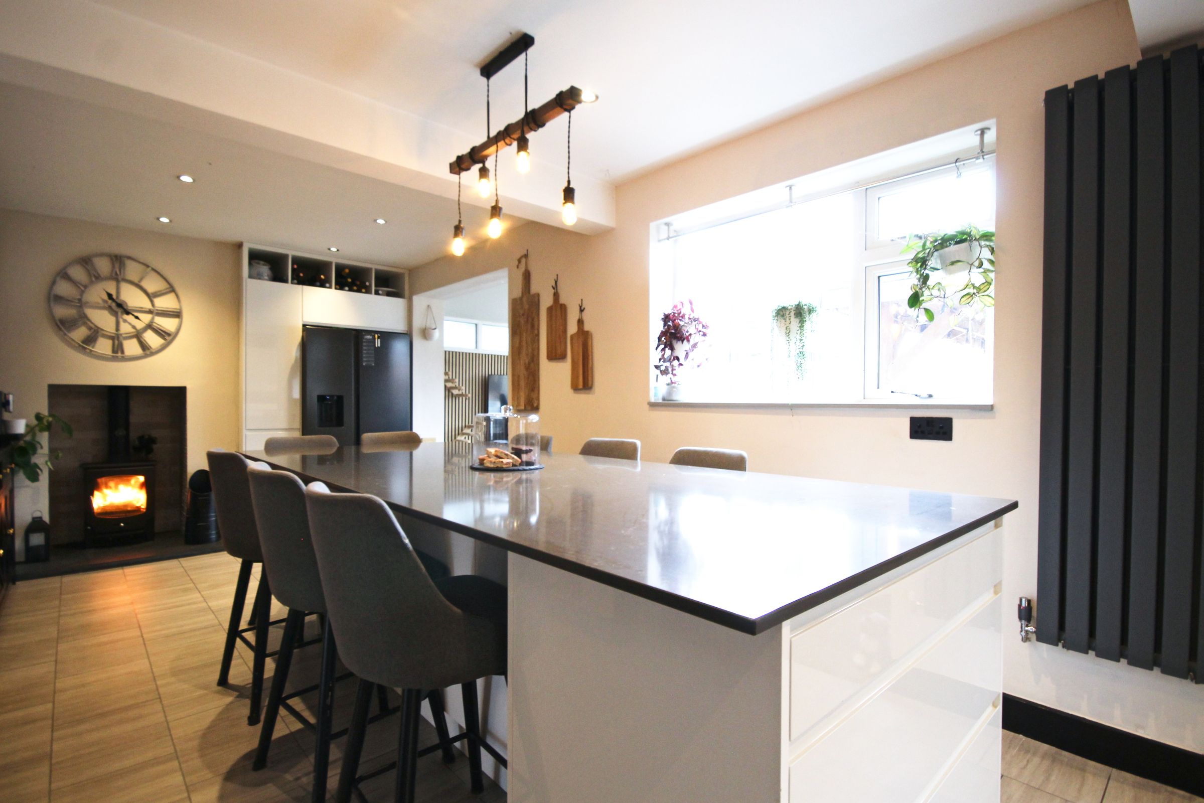
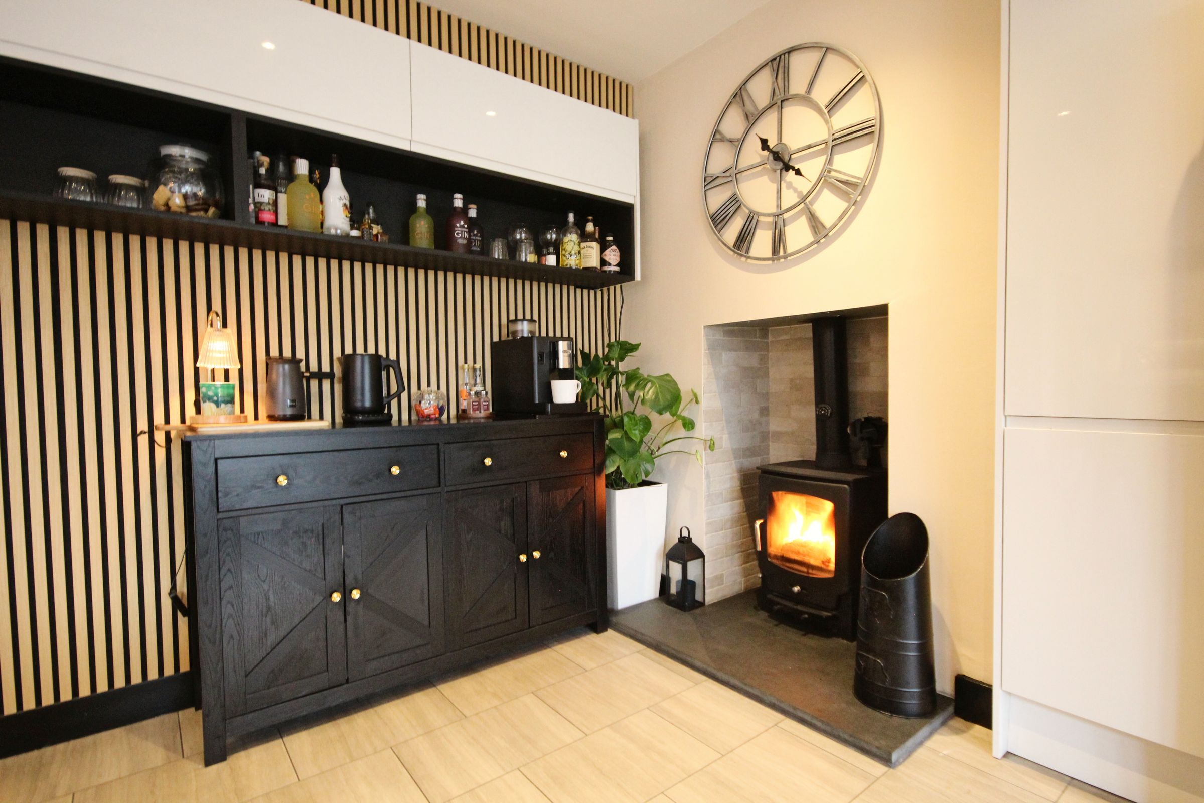
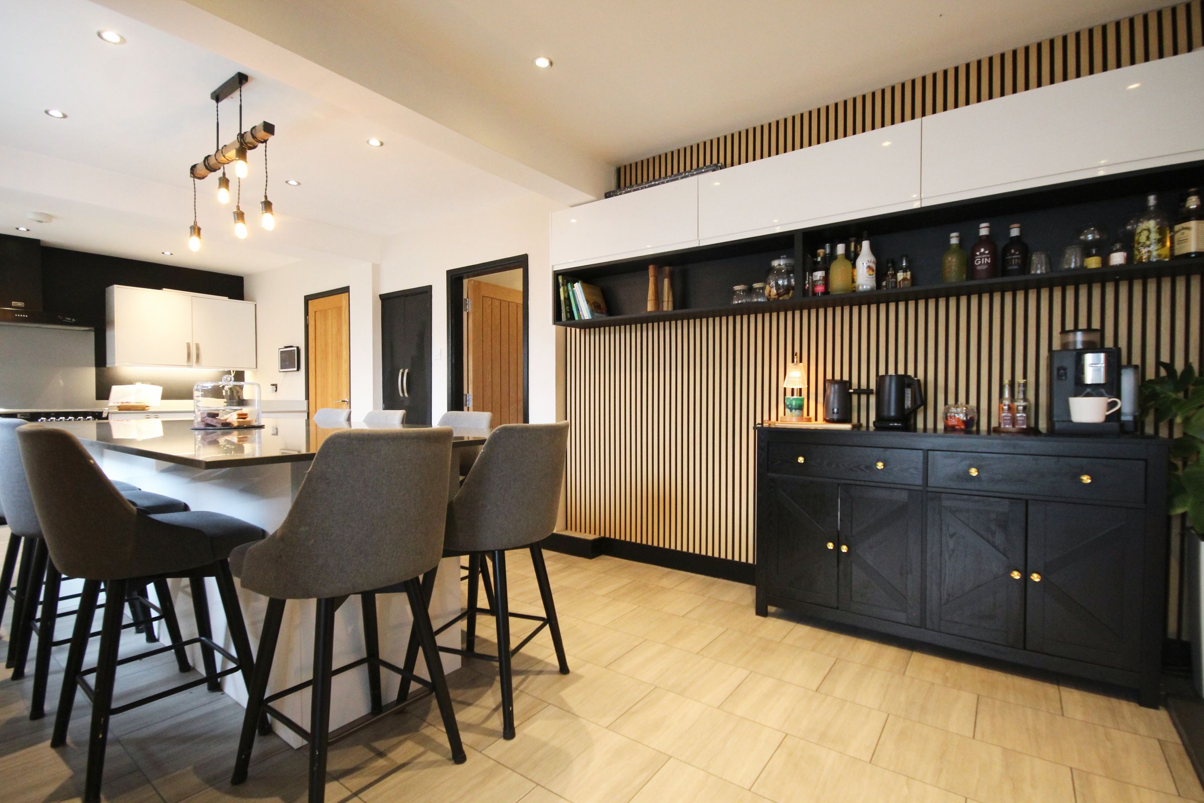
Stylish reception kitchen
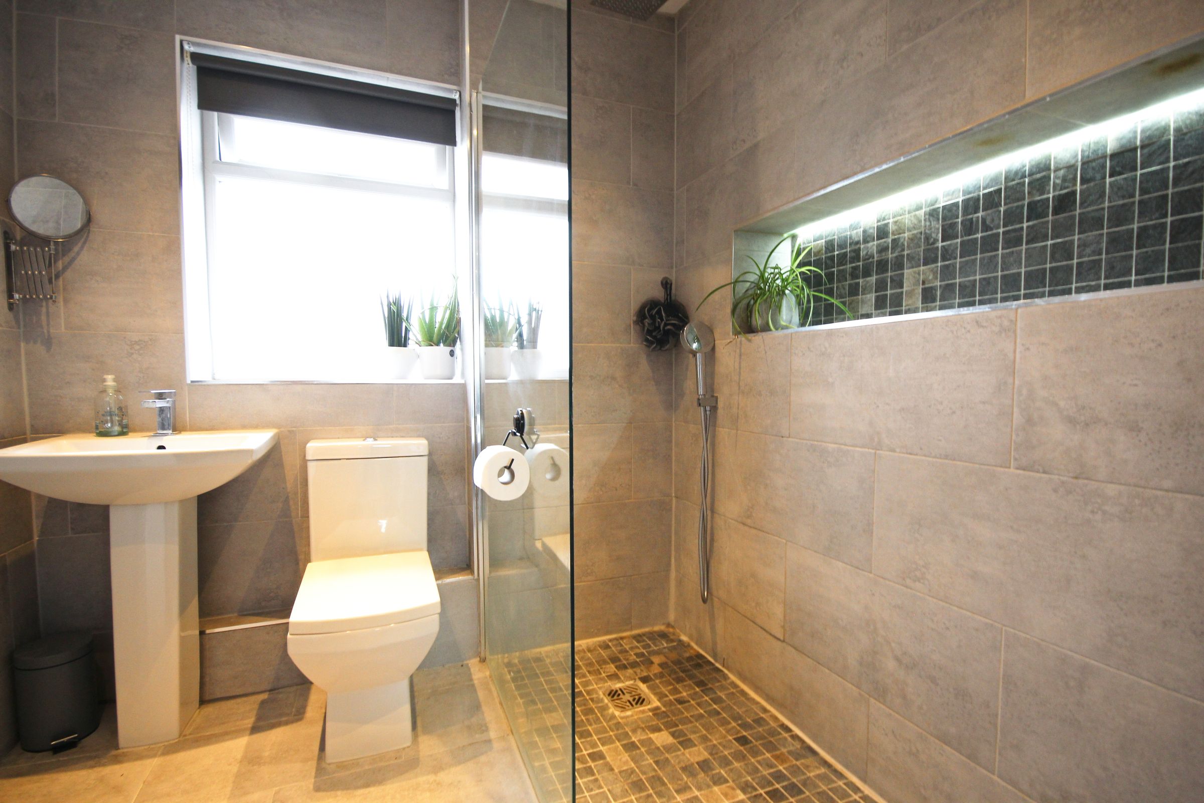
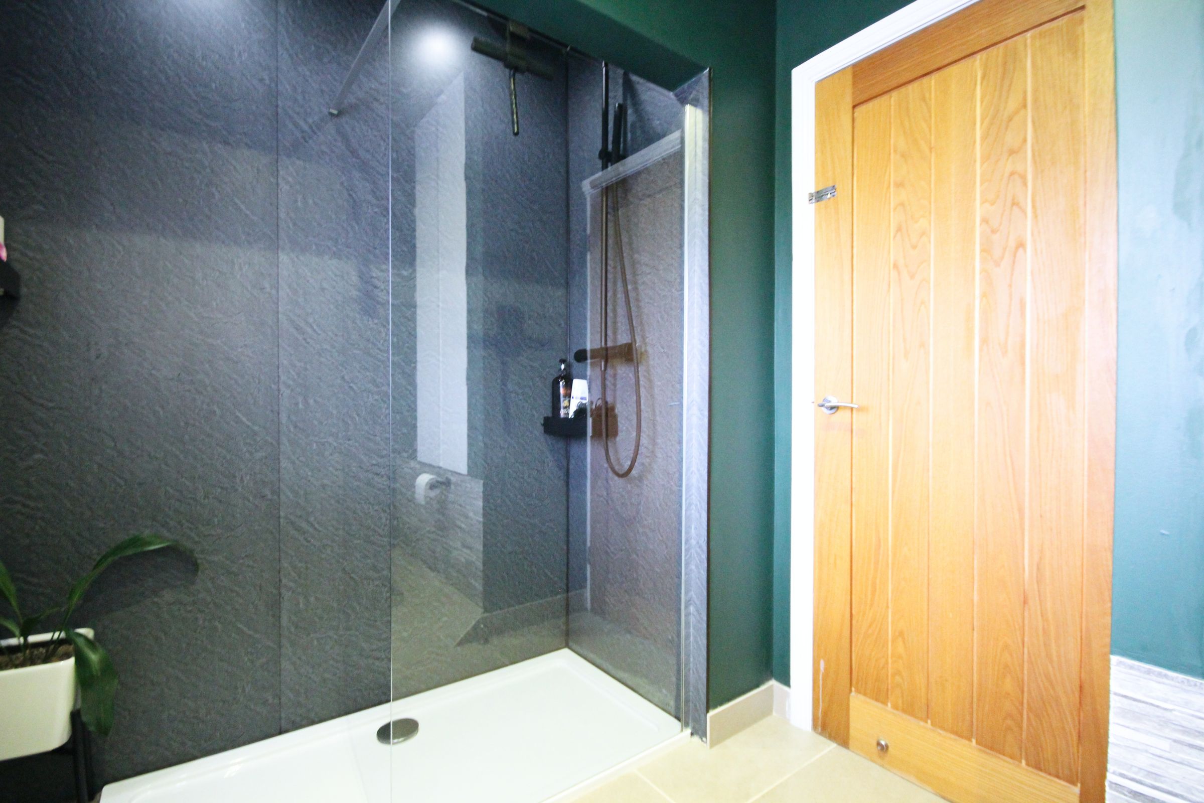
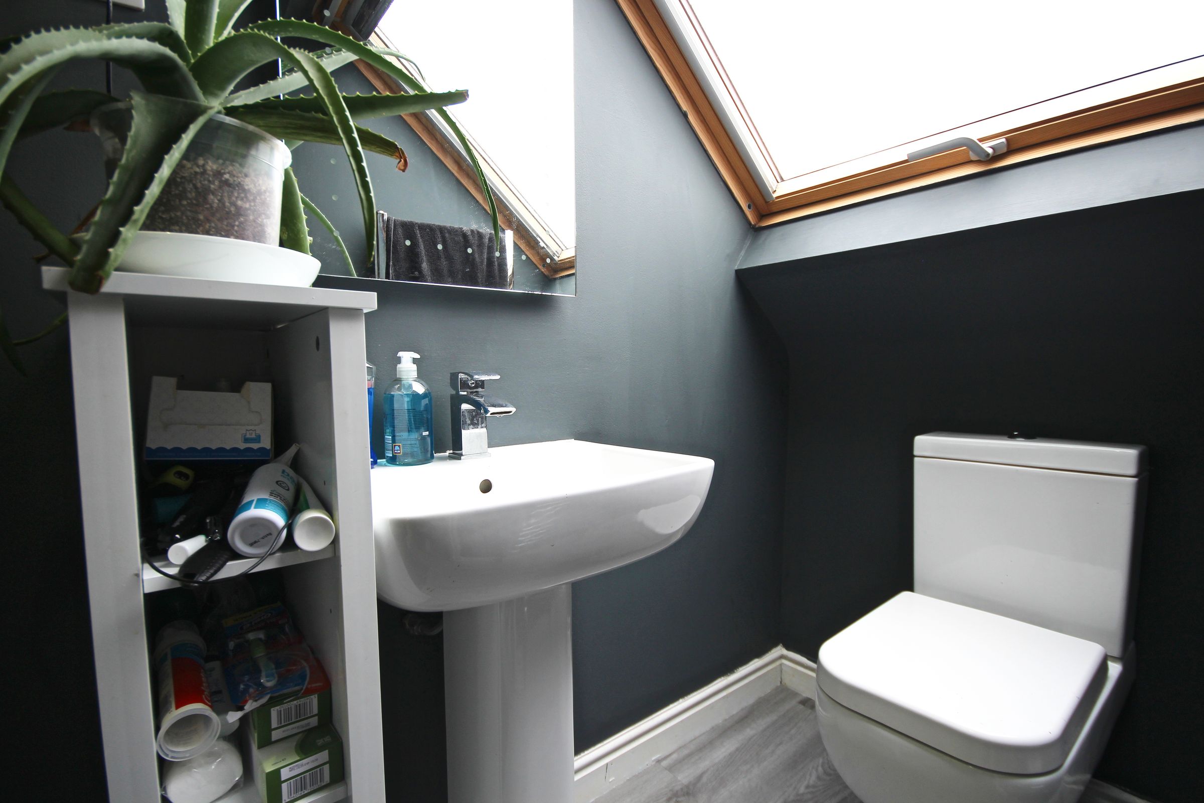
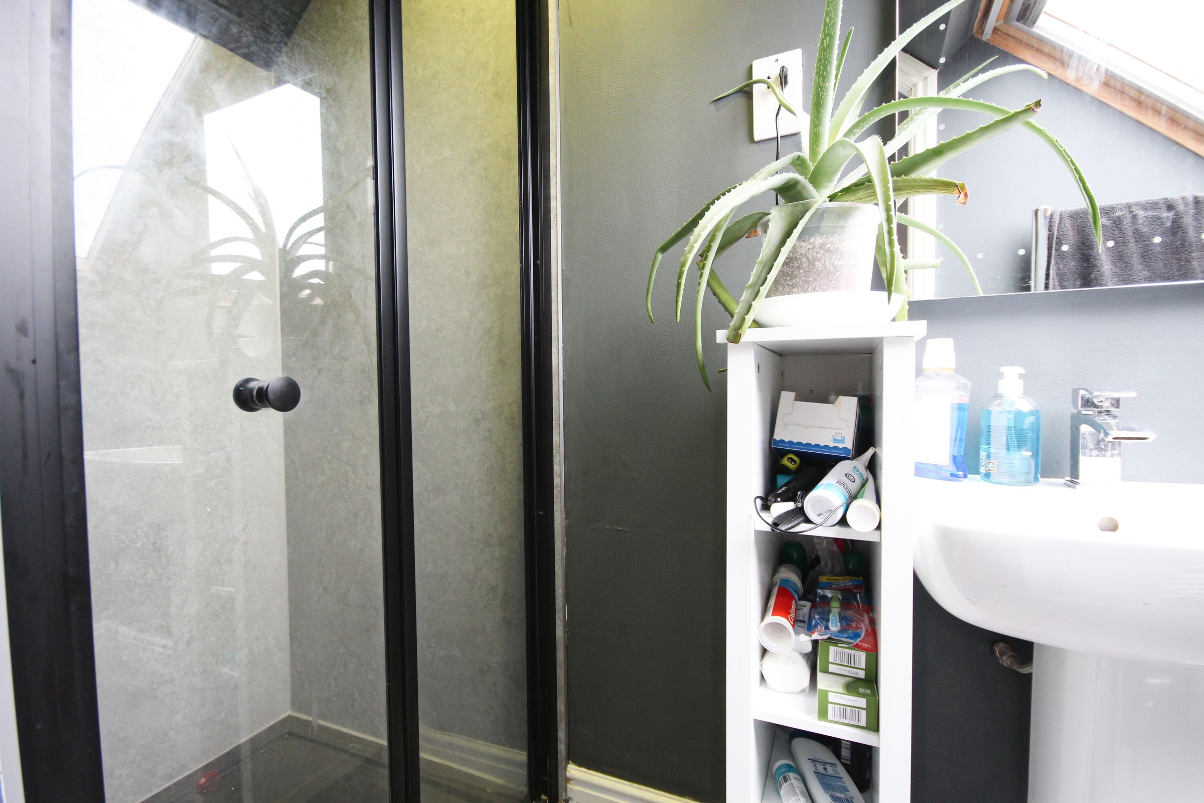
2 En suites
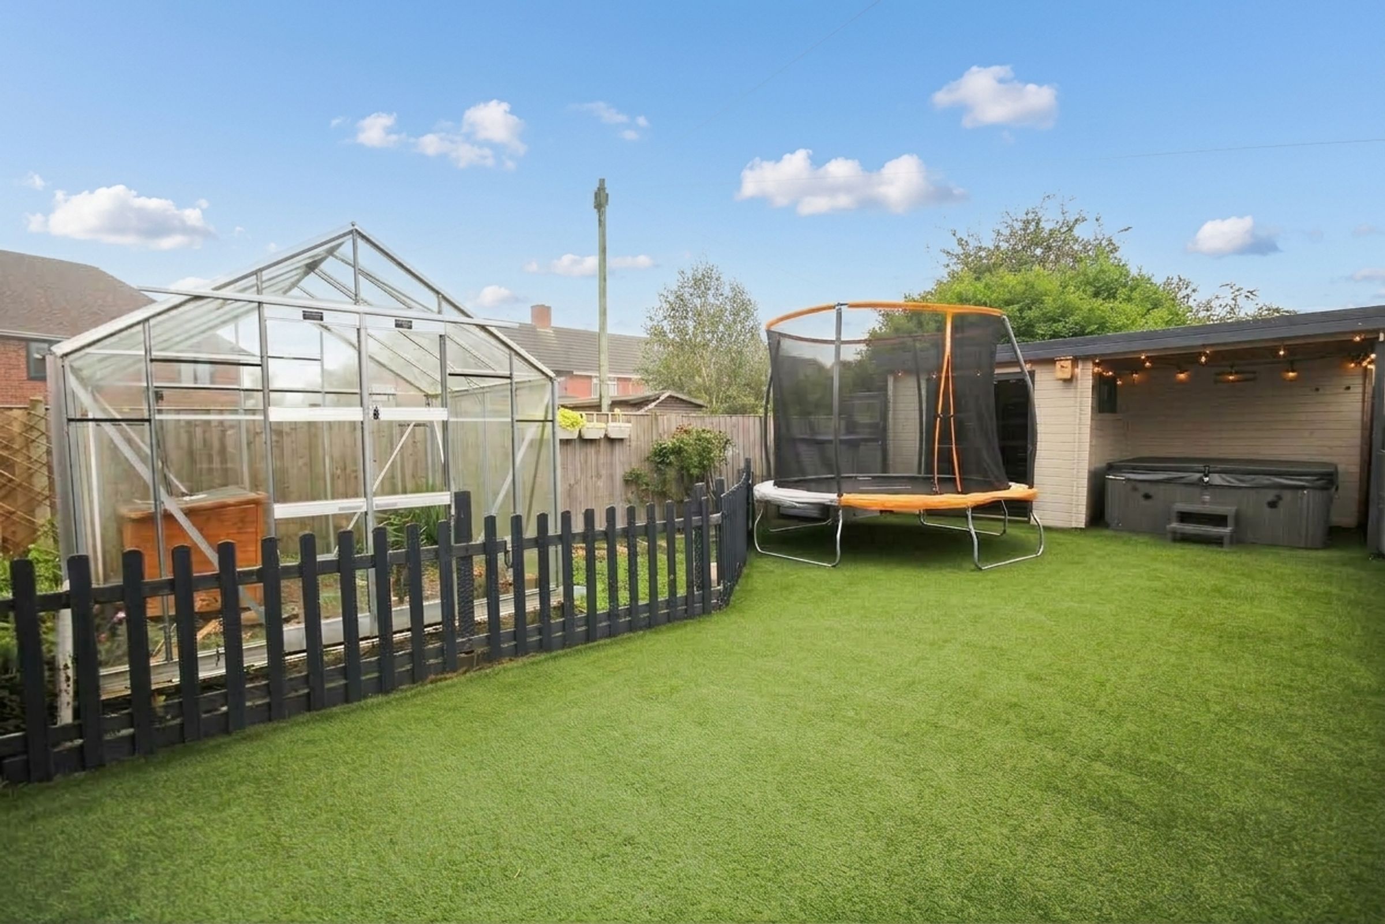
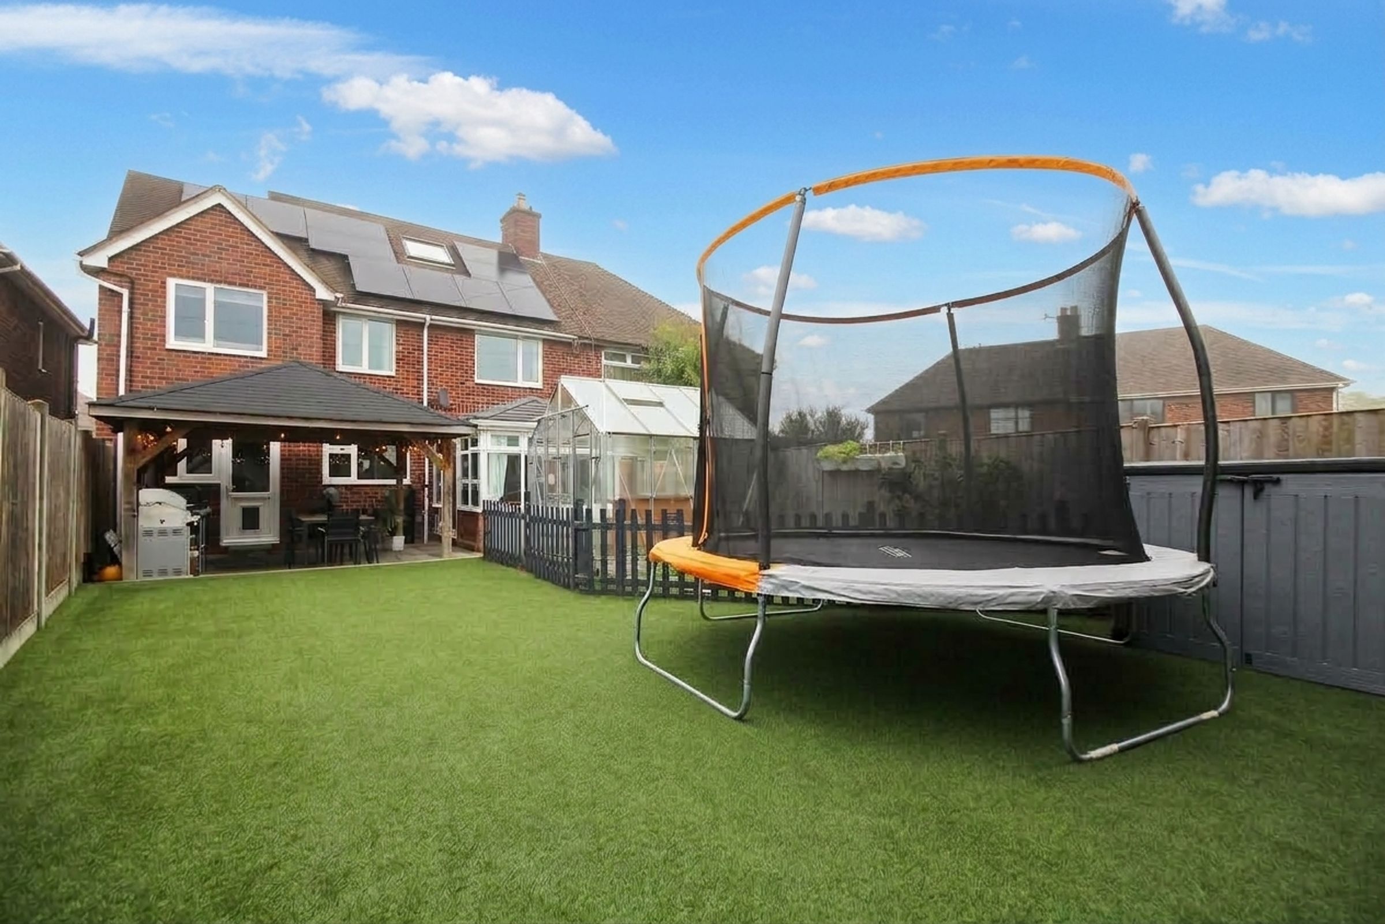
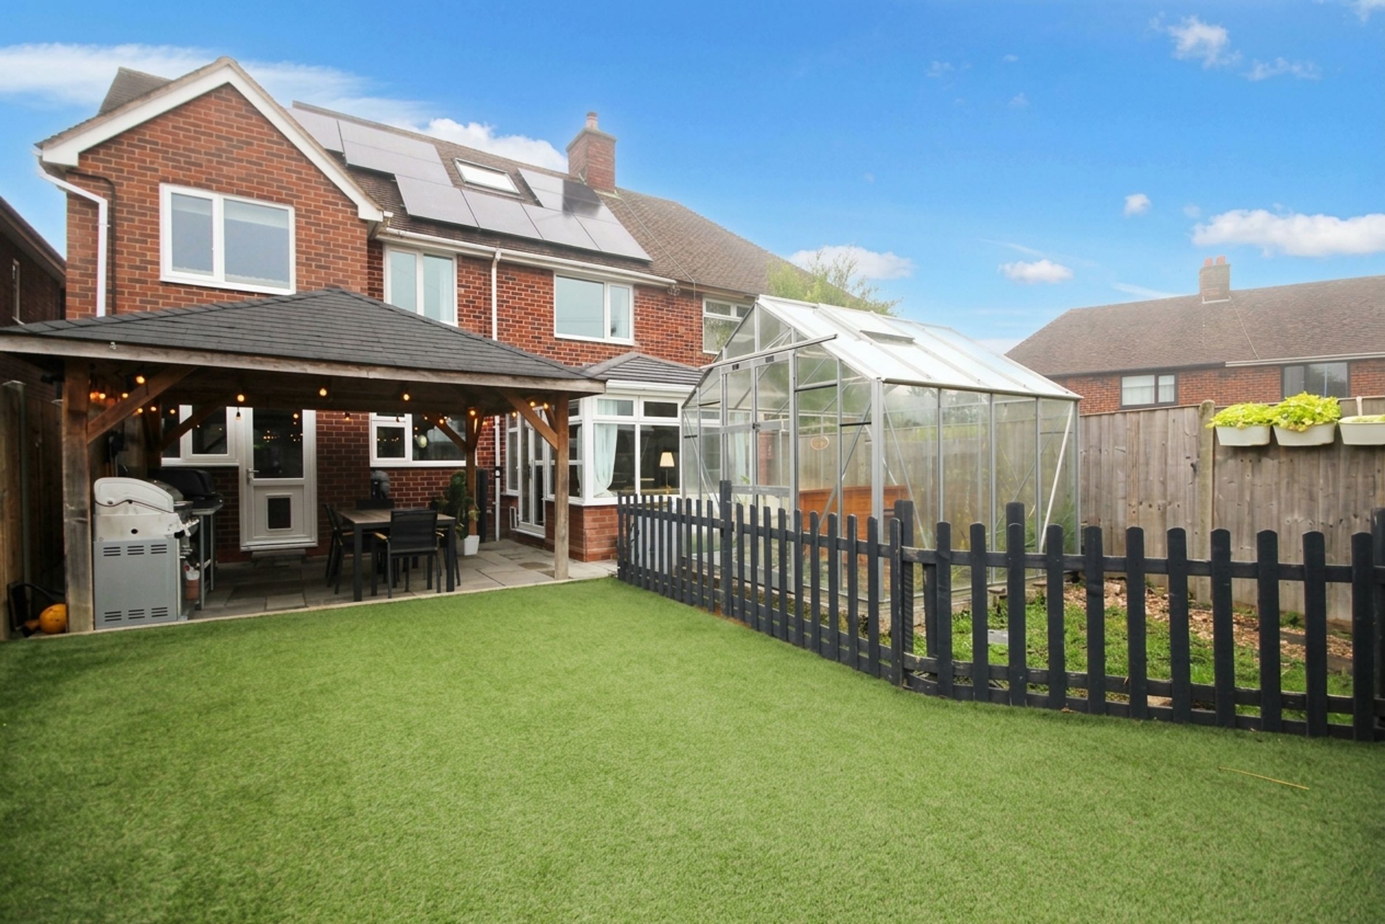
South facing garden
Close to excellent schools
Key details
Broadband: up to 10000mbps
1649ft2 floor area
3079ft2 plot size
Freehold
Council tax band B
Additional information
- Construction materials
- Brick and block


Near the property
Rooms and dimensions
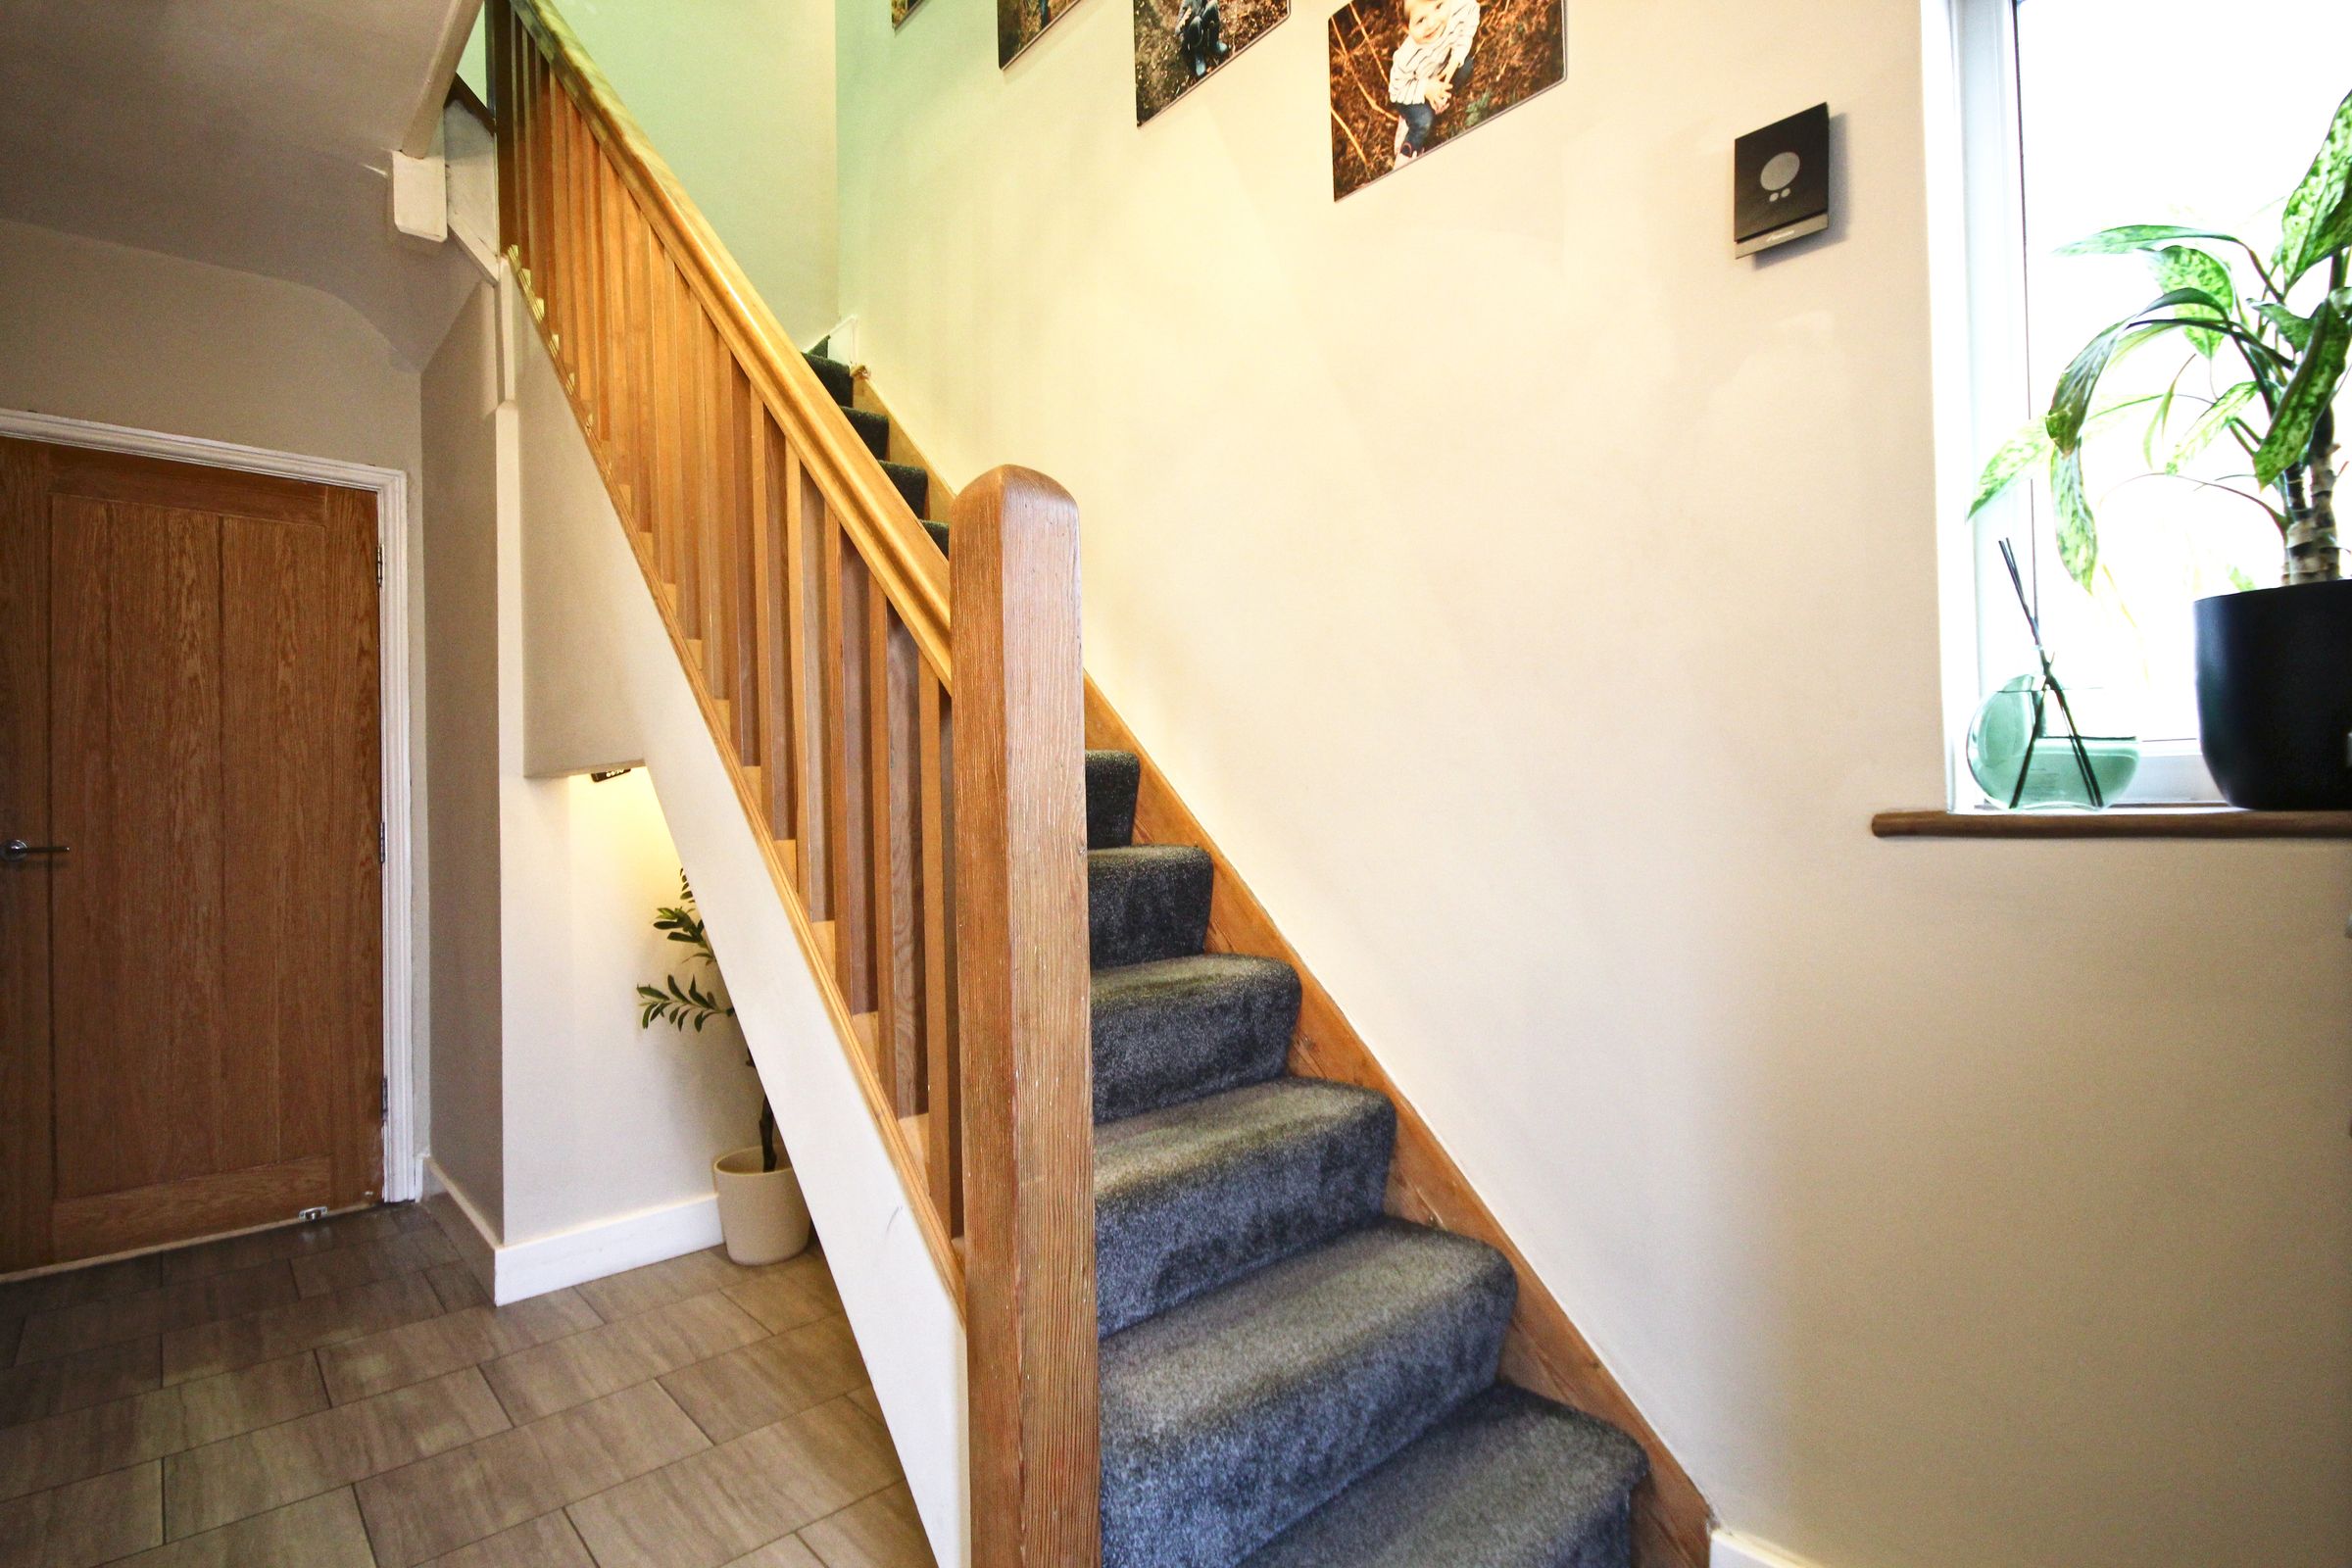
Hallway
13' 0" x 5' 10" (3.97m x 1.77m)
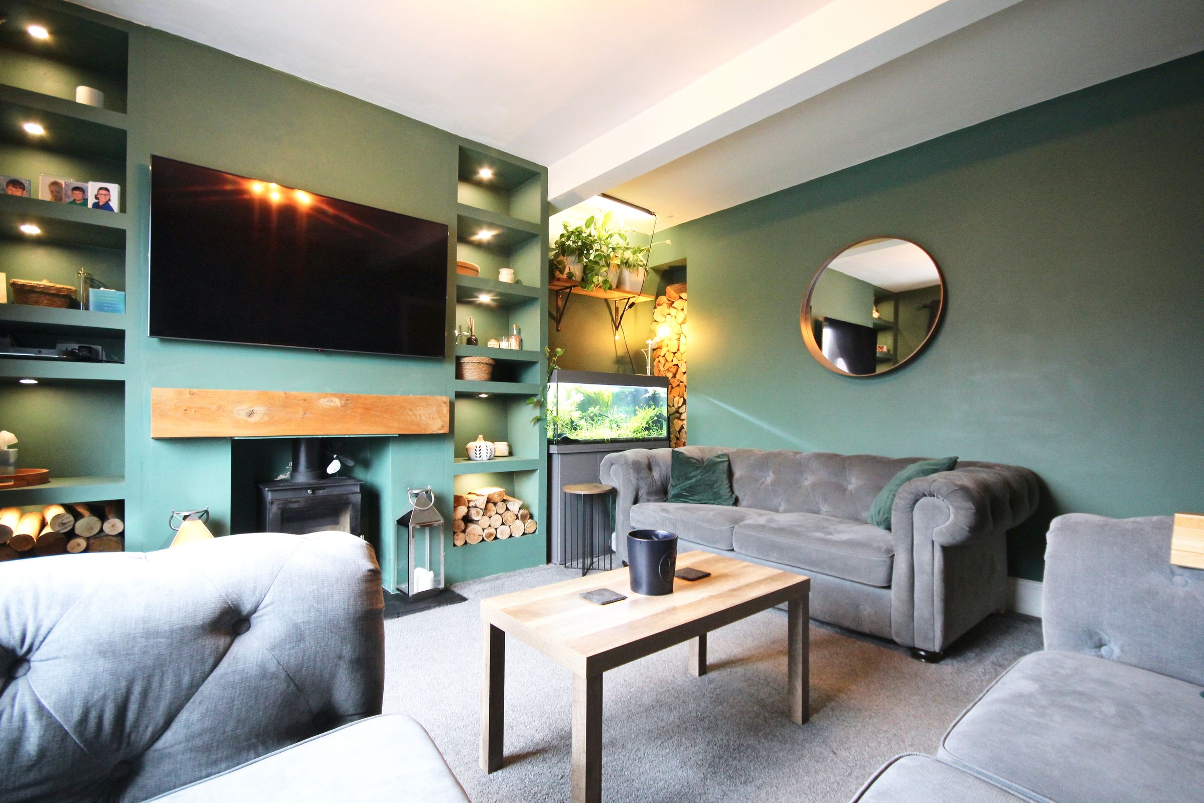
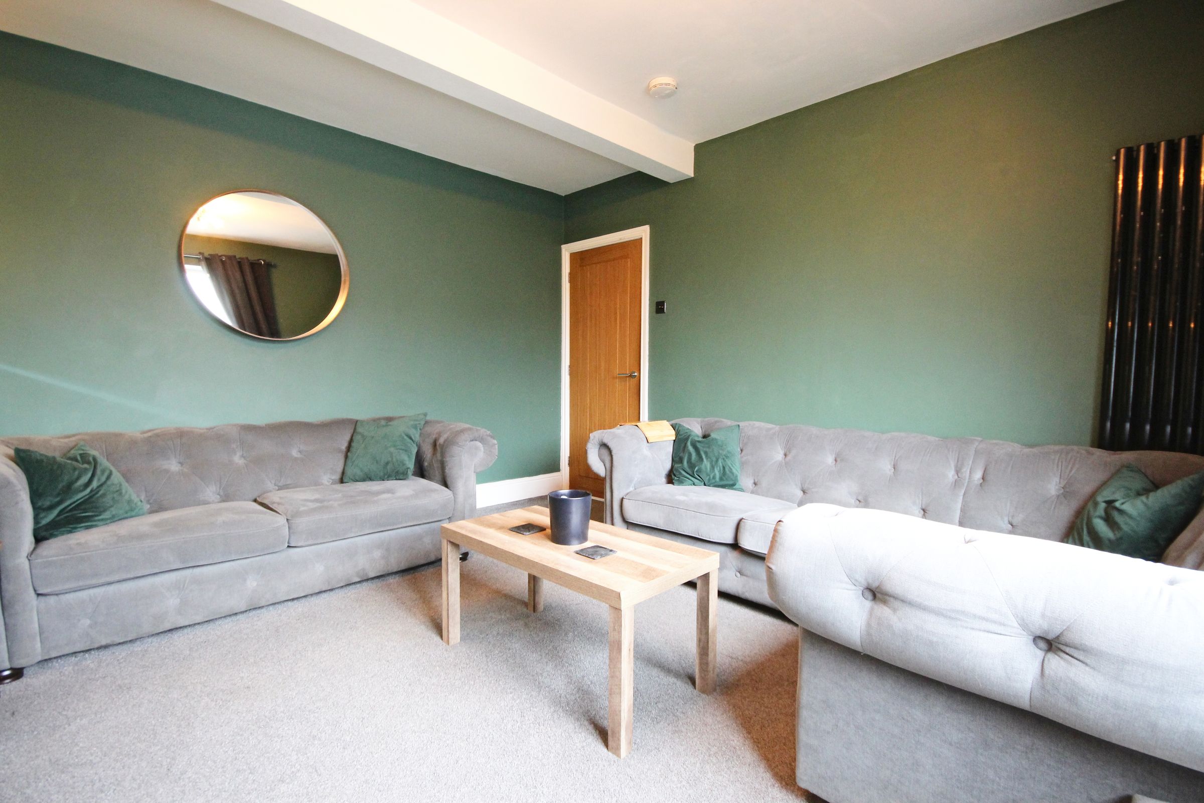
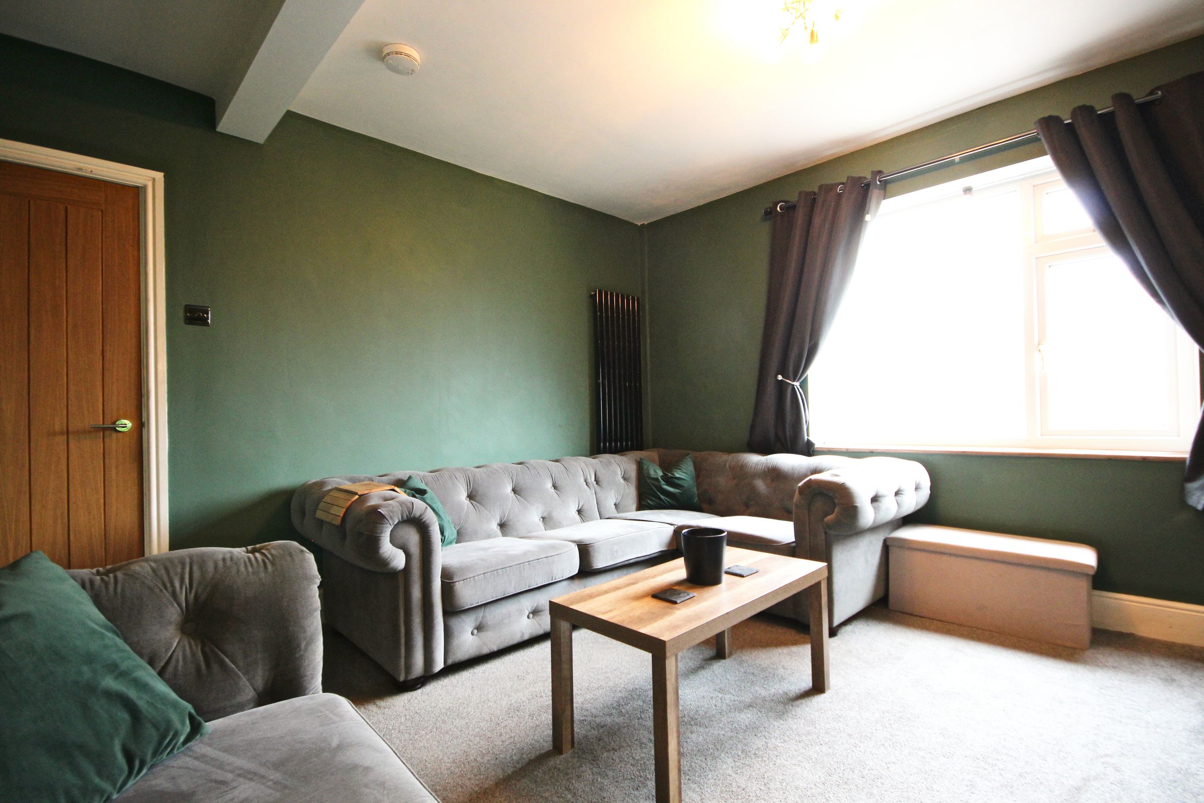
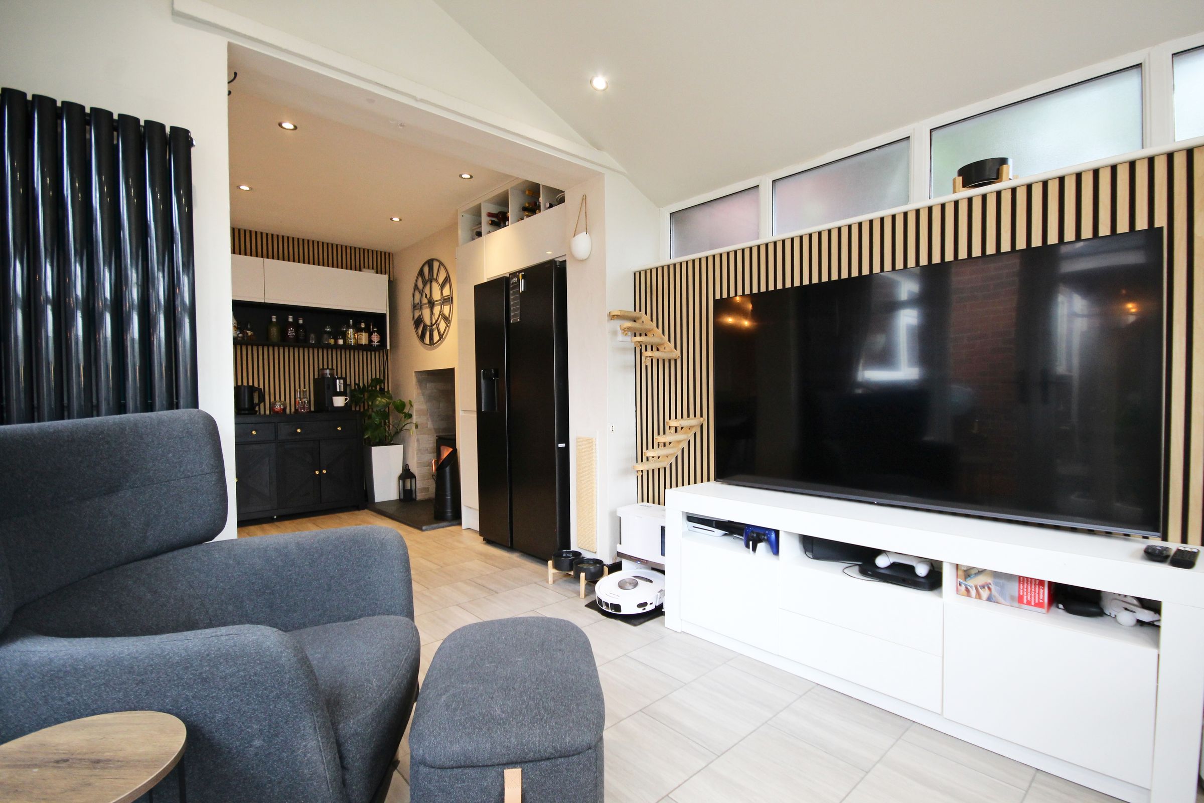
Lounge
13' 1" x 12' 10" (3.98m x 3.92m)
Kitchen / Diner
26' 3" x 10' 2" (8.00m x 3.10m)
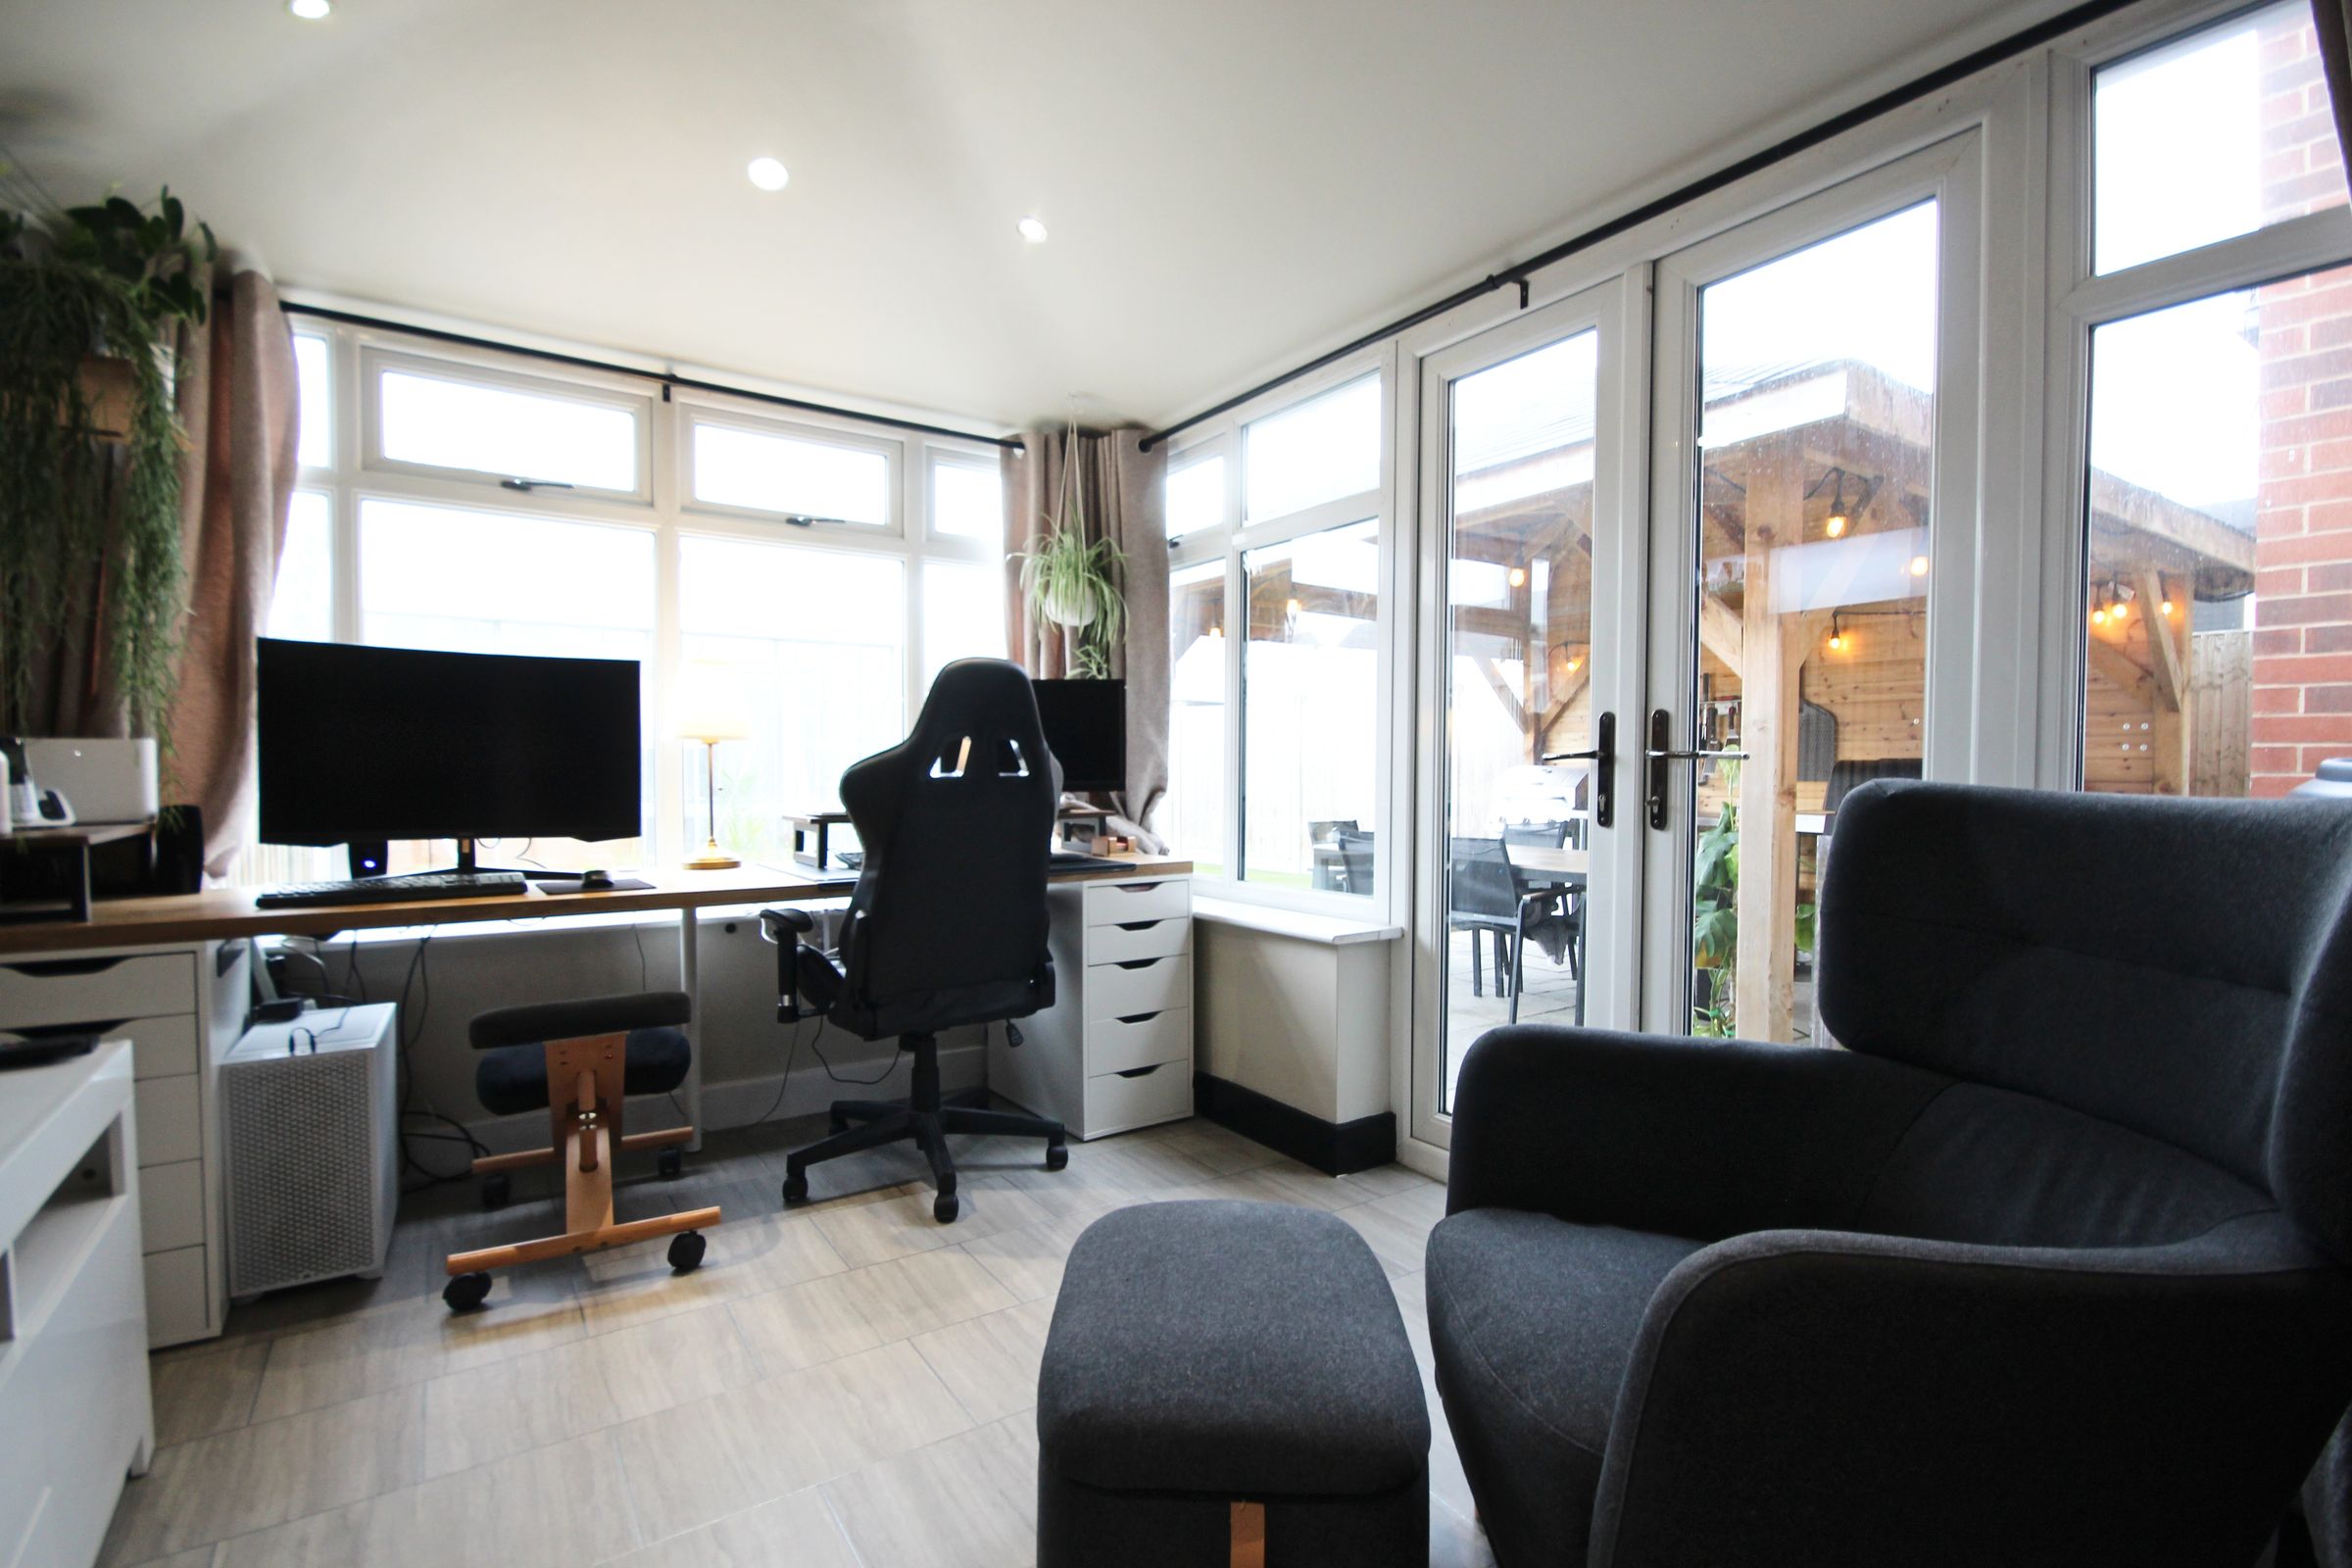
Conservatory
11' 3" x 8' 11" (3.42m x 2.72m)
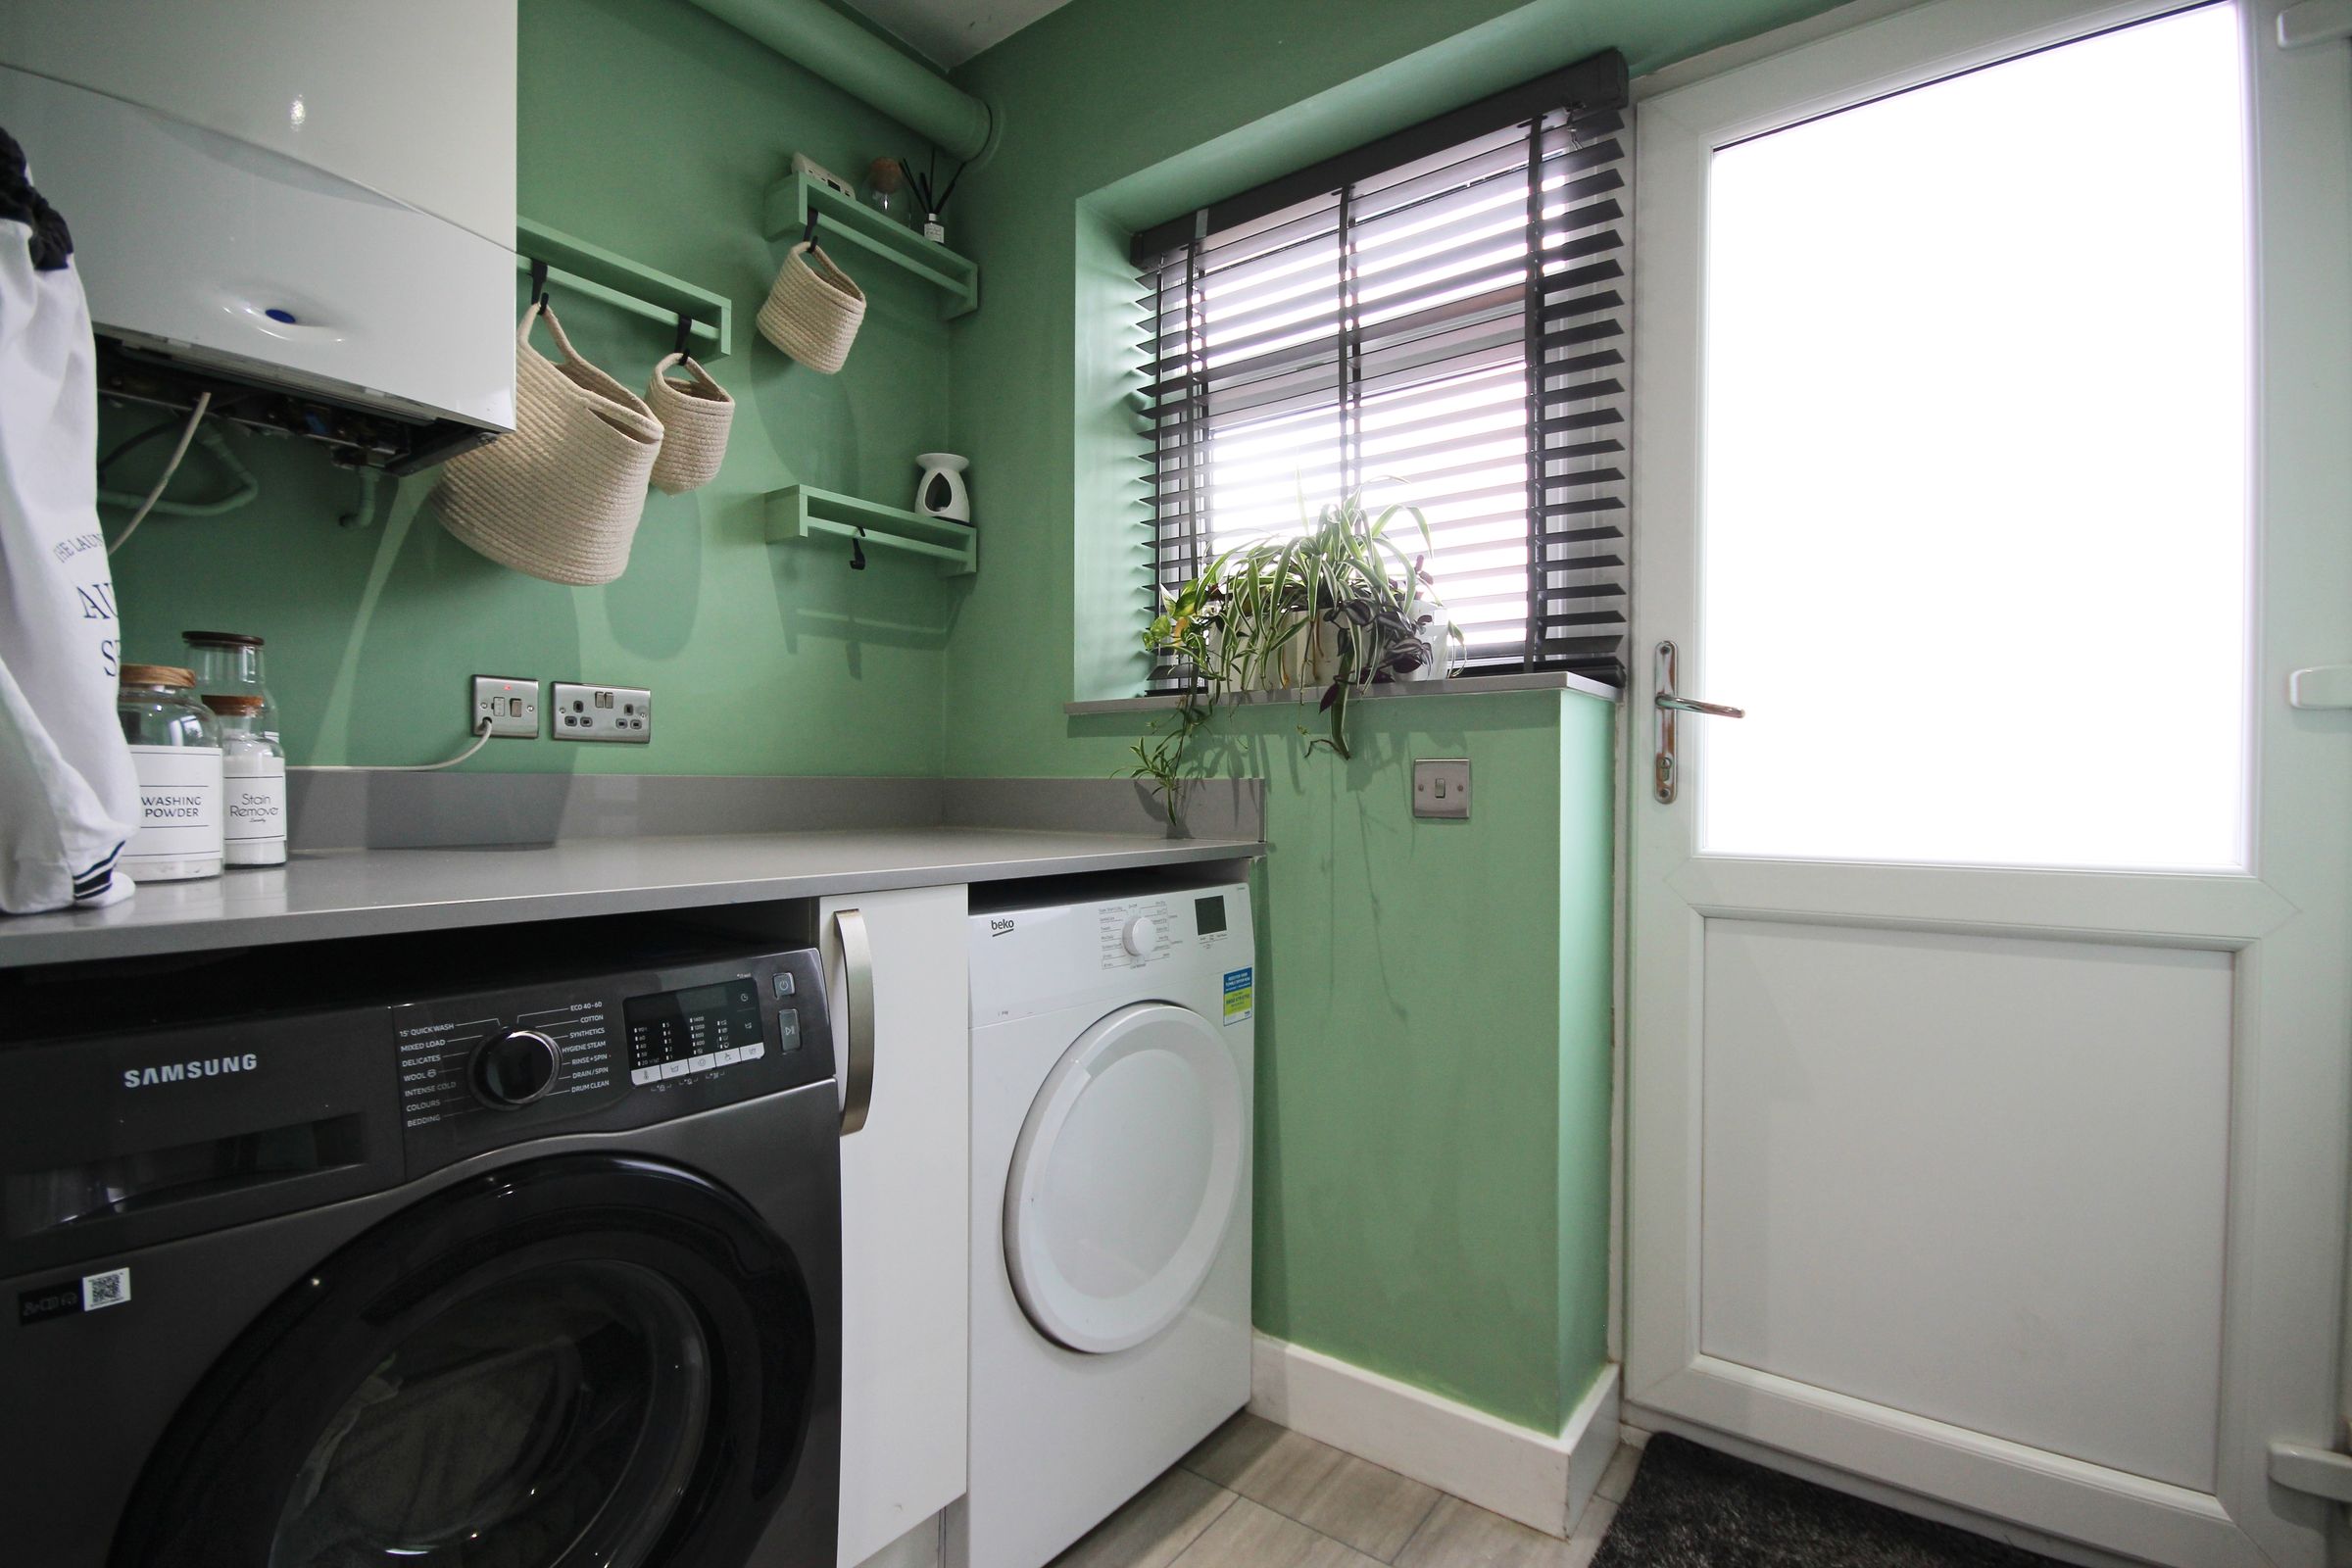
Utility Room
9' 11" x 2' 9" (3.01m x 0.84m)
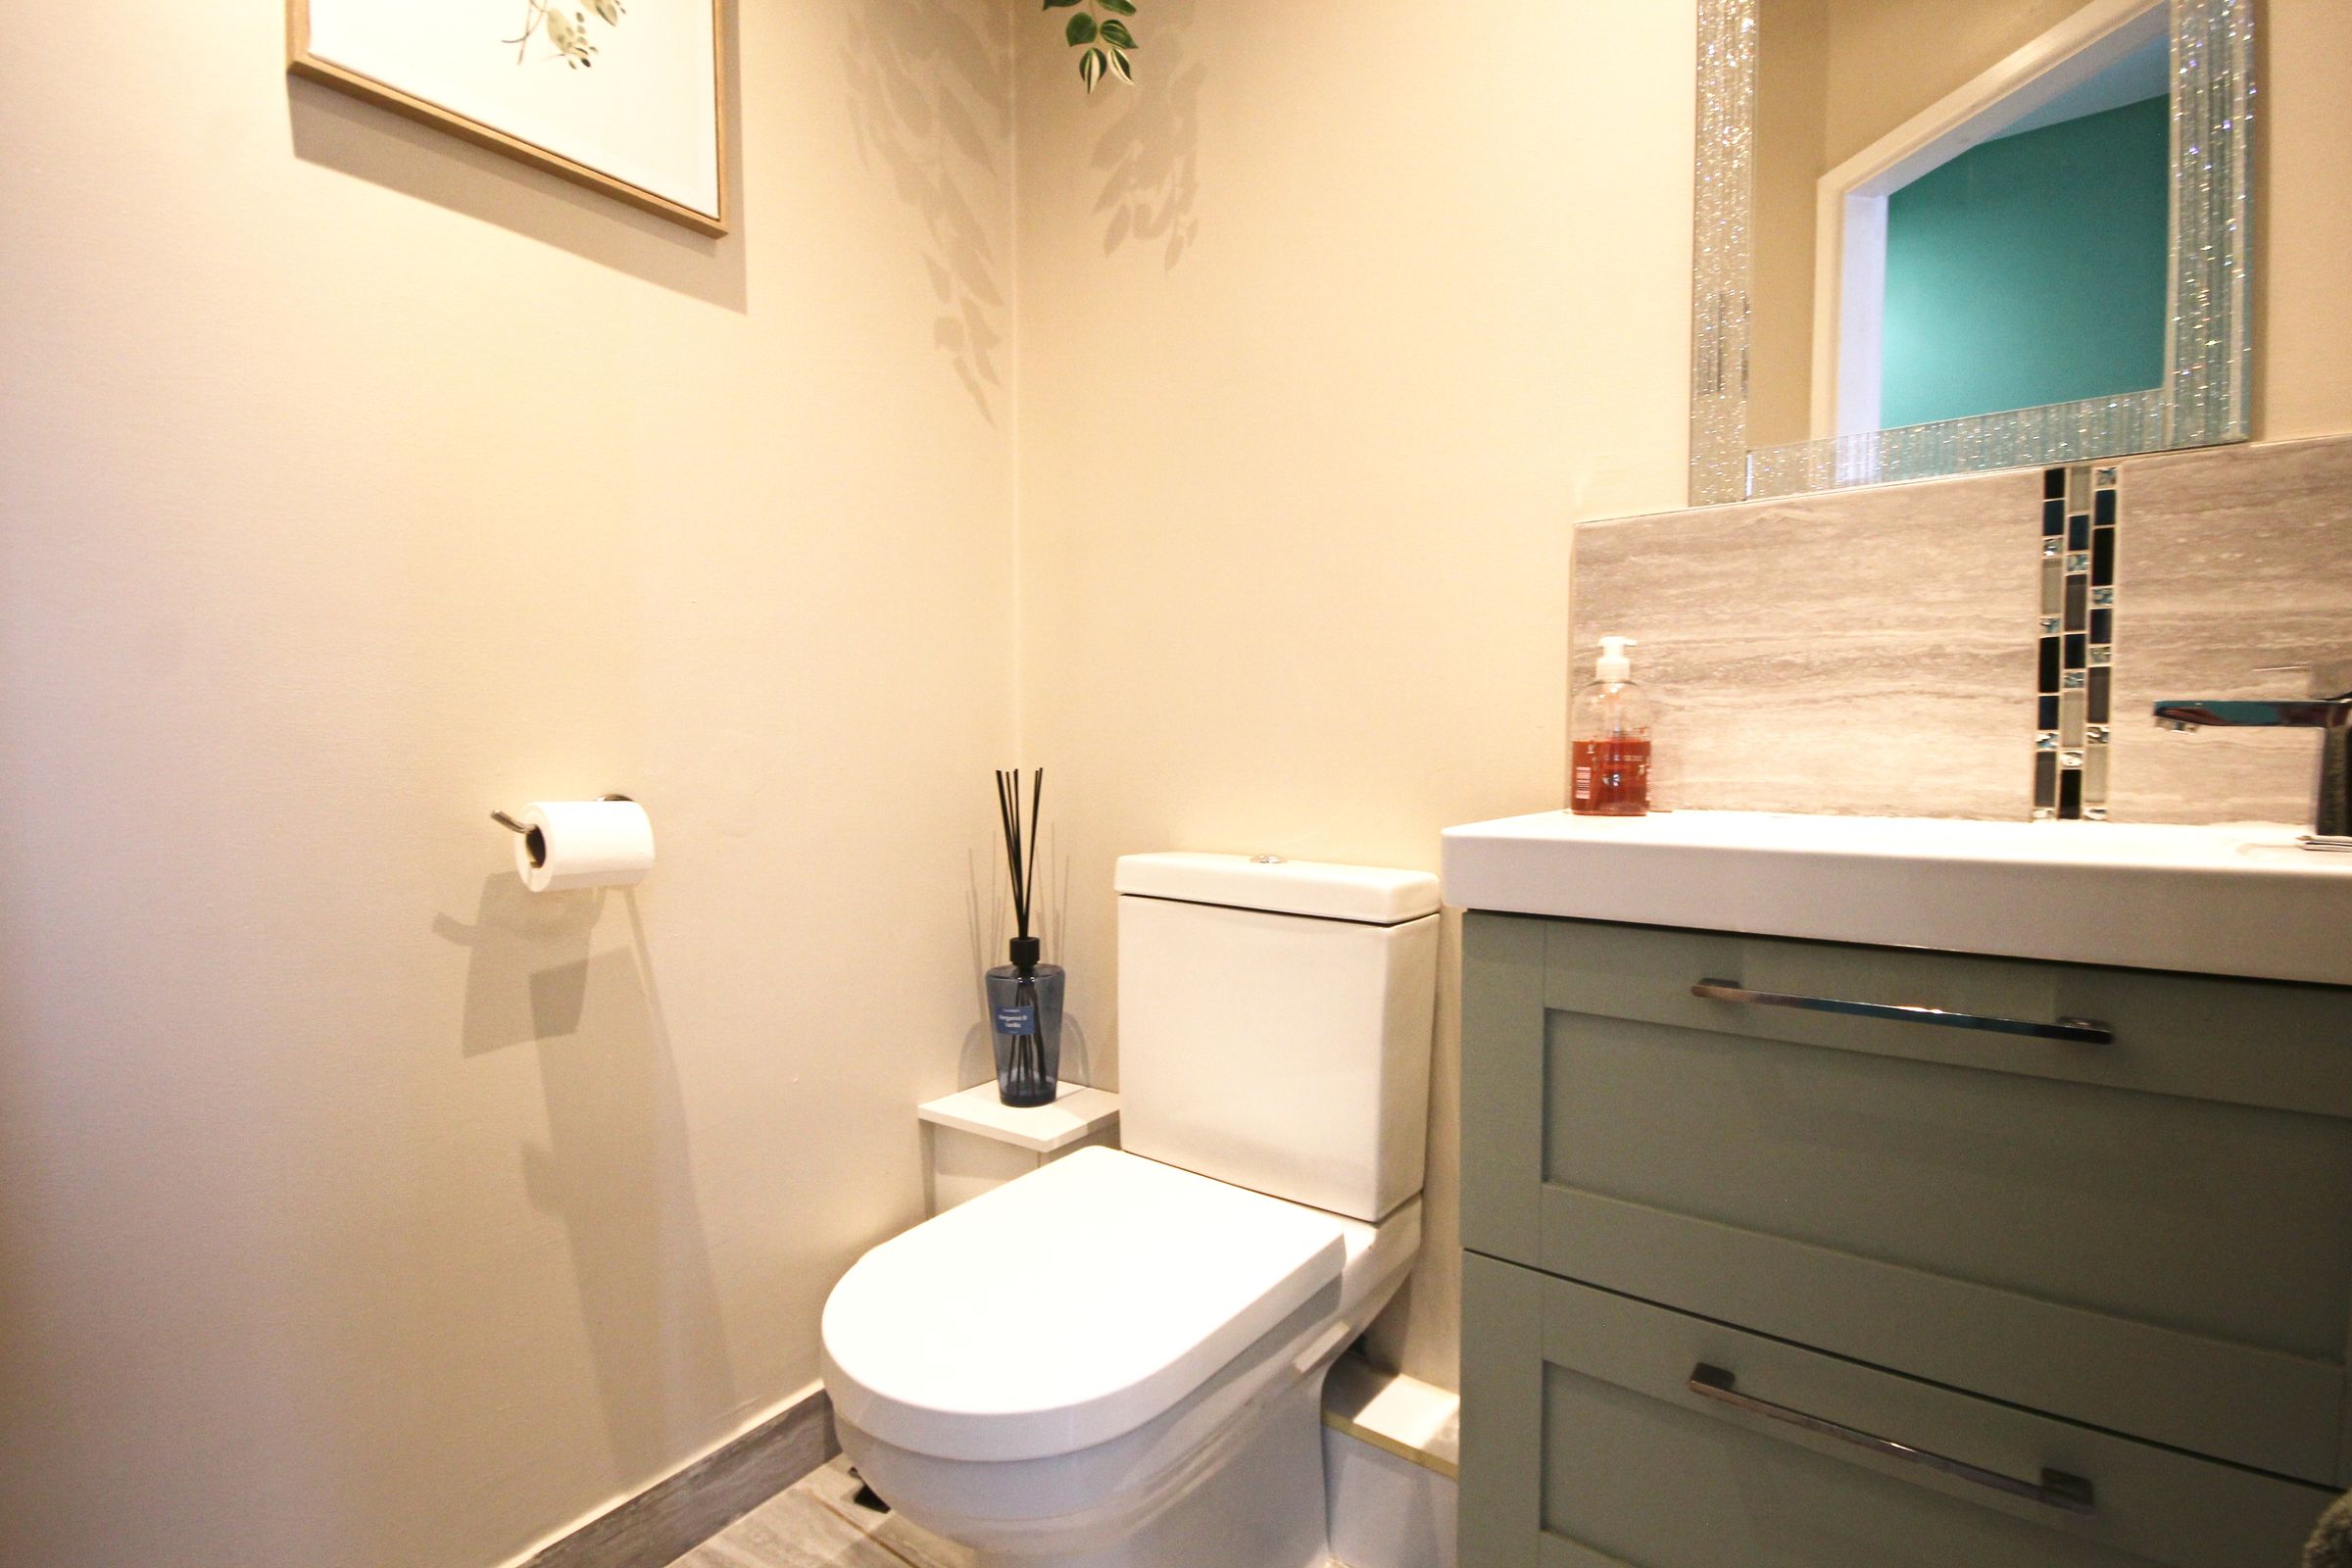
Wc
4' 9" x 4' 5" (1.45m x 1.34m)
Landing
7' 7" x 6' 9" (2.30m x 2.06m)
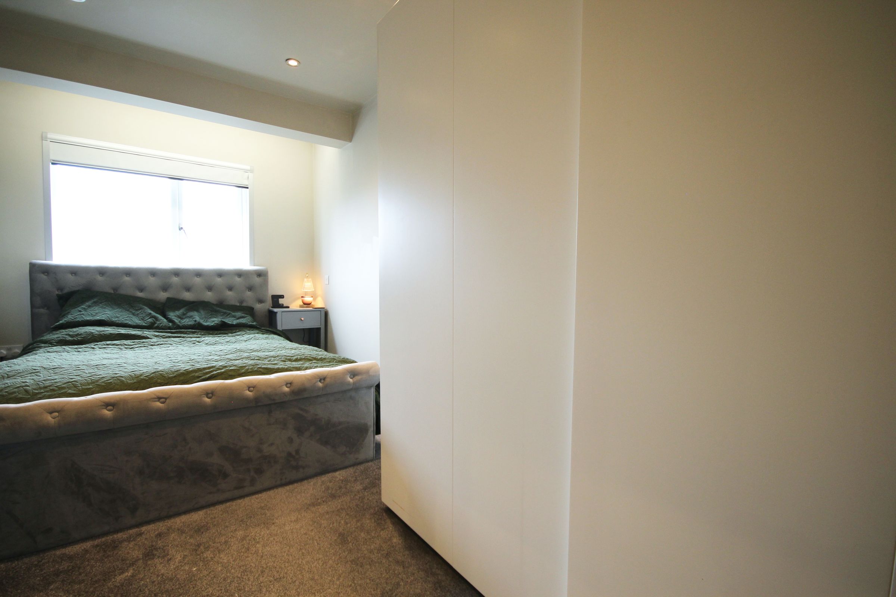
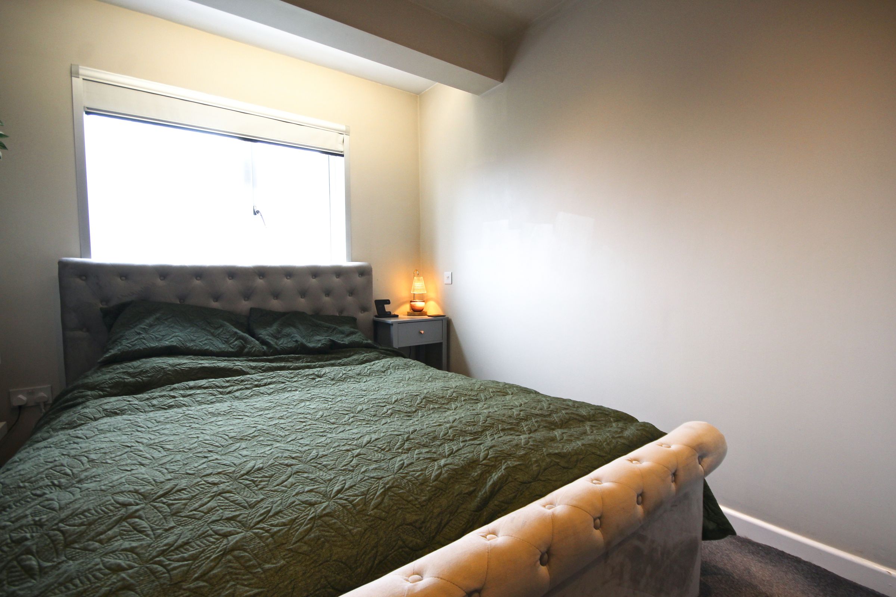
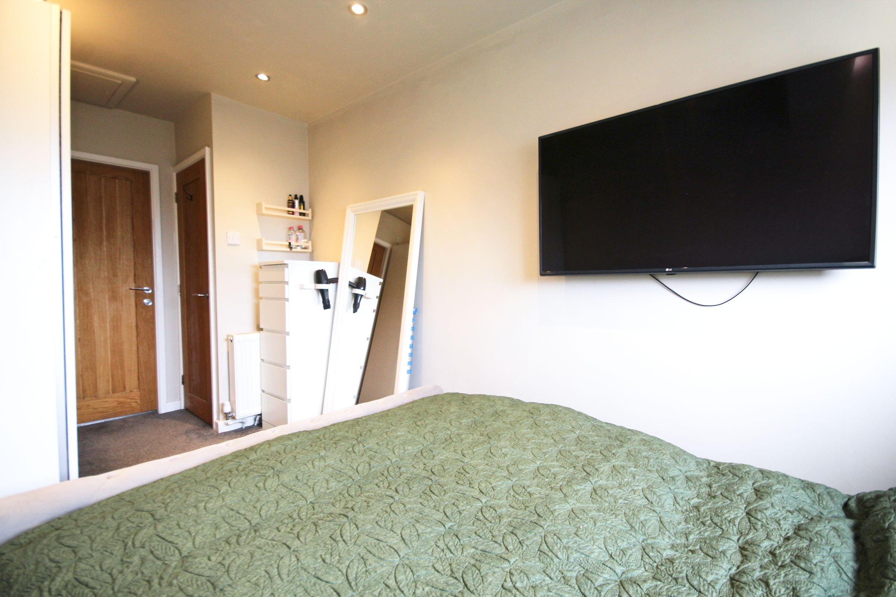
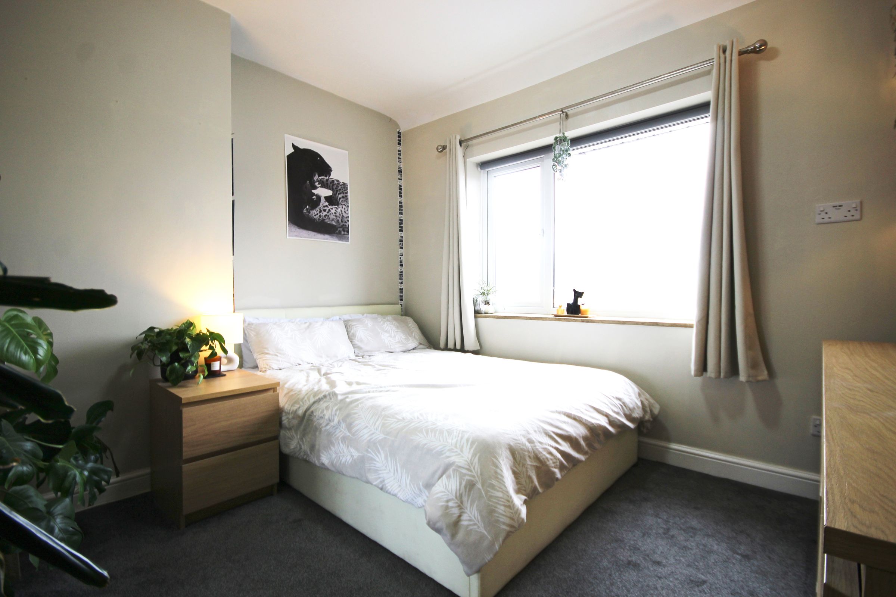
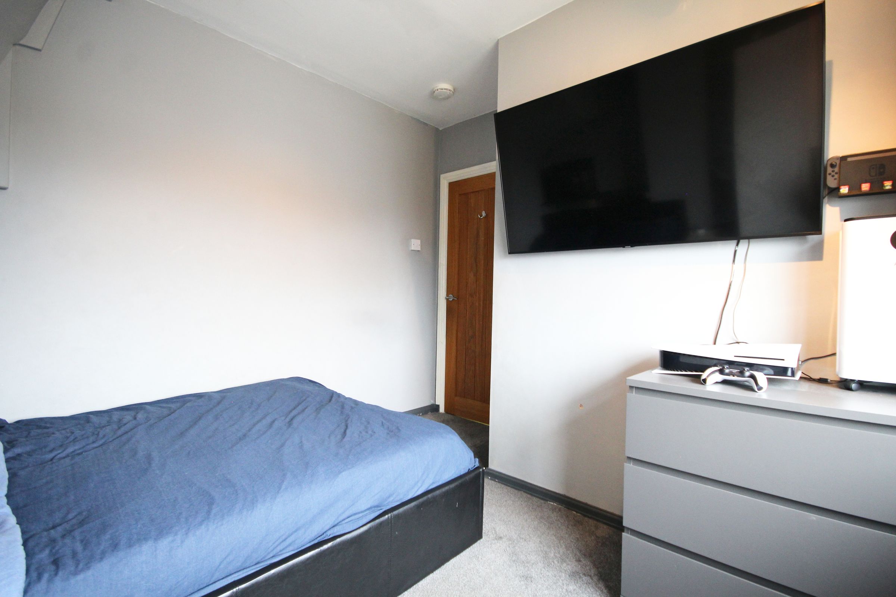
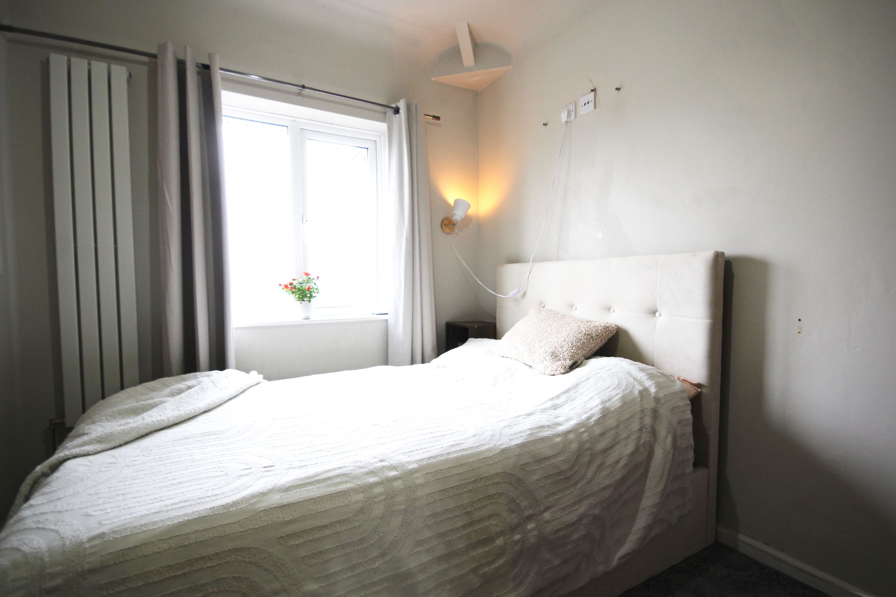
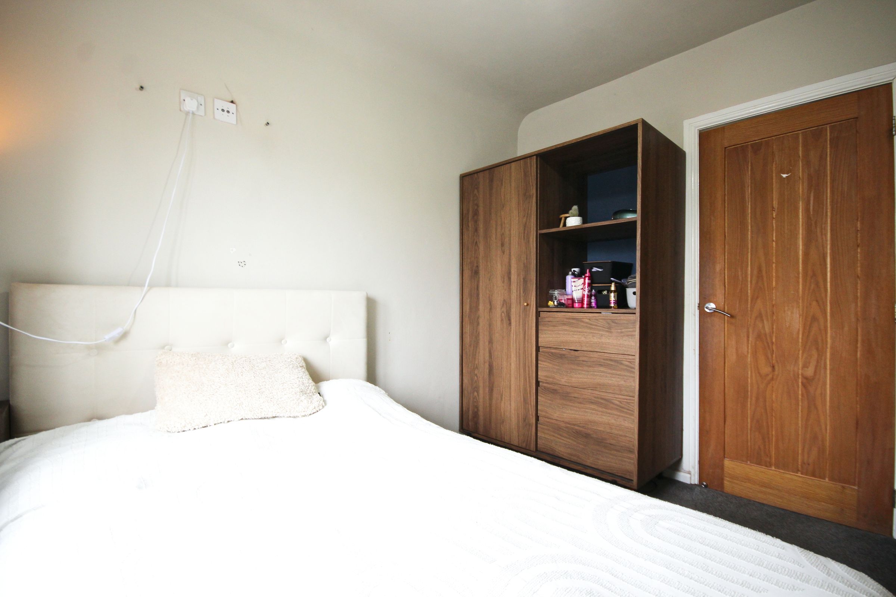
Main Bedroom
15' 7" x 8' 6" (4.75m x 2.58m)
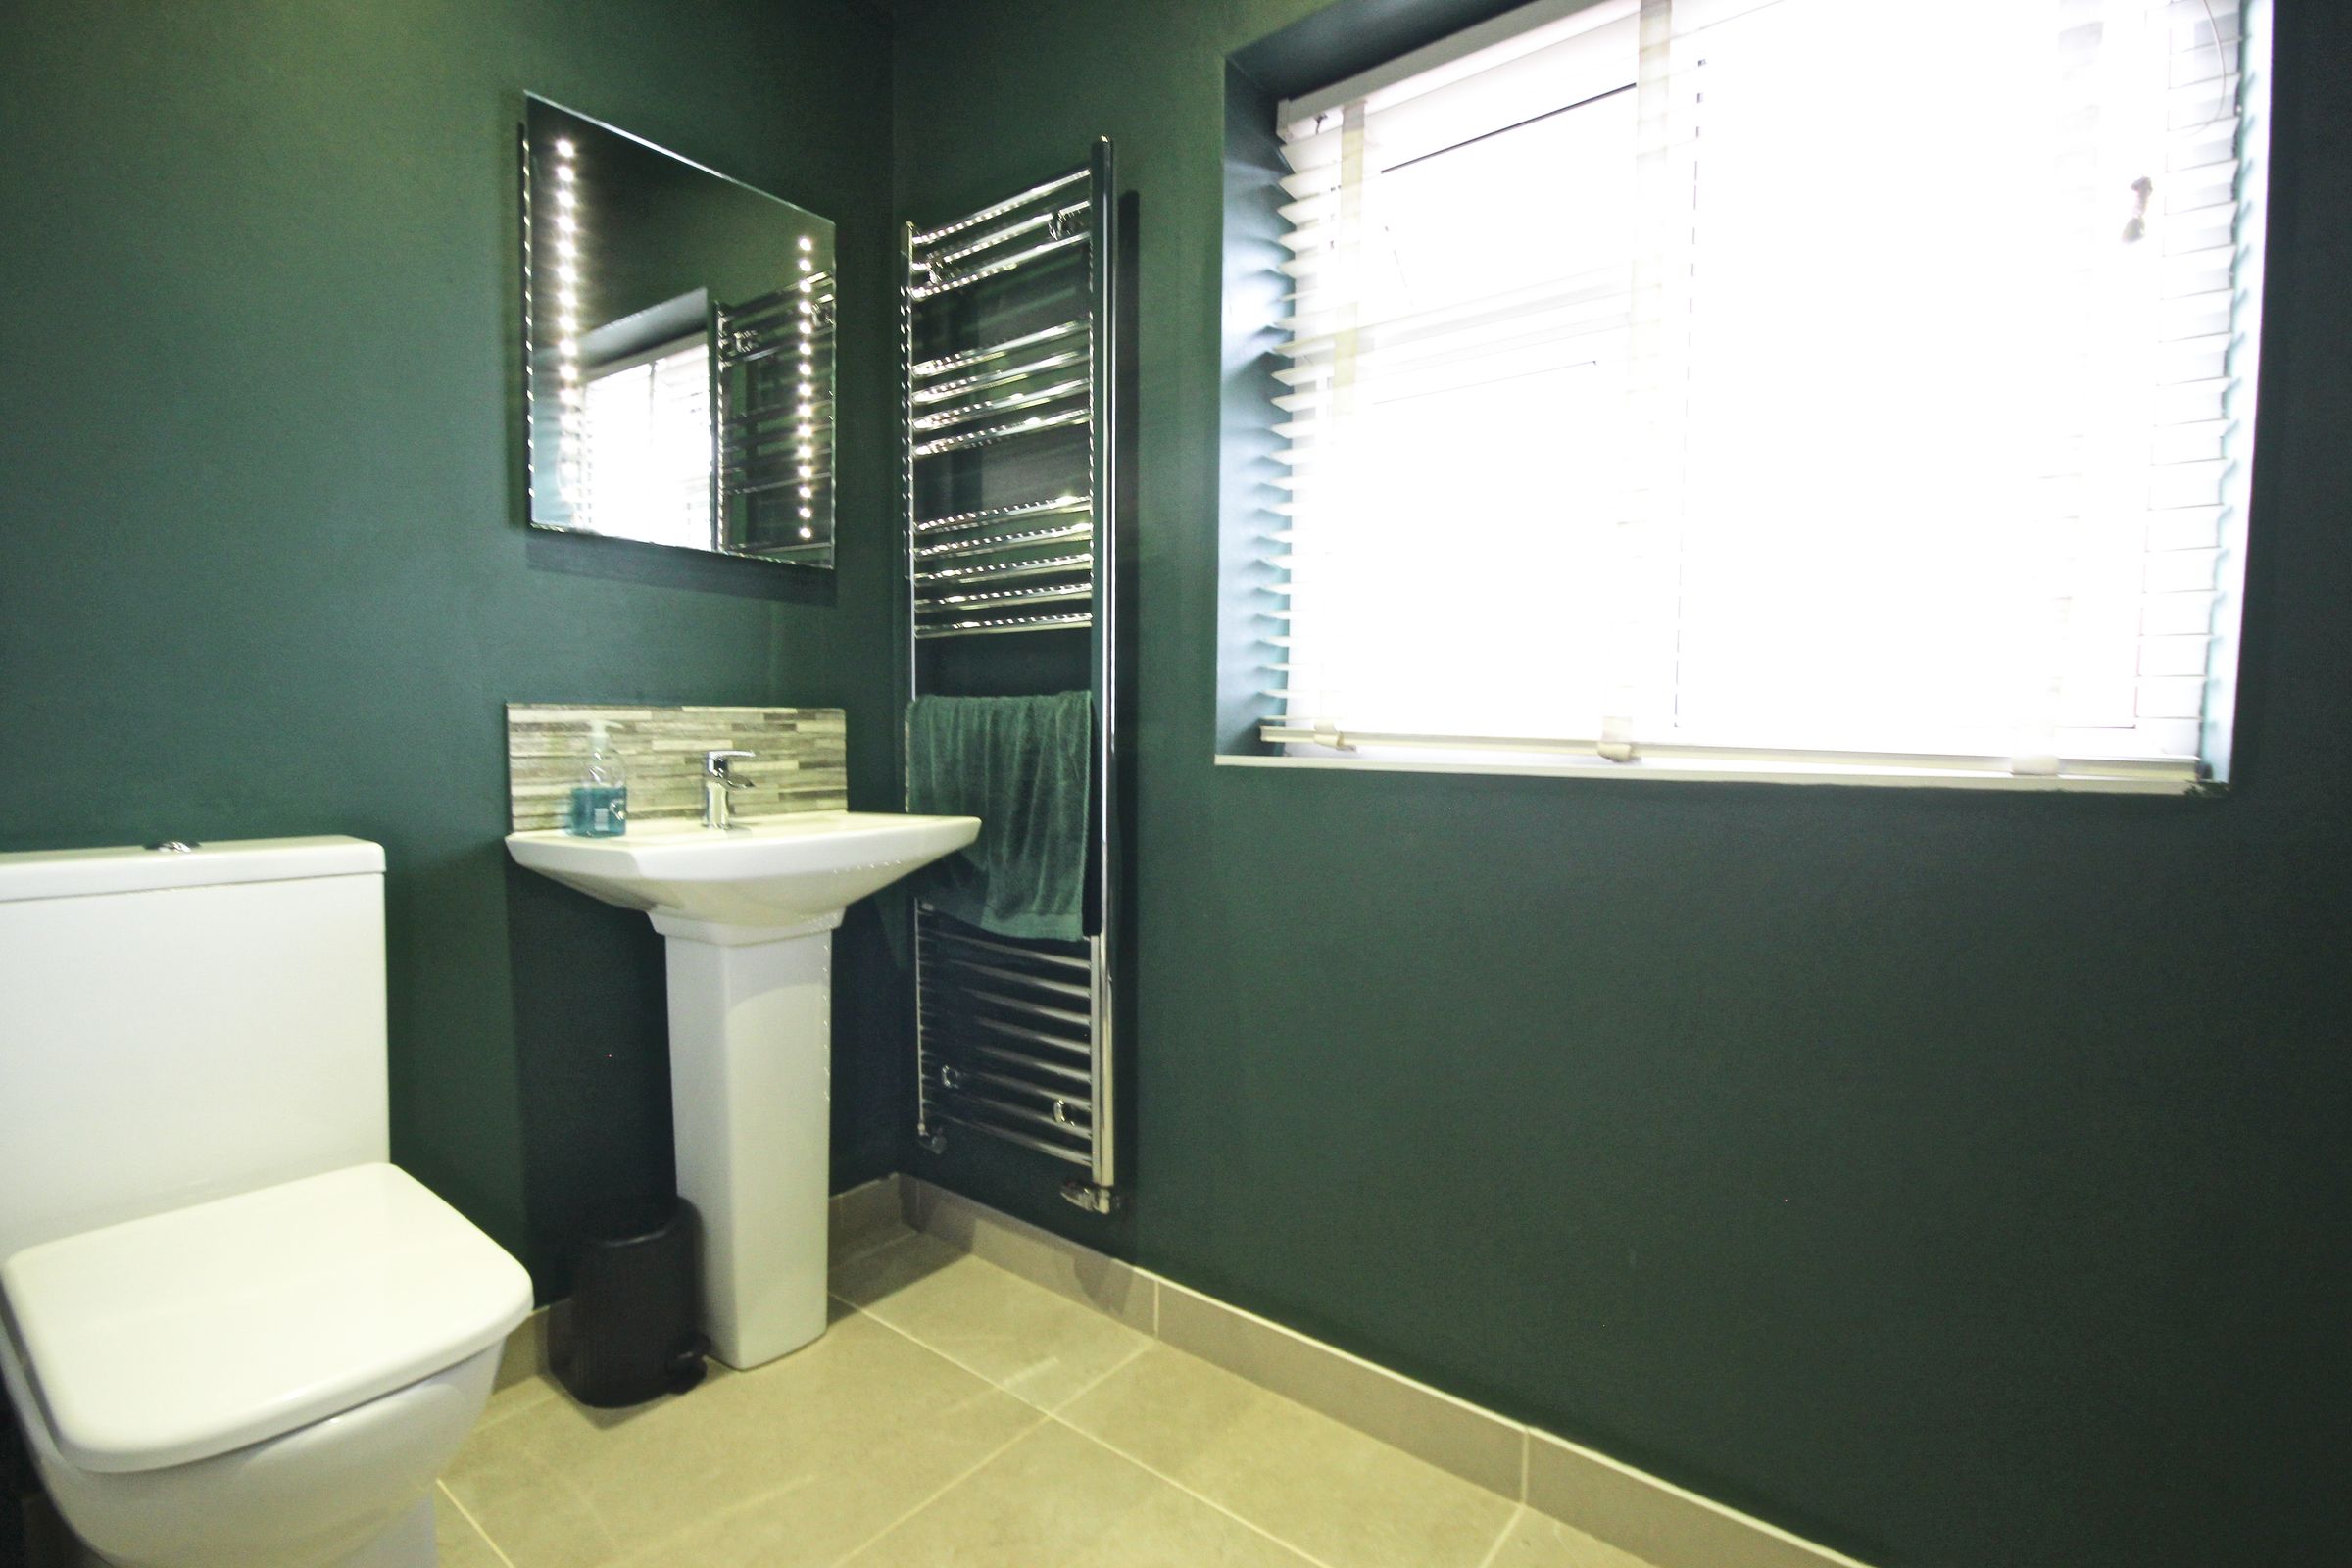
En-suite
6' 9" x 6' 6" (2.06m x 1.98m)
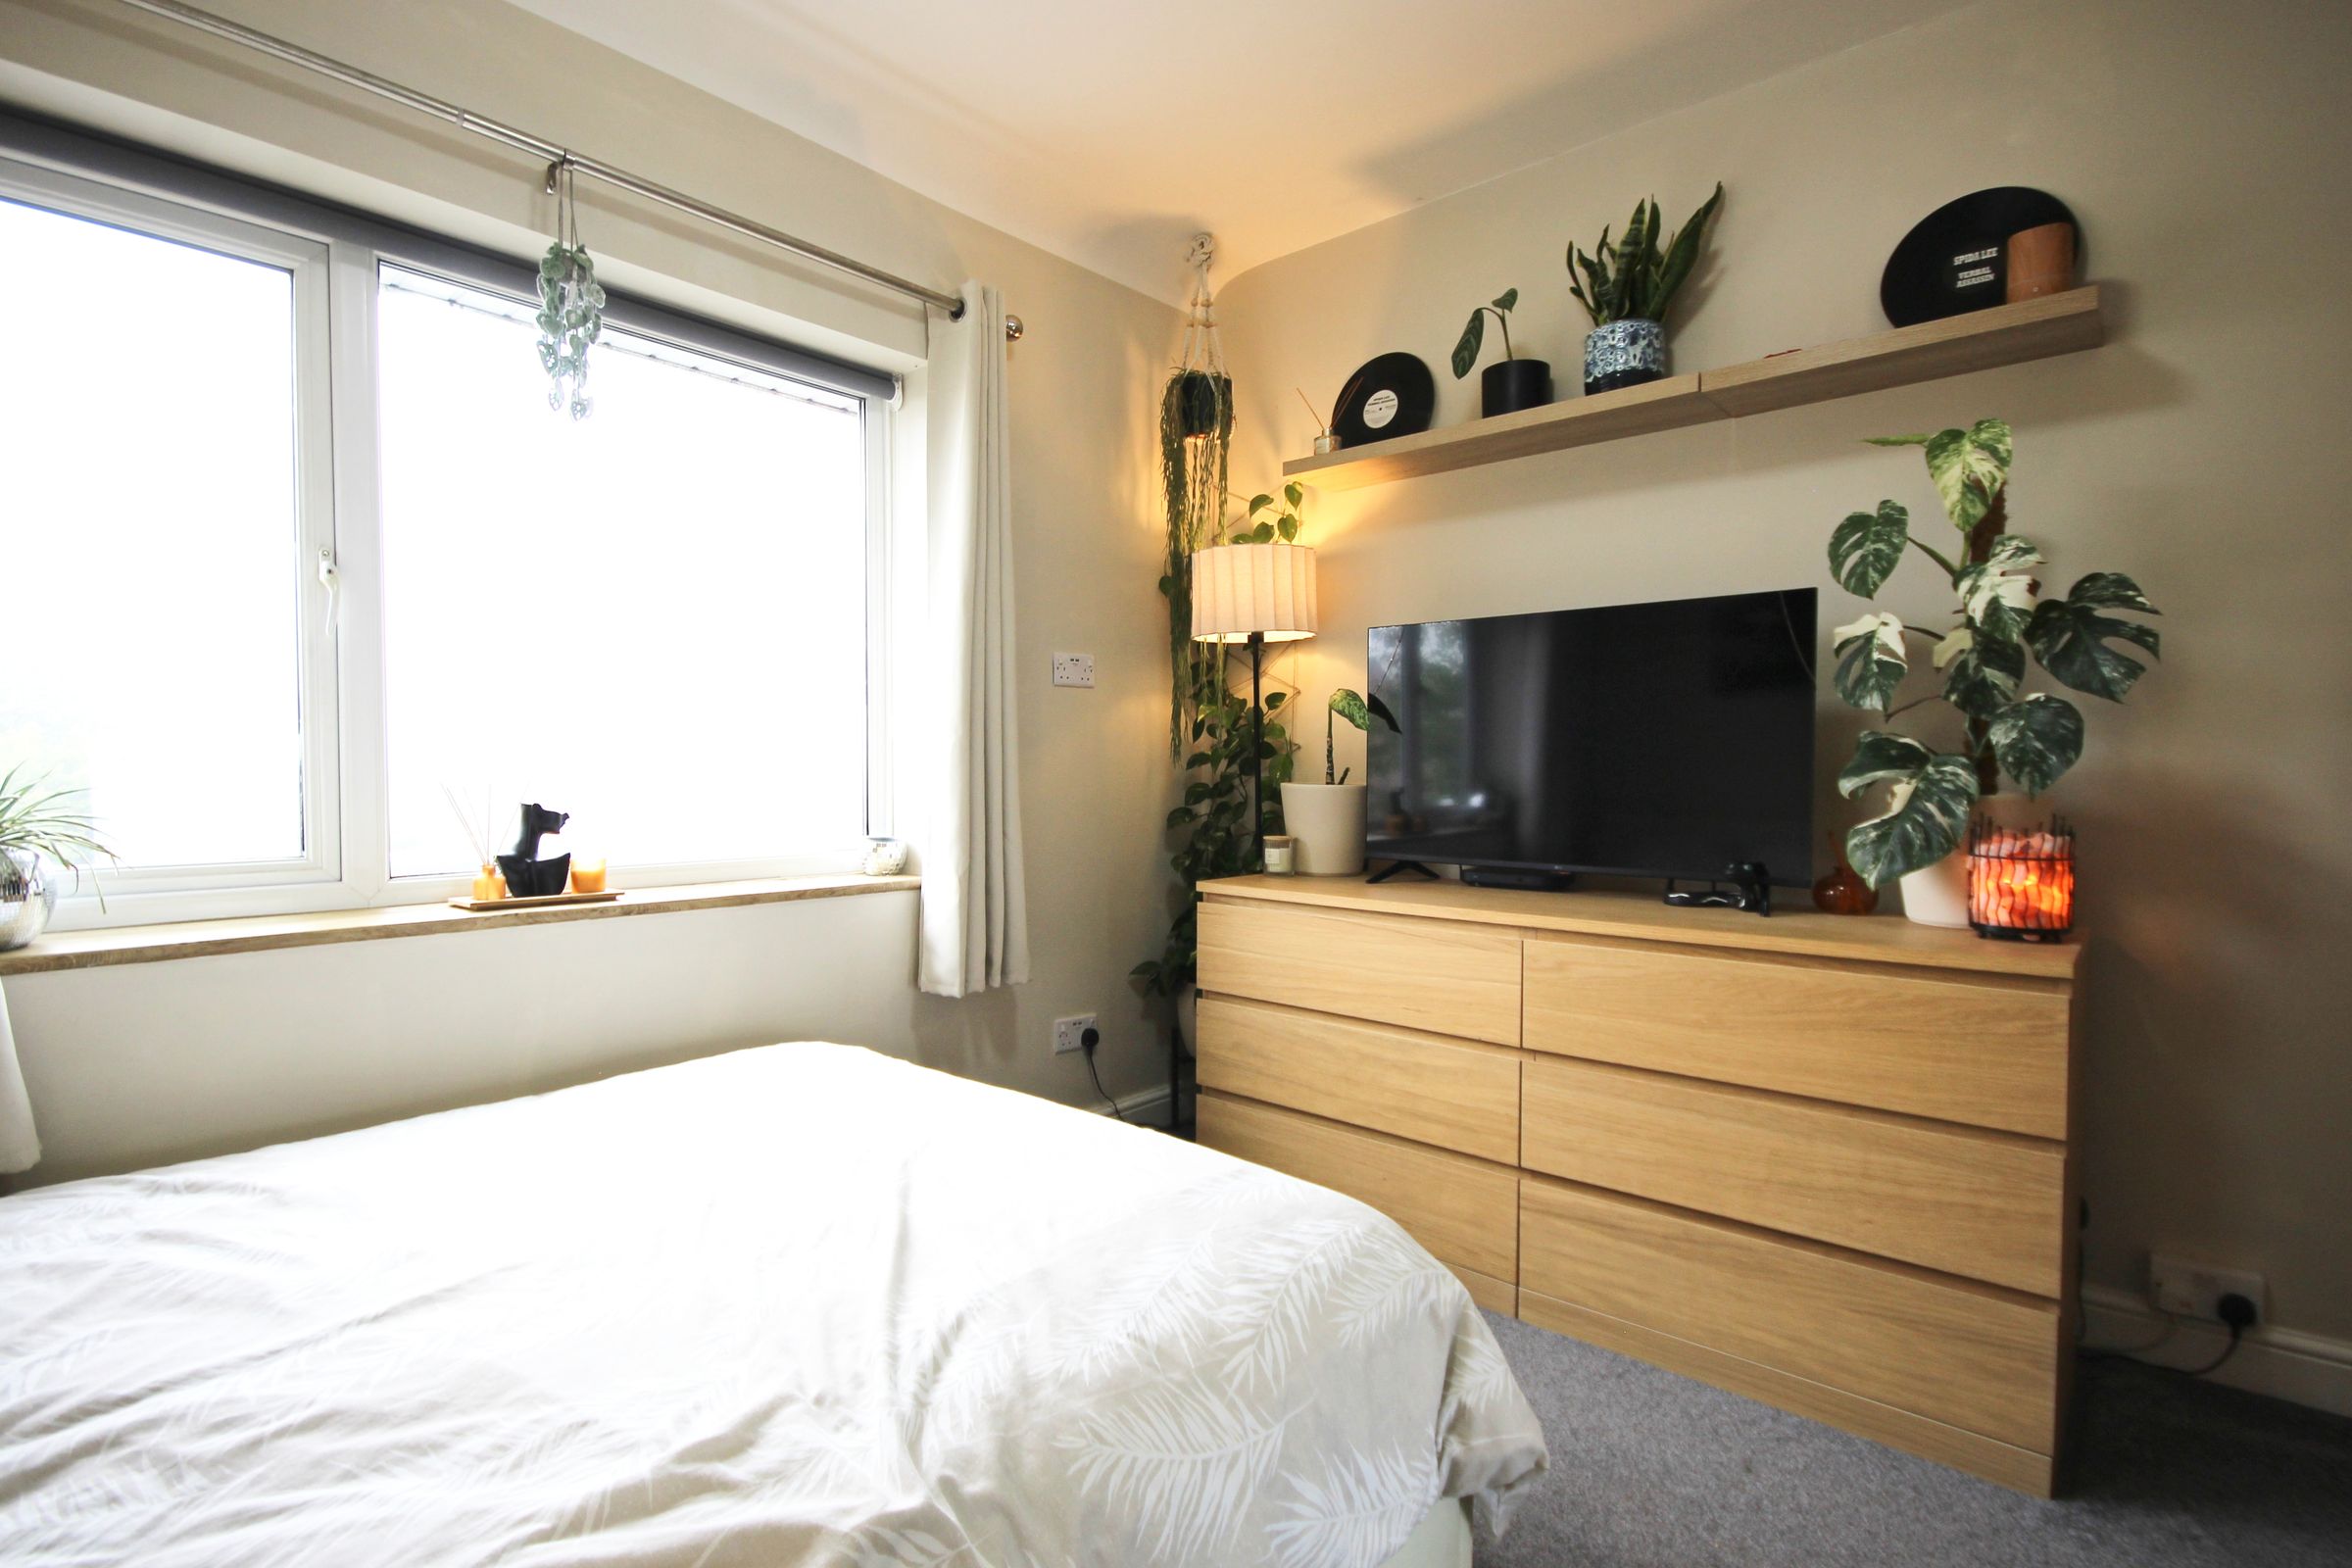
Bedroom 2
12' 8" x 9' 5" (3.86m x 2.88m)
Bedroom 3
11' 10" x 9' 9" (3.61m x 2.98m)
Bedroom 4
9' 11" x 7' 10" (3.03m x 2.40m)
Shower room
11' 5" x 6' 7" (3.49m x 2.00m)
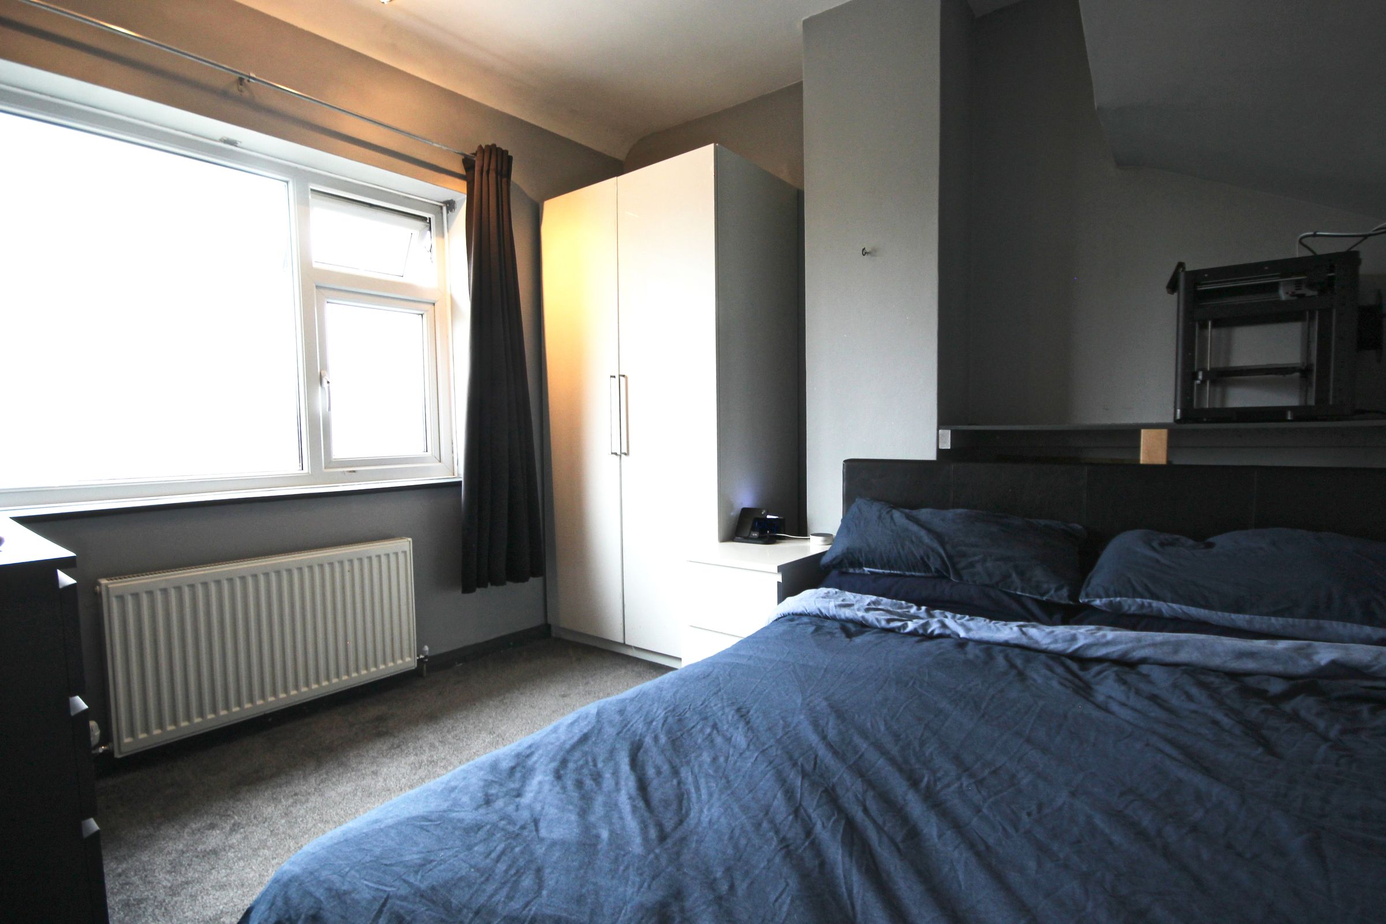
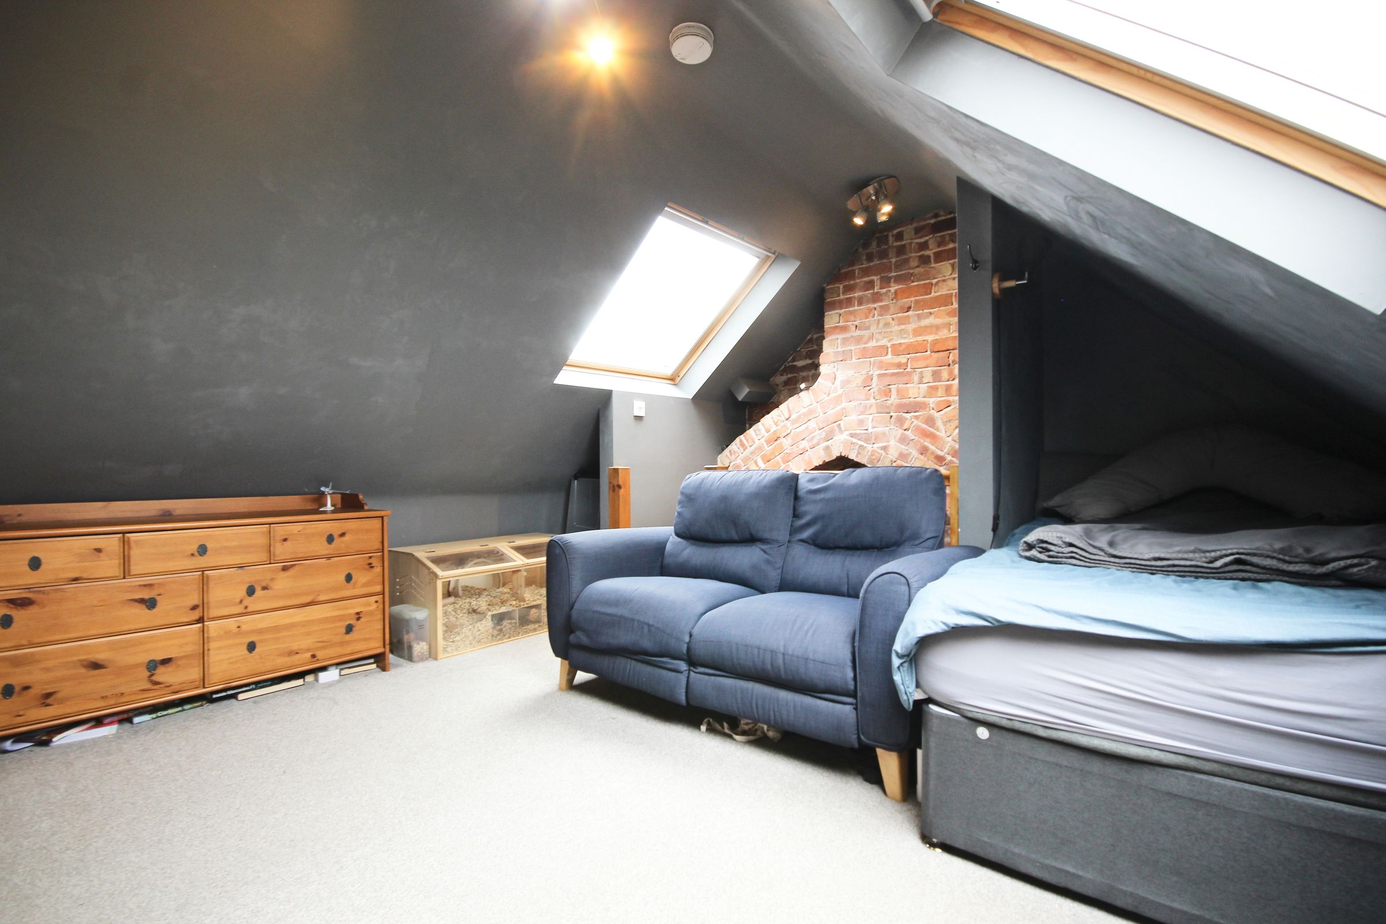
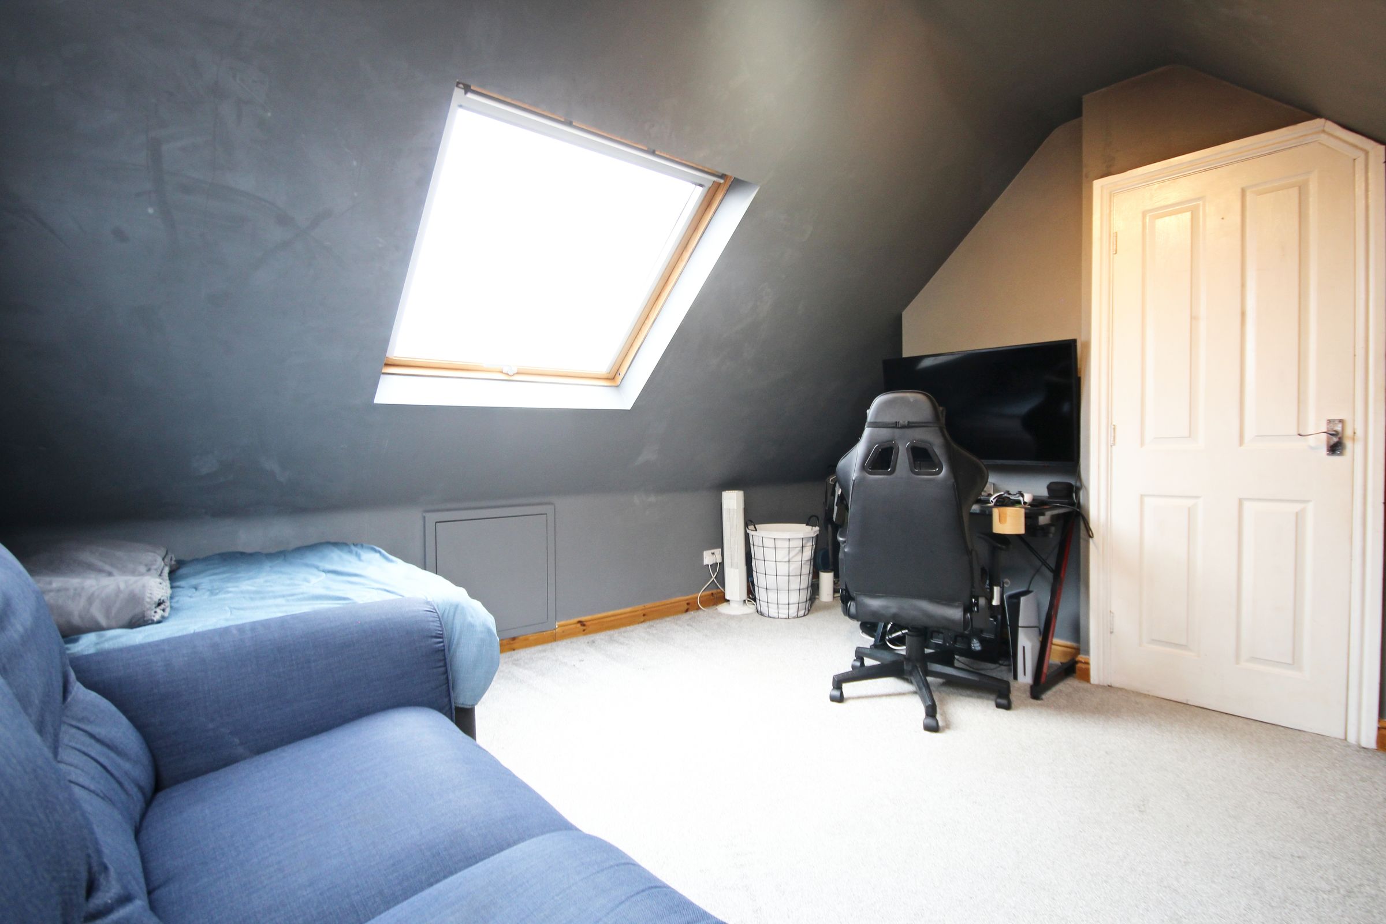
Loft Room
17' 9" x 13' 10" (5.41m x 4.21m)
En-suite
6' 6" x 5' 3" (1.97m x 1.59m)