Like the look of this property?
We would love to hear from you and arrange a viewing of this property. Get in touch now!
Looking to sell or rent a property?
You can get a free online or in person valuation.
Property features
3 Minute Walk To Shops
Close to excellent schools
3 Reception areas
Driveway
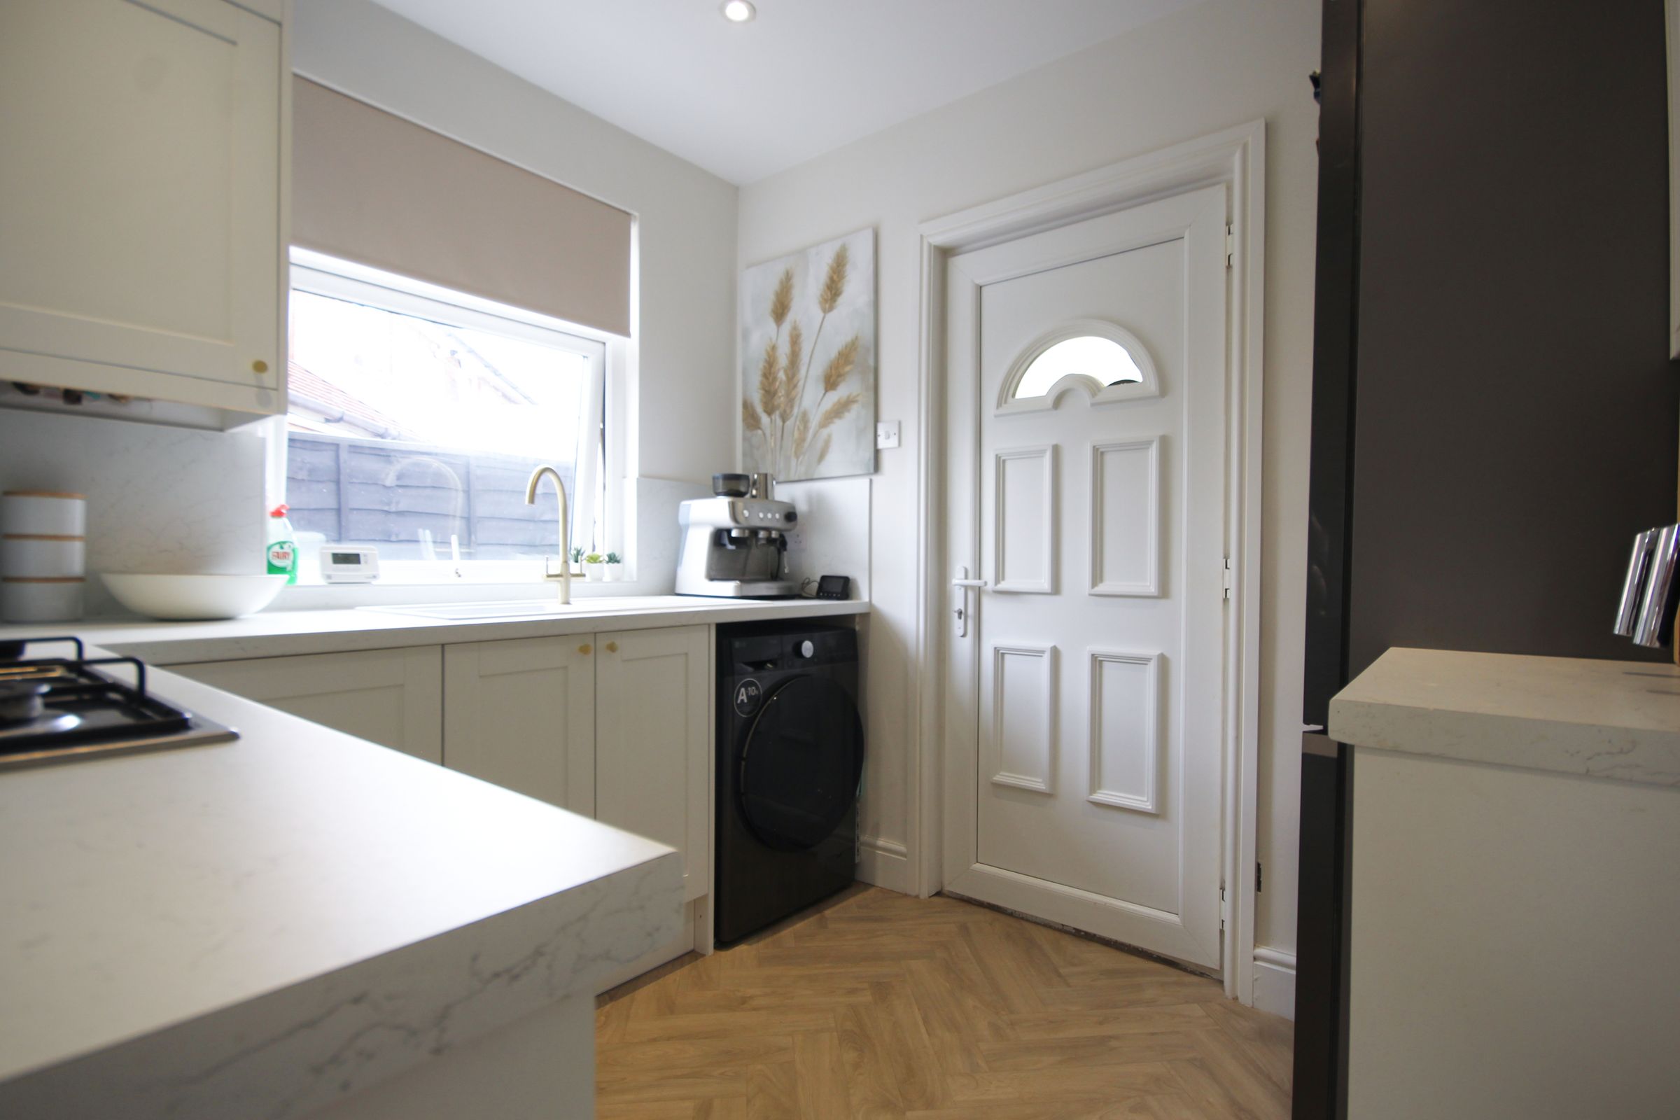
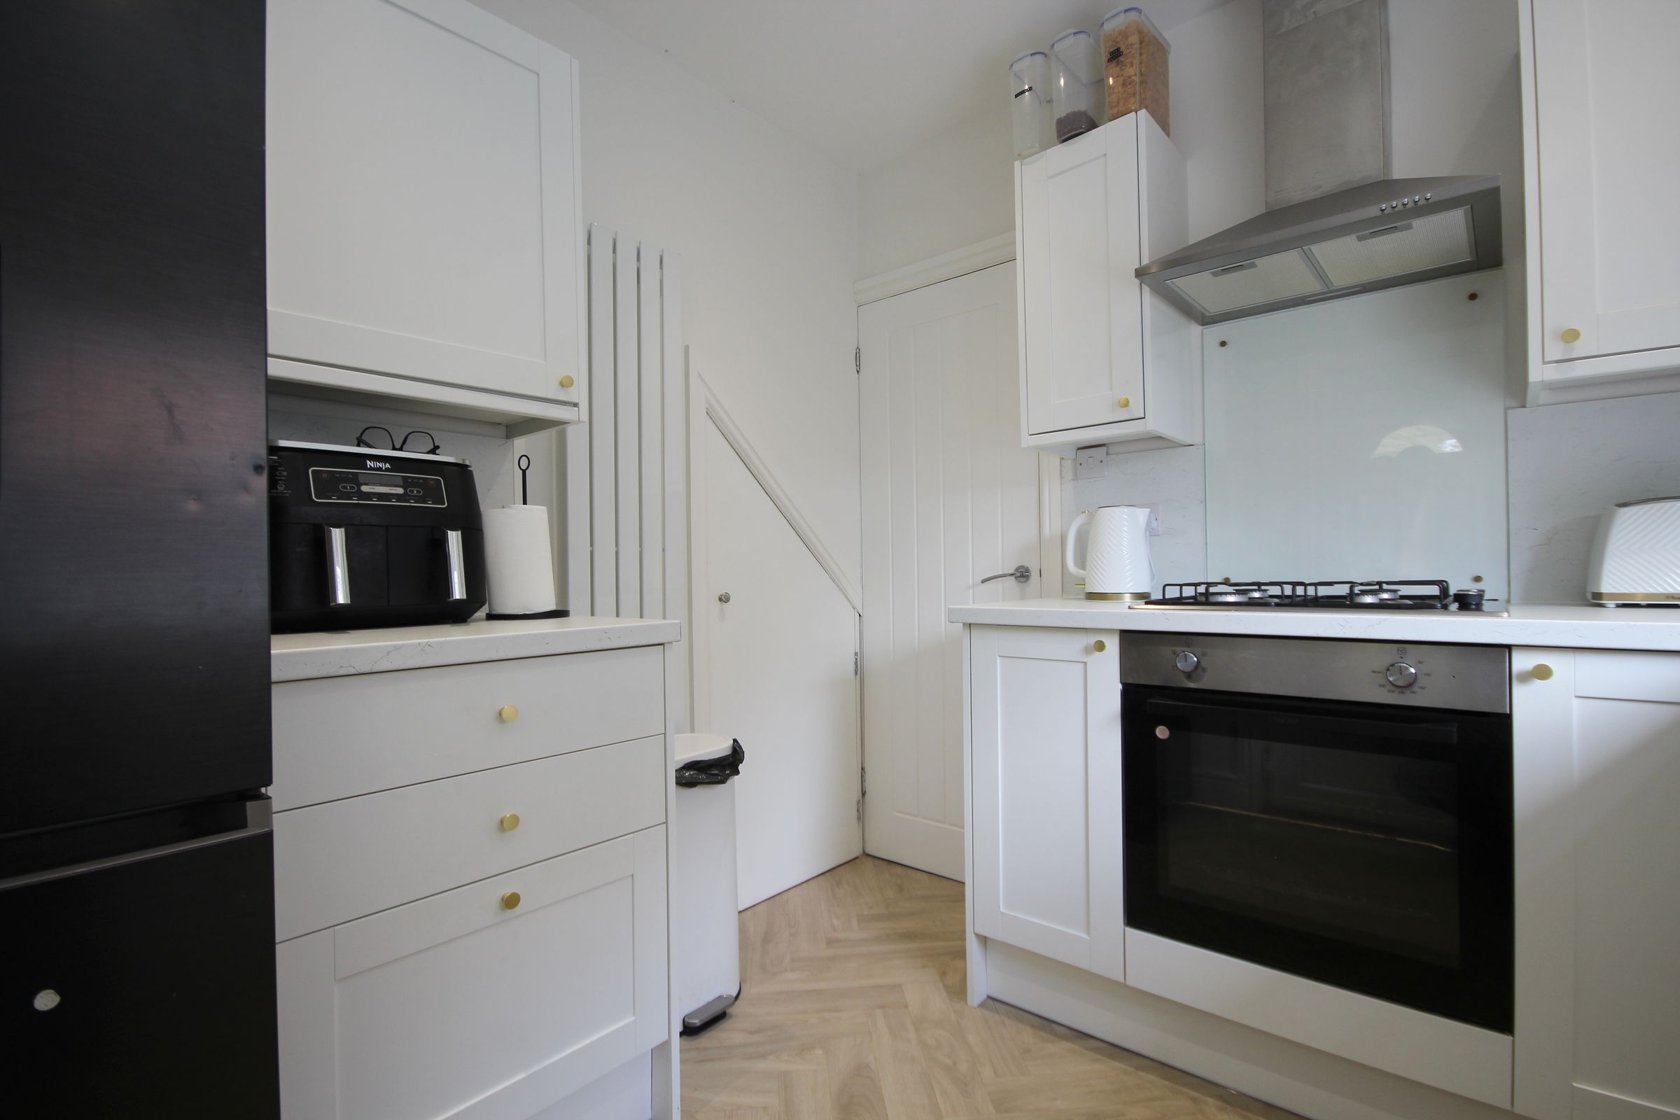
Stylish kitchen
Fabulous Village Location
About this property
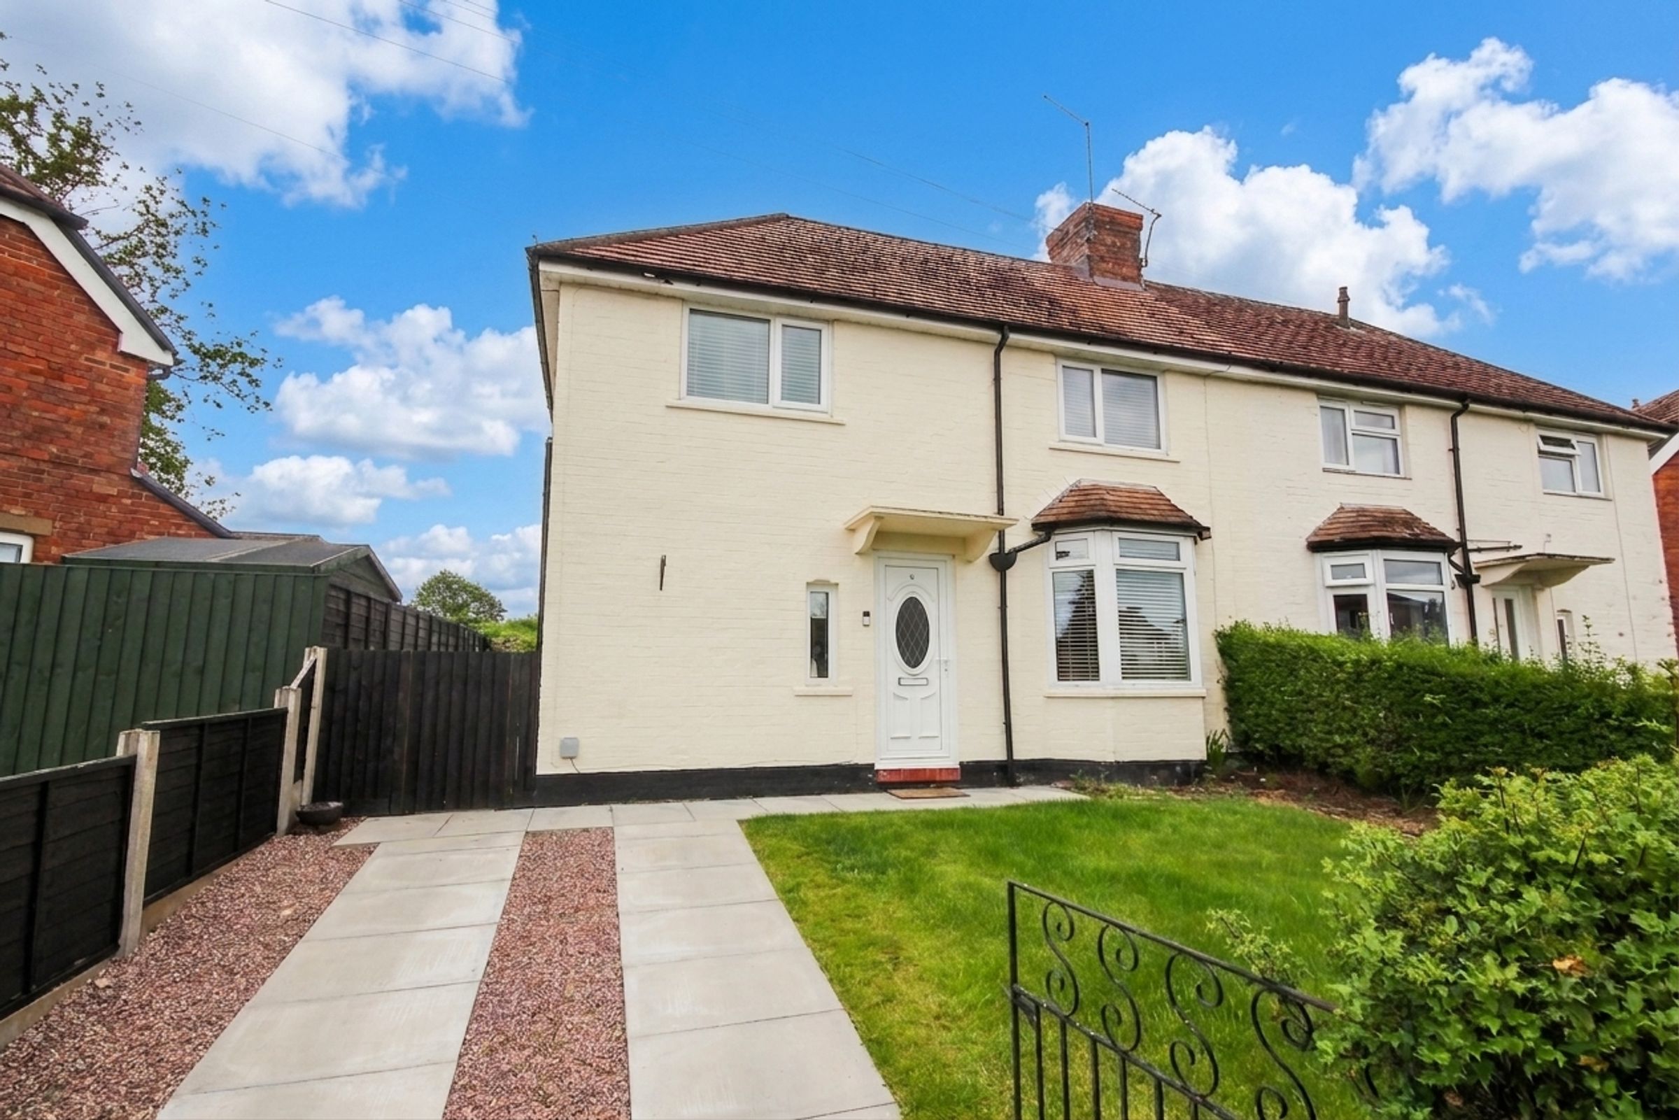
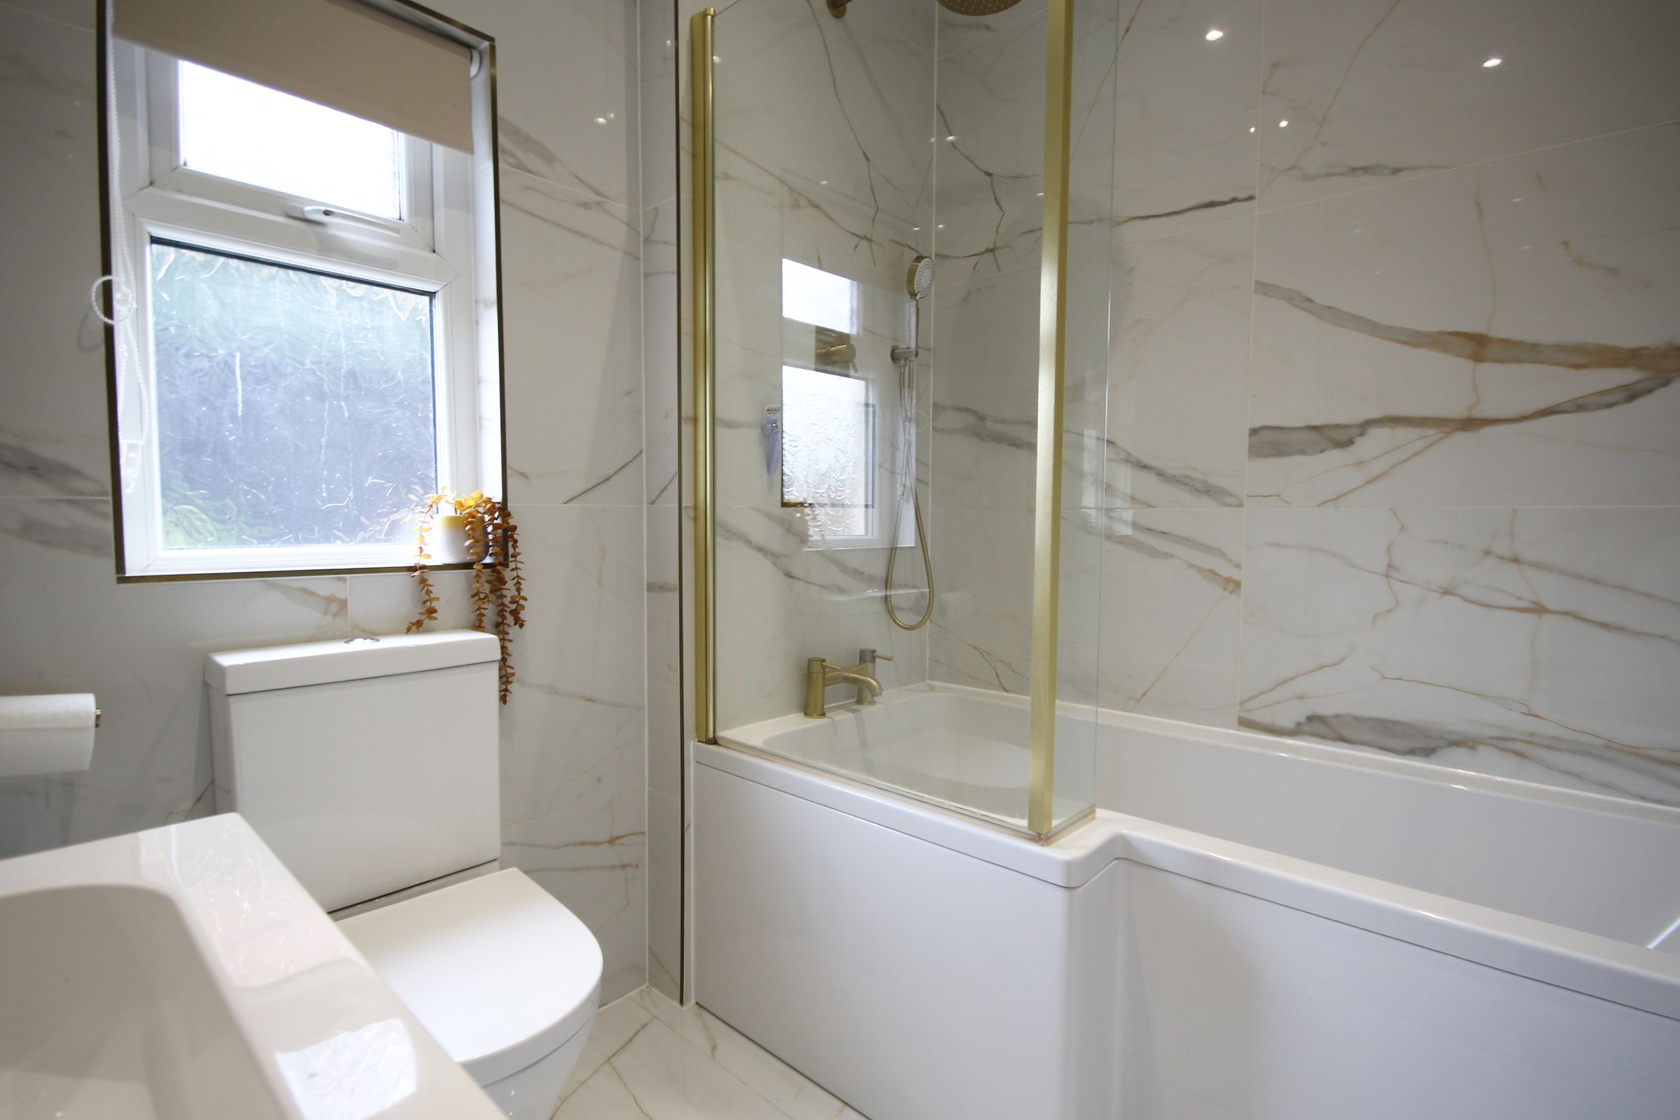
**STUNNING, FAMILY HOME** Immaculate throughout with stunning kitchen and bathroom. Fantastic location in the heart of Weaverham. Well proportioned garden + driveway. Call NOW to view! Offers in excess.
This handsome bay fronted family home in the heart of the sought after village of Weaverham, with its wealth of amenities and excellent schools. It is absolutely move-in ready, offering style and substance in equal measure. Wonderfully bright and spacious, it has everything the modern family or first time buyer could wish for.
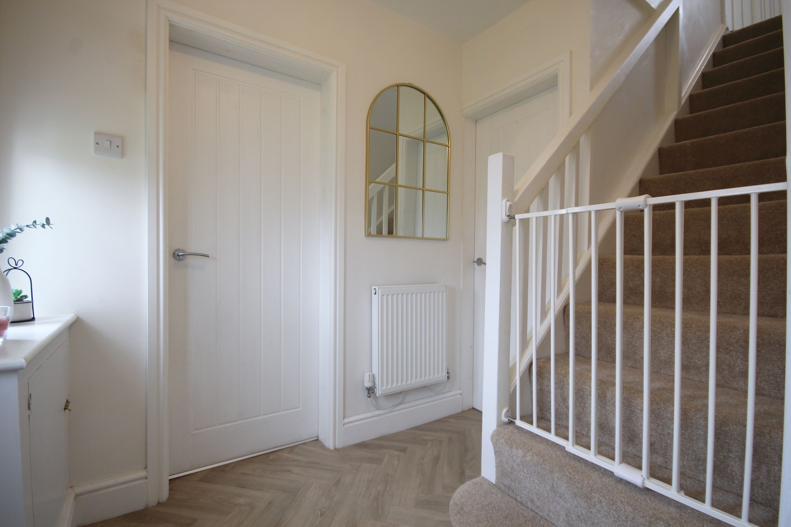
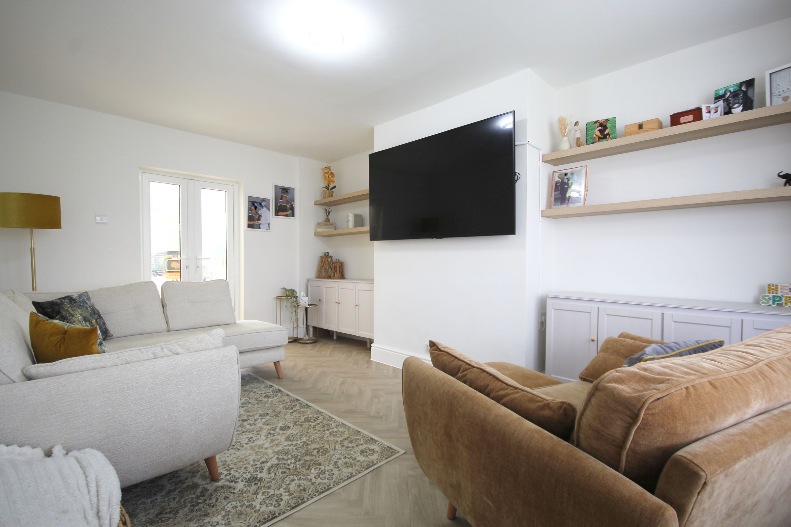
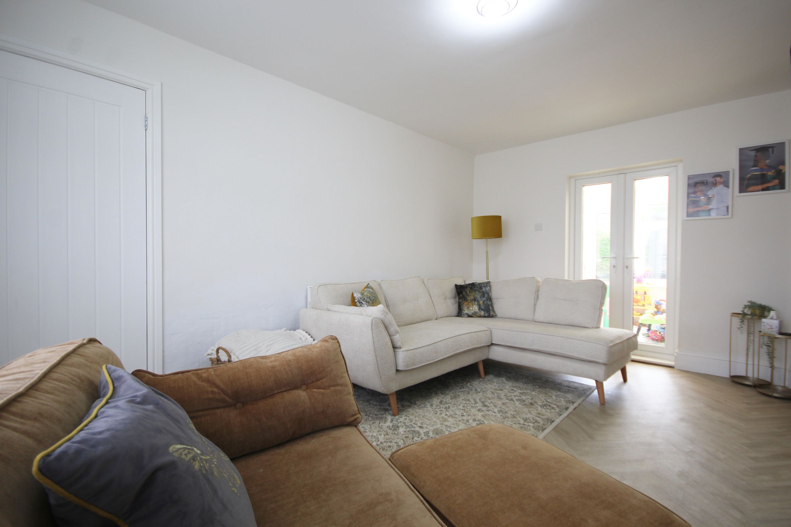
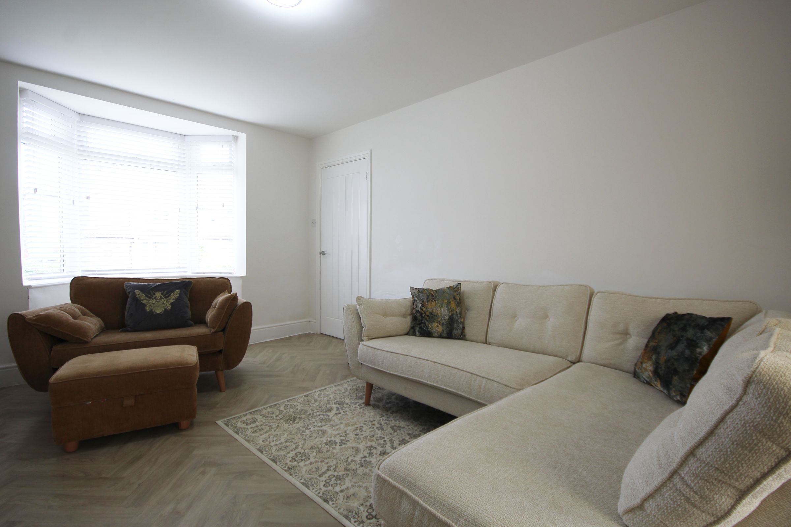
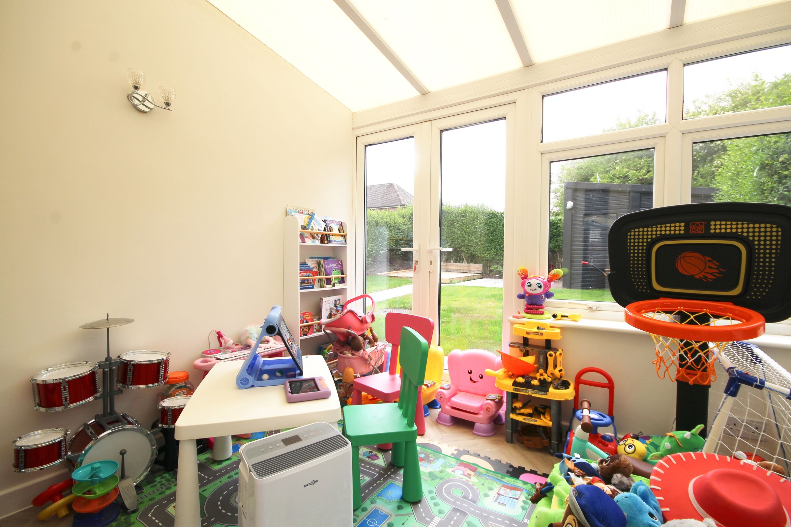
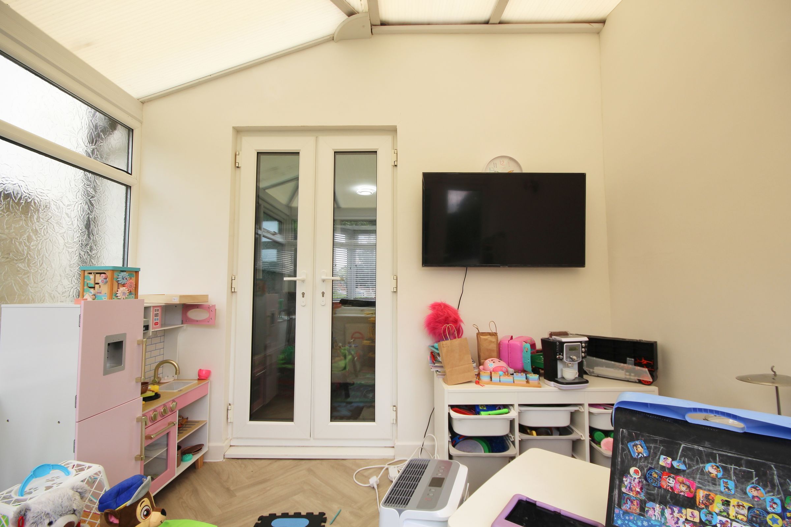
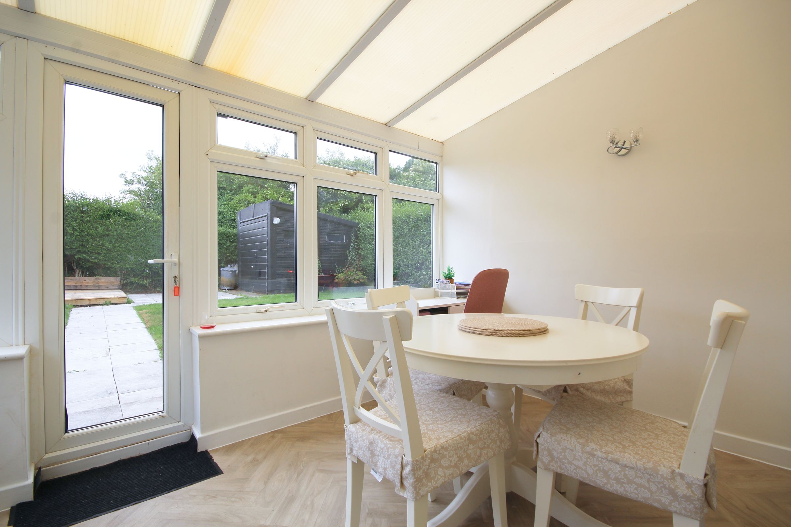
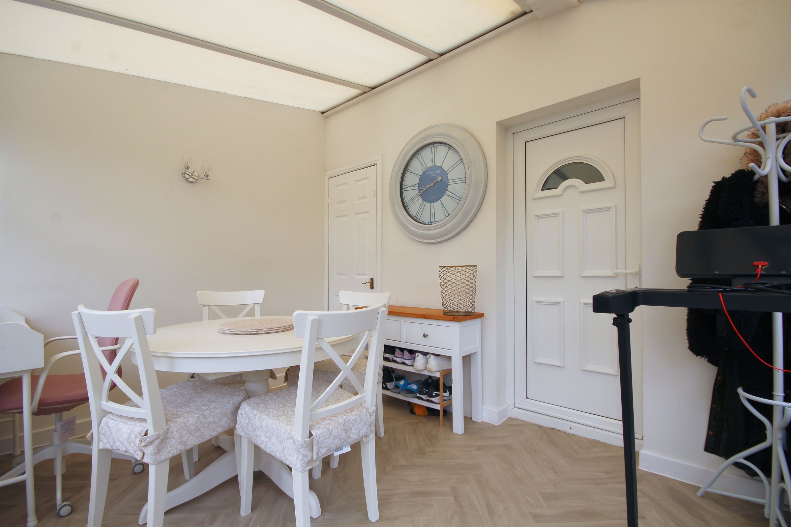
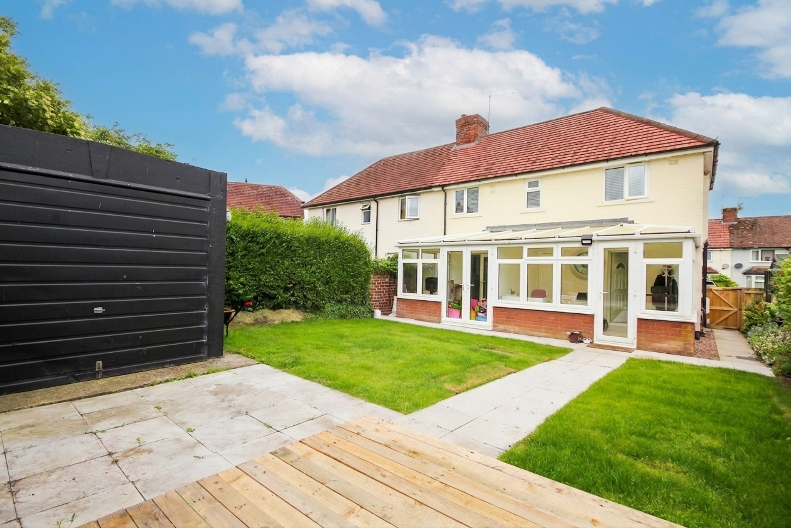
From a welcoming hallway head through to the generous, bay fronted, lounge with on-trend herringbone effect flooring which leads on via French doors to what we have titled the 'Sun Room’, but could be used for a multitude of purposes including a playroom or home office. To the other side of the central hall is the stunning, contemporary kitchen beautifully appointed with brush gold fittings and handles, plentiful cabinetry, and appliances. This flows through to the conservatory with doors onto the rear garden, perfect as a semi-alfresco dining space. Completing the ground floor is a stylish bathroom with 'P' bath and shower over - no need to head upstairs when nature calls!
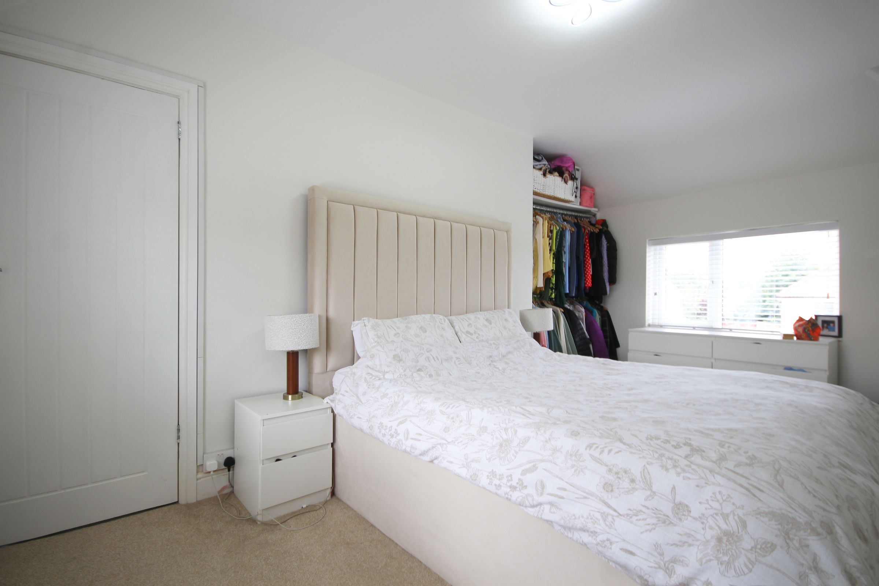
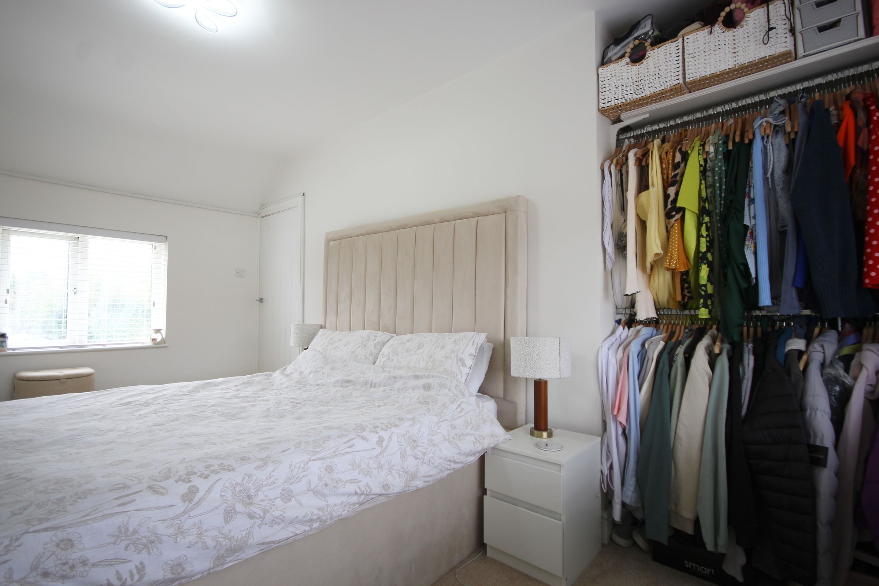
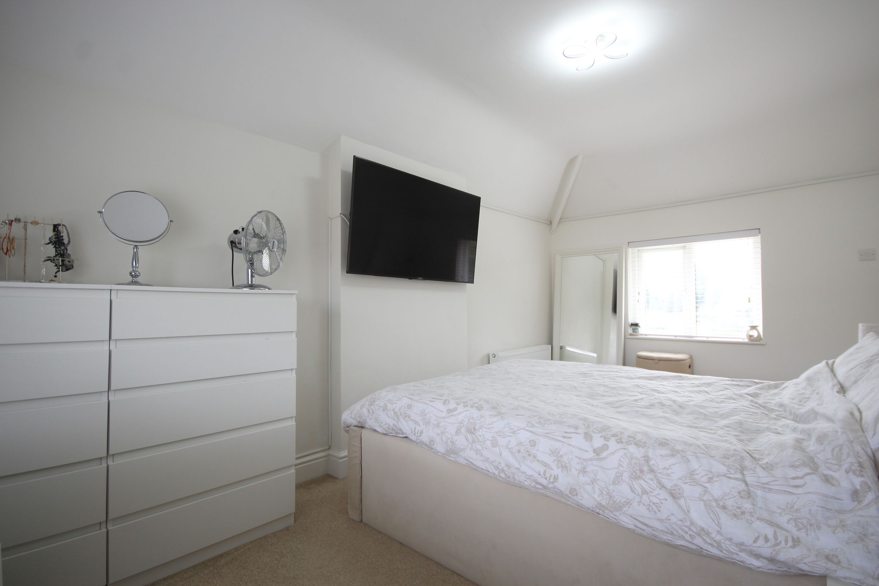
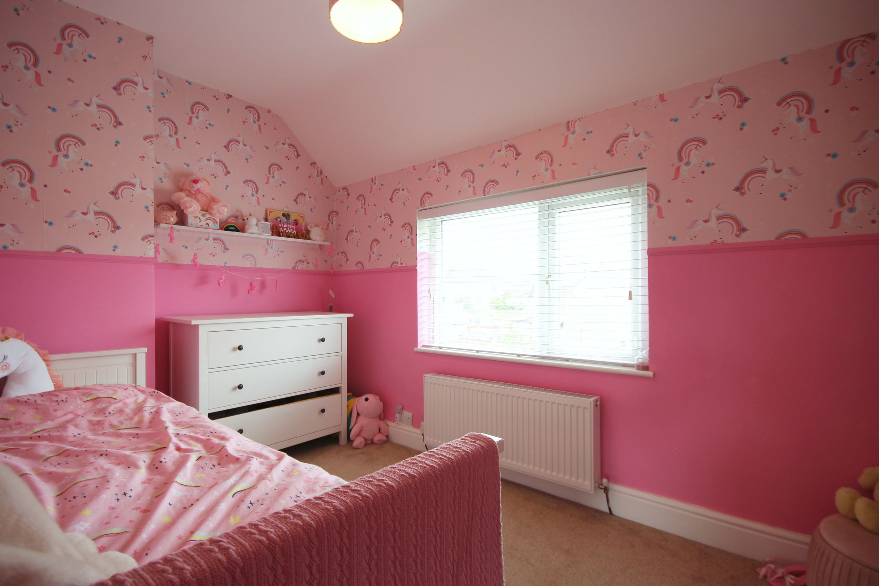
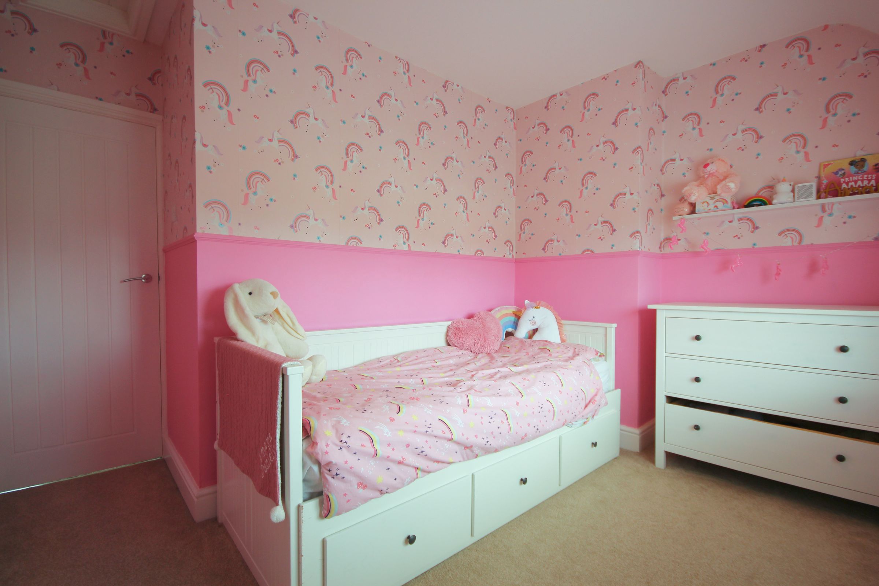
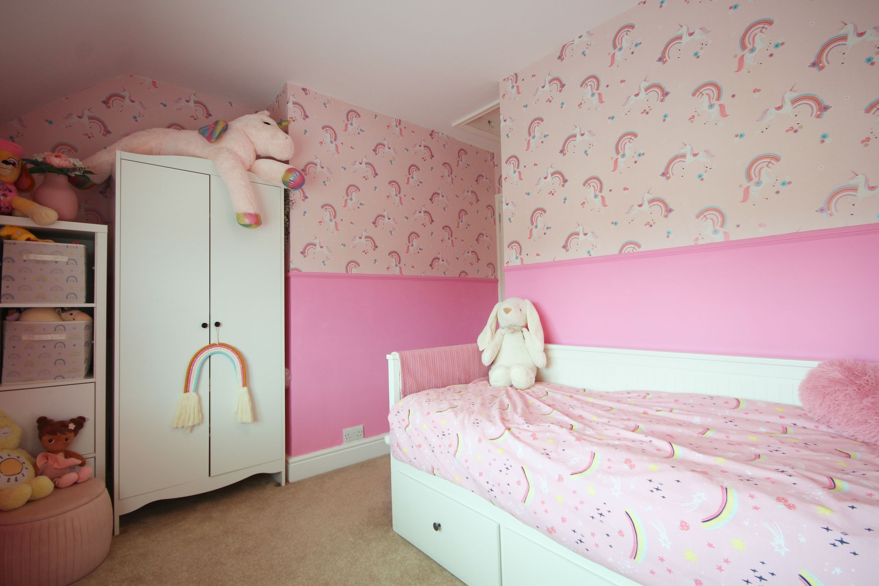
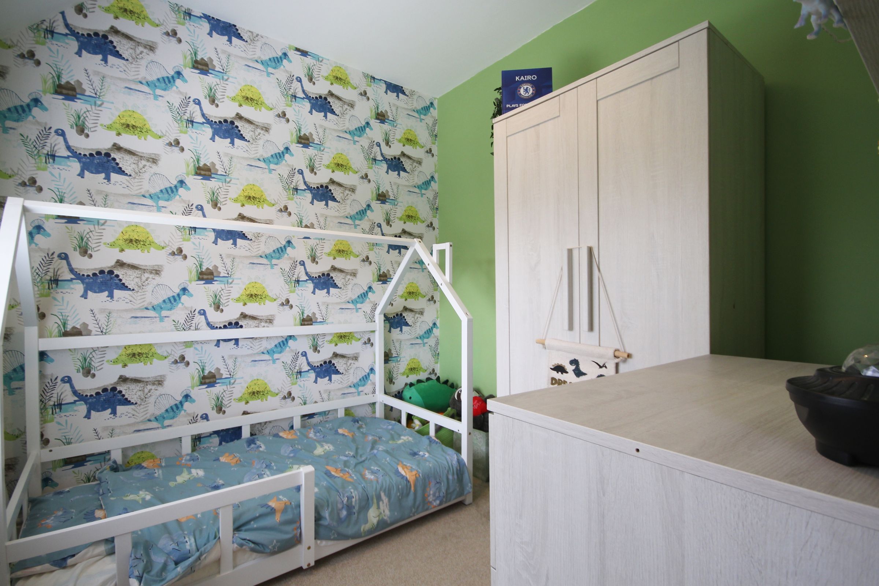
Do so, however, and find a tremendous, dual aspect, Main bedroom along with a second double, and a large single bedroom.
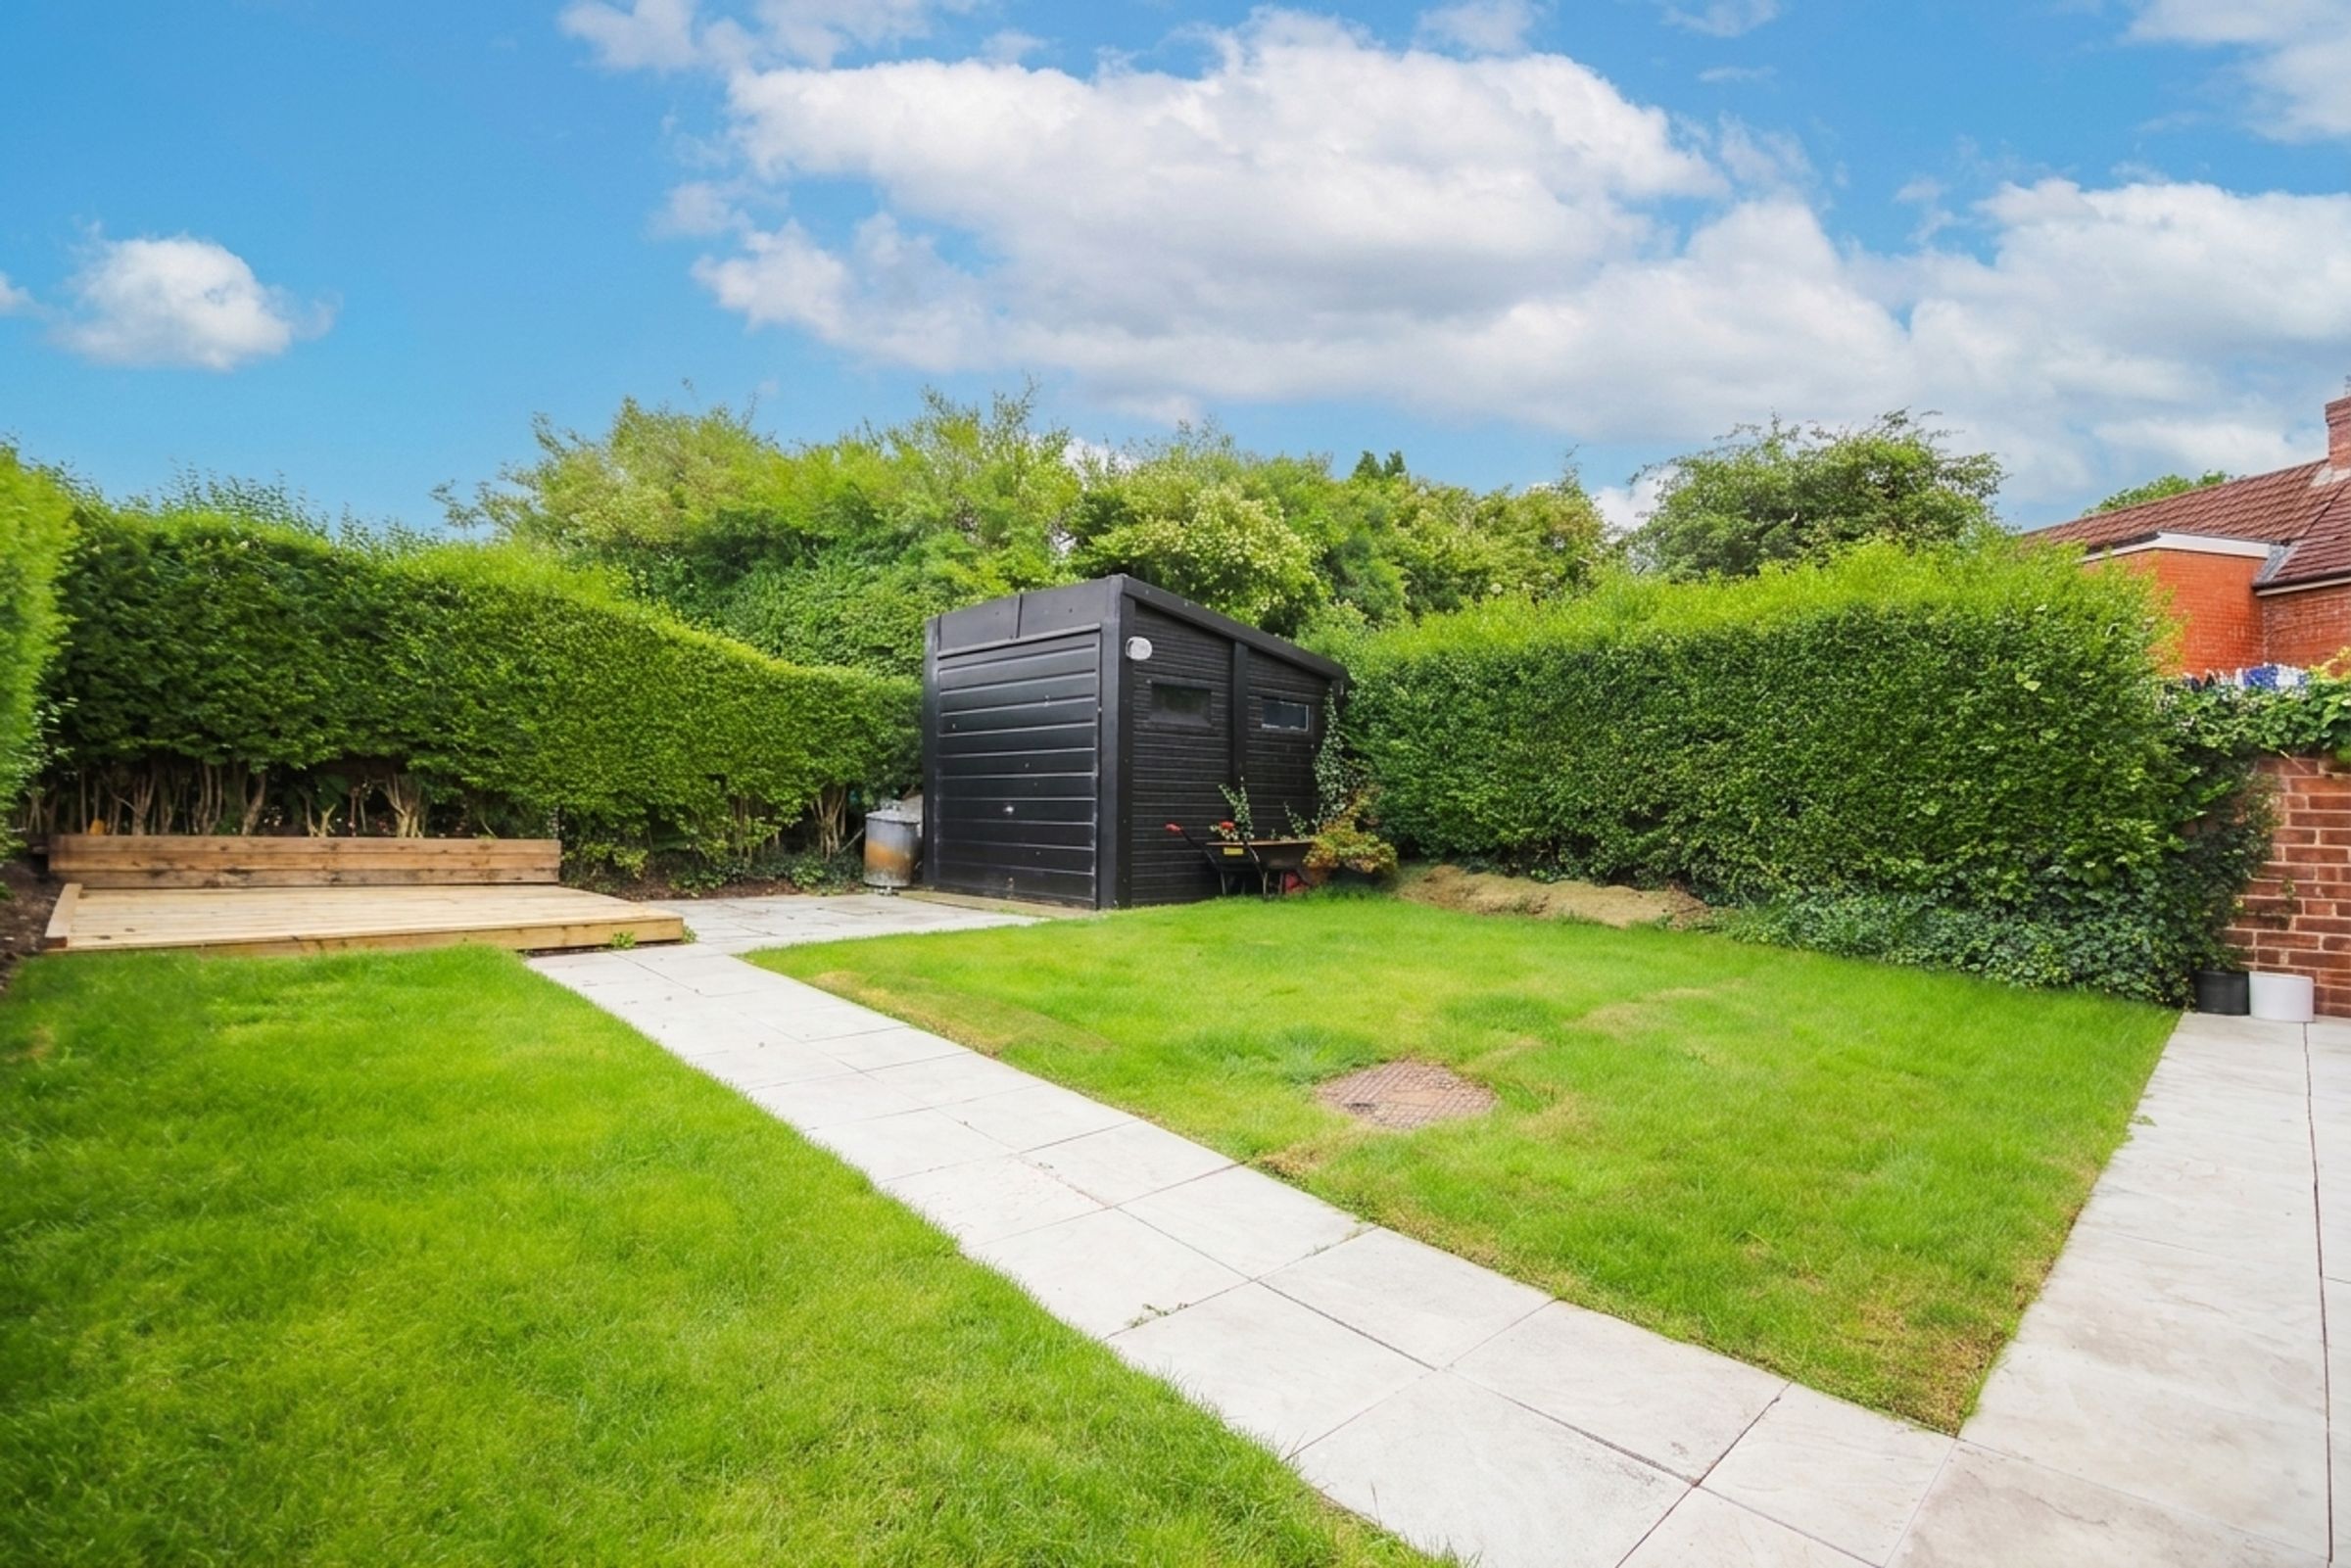
Outside, there is a well proportioned rear garden that all generations will enjoy, while to the front is a freshly laid, gated, driveway.
A comprehensive and fabulously appointed family home.
Call now to arrange your exclusive tour!
Offers in excess.
Key details
Broadband: up to 10000mbps
753ft2 floor area
2325ft2 plot size
Freehold
Council tax band B
Additional information
- Energy efficiency (current)
- C (69)
- Energy efficiency (potential)
- B (87)
- Environmental impact (current)
- D (67)
- Environmental impact (potential)
- B (86)


Near the property
Rooms and dimensions
Hall
7' 1" x 5' 6" (2.16m x 1.68m)
Lounge
16' 0" x 11' 5" (4.88m x 3.49m)
Sun Room
9' 7" x 9' 1" (2.93m x 2.76m)
Kitchen
8' 10" x 8' 4" (2.69m x 2.53m)
Conservatory
12' 0" x 9' 6" (3.66m x 2.89m)
Bathroom
7' 0" x 5' 10" (2.13m x 1.78m)
Main Bedroom
16' 1" x 10' 4" (4.90m x 3.16m)
Bedroom 2
13' 0" x 10' 10" (3.97m x 3.30m)
Bedroom 3
8' 3" x 7' 9" (2.52m x 2.35m)