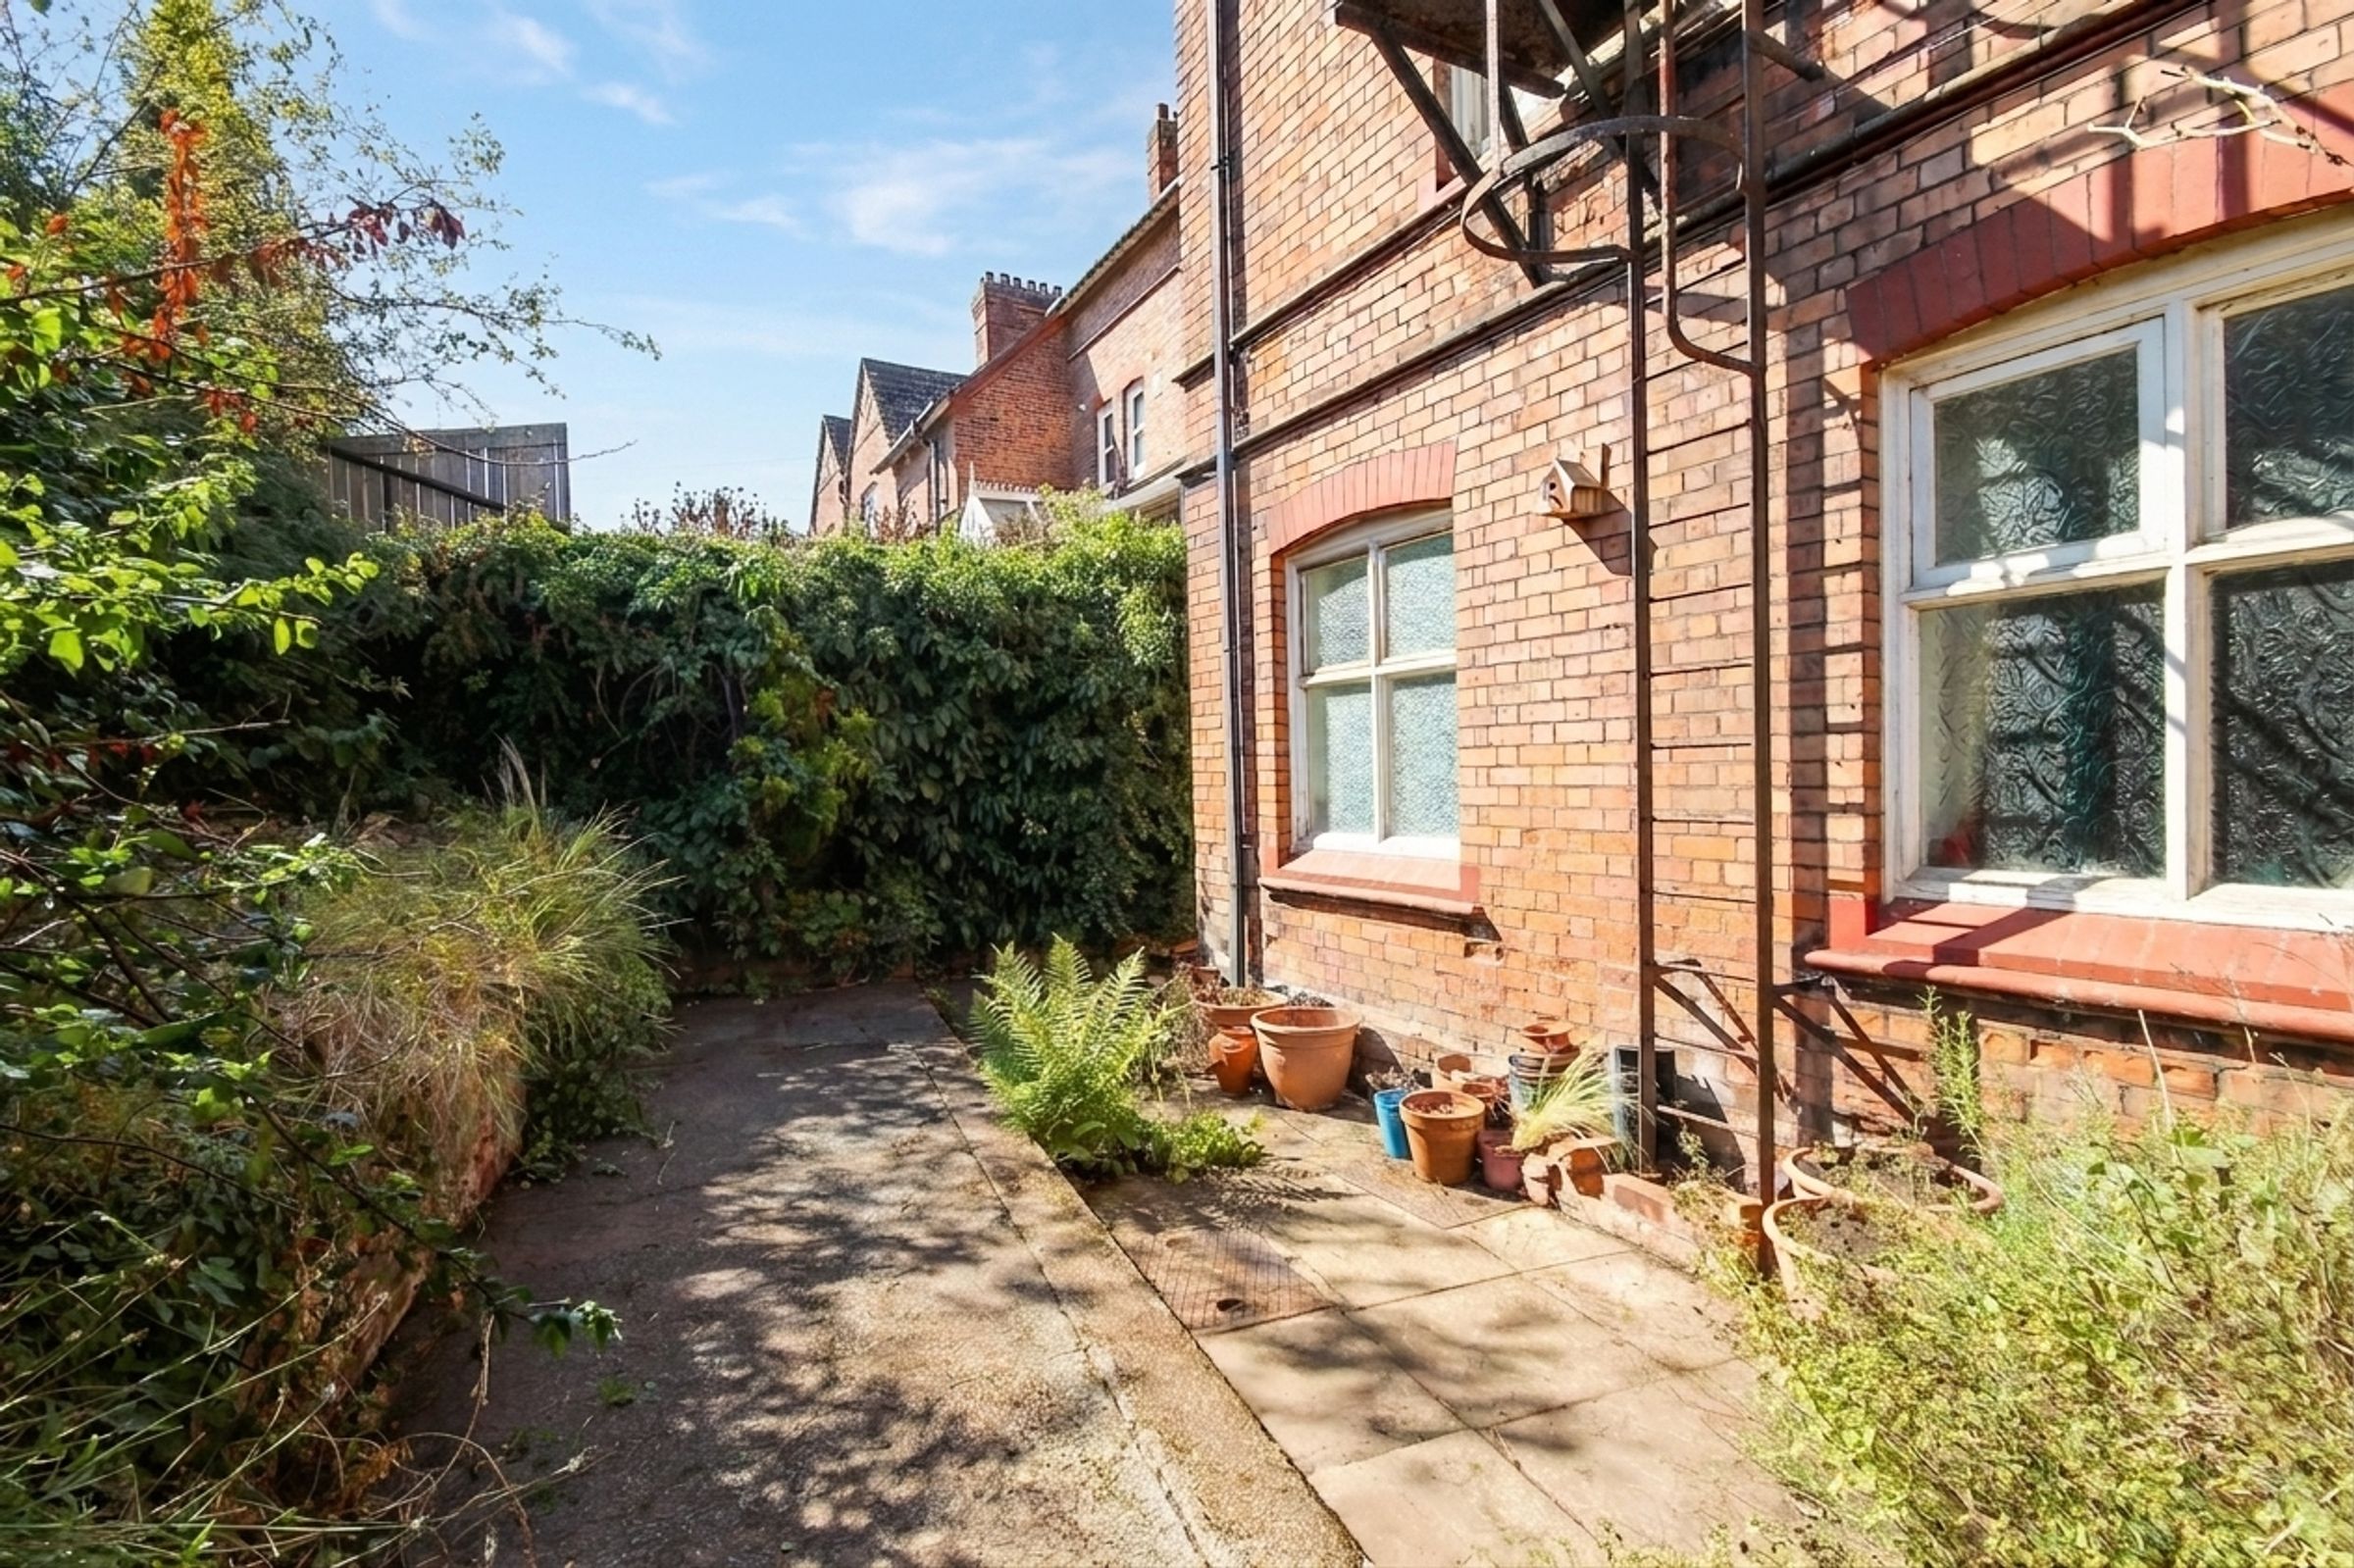
Like the look of this property?
We would love to hear from you and arrange a viewing of this property. Get in touch now!
Looking to sell a property?
You can get a free online or in person valuation.
Property features
Extraordinary Victorian residence in excess of 4700 square feet
Incredible original features
Vast further potential
Unique location
No chain
About this property
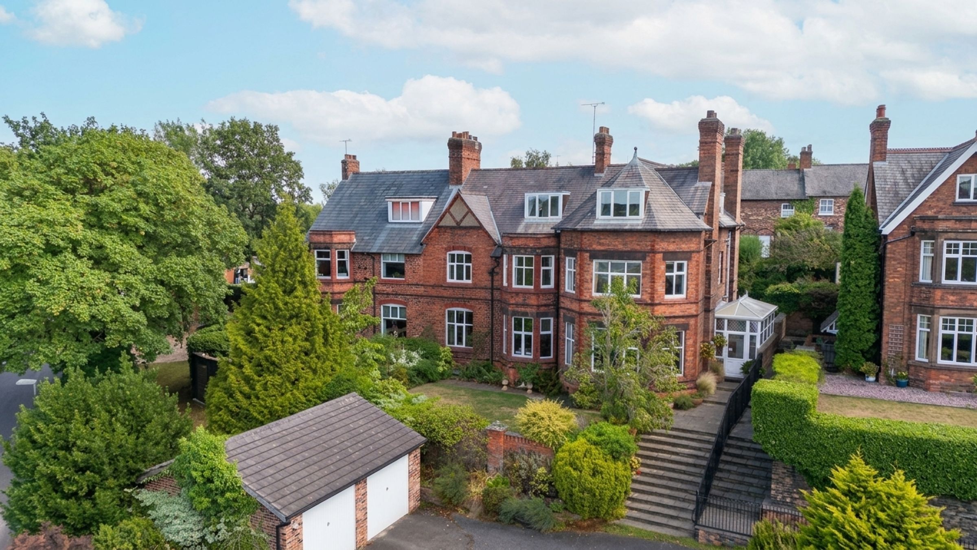
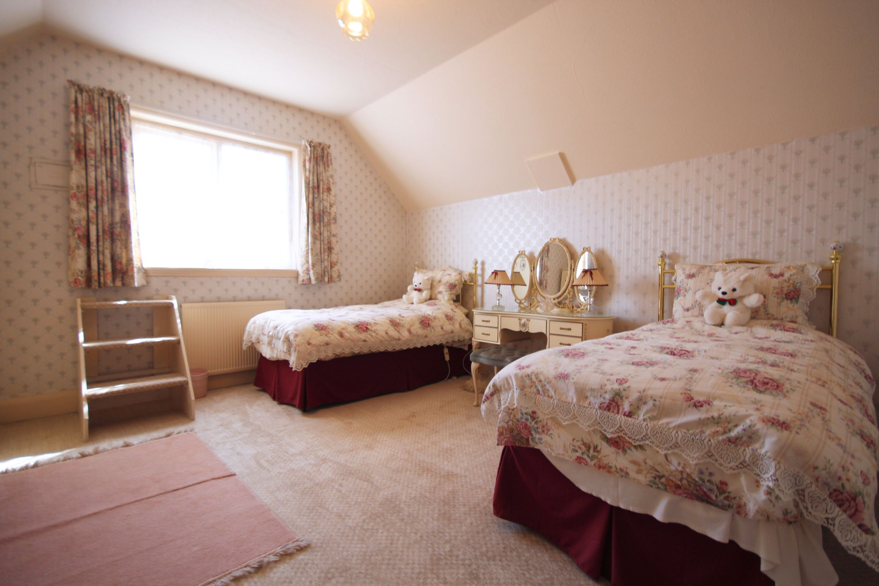
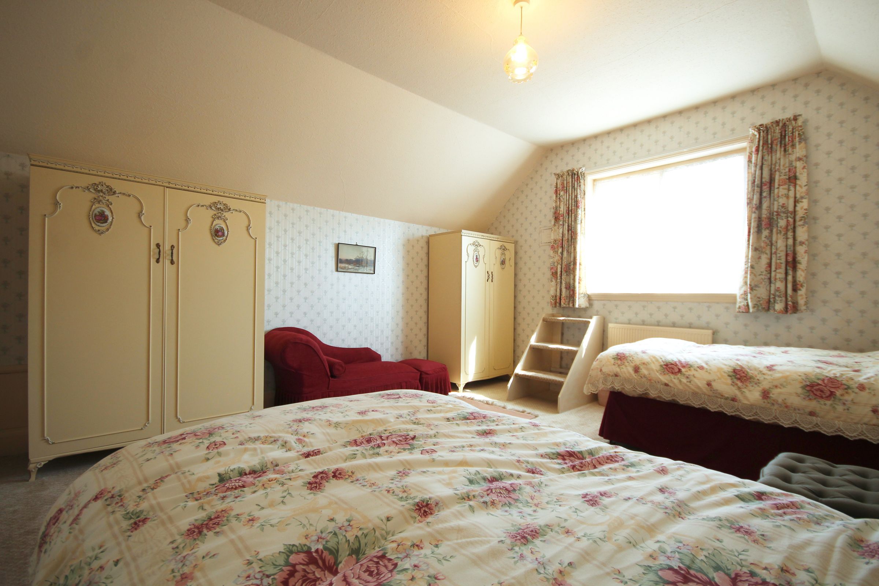
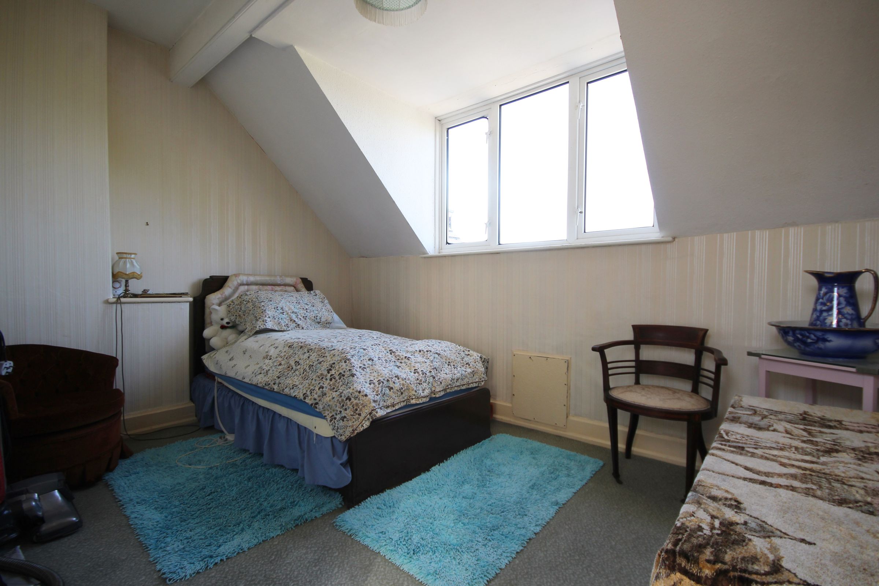
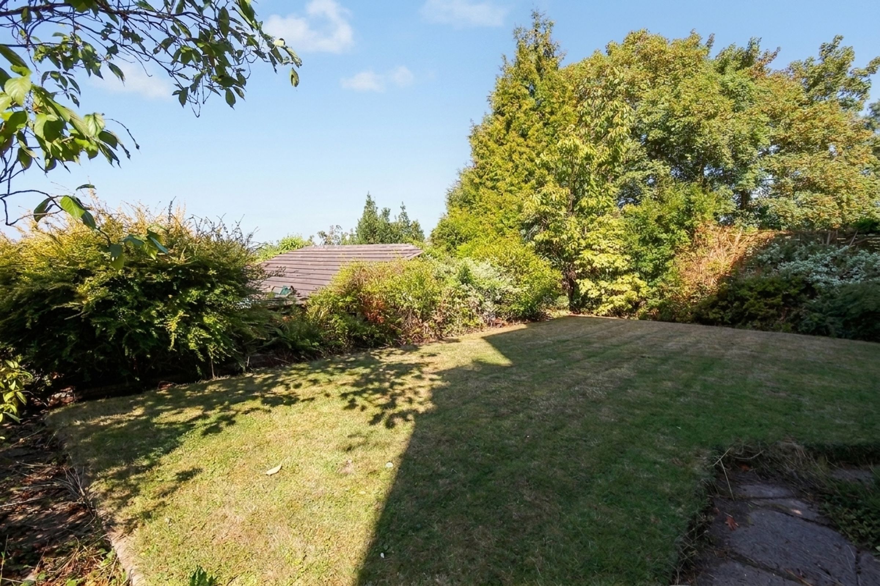
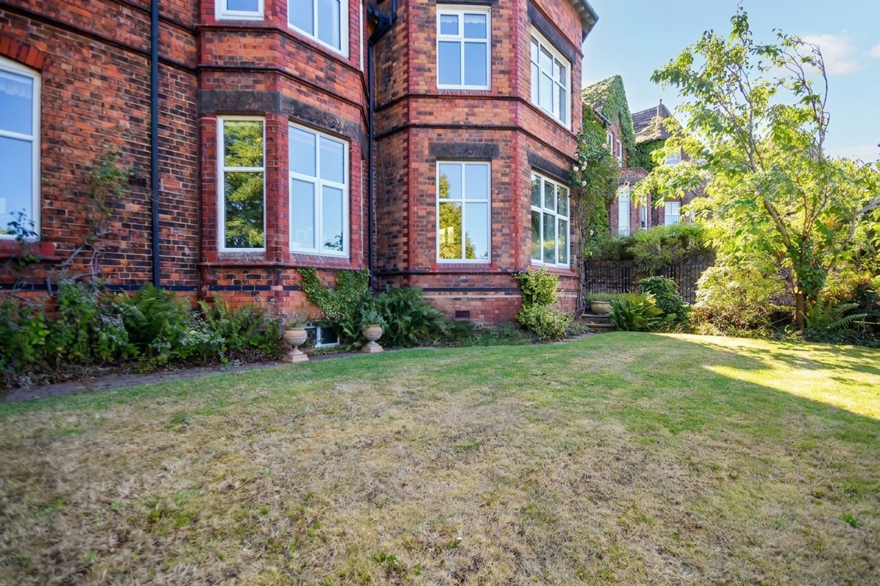
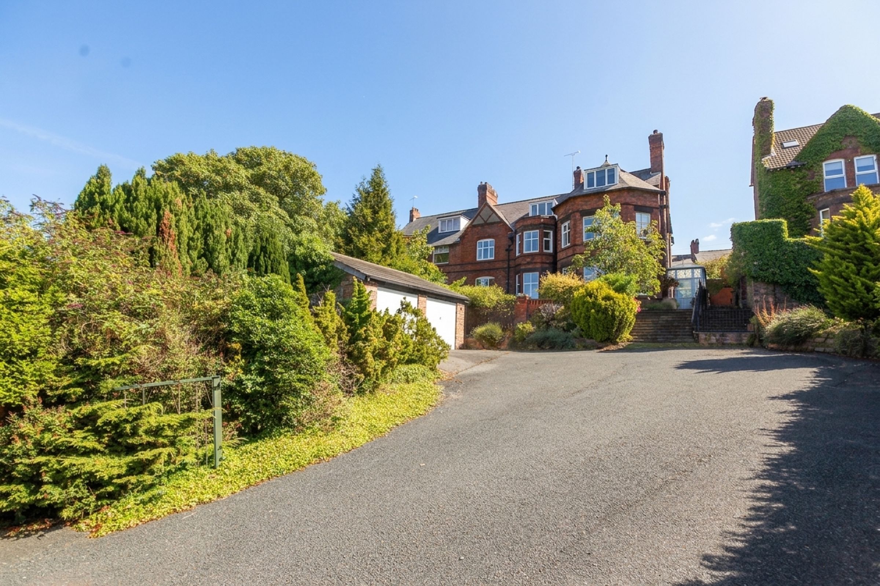
A magnificent late-Victorian residence of exceptional scale and presence, extending to over 4,700 sq ft with seven bedrooms and six bathrooms, occupying an elevated position at the top of Winnington with far-reaching views across the surrounding area. Rich in original period detail and offering considerable scope for tasteful modernisation, The Gables is a truly remarkable house with the proportions, character and presence of a substantial Victorian residence.
There are houses that make an impression the moment you arrive, and The Gables is undoubtedly one of them.
Dating from the late 1800s and occupying an elevated position at the top of Winnington, this imposing Victorian villa is a substantial and wonderfully individual home, enjoying an enviable outlook across the surrounding area. Extending to more than 4,700 square feet, the scale is immediately apparent, with seven bedrooms, six bathrooms and a superb collection of generously proportioned reception and living spaces.
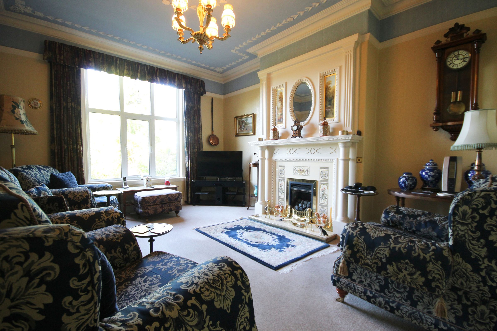
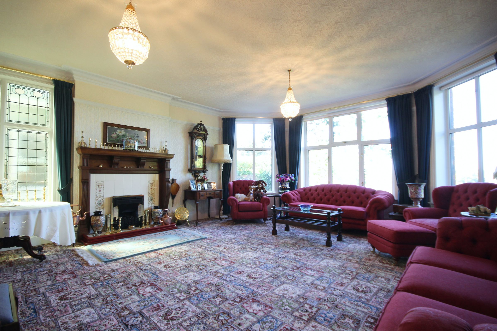
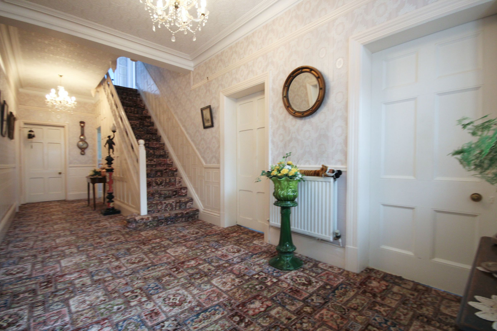
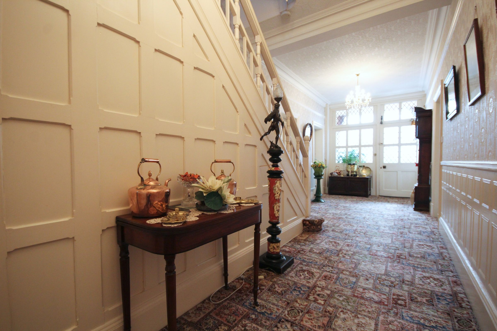
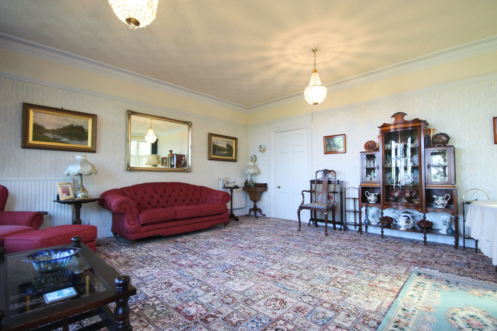
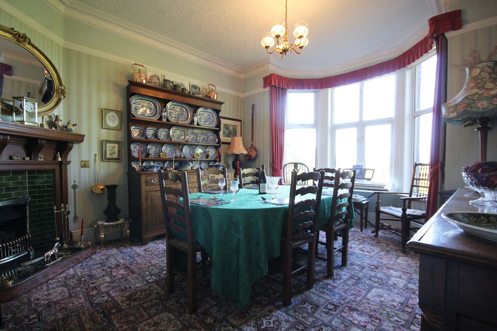
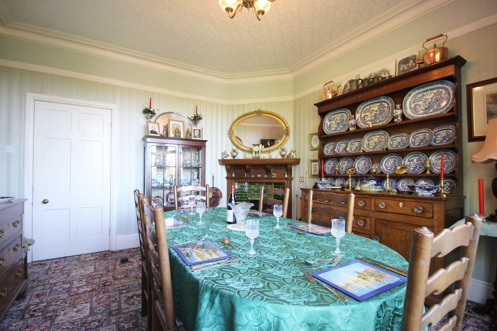
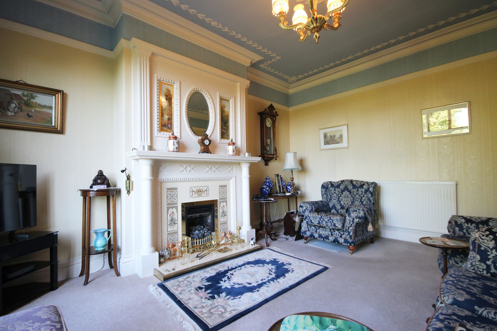
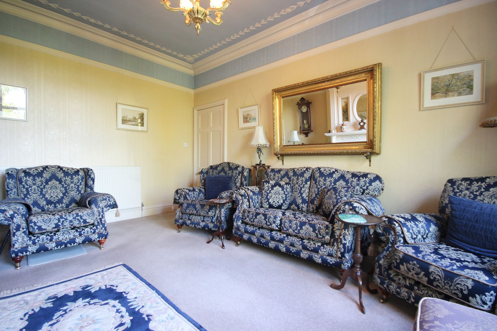
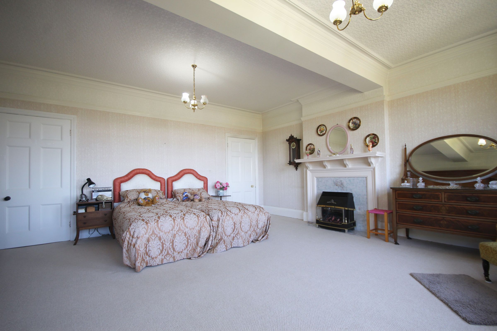
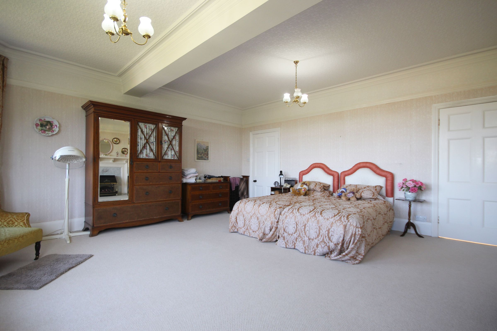
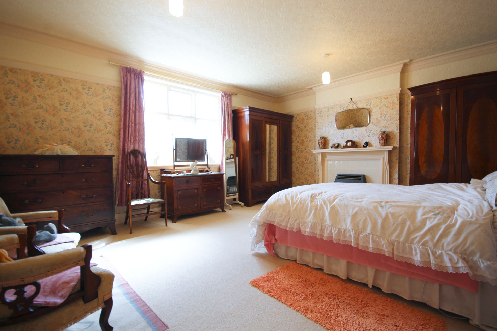
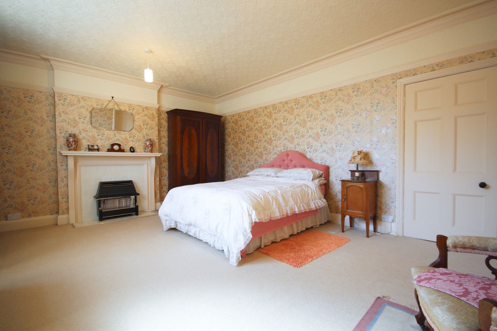
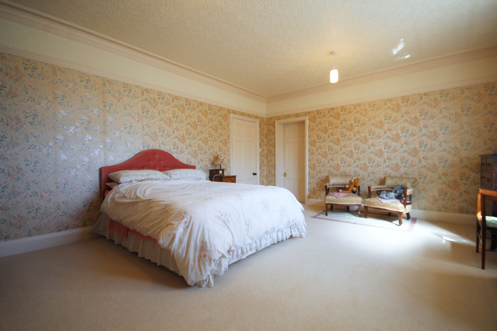
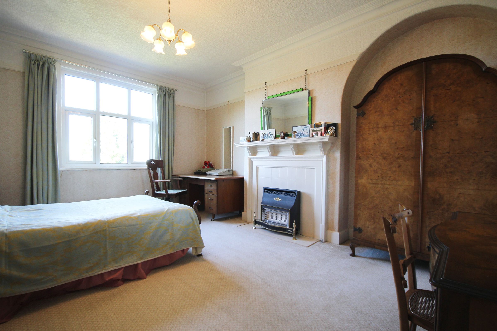
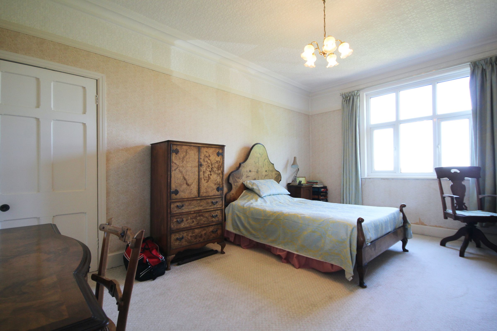
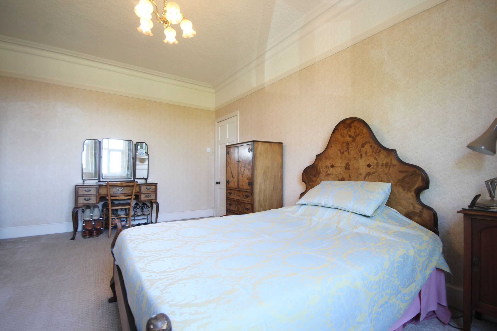
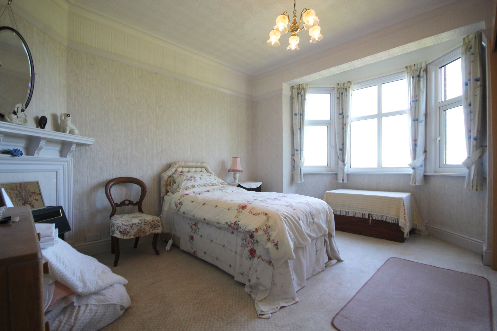
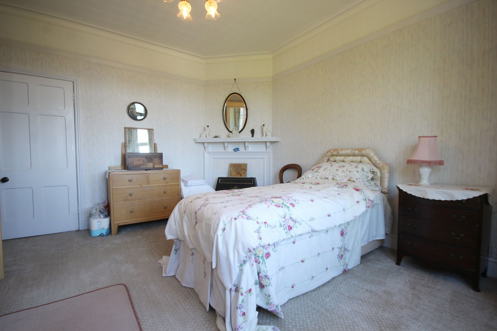
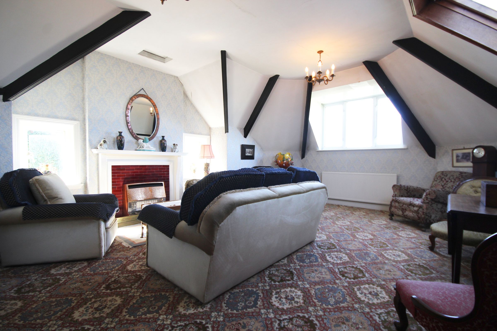
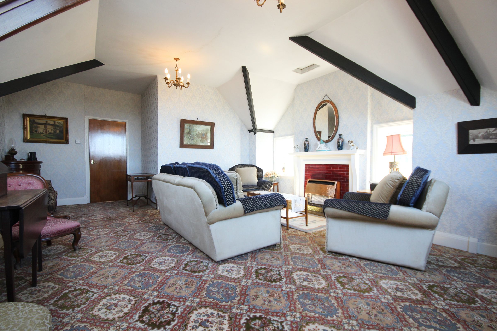
Inside, the house retains an exceptional wealth of original Victorian features, providing a fascinating glimpse into the craftsmanship and architectural ambition of the period. High ceilings, impressive proportions, period detailing and the characterful architectural features found throughout give The Gables an atmosphere that is increasingly difficult to replicate.
This is a house with presence.
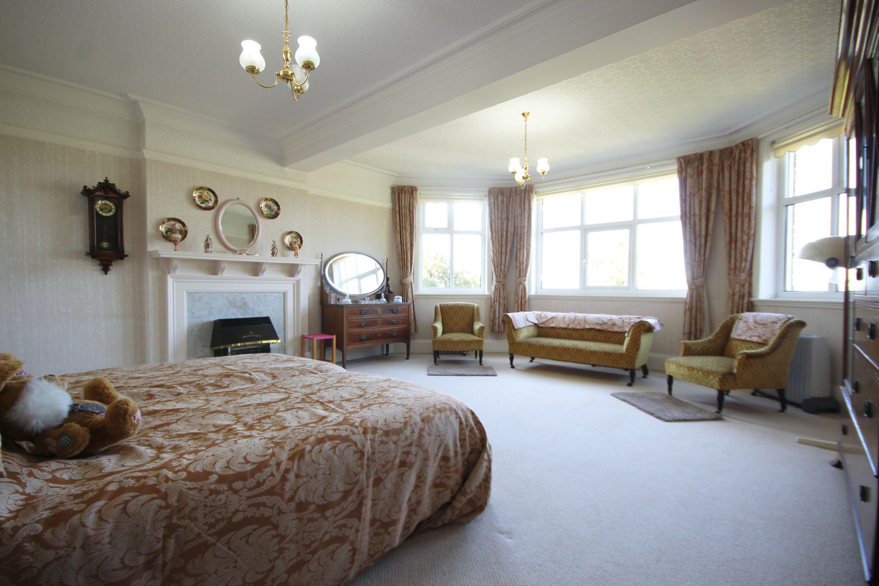
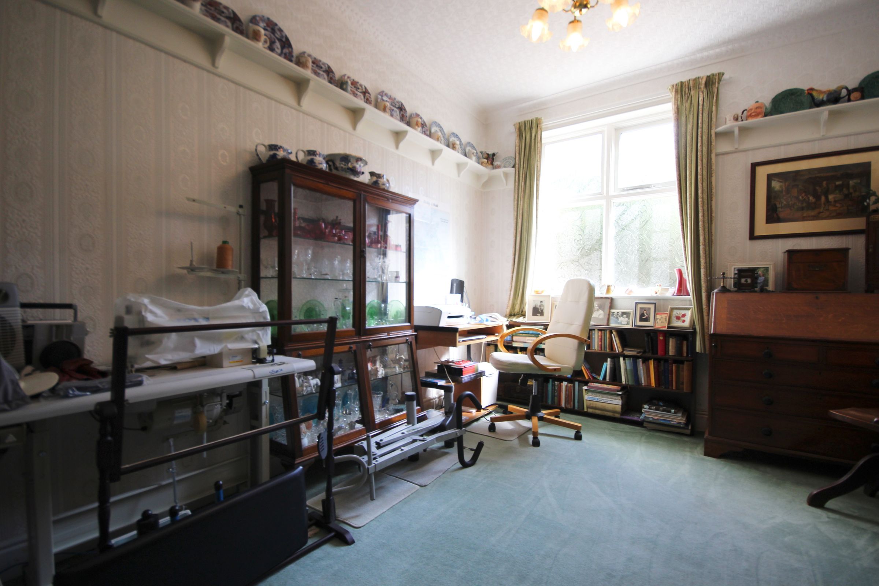
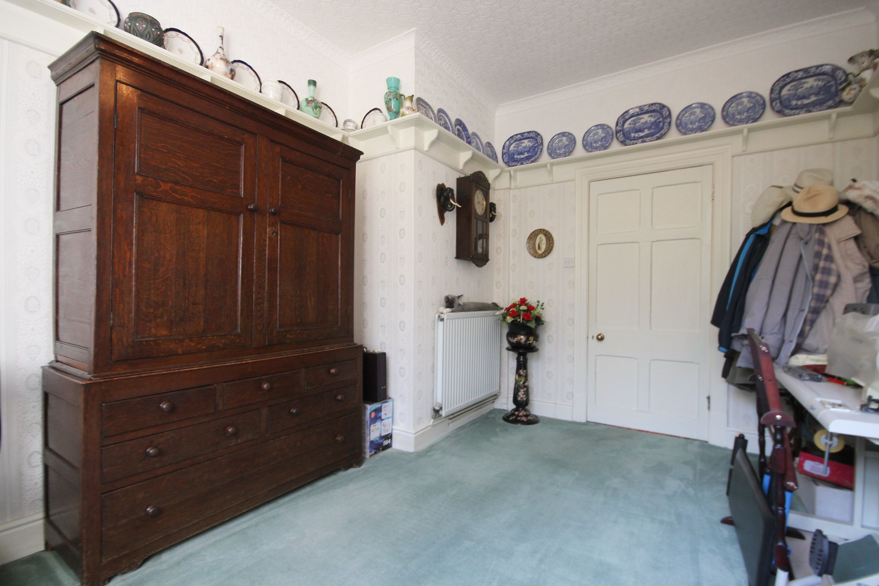
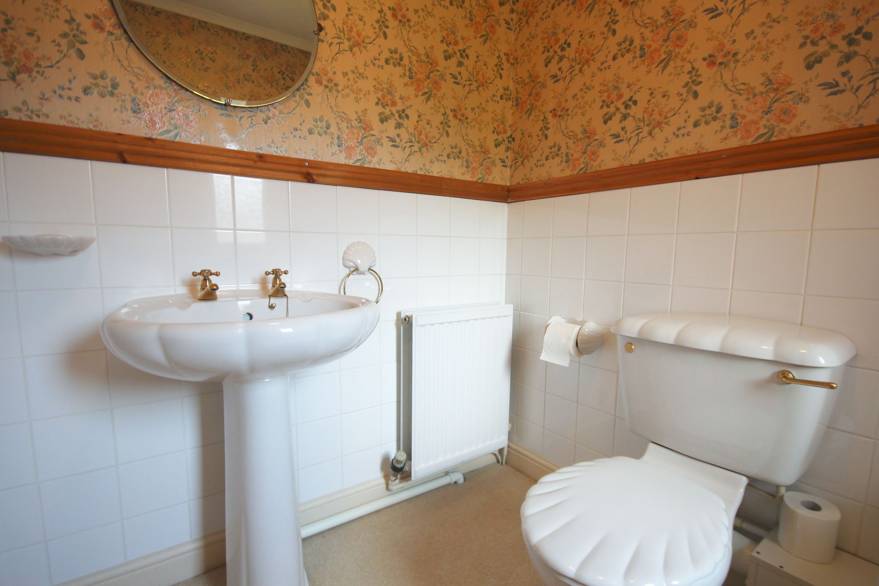
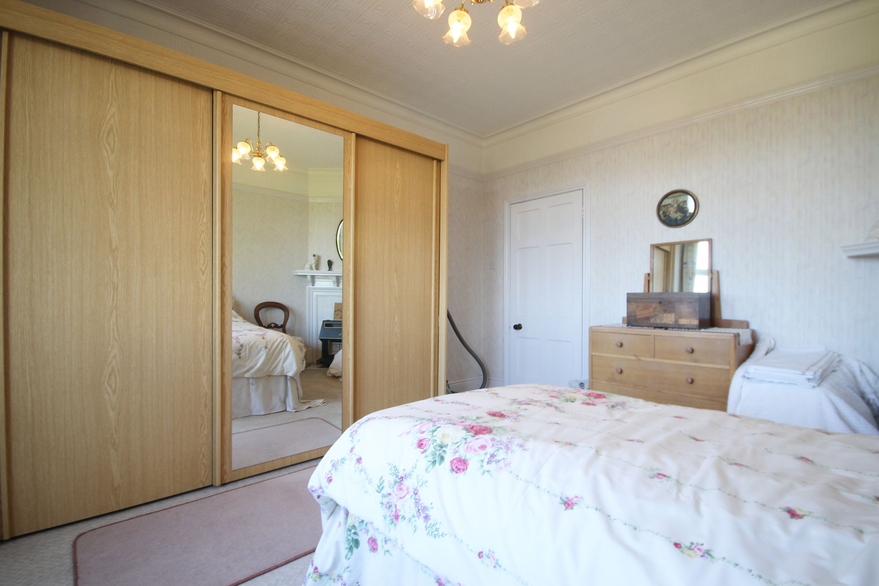
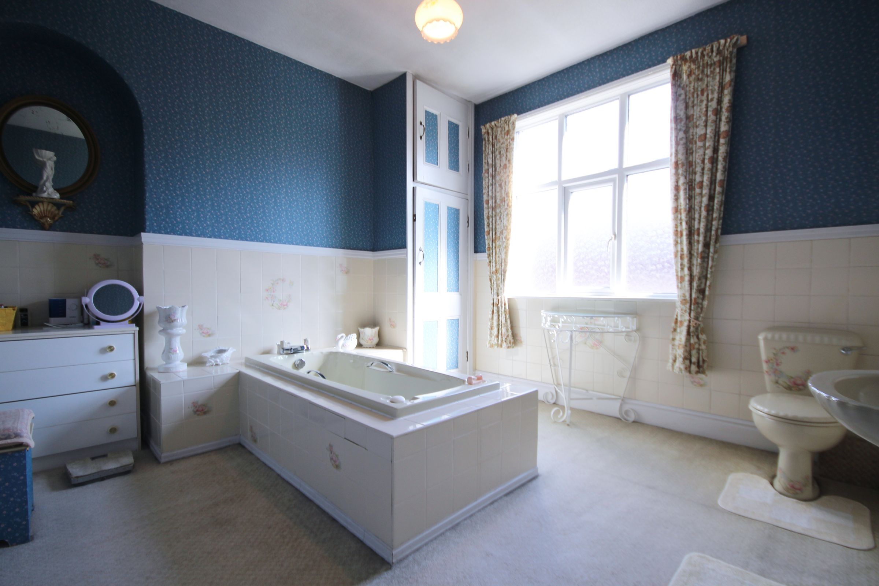
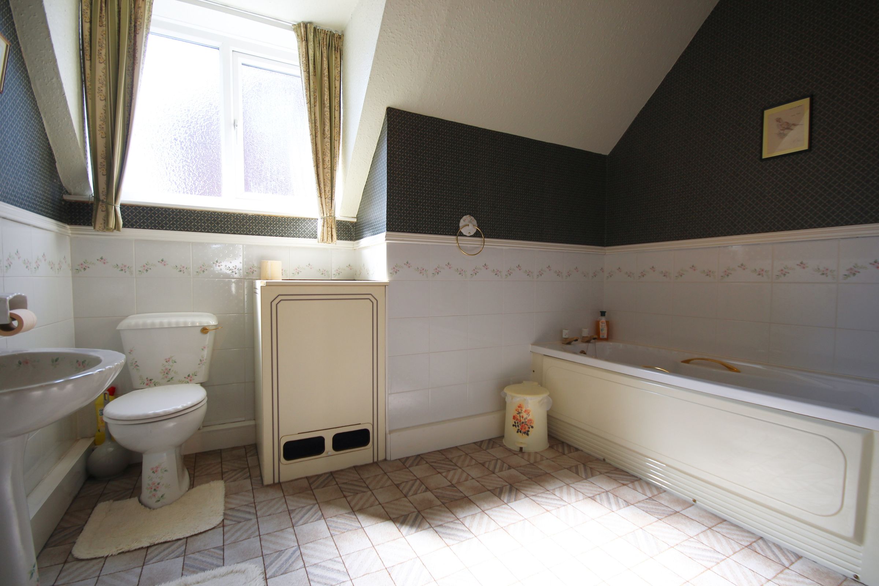
The accommodation is perfectly liveable in its present form, but is now somewhat dated in presentation, allowing its new owners to introduce their own style and create a home that combines the grandeur and craftsmanship of the Victorian era with the comfort and sophistication expected of modern living.
Importantly, there is no need to reinvent the property. The good stuff is already here.
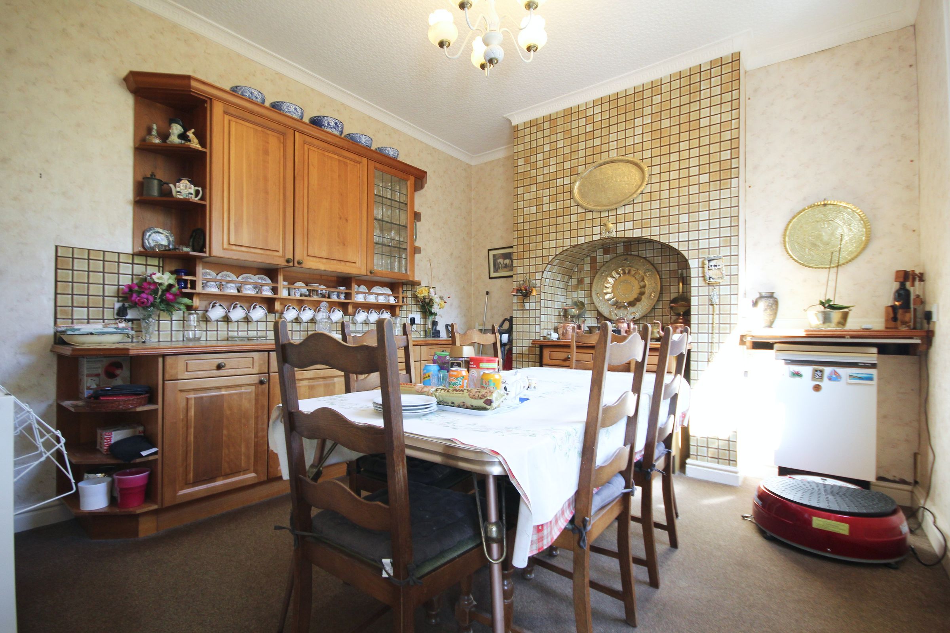
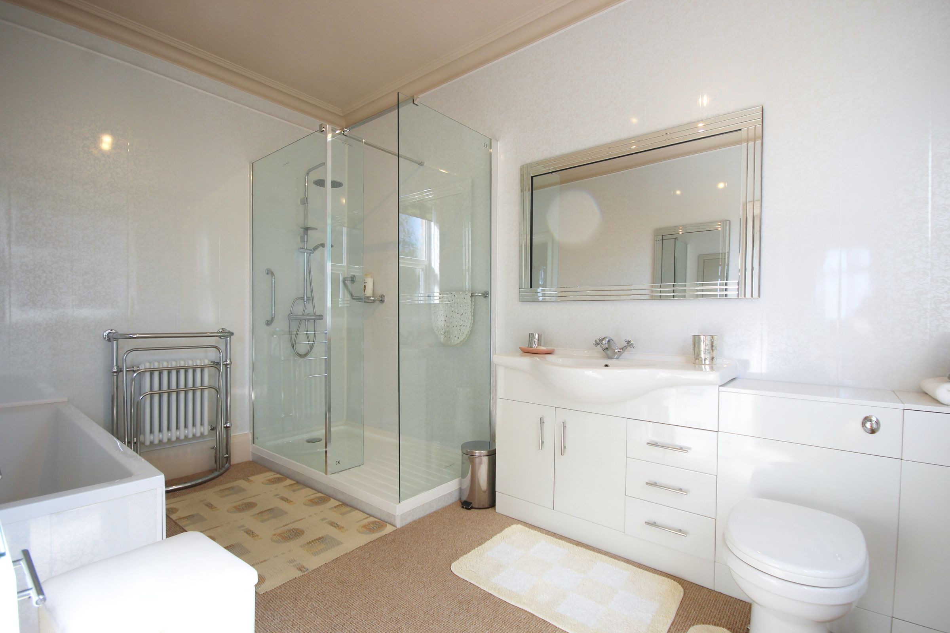
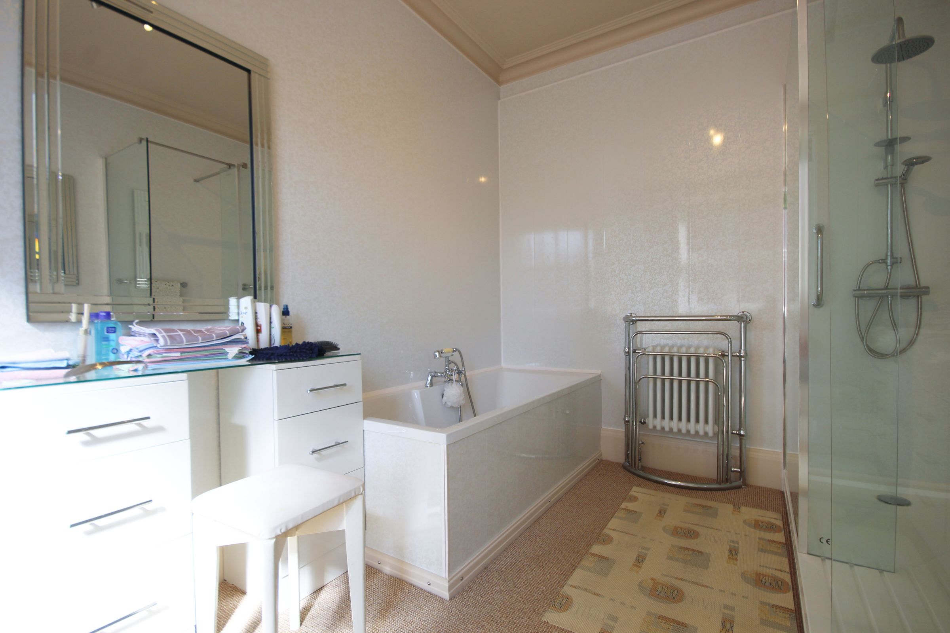
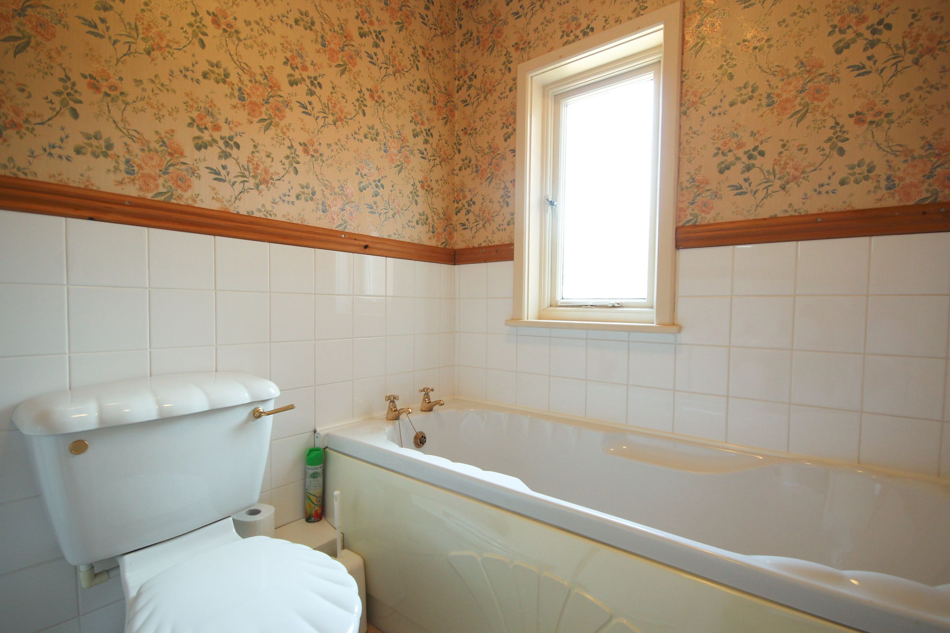
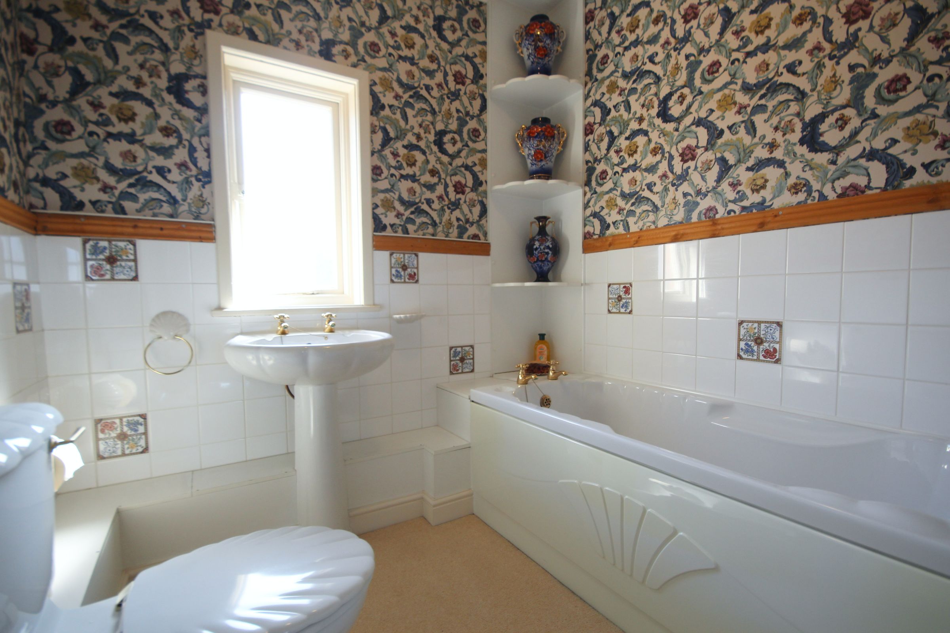
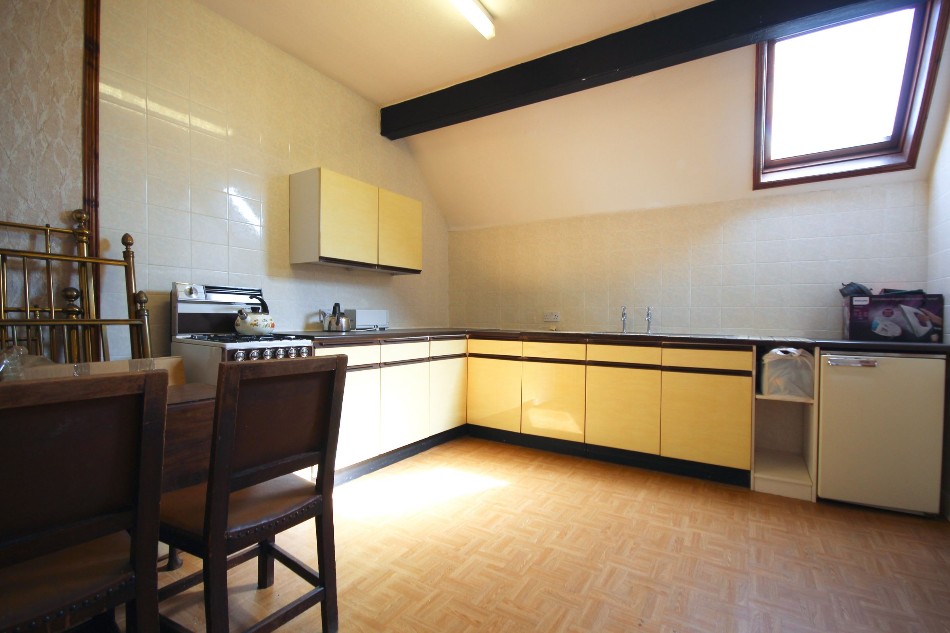
The architectural proportions, original features and sheer volume of accommodation provide an exceptional foundation. A magnificent contemporary kitchen, beautifully appointed bathrooms, refreshed decorative finishes and carefully considered modern interventions could sit comfortably alongside the original character, creating an elegant balance between Victorian grandeur and contemporary living.
The scale of the house is particularly impressive. With over 4,700 square feet of accommodation, seven bedrooms and six bathrooms, there is an extraordinary amount of space in which to live, entertain, work and relax. The accommodation offers enormous flexibility for a large family, multigenerational living or simply those who appreciate having generous rooms and plenty of space around them.
There is also something rather special about the elevated setting.
Positioned high above Winnington, The Gables looks out across the surrounding area, with far-reaching views providing a wonderful backdrop from the upper levels and principal rooms. It is a position that gives the property a genuine sense of prominence and adds another dimension to what is already an impressive residence.
And while the house has all the practical qualities required of a substantial modern family home, it is the sense of history that ultimately sets it apart.
The Gables was built at a time when houses were constructed with longevity in mind. Rooms were generously proportioned, ceilings were high, architectural details were carefully considered and craftsmanship was an important part of the design. Much of that character remains, giving the property an authenticity that simply cannot be recreated in a modern development.
For the discerning purchaser, this is something considerably more interesting than a conventional large family home.
It is a significant Victorian residence with genuine architectural character, impressive scale and the freedom to make it your own.
Imagine its existing period features beautifully complemented by contemporary finishes; the kitchen transformed into an exceptional family and entertaining space; bathrooms brought up to date; elegant reception rooms refreshed; and the whole house subtly reimagined for twenty-first-century living.
This is enhancement rather than rescue.
The Gables already possesses the qualities that money cannot easily buy — scale, history, craftsmanship, individuality and an elevated outlook. With sympathetic modernisation, those qualities can be brought into sharper focus while preserving the character that makes the house so distinctive.
A RARE WINNINGTON RESIDENCE7 bedrooms | 6 bathrooms | 4,700+ sq ft | Late Victorian | Exceptional original features | Elevated Winnington position | Far-reaching views | Generous reception accommodation | Scope for modernisation
For anyone searching for a substantial period residence with the scale and presence of a country house, while remaining firmly within the established residential setting of Winnington and close to the amenities of Northwich, The Gables represents a particularly exciting proposition.
It is grand without being pretentious, historic without feeling museum-like and spacious without sacrificing the intimacy that makes a house feel like a home.
Above all, it is a house of wonderful character, impressive scale and an extraordinary sense of place.
The Gables is ready for its next chapter.
Private viewing is highly recommended. Come and appreciate the scale, character, views and remarkable Victorian architecture of this exceptional residence for yourself.
Key details
Broadband: up to 10000mbps
4743ft2 floor area
7825ft2 plot size
Freehold
Council tax band D
Additional information


Near the property
Rooms and dimensions
Porch
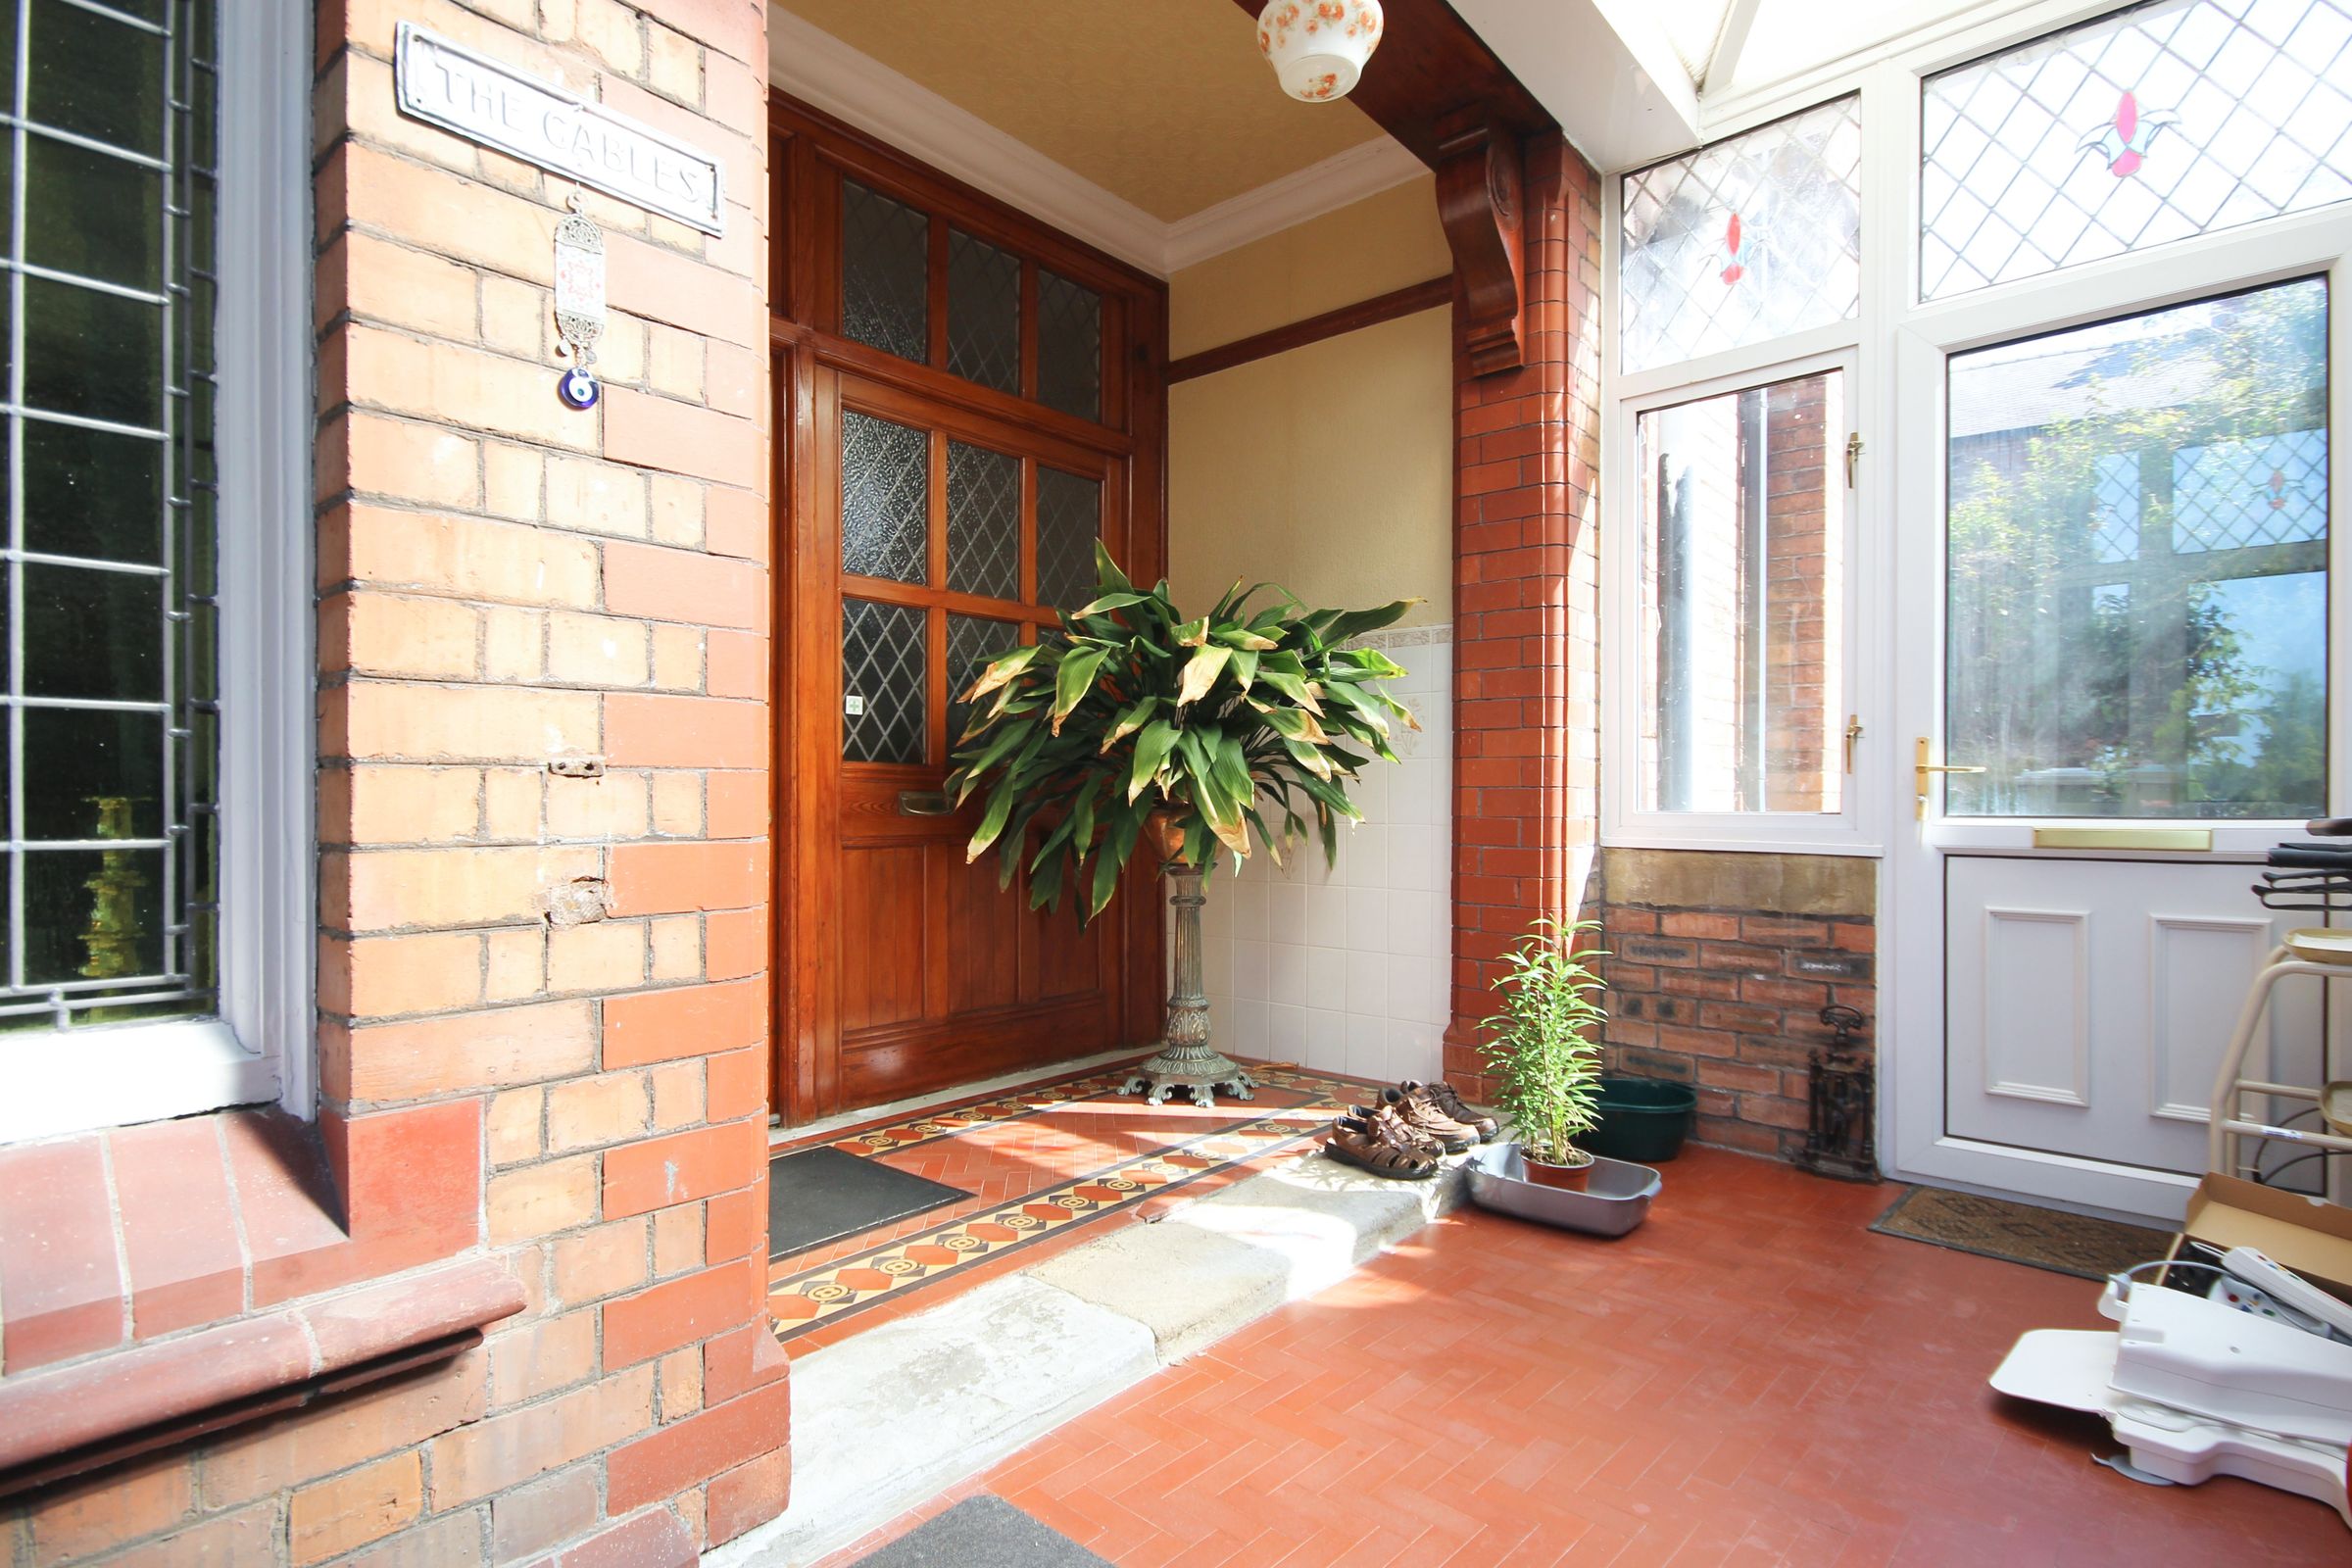
14' 4" x 12' 8" (4.36m x 3.85m)
Hall
27' 7" x 8' 4" (8.42m x 2.55m)
Lounge
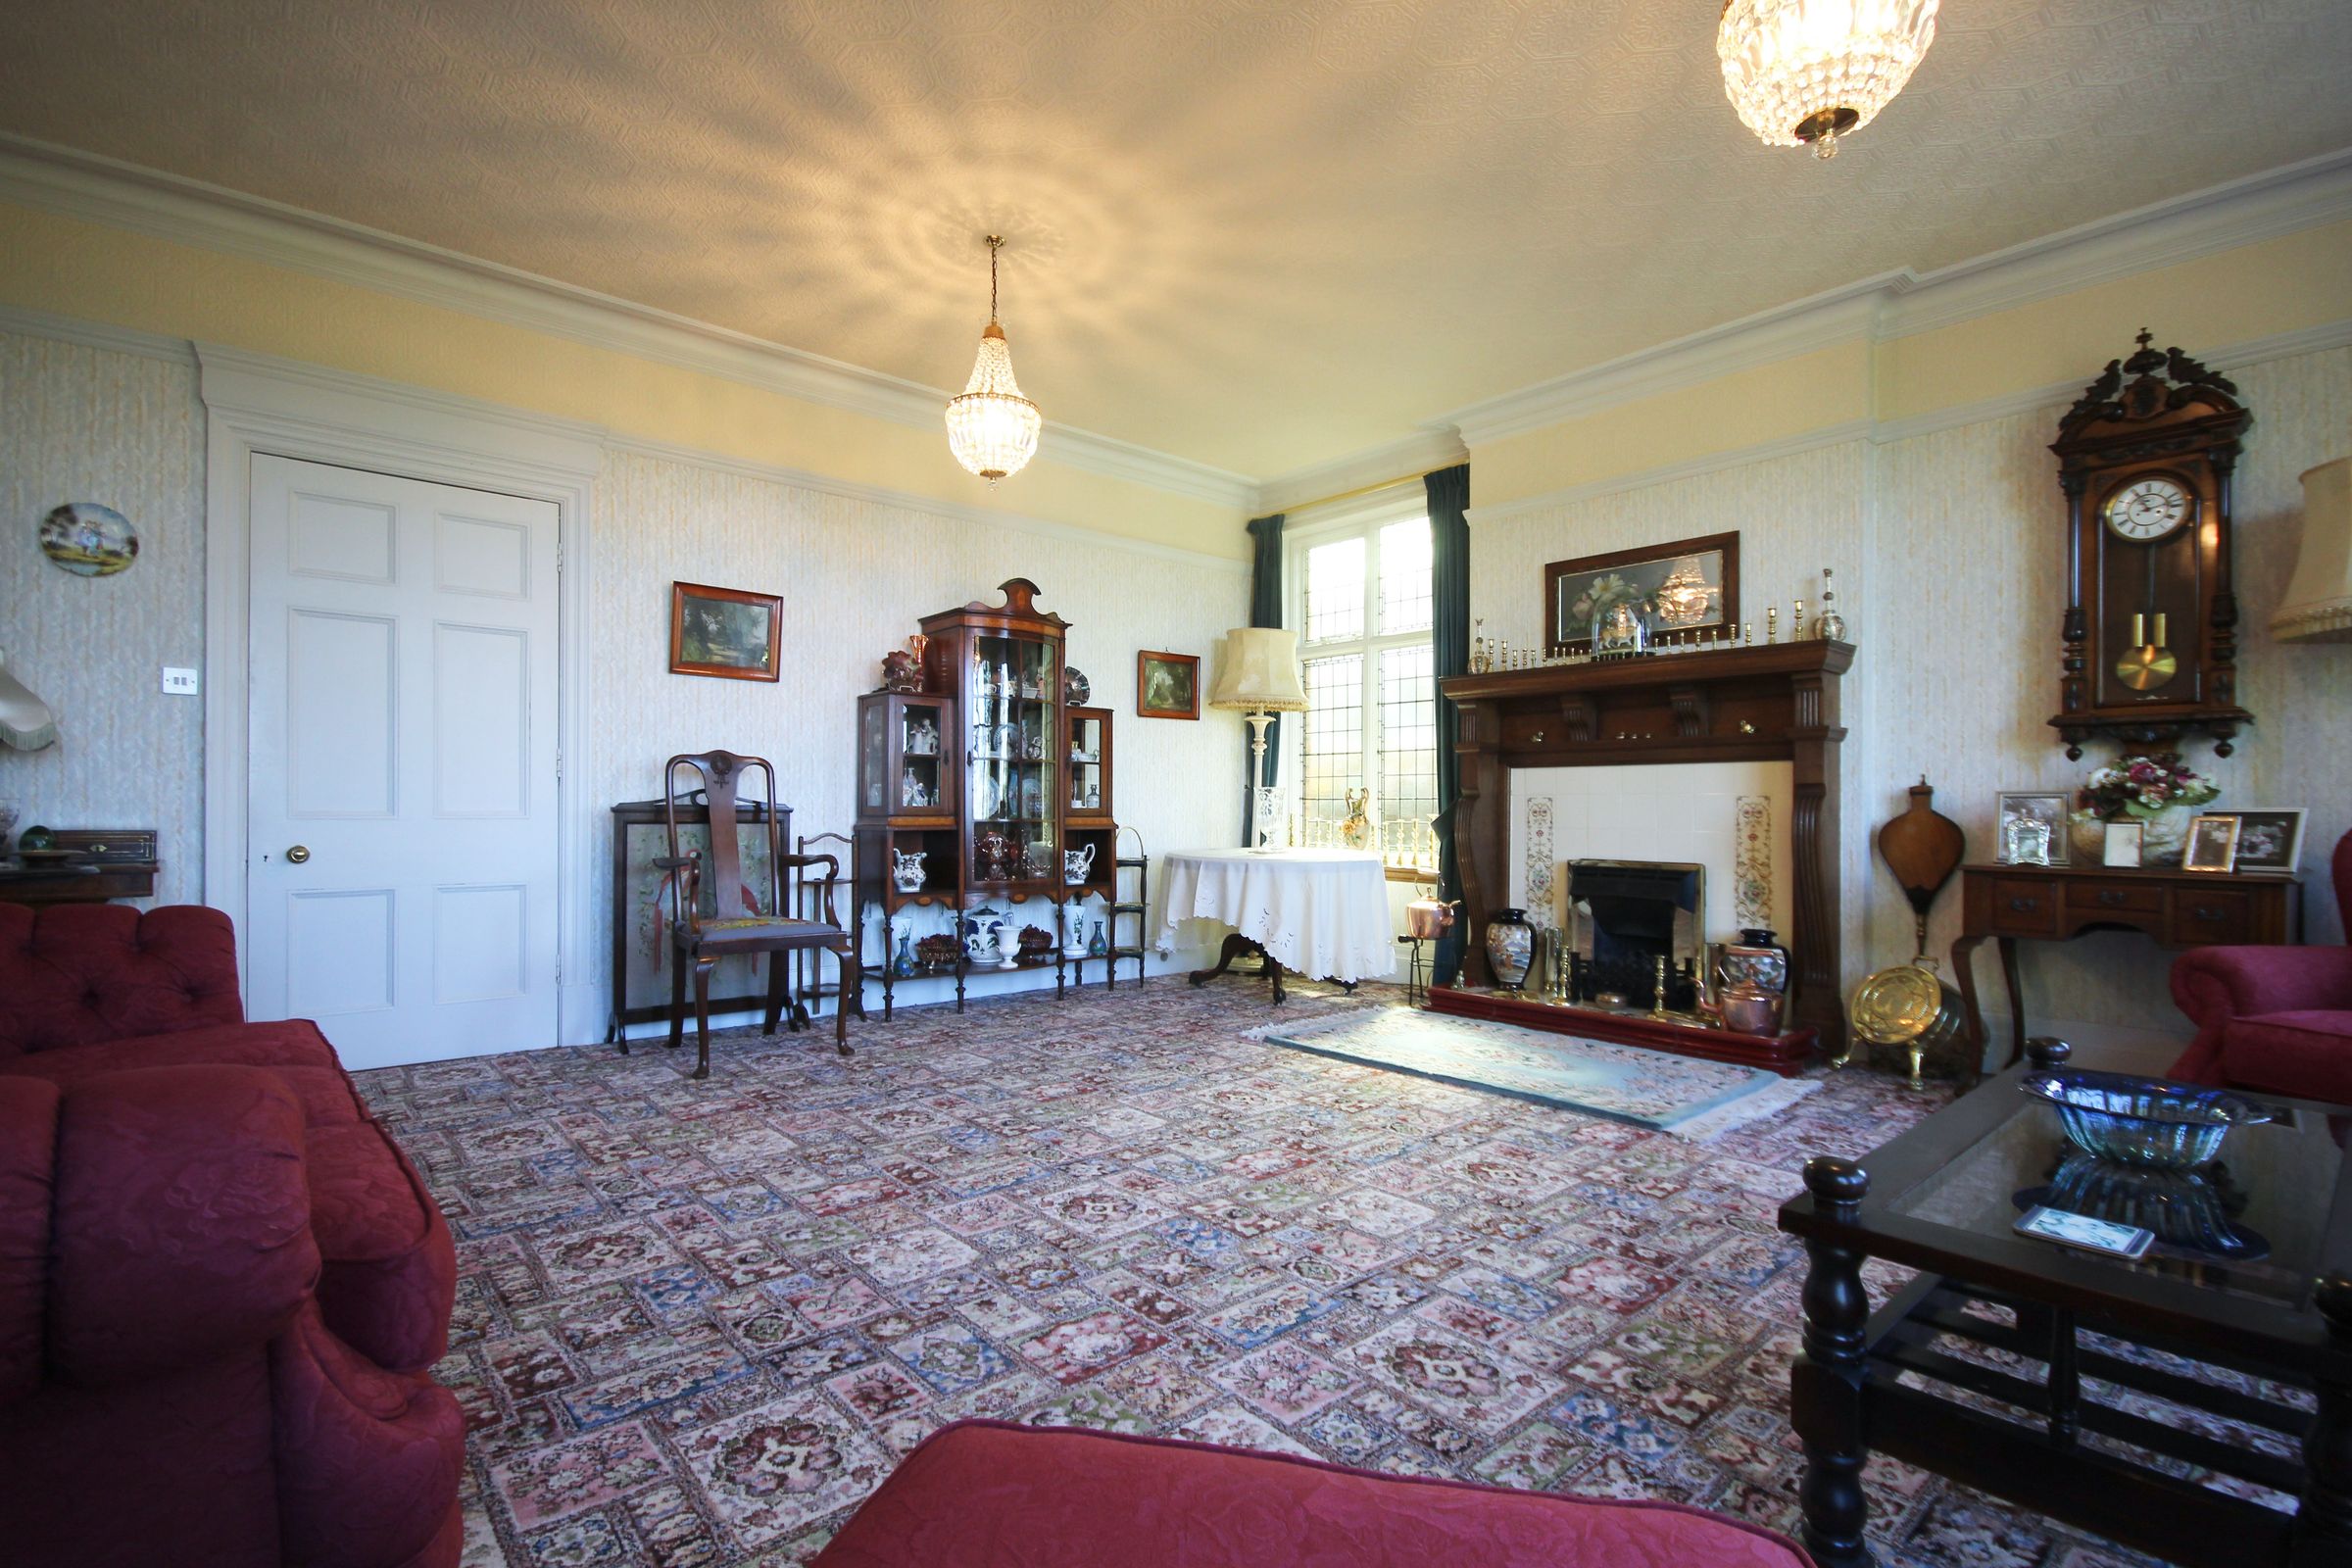
17' 11" x 15' 9" (5.46m x 4.80m)
Dining Room
12' 11" x 12' 5" (3.94m x 3.79m)
Sitting Room
16' 4" x 12' 6" (4.98m x 3.82m)
Study
14' 9" x 10' 4" (4.50m x 3.15m)
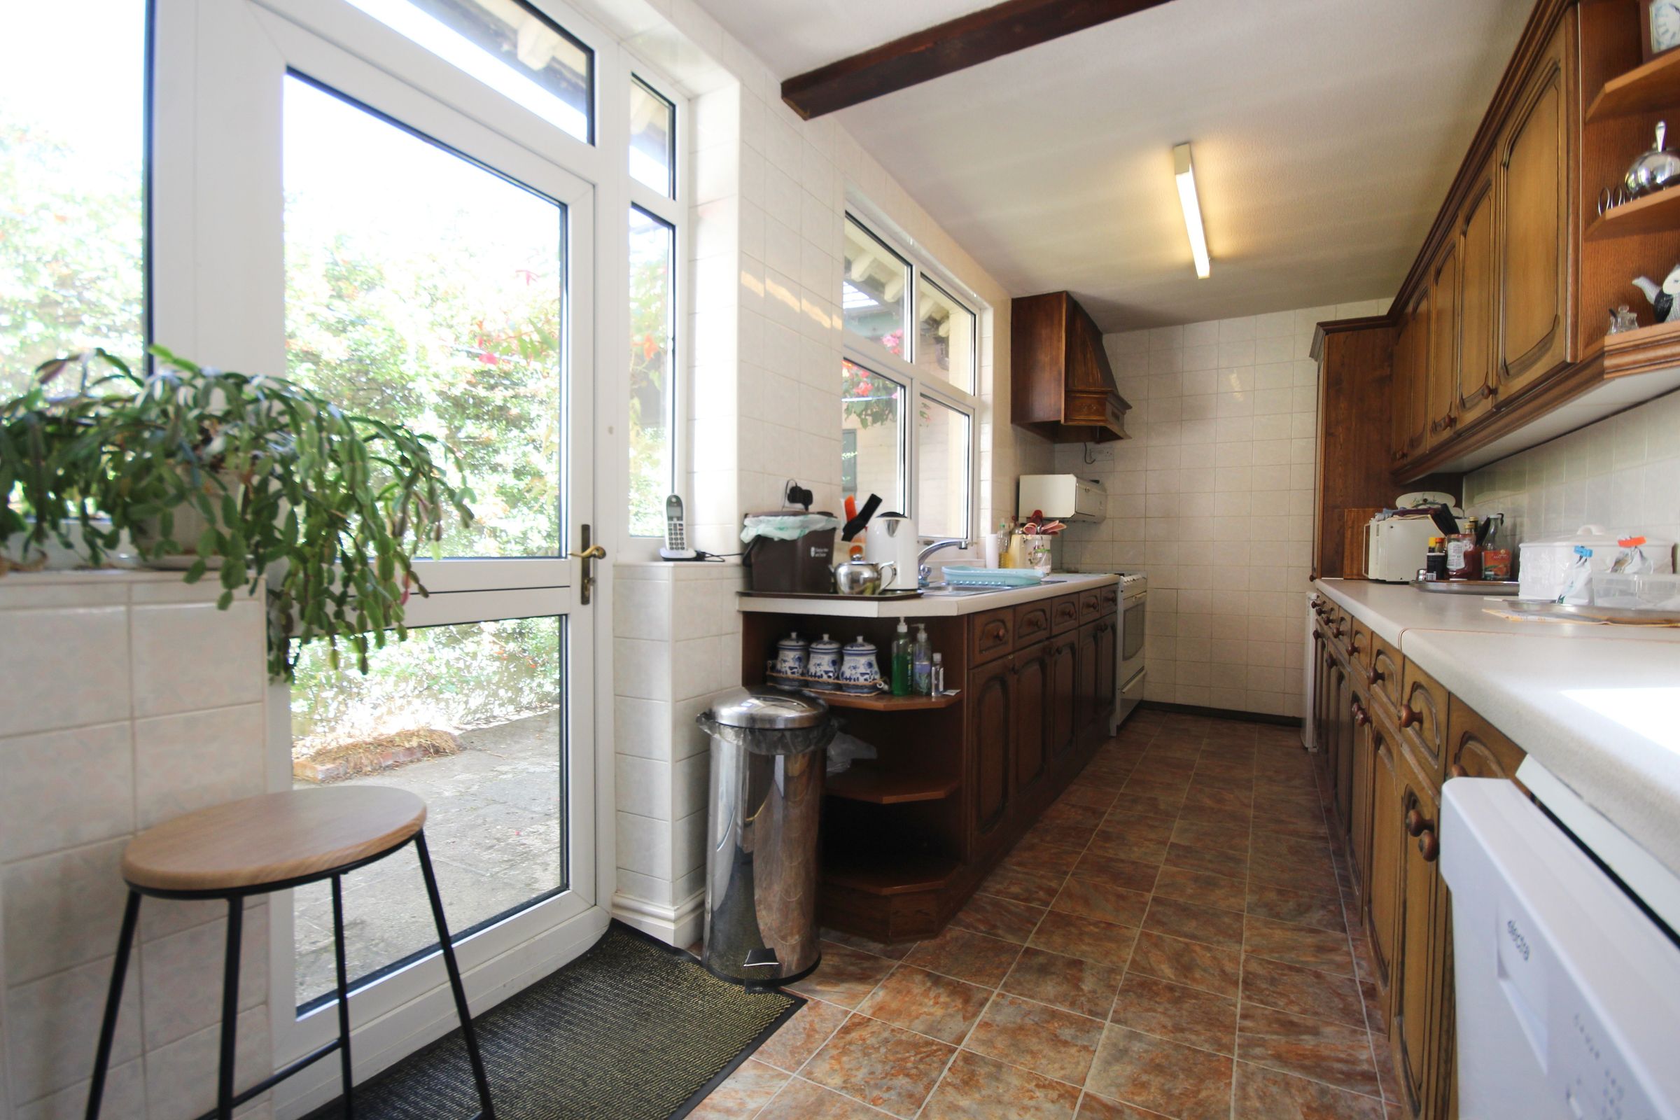
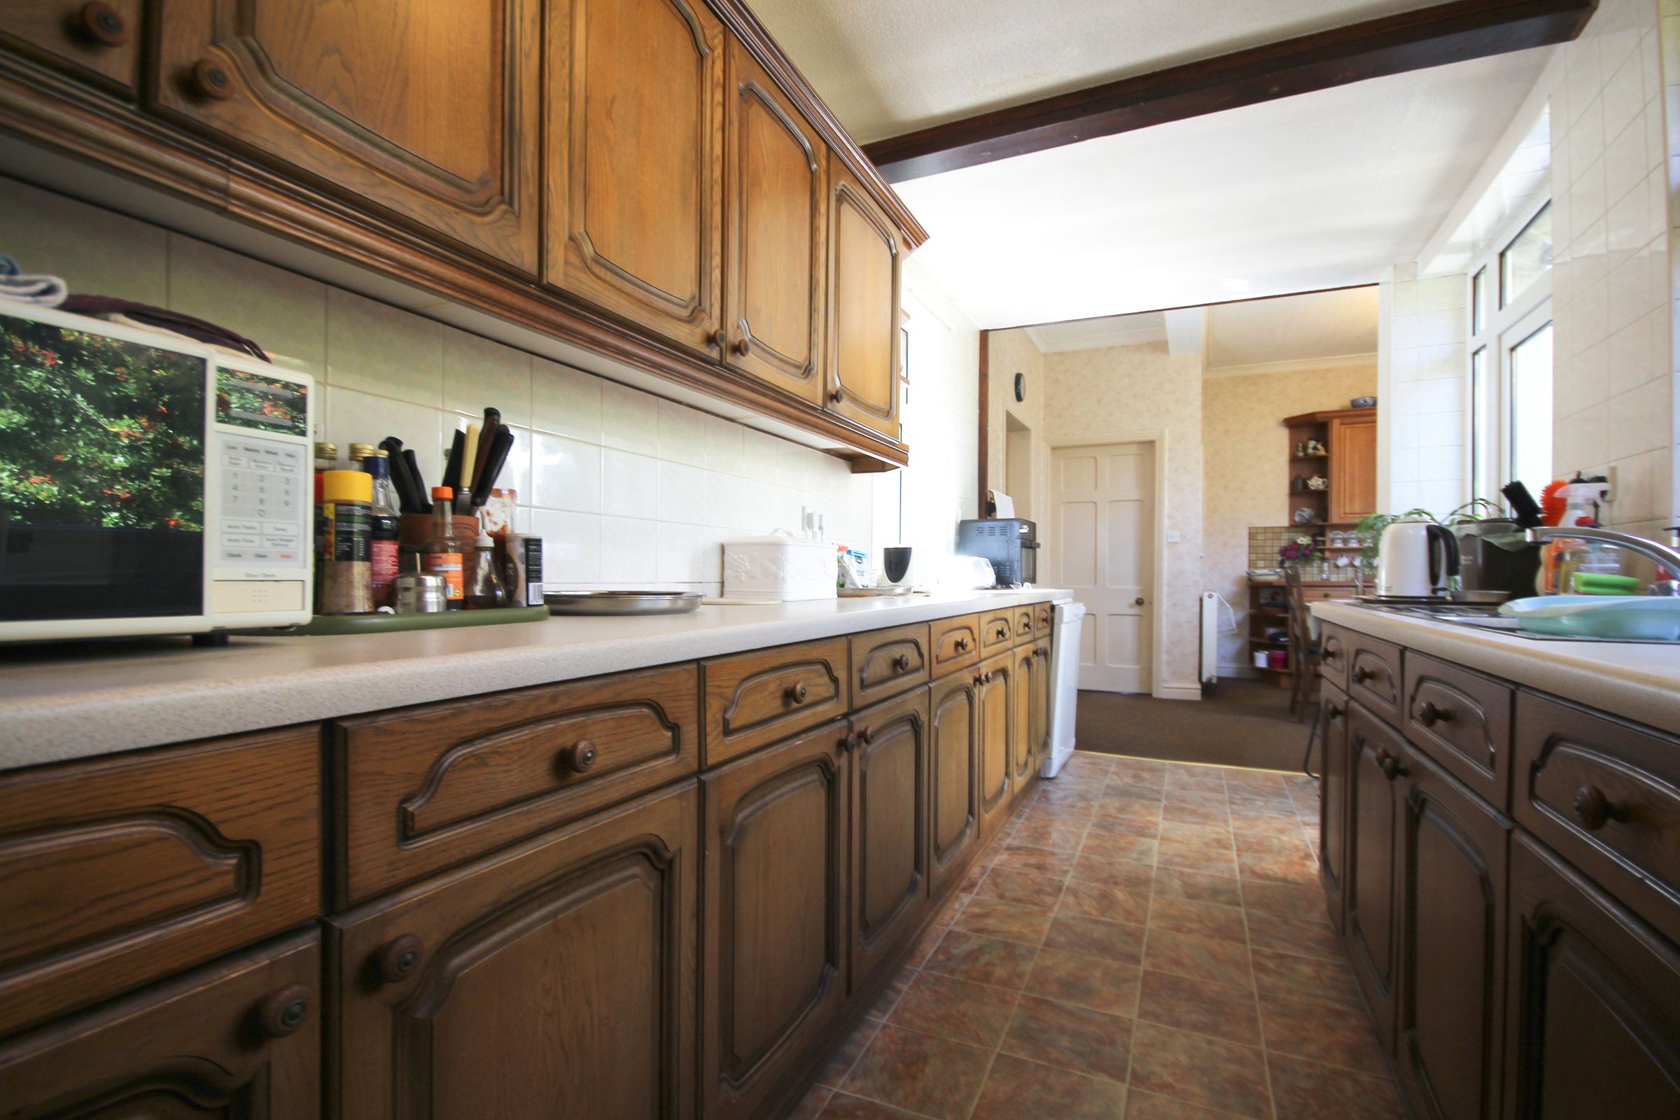
Kitchen
16' 9" x 12' 6" (5.10m x 3.81m)
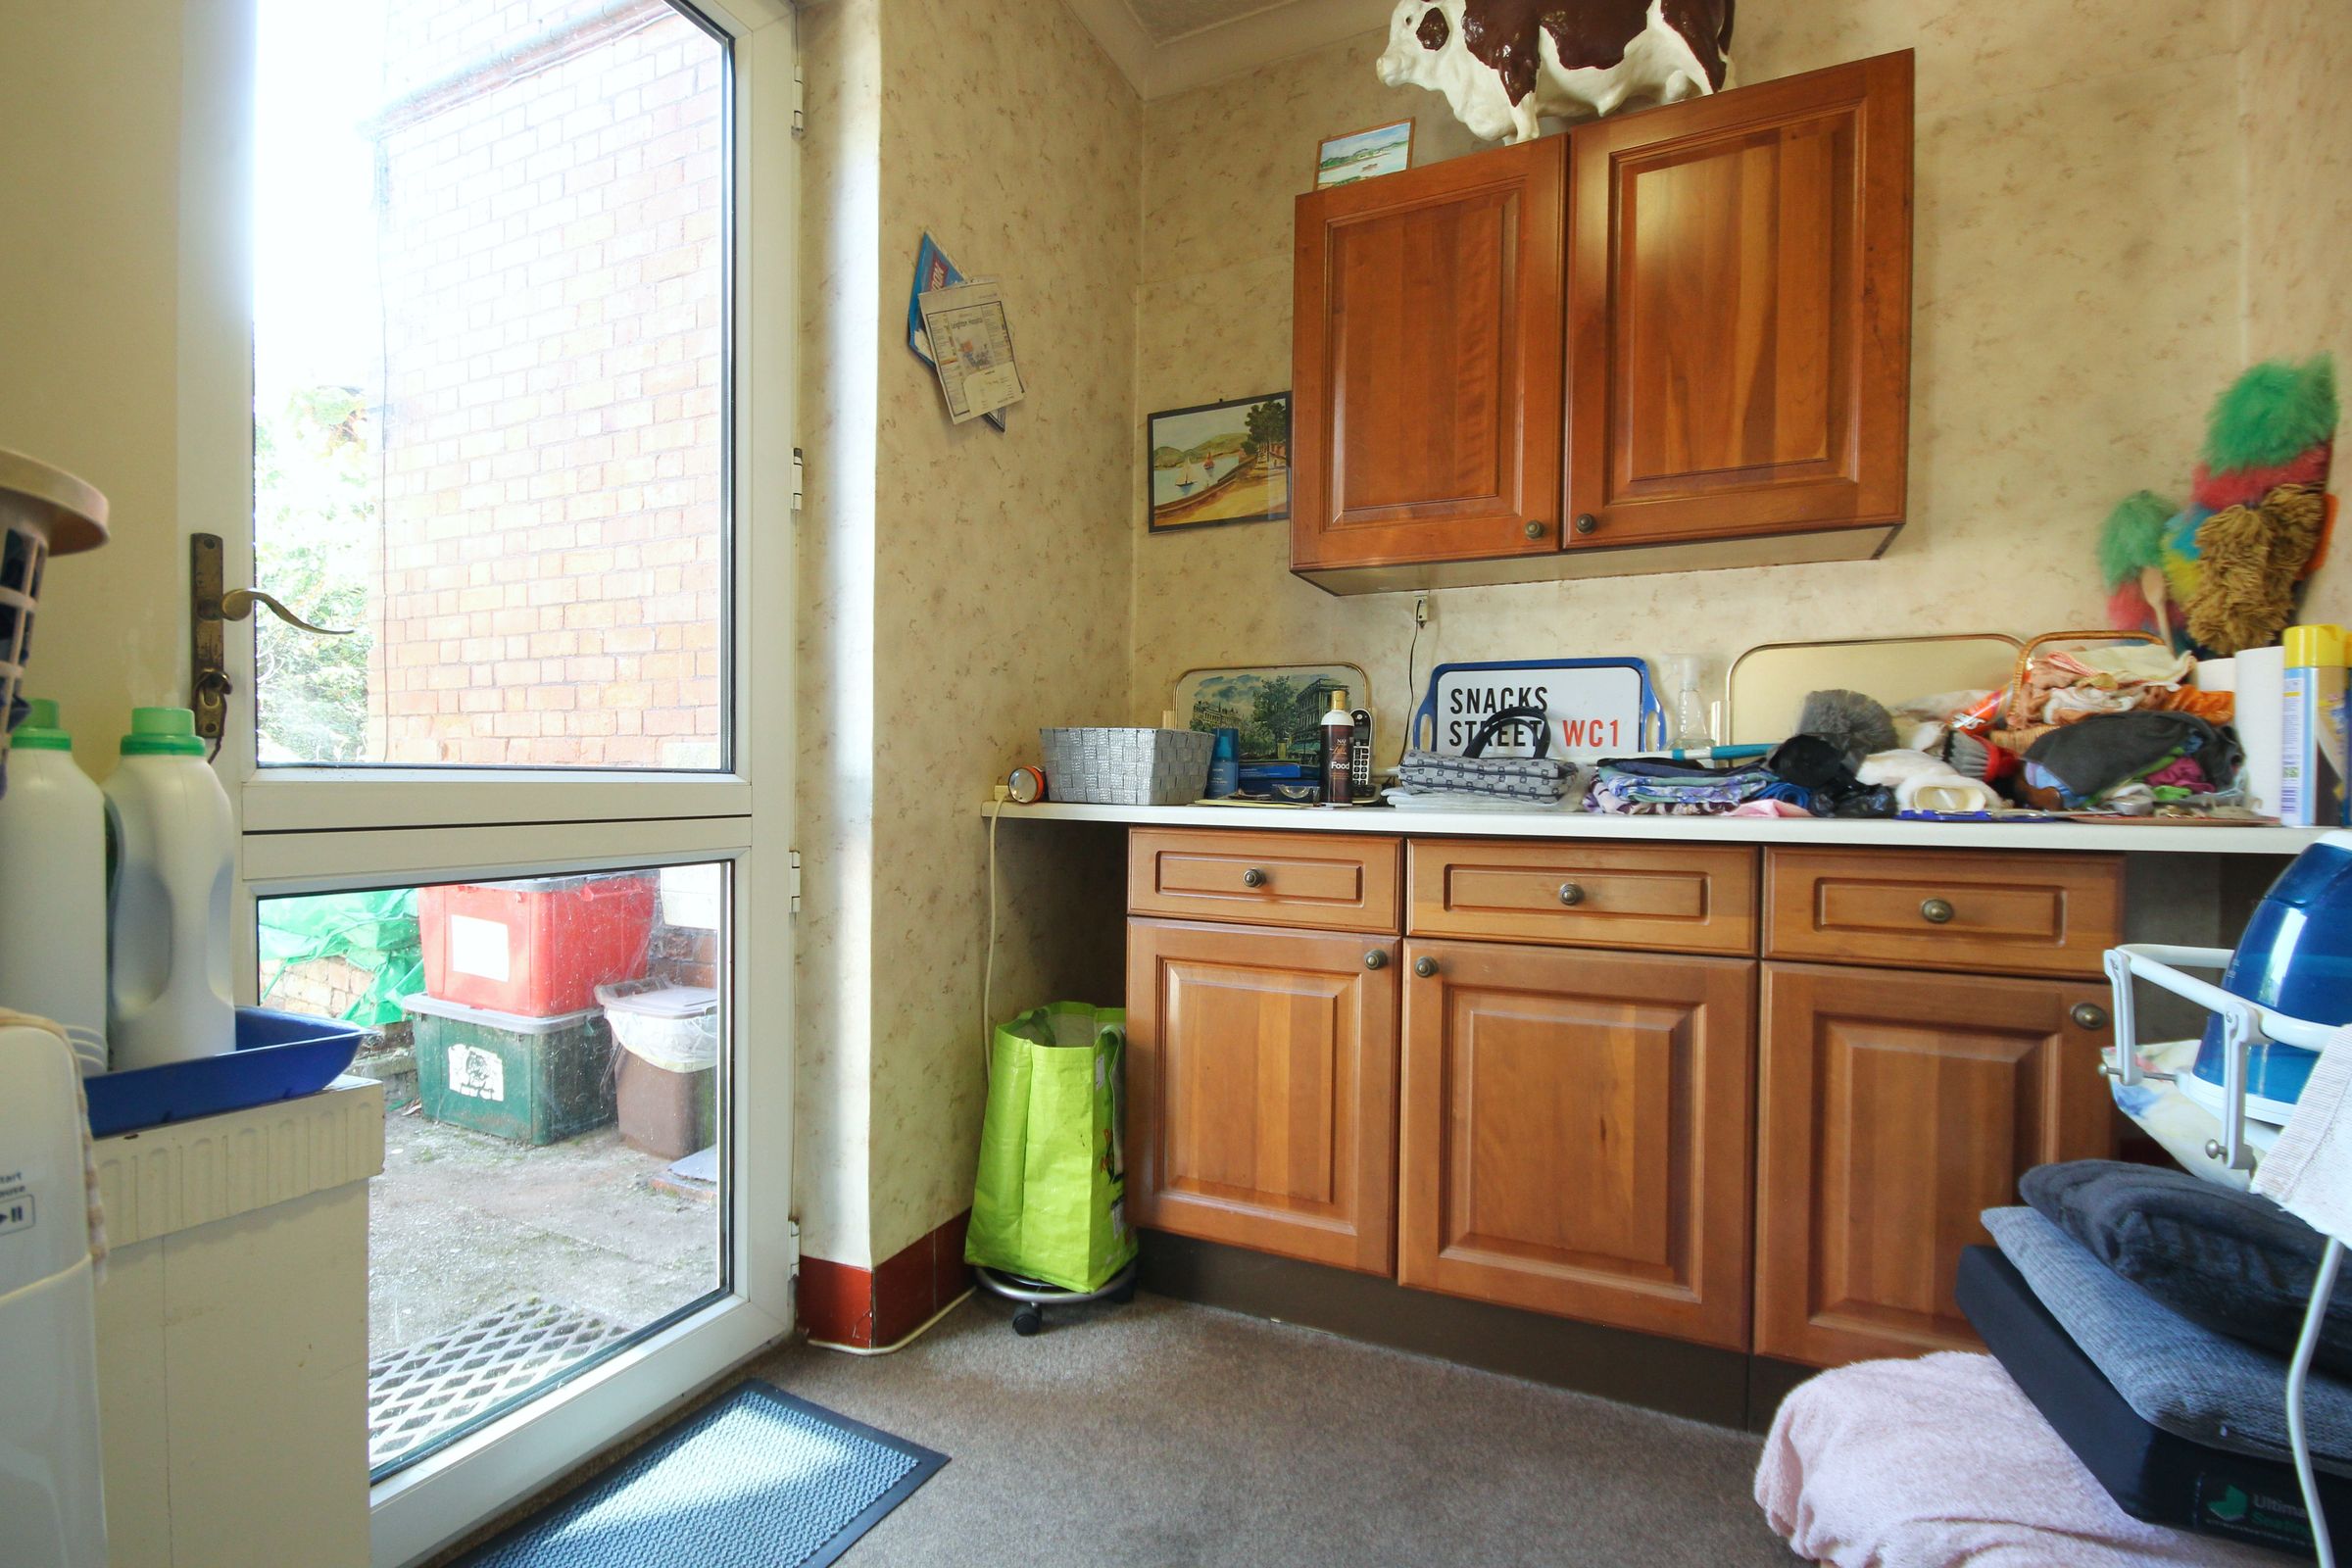
Utility
8' 10" x 6' 7" (2.70m x 2.00m)
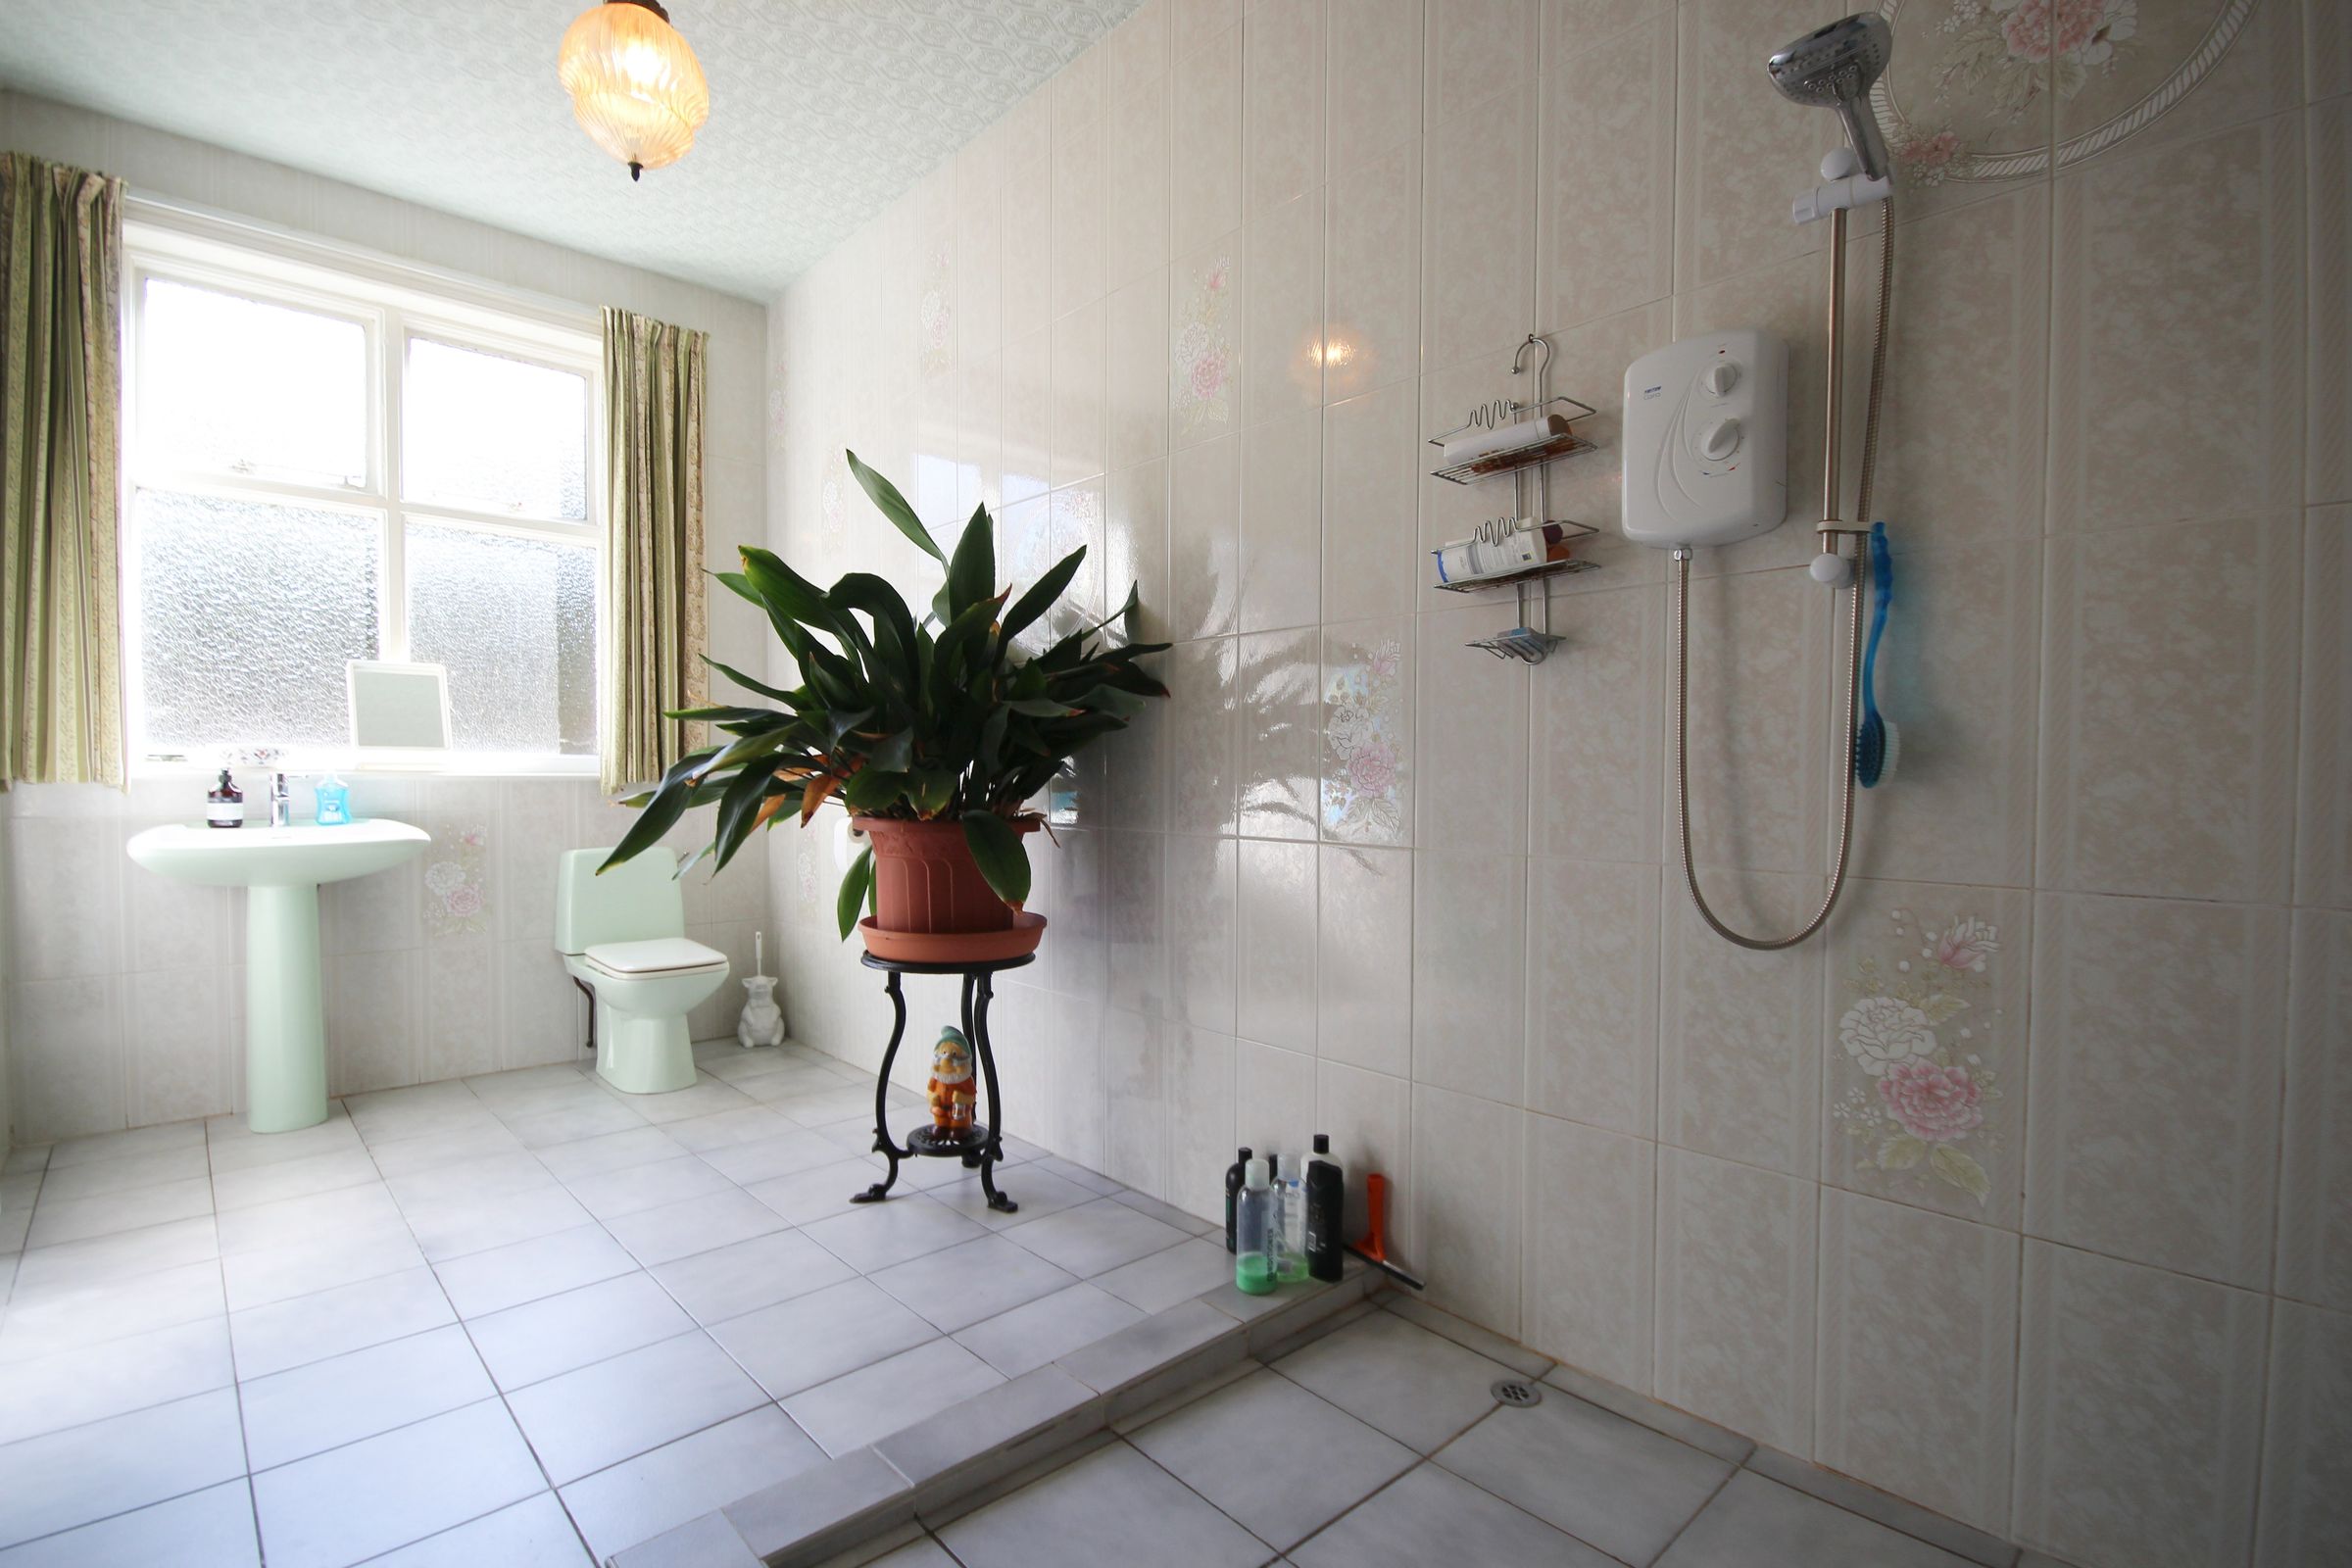
Shower Room
14' 10" x 6' 9" (4.51m x 2.07m)
Main Bedroom
17' 11" x 15' 11" (5.46m x 4.84m)
Main Ensuite
12' 6" x 8' 3" (3.82m x 2.52m)
Bedroom 2
17' 11" x 14' 11" (5.45m x 4.54m)
Ensuite 2
6' 7" x 5' 8" (2.01m x 1.73m)
Bedroom 3
16' 5" x 12' 6" (5.00m x 3.81m)
Bedroom 4
12' 11" x 12' 5" (3.94m x 3.79m)
Main Bathroom
12' 6" x 11' 5" (3.82m x 3.49m)
Bathroom 2
6' 11" x 6' 7" (2.11m x 2.01m)
Kitchen 2
13' 8" x 11' 6" (4.17m x 3.50m)
Bedroom 5
18' 8" x 15' 11" (5.69m x 4.86m)
Bedroom 6
14' 10" x 14' 1" (4.53m x 4.28m)
Bathroom 3
10' 2" x 9' 0" (3.10m x 2.74m)
Basement
14' 6" x 8' 6" (4.42m x 2.58m)
Store
8' 8" x 6' 11" (2.65m x 2.11m)
W.C
5' 4" x 3' 1" (1.62m x 0.95m)
Store 1
16' 6" x 12' 8" (5.03m x 3.86m)
Store 2
13' 0" x 12' 6" (3.97m x 3.82m)