Like the look of this property?
We would love to hear from you and arrange a viewing of this property. Get in touch now!
Looking to sell a property?
You can get a free online or in person valuation.
Property features
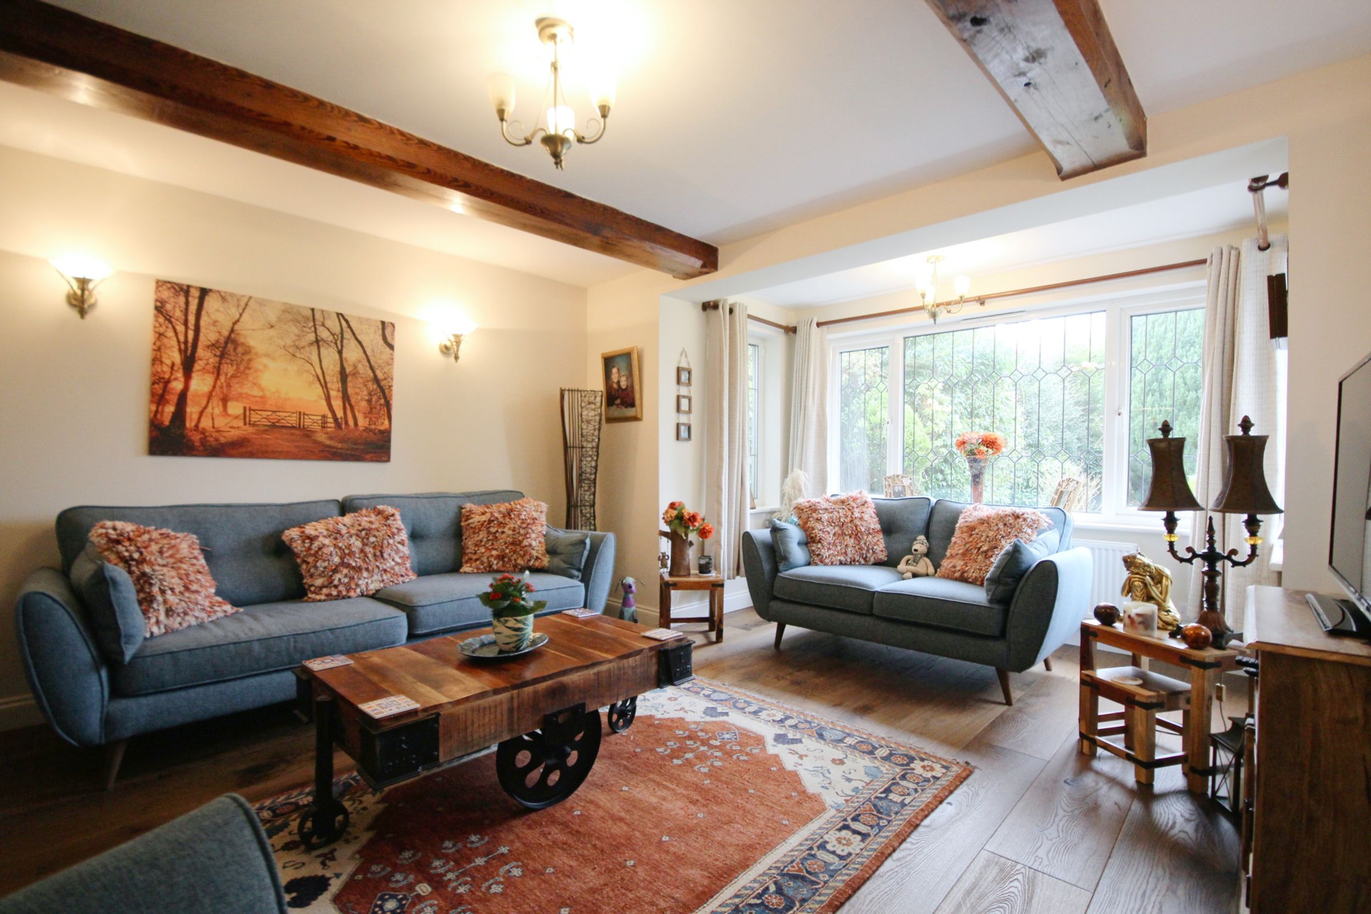
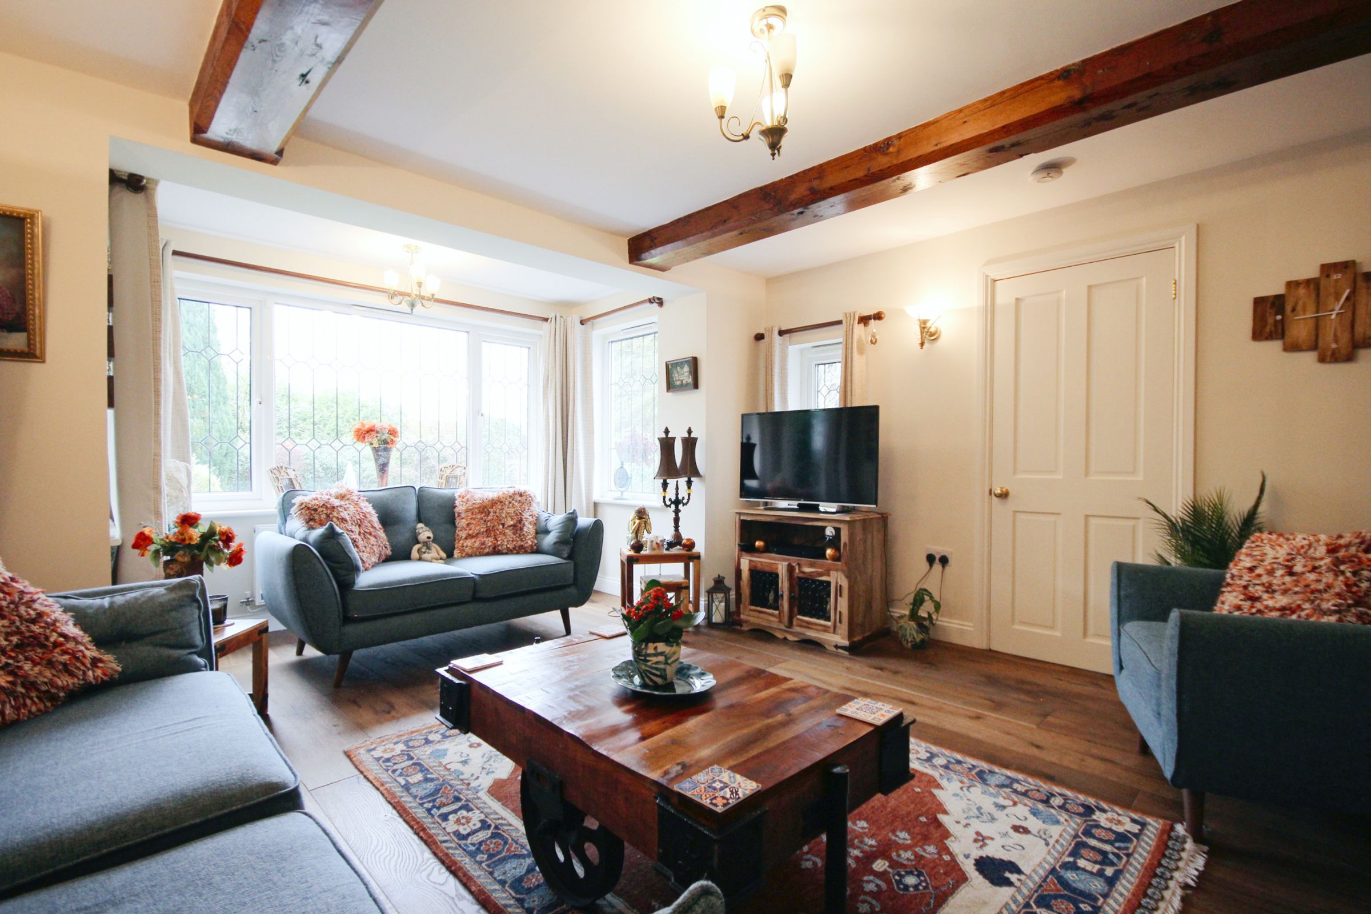
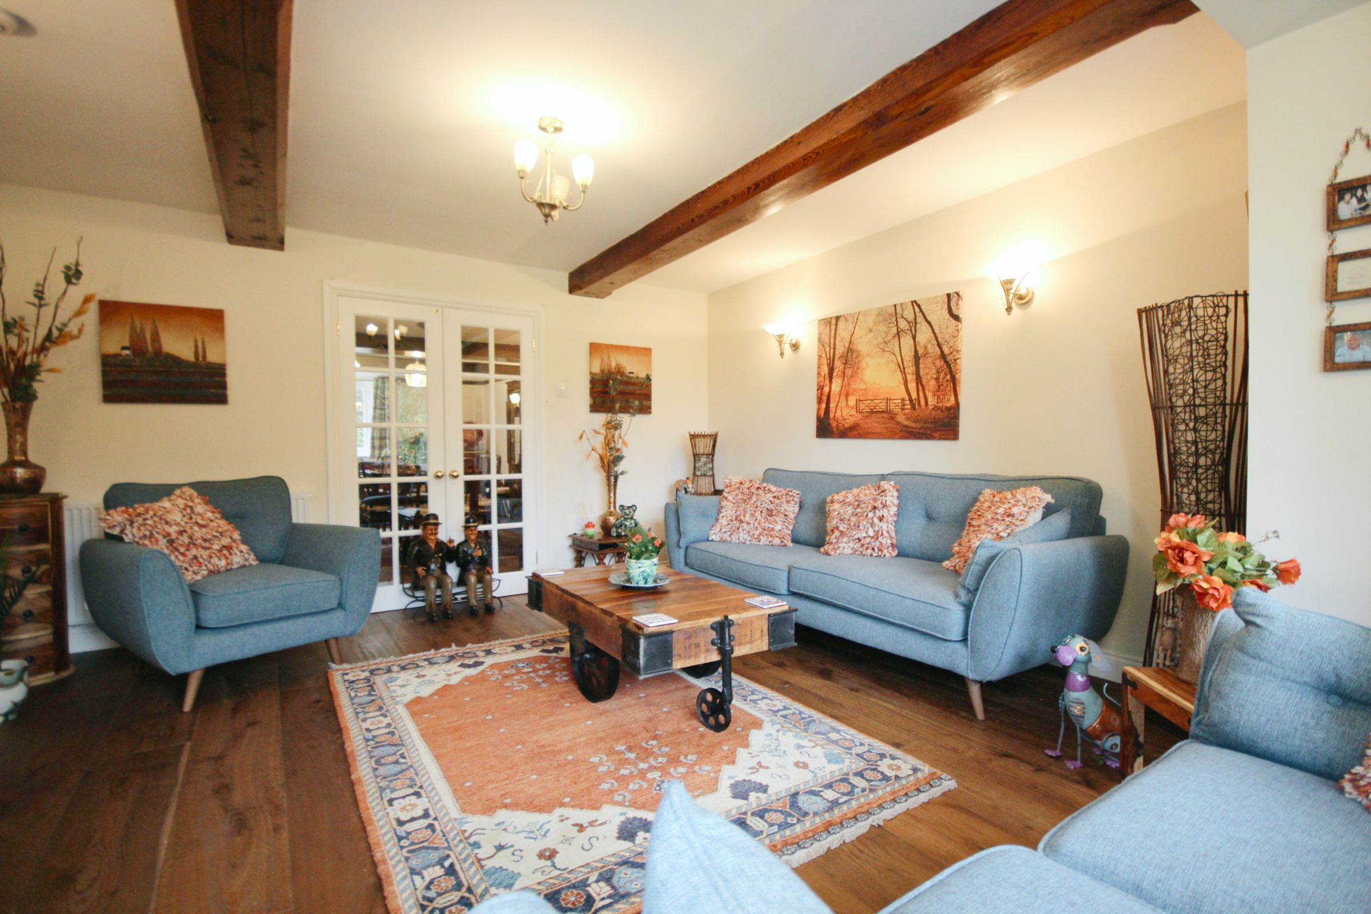
3 Reception Rooms
Wonderful features
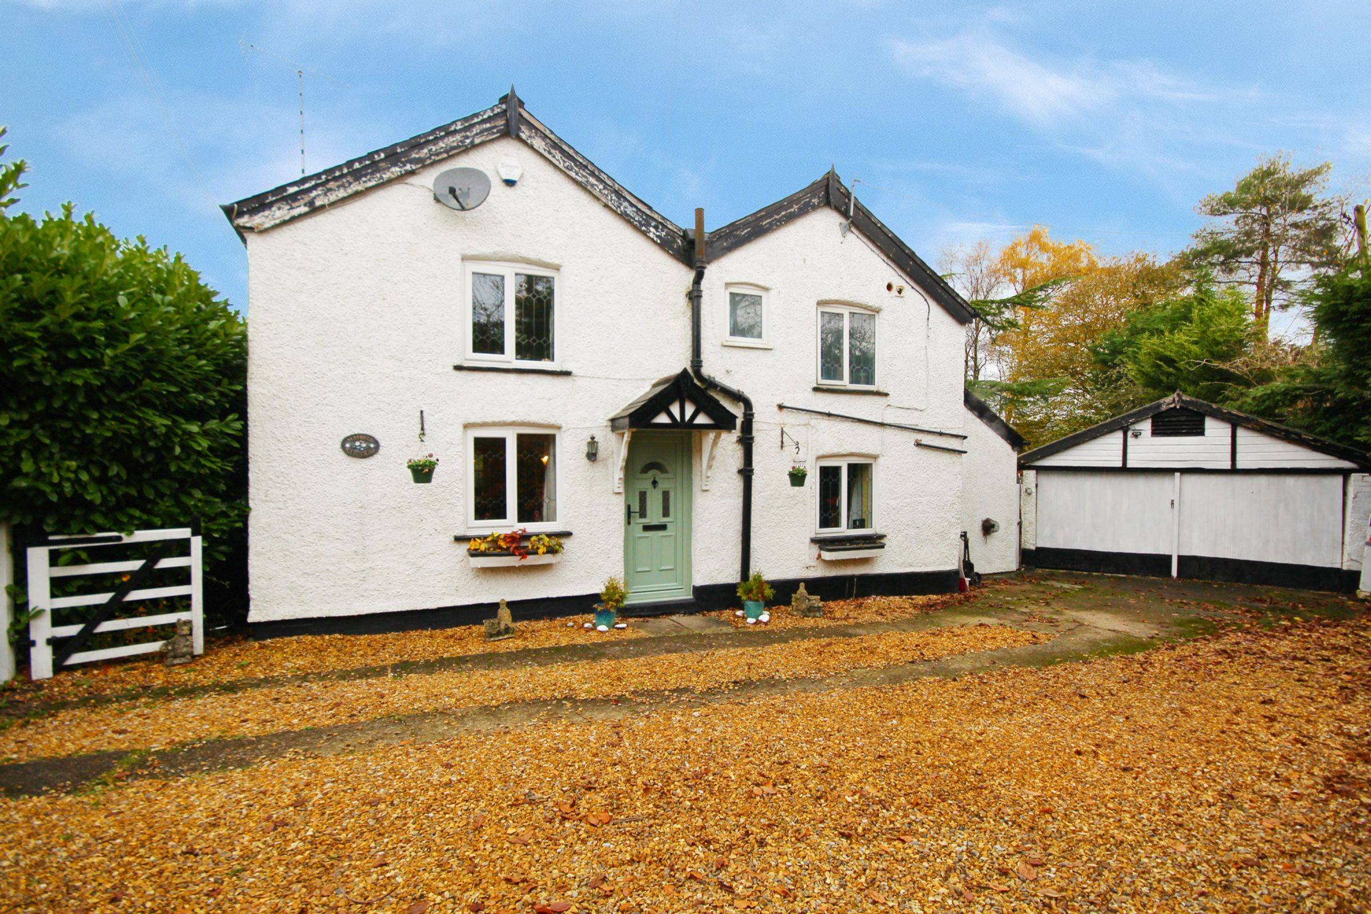
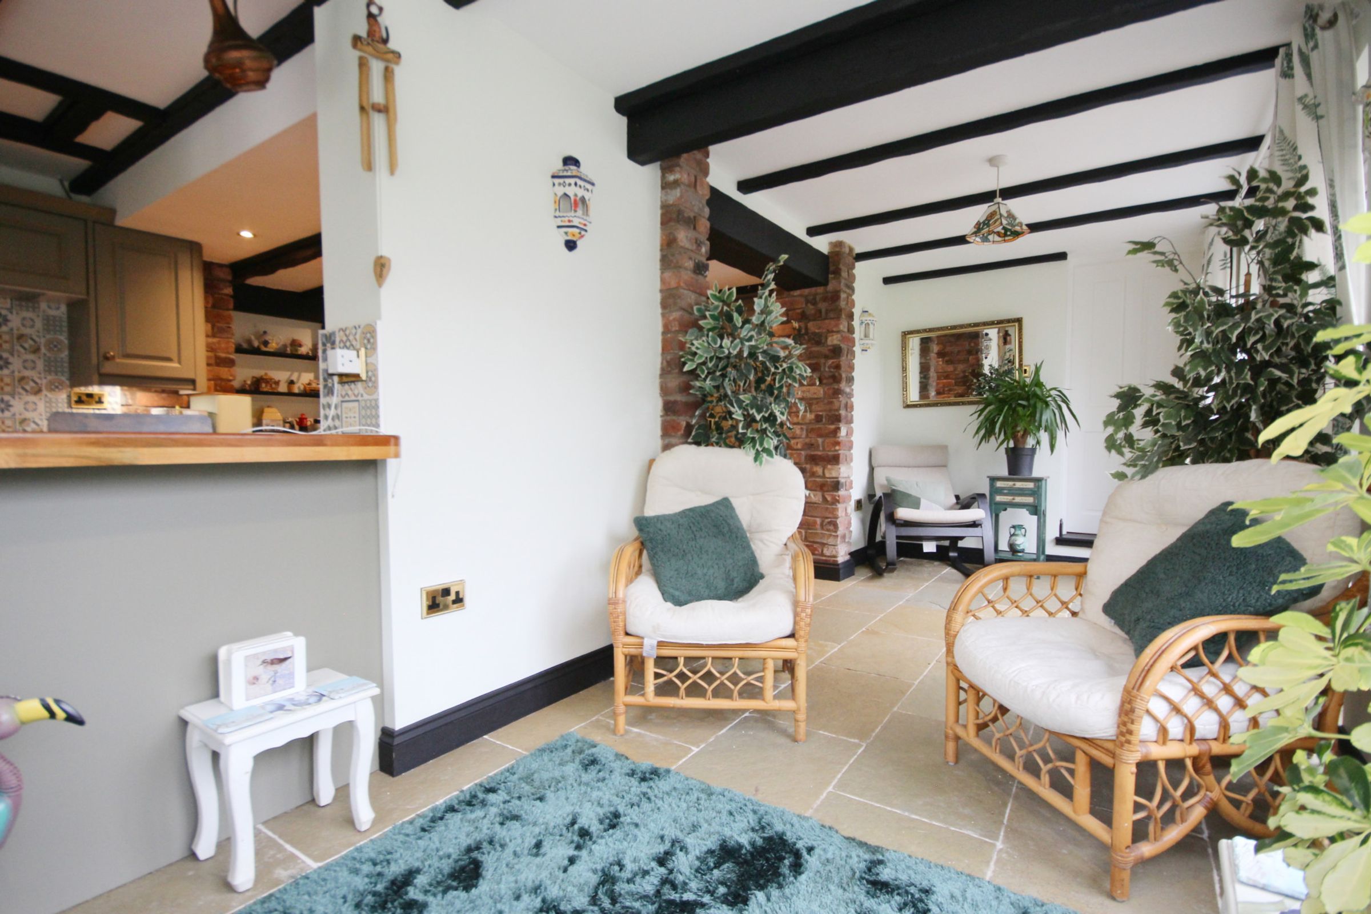
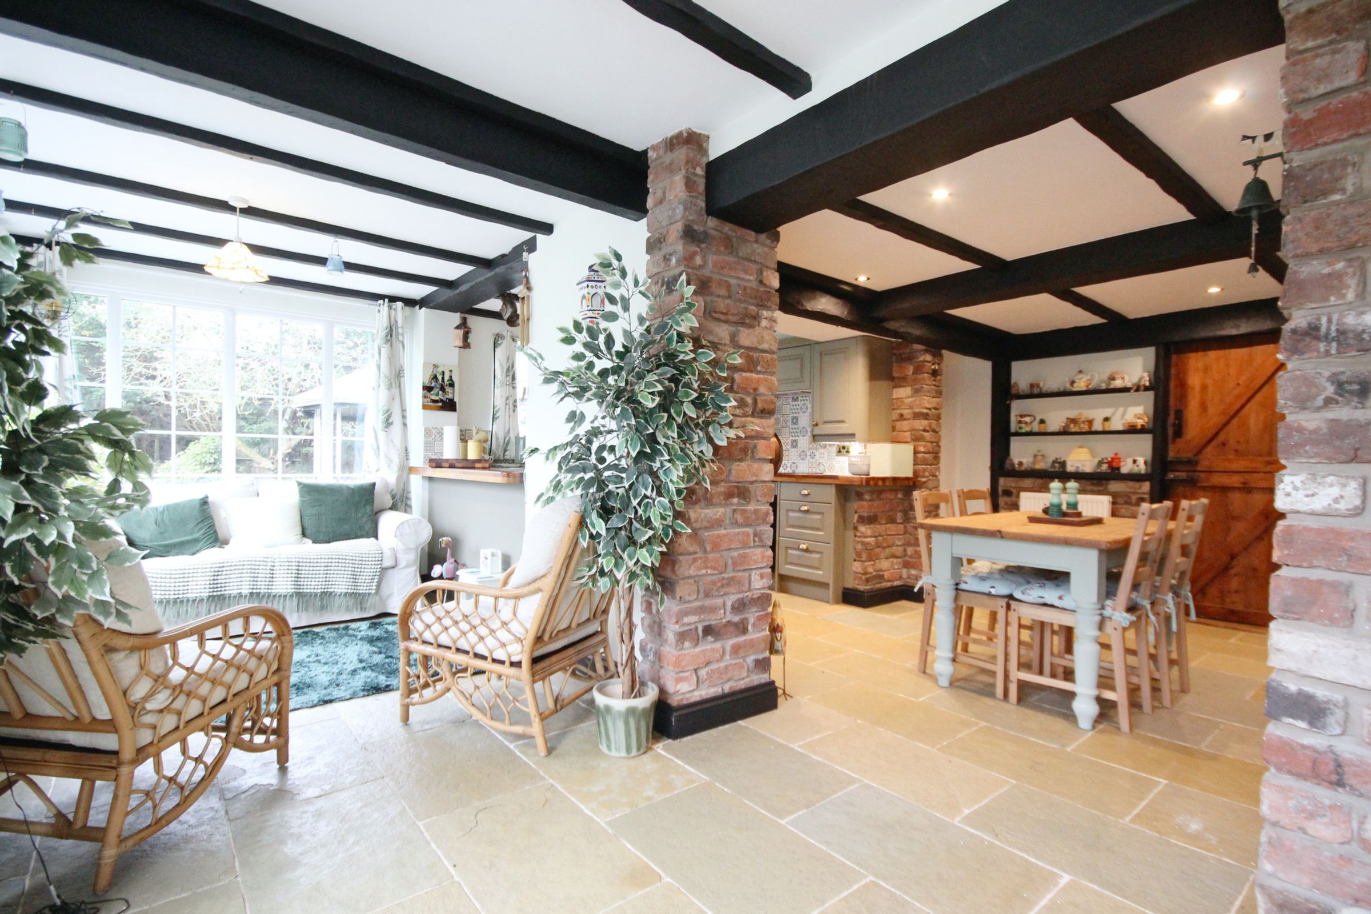
Stunning Character Cottage
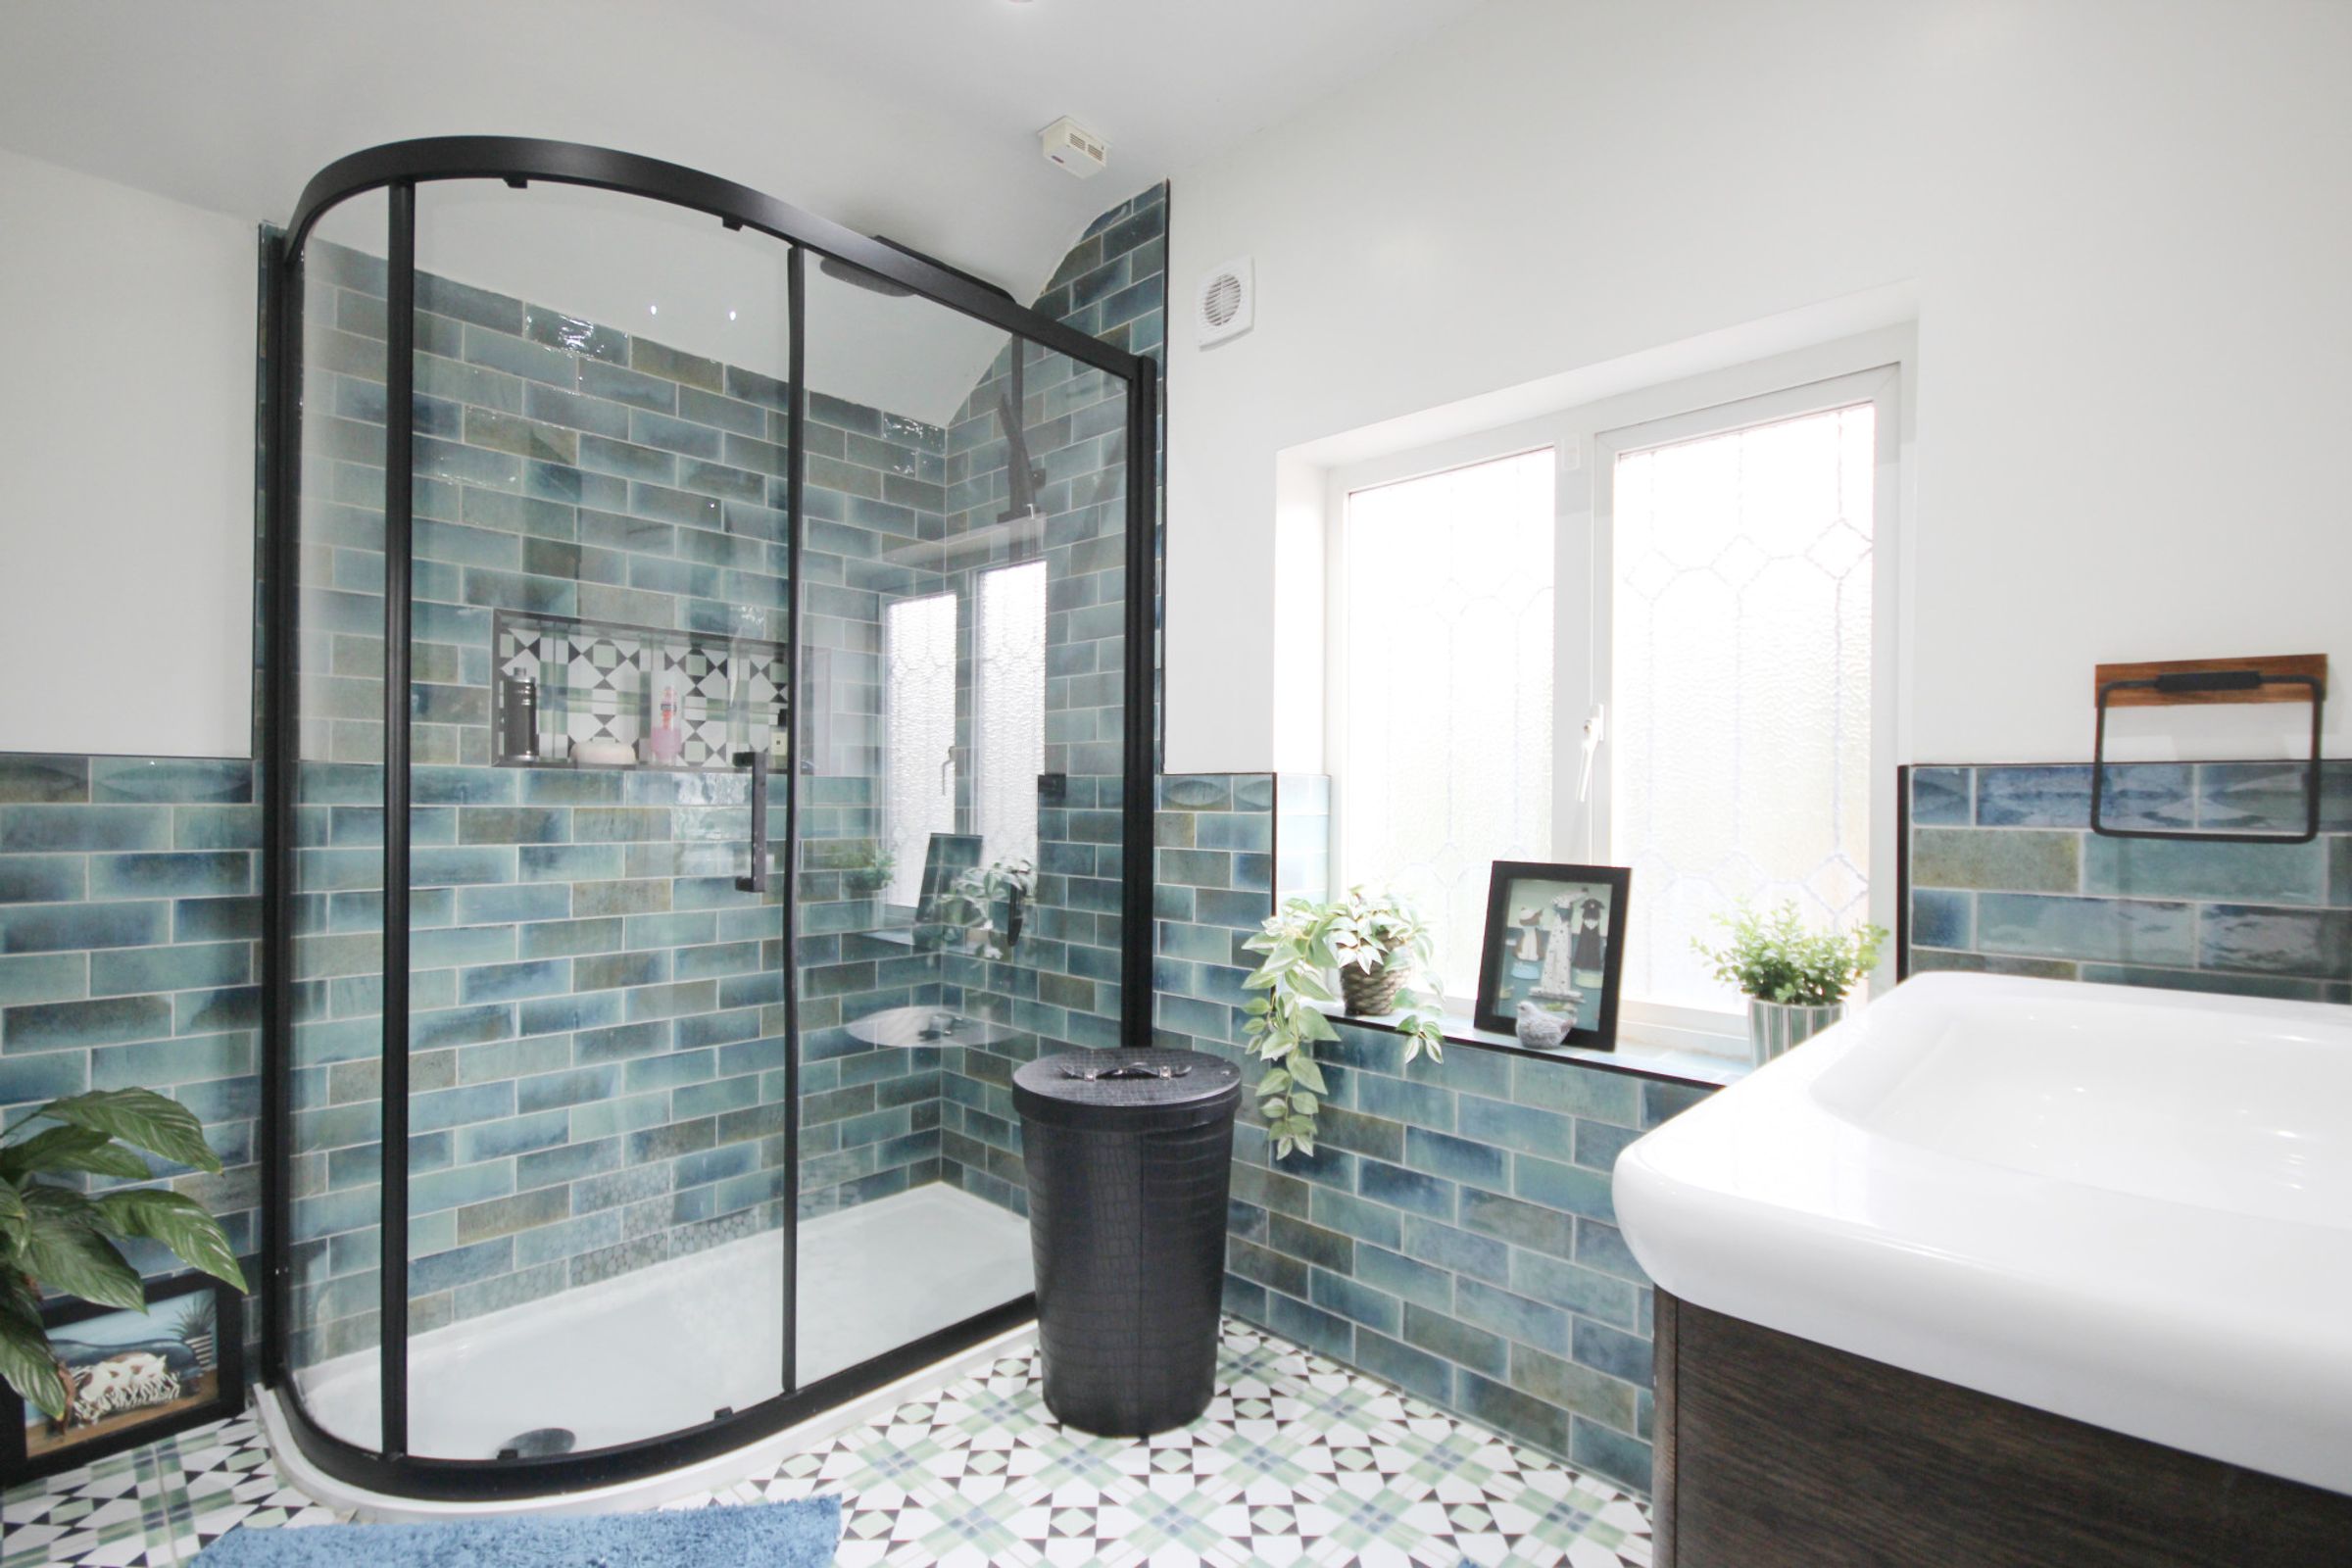
Luxury shower room
Flexibility and space
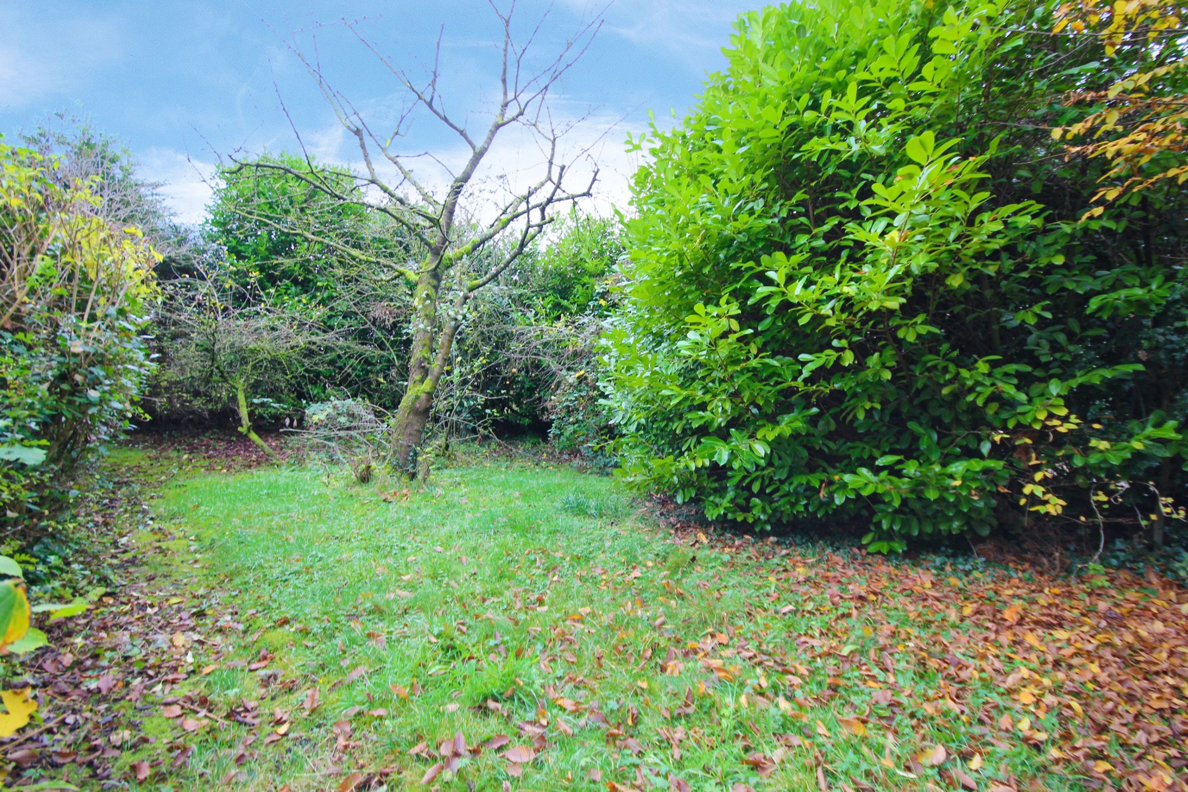
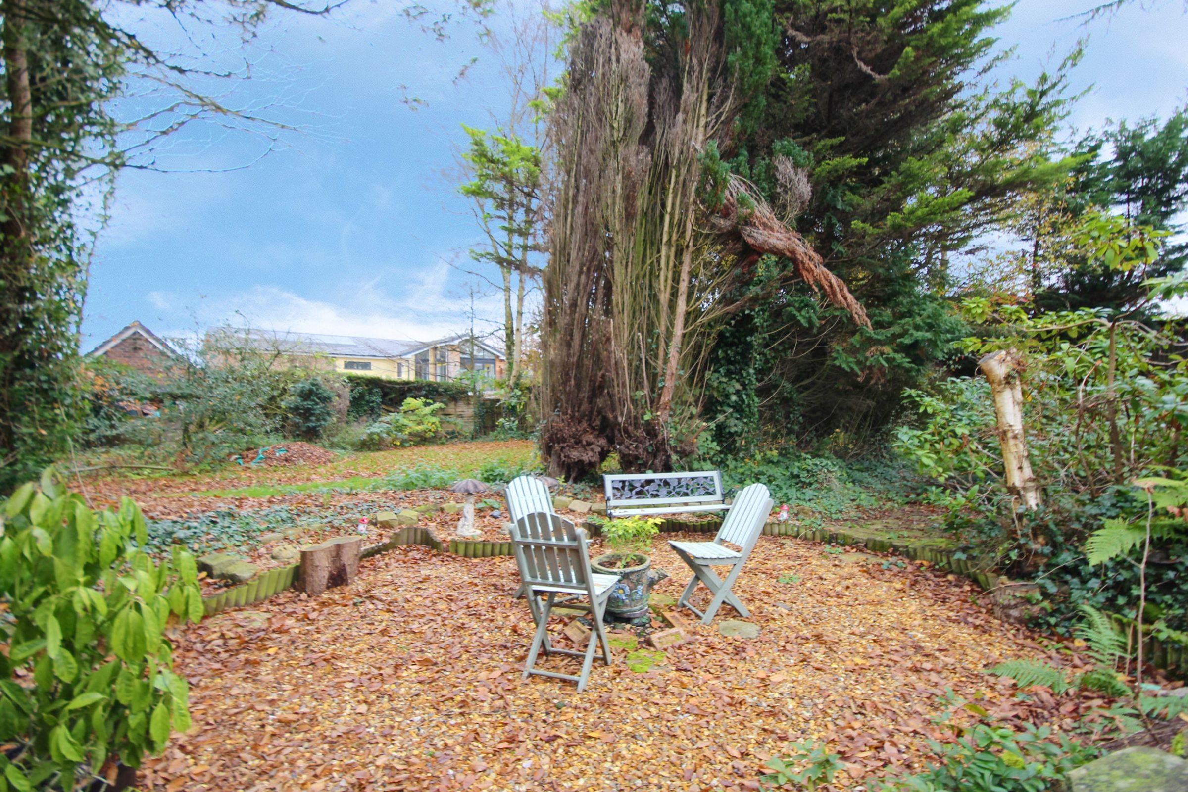
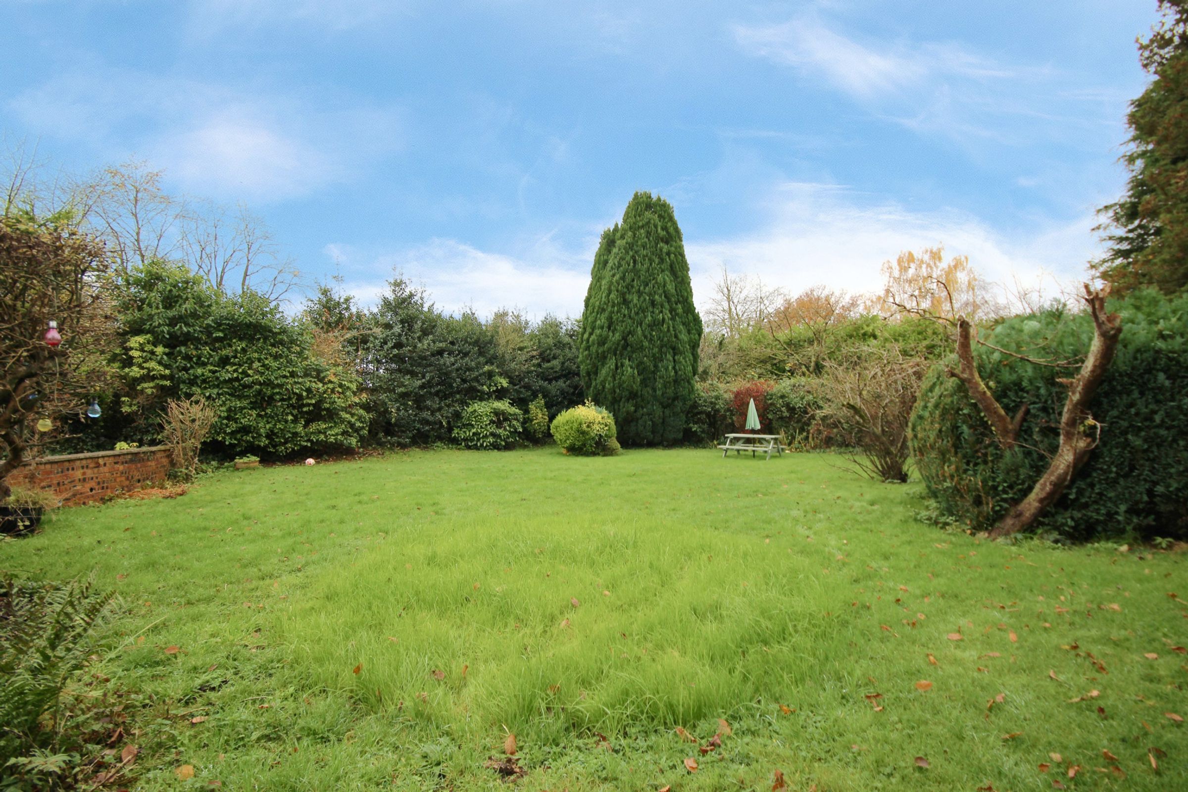
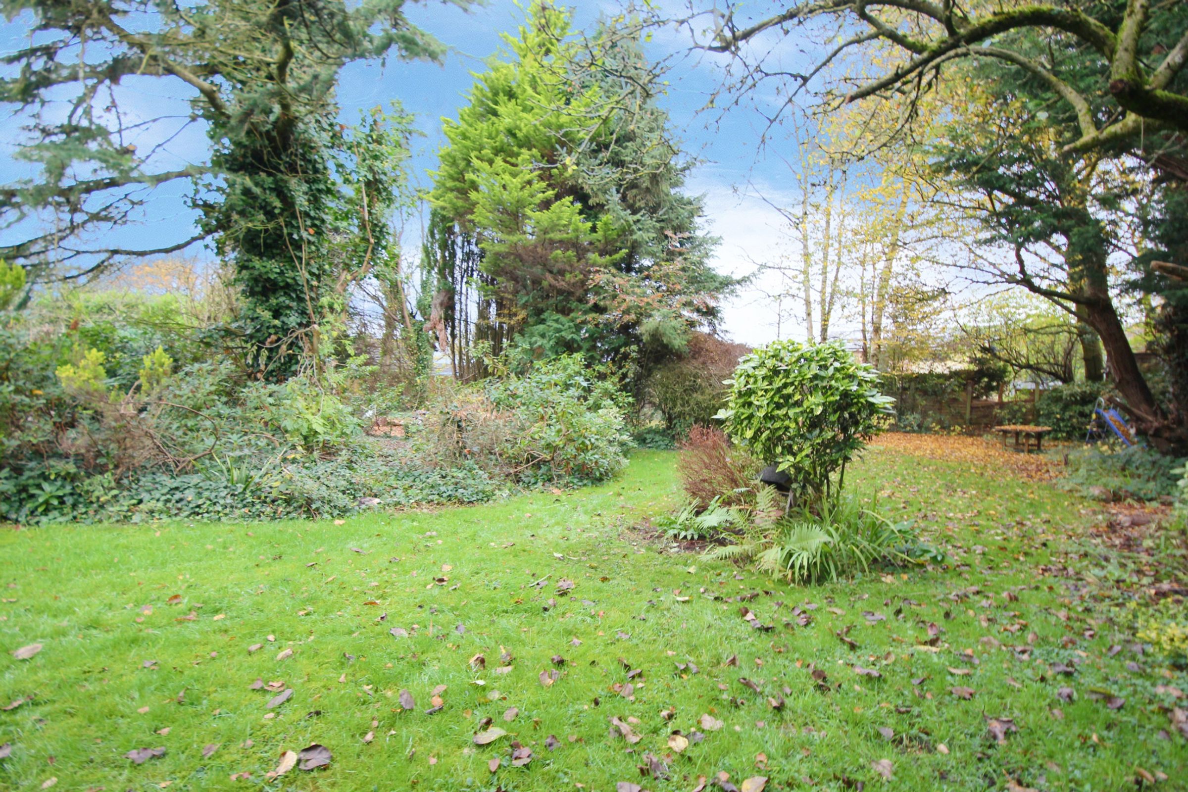
Extraordinary Garden
About this property
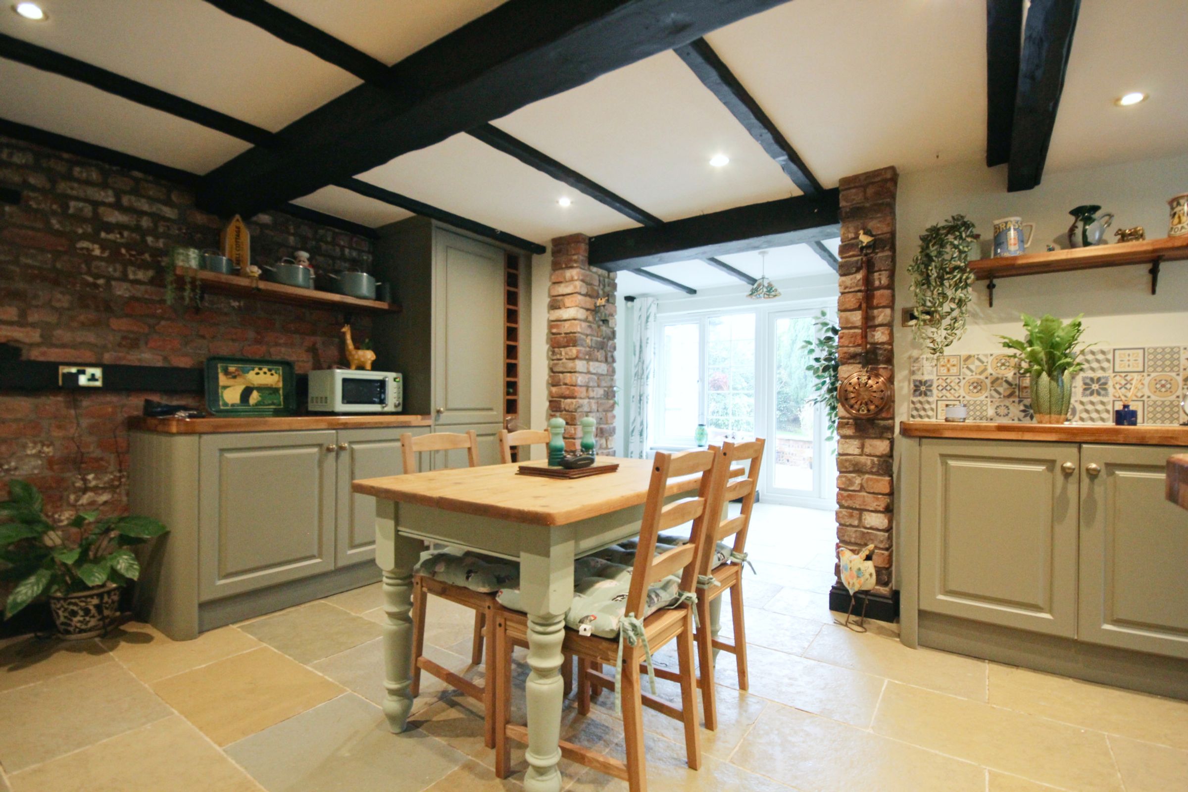
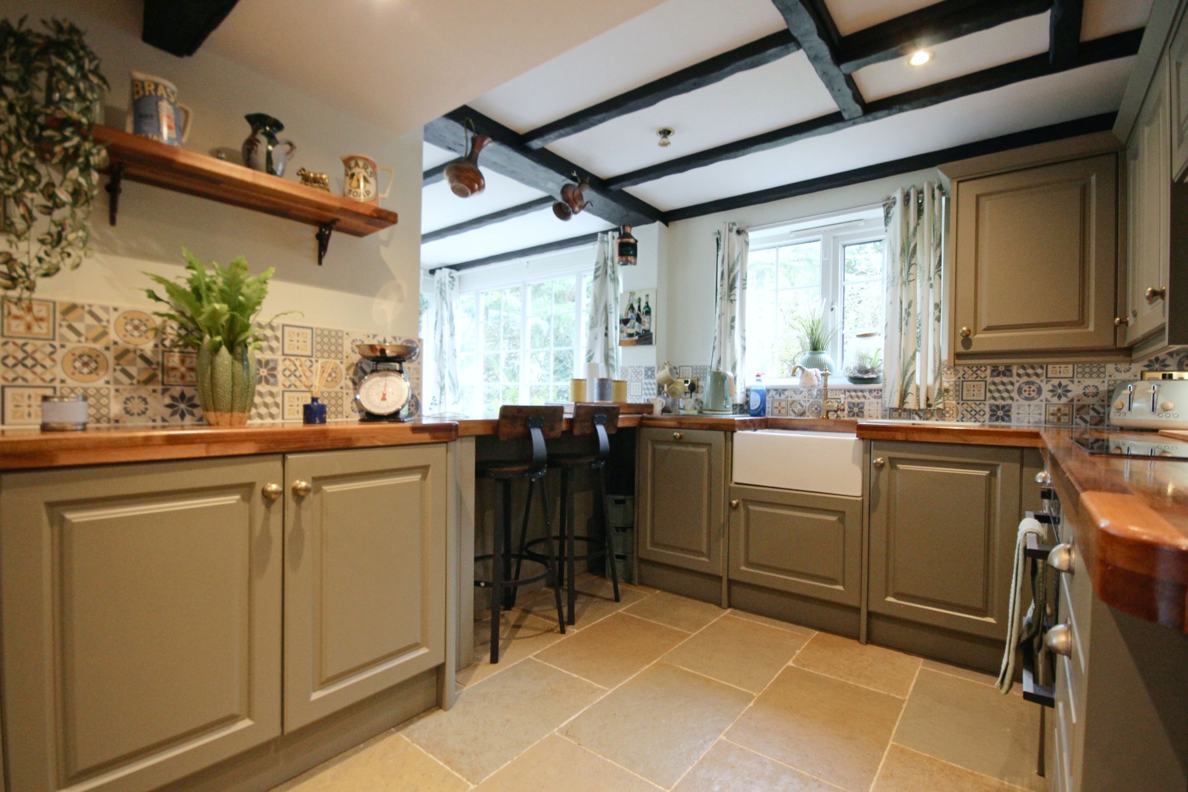
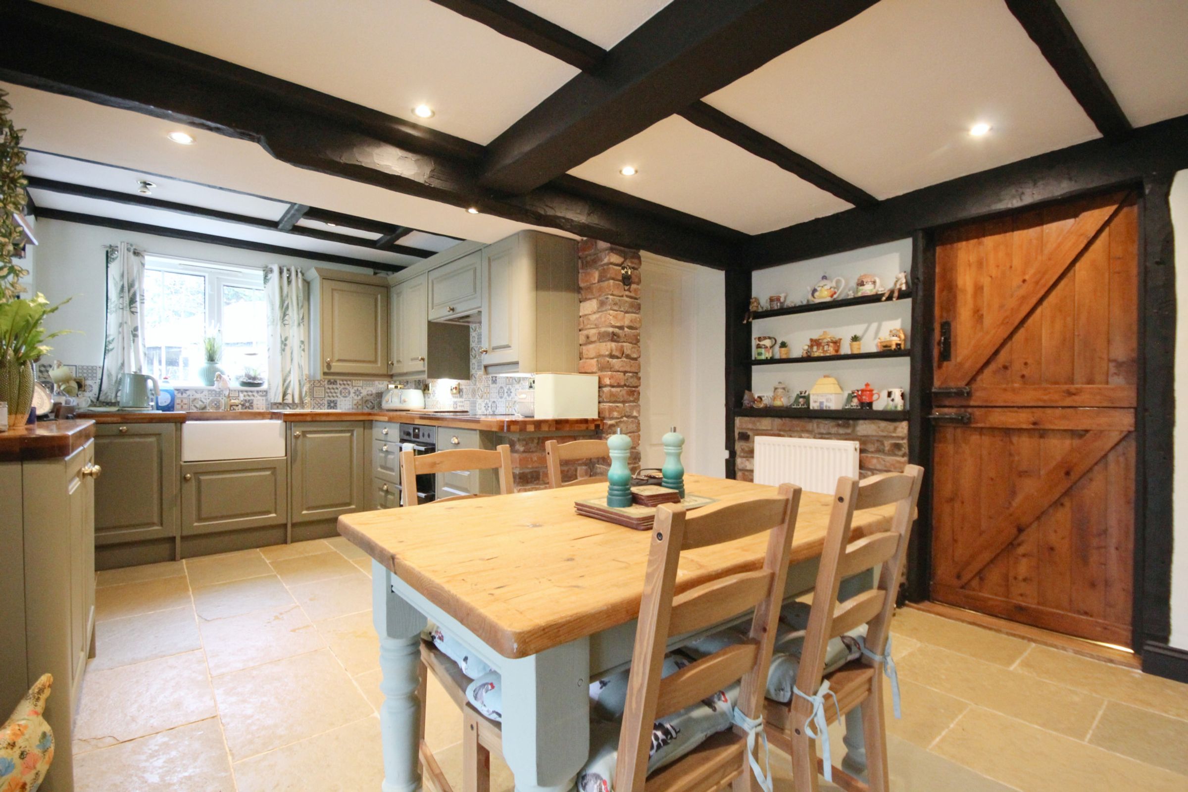
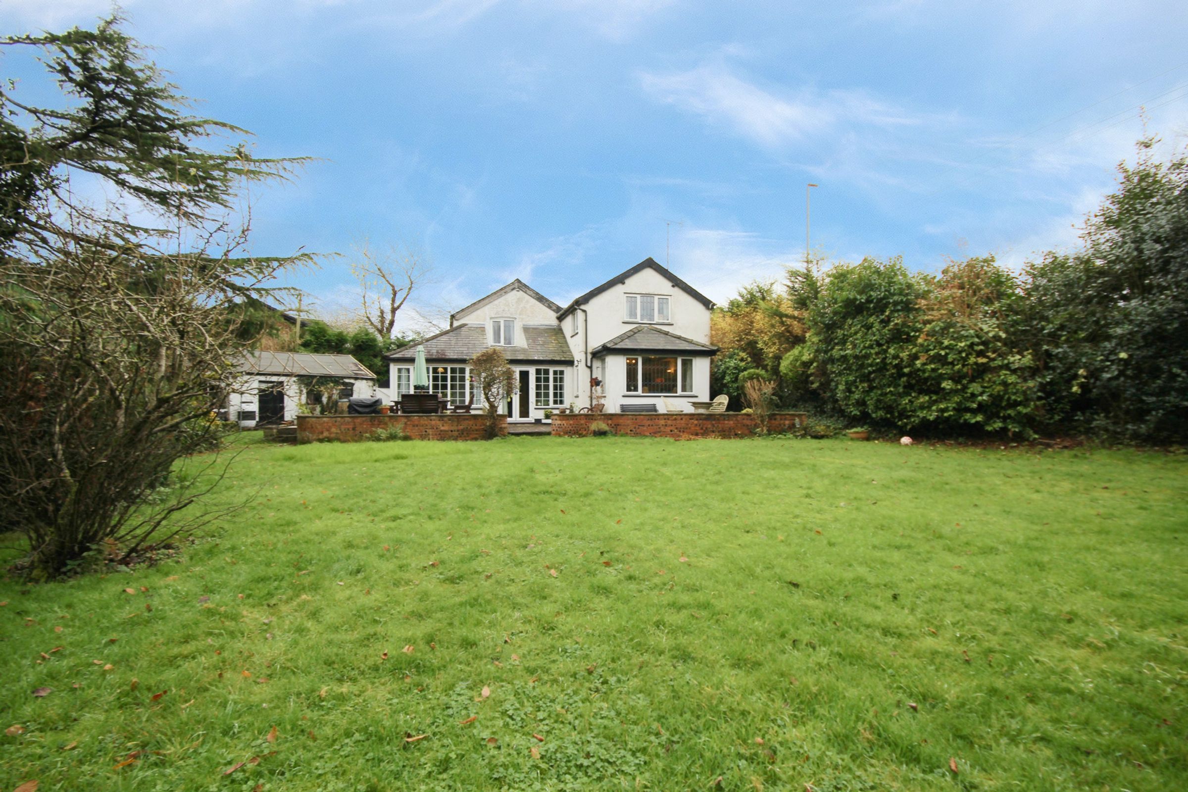
**GORGEOUS CHARACTER PROPERTY IN EXTENSIVE GARDENS** Stunning reception kitchen + 3 further receptions. Wonderful original features. Luxury shower room. Hugely sought after location. Call NOW to view!
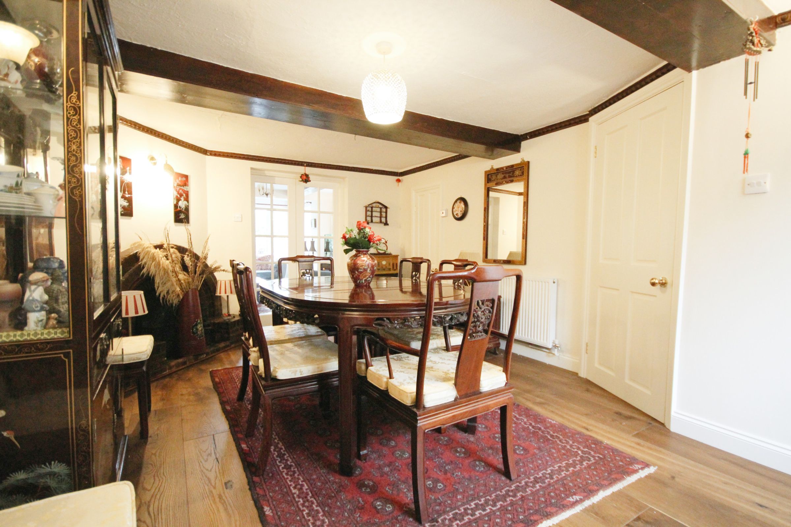
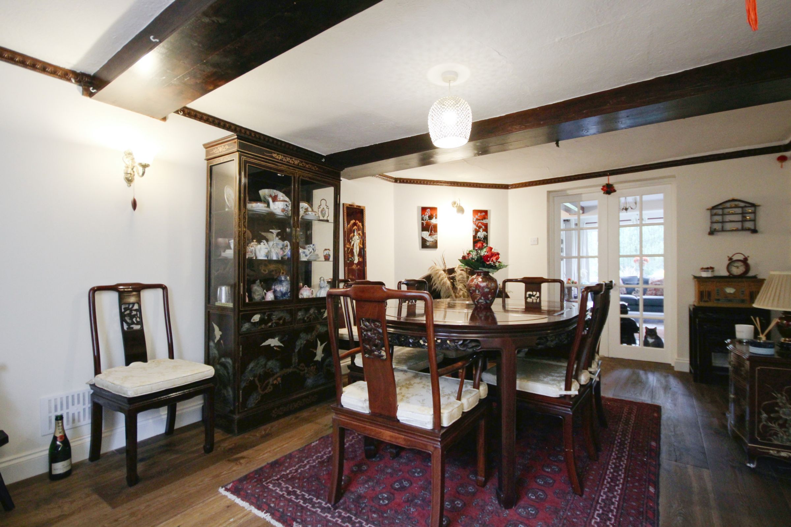
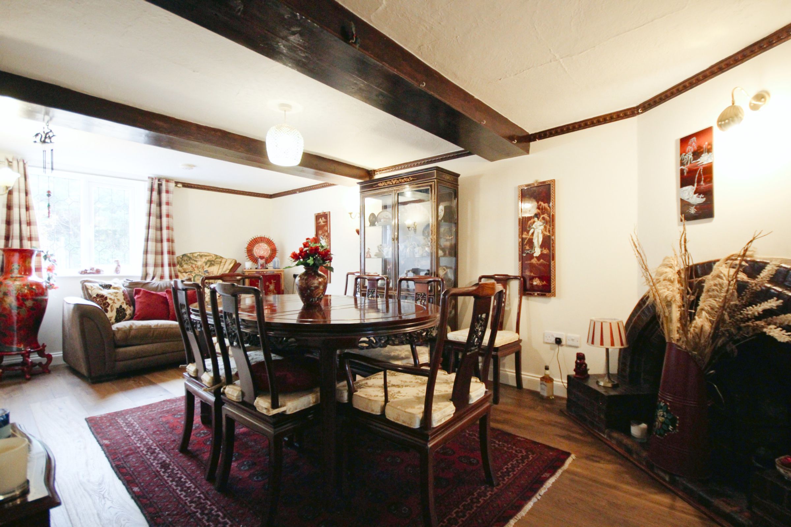
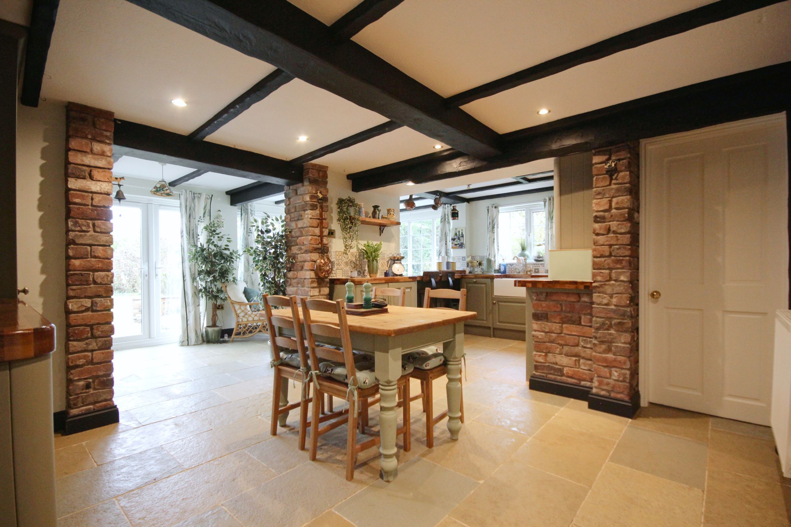
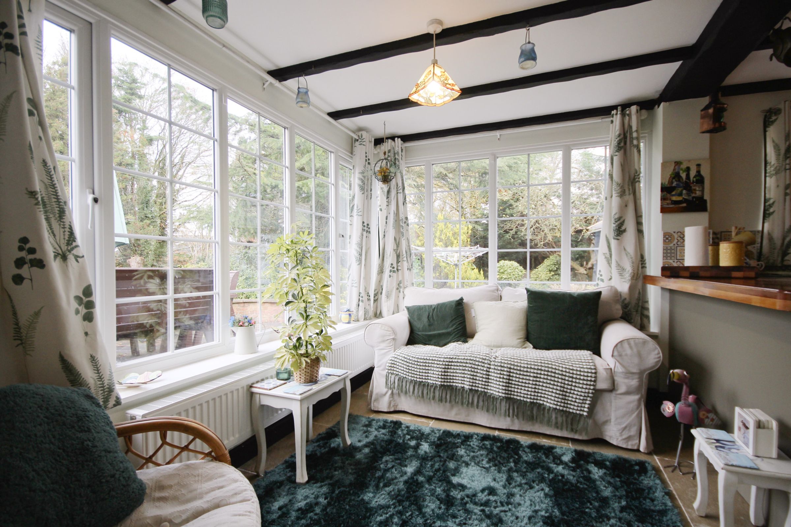
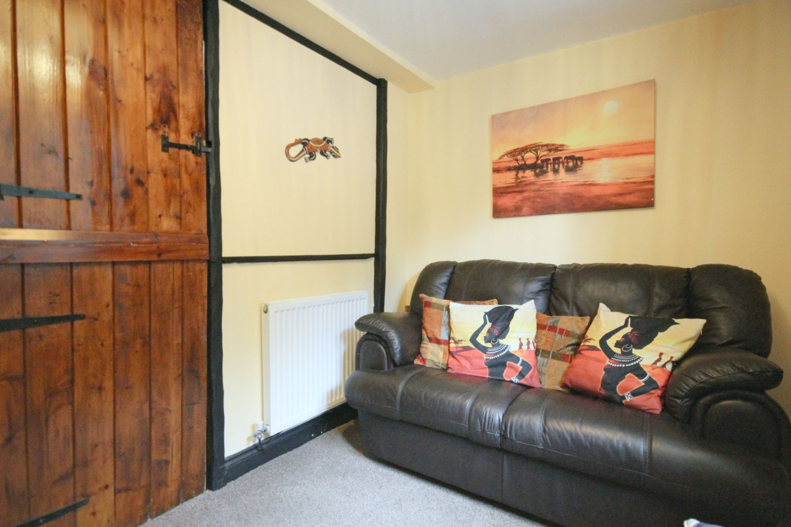
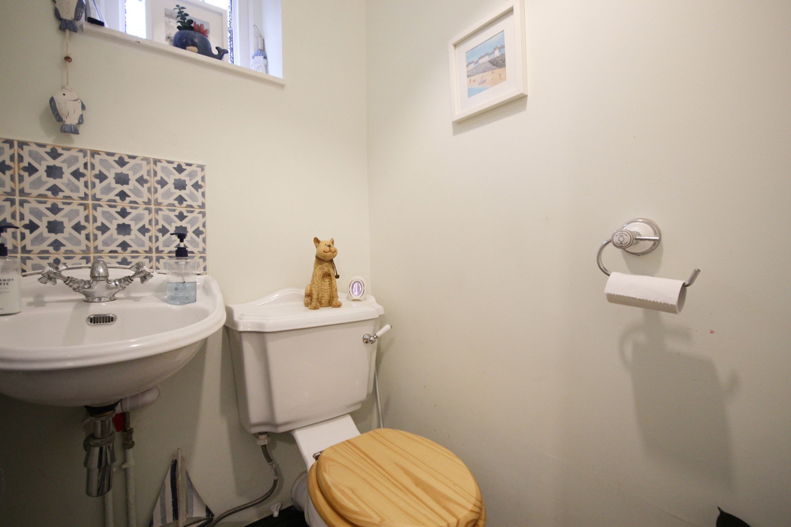
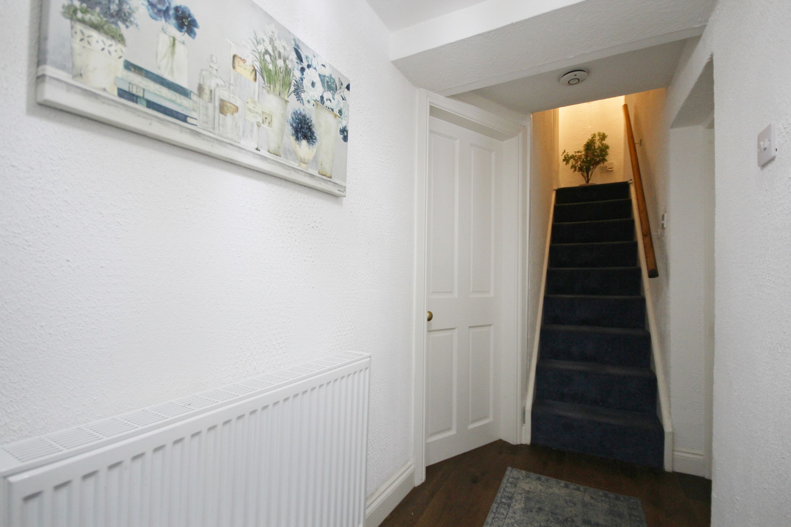
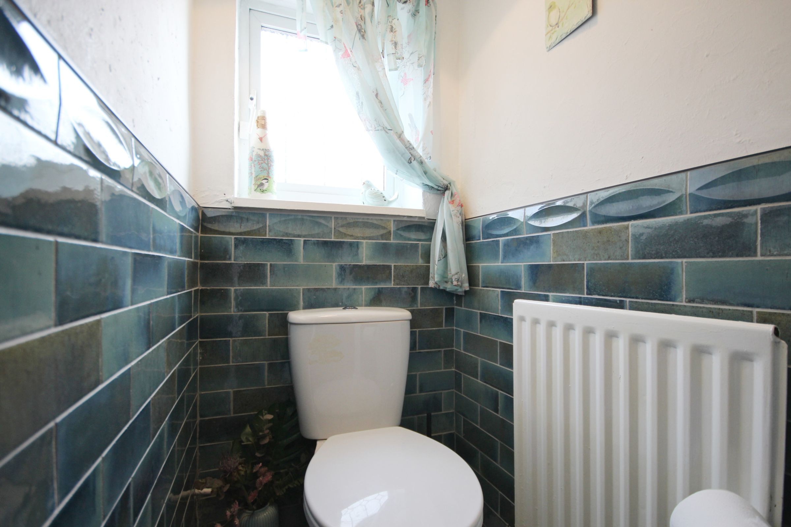
Dating from 1860, its name, ‘Maybell Cottage’, perfectly reflects the exceptional character. The scale, however, is anything but ‘Cottage’. With over 1600 square feet of accommodation, it is a properly equipped family home brimming with fantastic original features. In truth, it is a cottage without compromise. Excellent ceiling heights throughout, no less than three reception rooms in addition to a lovely, open plan, reception kitchen, along with a practical utility room and ground floor cloakroom provide outstanding flexibility for modern living with lashings of timeless charm.
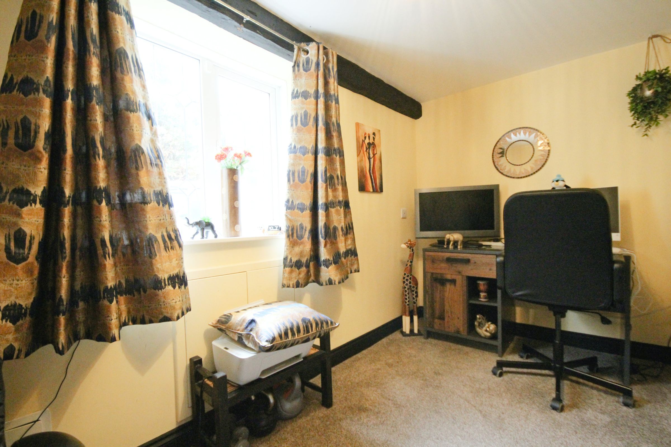
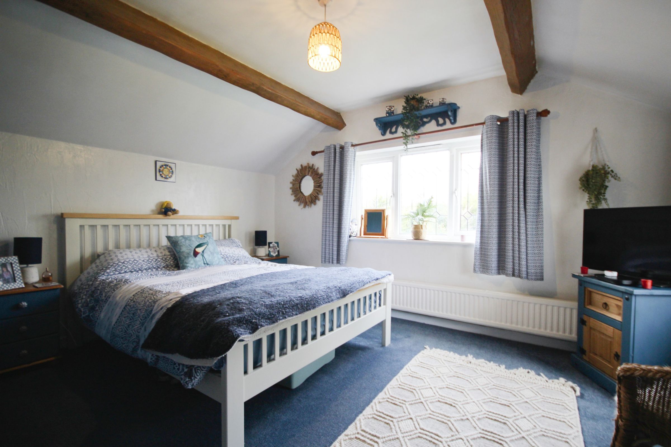
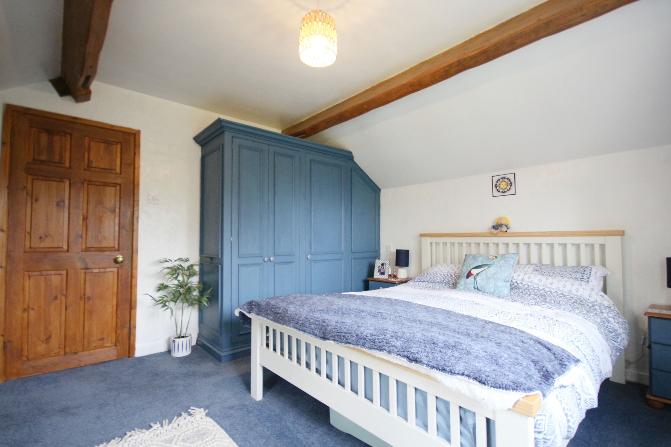
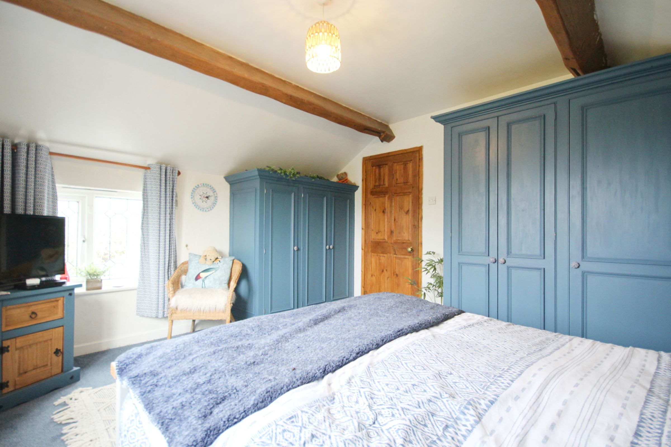
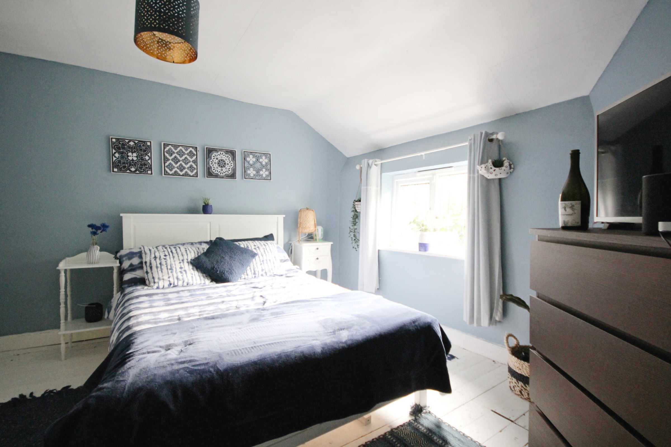
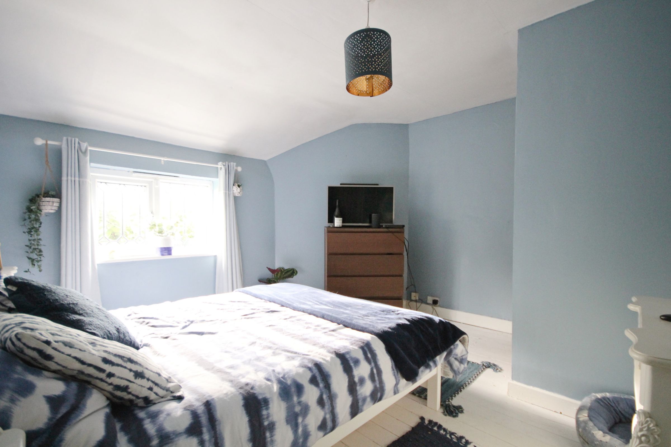
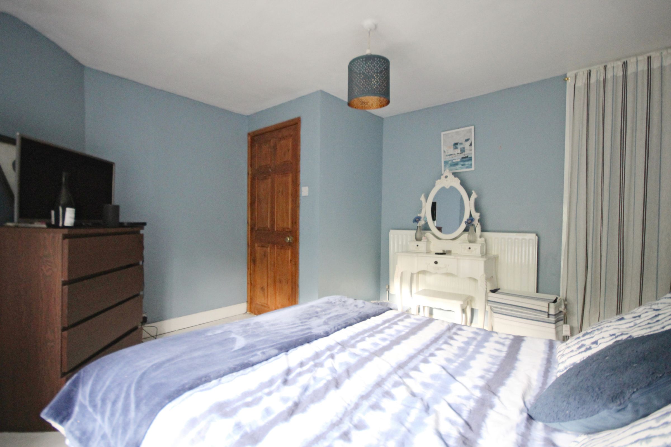
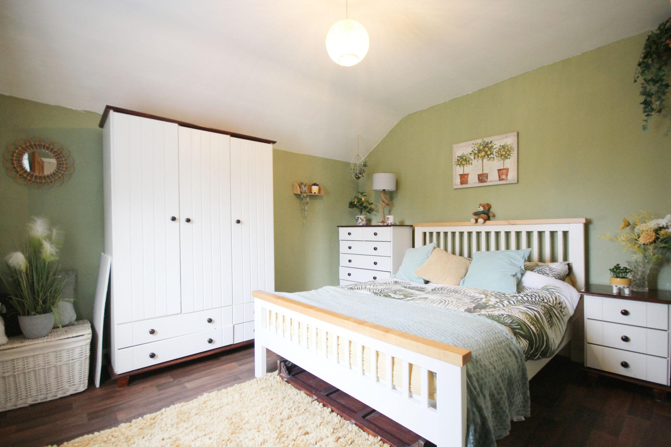
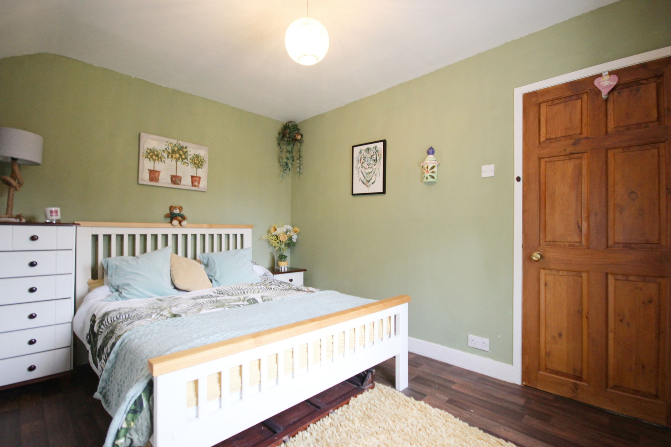
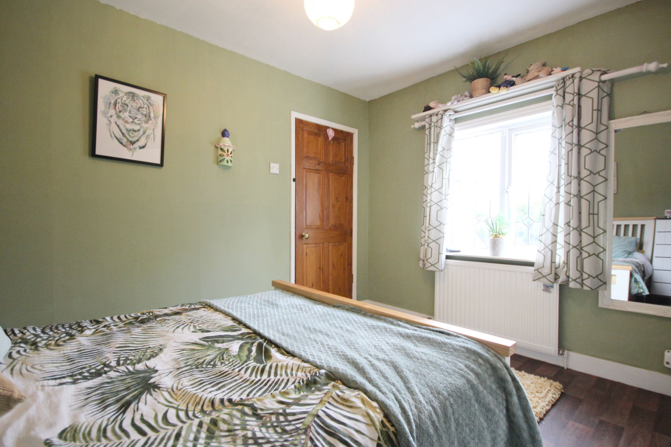
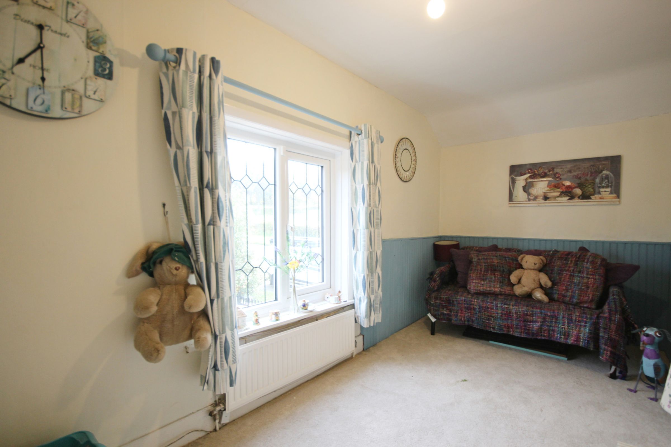
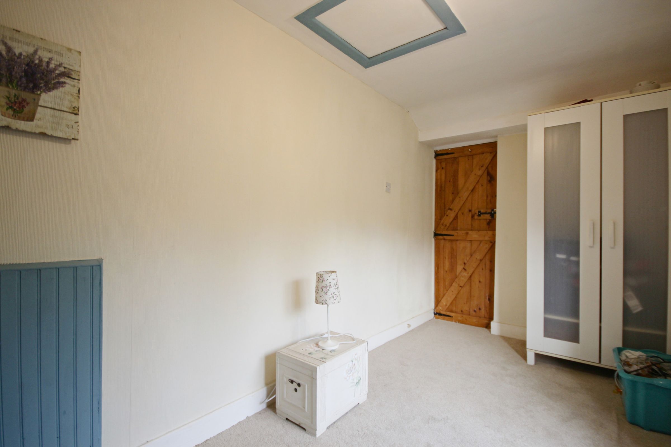
Upstairs, there are four double bedrooms, each with a beautiful outlook and their own distinct personality. Even more impressive is the gloriously indulgent shower room with fabulously eclectic tiling that seamlessly blends contemporary style and classical elegance.
For the keen gardener, the grounds will be a daily delight. An oasis of calm with extensive, mature borders, trees, and lawn, you really are in your very own natural wonderland away from the outside world. Beyond the gardens, there is a driveway for several vehicles and a detached garage need of some repair.
Ten minutes walk into the centre of the village of Weaverham, with its excellent schools and plentiful amenities, it is offers a peaceful setting with simple convenience.
This magical home with a tangible sense of history awaits its next custodian.
Call now to arrange your exclusive tour!
Key details
Broadband: up to 1800mbps
Freehold
Additional information
- Energy efficiency (current)
- E (39)
- Energy efficiency (potential)
- D (64)
- Environmental impact (current)
- F (33)
- Environmental impact (potential)
- E (54)


Near the property
Rooms and dimensions
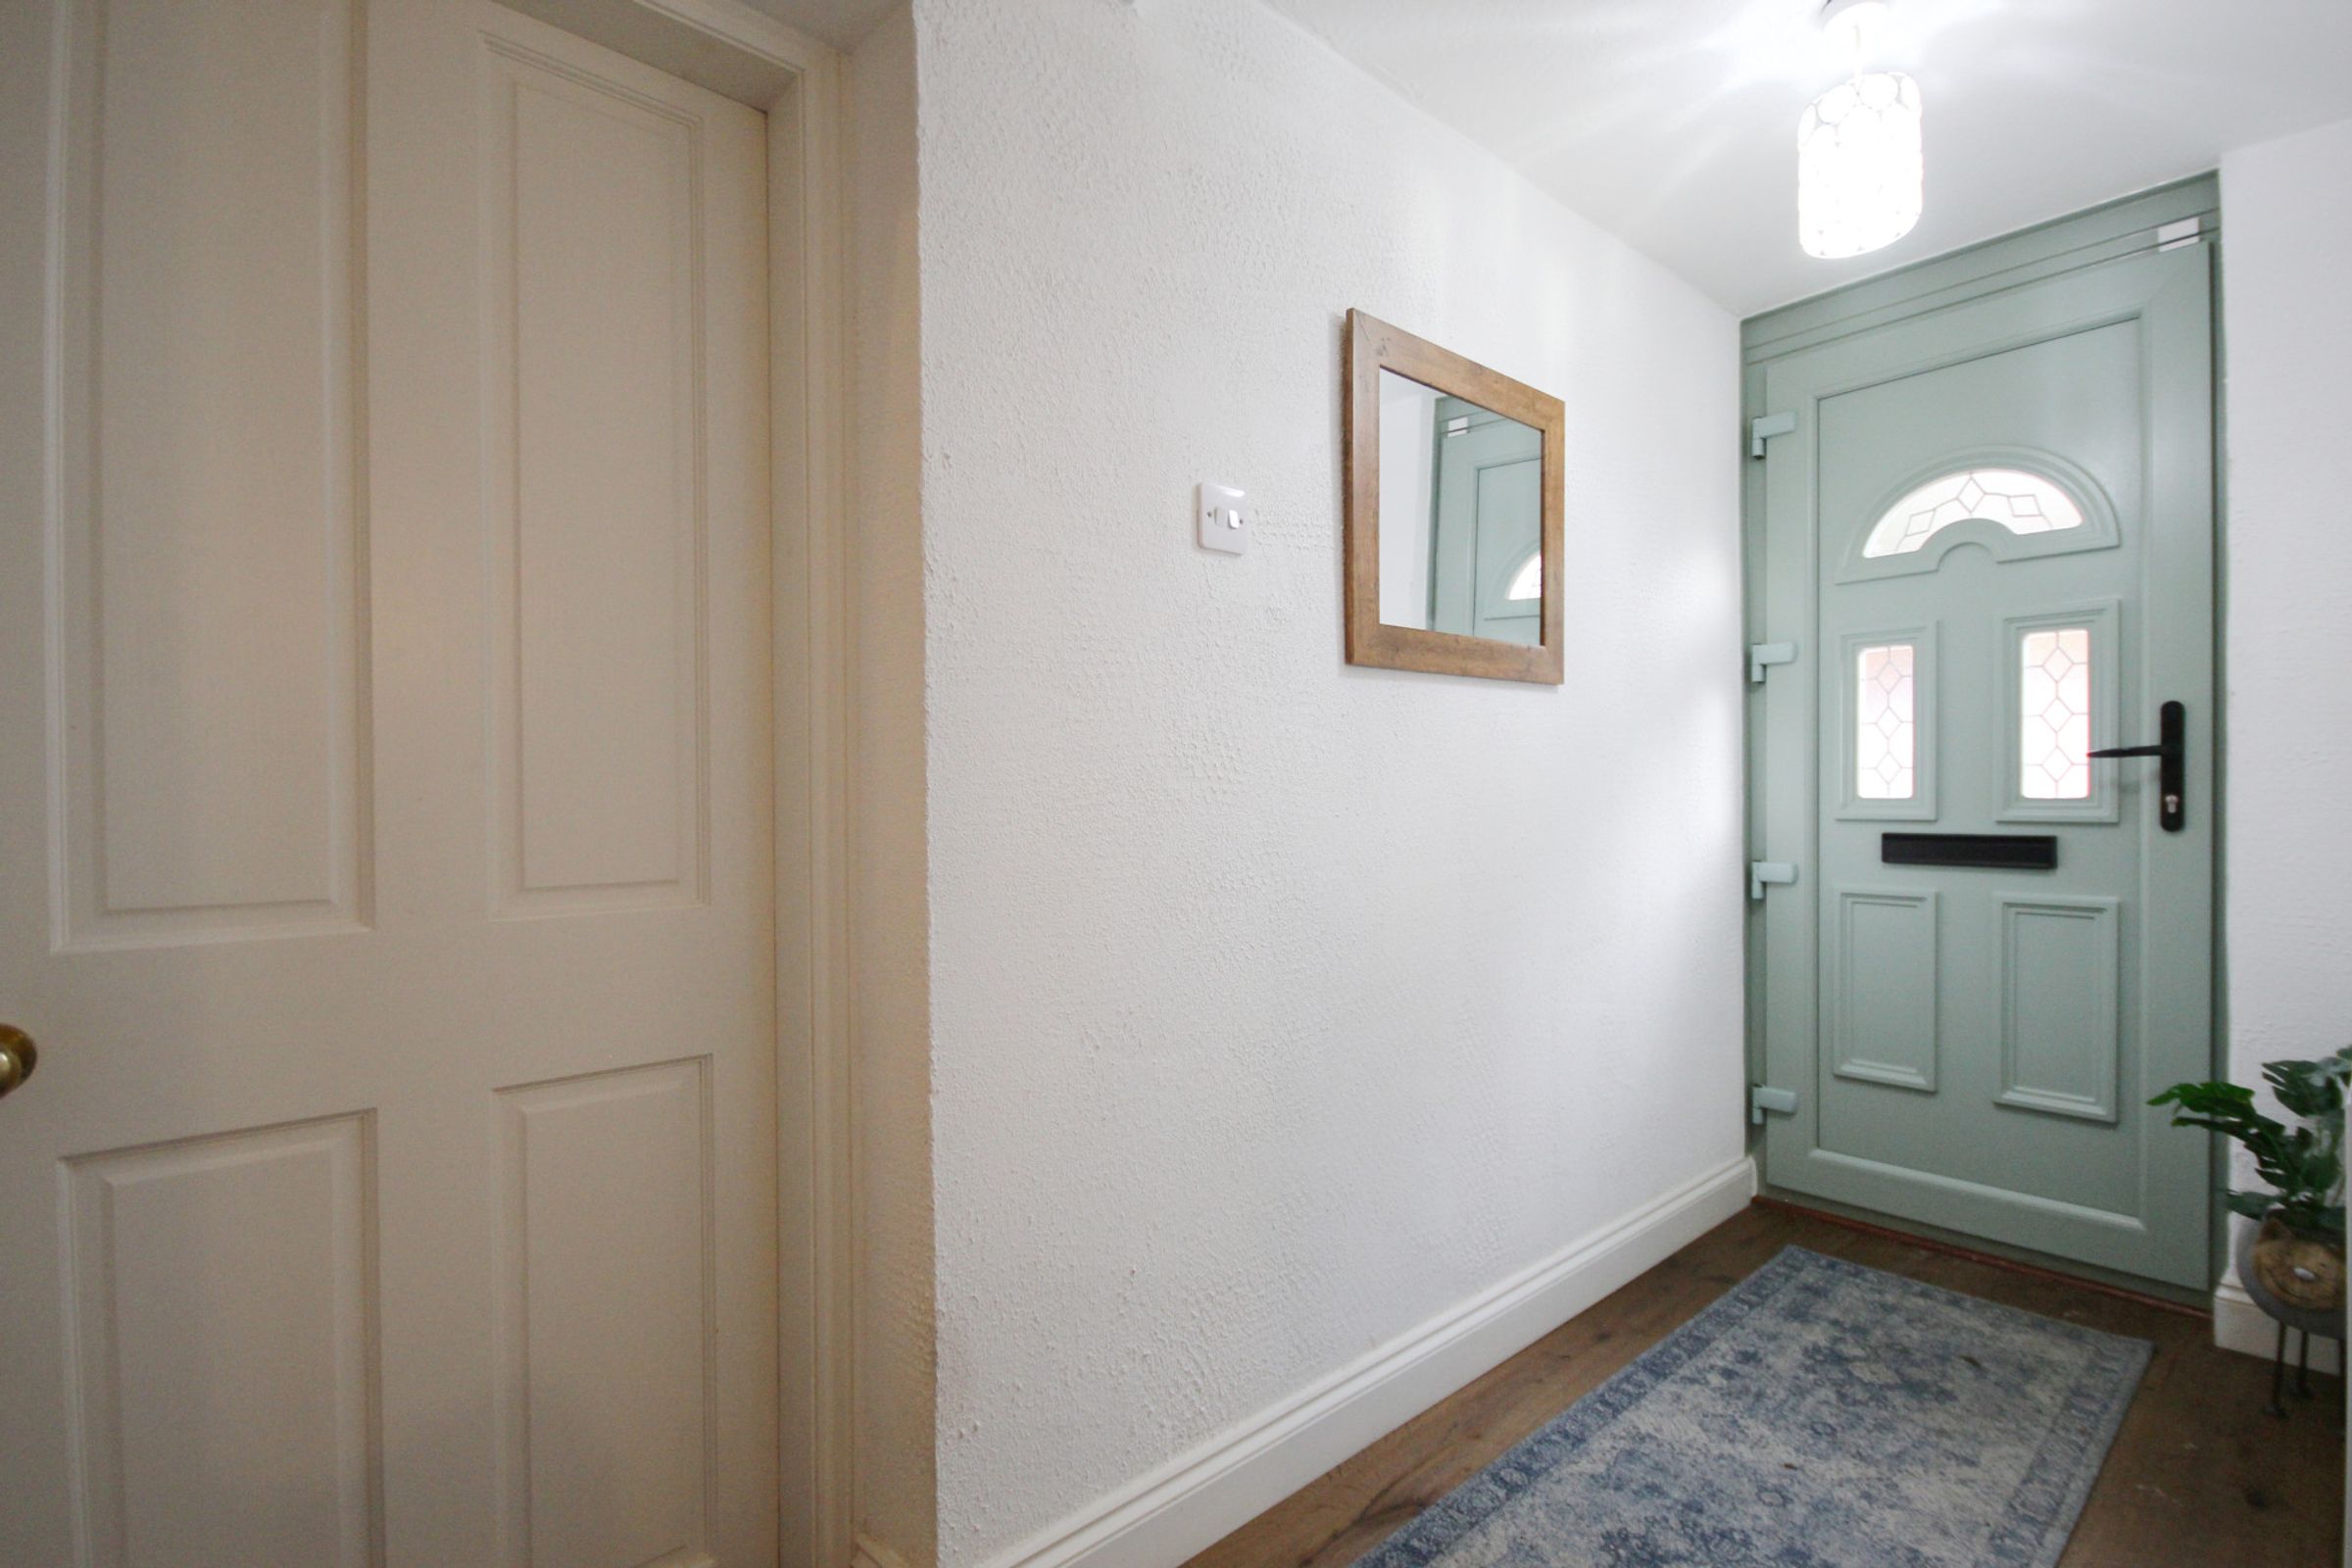
Hall
9' 3" x 3' 10" (2.82m x 1.17m)
Lounge
16' 9" x 13' 7" (5.11m x 4.15m)
Dining Room
18' 11" x 11' 6" (5.77m x 3.50m)
Kitchen
20' 0" x 12' 2" (6.10m x 3.70m)
Sitting Room
20' 8" x 7' 3" (6.31m x 2.21m)
Snug/Study
12' 0" x 6' 8" (3.65m x 2.04m)
Utility Room
7' 3" x 6' 6" (2.22m x 1.98m)
W/C
4' 2" x 3' 6" (1.28m x 1.07m)
Main Bedroom
13' 9" x 11' 10" (4.19m x 3.61m)
Bedroom 2
12' 1" x 11' 9" (3.68m x 3.57m)
Bedroom 3
11' 9" x 10' 0" (3.57m x 3.04m)
Bedroom 4
14' 2" x 6' 1" (4.32m x 1.86m)
Shower Room
12' 1" x 6' 10" (3.69m x 2.08m)
W/C
3' 8" x 2' 11" (1.11m x 0.89m)