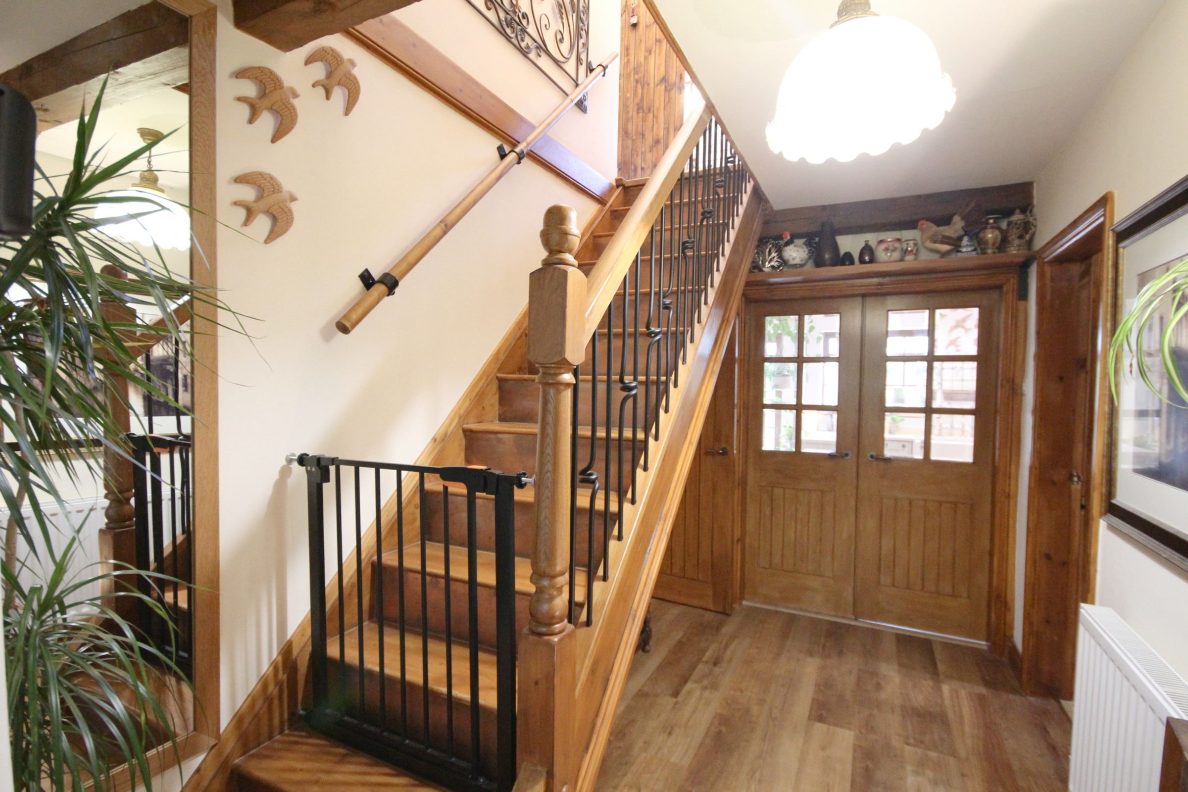
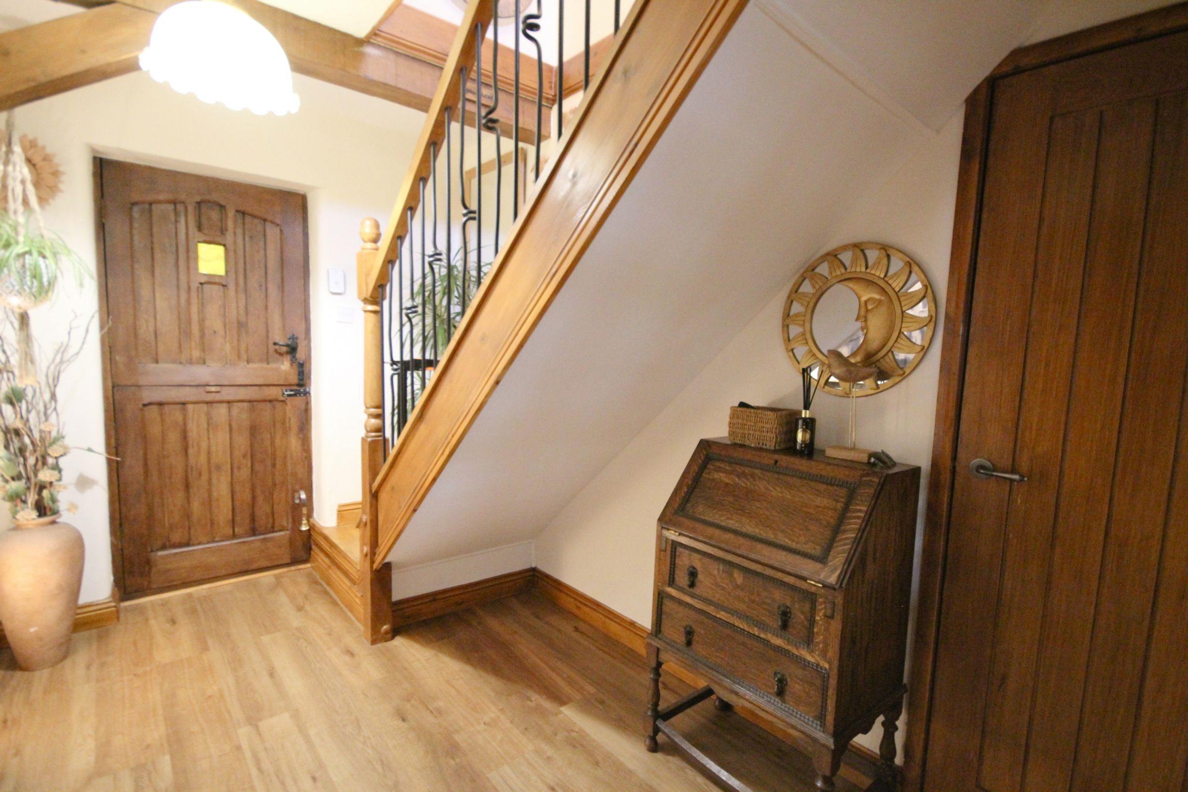
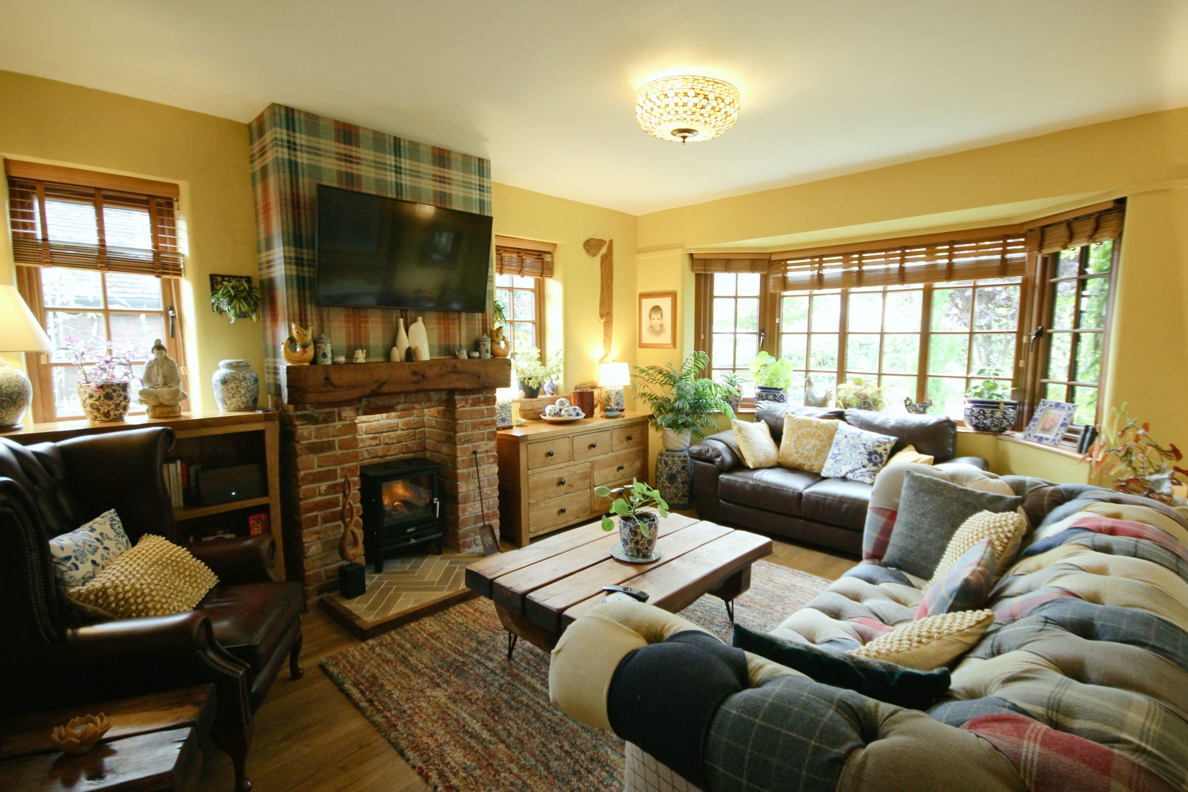
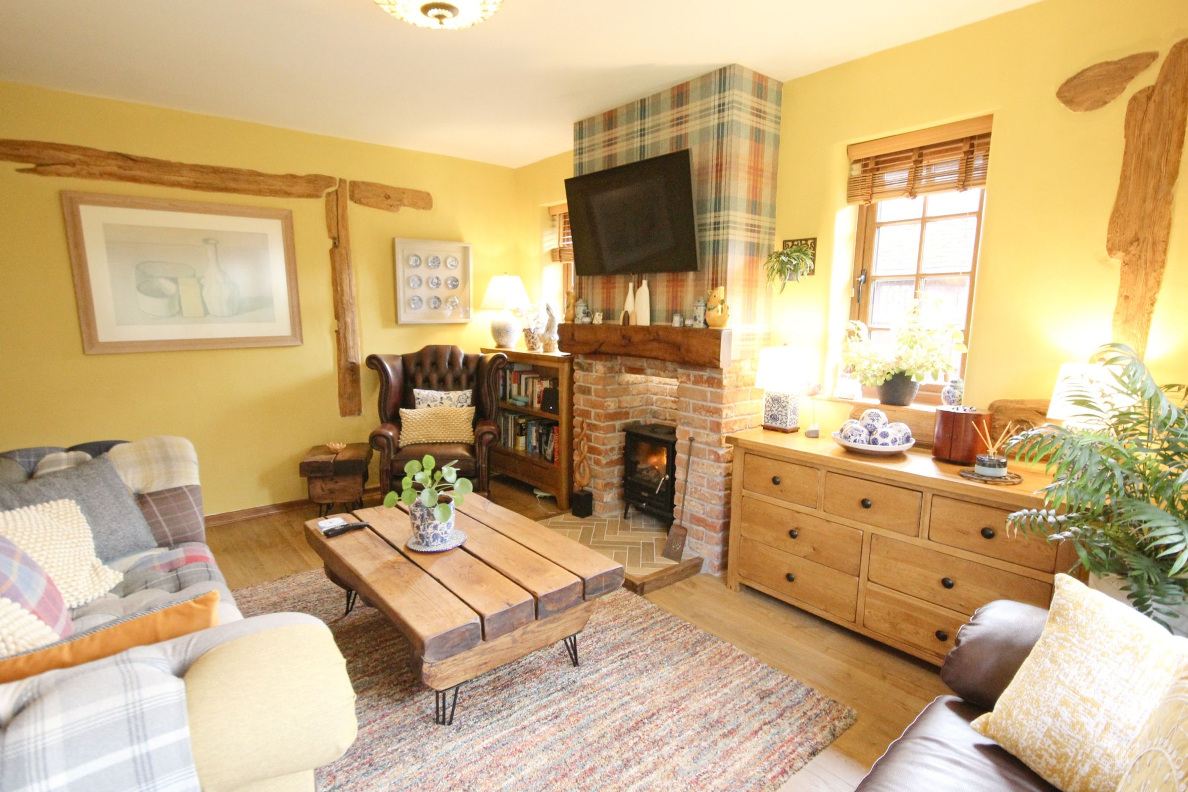
Like the look of this property?
We would love to hear from you and arrange a viewing of this property. Get in touch now!
Looking to sell a property?
You can get a free online or in person valuation.
Property features
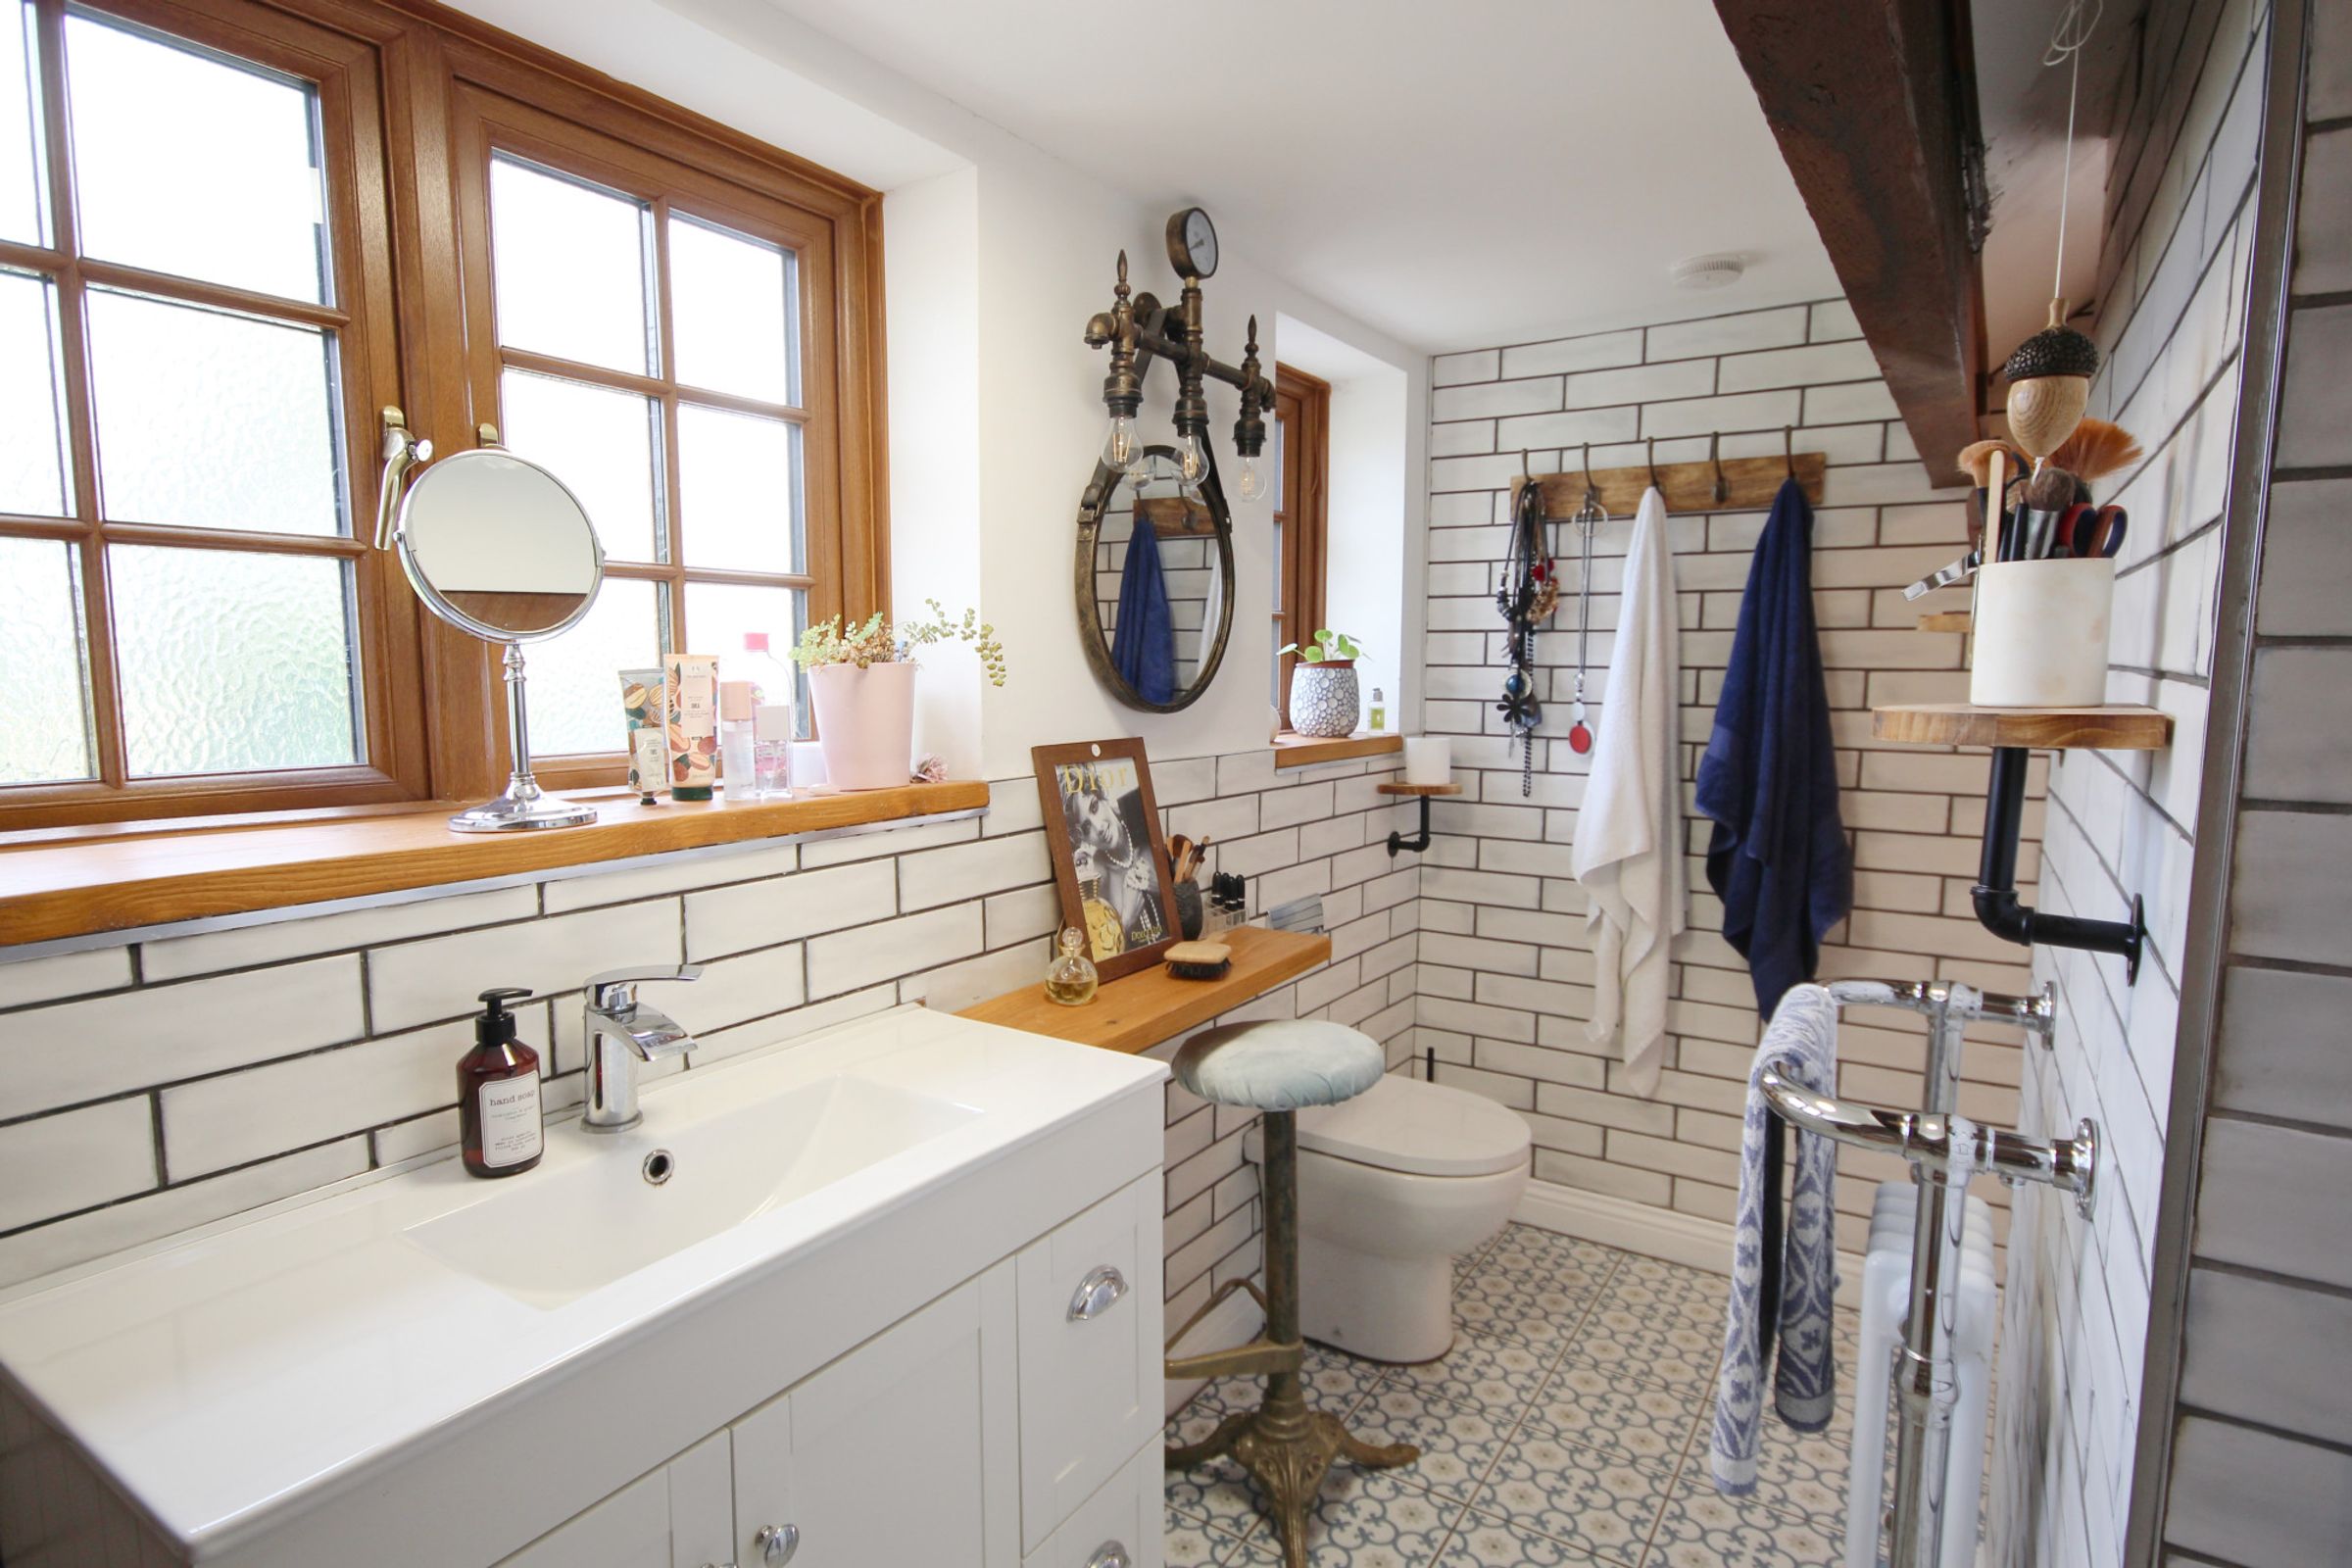
Stunning Interior
Utterly Unique
Driveway
Extraordinary Quality Throughout
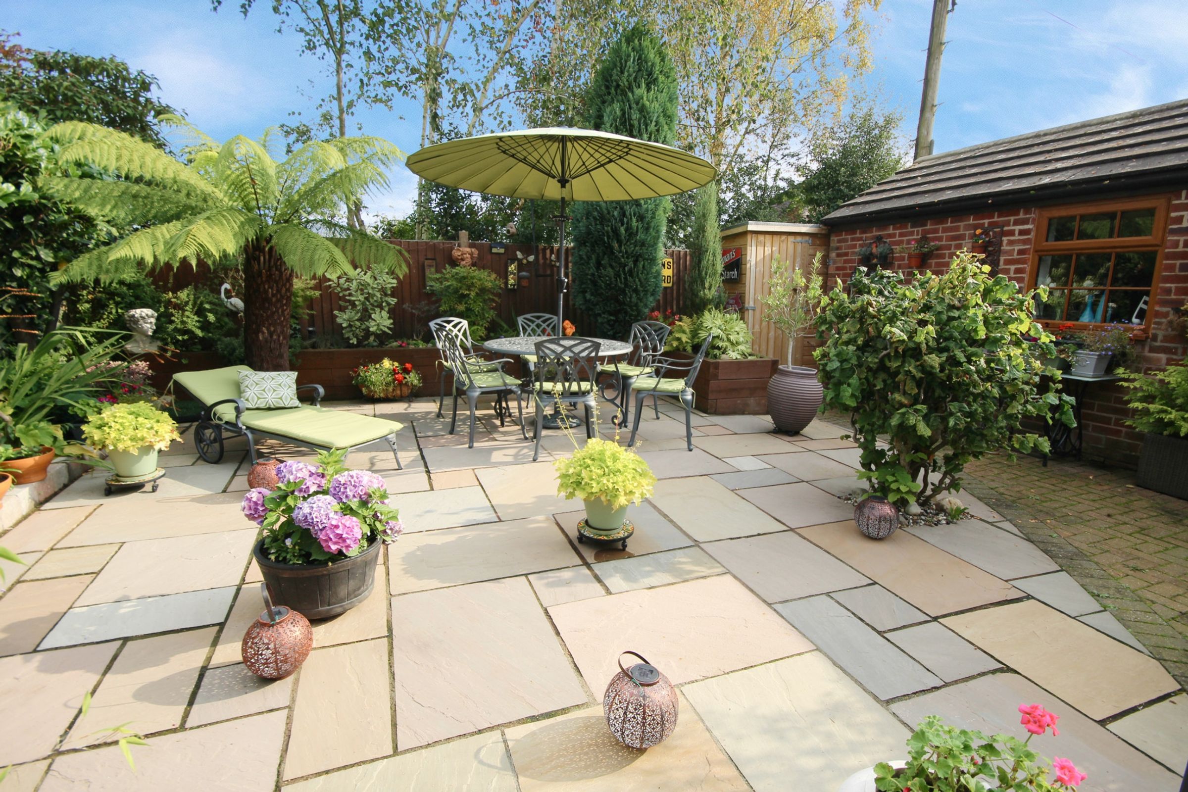
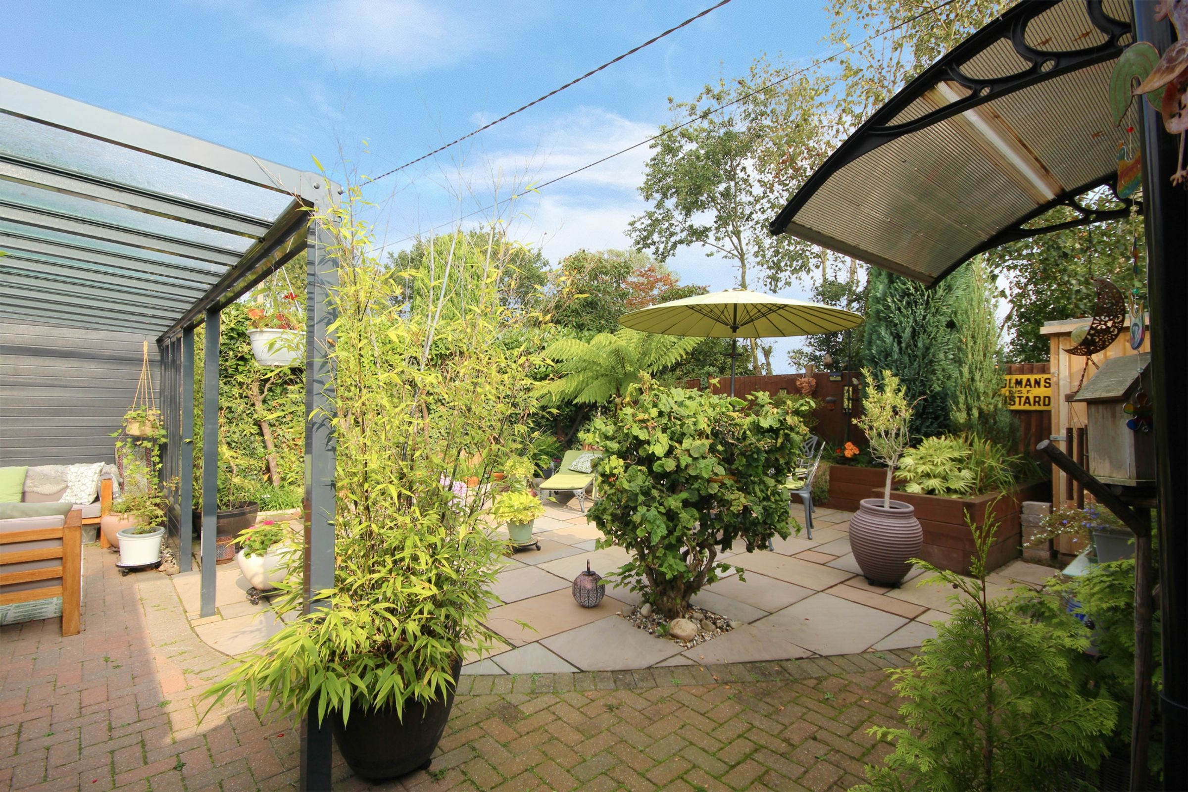
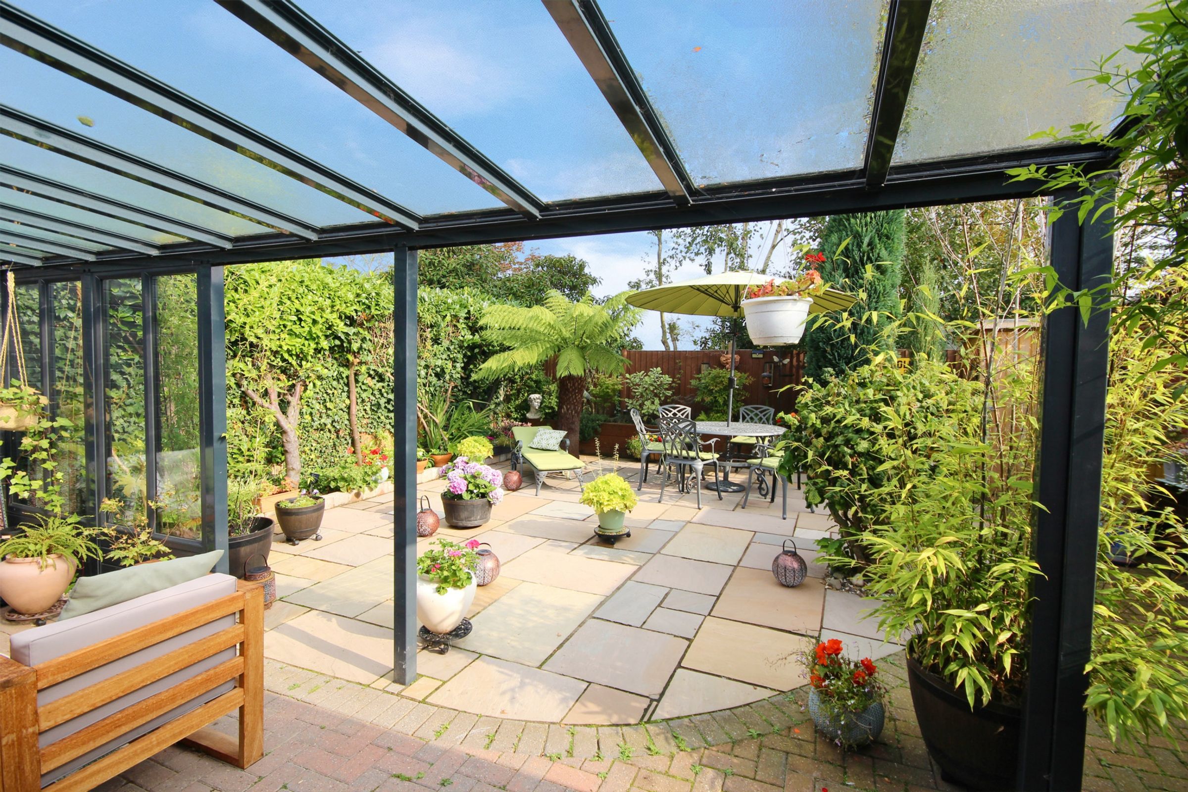
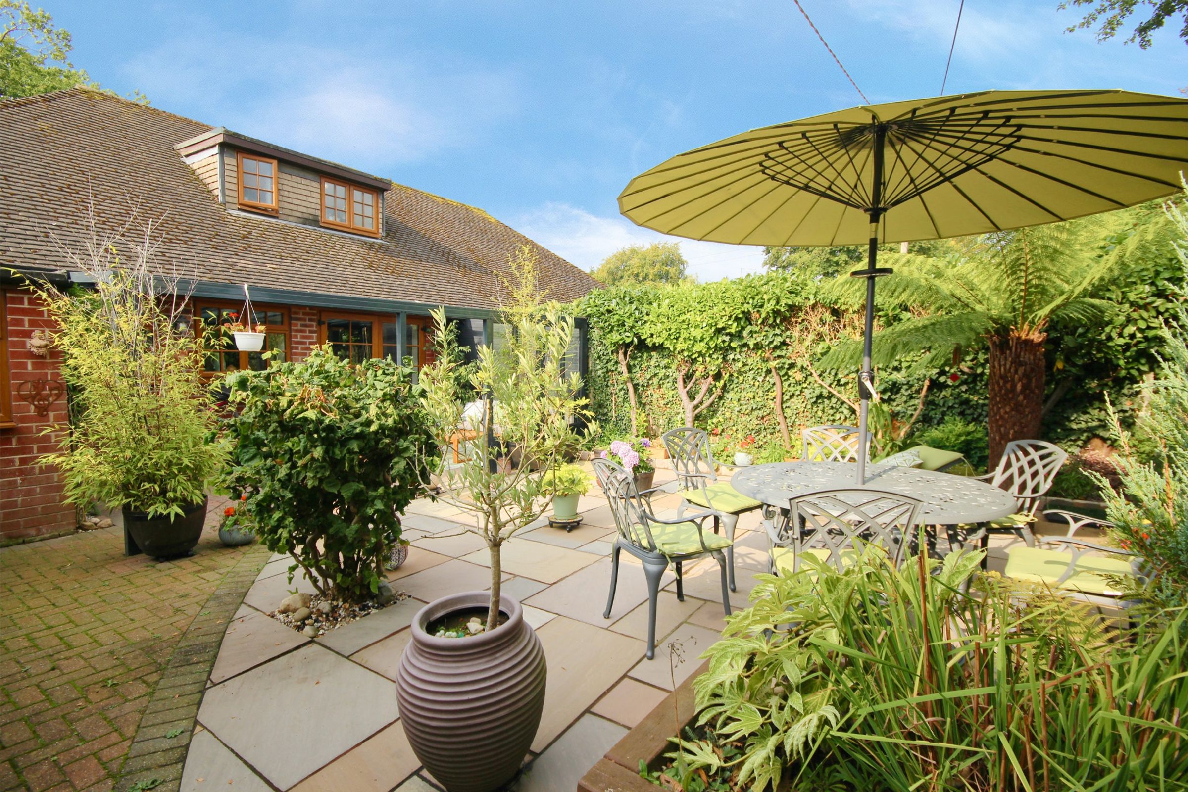
Glorious, Private Garden
Weaverham's Most Sought After Road
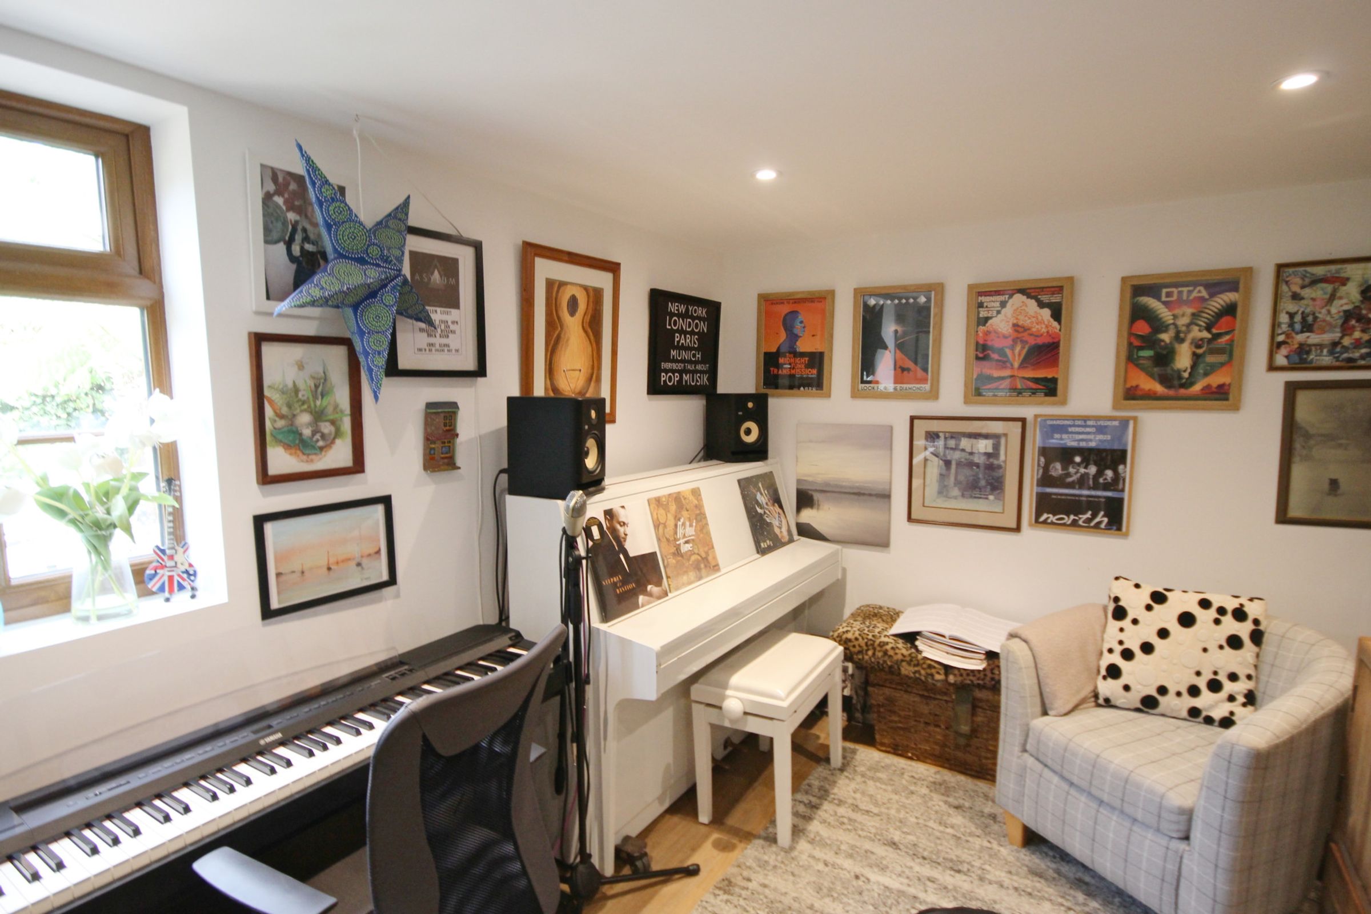
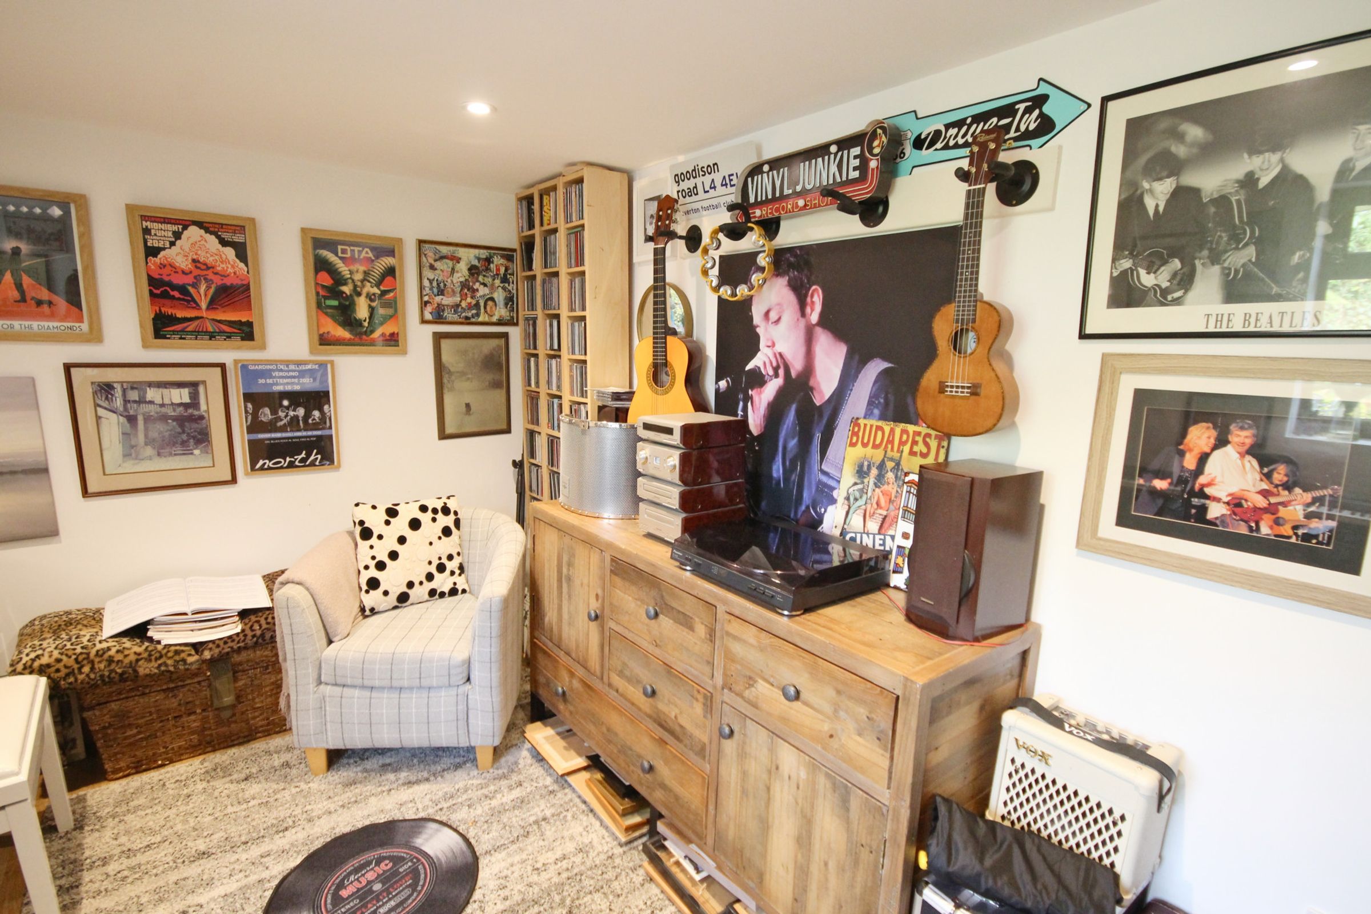
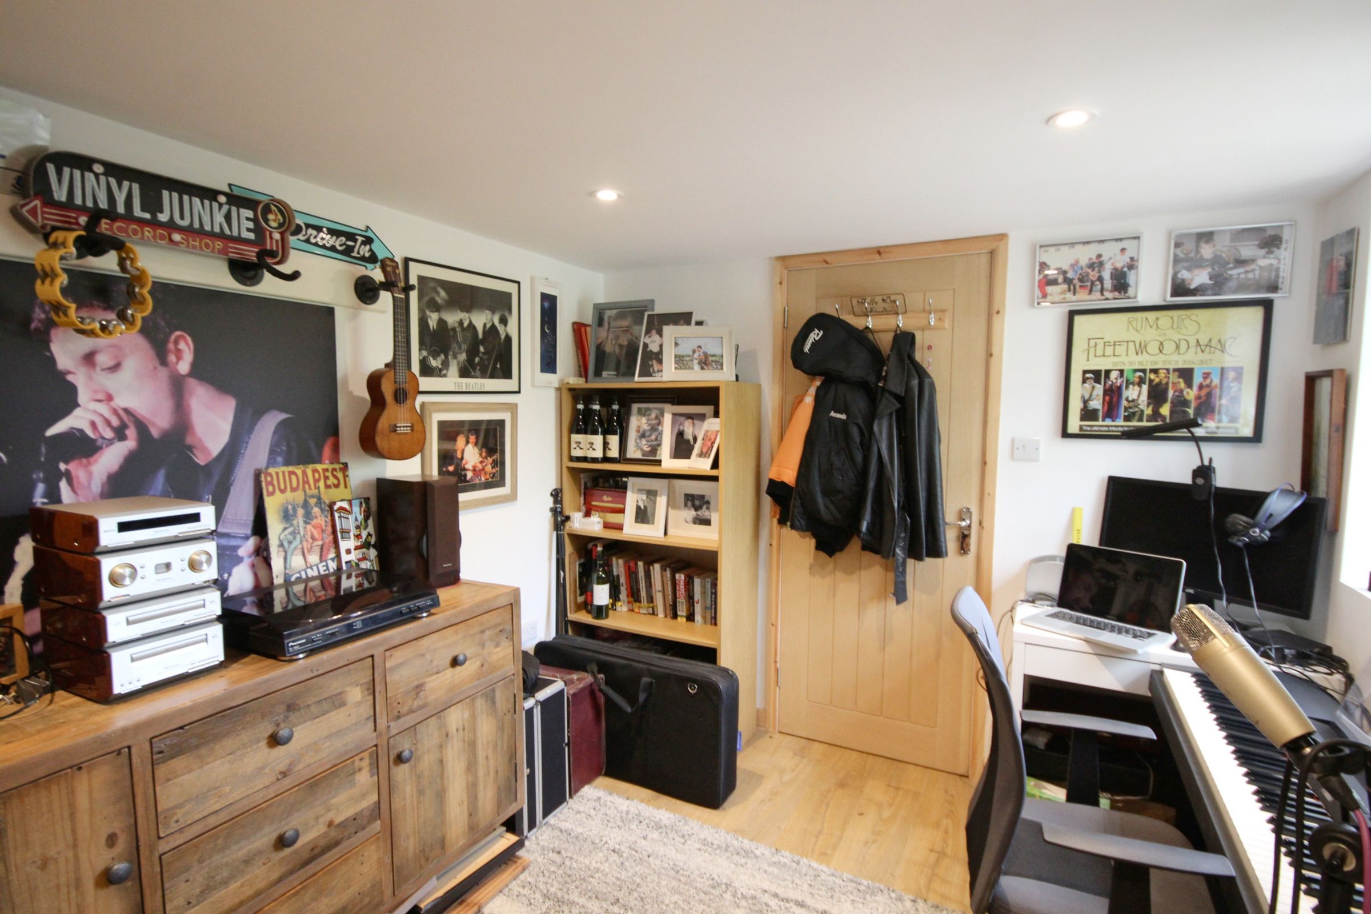
Garden Studio
About this property
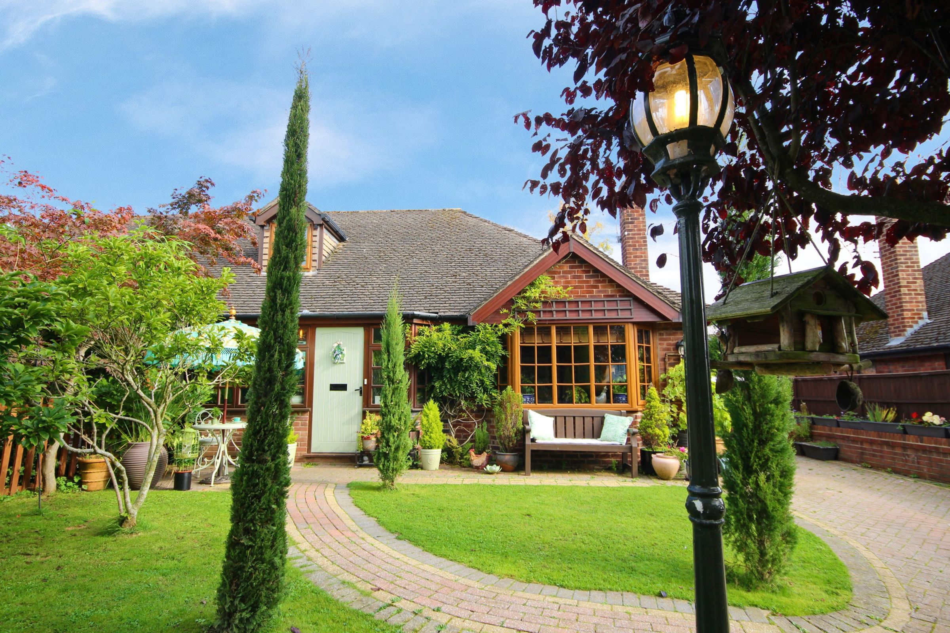
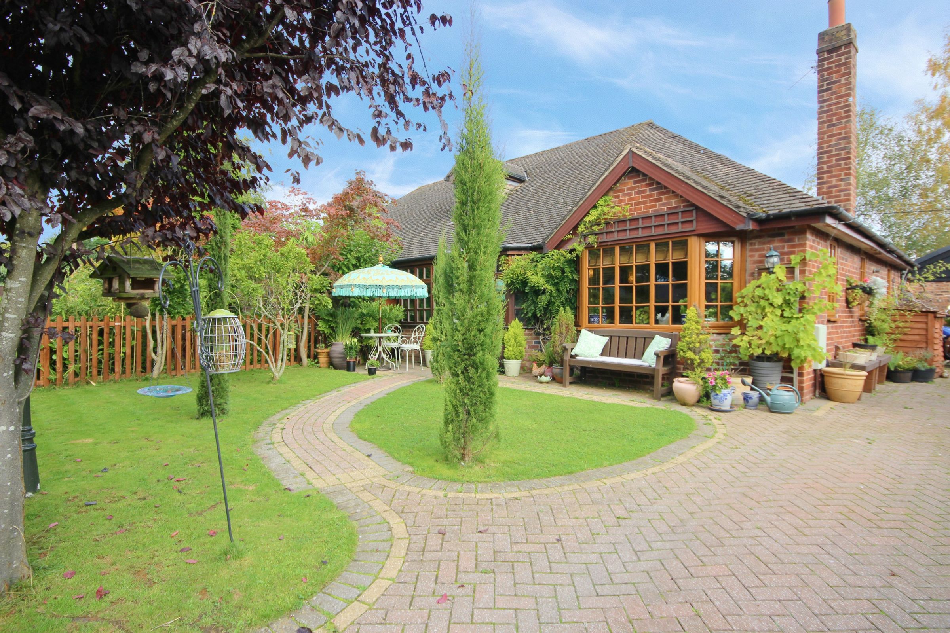
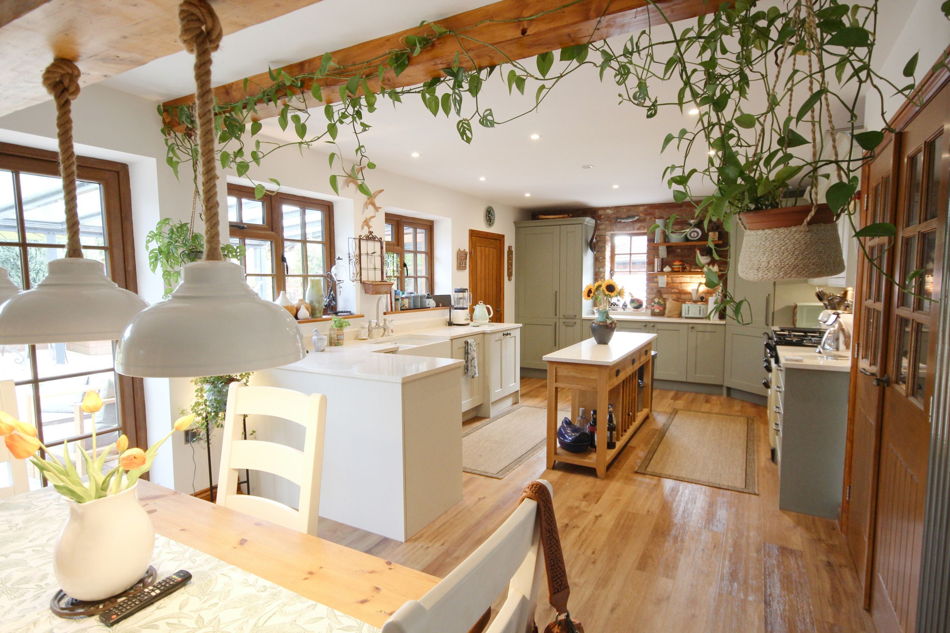
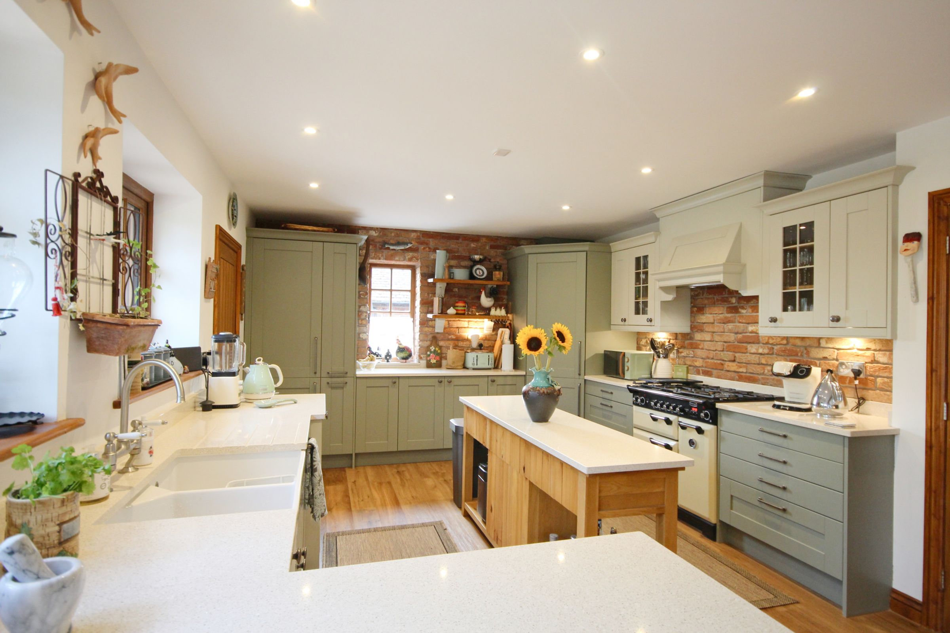
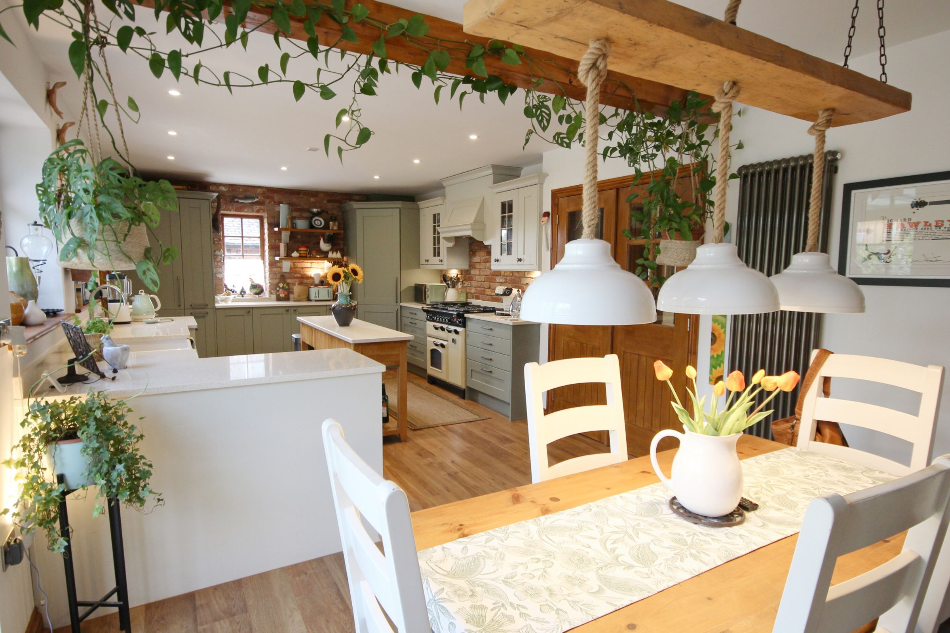
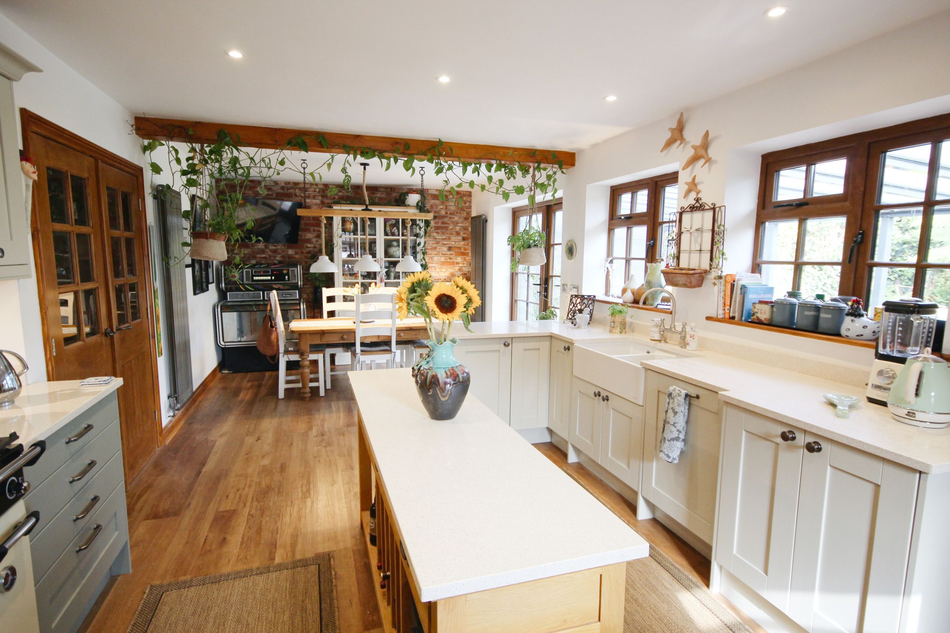
**LOOK INSIDE!** Utterly beguiling dormer bungalow on Weaverham’s most SOUGHT AFTER ROAD! Brimming with character and magazine standard interiors. Fabulous RECEPTION KITCHEN! Studio to rear. Magical, private rear garden! Call NOW to view!
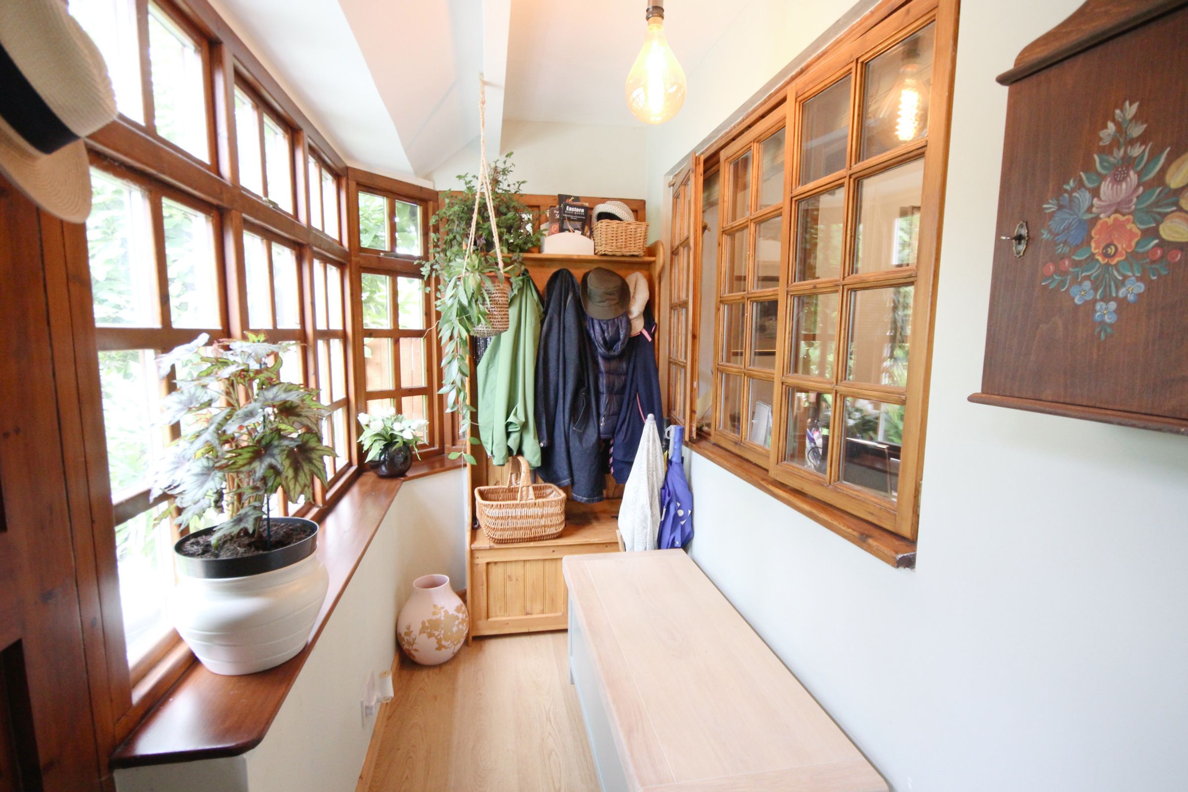
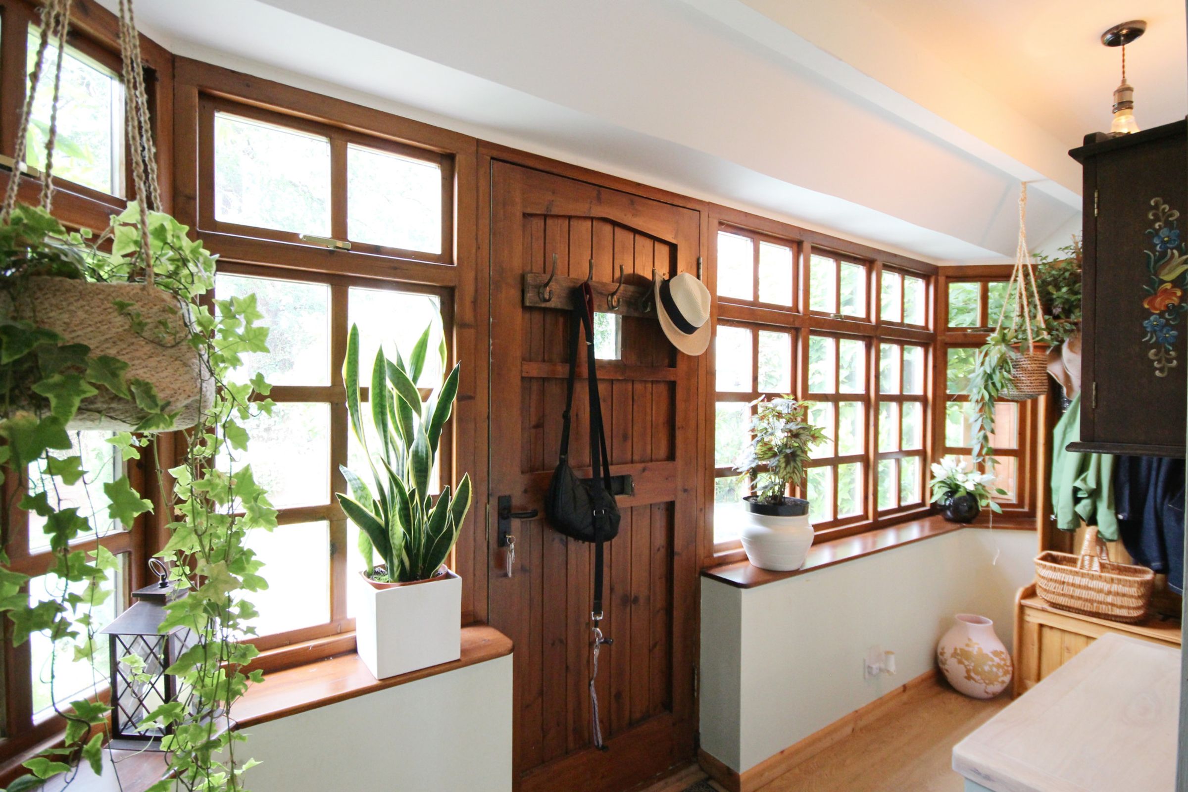
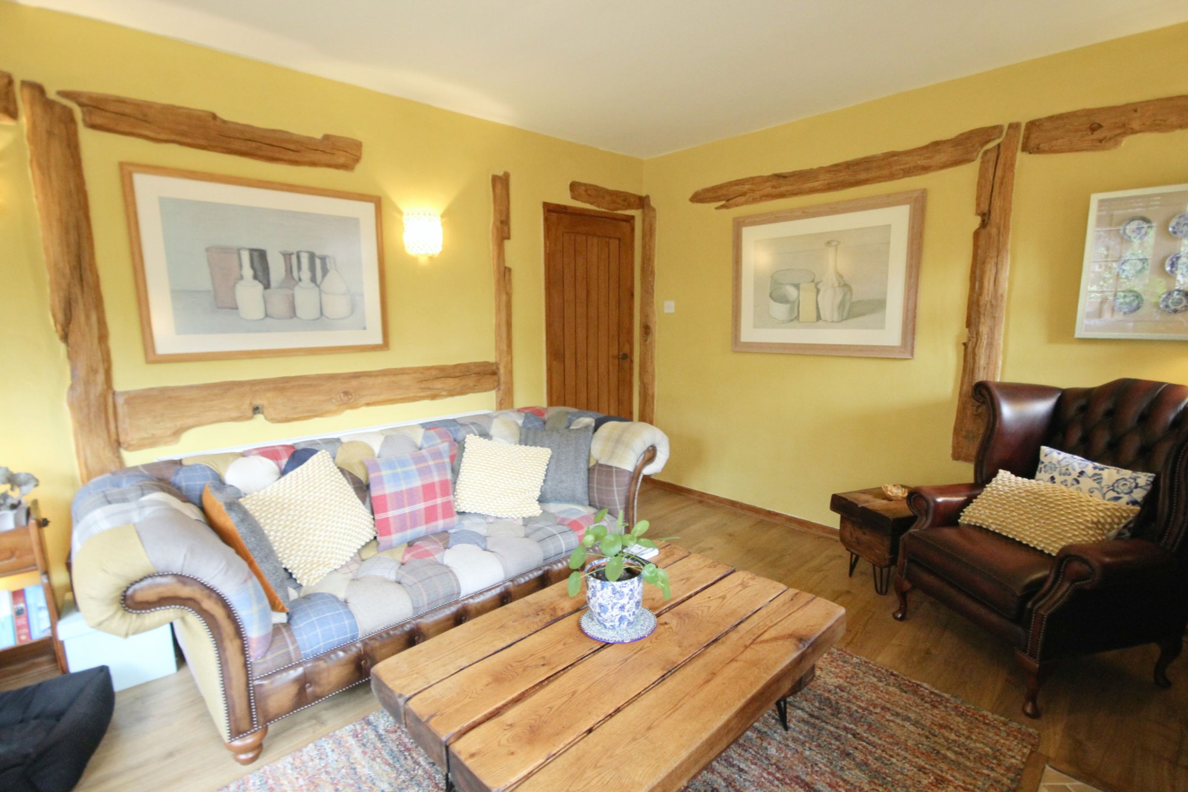
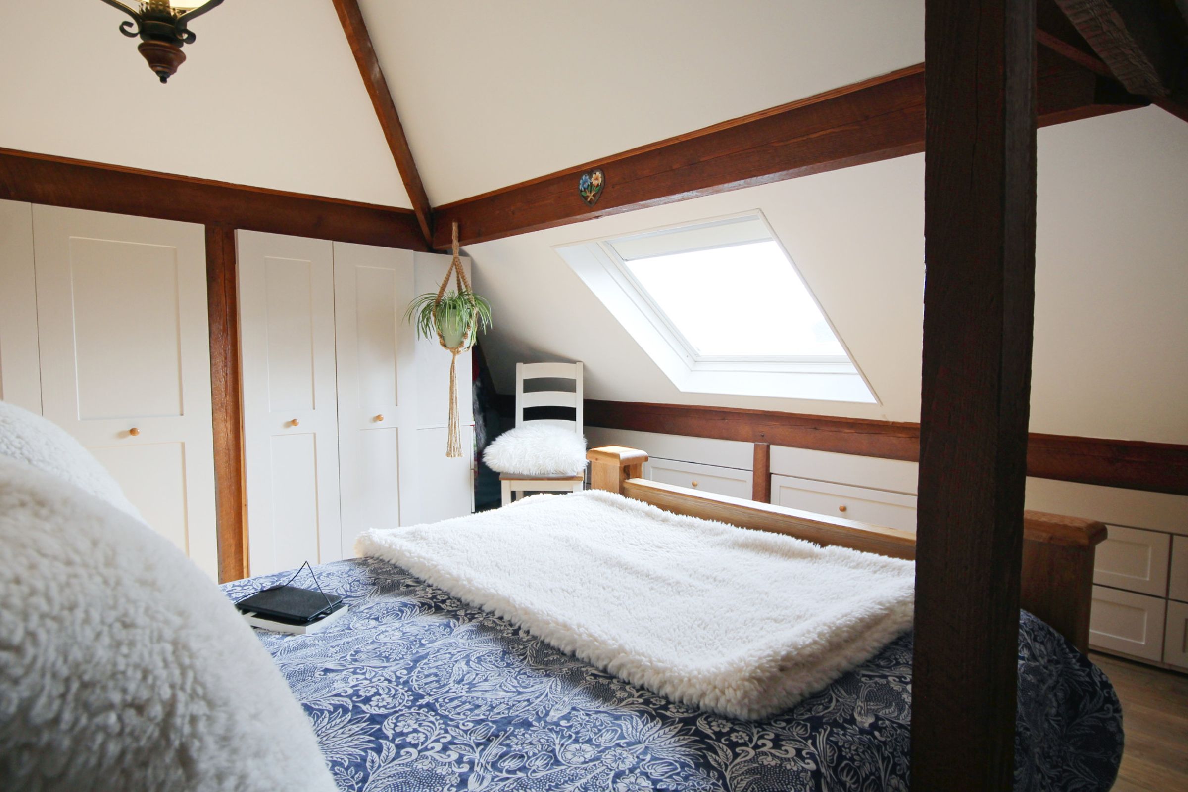
‘Burway’ is unquestionably one of the most unique and charming homes on the market today. Lovingly reimagined by our vendors over several years in their own distinctive style, the eclectic yet perfectly executed interiors would be worthy of the pages of a high-end magazine. Positioned on private plot on arguably Weaverham’s most sought after road, this semi-detached dormer bungalow is more aptly described as a magical character cottage without the typical compromises. The depth of quality is obvious in everything you see, use, and touch. It is a home that has an extraordinary sense of excitement and occasion that will doubtless inspire daily. Even the outside is an oasis of peace and privacy, suitably landscaped to reflect the inside, while the addition of a property insulated, brick built out-building, currently used as a music studio, bring opportunity for a variety of purposes. On the cusp of wonderful open countryside, and a short walk to Weaverham’s wealth of shops and amenities, along with easy access to the North West’s major road network, it offers the best of all worlds. A deeply compelling package that really must be experienced to be truly appreciated.
A special home in a hugely desirable location.
Call now to arrange your exclusive tour!
Key details
Broadband: up to 10000mbps
Freehold
Additional information
- Energy efficiency (current)
- D (65)
- Energy efficiency (potential)
- B (83)
- Environmental impact (current)
- D (59)
- Environmental impact (potential)
- C (80)


Near the property
Rooms and dimensions
Porch
13' 1" x 4' 1" (4.00m x 1.24m)
Hall
15' 9" x 7' 0" (4.79m x 2.14m)
Lounge
15' 5" x 12' 0" (4.70m x 3.67m)
Study
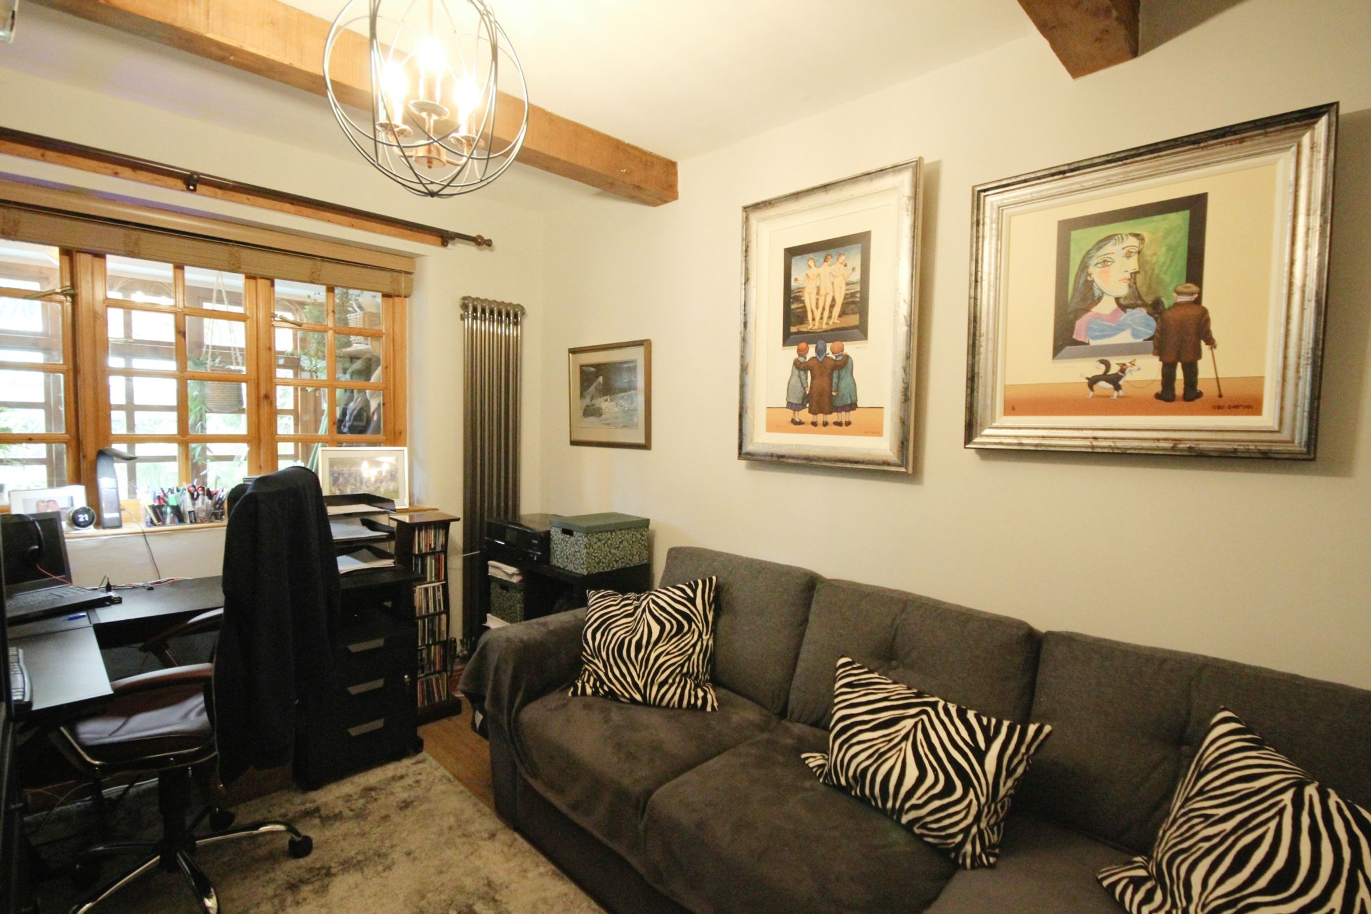
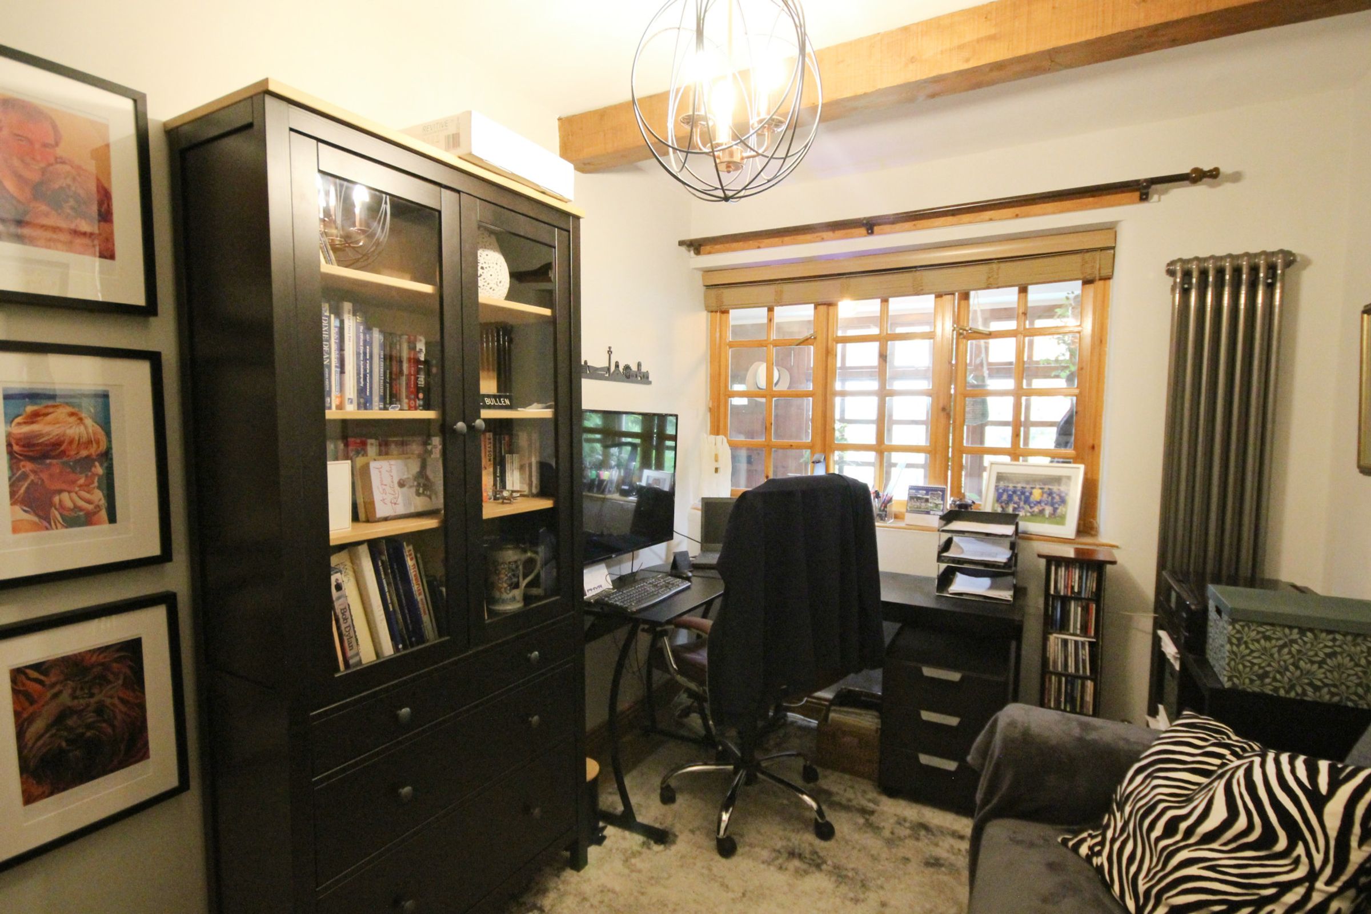
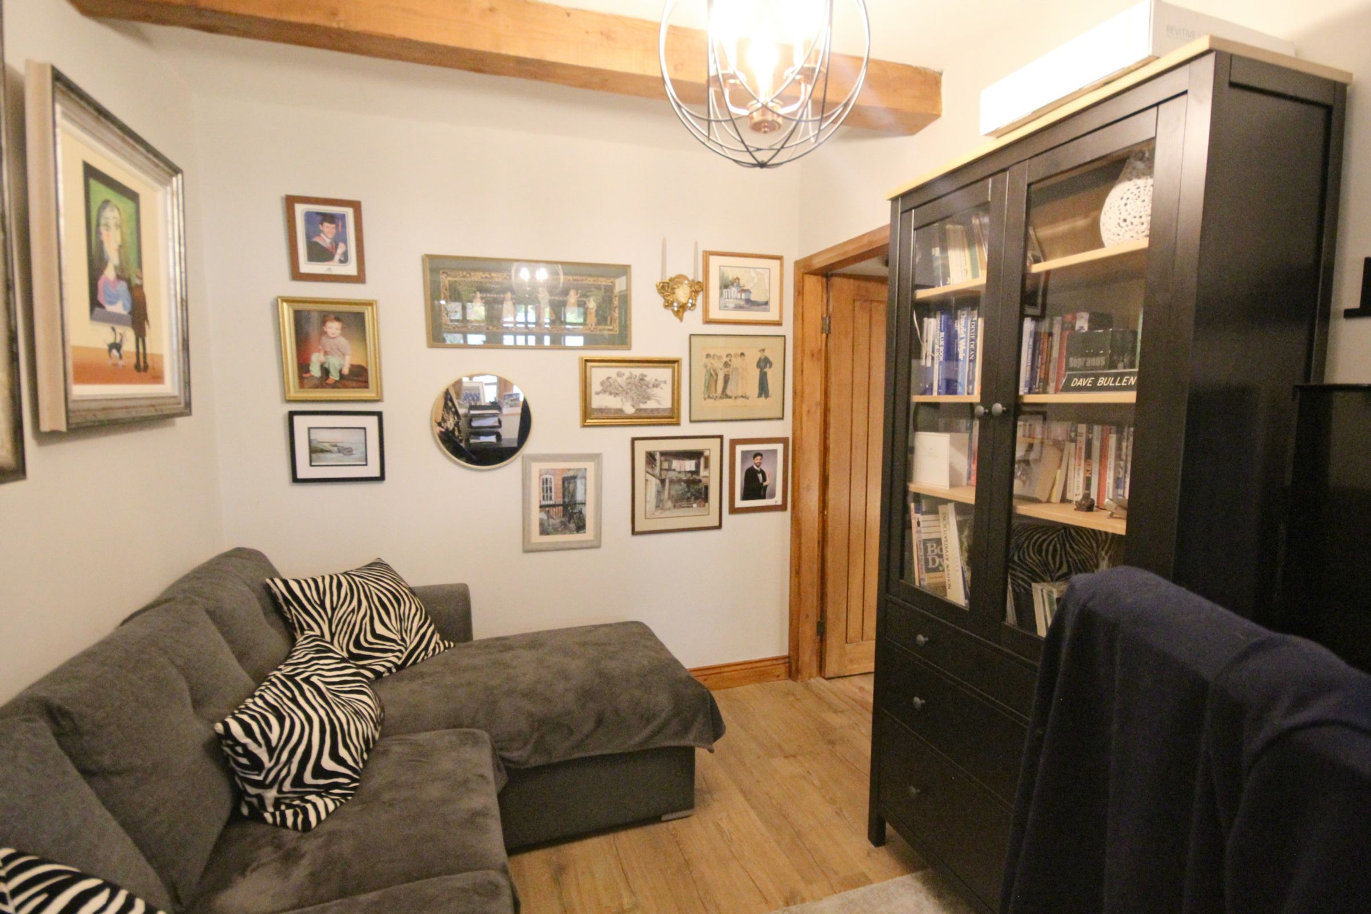
11' 4" x 7' 10" (3.46m x 2.40m)
Kitchen/Diner
27' 5" x 12' 2" (8.36m x 3.71m)
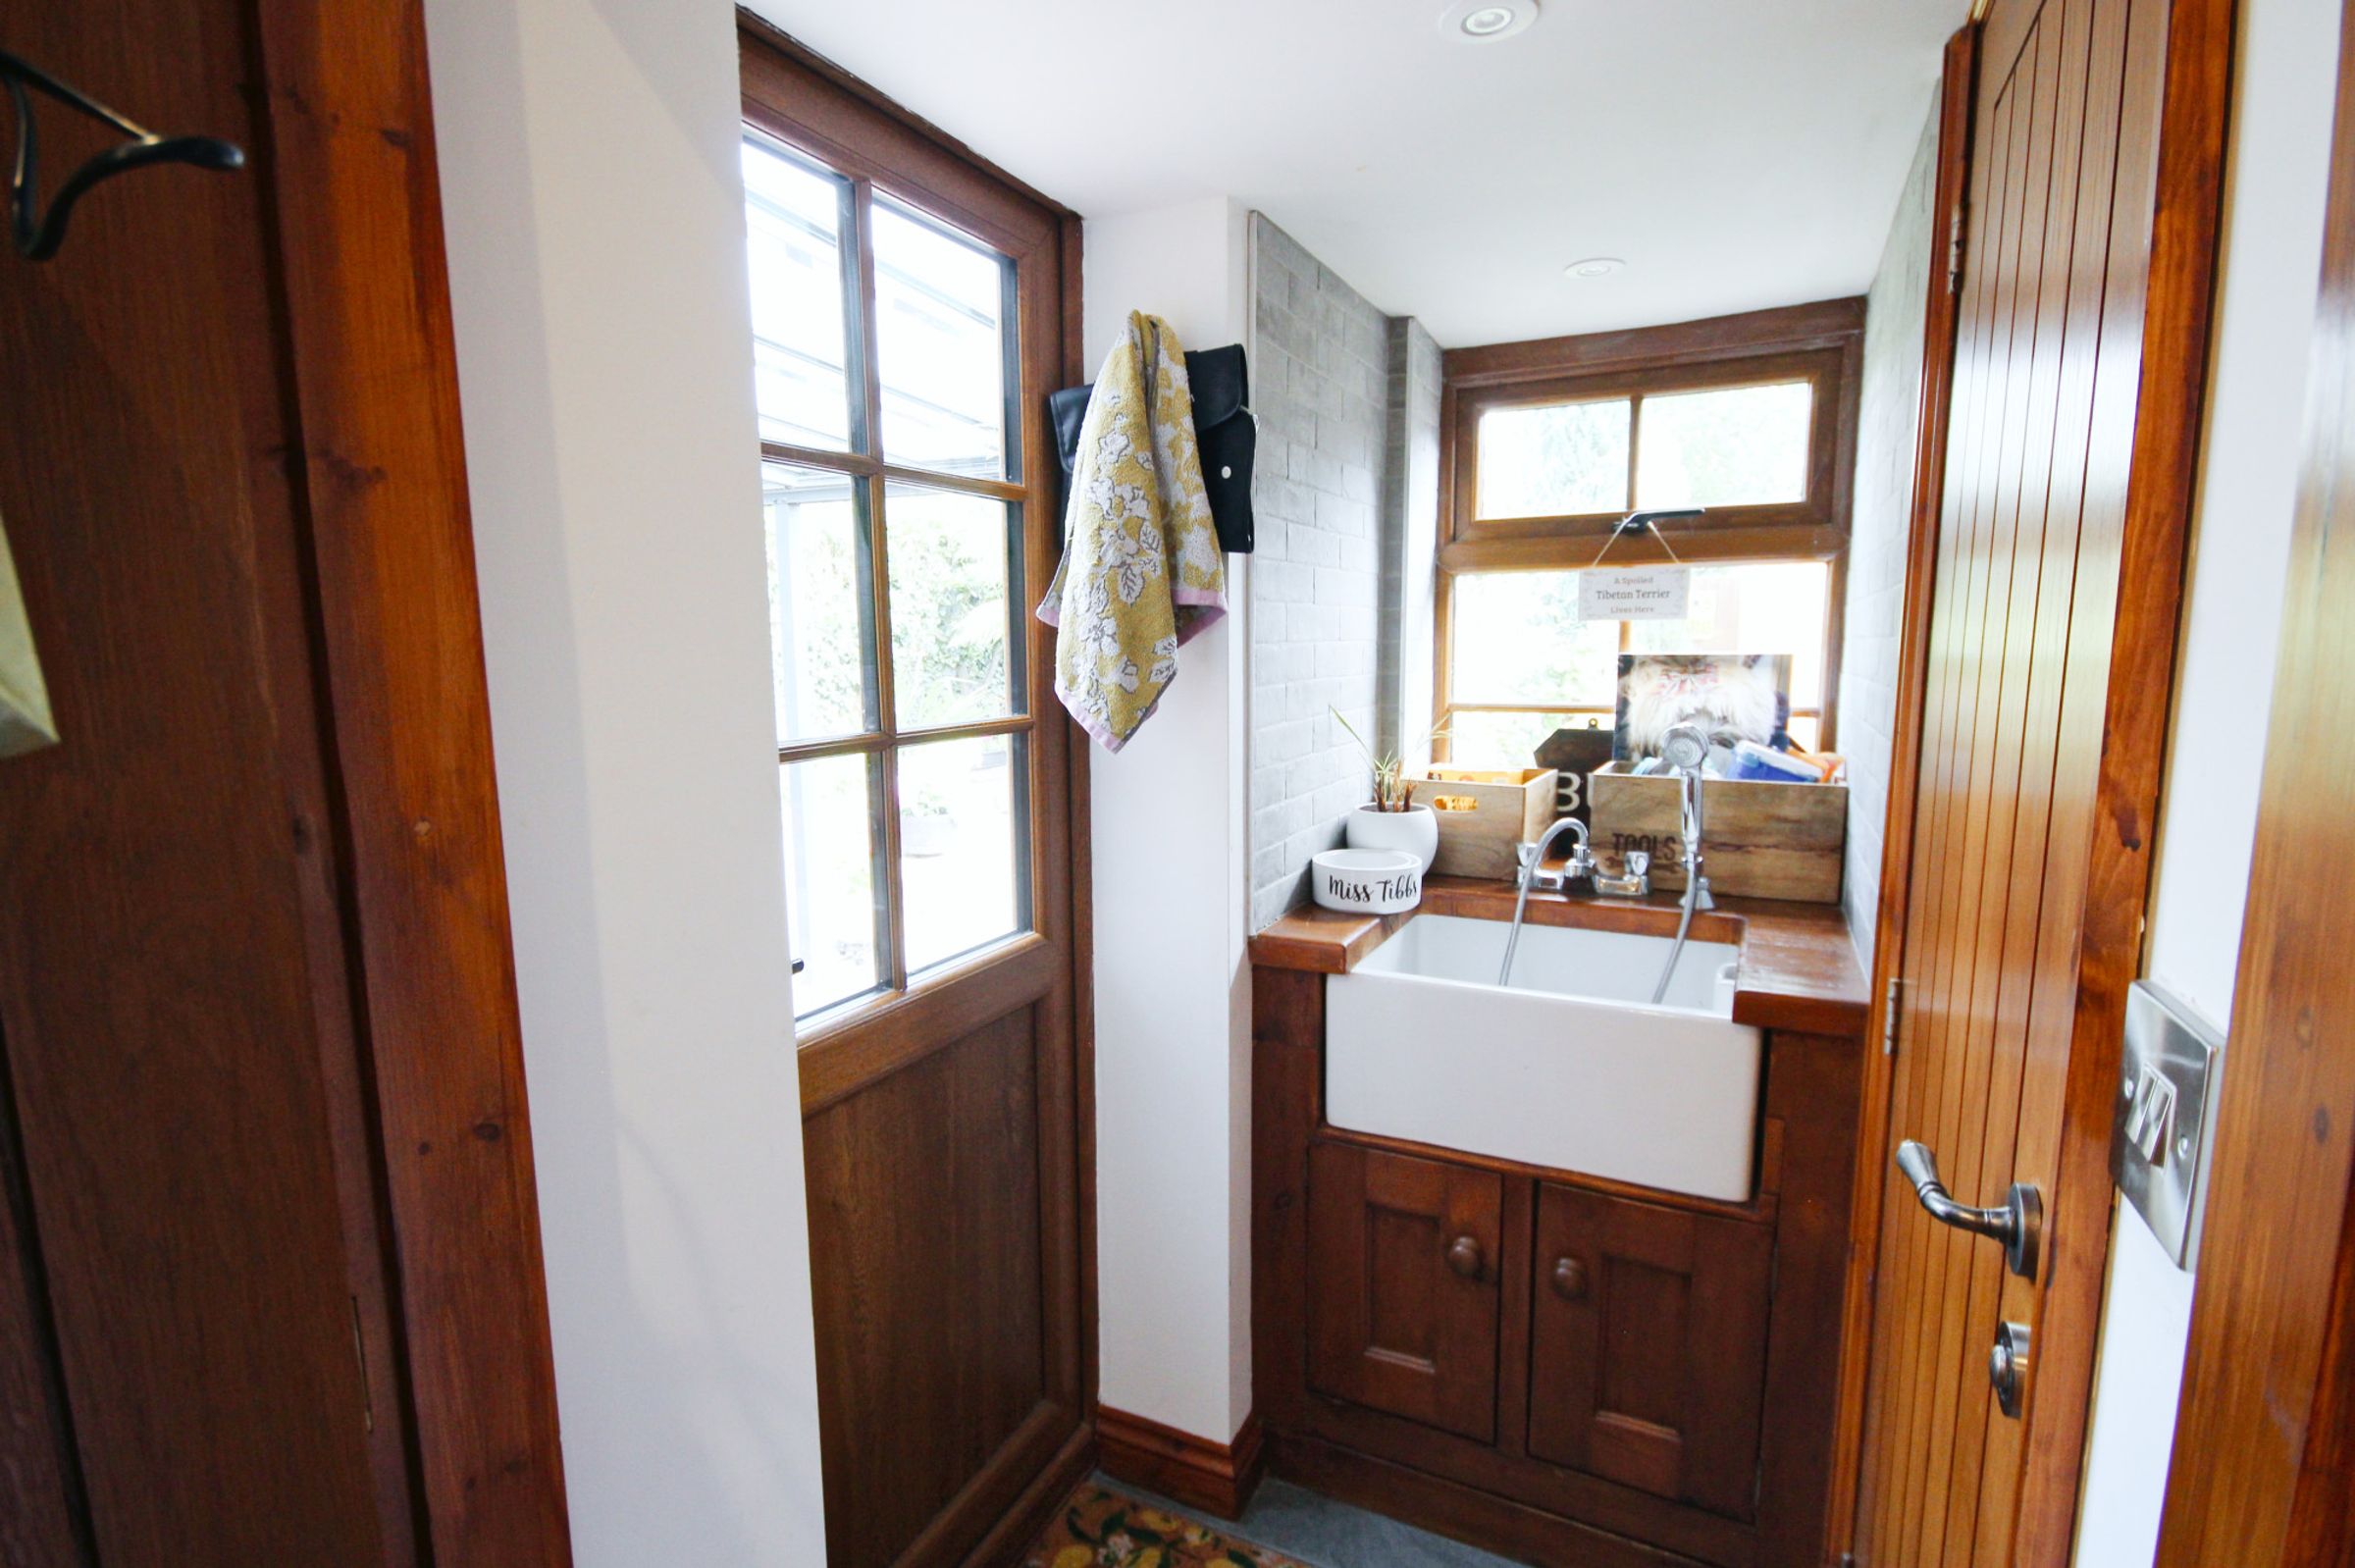
Rear Porch
6' 8" x 2' 8" (2.02m x 0.81m)
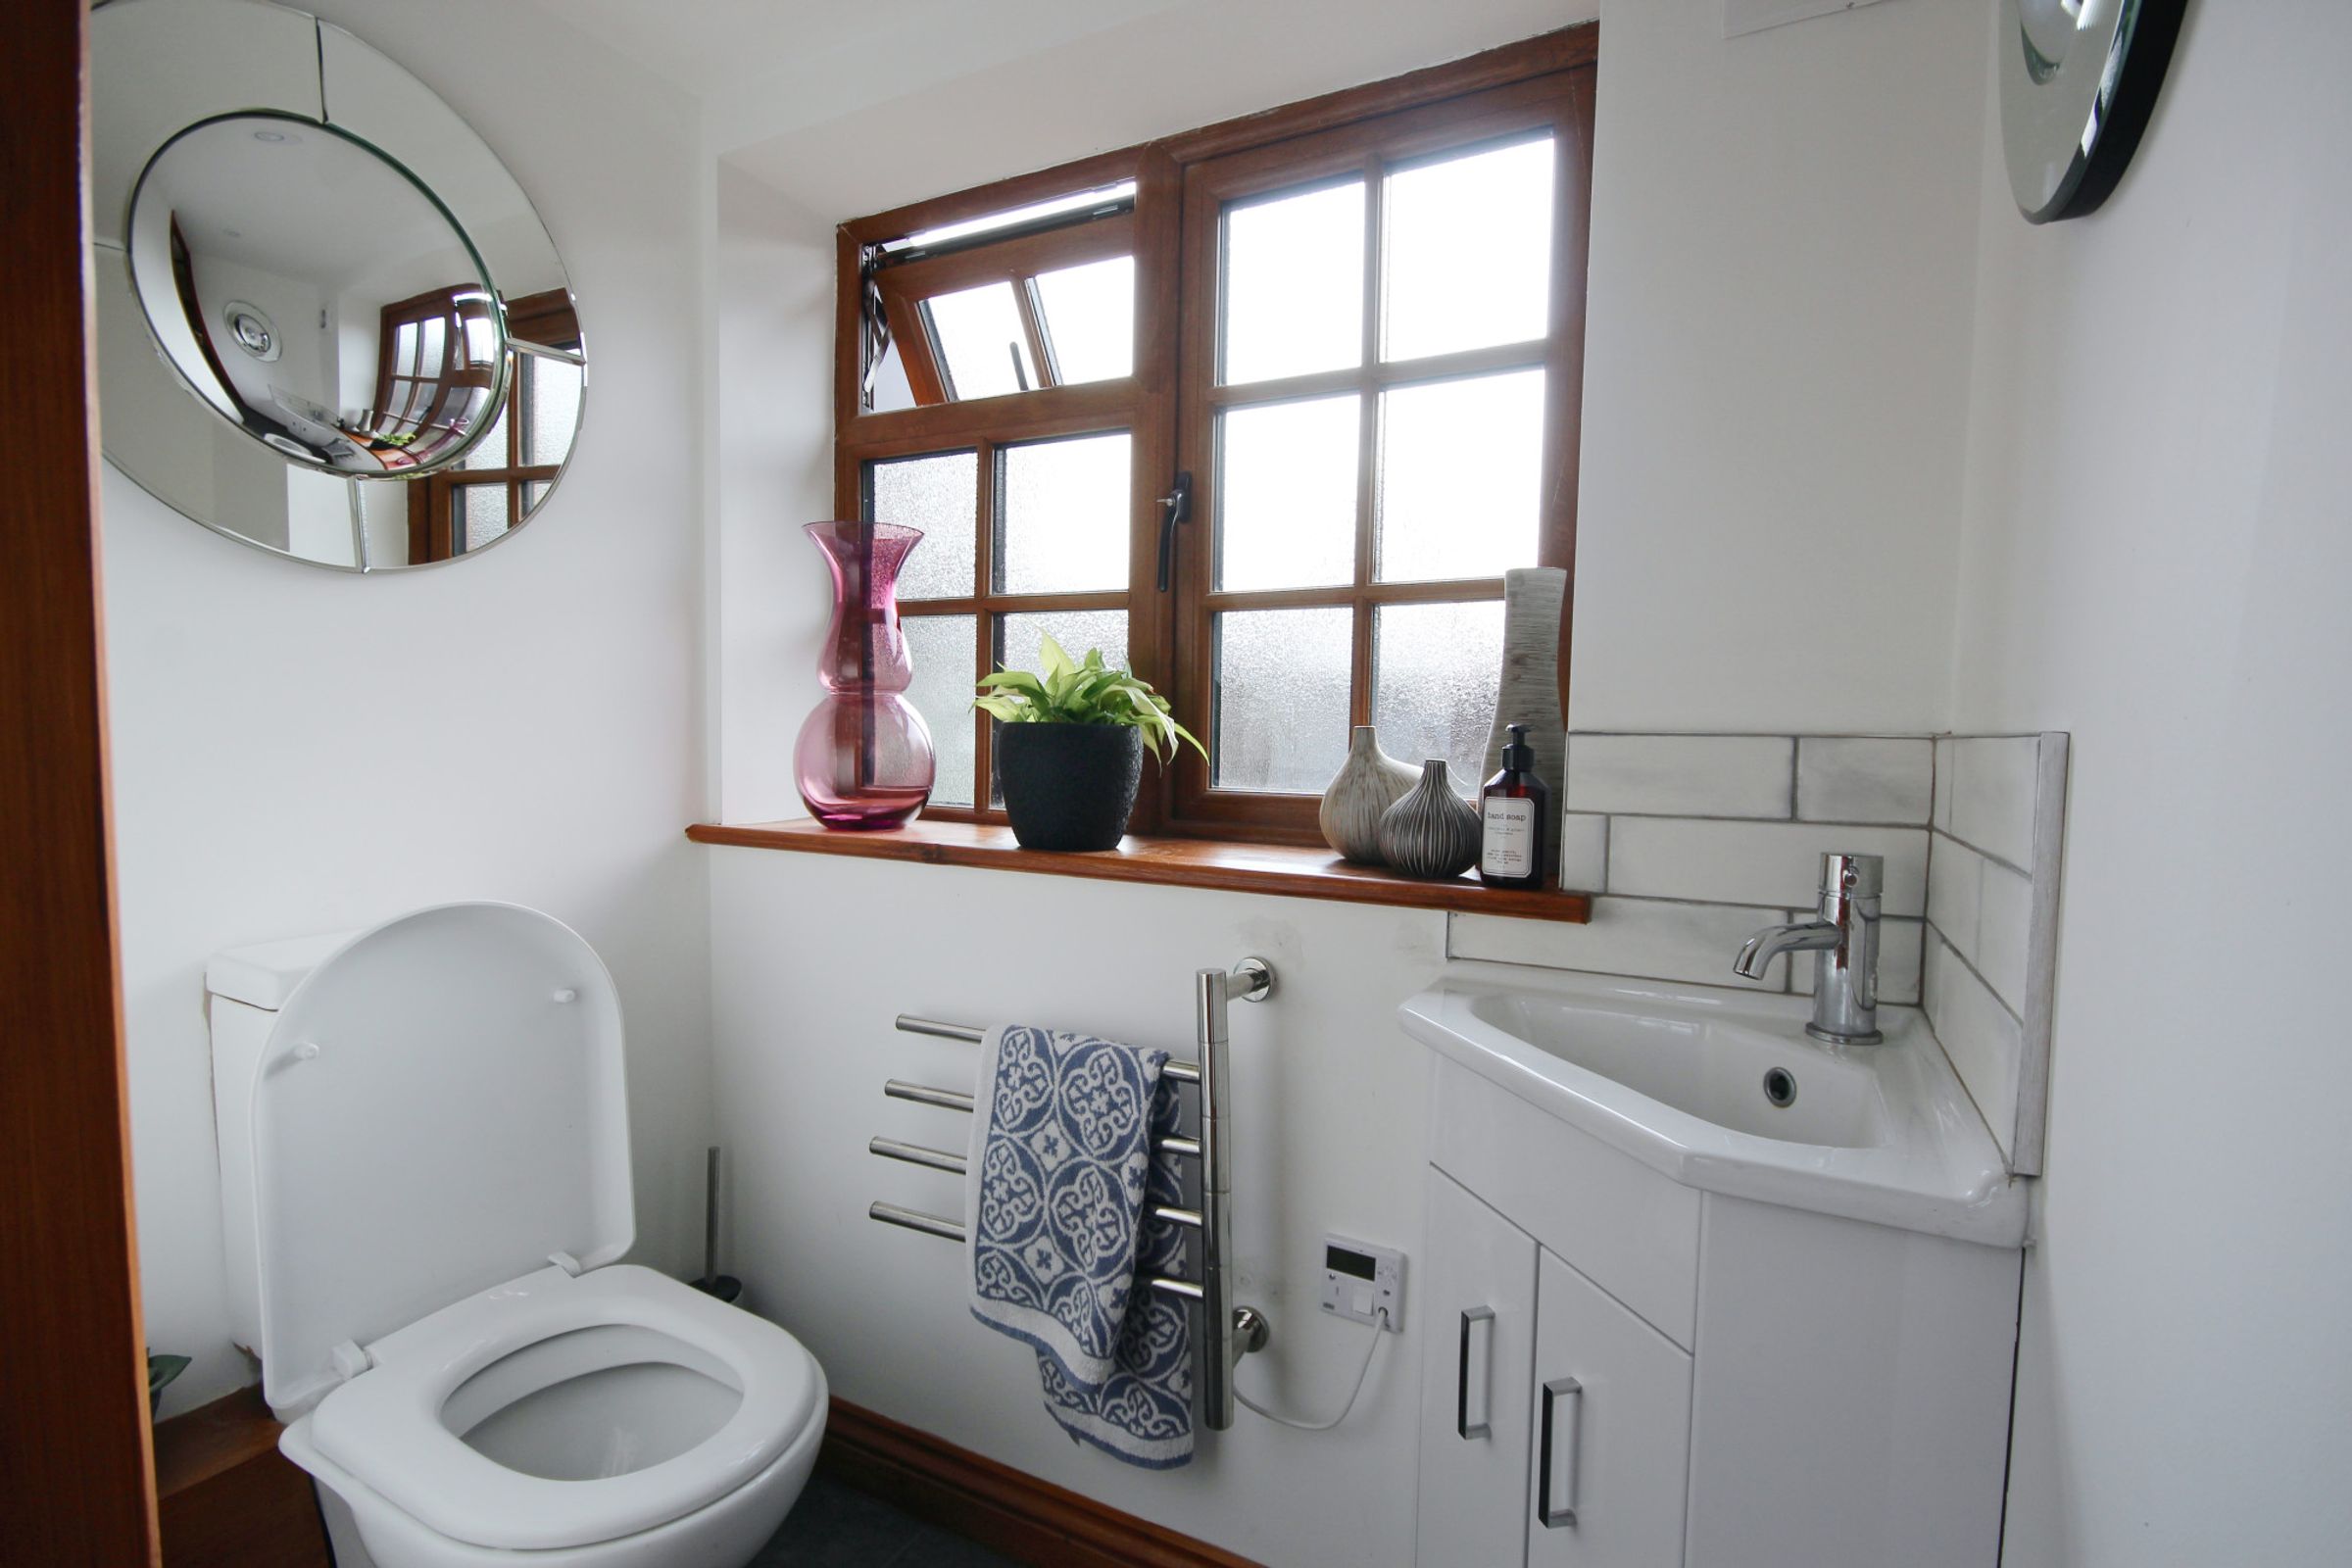
W/C
4' 11" x 3' 1" (1.49m x 0.94m)
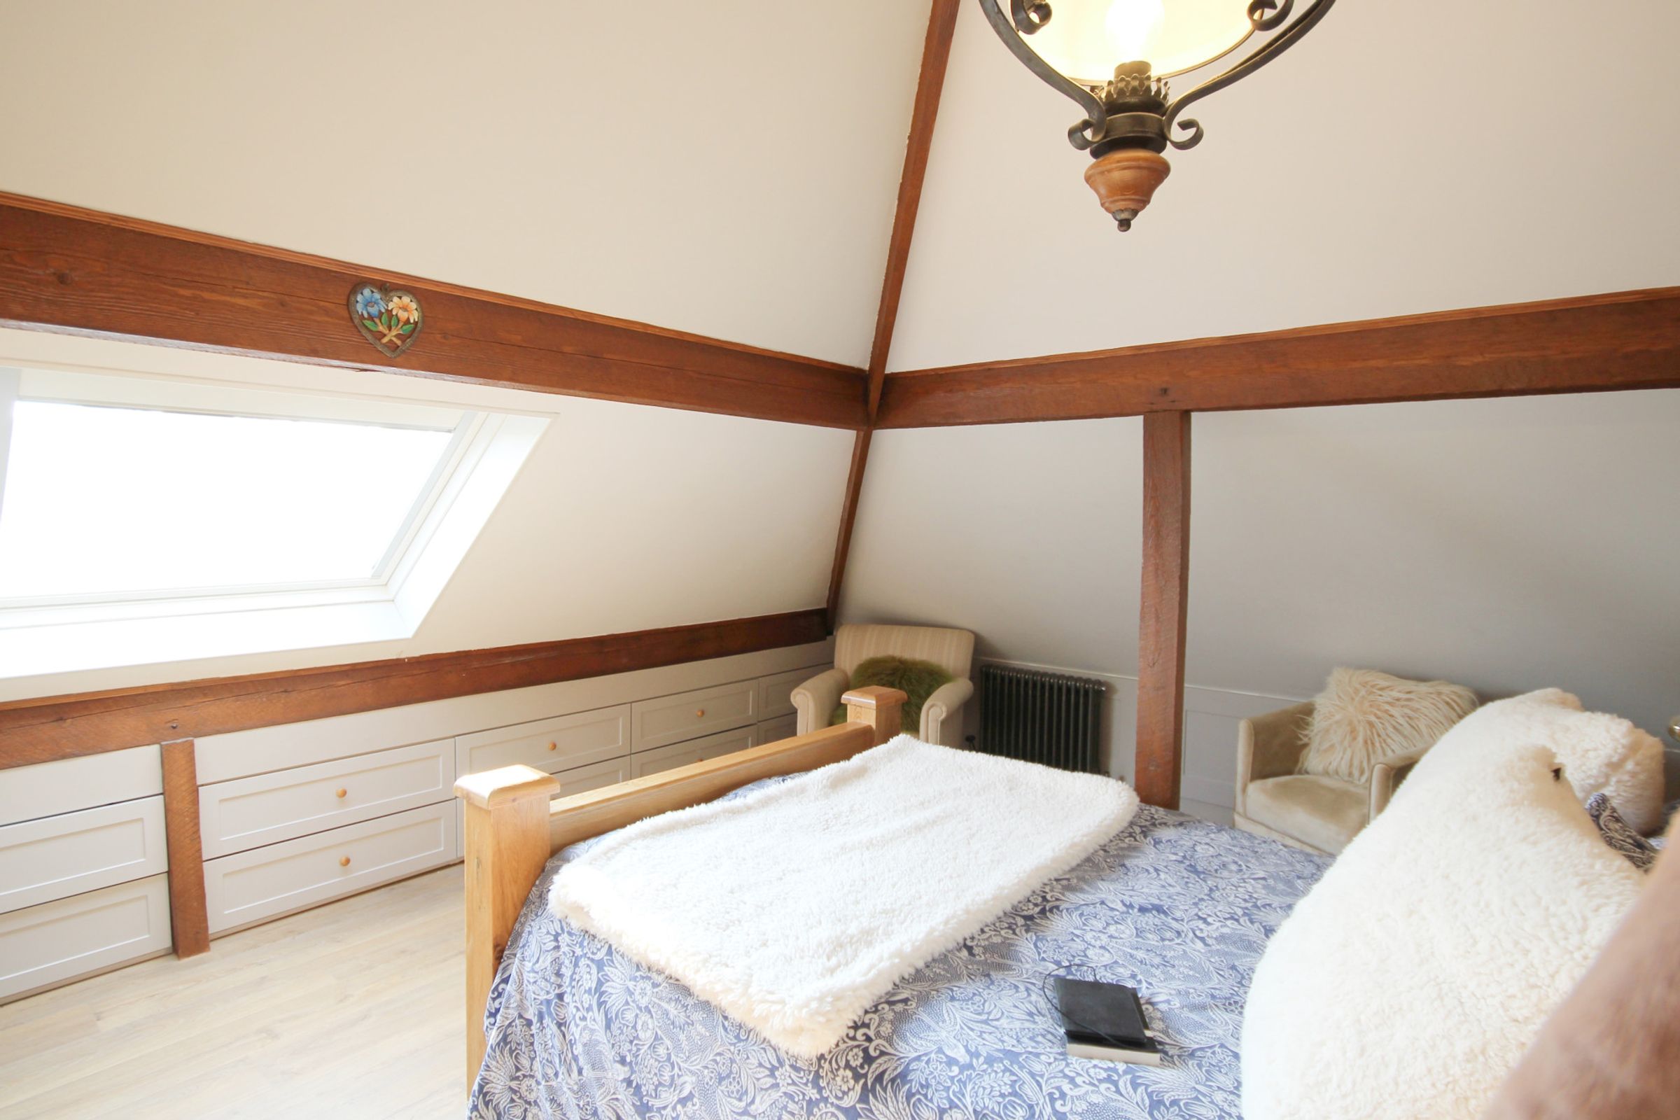
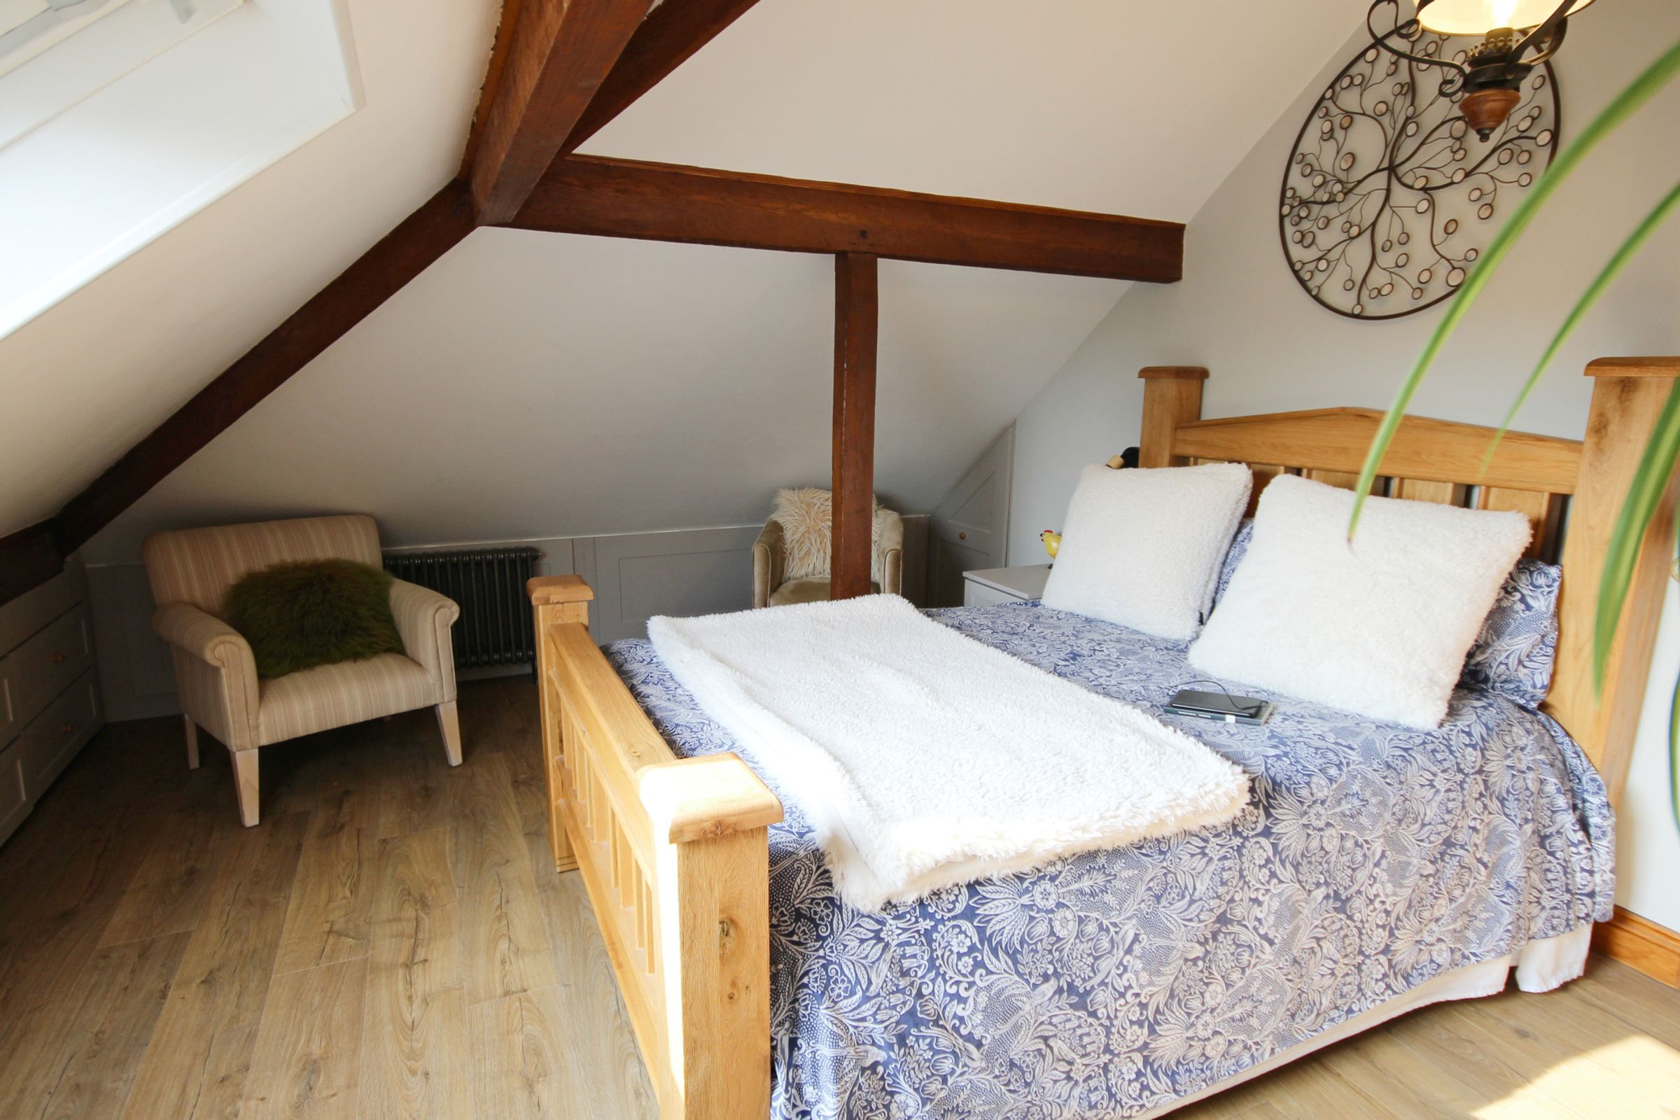
Main Bedroom
19' 0" x 11' 6" (5.80m x 3.50m)
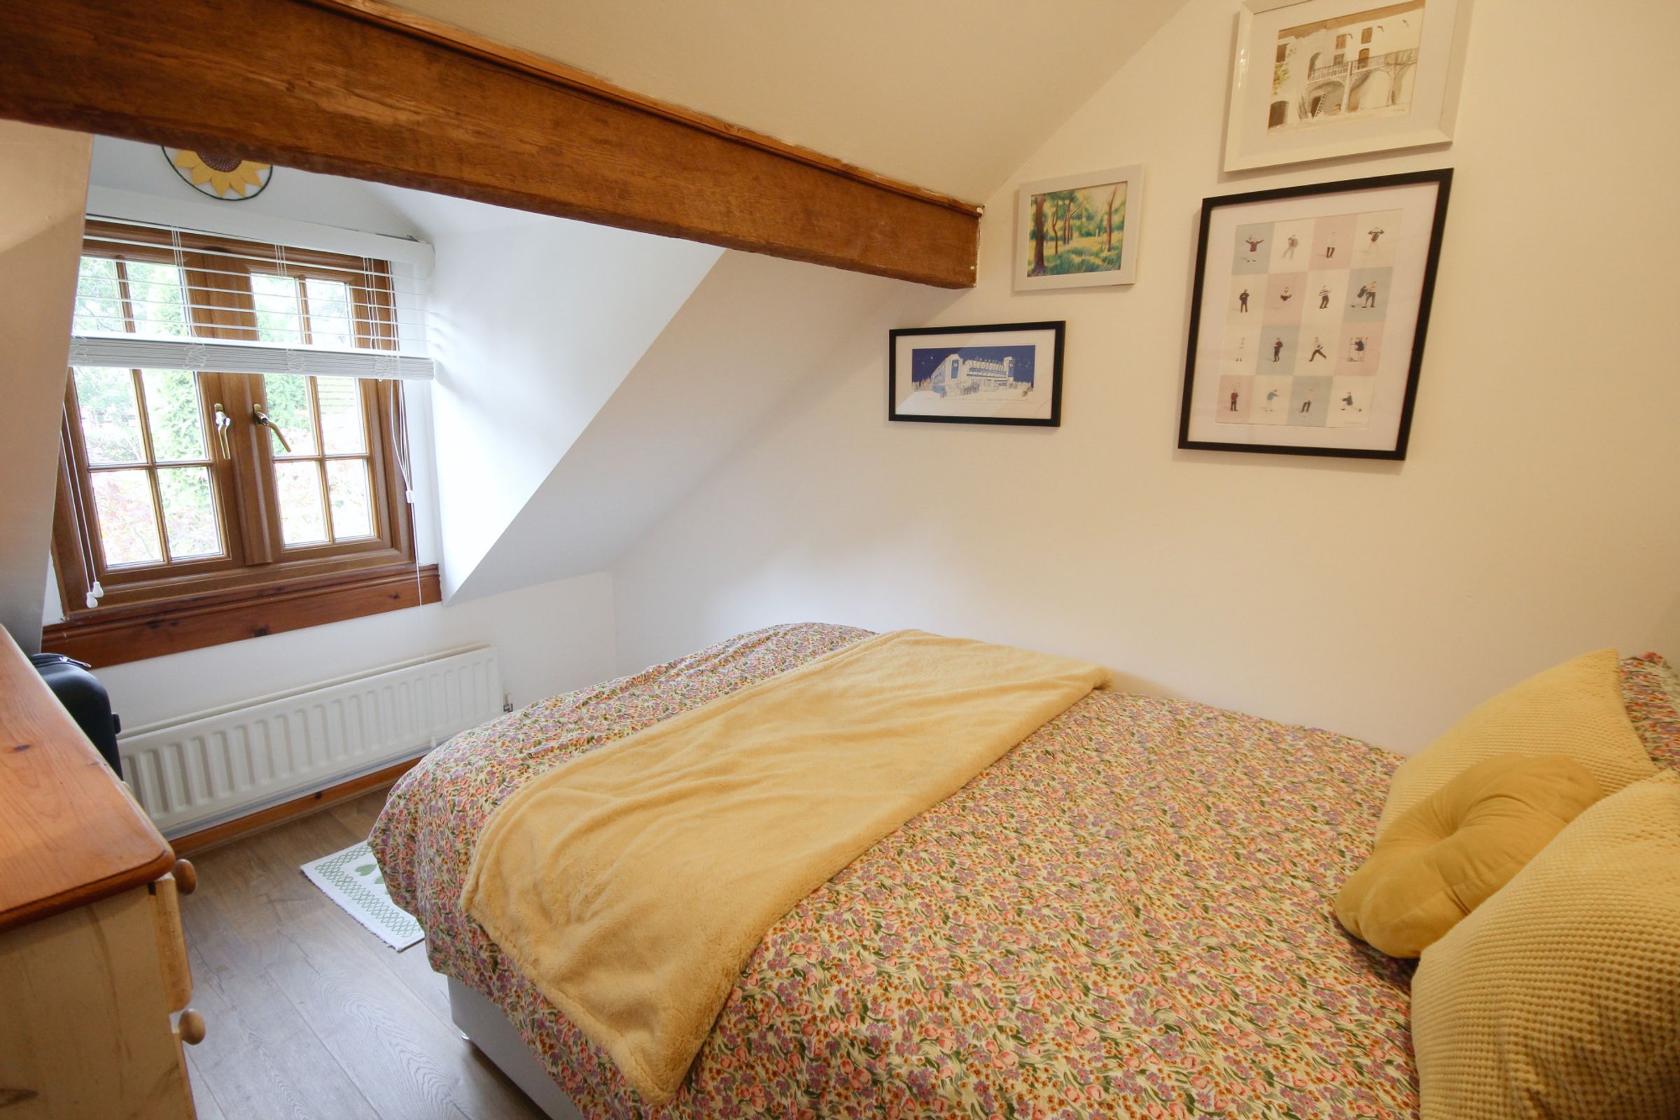
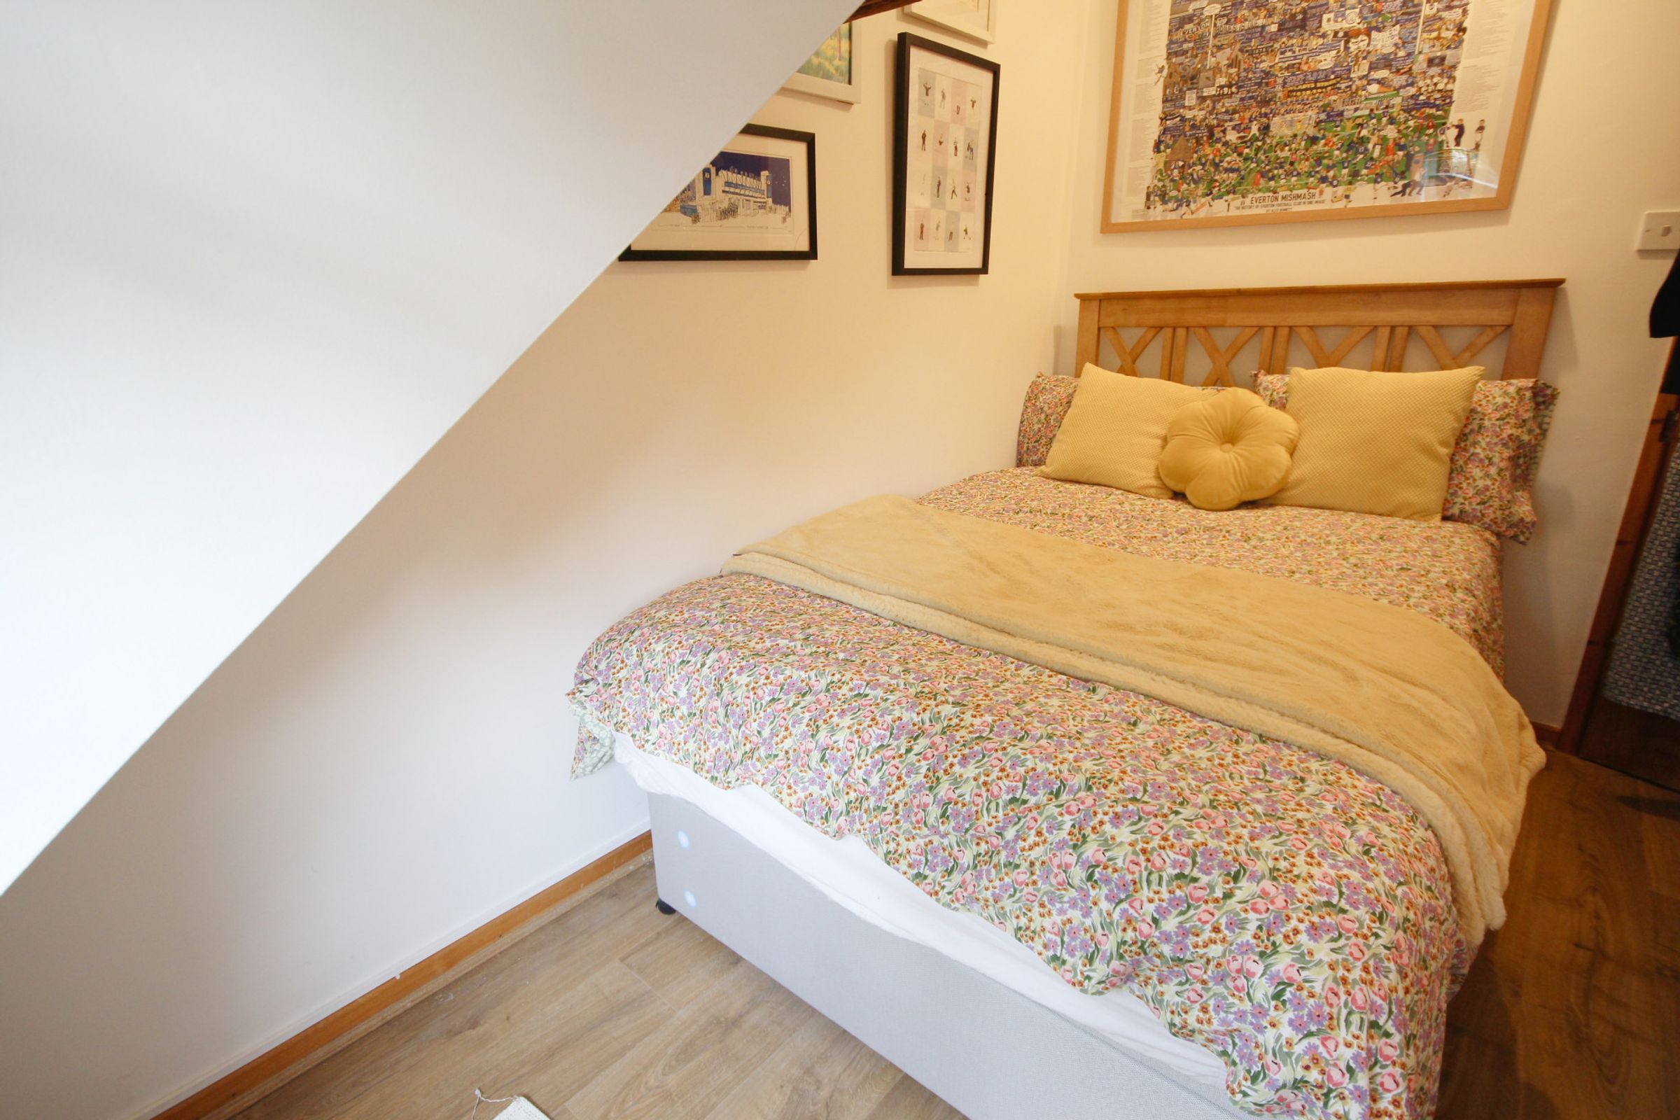
Bedroom 2
10' 6" x 7' 9" (3.21m x 2.37m)
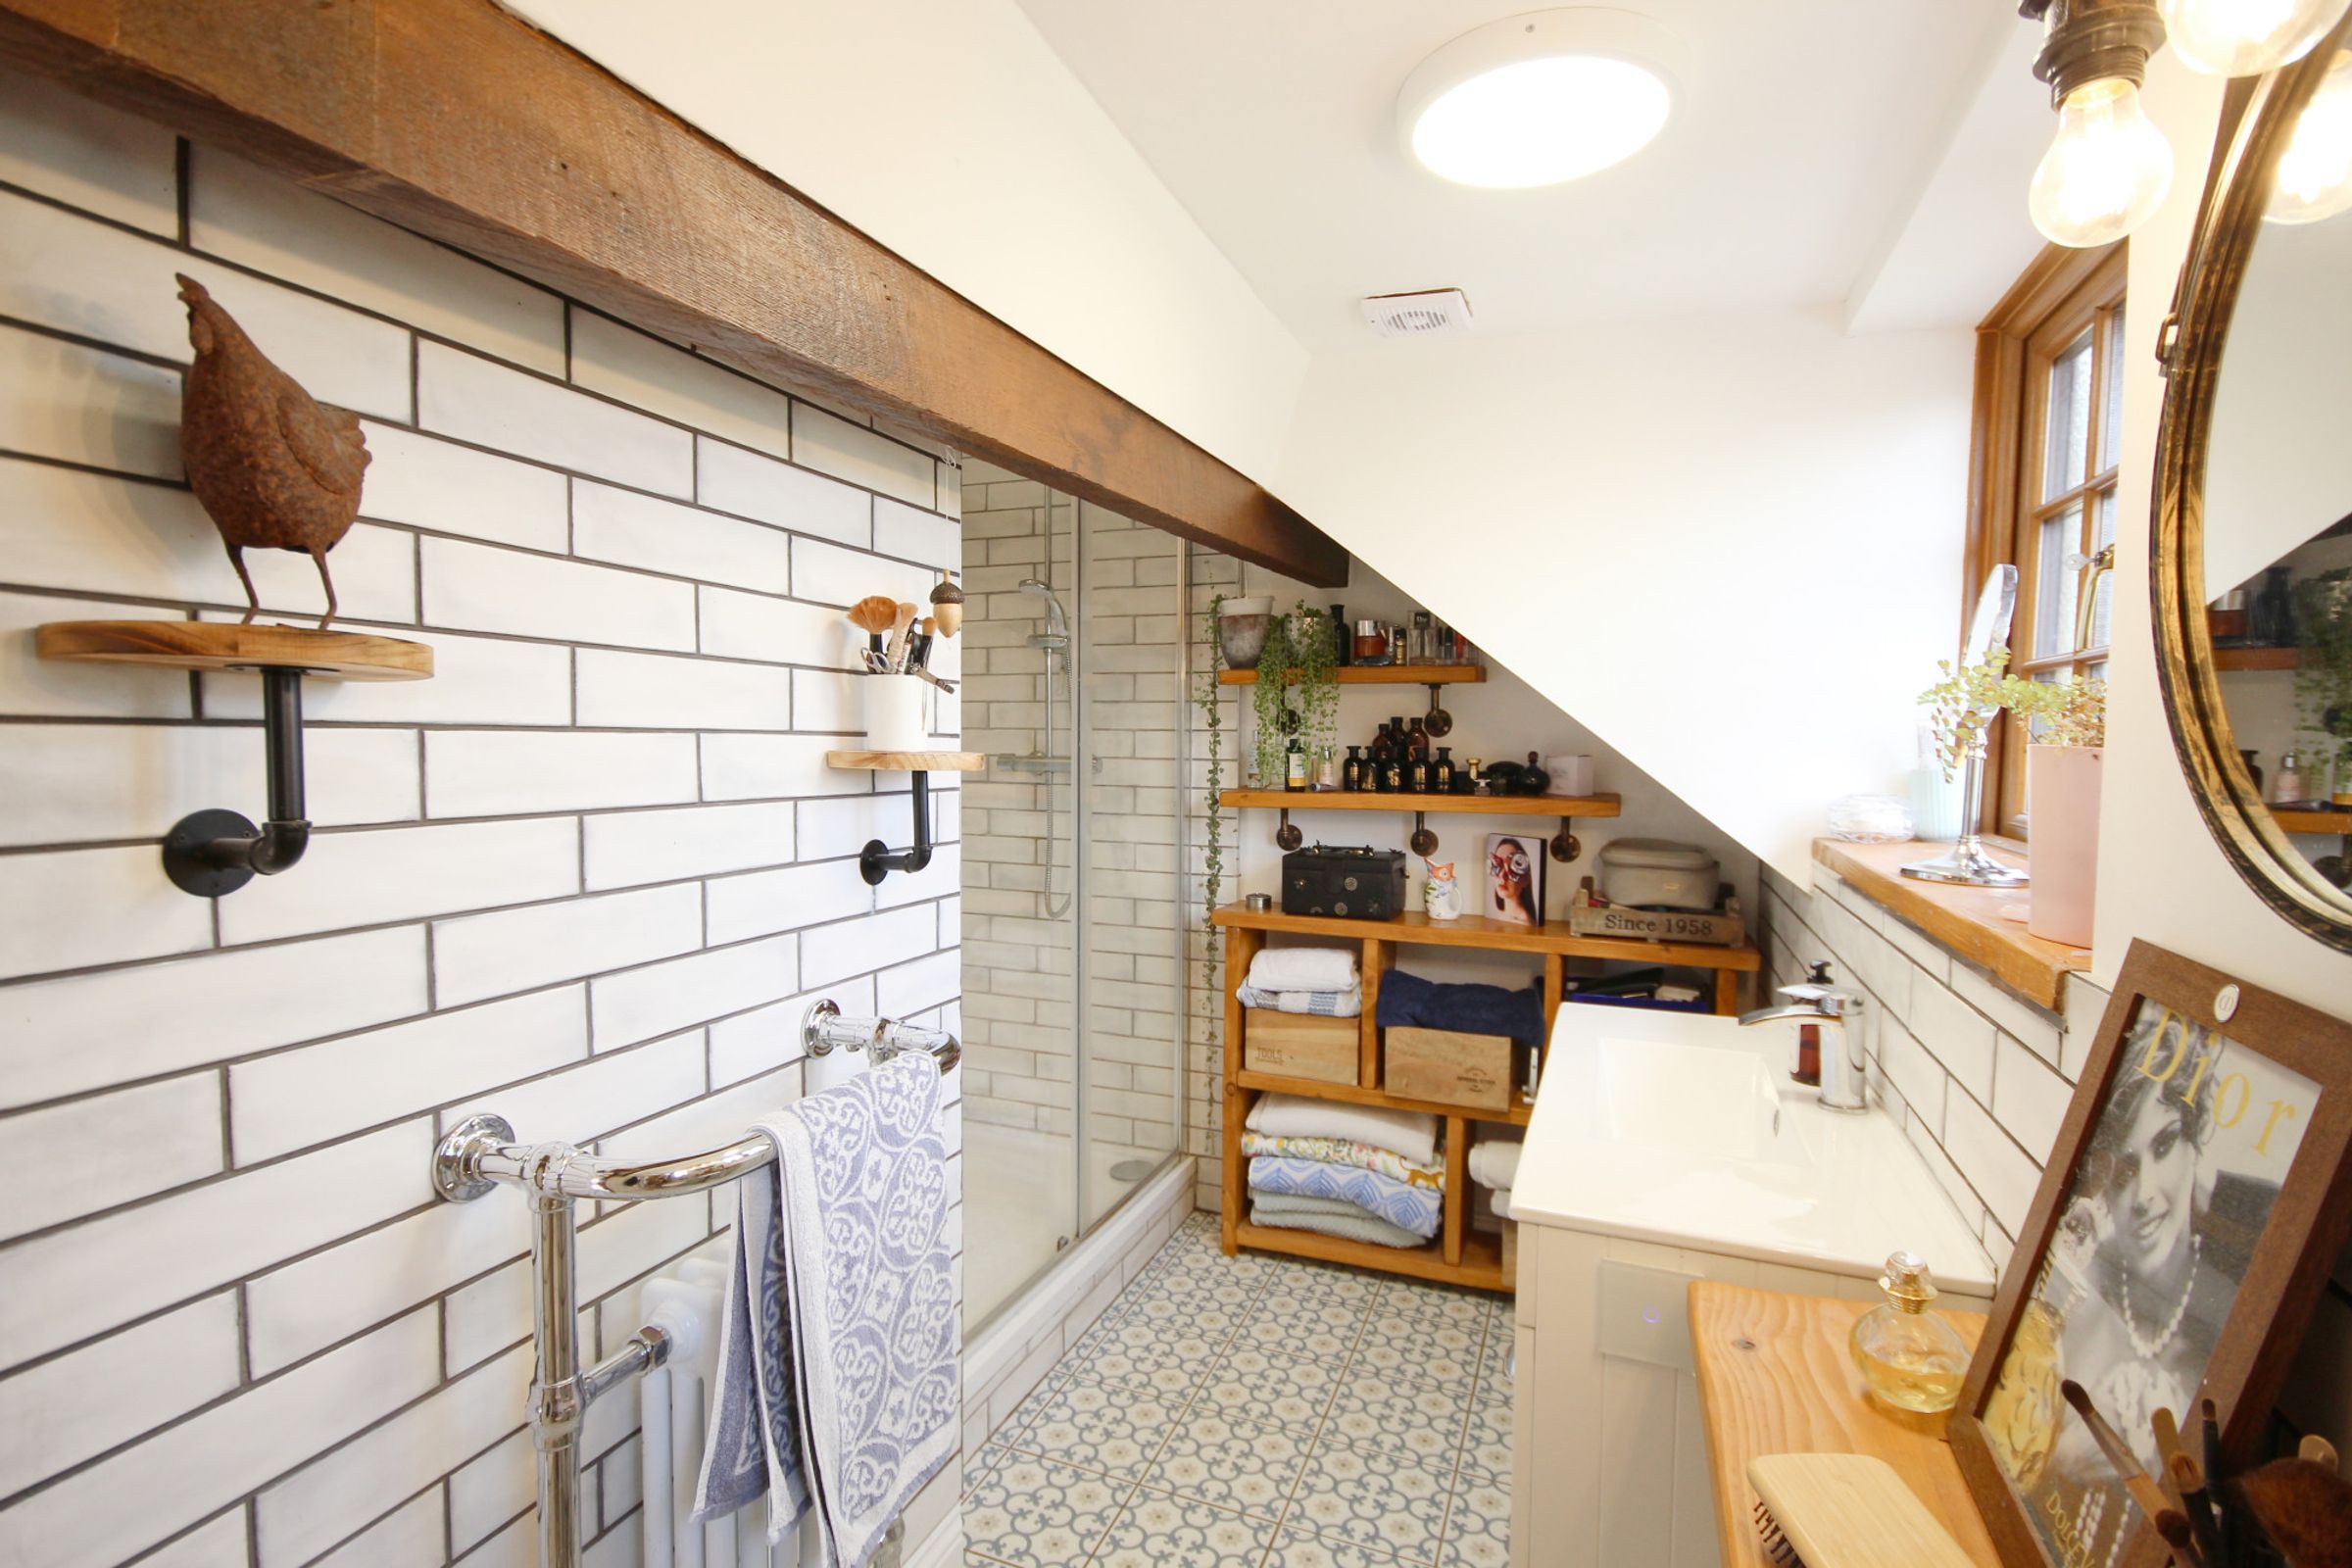
Shower Room
7' 9" x 7' 7" (2.37m x 2.31m)
Studio
16' 1" x 8' 5" (4.91m x 2.57m)