Like the look of this property?
We would love to hear from you and arrange a viewing of this property. Get in touch now!
Looking to sell a property?
You can get a free online or in person valuation.
About this property
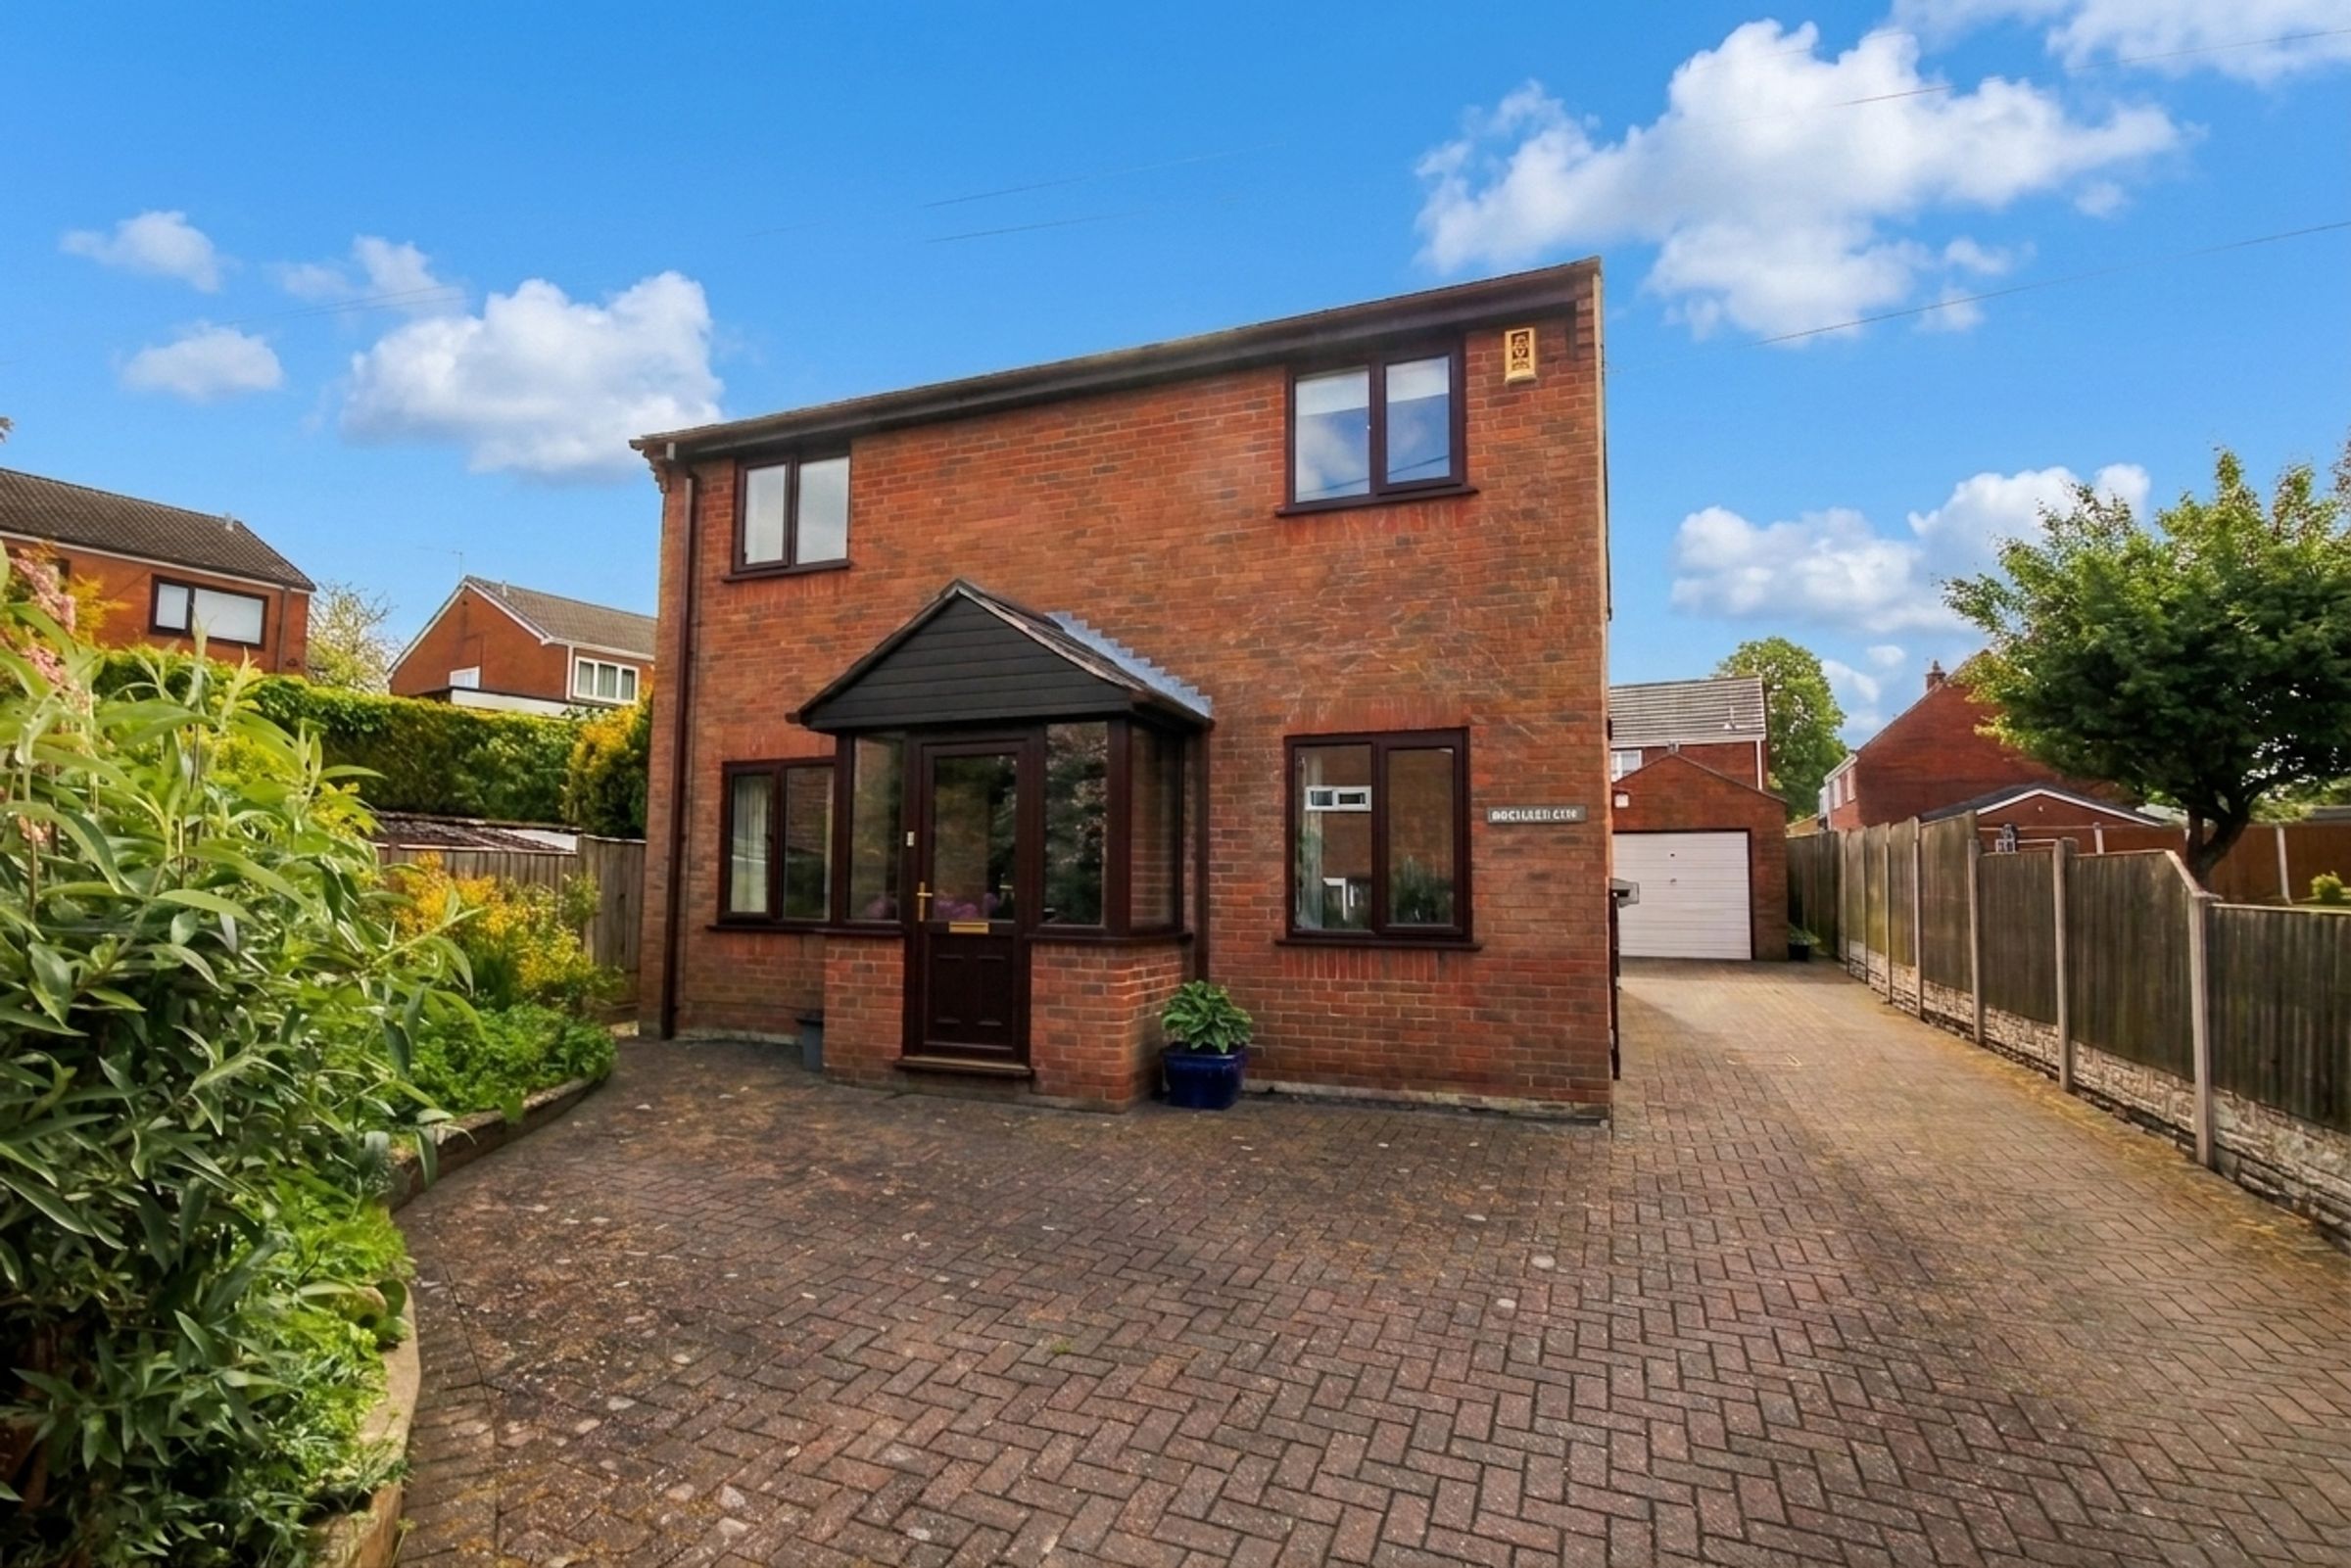
Tucked away within a peaceful cul-de-sac in the historic heart of Weaverham Village, this attractive four bedroom detached family home offers the perfect blend of space, practicality and flexibility — all beautifully maintained and offered to the market with the added advantage of no onward chain.
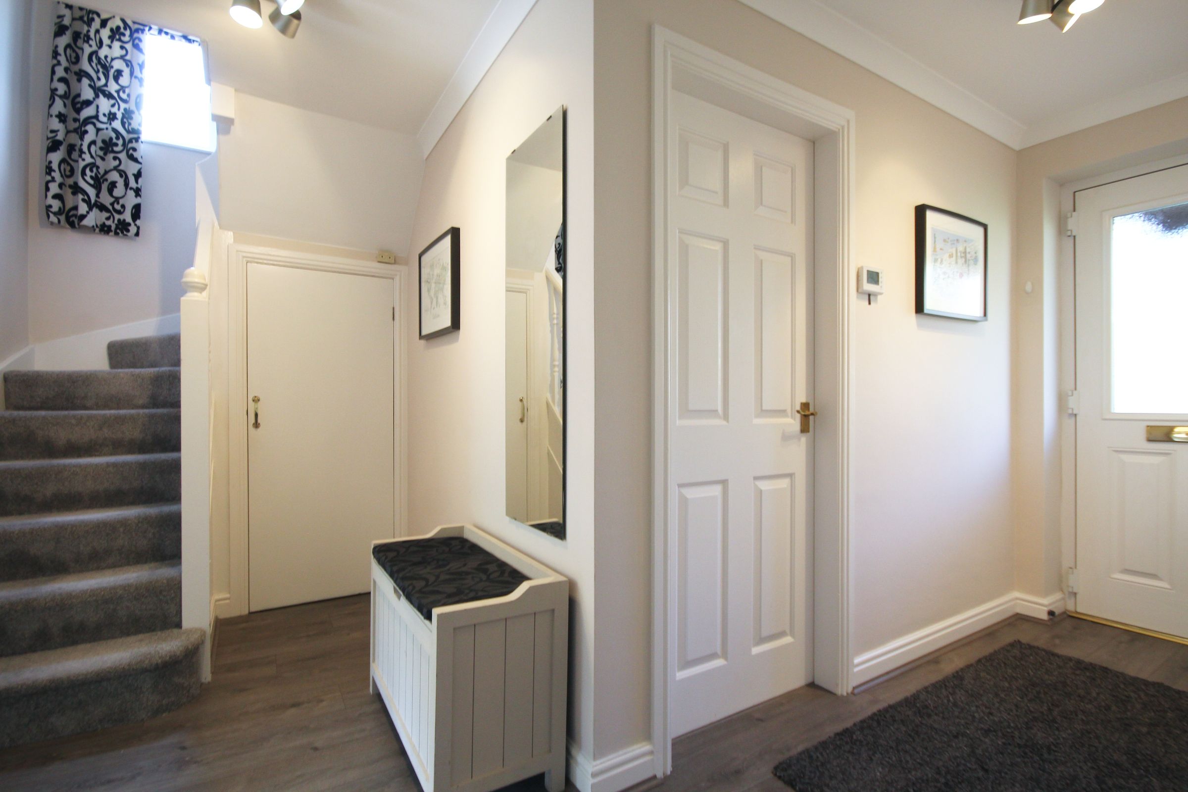
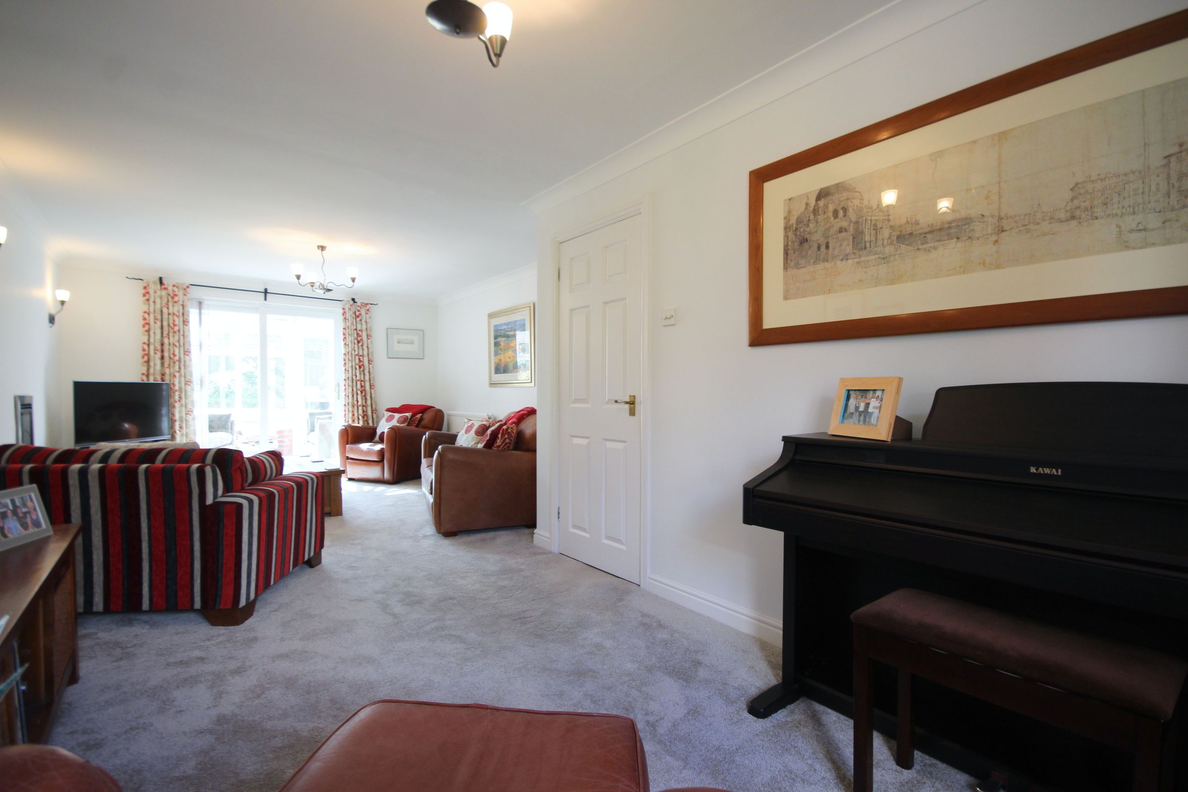
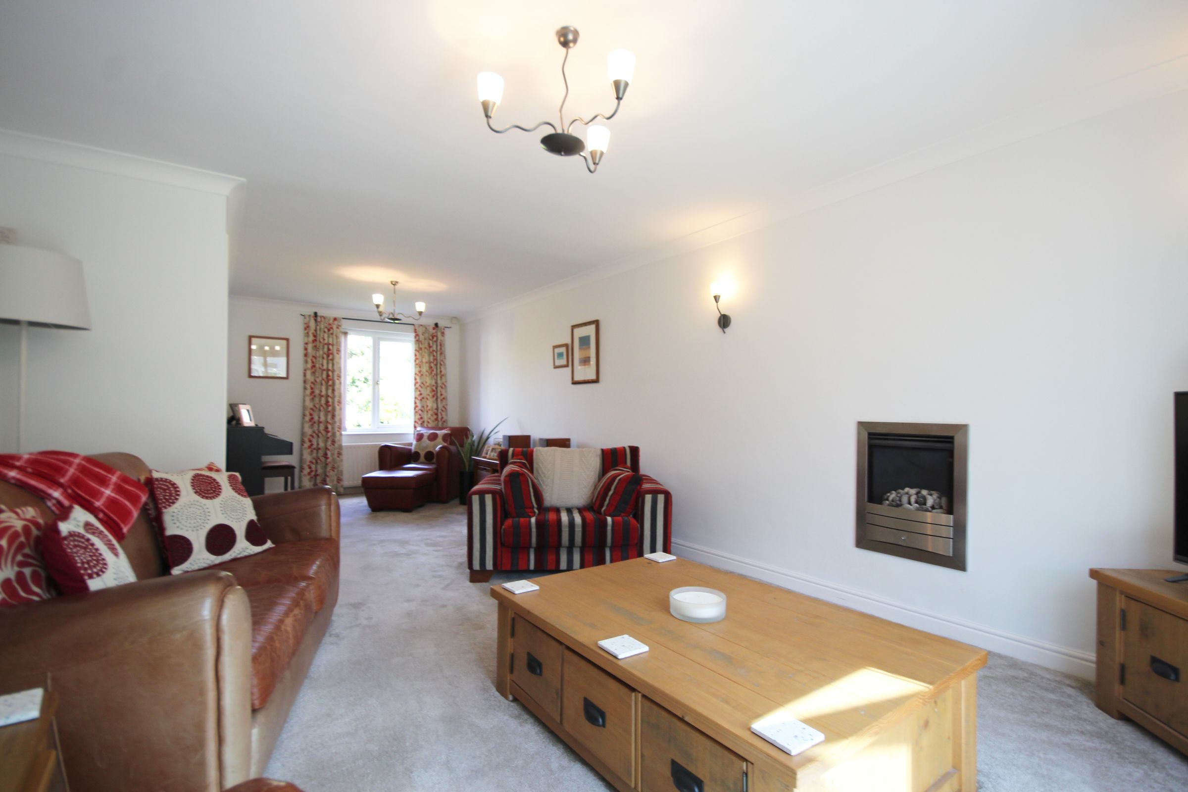
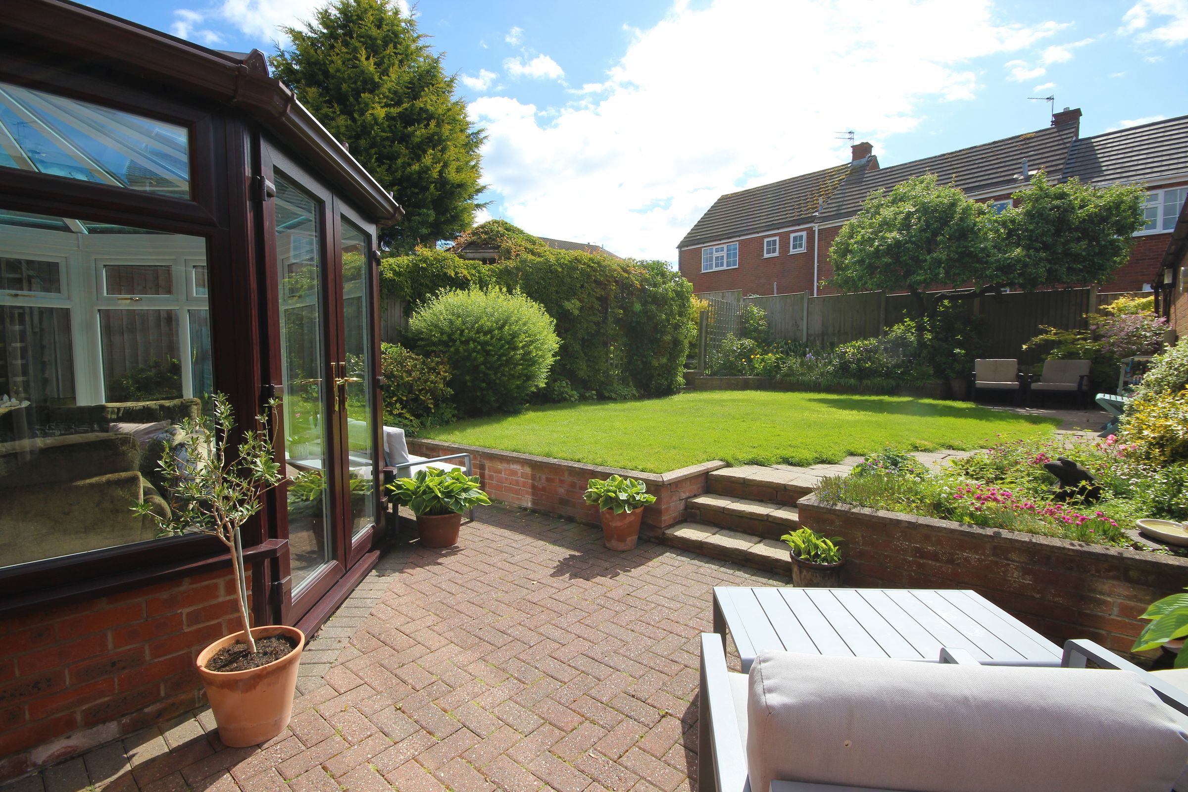
Built in the early 1990s and thoughtfully cared for ever since, the property immediately impresses with its welcoming atmosphere and balanced layout, ideal for modern family life. A spacious entrance hallway sets the tone before leading through to a superb front-to-back living and dining room, flooded with natural light and perfectly designed for both everyday living and entertaining. French doors open directly onto the rear garden, creating an effortless connection between inside and out during the warmer months.
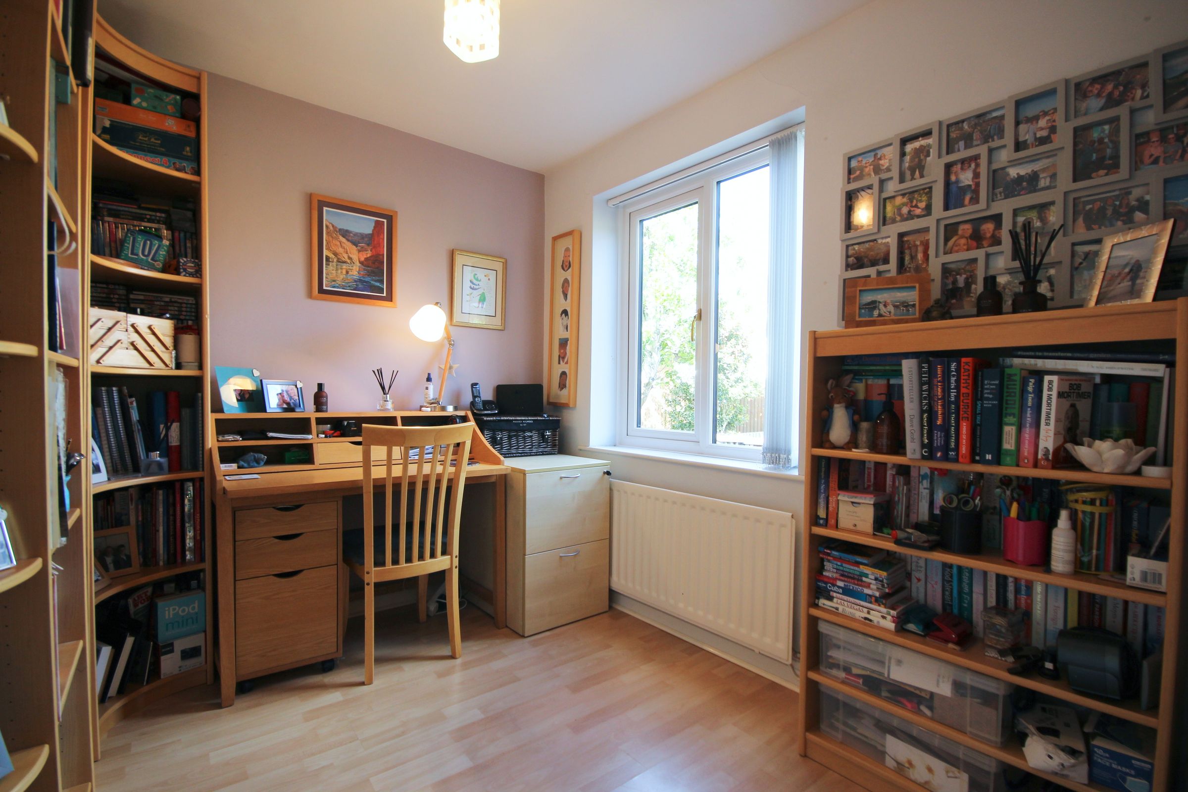
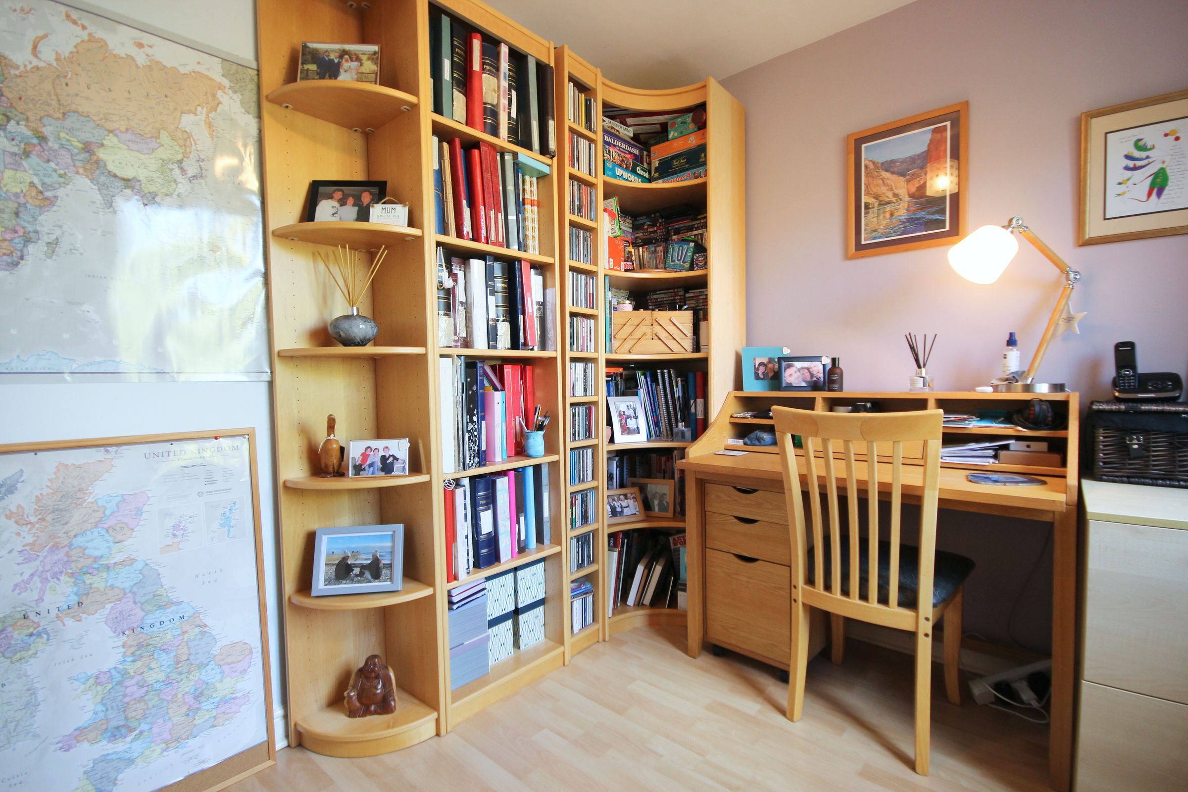
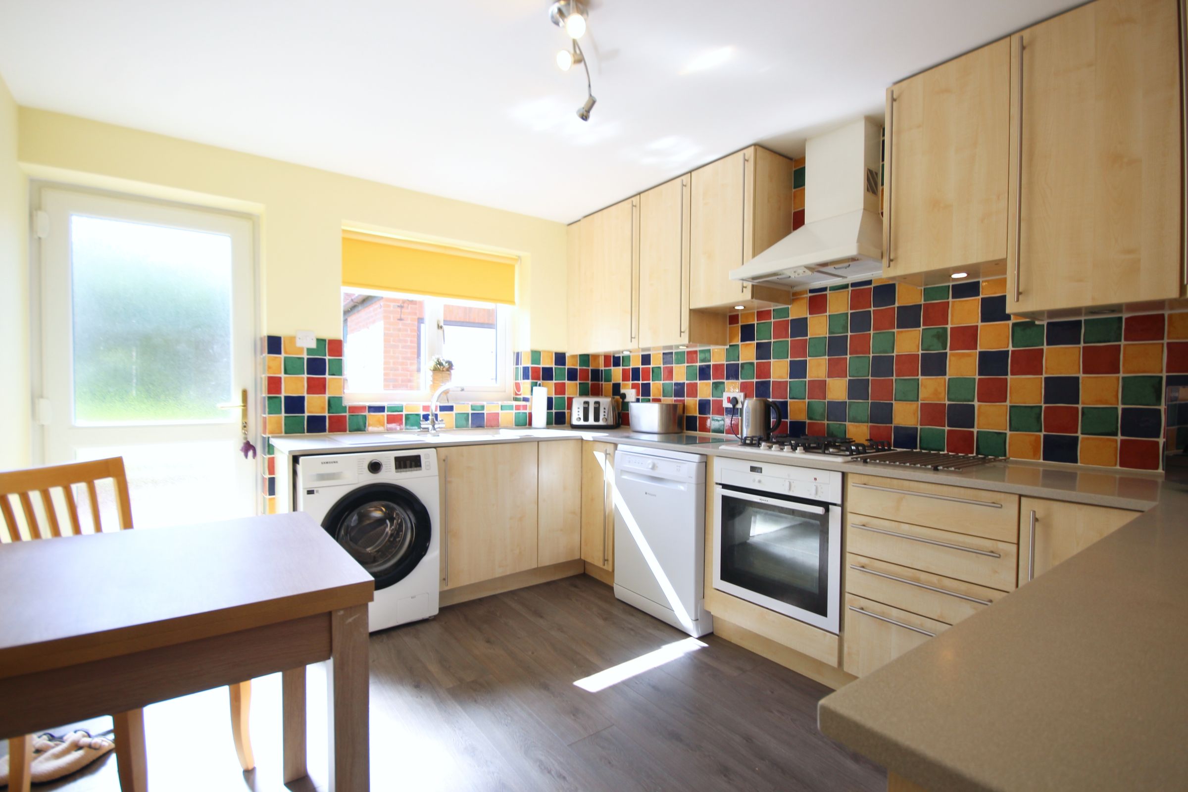
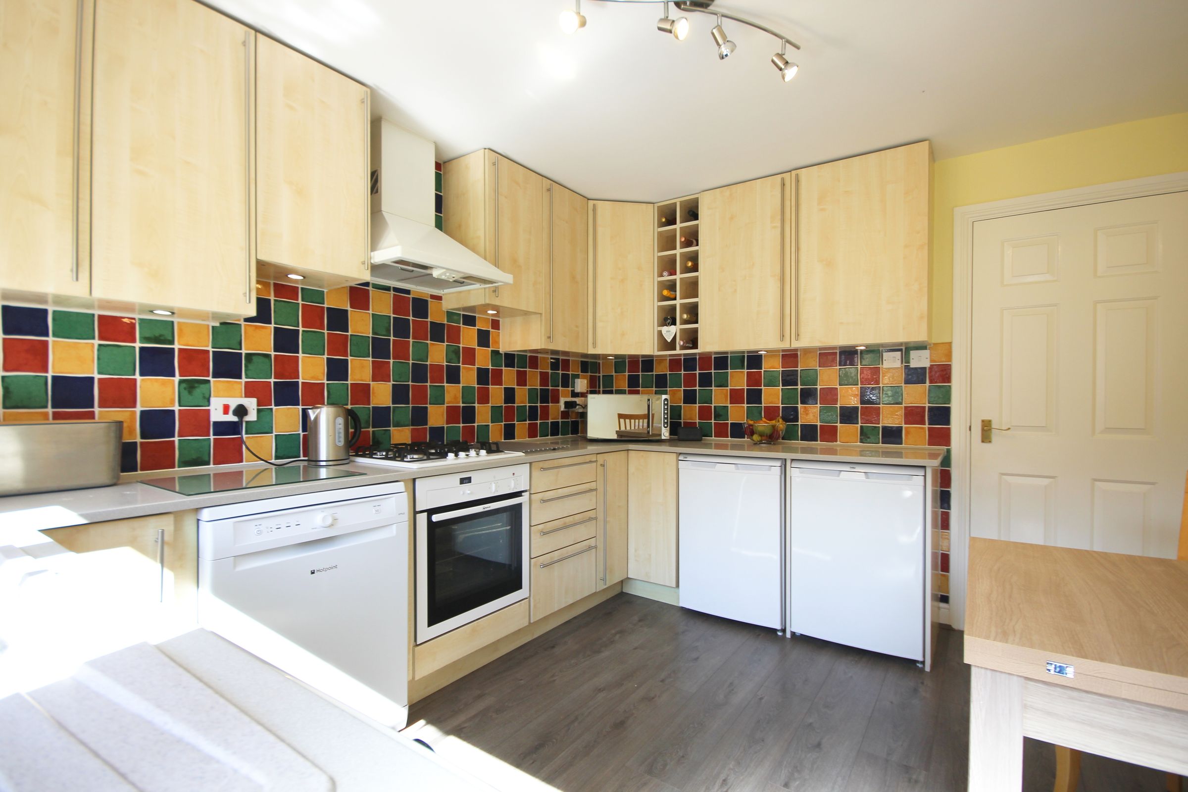
To the front of the home, a dedicated study provides an ideal work-from-home space, whilst the breakfast kitchen remains clean, functional and immaculately presented with plenty of storage and preparation space for busy family life.
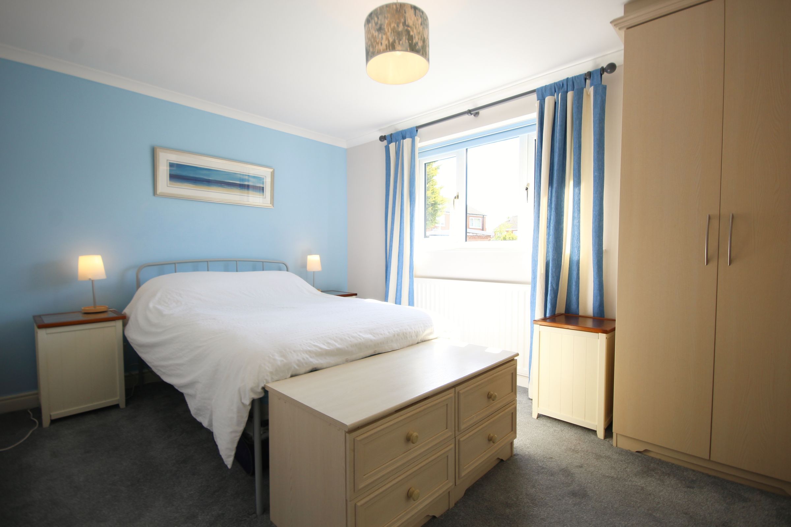
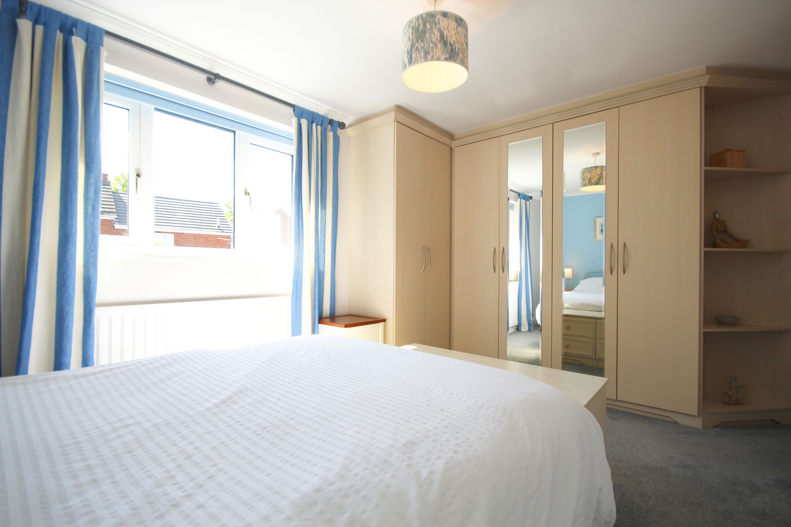
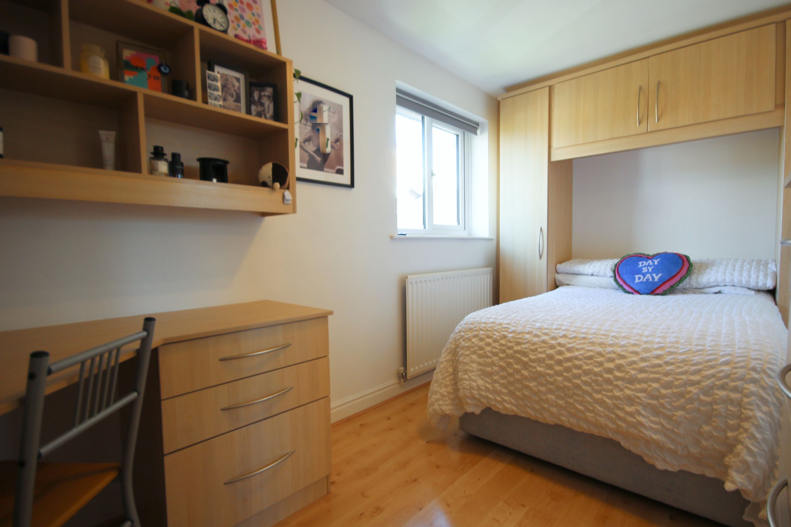
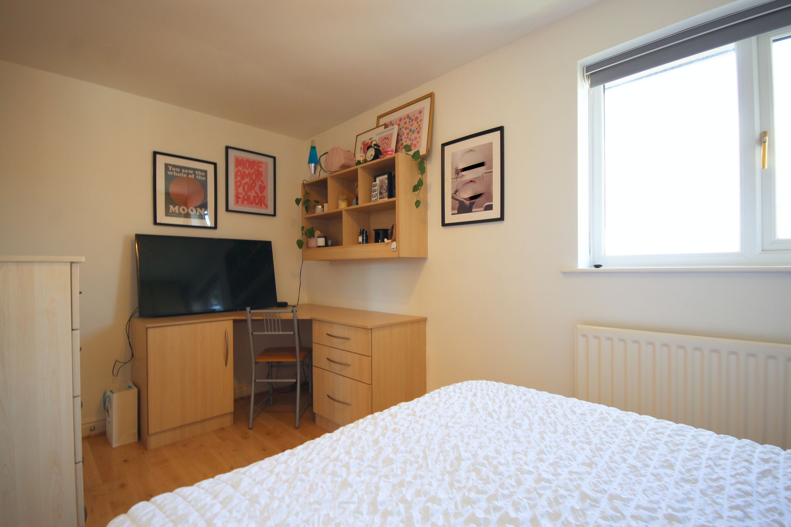
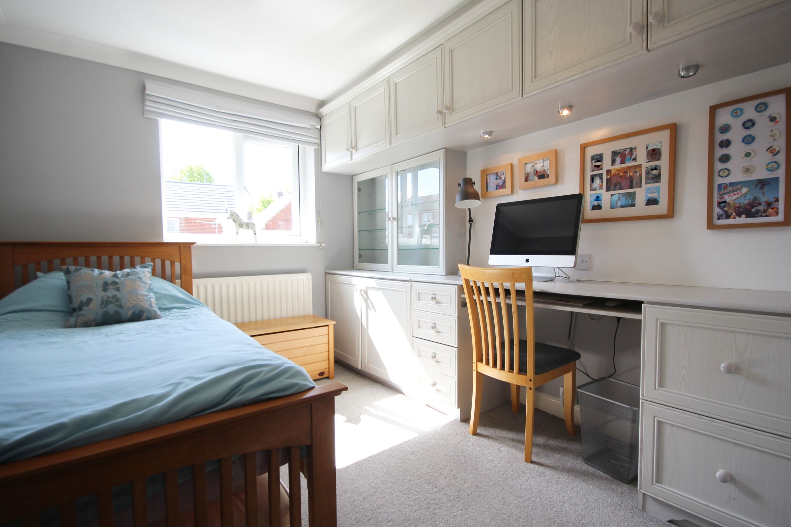
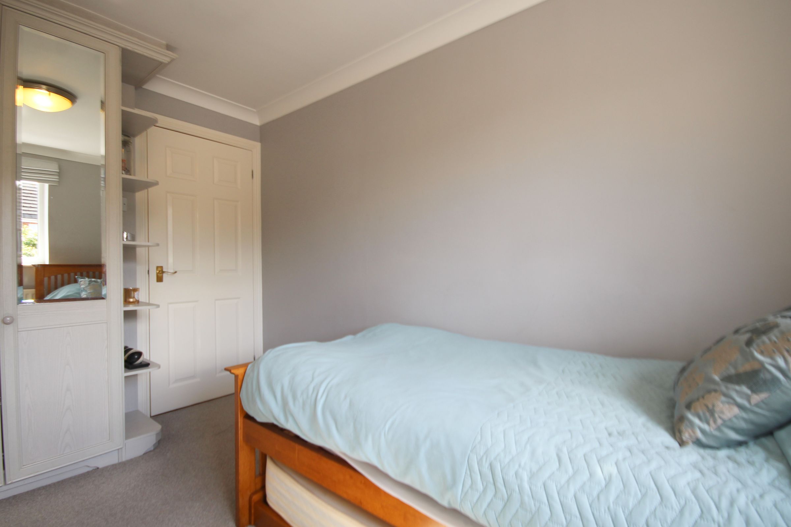
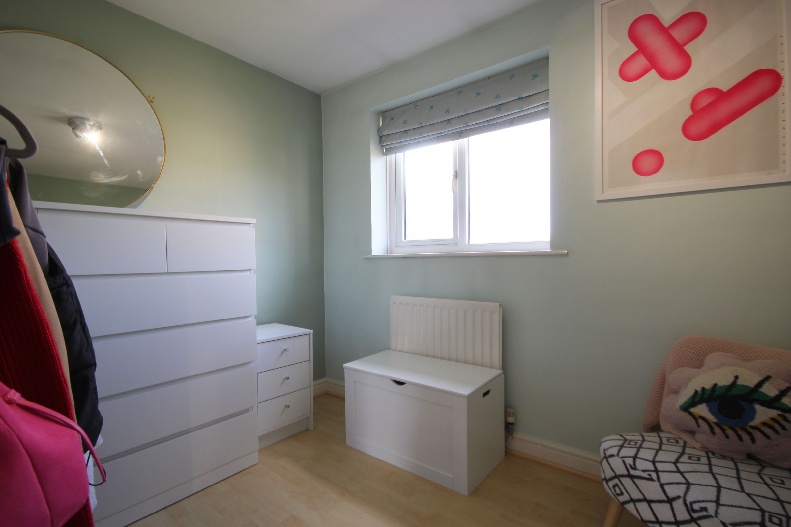
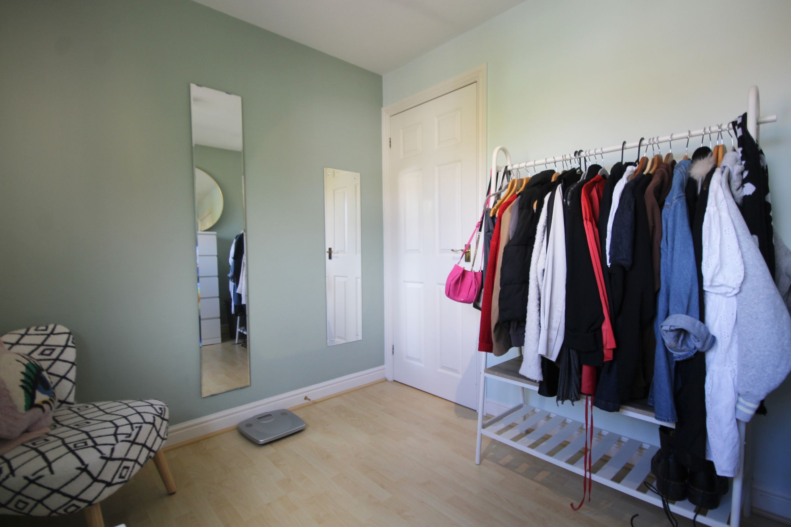
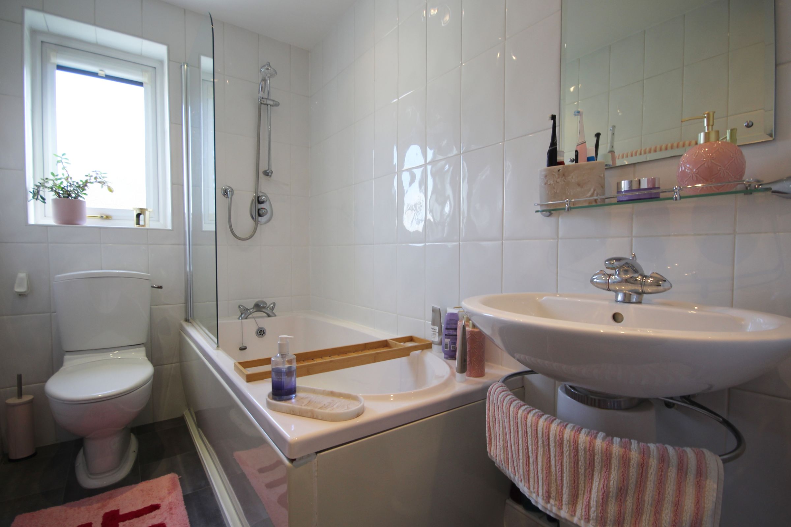
Upstairs, the principal bedroom enjoys the added luxury of an en-suite shower room, complemented by two further generous double bedrooms and a well-proportioned single bedroom ideal for children, guests or an additional home office. A family bathroom serves the remaining accommodation.
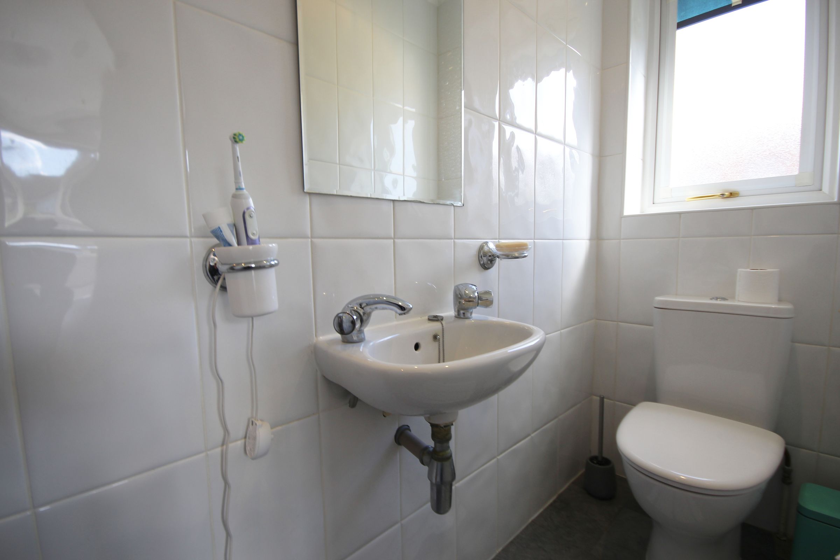
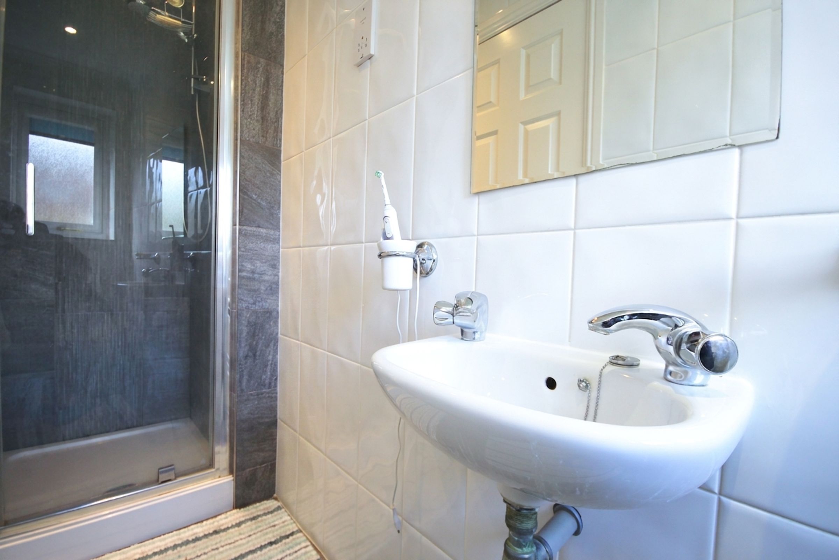
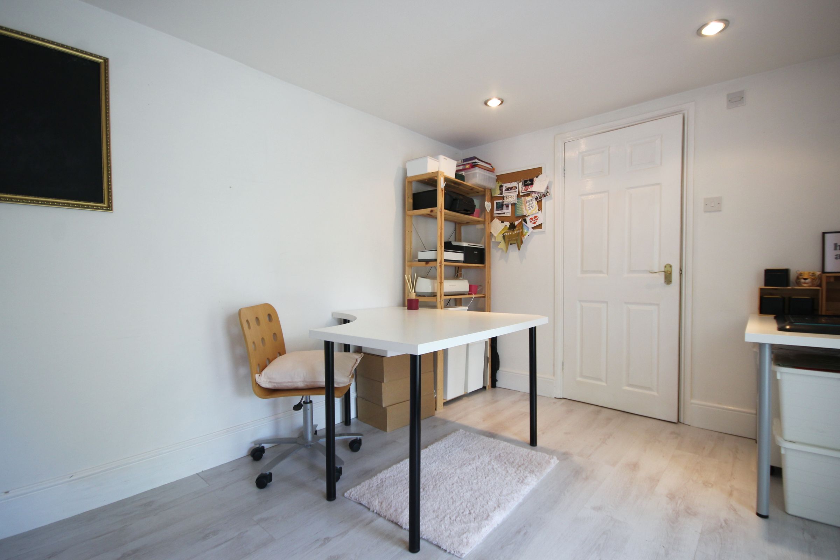
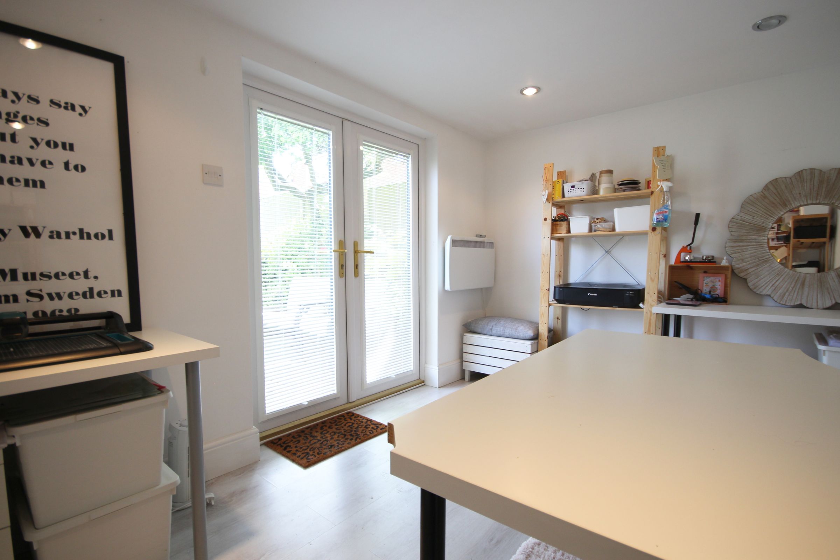
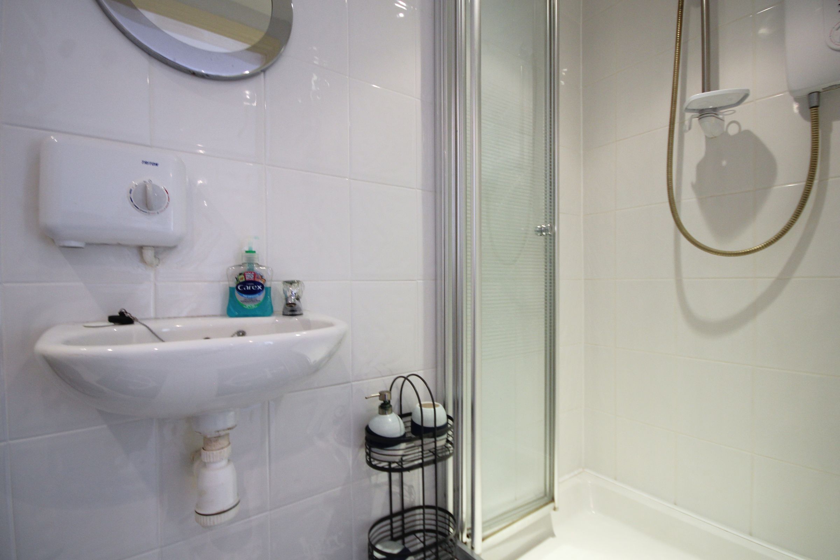
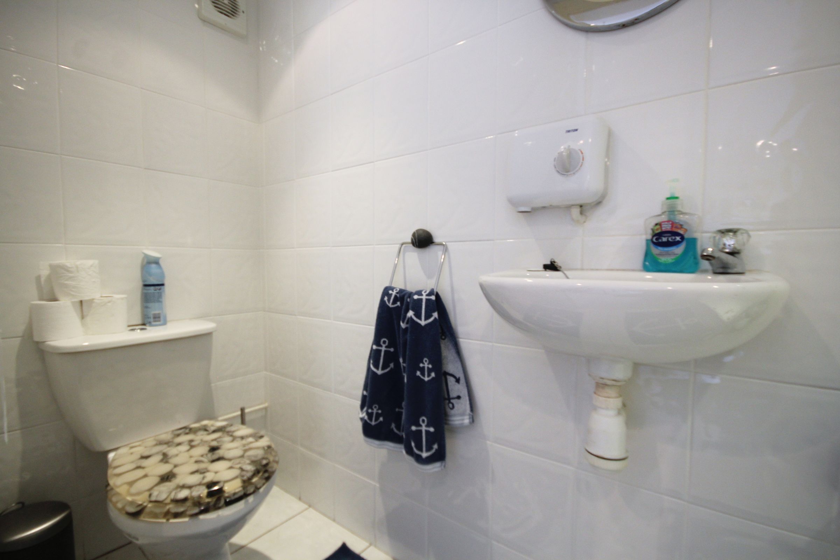
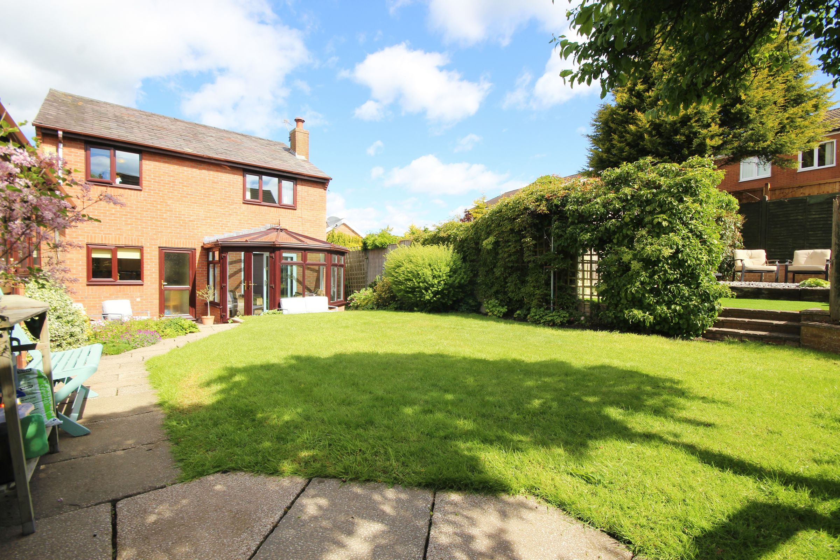
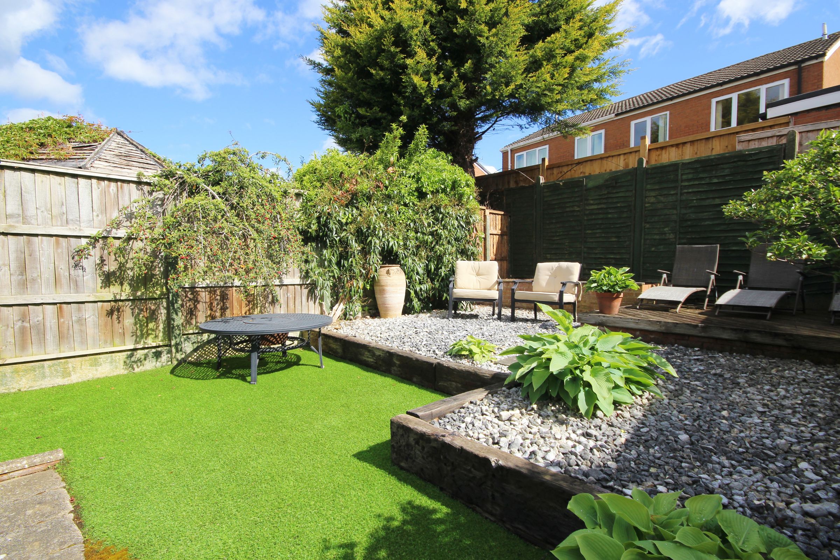
Externally, the property continues to impress. The rear garden has clearly been lovingly maintained, offering a private and manageable outdoor space to enjoy throughout the seasons. A driveway provides ample parking and leads to the detached garage. Beyond this lies a particularly exciting addition — a versatile studio space complete with its own en-suite shower room, perfect for those seeking a home business space, creative studio, gym, guest accommodation or independent workspace.
The location is equally appealing. Weaverham remains one of Cheshire’s most sought-after villages, loved for its strong sense of community, historic character and superb everyday amenities. Excellent local schools, independent shops, cafés, pubs and scenic countryside walks are all within easy reach, whilst nearby Northwich and the wider motorway network provide excellent commuter links across the region.
A superb opportunity to secure a spacious detached village home with exceptional versatility in a quiet yet highly convenient setting.
Early viewing is highly recommended to fully appreciate the lifestyle and flexibility this wonderful home has to offer.
Key details
Broadband: up to 10000mbps
1119ft2 floor area
4015ft2 plot size
Freehold
Council tax band D
Additional information


Near the property
Rooms and dimensions
Lounge / Diner
14' 4" x 14' 1" (4.37m x 4.28m)
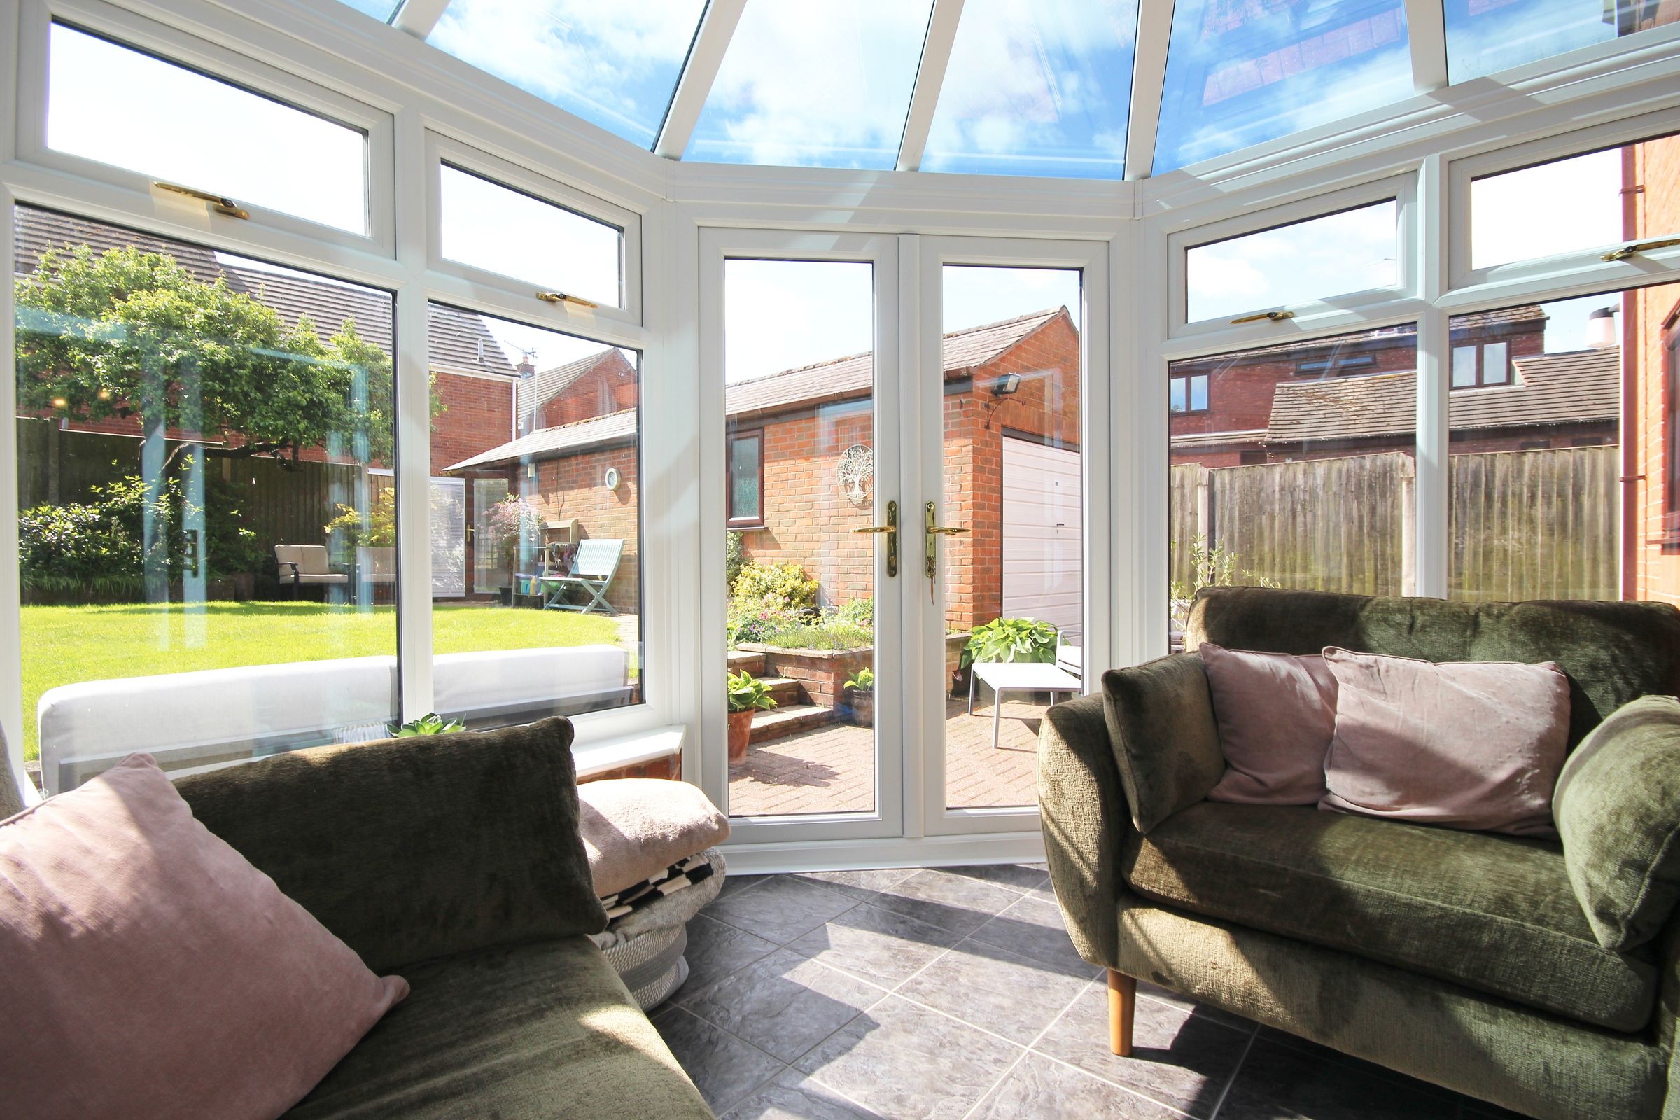
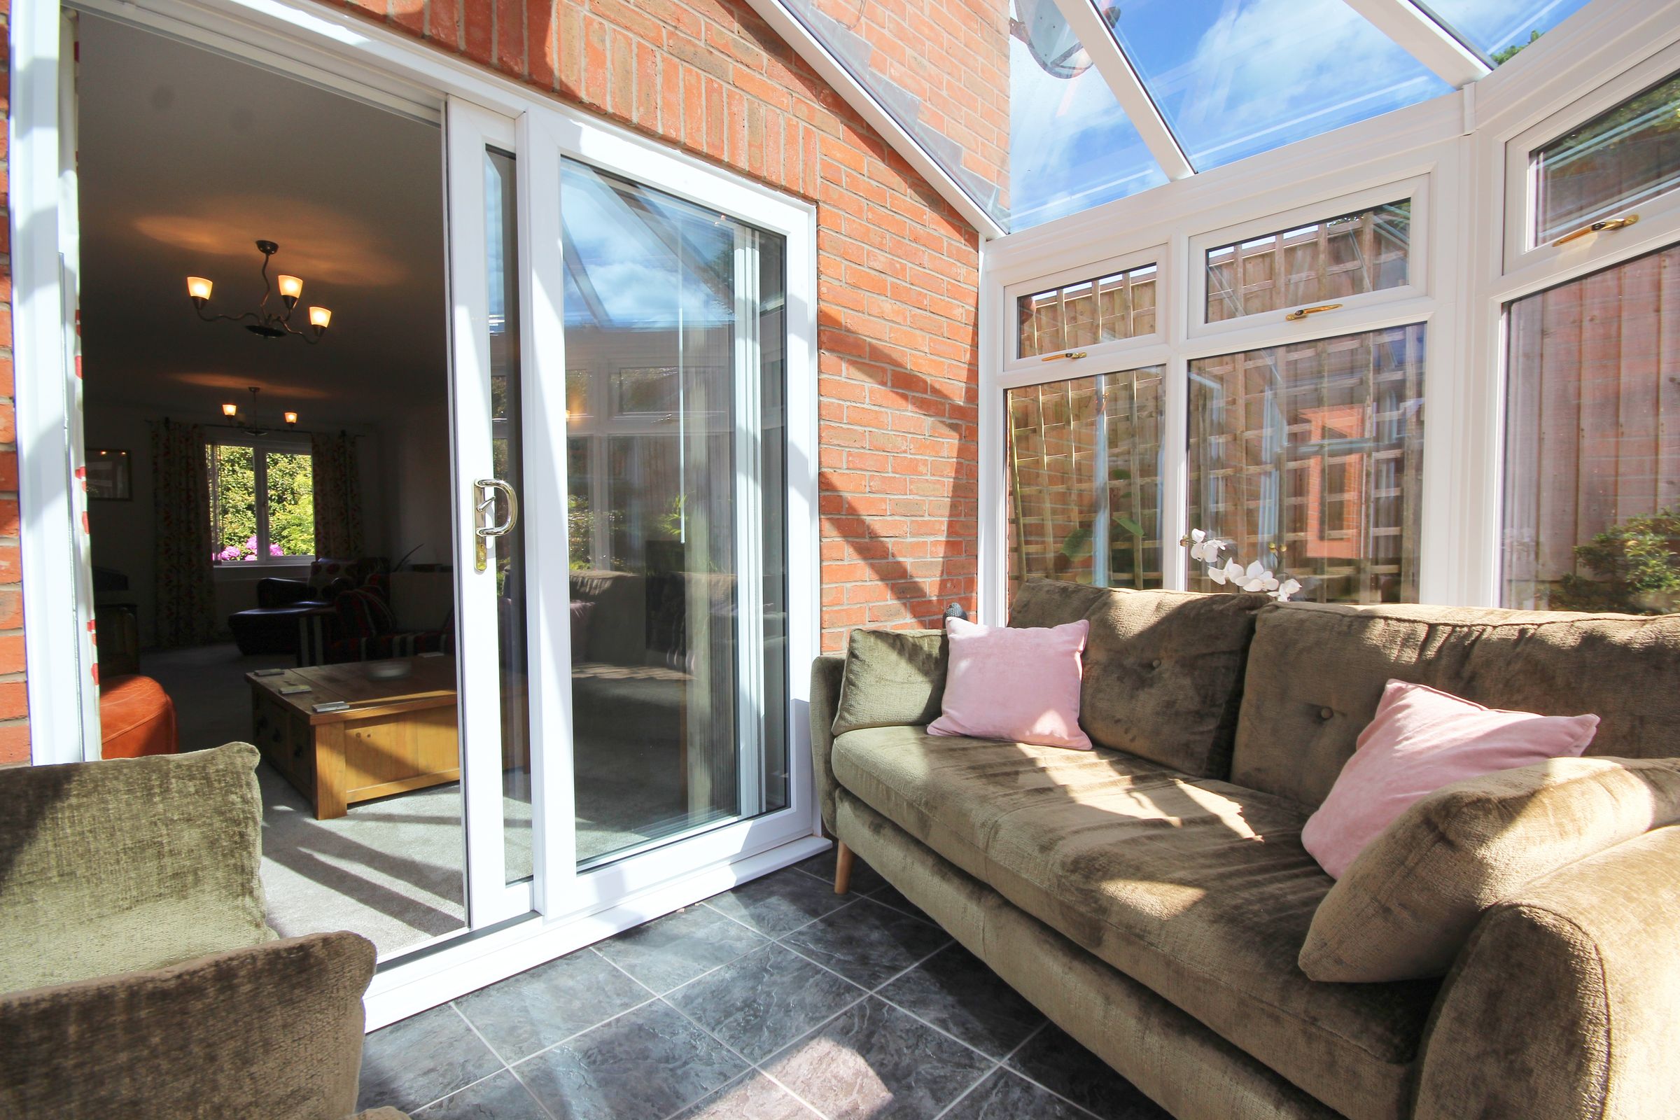
Conservatory
11' 9" x 9' 7" (3.58m x 2.93m)
Study
8' 8" x 8' 6" (2.64m x 2.60m)
Kitchen
11' 9" x 10' 6" (3.58m x 3.20m)
Main Bedroom
12' 6" x 10' 6" (3.81m x 3.20m)
Bedroom 2
10' 6" x 8' 8" (3.20m x 2.64m)
Bedroom 3
10' 6" x 8' 8" (3.20m x 2.64m)
Bedroom 4
9' 7" x 8' 8" (2.93m x 2.64m)
Studio
12' 6" x 6' 10" (3.81m x 2.10m)
Shower Room
x (m x m)
Garage
15' 6" x 8' 6" (4.73m x 2.59m)