Like the look of this property?
We would love to hear from you and arrange a viewing of this property. Get in touch now!
Looking to sell a property?
You can get a free online or in person valuation.
Property features
4 Double Bedrooms
En-Suite
Quiet Cul-De-Sac
Fantastic Open Plan Kitchen/Diner
Expansive Conservatory
Integral Garage
Turn Key Ready
About this property
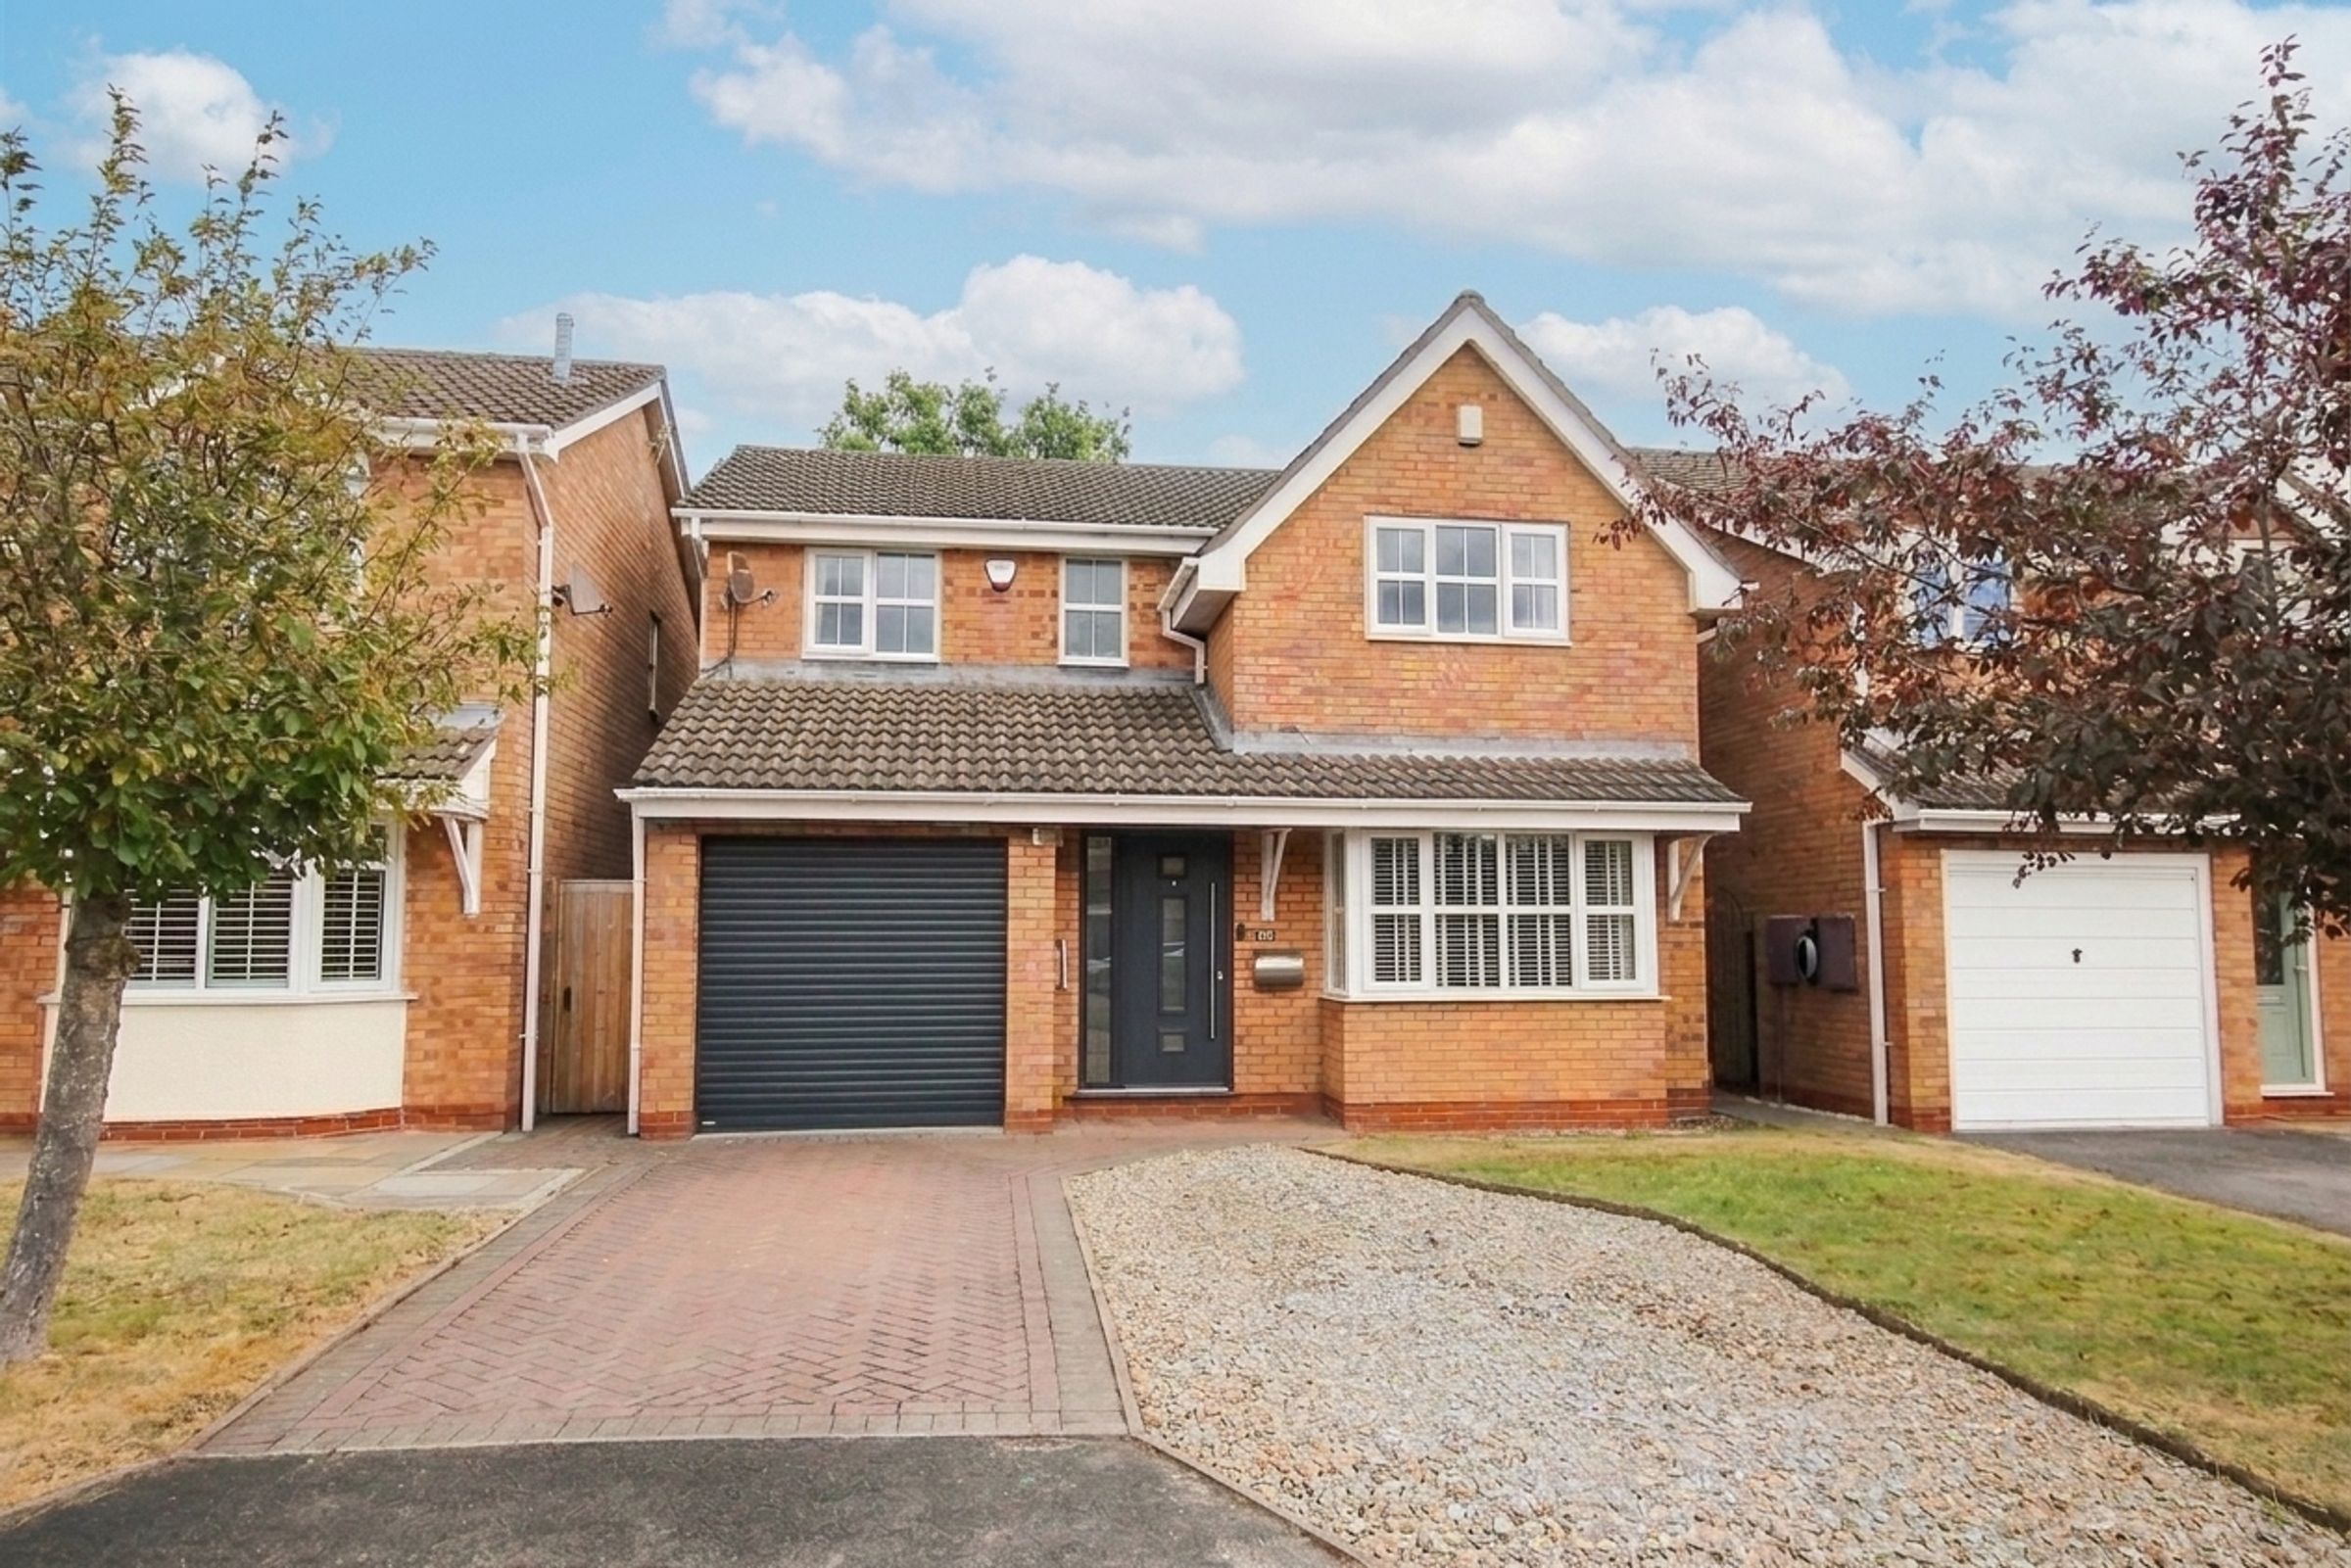
Where Contemporary Living Meets Family Perfection...
Tucked away within the peaceful cul-de-sac of Sovereign Close in the ever-popular village of Rudheath, this exceptional four-bedroom detached residence is a home that effortlessly combines style, space and practicality. Lovingly transformed and impeccably maintained by the current owners, every room has been thoughtfully enhanced to create a property that is ready to move straight into and enjoy.
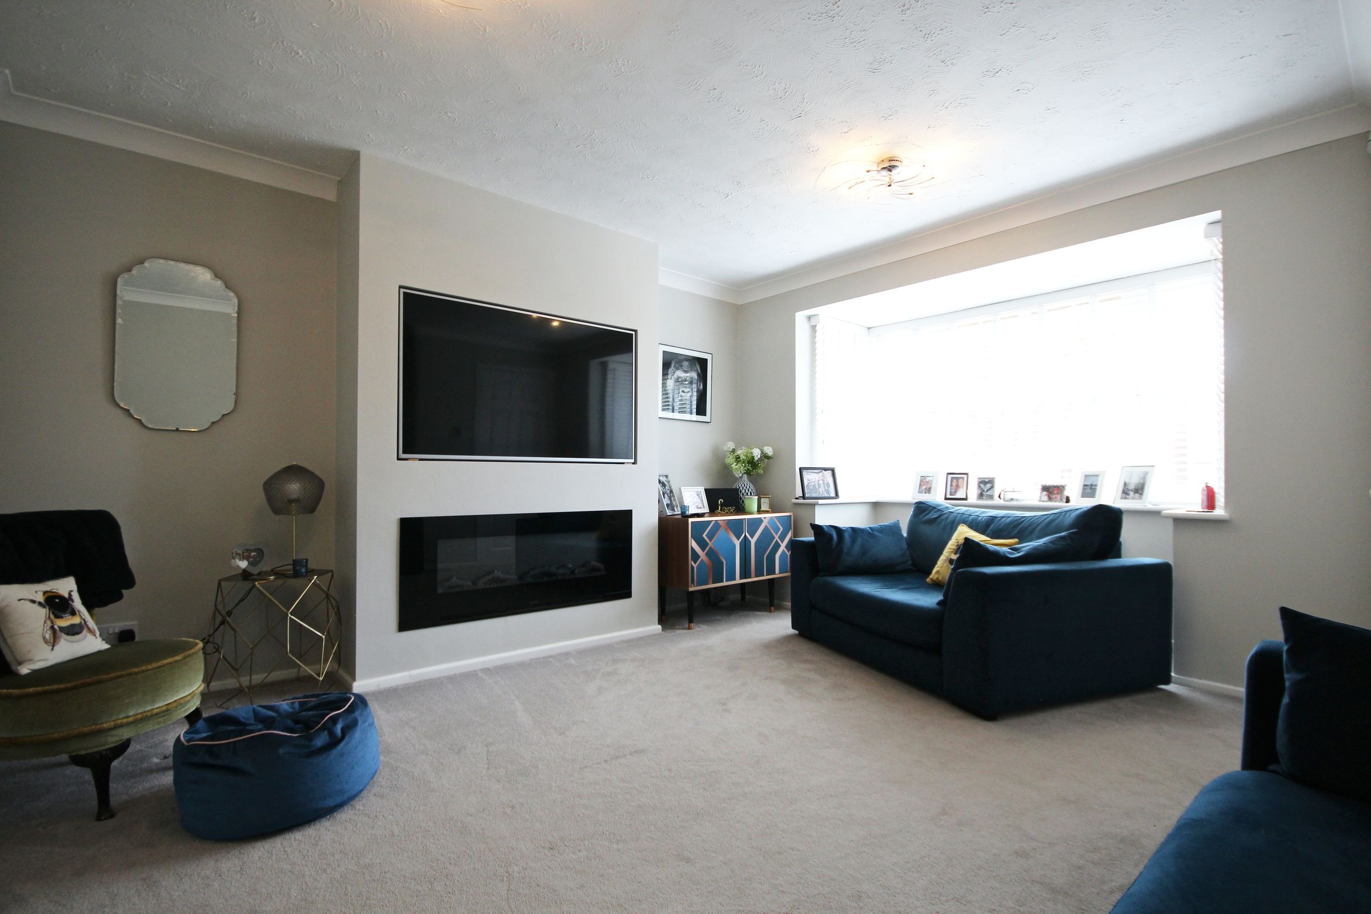
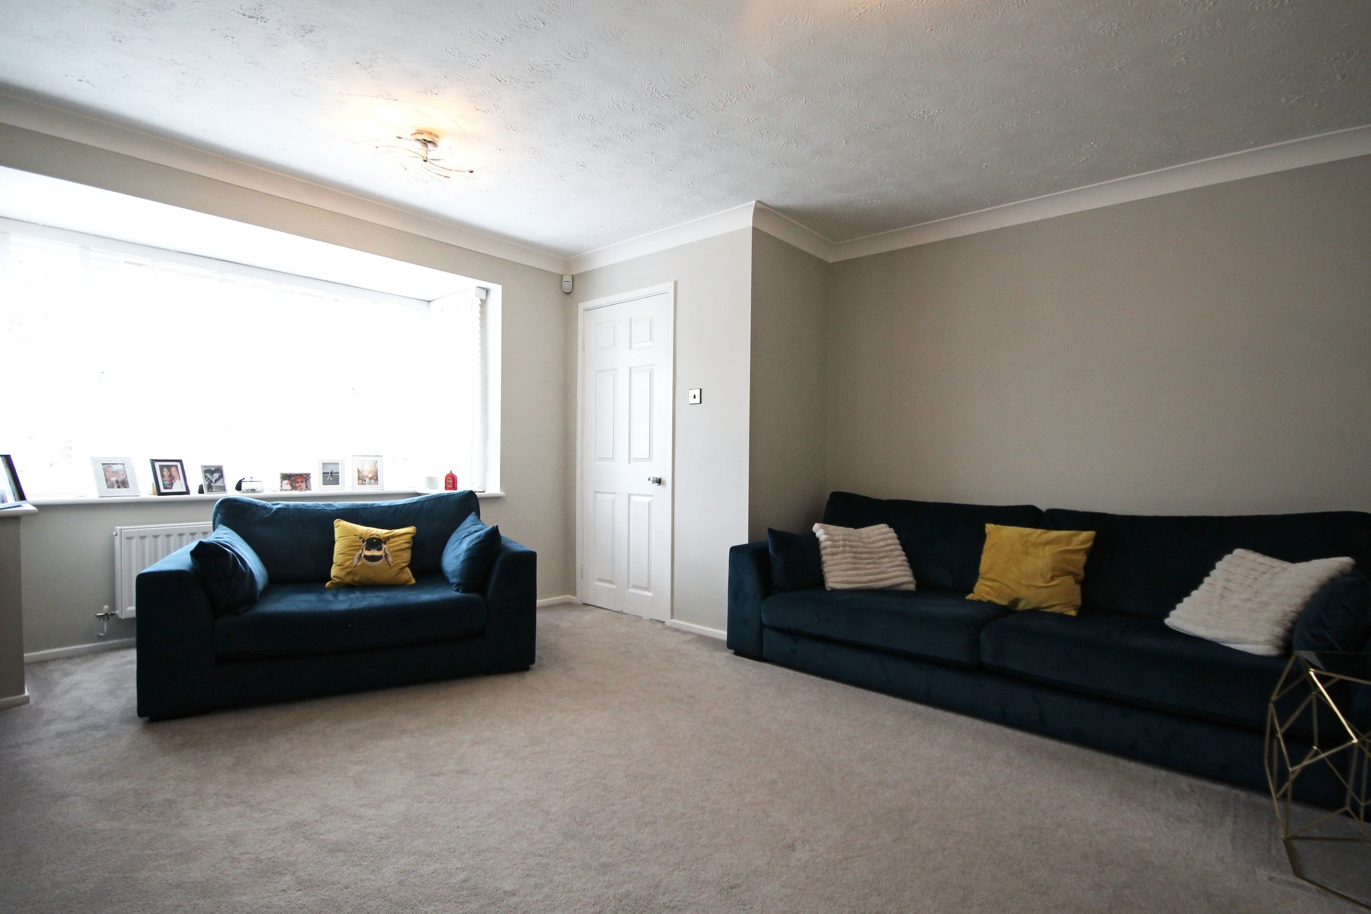
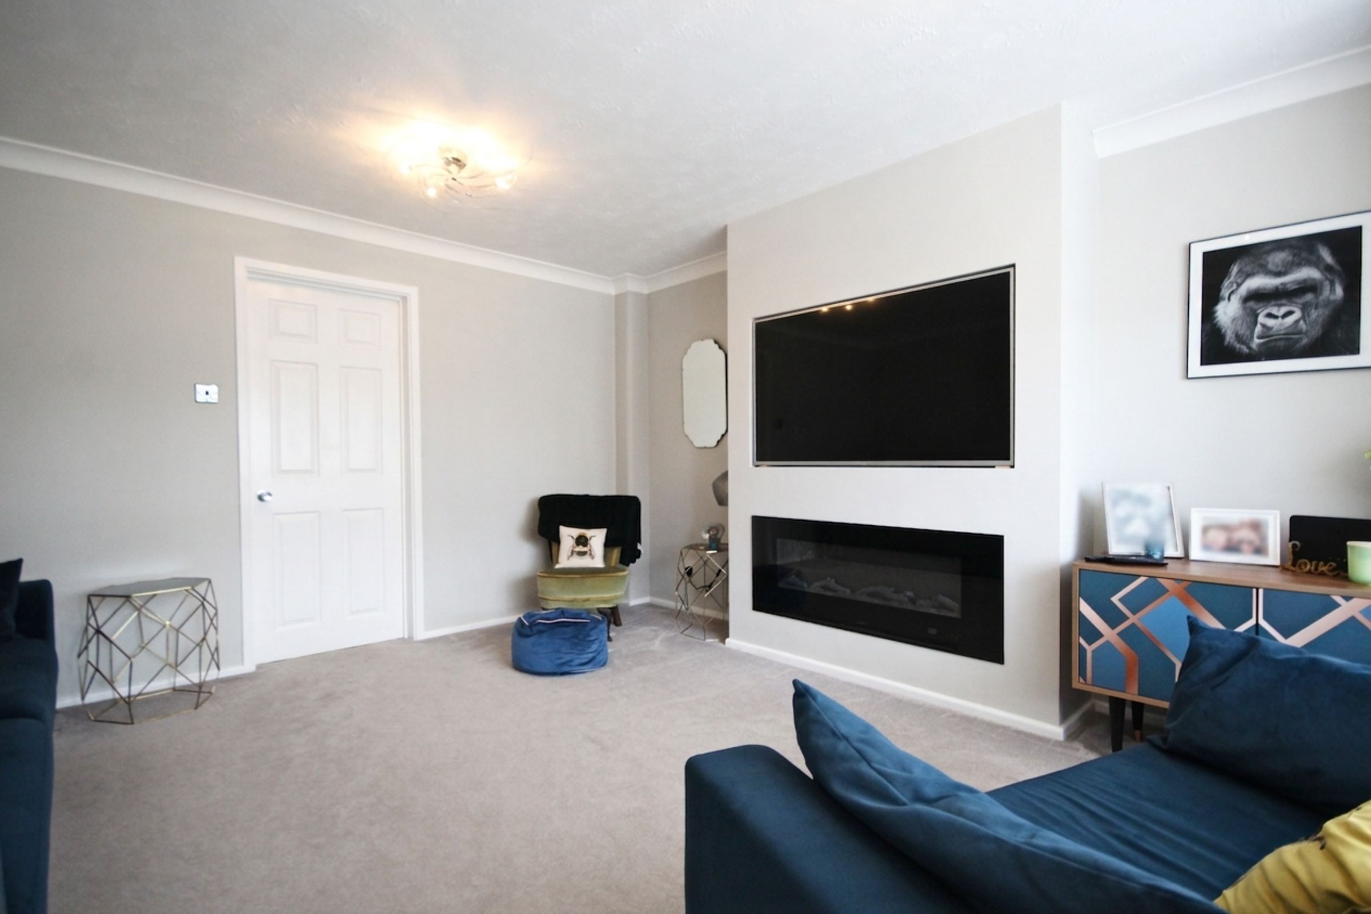
Step inside and you'll immediately appreciate the quality on offer. The spacious lounge is a wonderful place to unwind, beautifully presented with a striking media wall, feature fireplace and a large front-facing window that floods the room with natural light, creating a warm and inviting atmosphere.
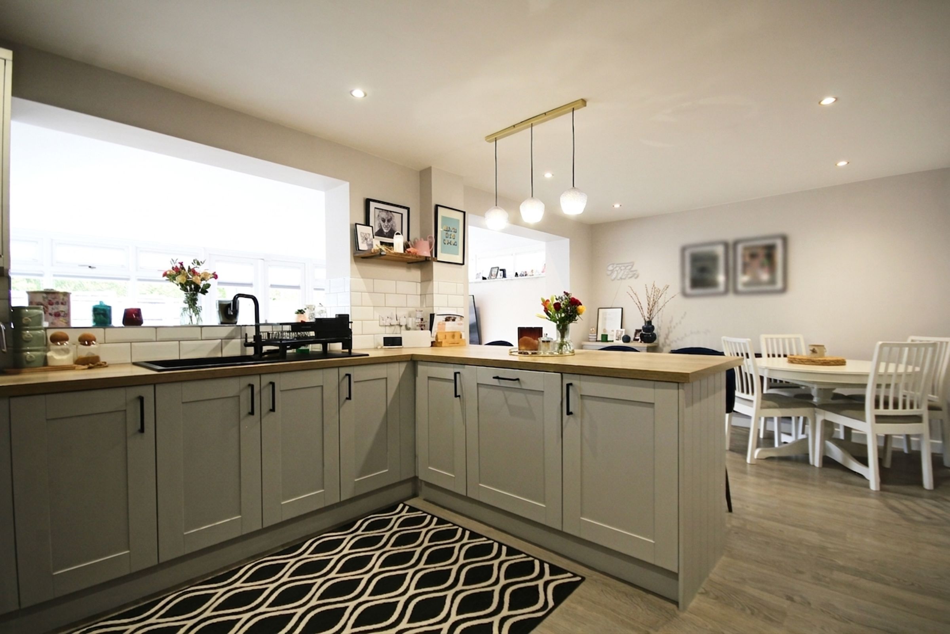
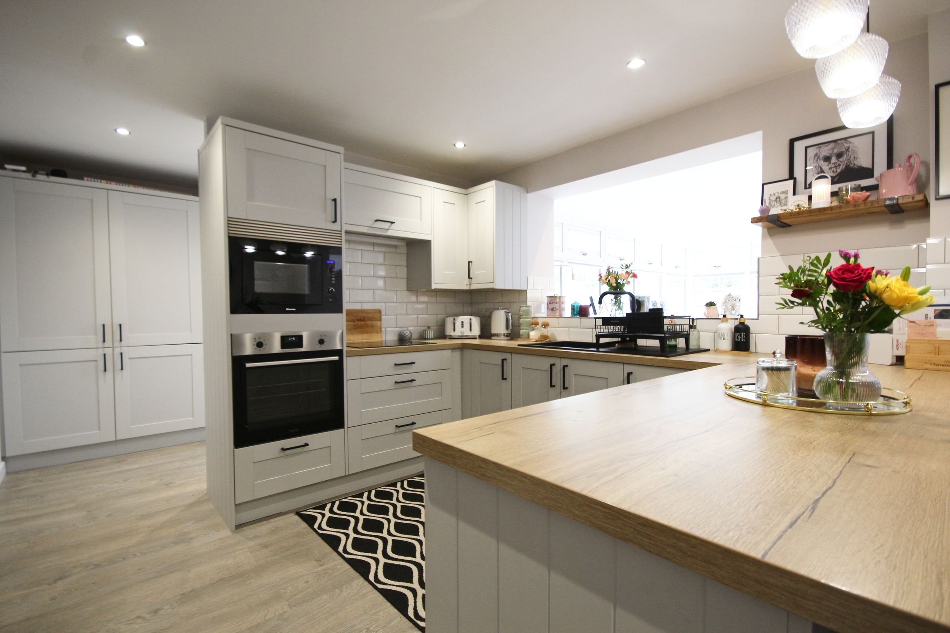
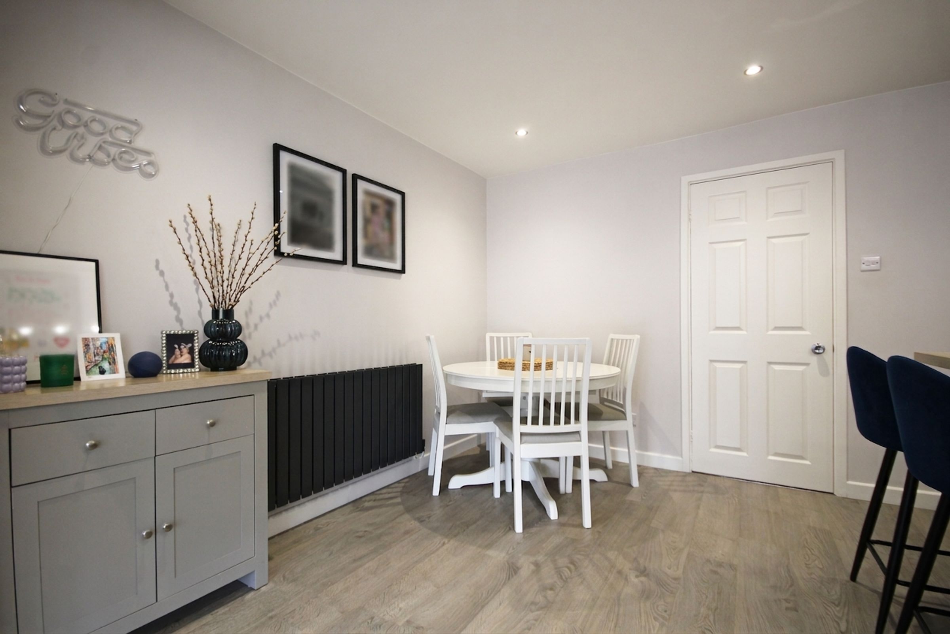
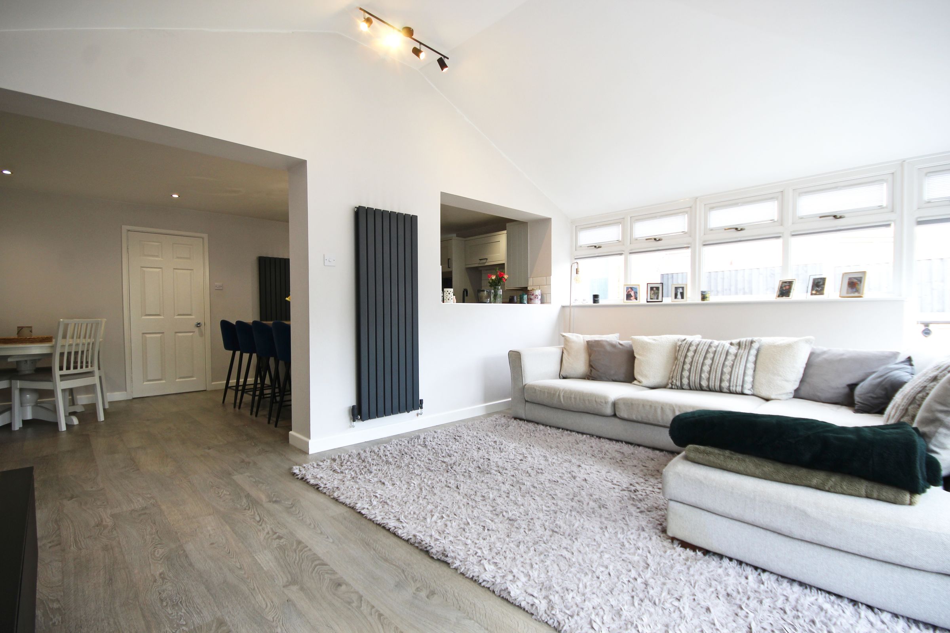
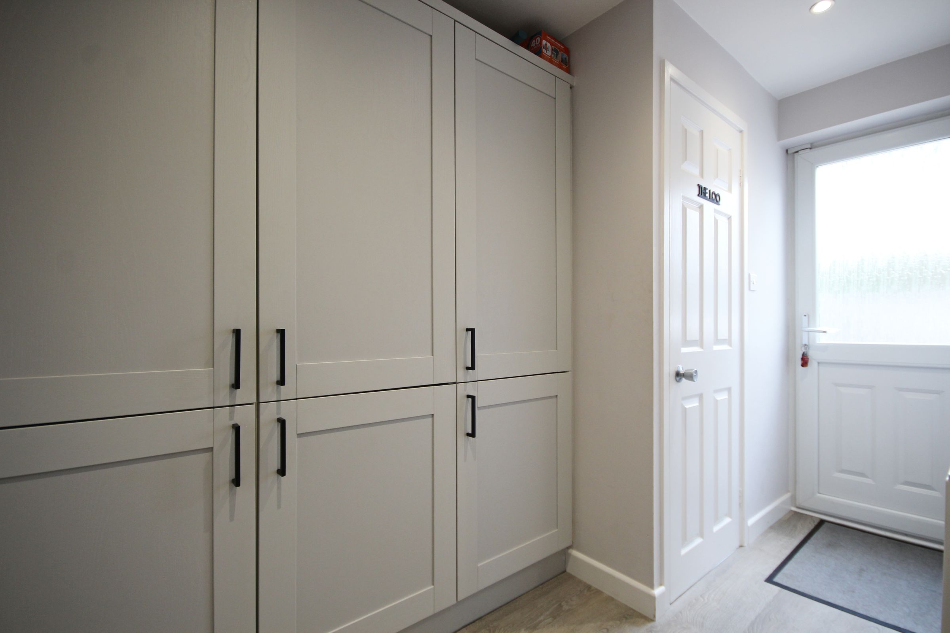
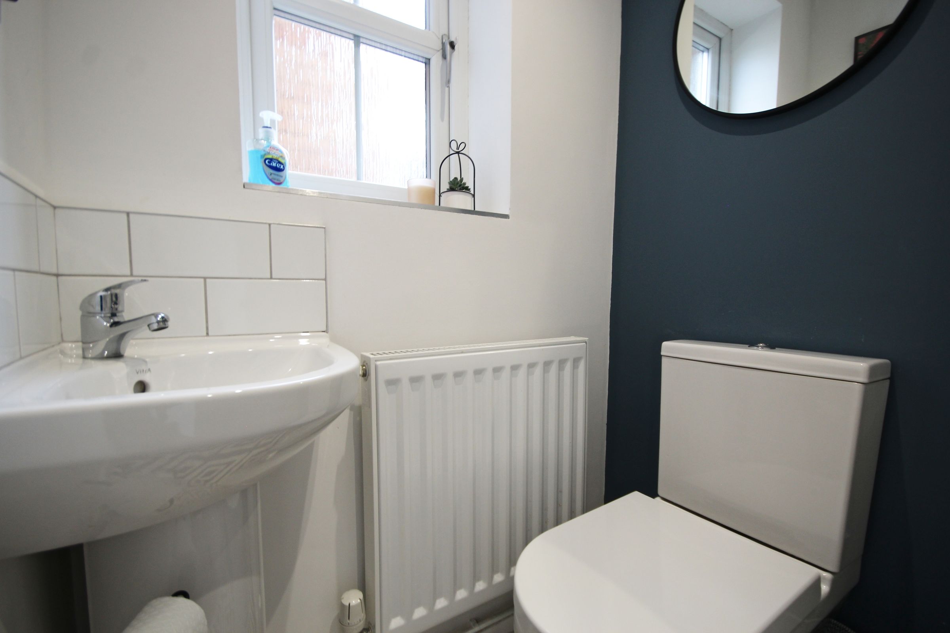
The true heart of this home lies beyond, where an outstanding open-plan kitchen, dining and utility space has been designed with modern family living in mind. Whether you're preparing family meals, entertaining friends or simply enjoying everyday life, this superb space caters for it all. A convenient downstairs WC, access to the integral garage and practical utility area complete the ground floor perfectly.
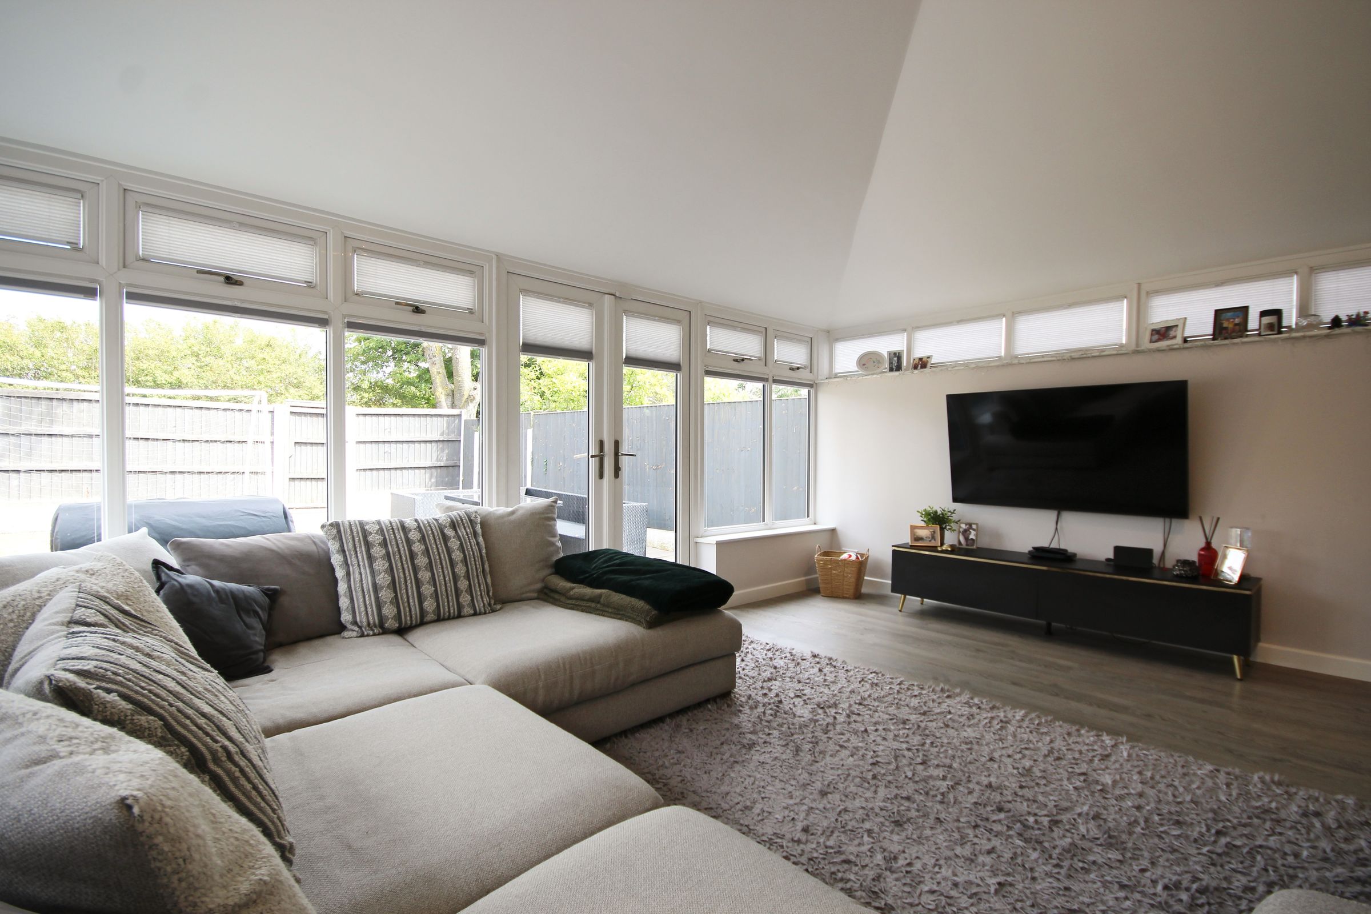
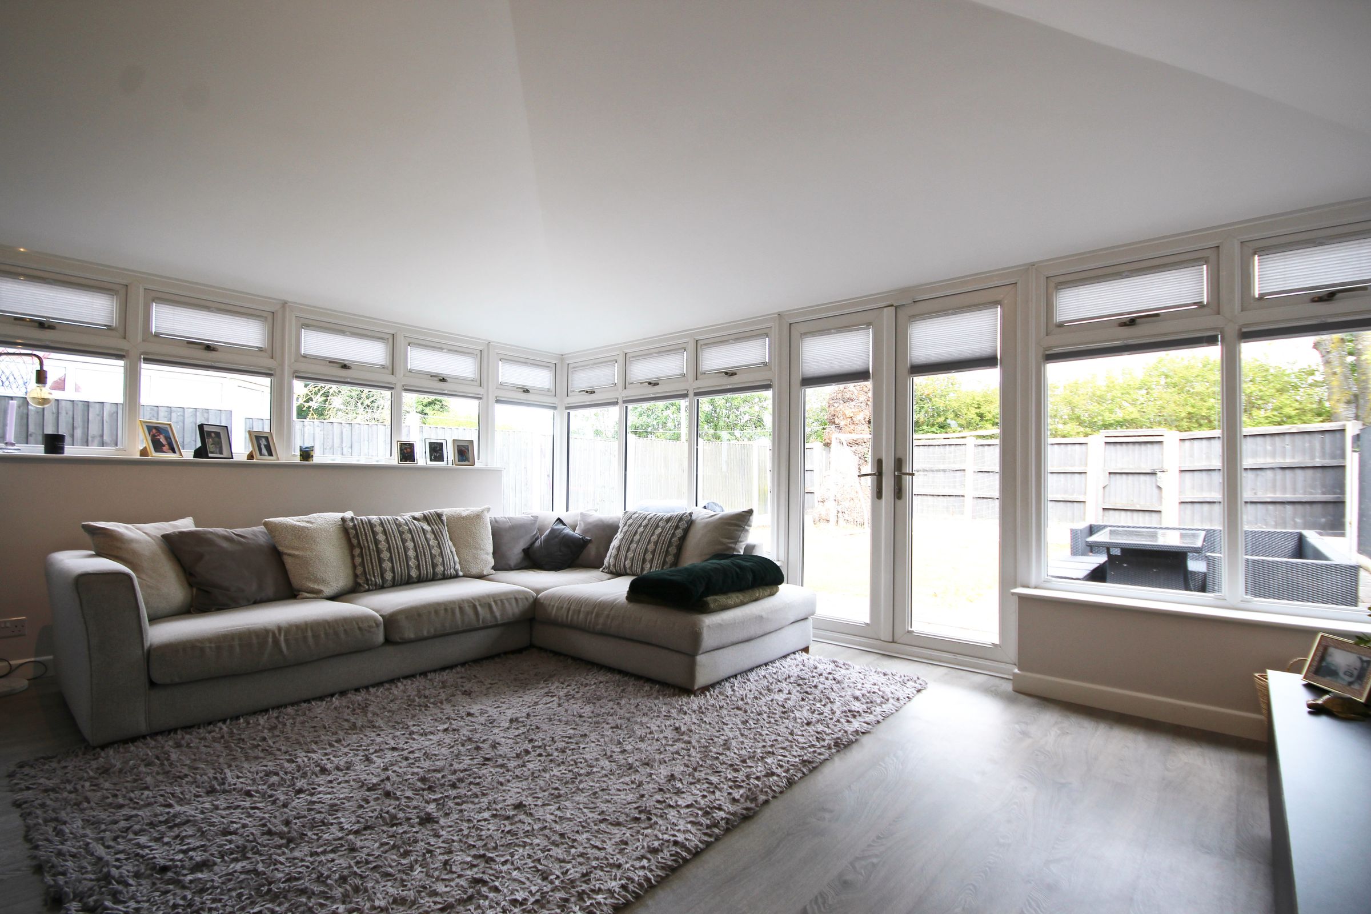
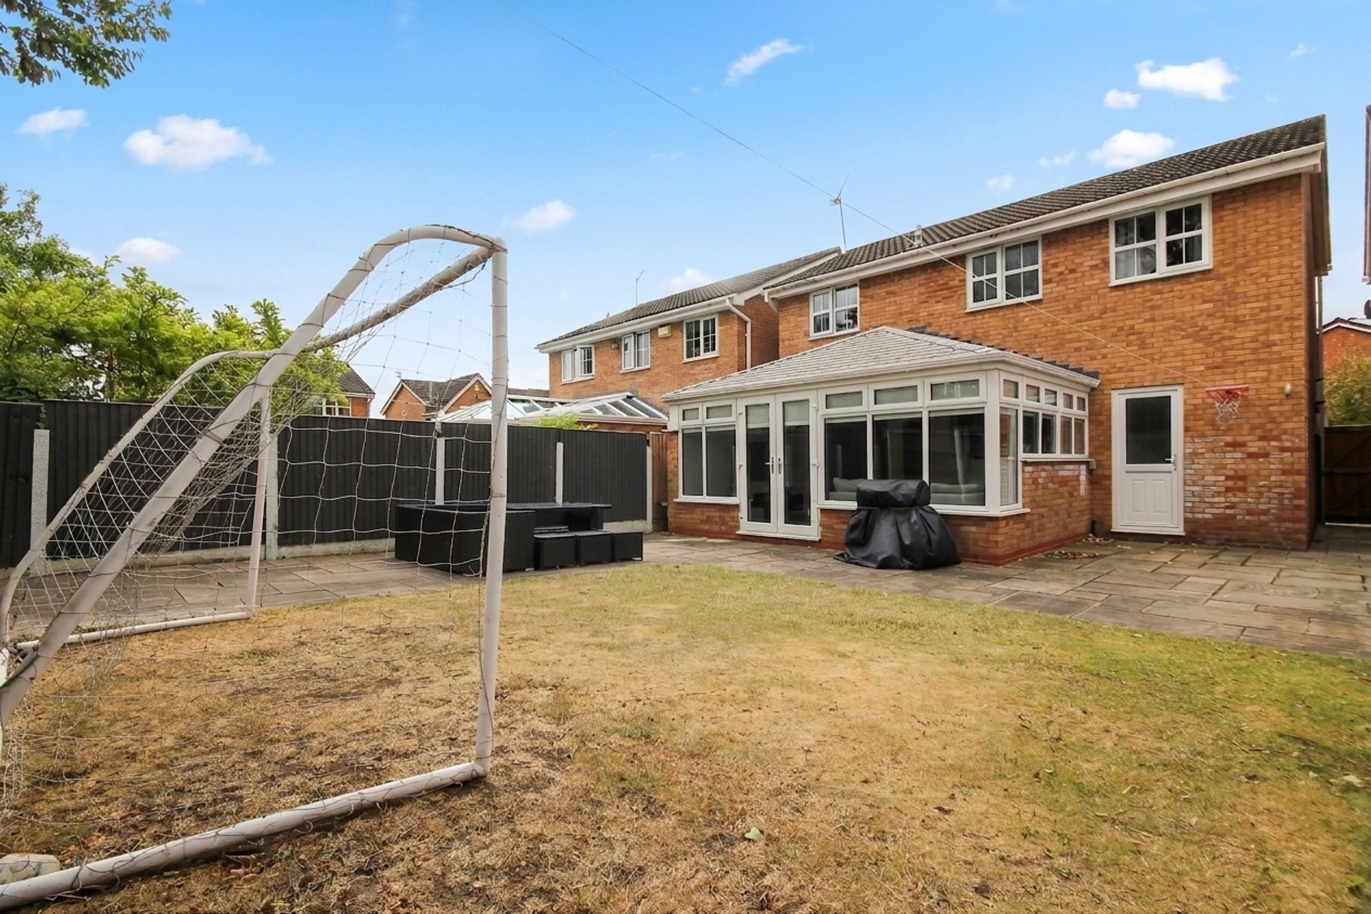
Flowing seamlessly from the kitchen is an expansive conservatory that offers an incredible additional reception space. Bathed in natural light and featuring French doors opening onto the rear garden, it provides the perfect setting for relaxing, entertaining or enjoying views of the garden throughout the seasons.
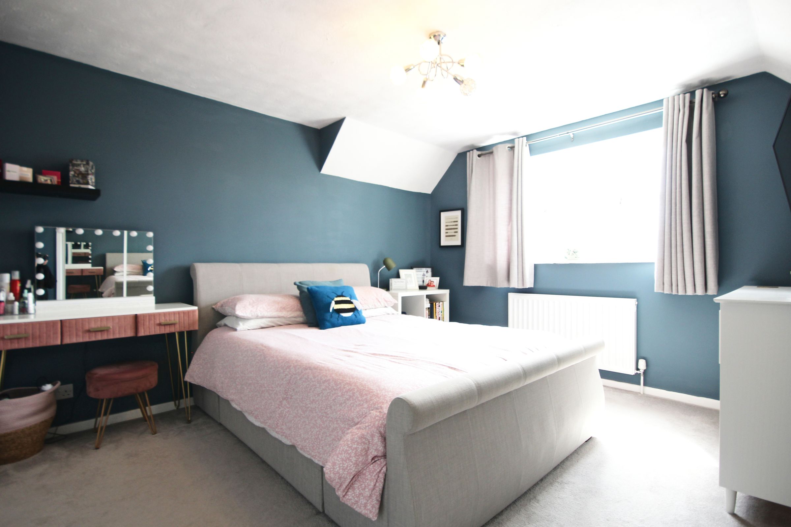
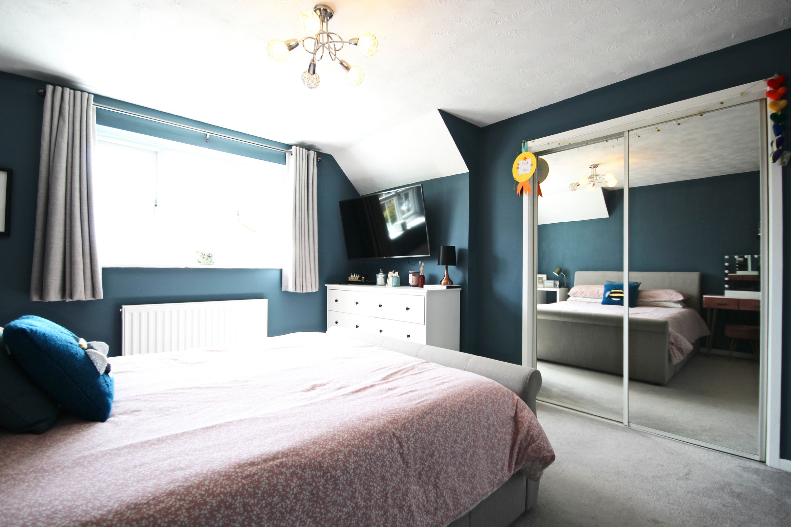
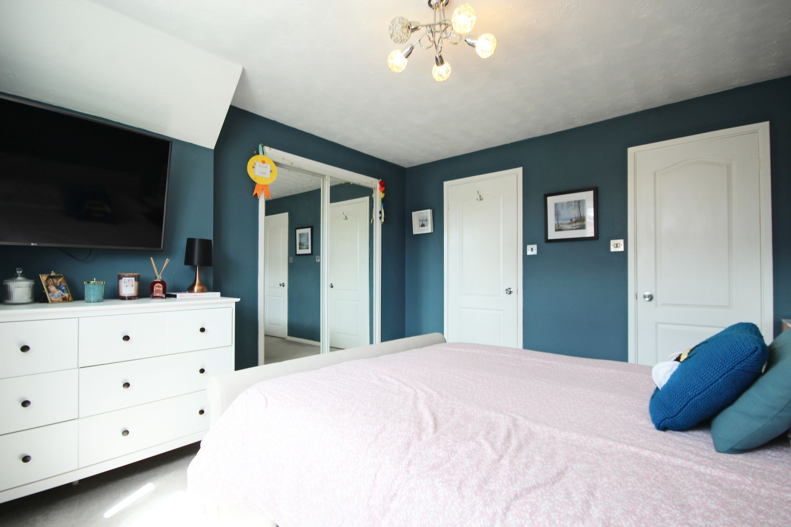
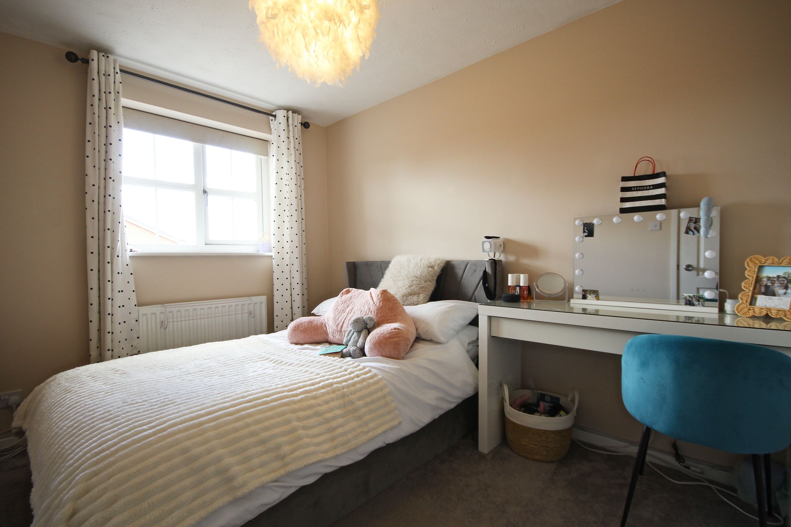
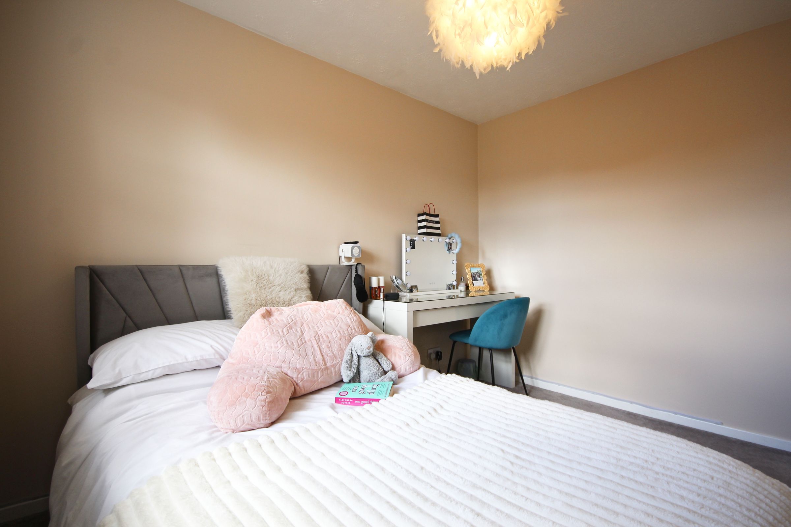
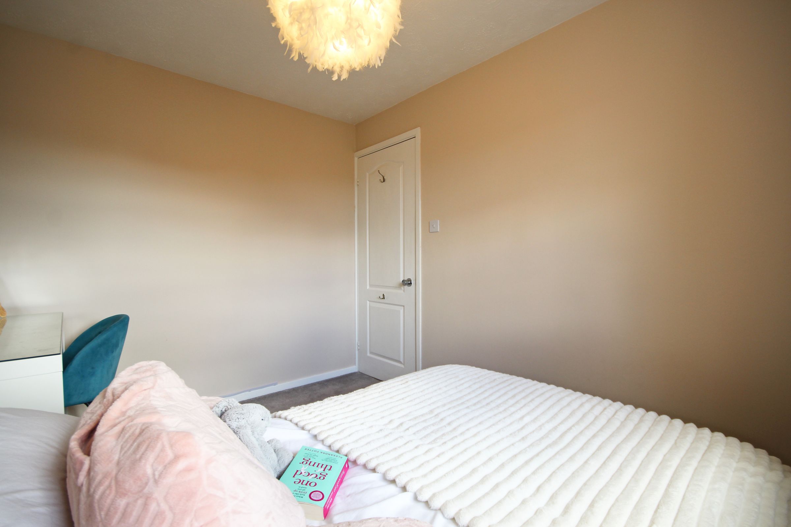
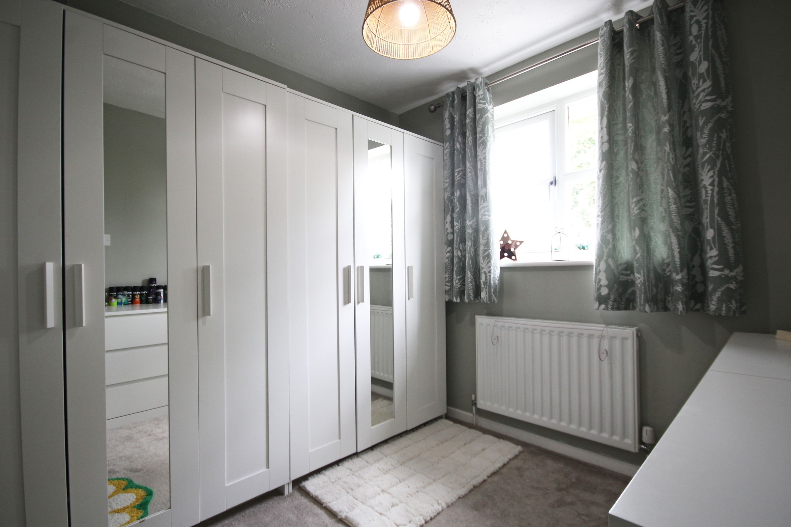
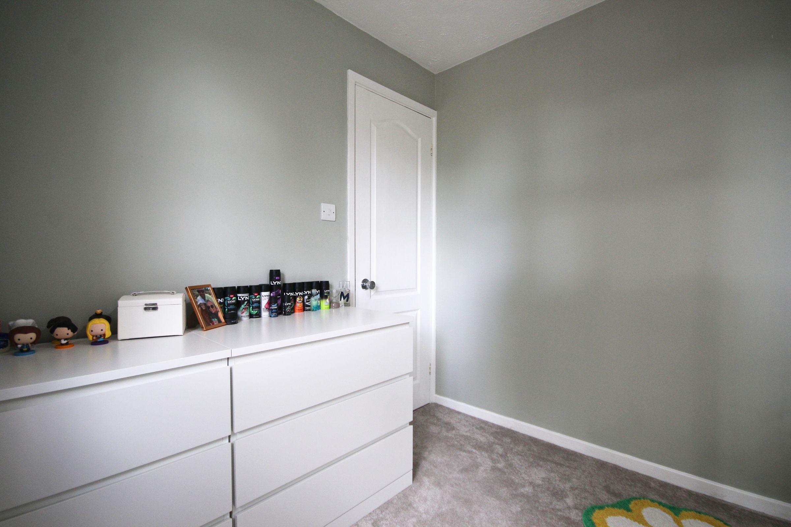

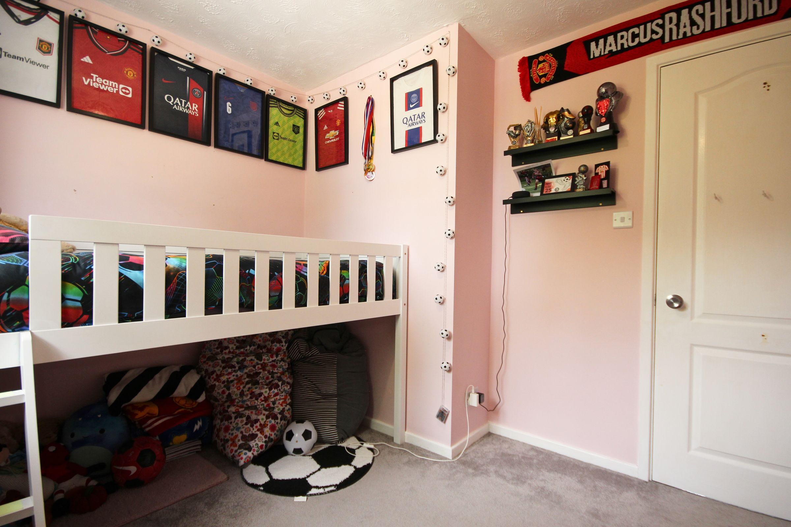
Upstairs, the sense of space continues with four generous double bedrooms. The impressive principal suite offers a peaceful retreat, complete with a beautifully appointed en-suite shower room. Bedrooms two and four are both excellent-sized doubles, while bedroom three, also a genuine double, is currently utilised as a stylish dressing room but would equally make an ideal home office or guest bedroom.
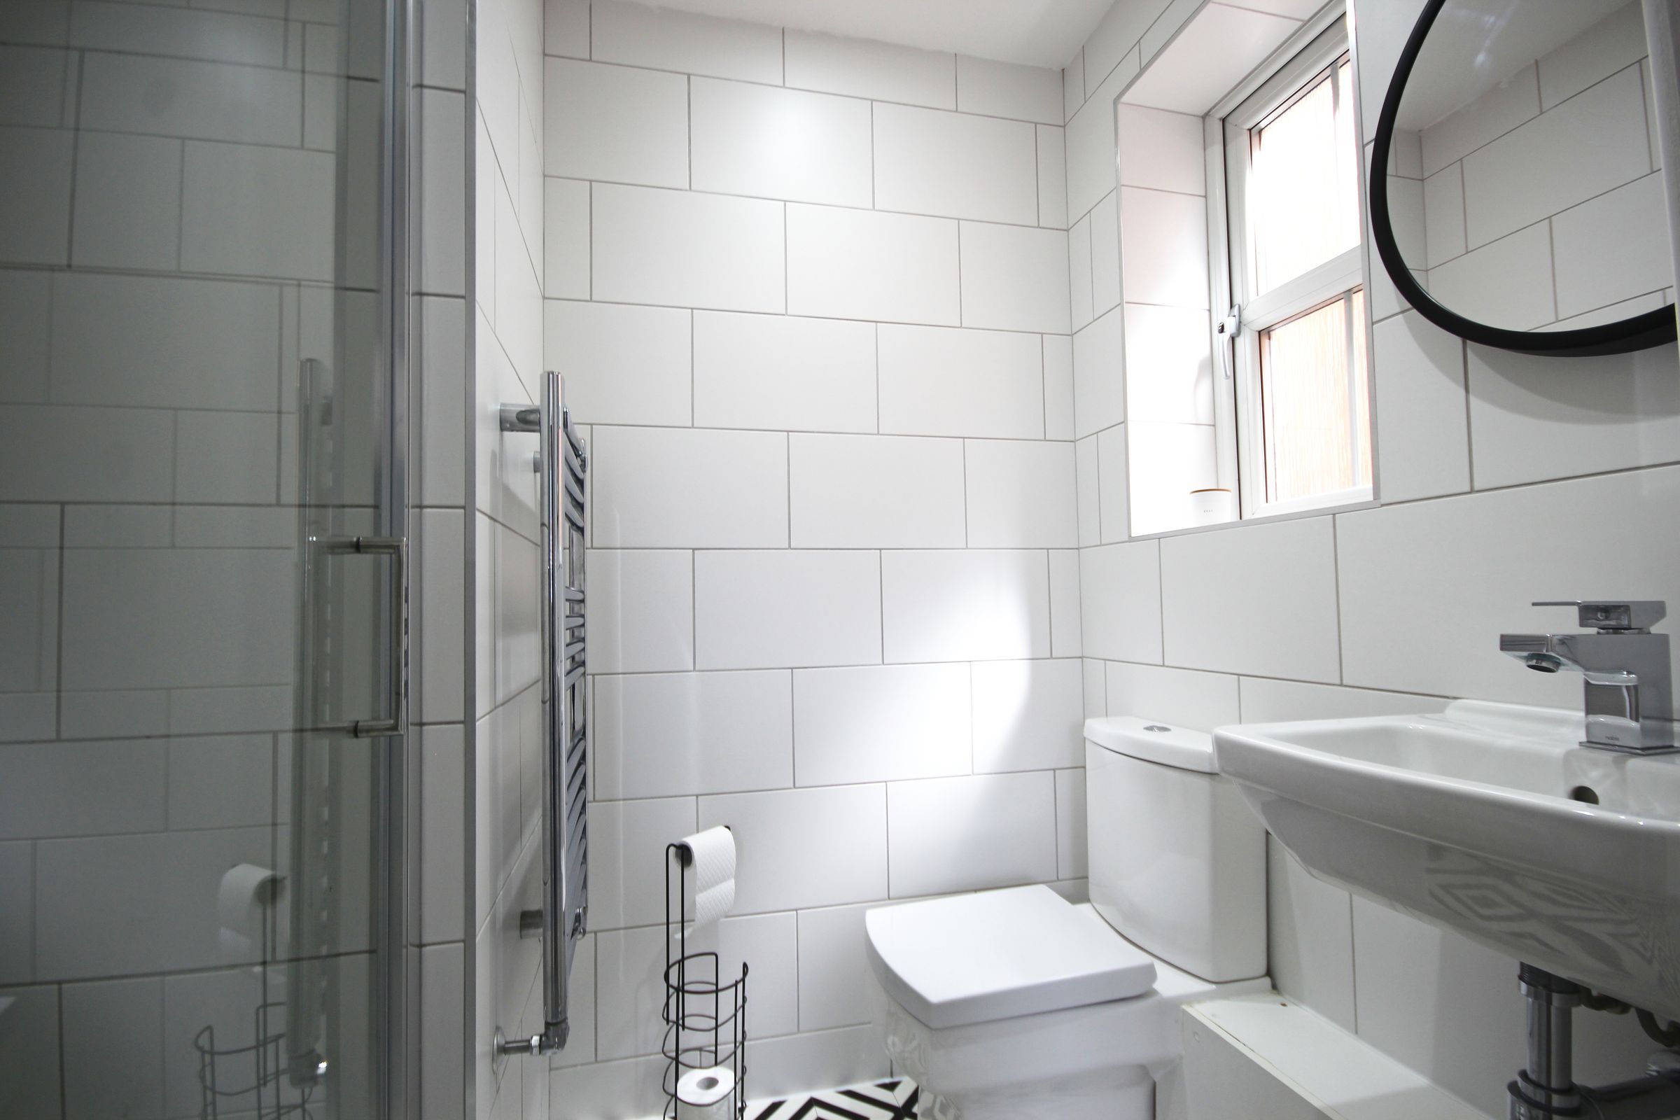
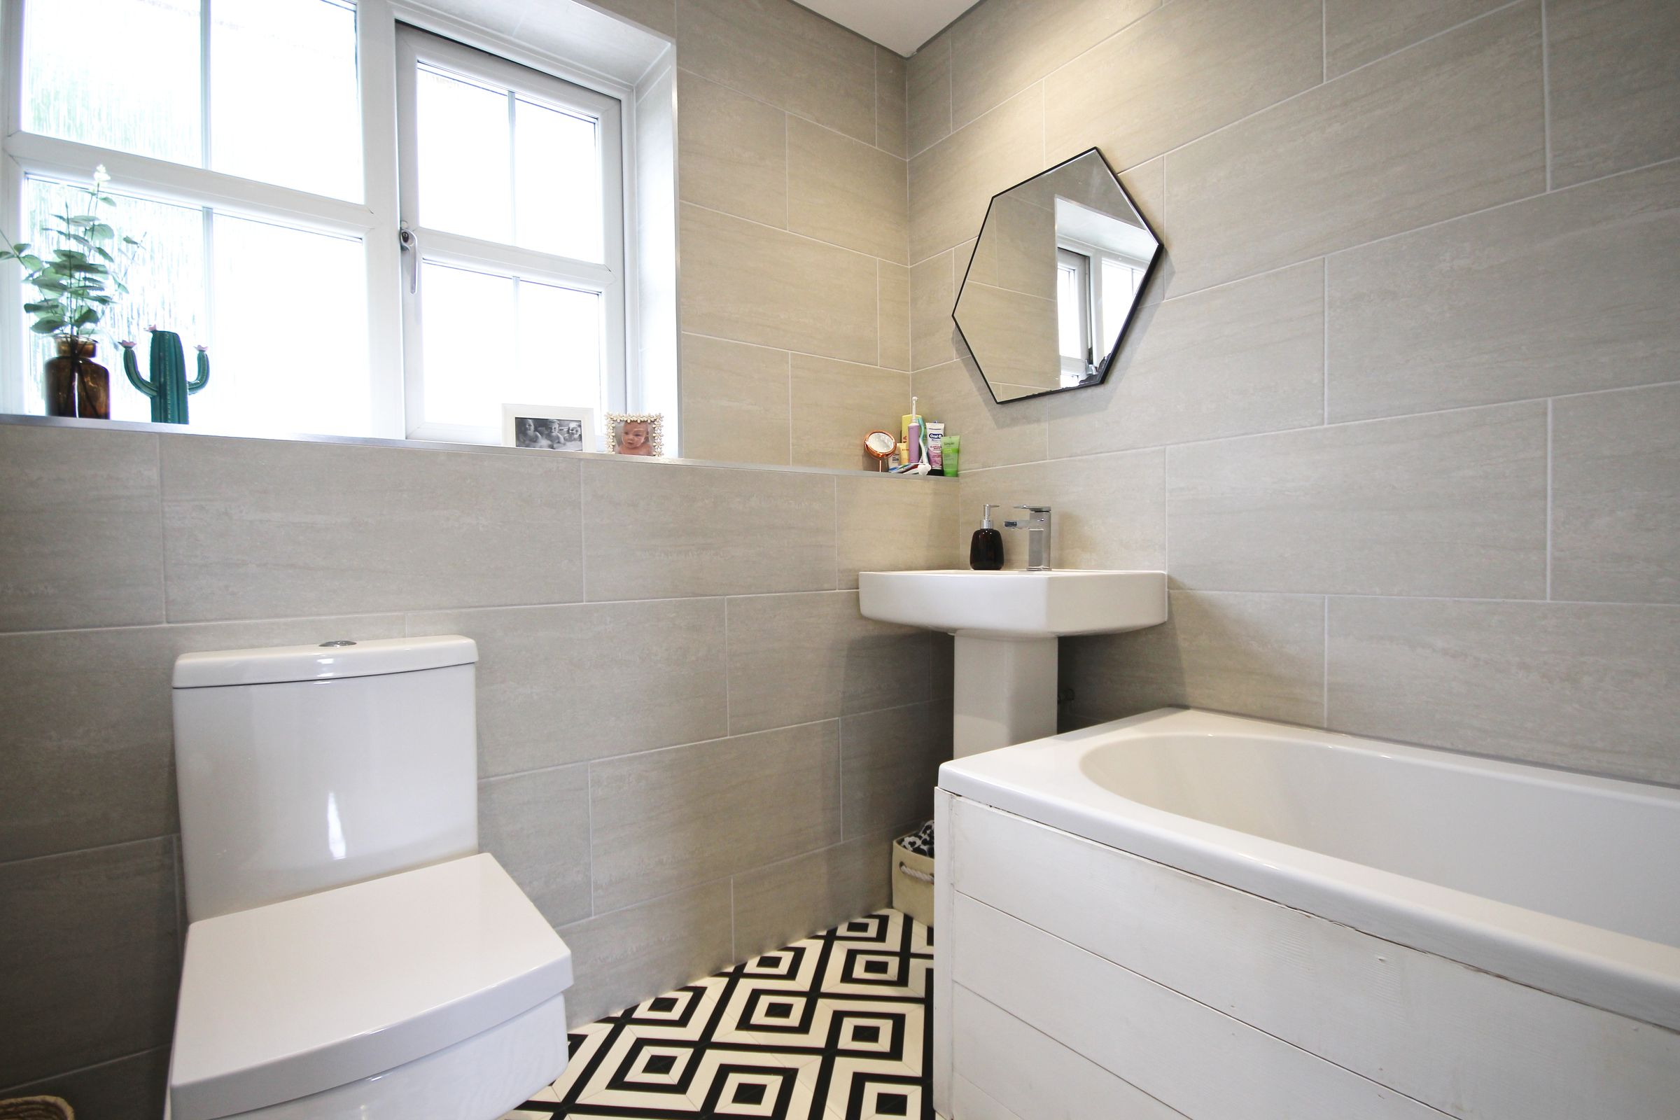
Complementing the bedroom accommodation is a beautifully presented family bathroom, finished in a stylish contemporary design. Thoughtfully appointed with quality fixtures and fittings, it provides the perfect space for busy family mornings or a relaxing soak at the end of the day.
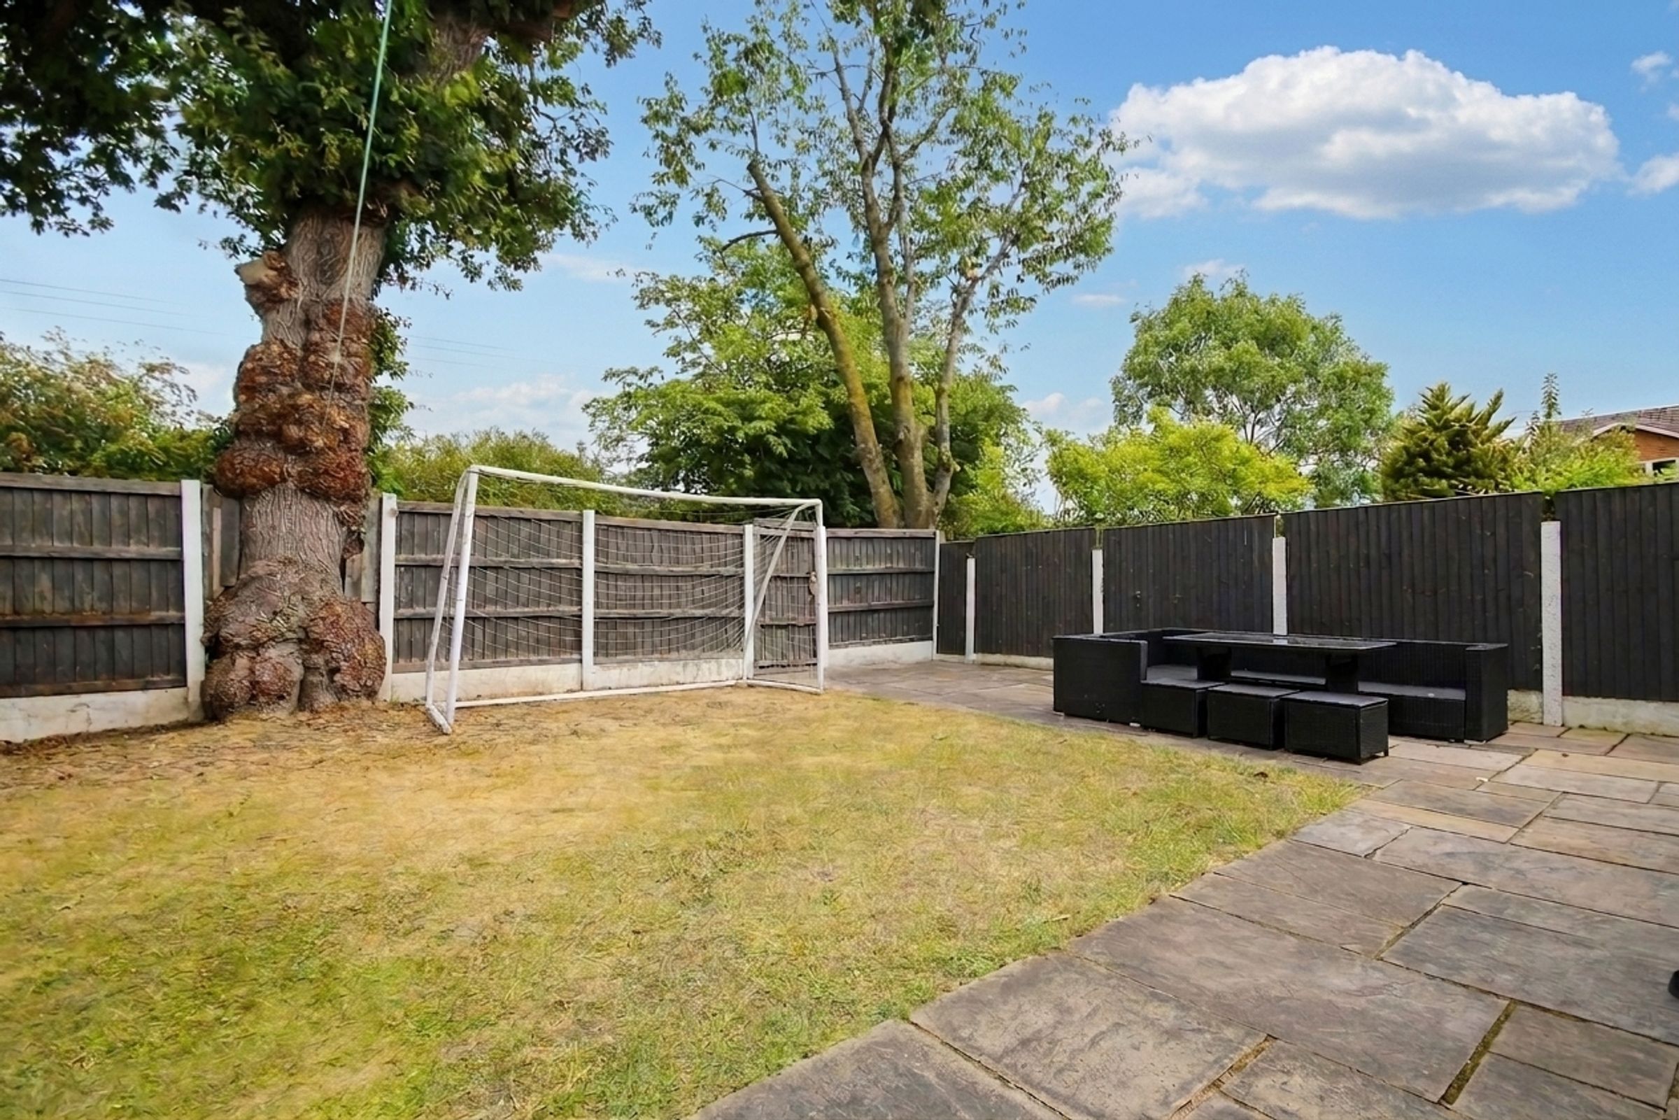
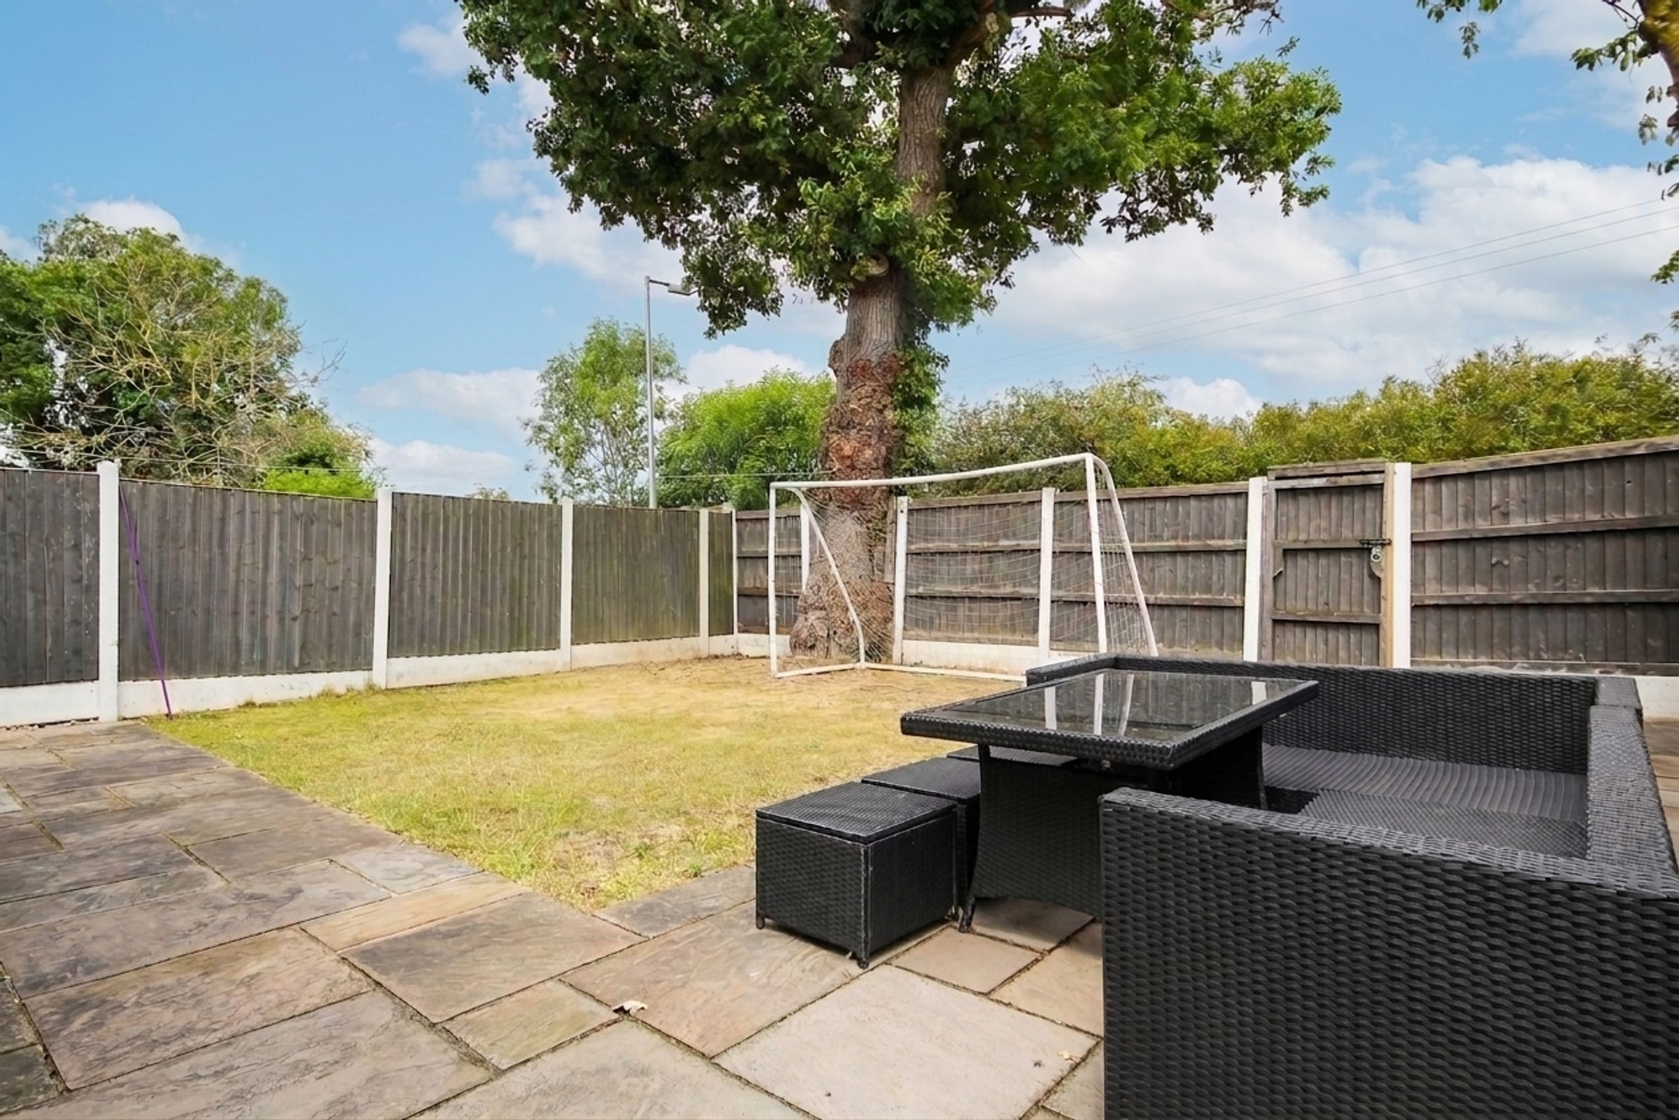
Outside, the rear garden has been designed for both relaxation and family enjoyment, featuring a paved seating area ideal for al fresco dining alongside a lawn where children can play safely.
To the front, the property benefits from off-road parking for two vehicles, together with the added convenience of an EV charging point, perfectly suited to modern-day living.
Sovereign Close offers the perfect balance of peaceful surroundings and everyday convenience. Families will appreciate the excellent selection of nearby schools, including Rudheath Primary Academy and The Rudheath Senior Academy, while a range of local shops, supermarkets and amenities are all within easy reach. Commuters are well served by nearby Lostock Gralam and Northwich railway stations, providing links across the region, whilst the A556 and M6 motorway network are easily accessible, making travel to Chester, Manchester, Liverpool and beyond straightforward. Regular bus services are also available nearby, ensuring excellent connectivity for both work and leisure.
Homes of this calibre, in such a desirable and quiet location, rarely remain available for long. Offering exceptional presentation, generous family accommodation and a lifestyle to match, this is a property that simply has to be experienced in person.
Open the door to your next chapter... because once you've stepped inside, you'll understand why this house feels so much more than just a place to live—it feels like home.
Key details
Broadband: up to 10000mbps
1109ft2 floor area
2605ft2 plot size
Freehold
Council tax band D
Local authority: Cheshire
Additional information
- Construction materials
- Brick and block


Near the property
Rooms and dimensions
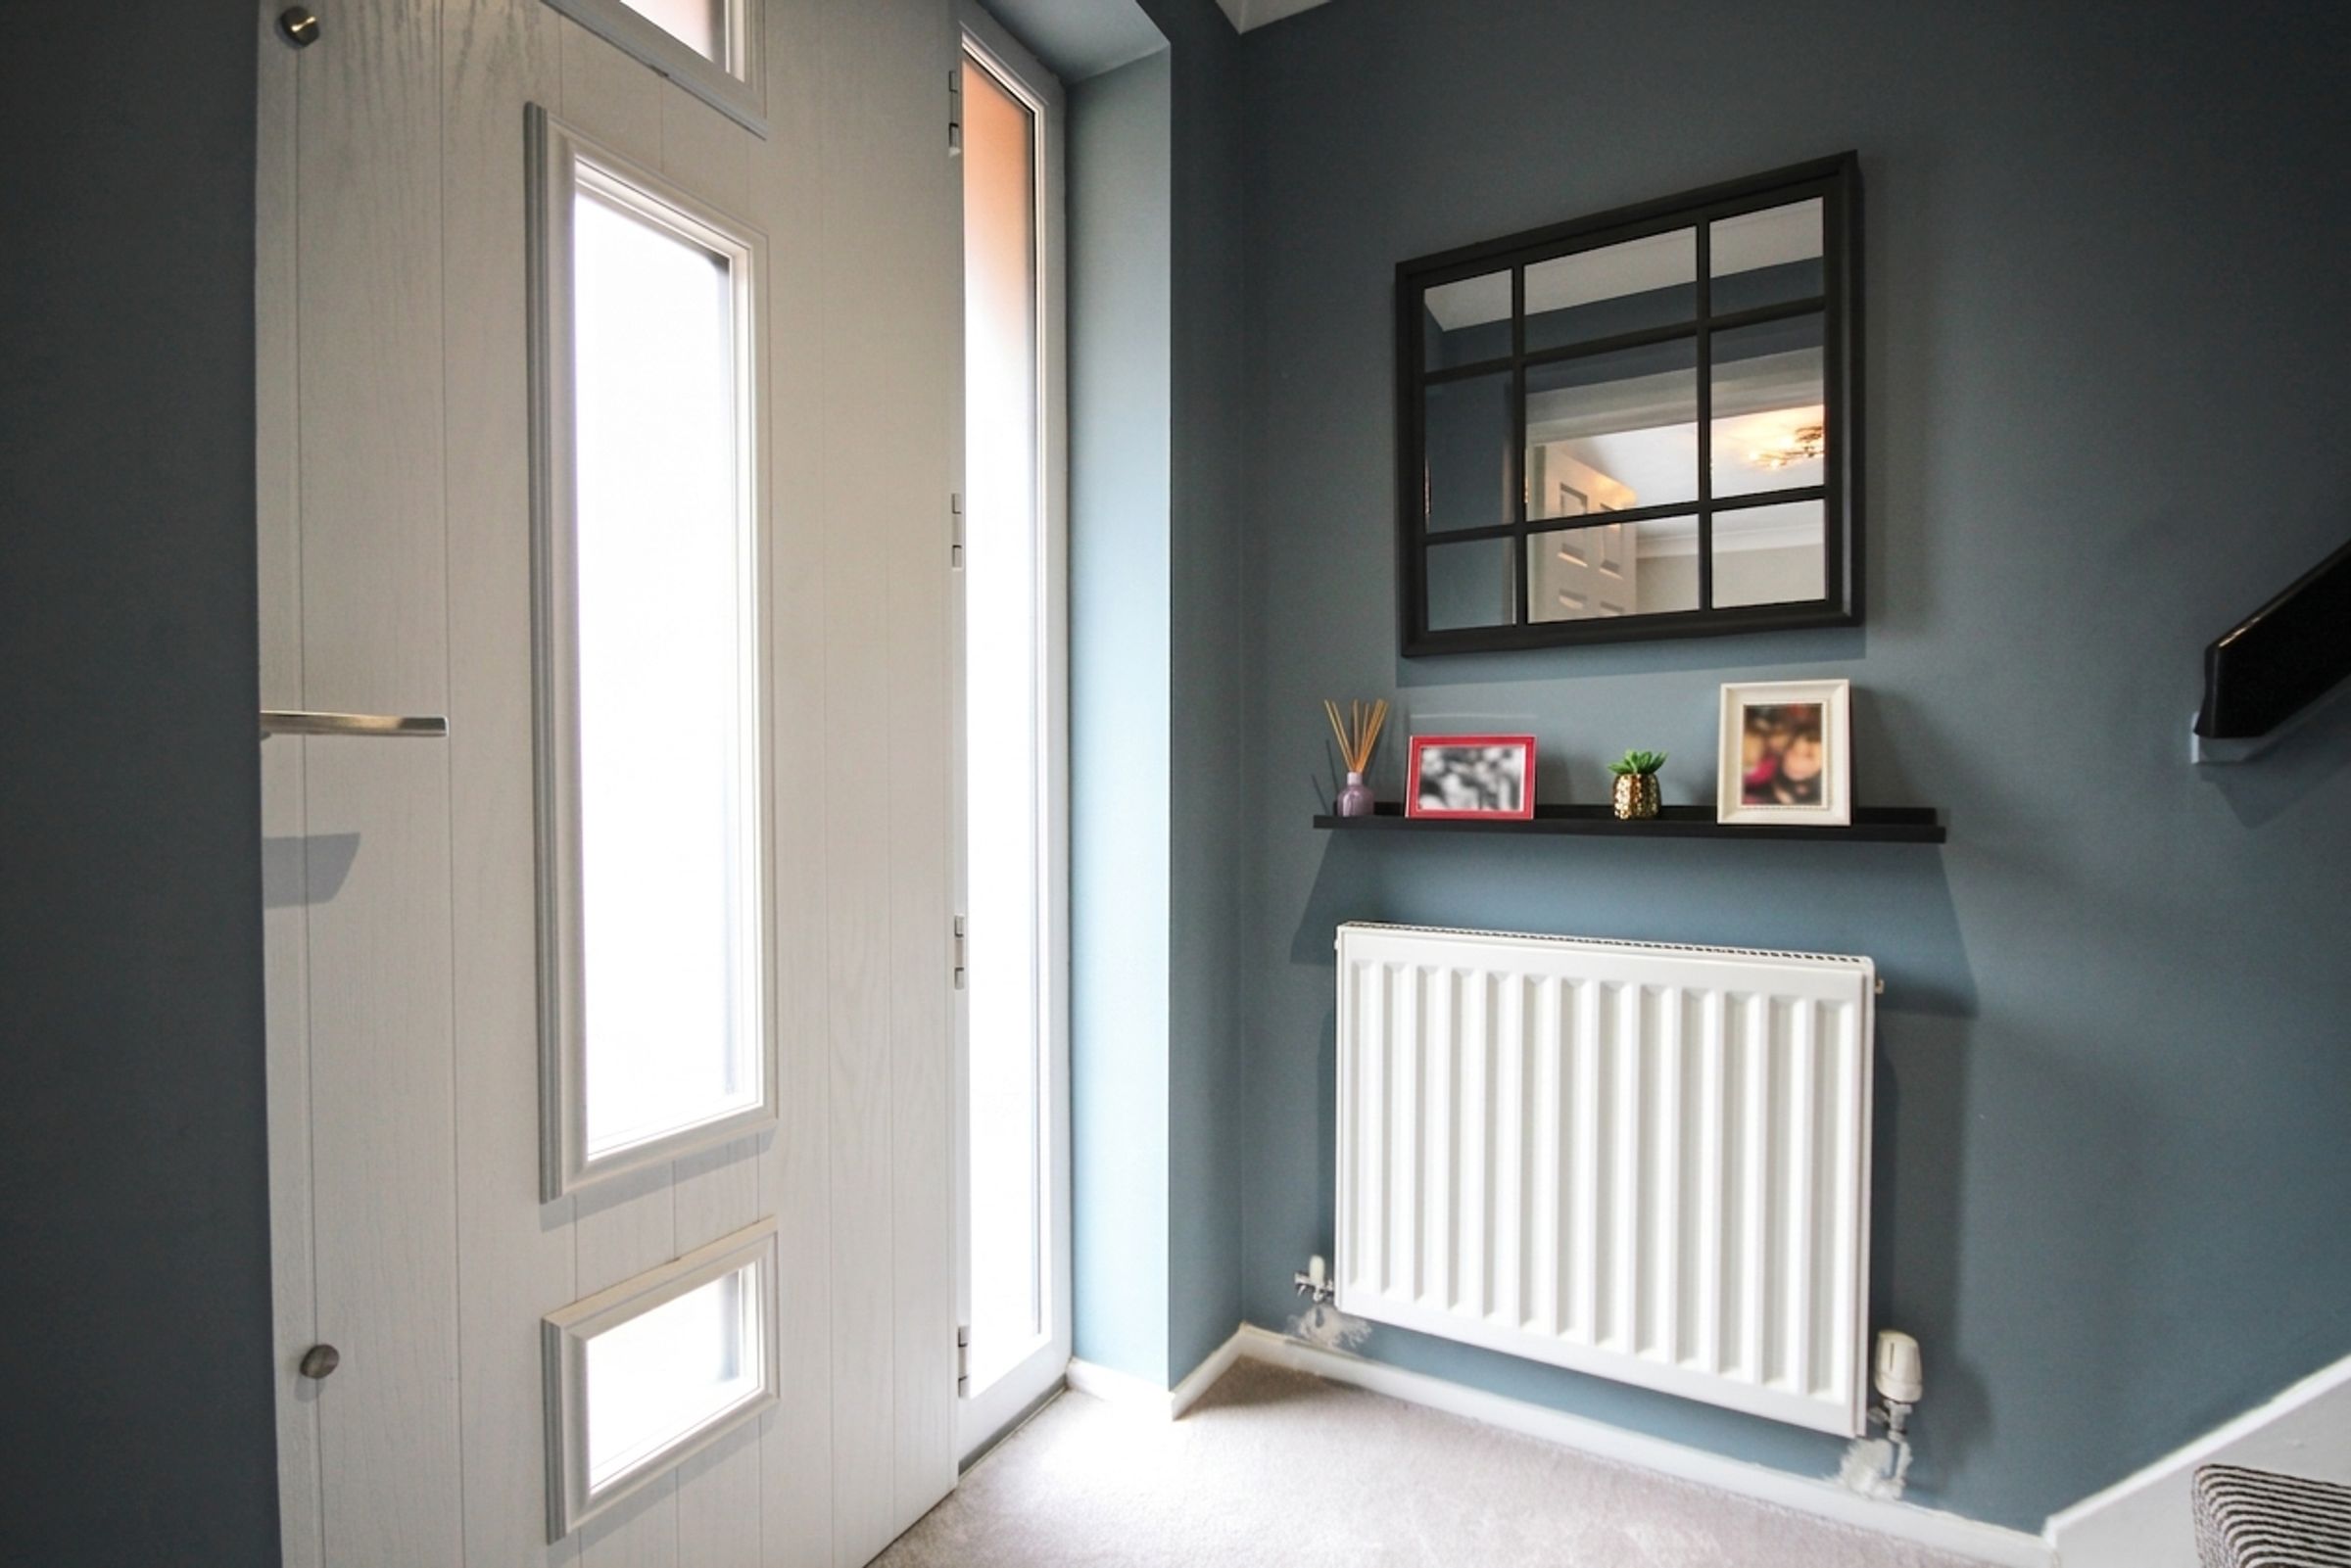
Hall
4' 8" x 2' 10" (1.42m x 0.86m)
Lounge
13' 8" x 13' 5" (4.17m x 4.10m)
Kitchen/Diner
24' 11" x 10' 4" (7.60m x 3.15m)
Conservatory
16' 2" x 10' 4" (4.92m x 3.16m)
WC
4' 1" x 2' 11" (1.25m x 0.88m)
Garage
16' 1" x 8' 1" (4.89m x 2.47m)
Landing
6' 7" x 4' 5" (2.00m x 1.35m)
Main Bedroom
13' 7" x 12' 7" (4.14m x 3.83m)
En-suite
3' 10" x 2' 5" (1.17m x 0.73m)
Bedroom 2
11' 7" x 8' 2" (3.52m x 2.49m)
Bedroom 3
10' 10" x 8' 0" (3.30m x 2.43m)
Bedroom 4
9' 8" x 8' 1" (2.94m x 2.46m)
Bathroom
6' 7" x 6' 7" (2.01m x 2.00m)