Like the look of this property?
We would love to hear from you and arrange a viewing of this property. Get in touch now!
Looking to sell a property?
You can get a free online or in person valuation.
Property features
Superb Family Home
Delamere Park
Excellent condition throughout
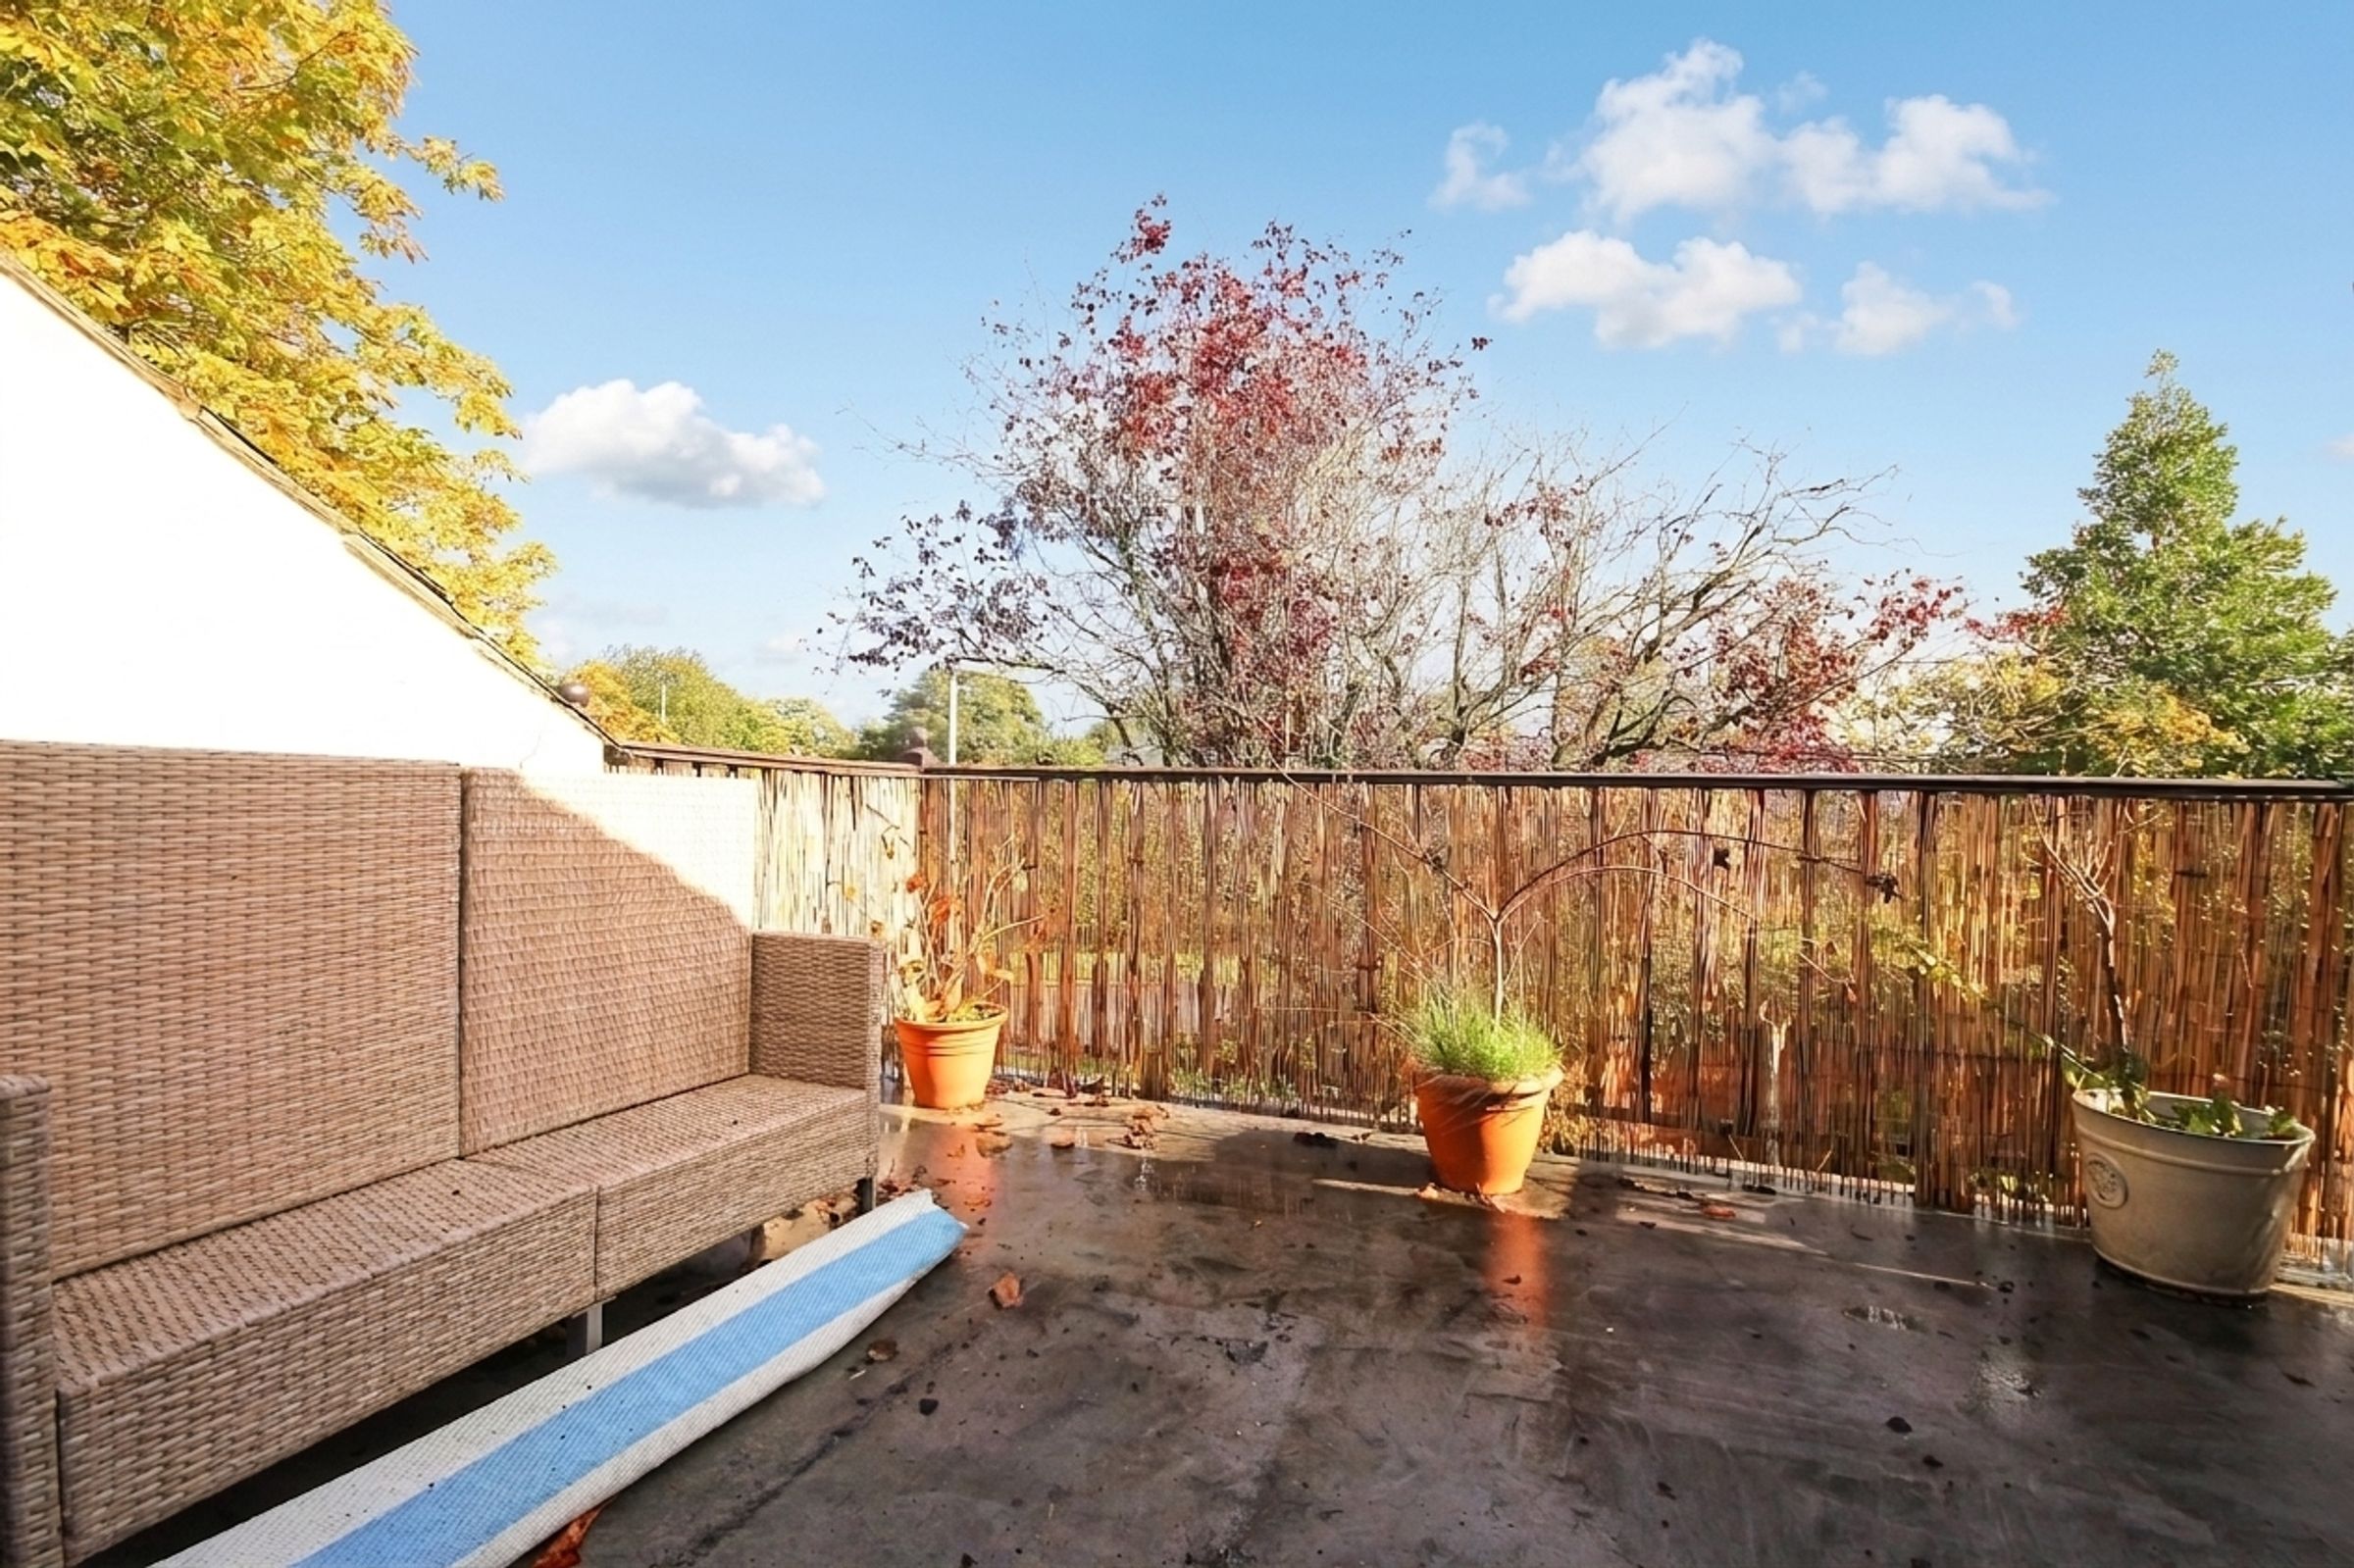
Balcony
Garage
About this property
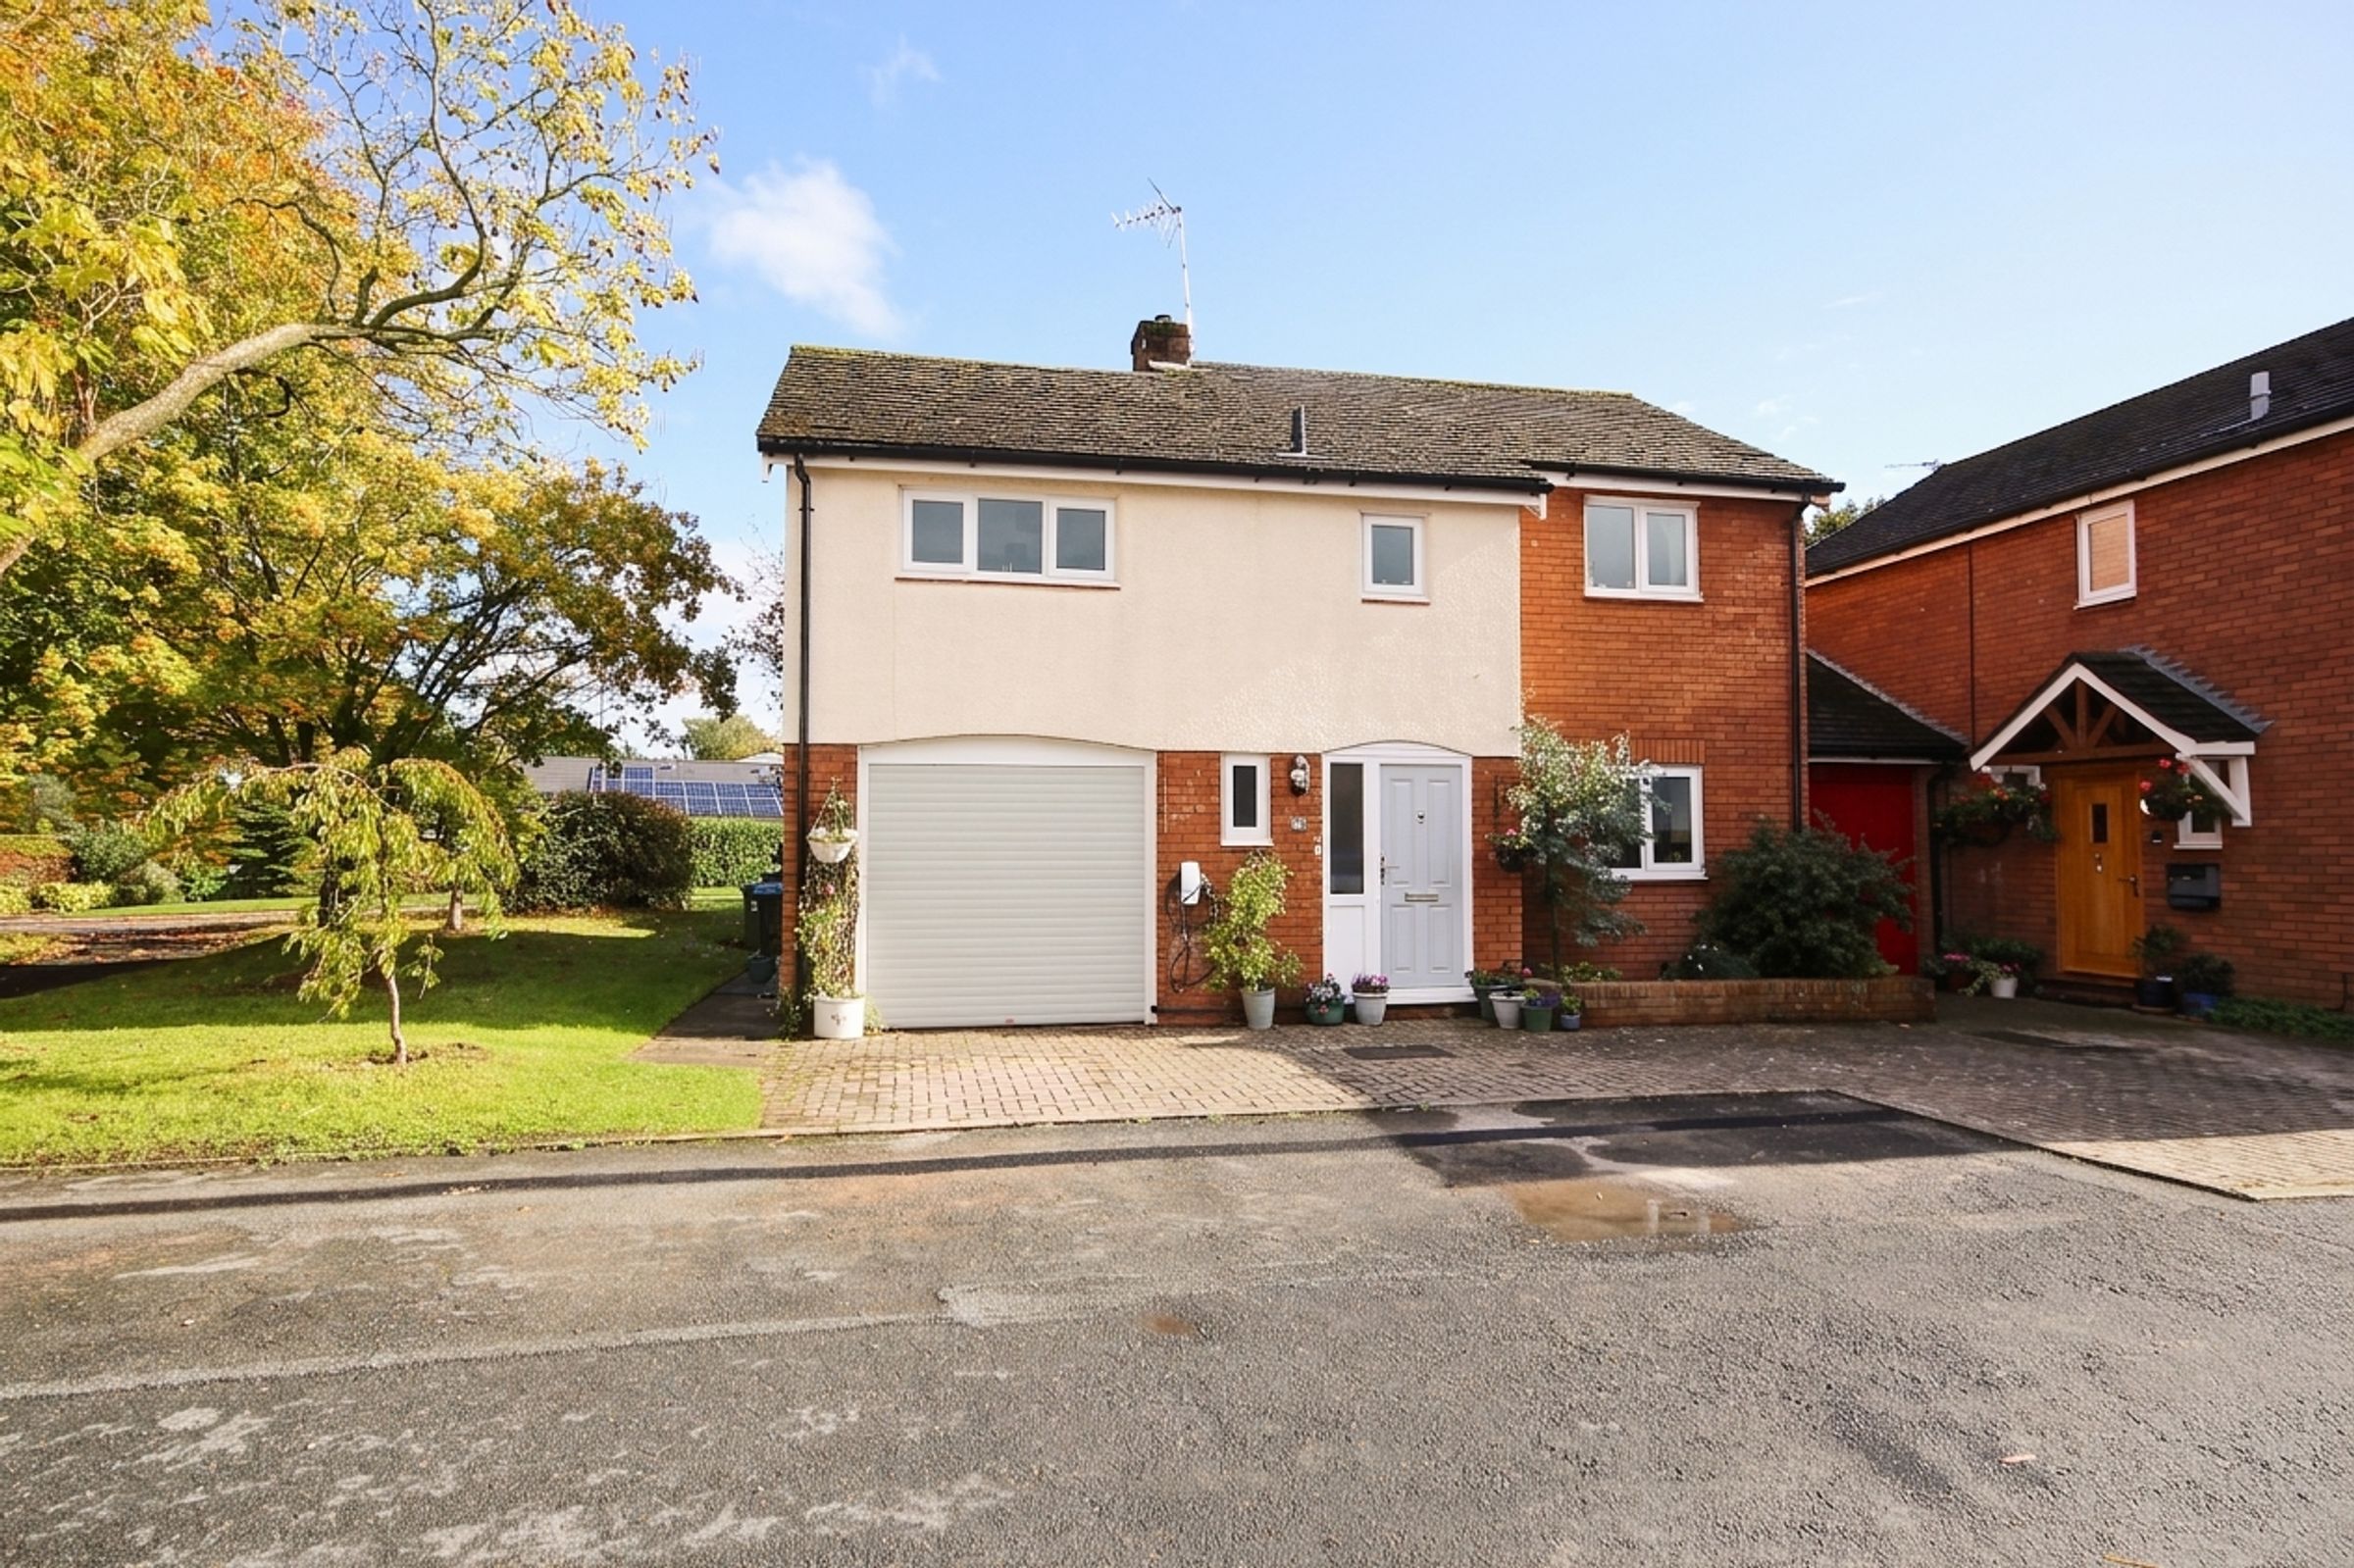
An exceptional family home in a sought-after position, combining superb presentation with the enviable lifestyle of Delamere Park
Occupying a particularly desirable position on the ever-popular Delamere Park development, just moments from the clubhouse and its excellent resident facilities, this extended four-bedroom link-detached home offers the perfect blend of generous family accommodation, immaculate presentation and a lifestyle that is difficult to replicate elsewhere.
Delamere Park is far more than simply a place to live. Set within attractive communal grounds, it offers a distinctive sense of community alongside an impressive range of leisure and social facilities. Residents can enjoy the swimming pool, squash courts and residents' bar, providing opportunities to stay active, socialise and make the most of the development's unique appeal. Whether enjoying a swim, a game of squash or a relaxed drink with neighbours, life here offers something for all ages, all within easy reach of home. The property itself has been thoughtfully extended and is presented in excellent condition throughout, creating a welcoming and versatile home ready for its next owners to enjoy.
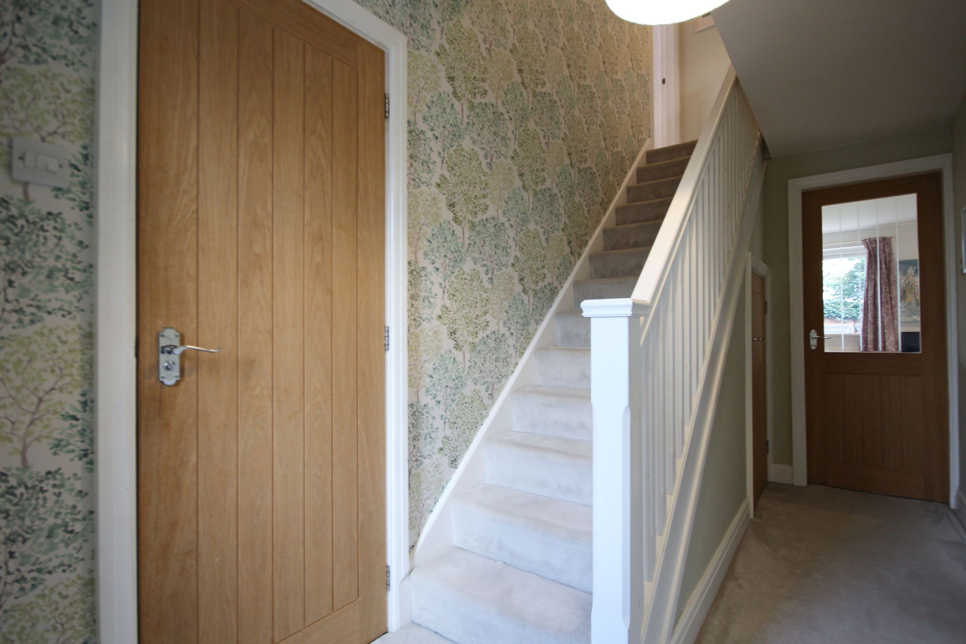
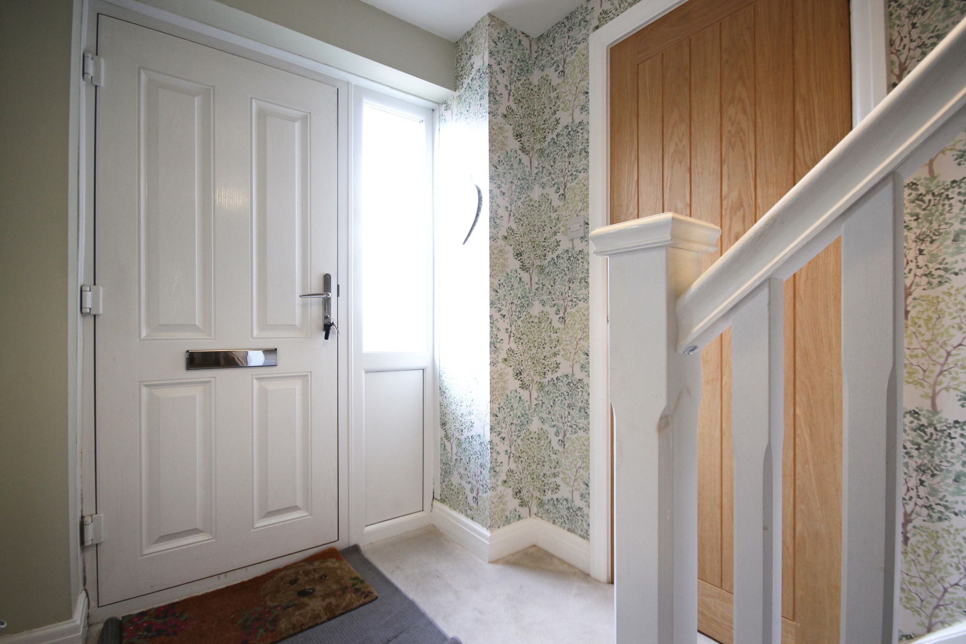
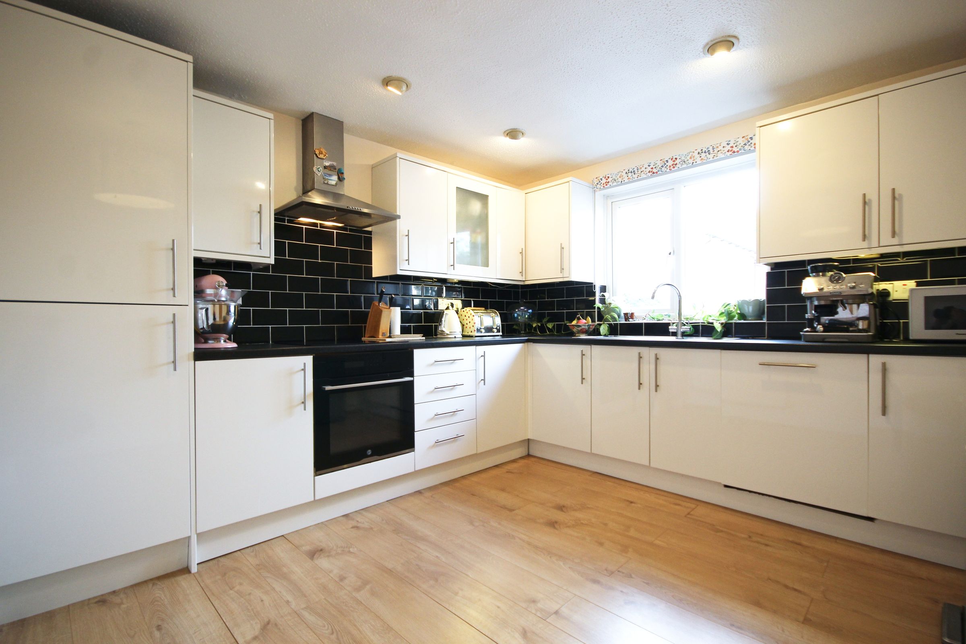
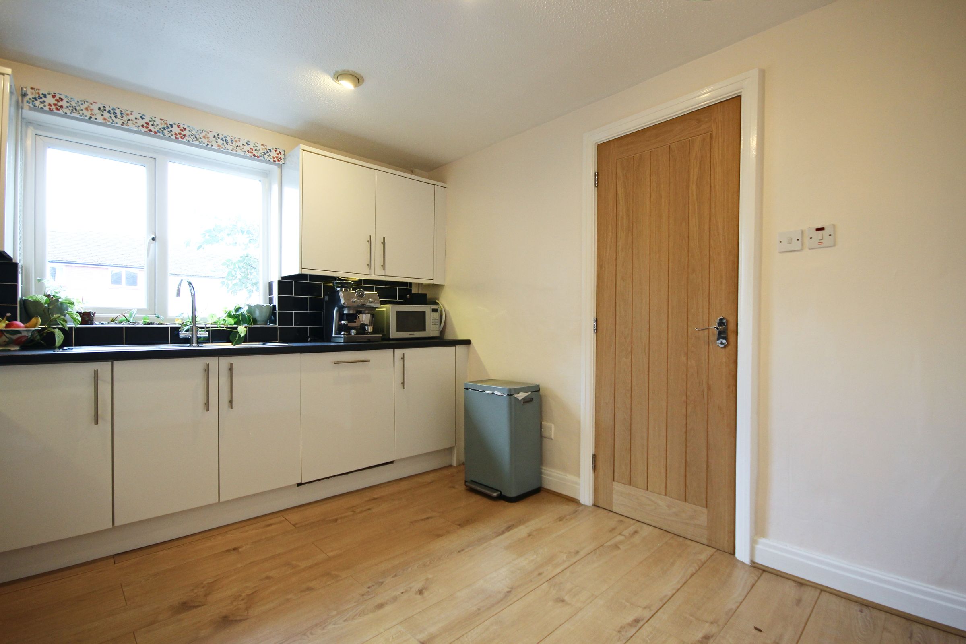
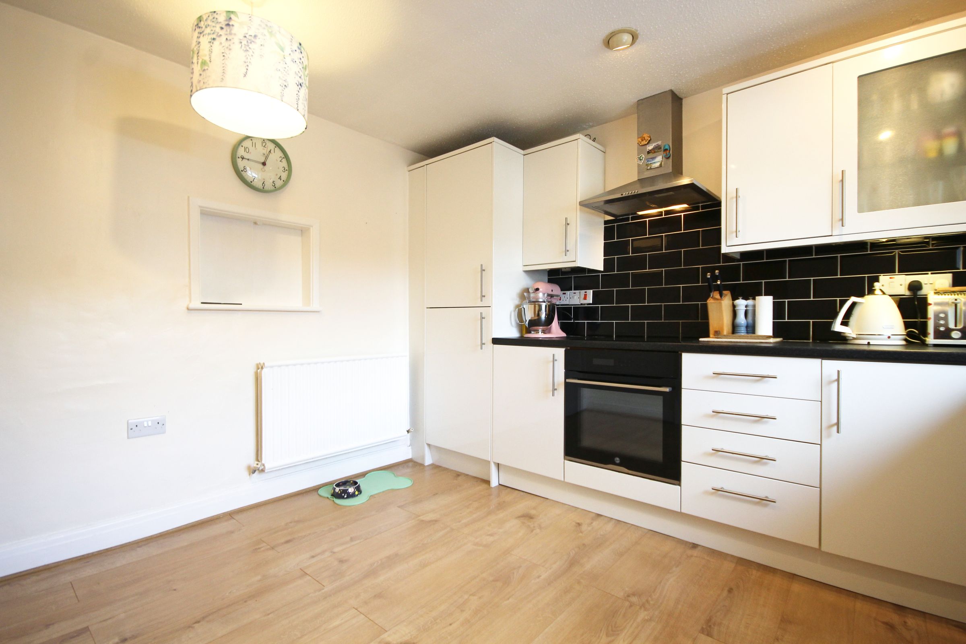
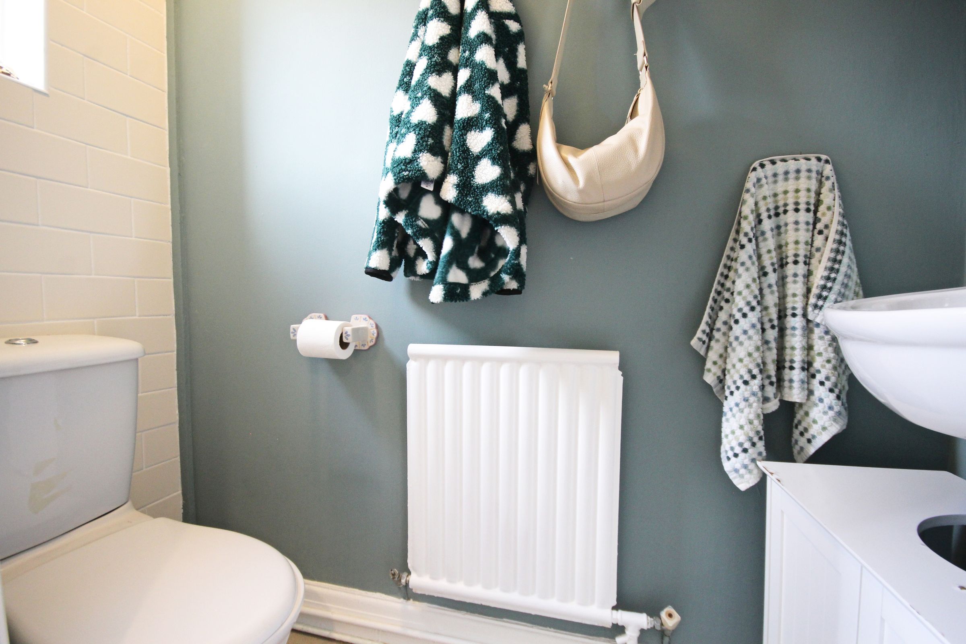
An entrance hall provides an inviting introduction, with a useful cloakroom and W.C. conveniently positioned off it. To the front, the modern kitchen features sleek gloss-white cabinetry, creating a fresh, contemporary space with a clean and timeless finish.
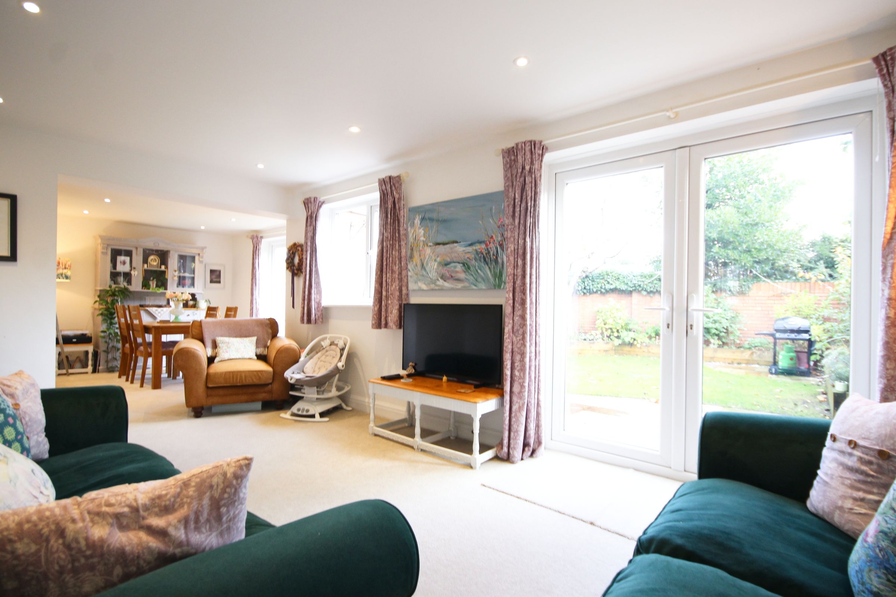
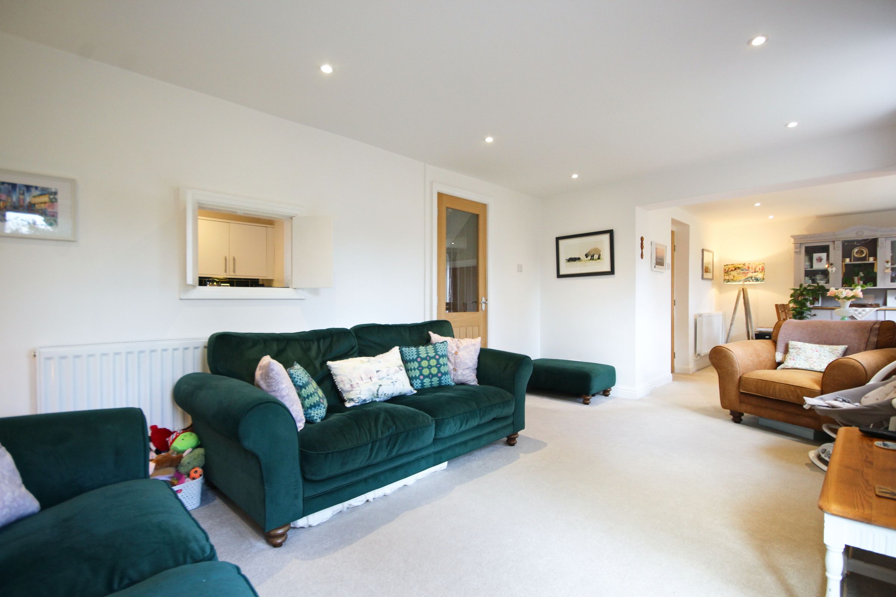
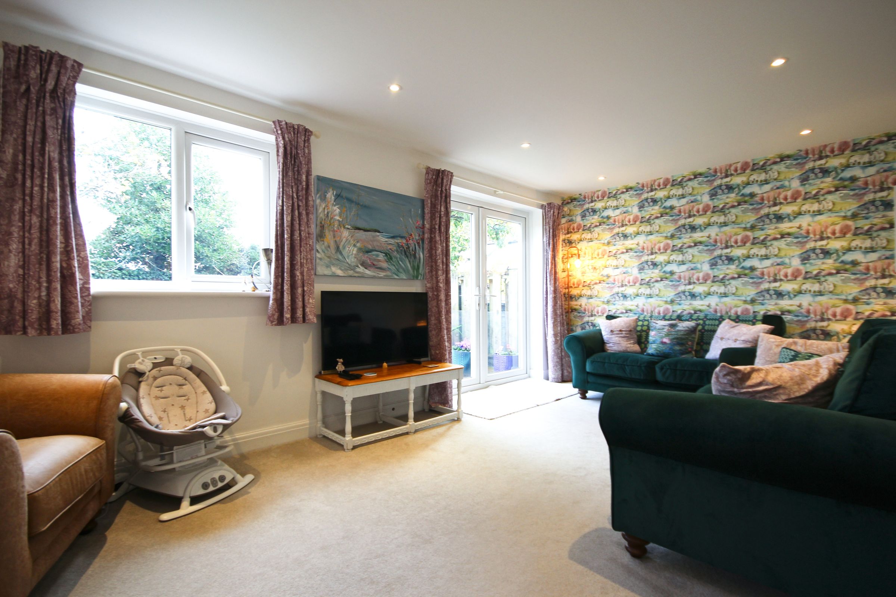
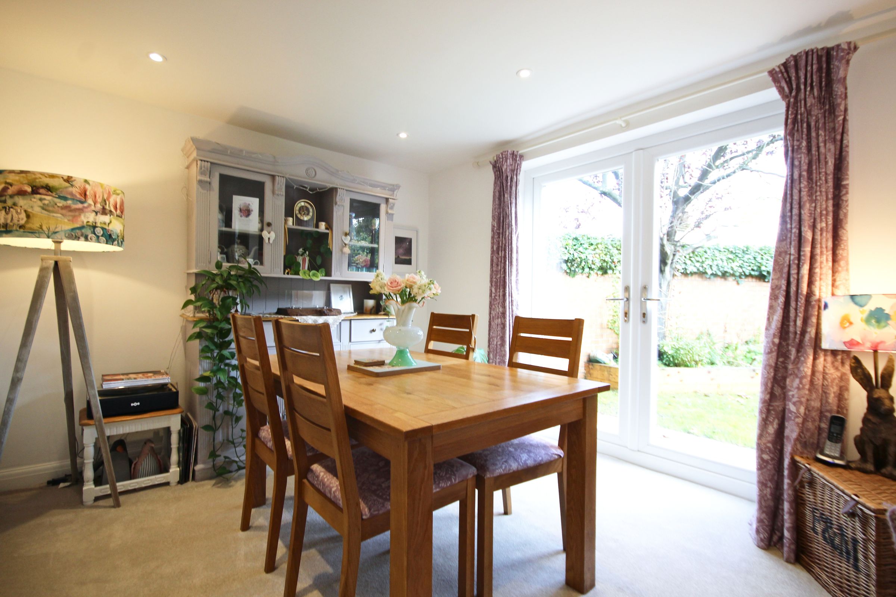
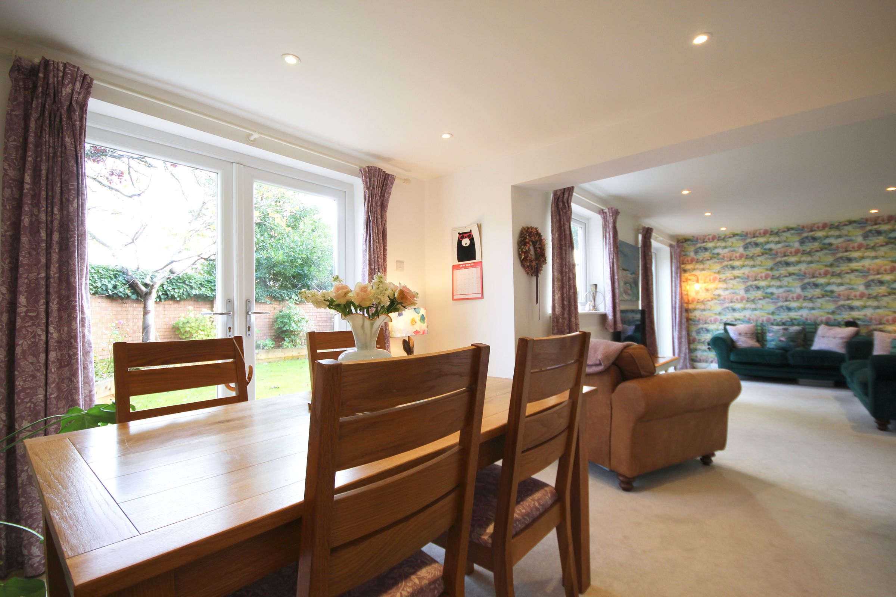
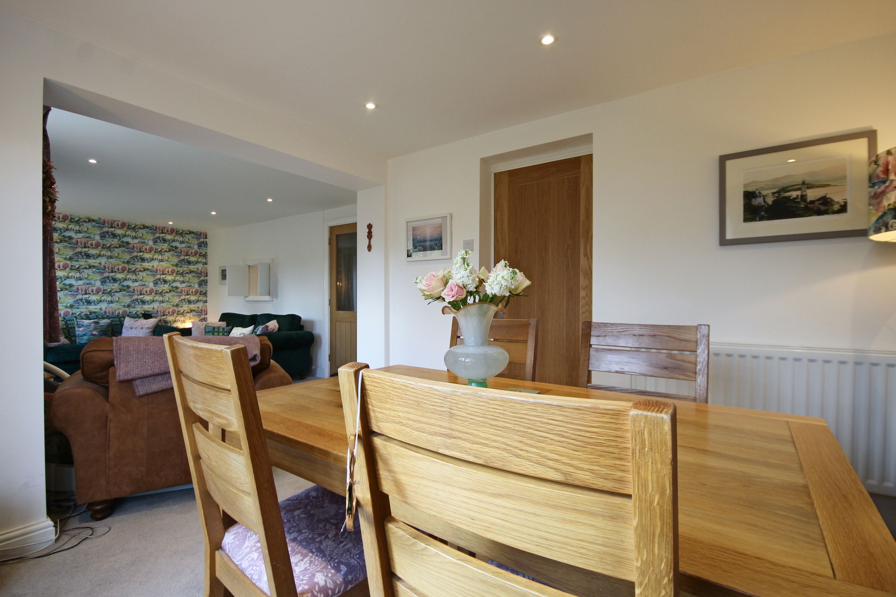
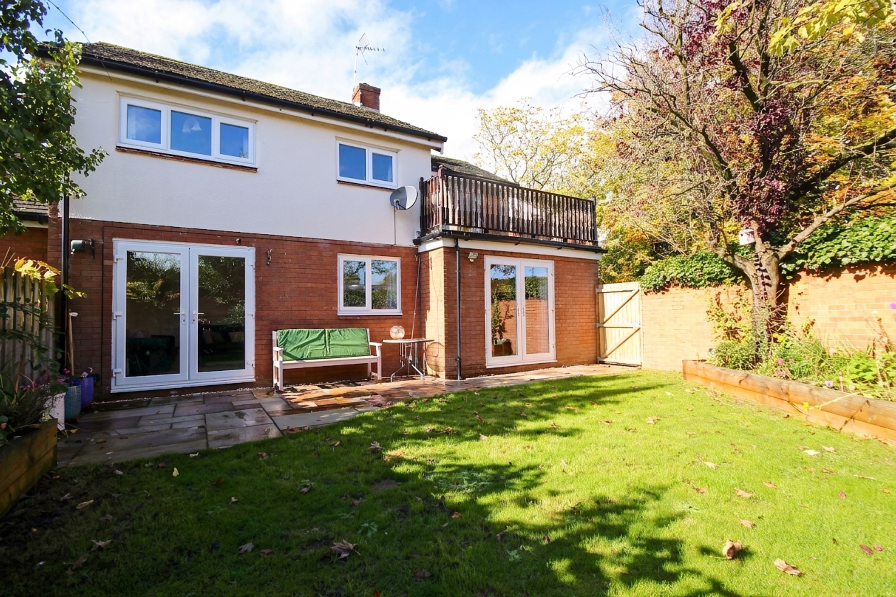
Across the rear of the property, the principal living accommodation is particularly appealing. The generous lounge opens through to the dining room, creating a wonderfully connected reception space that lends itself equally well to everyday family life and entertaining. French doors from the dining area lead directly into the rear garden, allowing the living space to flow naturally outside during the warmer months.
Practicality has been carefully considered, too. A useful store room is accessed from the dining room and leads through to the integral garage, which incorporates a dedicated utility area. This provides valuable additional storage and a convenient place to manage the everyday demands of a busy household.
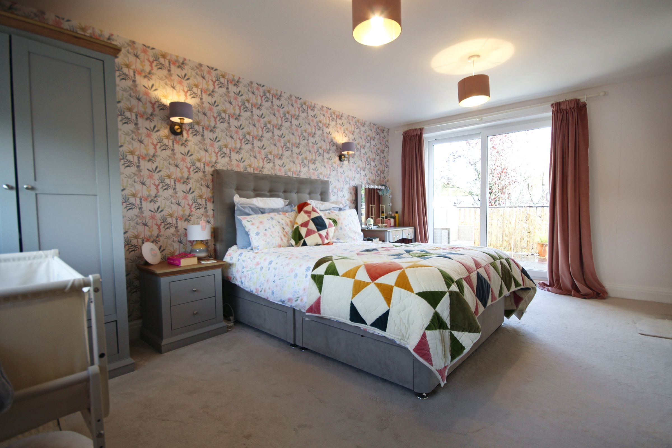
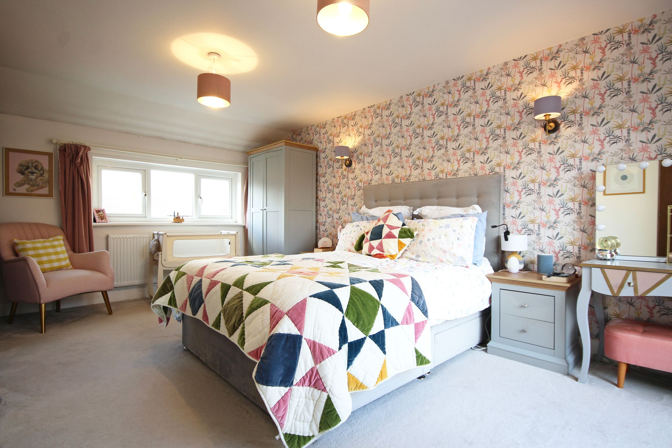
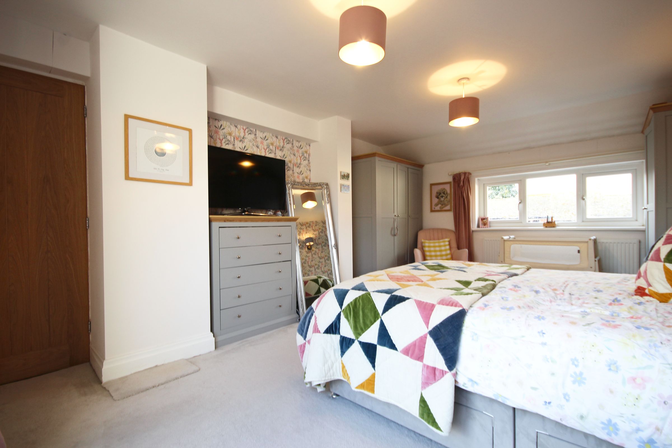
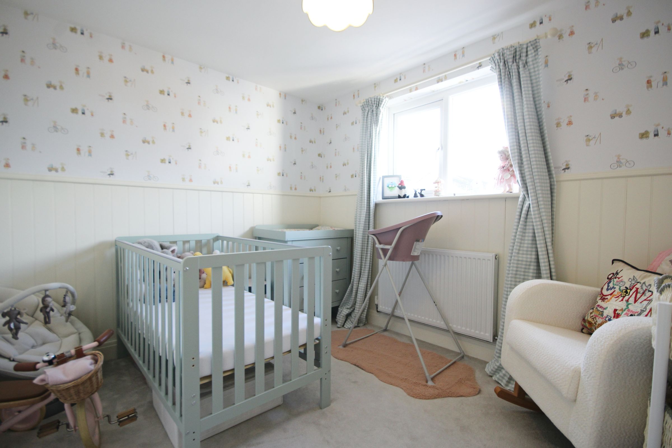
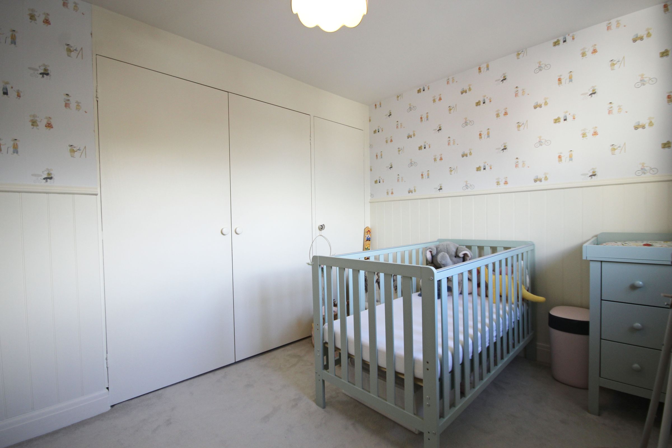
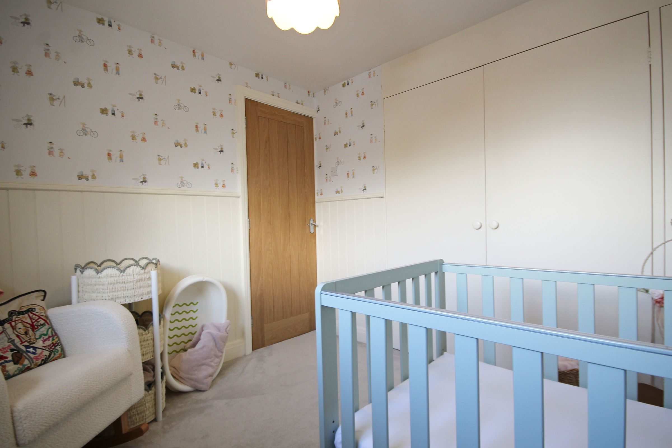
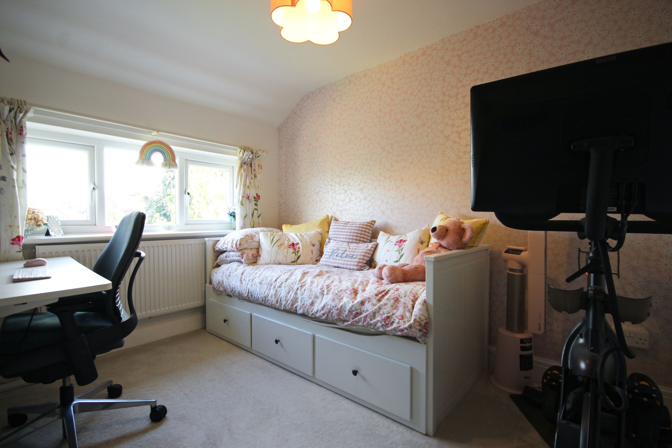
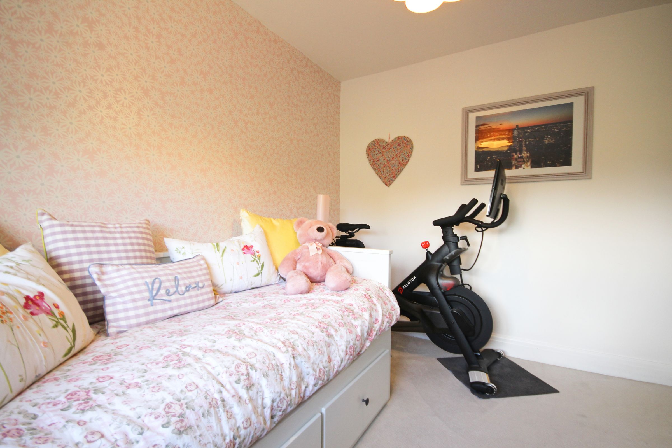
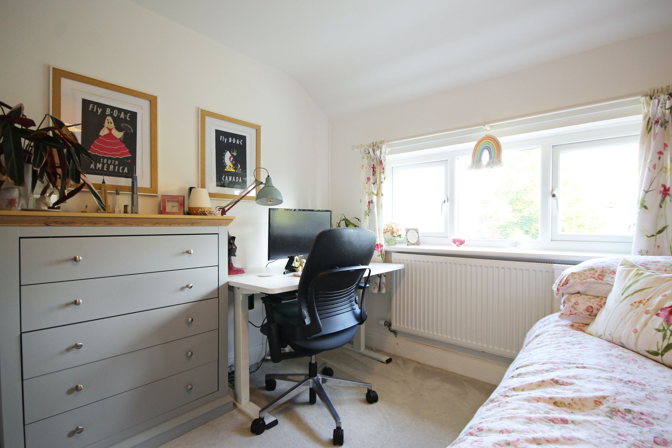
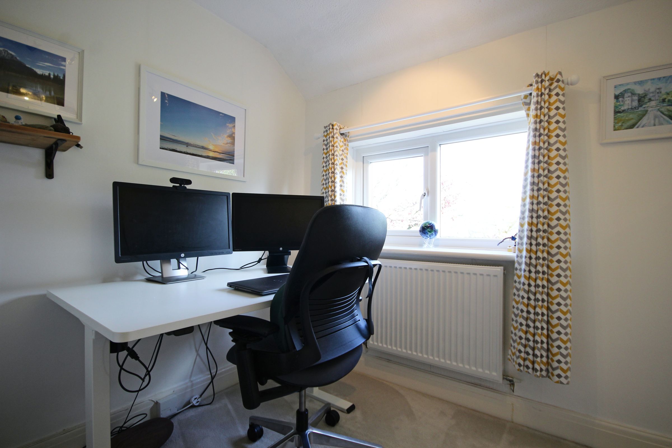
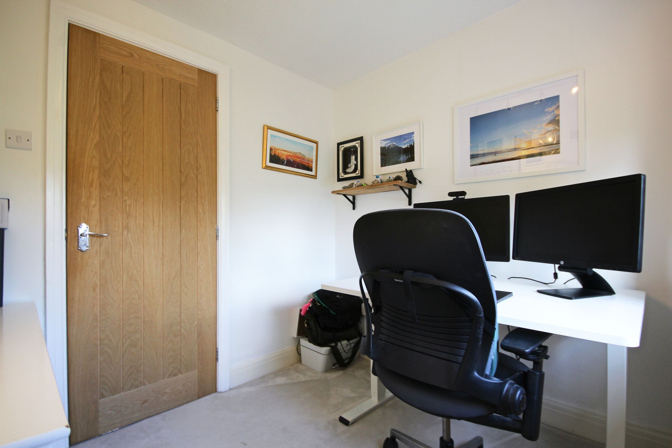
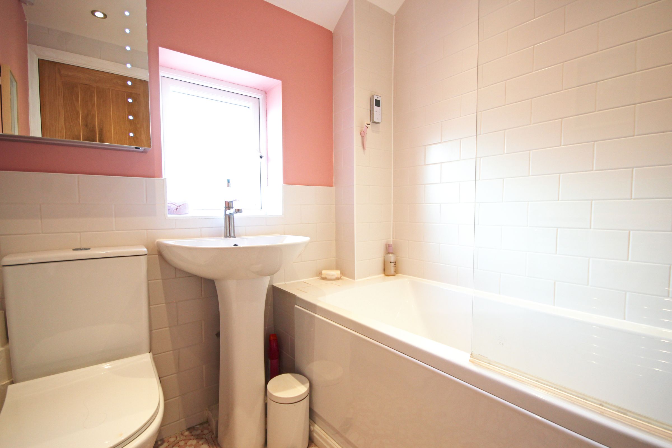
Upstairs, there are four well-proportioned bedrooms, comprising three doubles and a single, offering flexibility for growing families, visiting guests or those needing a home office. The principal bedroom is a particularly attractive feature, enjoying a dual aspect that brings in plenty of natural light, together with the added benefit of its own balcony. A modern family bathroom completes the first-floor accommodation.
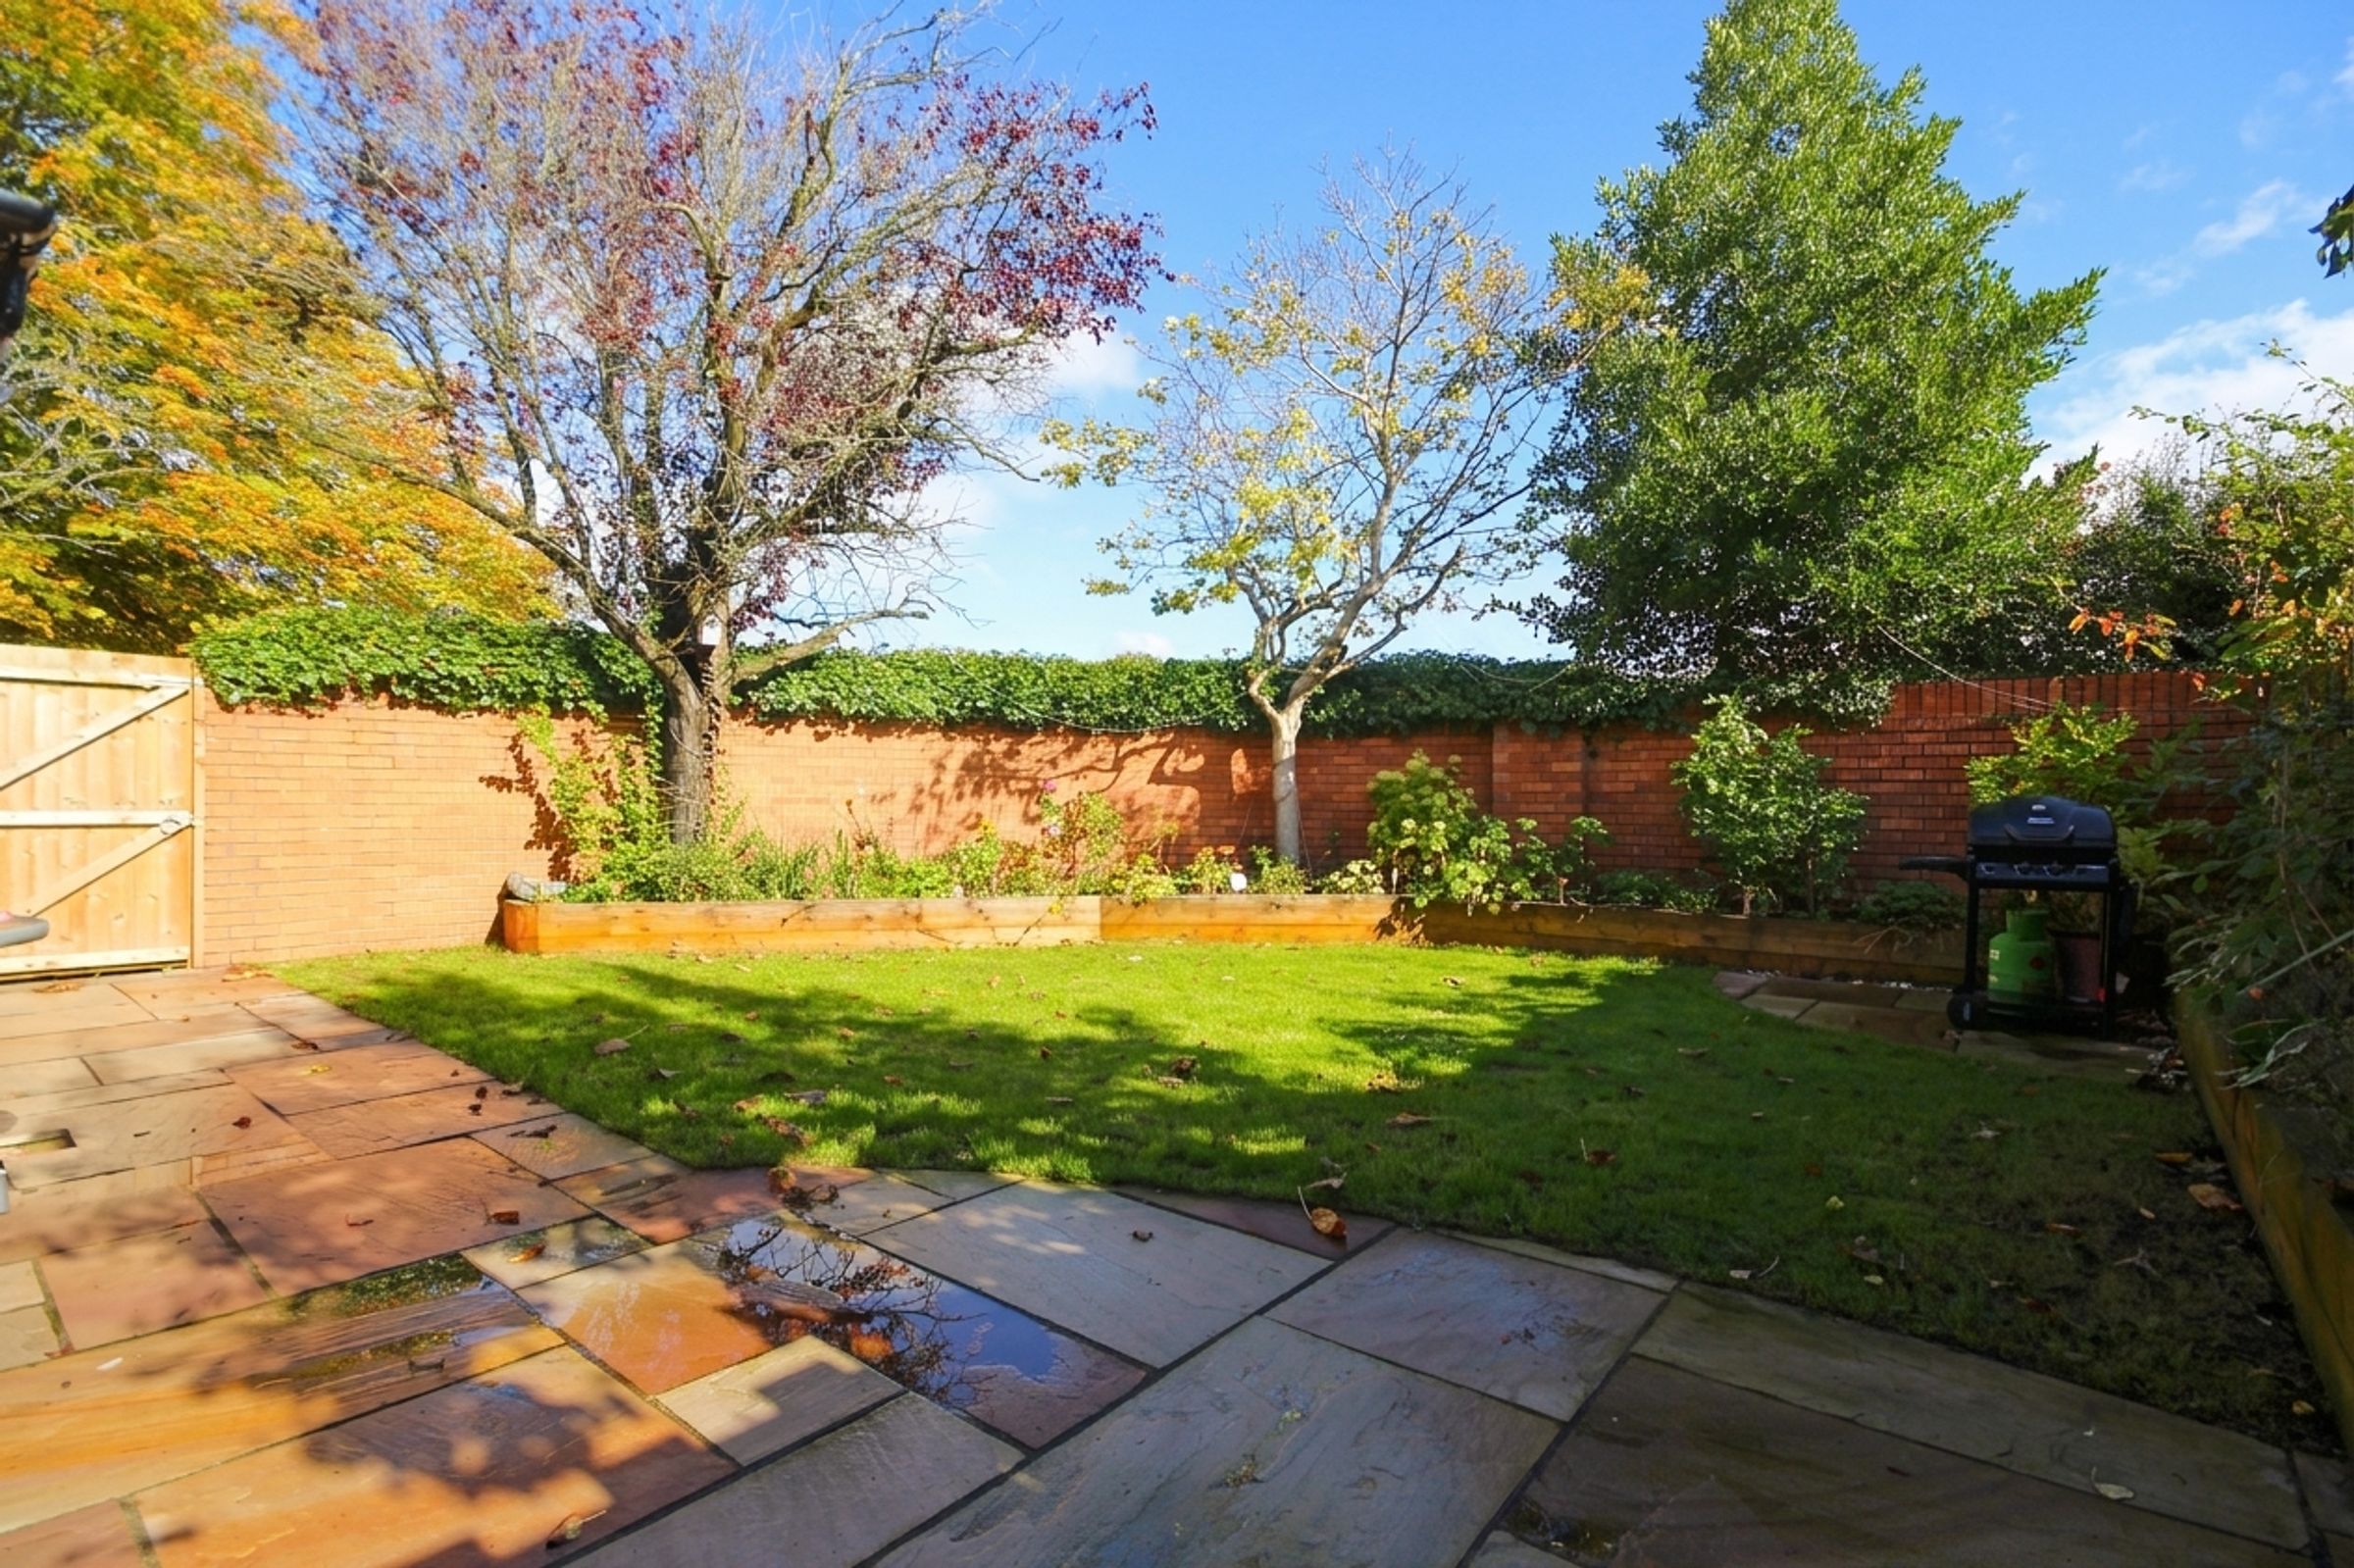
Outside, the private, walled rear garden provides an attractive and sheltered setting in which to relax. Arranged with a patio for outdoor dining, a lawn and raised borders, it offers a pleasing balance of entertaining space and greenery, creating an inviting extension of the home.
For buyers seeking a beautifully maintained family property, generous living space and the added advantage of a genuinely distinctive residential lifestyle, this is a particularly compelling opportunity. With the clubhouse and leisure facilities so close at hand, the appeal extends well beyond the front door.
Discover the Delamere Park lifestyle for yourself. Contact us today to arrange your viewing and experience everything this excellent family home has to offer.
Key details
Broadband: up to 31mbps
1163ft2 floor area
3391ft2 plot size
Freehold
Council tax band D
Additional information
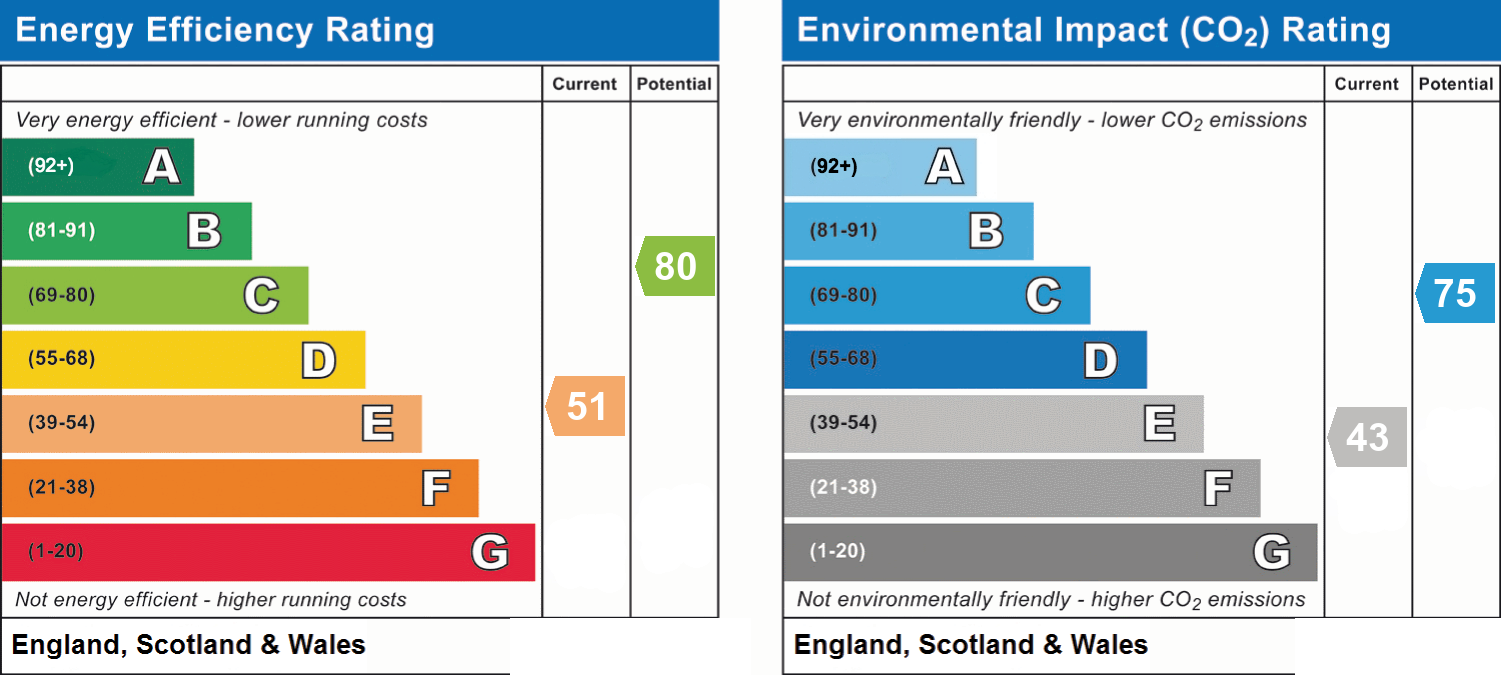
- Energy efficiency (current)
- E (51)
- Energy efficiency (potential)
- C (80)
- Environmental impact (current)
- E (43)
- Environmental impact (potential)
- C (75)
- Construction materials
- Brick and block


Near the property
Rooms and dimensions
Hall
13' 7" x 5' 10" (4.14m x 1.78m)
Lounge
16' 7" x 10' 6" (5.06m x 3.19m)
Dining Room
11' 3" x 9' 5" (3.44m x 2.88m)
Kitchen
11' 7" x 10' 4" (3.53m x 3.16m)
Utility Room
6' 6" x 5' 3" (1.98m x 1.59m)
Wc
5' 11" x 3' 2" (1.80m x 0.97m)
Store
4' 3" x 3' 2" (1.29m x 0.97m)
Garage
18' 6" x 8' 10" (5.64m x 2.68m)
Main Bedroom
16' 8" x 11' 8" (5.08m x 3.55m)
Bedroom 2
10' 4" x 9' 0" (3.16m x 2.75m)
Bedroom 3
10' 5" x 6' 7" (3.17m x 2.00m)
Bedroom 4
7' 8" x 7' 7" (2.33m x 2.31m)
Bathroom
6' 0" x 5' 8" (1.82m x 1.73m)