Morgans of Cheshire
FOR SALE
£365,000 In Excess of
The Cobbles, Cuddington, CW8
Terraced
4
2
2
Like the look of this property?
We would love to hear from you and arrange a viewing of this property. Get in touch now!
Looking to sell a property?
You can get a free online or in person valuation.
Property features
Uniquely reimagined
Sought after Delamere Park location
Up to four bedrooms
Lounge with balcony
Ground floor bedroom suite
Private, south facing garden
No chain
About this property
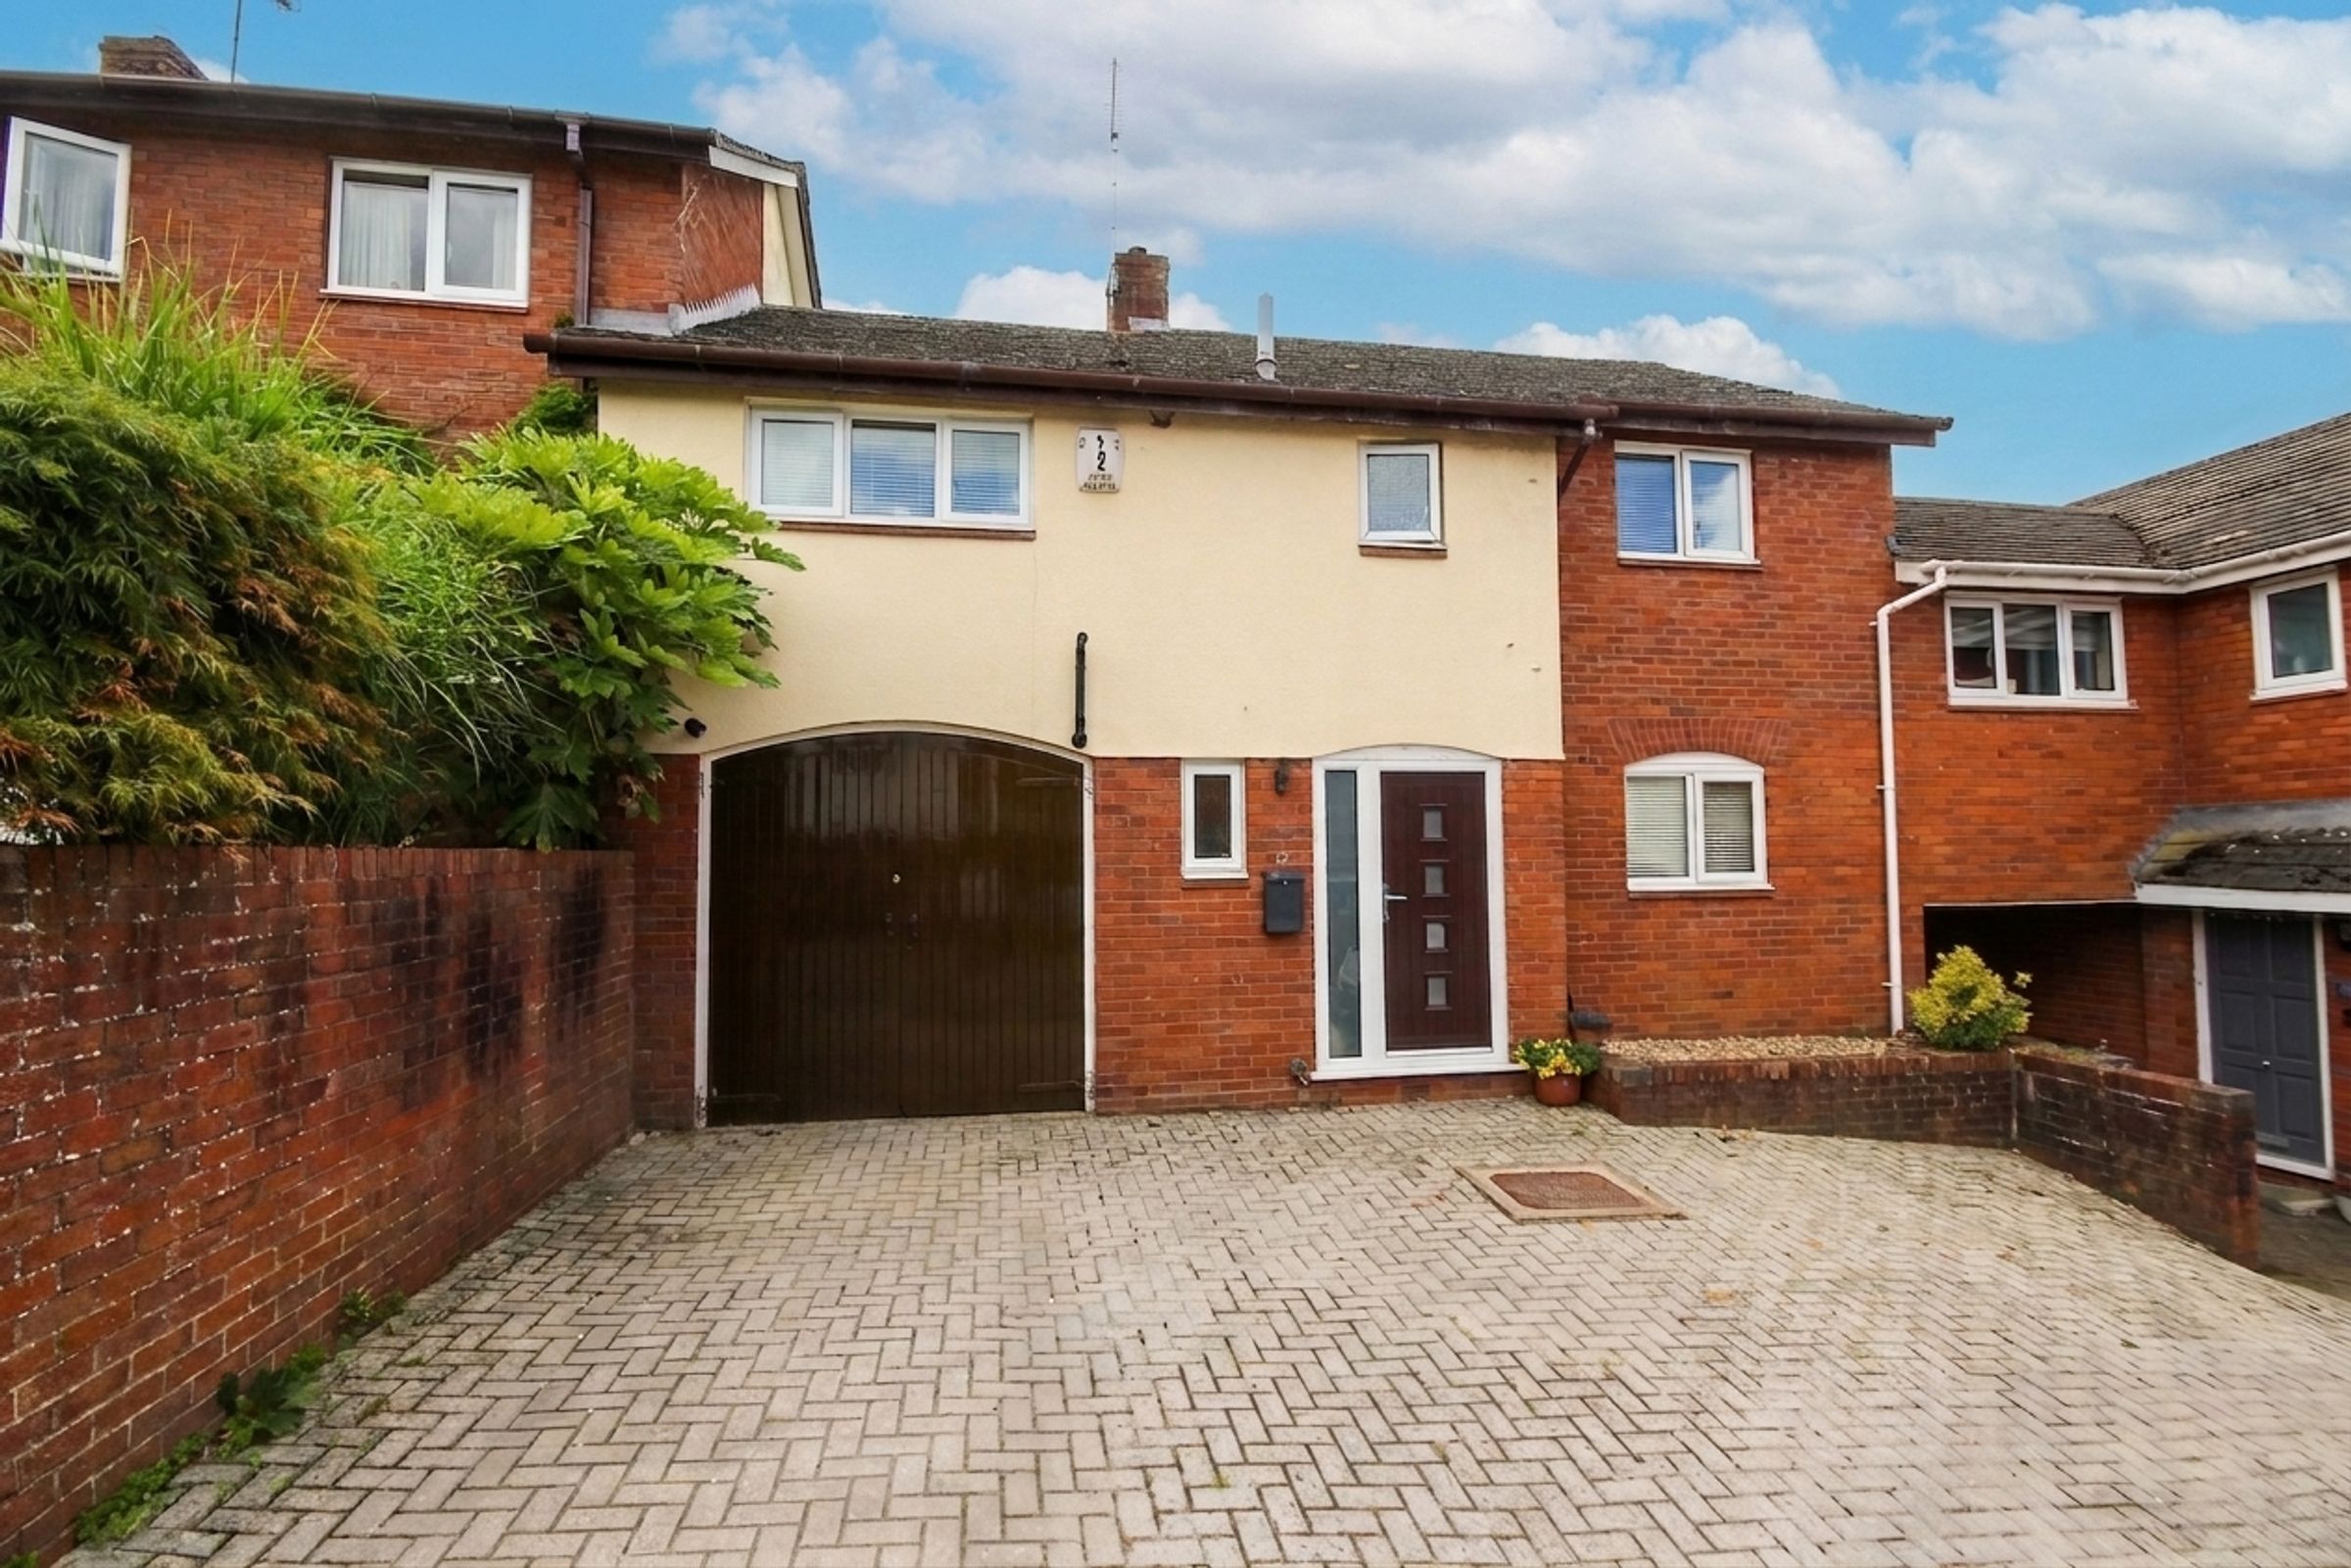
An Impressive Reinvention of Modern Living in the Heart of Delamere Park
Having undergone significant transformation over several years, this beautifully reimagined and substantially extended three/four-bedroom mews home offers an outstanding blend of contemporary design, flexible living space and energy-efficient living, all set within the exclusive surroundings of Delamere Park. Occupying an elevated position with far-reaching views and benefiting from superb residents' facilities including a swimming pool, tennis and squash courts, children's play areas, clubhouse with residents' bar and acres of beautifully maintained communal grounds, this is a lifestyle opportunity as much as it is a home. Offered with no onward chain, this enviable way of living can be yours sooner than you may think.
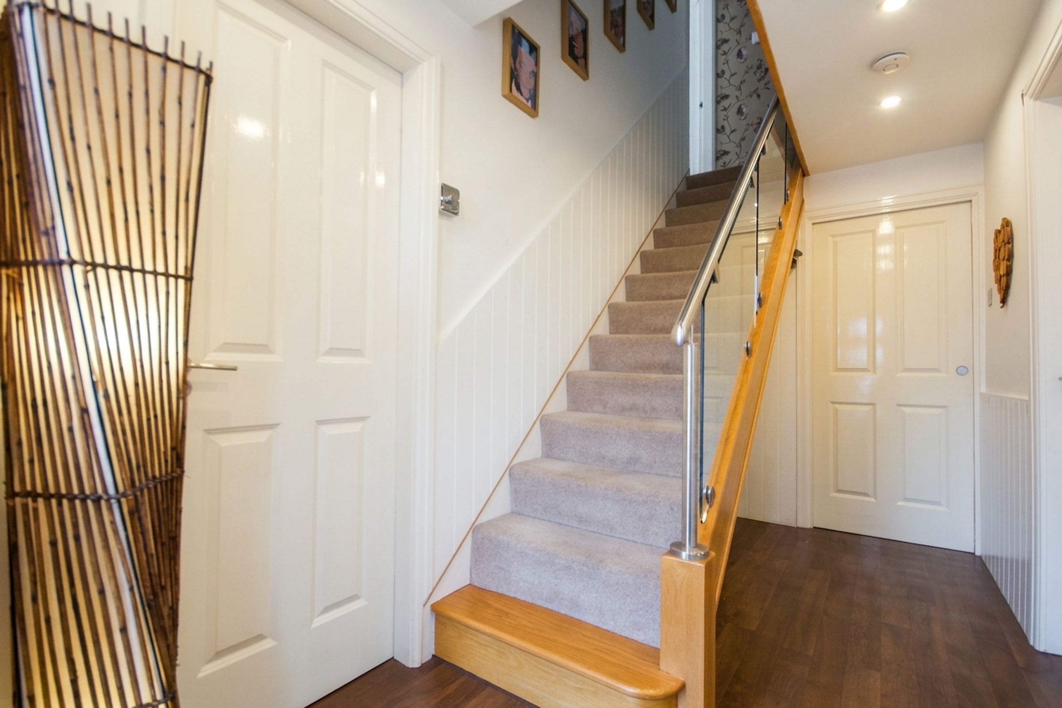
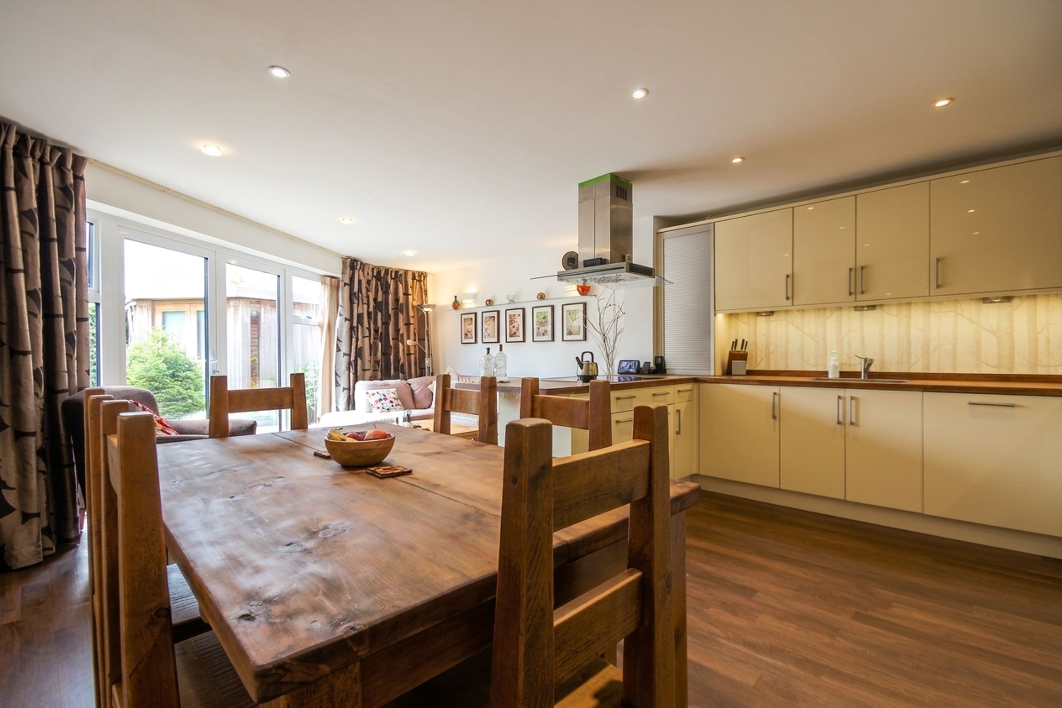
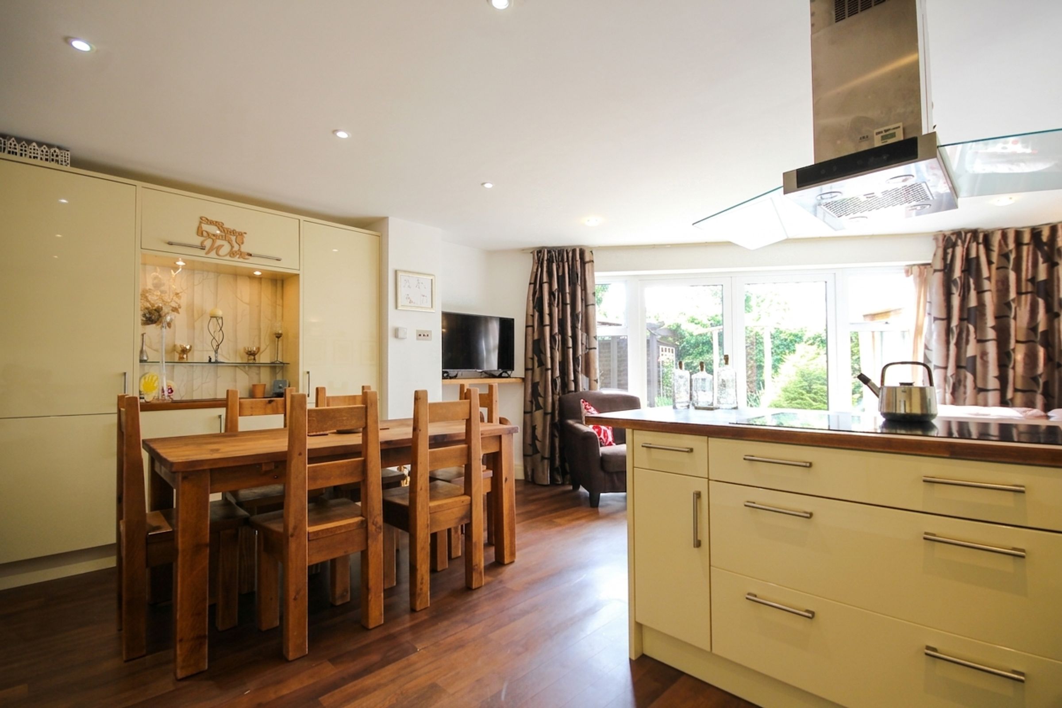
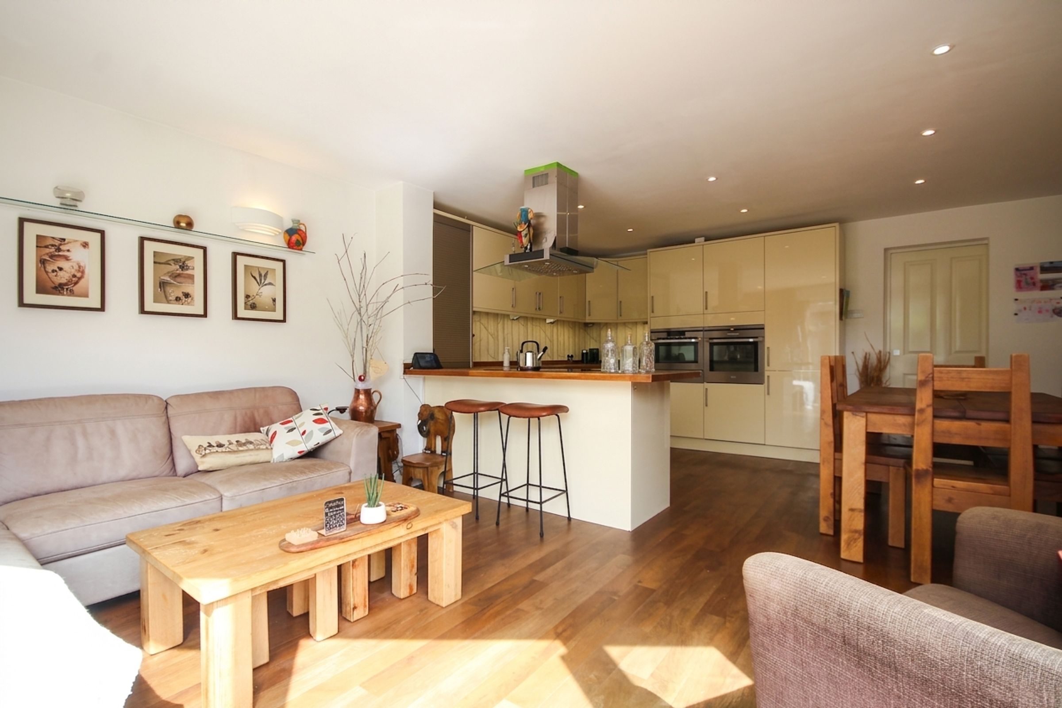
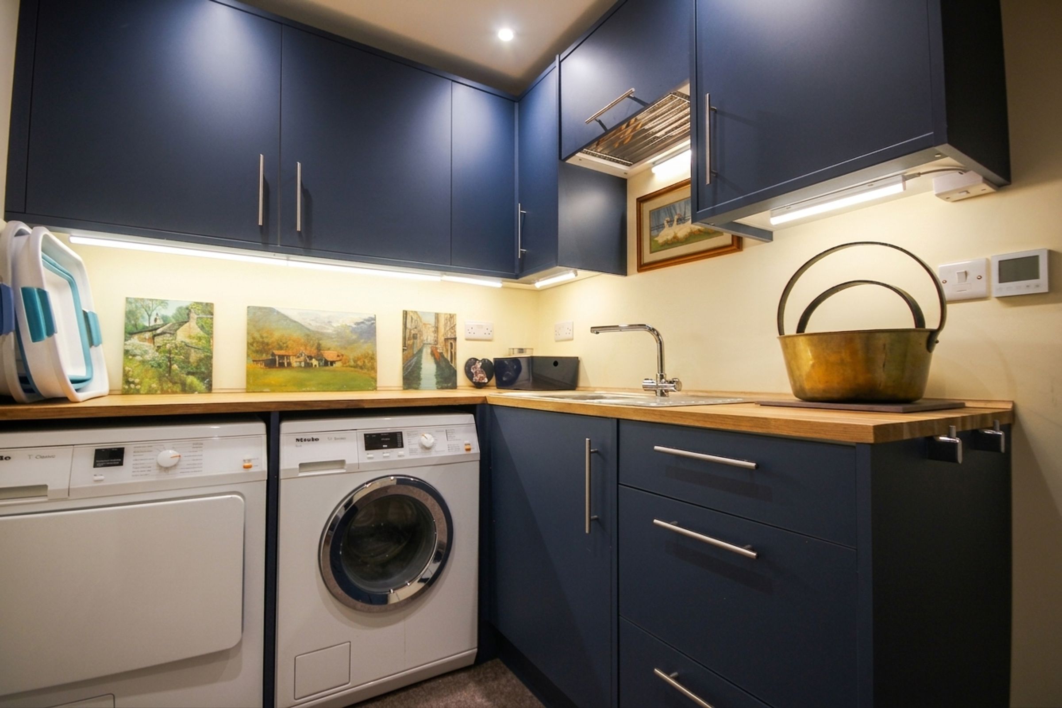
The welcoming entrance hallway immediately sets the tone, where a striking contemporary glass staircase creates an impressive first impression, complemented by a stylish ground floor cloakroom. Beyond, the home naturally unfolds into the spectacular open-plan reception kitchen – undoubtedly the heart of the property. Cleverly designed with an angled rear wall that maximises both space and natural light, this superb entertaining area opens effortlessly onto the south-facing garden through French doors. The kitchen itself is beautifully appointed with an extensive range of cabinetry, integrated appliances and a generous peninsula breakfast bar, creating the perfect space for everyday family life and entertaining alike. A practical utility room sits discreetly off the kitchen, alongside access to a useful storage room, formerly part of the garage.
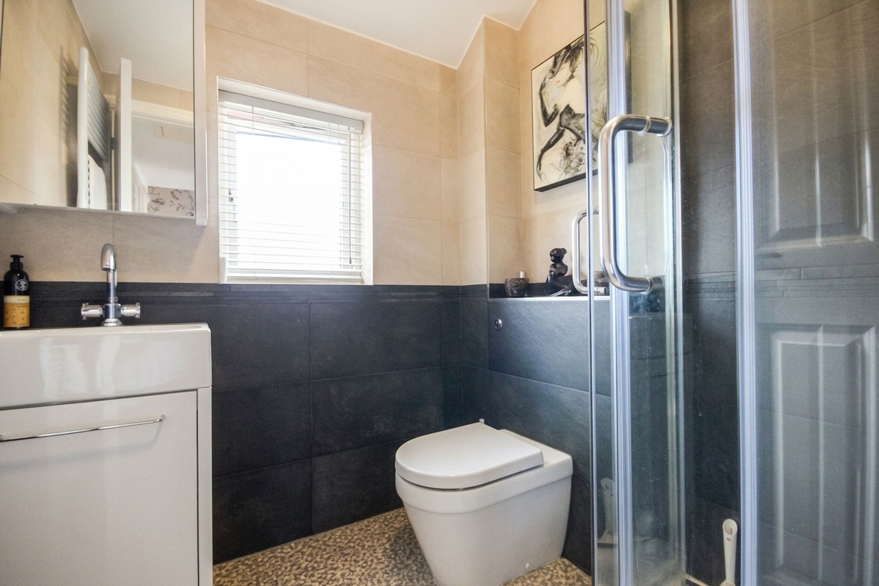
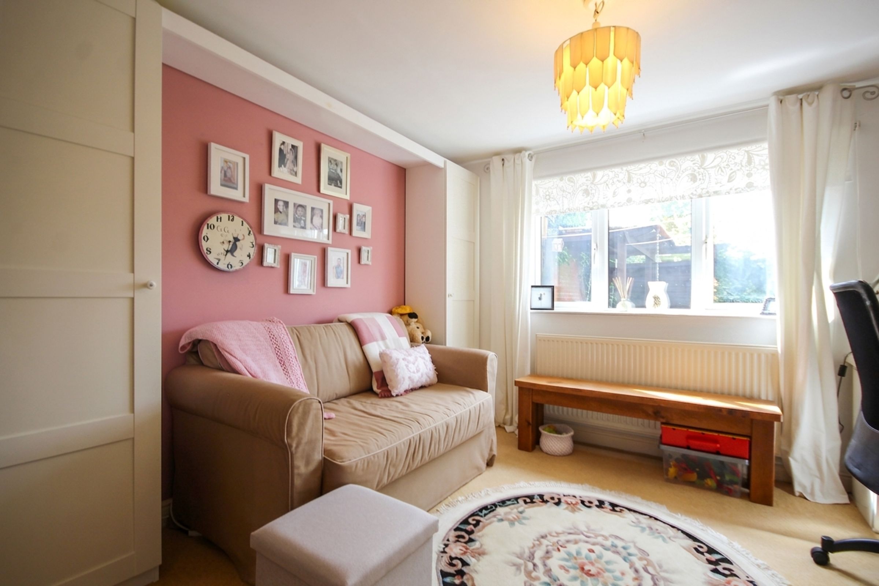
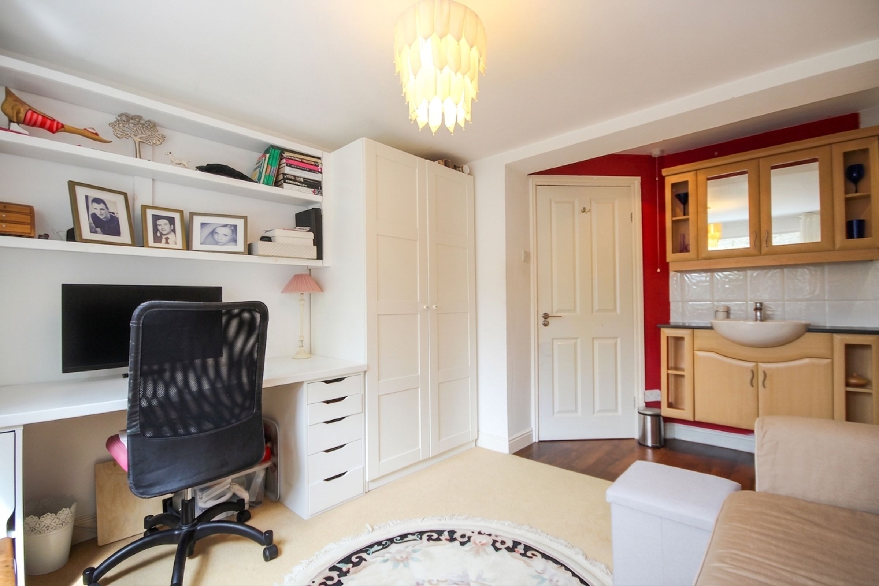
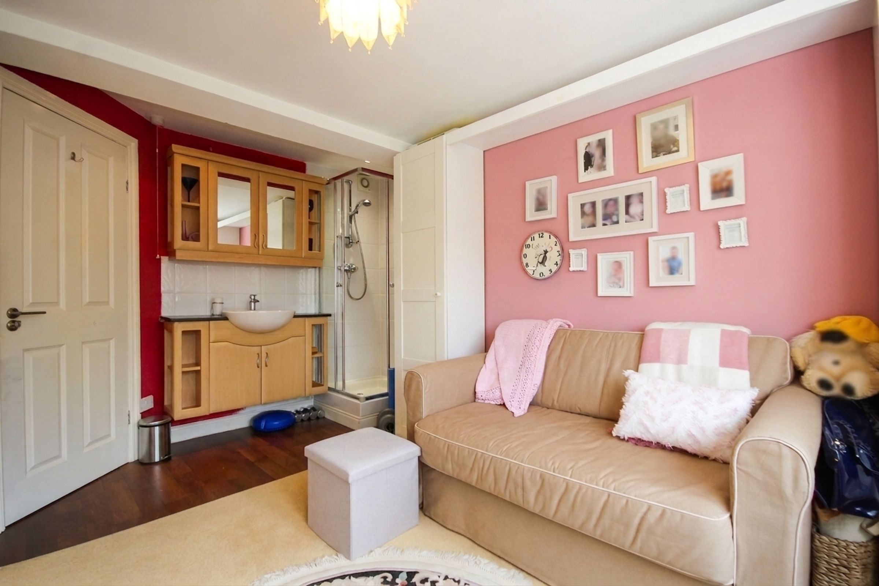
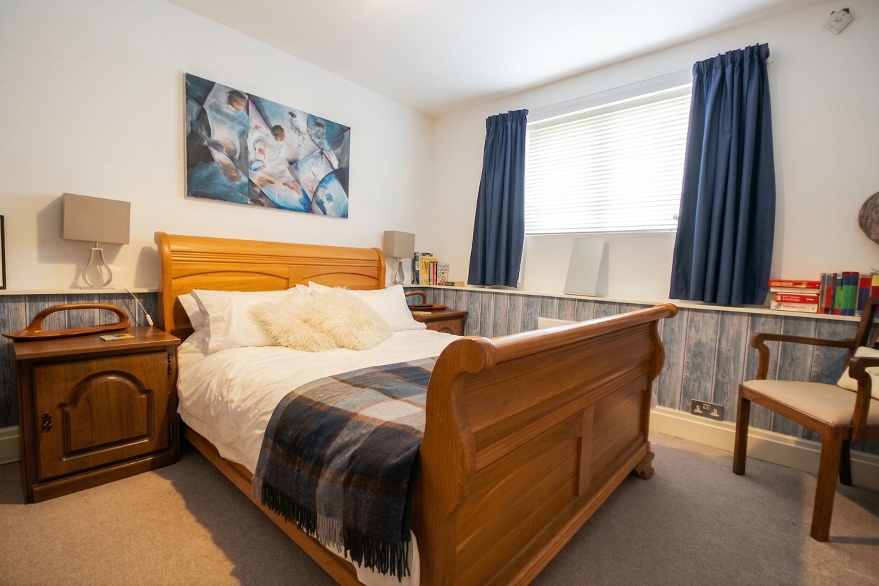
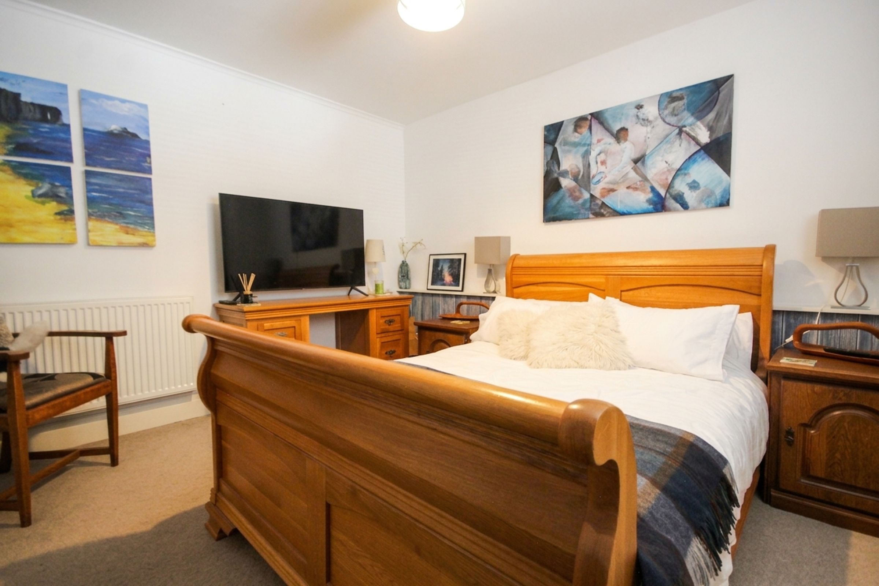
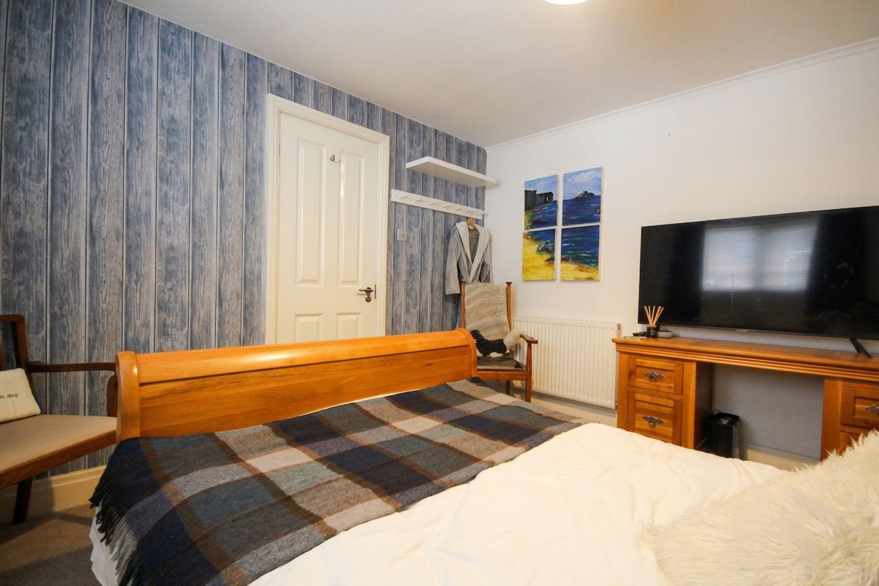
Flexibility is a defining feature of this remarkable home. A self-contained ground floor bedroom suite, complete with its own shower and wash basin, offers ideal accommodation for guests, independent family members, a home business or studio. A further reception room at the front of the property, currently utilised as an additional bedroom, provides endless possibilities as a second sitting room, home office, snug or playroom.
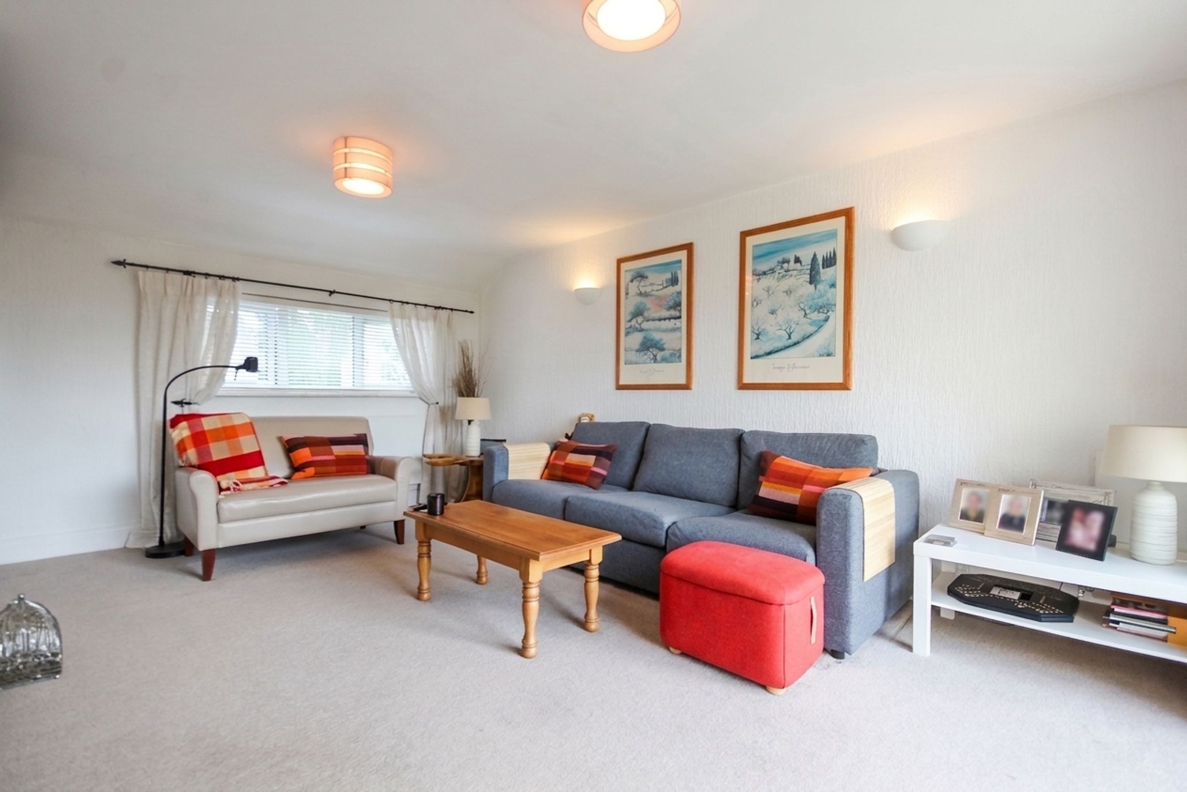
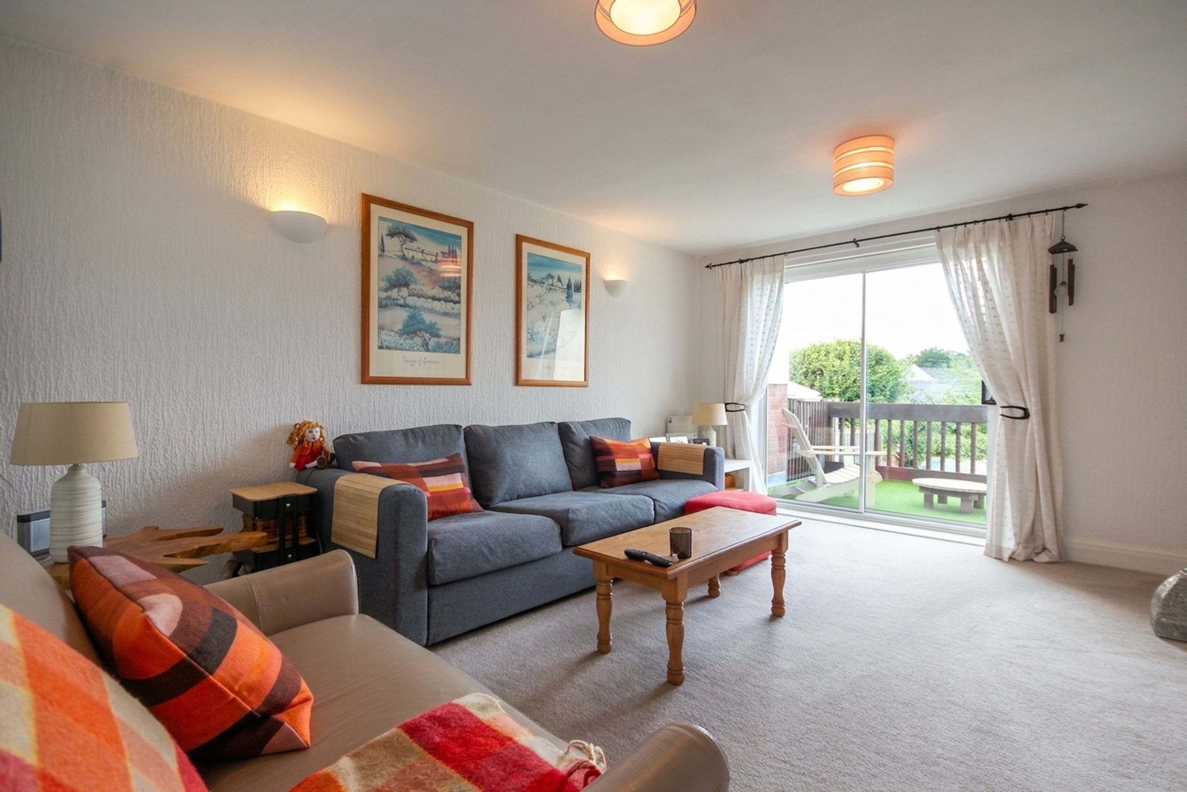
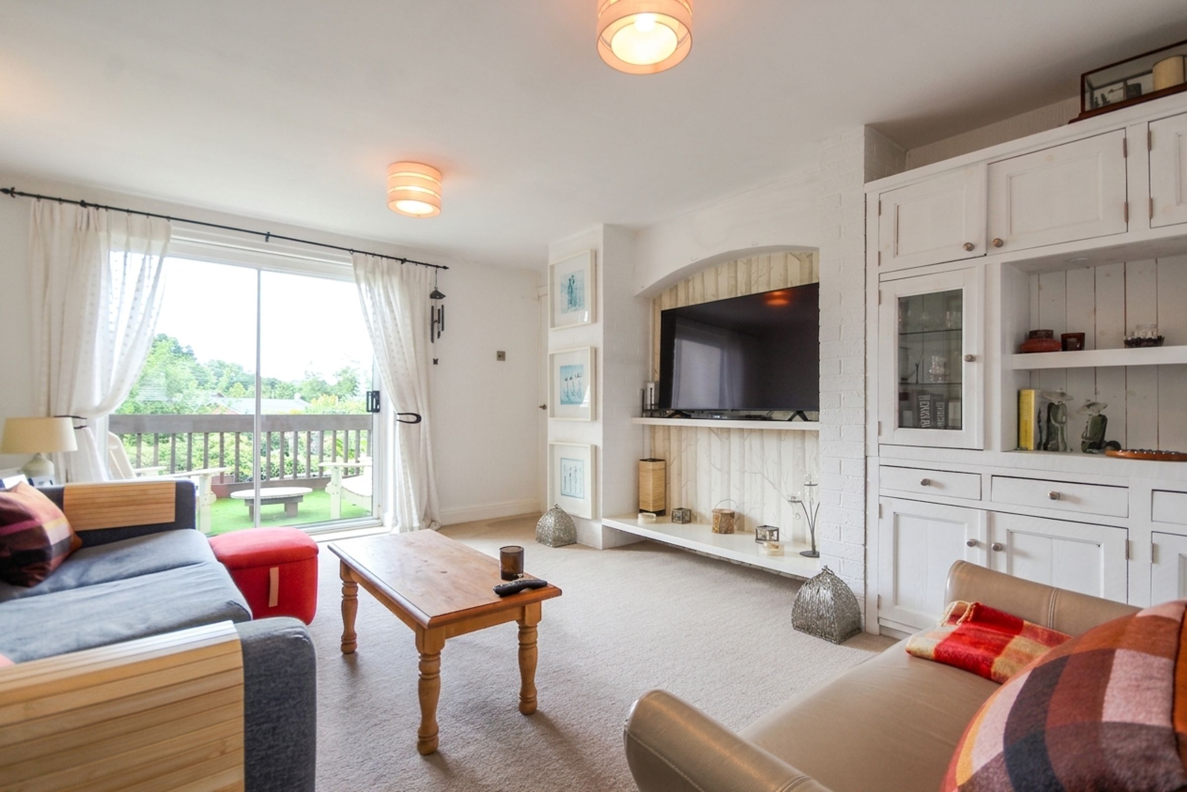

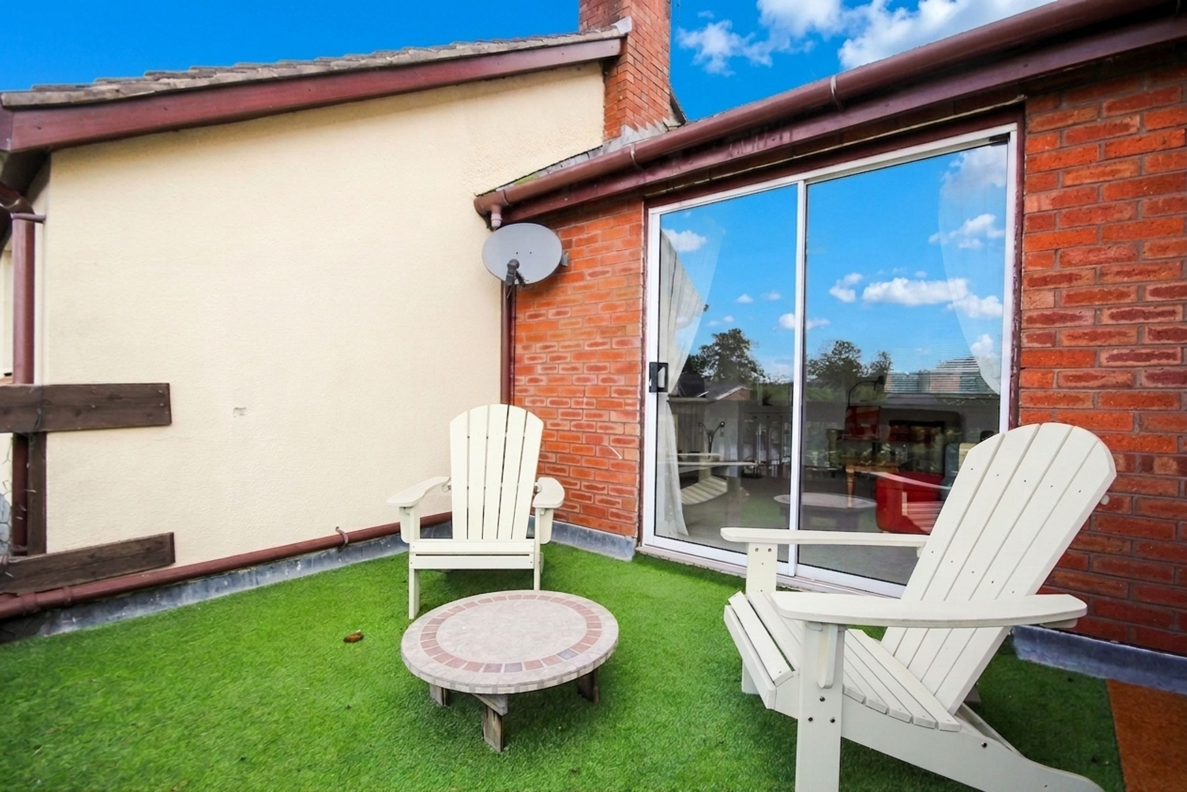
The first floor offers a refreshing twist on traditional layouts, with the well proportioned dual-aspect lounge occupying the upper level to take full advantage of the property's elevated setting. Opening directly onto a private balcony, it enjoys wonderful far-reaching views and provides a peaceful retreat to relax throughout the seasons.
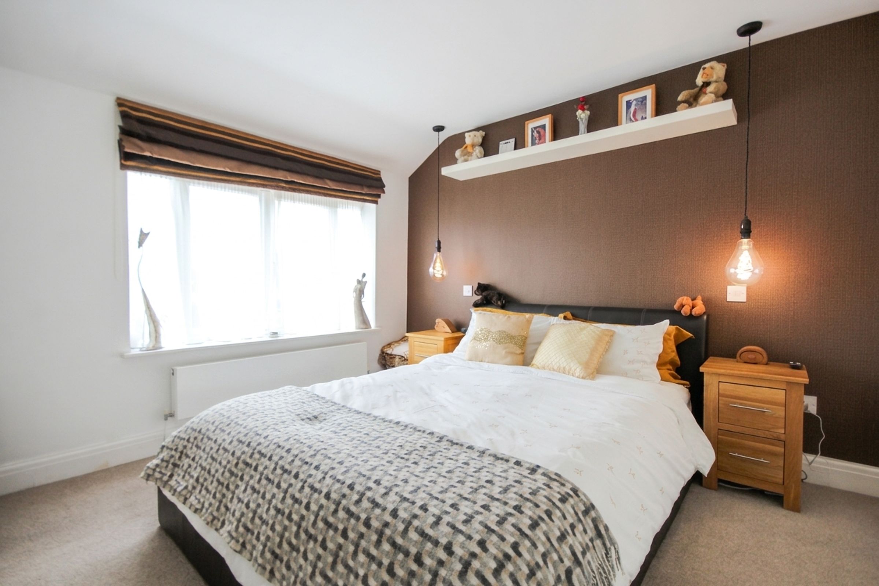
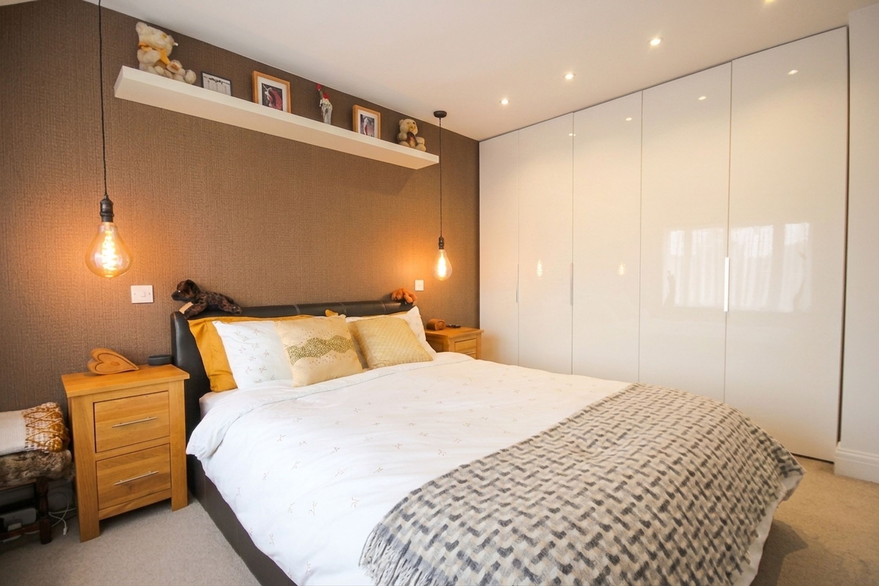
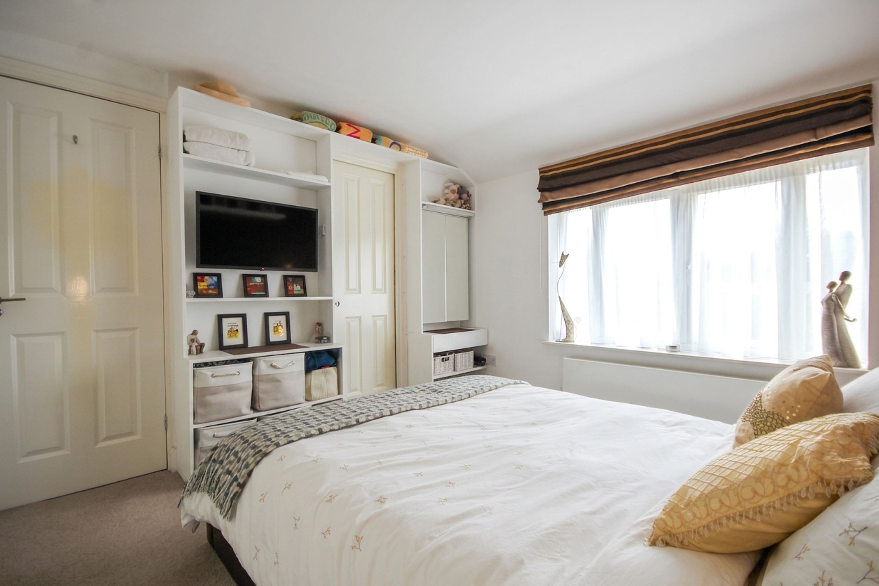
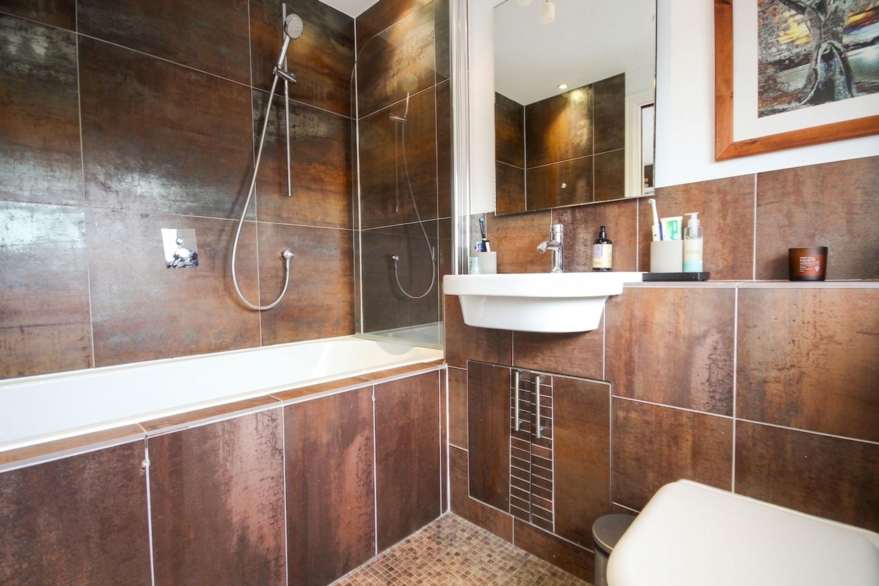
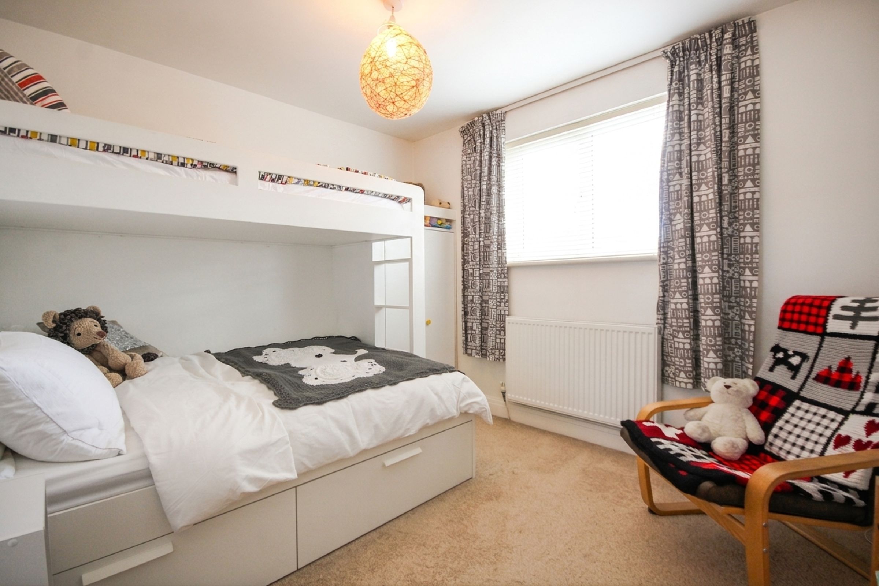
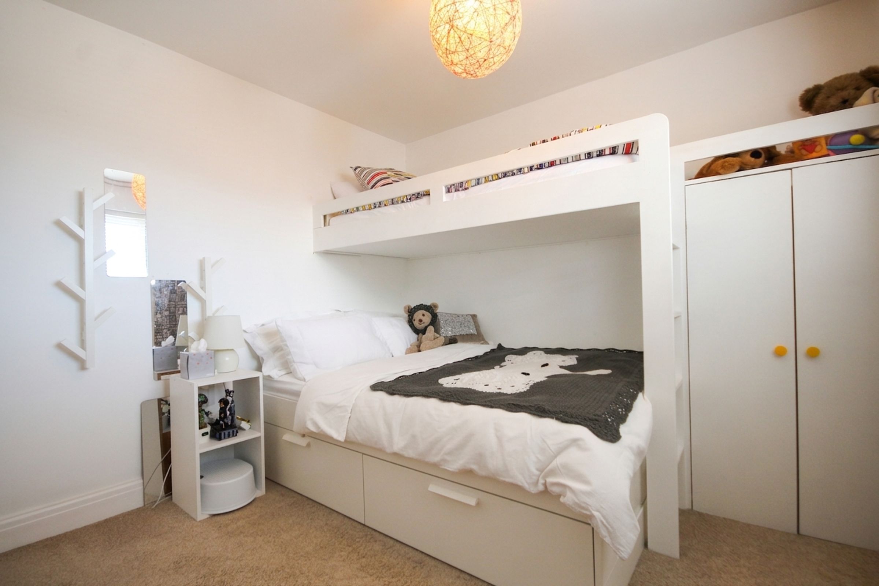
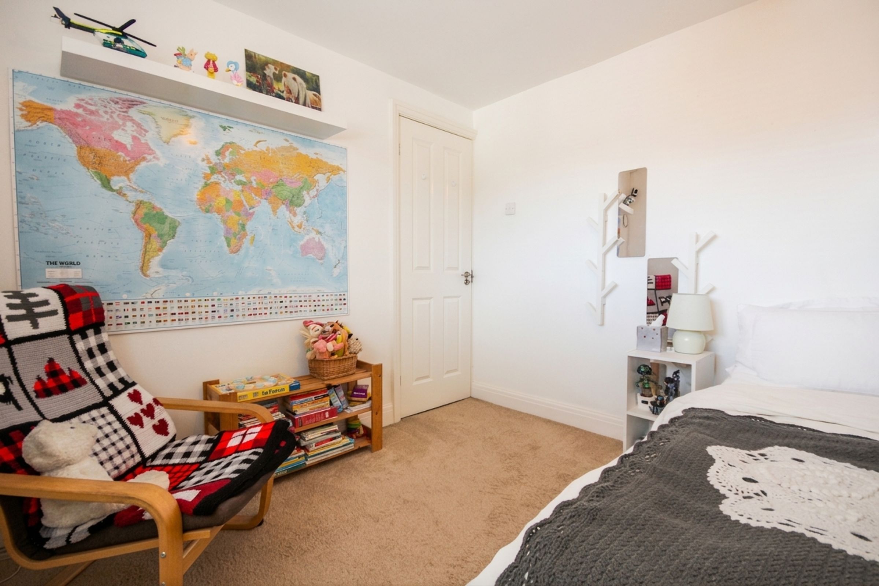
The principal bedroom is a luxurious sanctuary, complete with fitted wardrobes and an elegant en-suite bathroom finished to a high standard. A further generous double bedroom is served by a stylish contemporary shower room, completing the impressive accommodation.
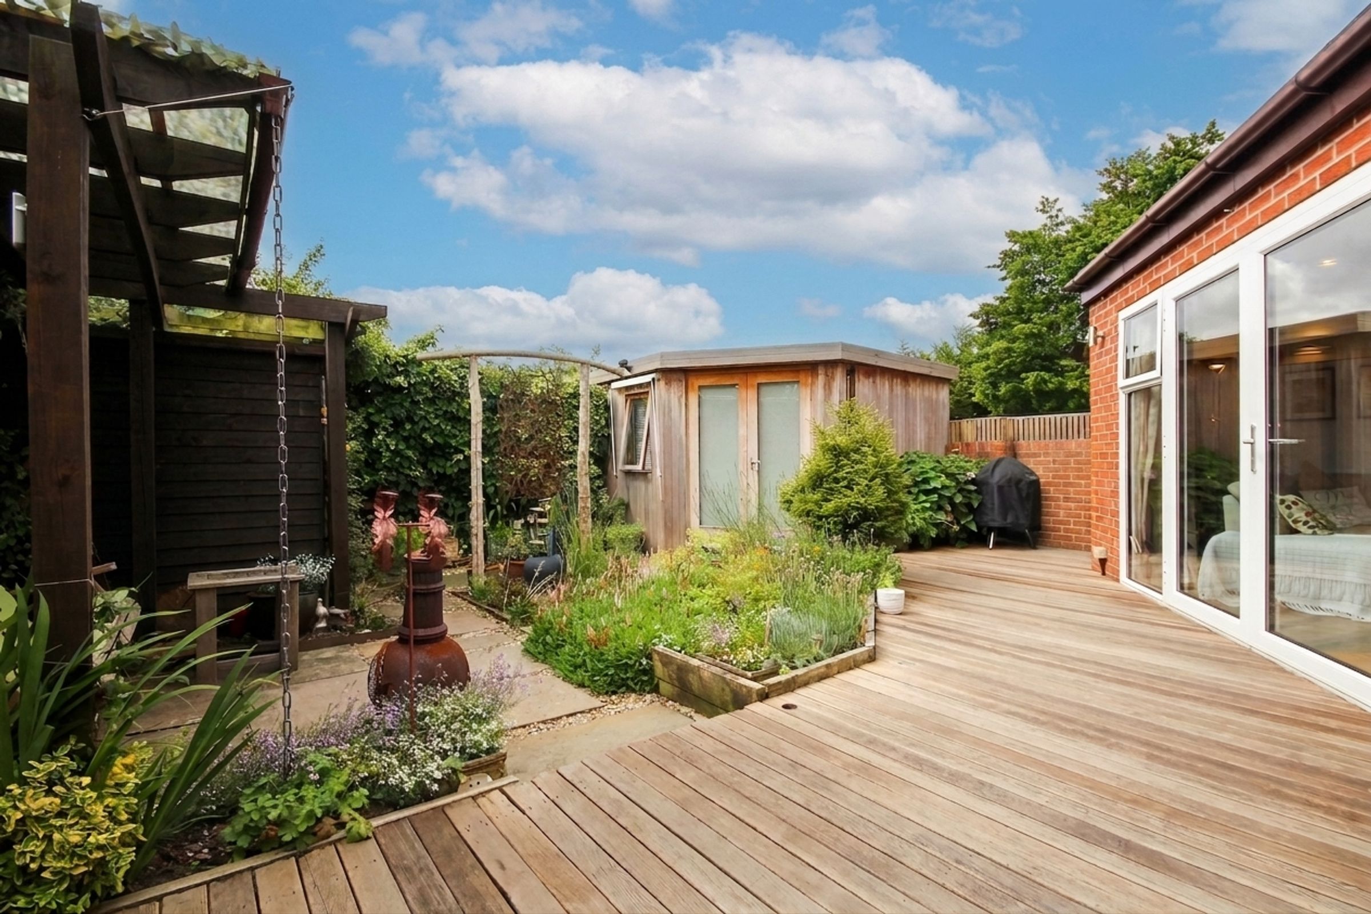
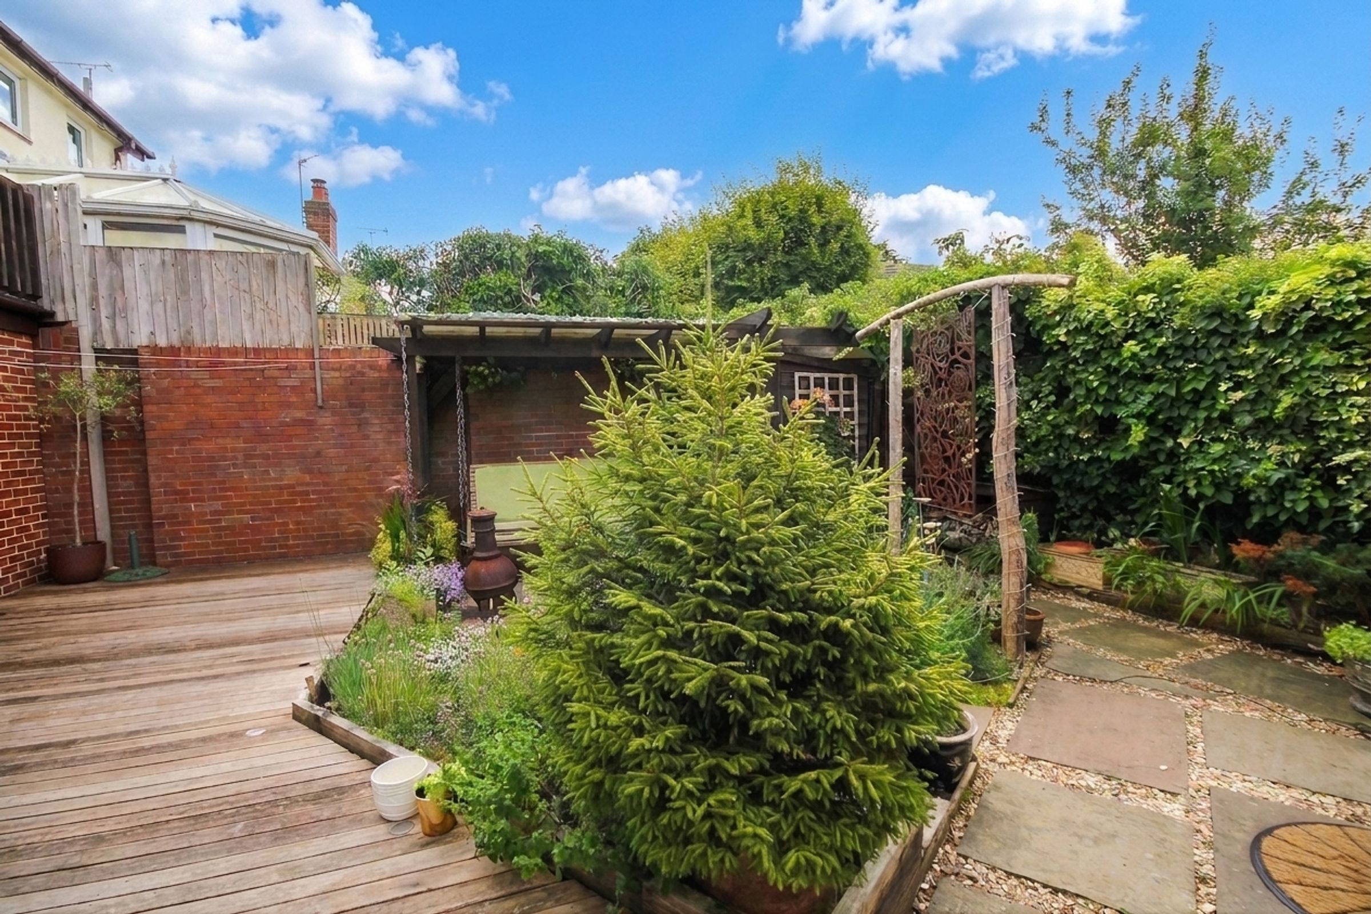
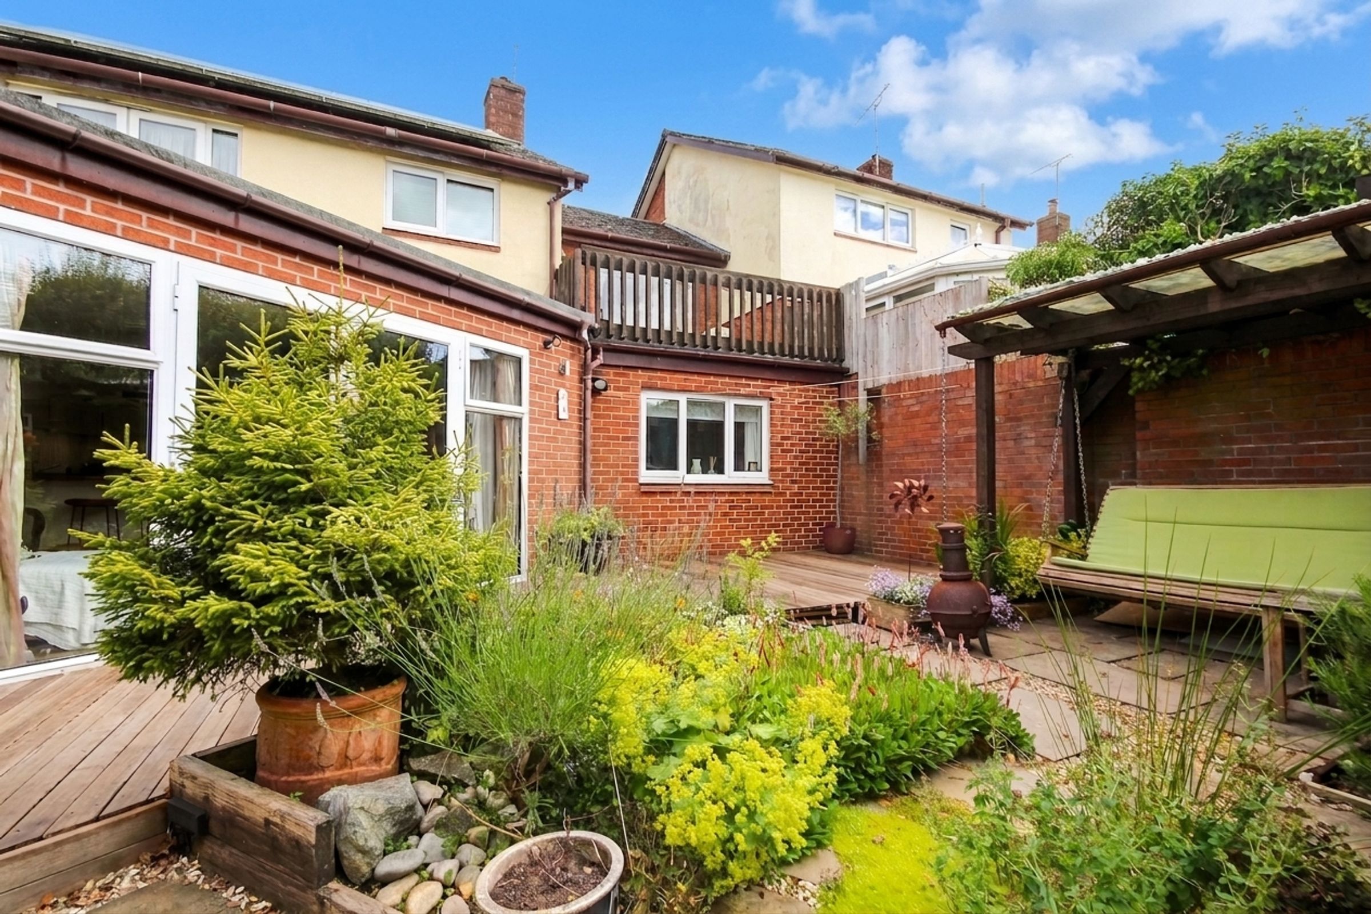
Outside, the landscaped south-facing rear garden has been thoughtfully designed for low-maintenance enjoyment, providing an attractive setting for alfresco dining and relaxation. A high-quality garden room offers valuable additional space, with wired Internet connection as well as electricity and electrical underfloor heating, ideal as a home office, gym, studio or entertaining space, adding yet another dimension to this already versatile home. To the front, there is parking for two vehicles directly outside the property.
Further enhancing the home's appeal are the installed solar panels, currently generating an income of approximately £1,600 per annum, offering both environmental and financial benefits.
Combining imaginative architecture, adaptable accommodation, premium finishes and an enviable lifestyle within one of Cheshire's most desirable residential parks, this exceptional home with no onward chain truly stands apart from the ordinary.
Key details
Broadband: up to 31mbps
1130ft2 floor area
1625ft2 plot size
Freehold
Council tax band D
Additional information
Near the property
Rooms and dimensions
Hall
13' 4" x 5' 10" (4.06m x 1.79m)
Lounge
16' 8" x 12' 2" (5.07m x 3.72m)
Kitchen/Living/Diner
23' 7" x 19' 6" (7.18m x 5.95m)
Utility Room
8' 11" x 6' 2" (2.72m x 1.87m)
Wc
2' 6" x 2' 6" (0.76m x 0.76m)
Main Bedroom
12' 10" x 10' 6" (3.92m x 3.19m)
En-suite
7' 6" x 5' 11" (2.29m x 1.80m)
Bedroom 2
10' 5" x 8' 11" (3.18m x 2.71m)
Shower Room
5' 10" x 5' 9" (1.77m x 1.76m)
Bedroom 3
13' 2" x 10' 6" (4.01m x 3.20m)
Study/Bedroom 4
11' 7" x 10' 5" (3.54m x 3.18m)
Store
8' 11" x 7' 6" (2.72m x 2.28m)