Like the look of this property?
We would love to hear from you and arrange a viewing of this property. Get in touch now!
Looking to sell or rent a property?
You can get a free online or in person valuation.
Property features
Excellent condition
Beautiful Setting
Landscaped Garden
Shops and amenities nearby
Garage
About this property
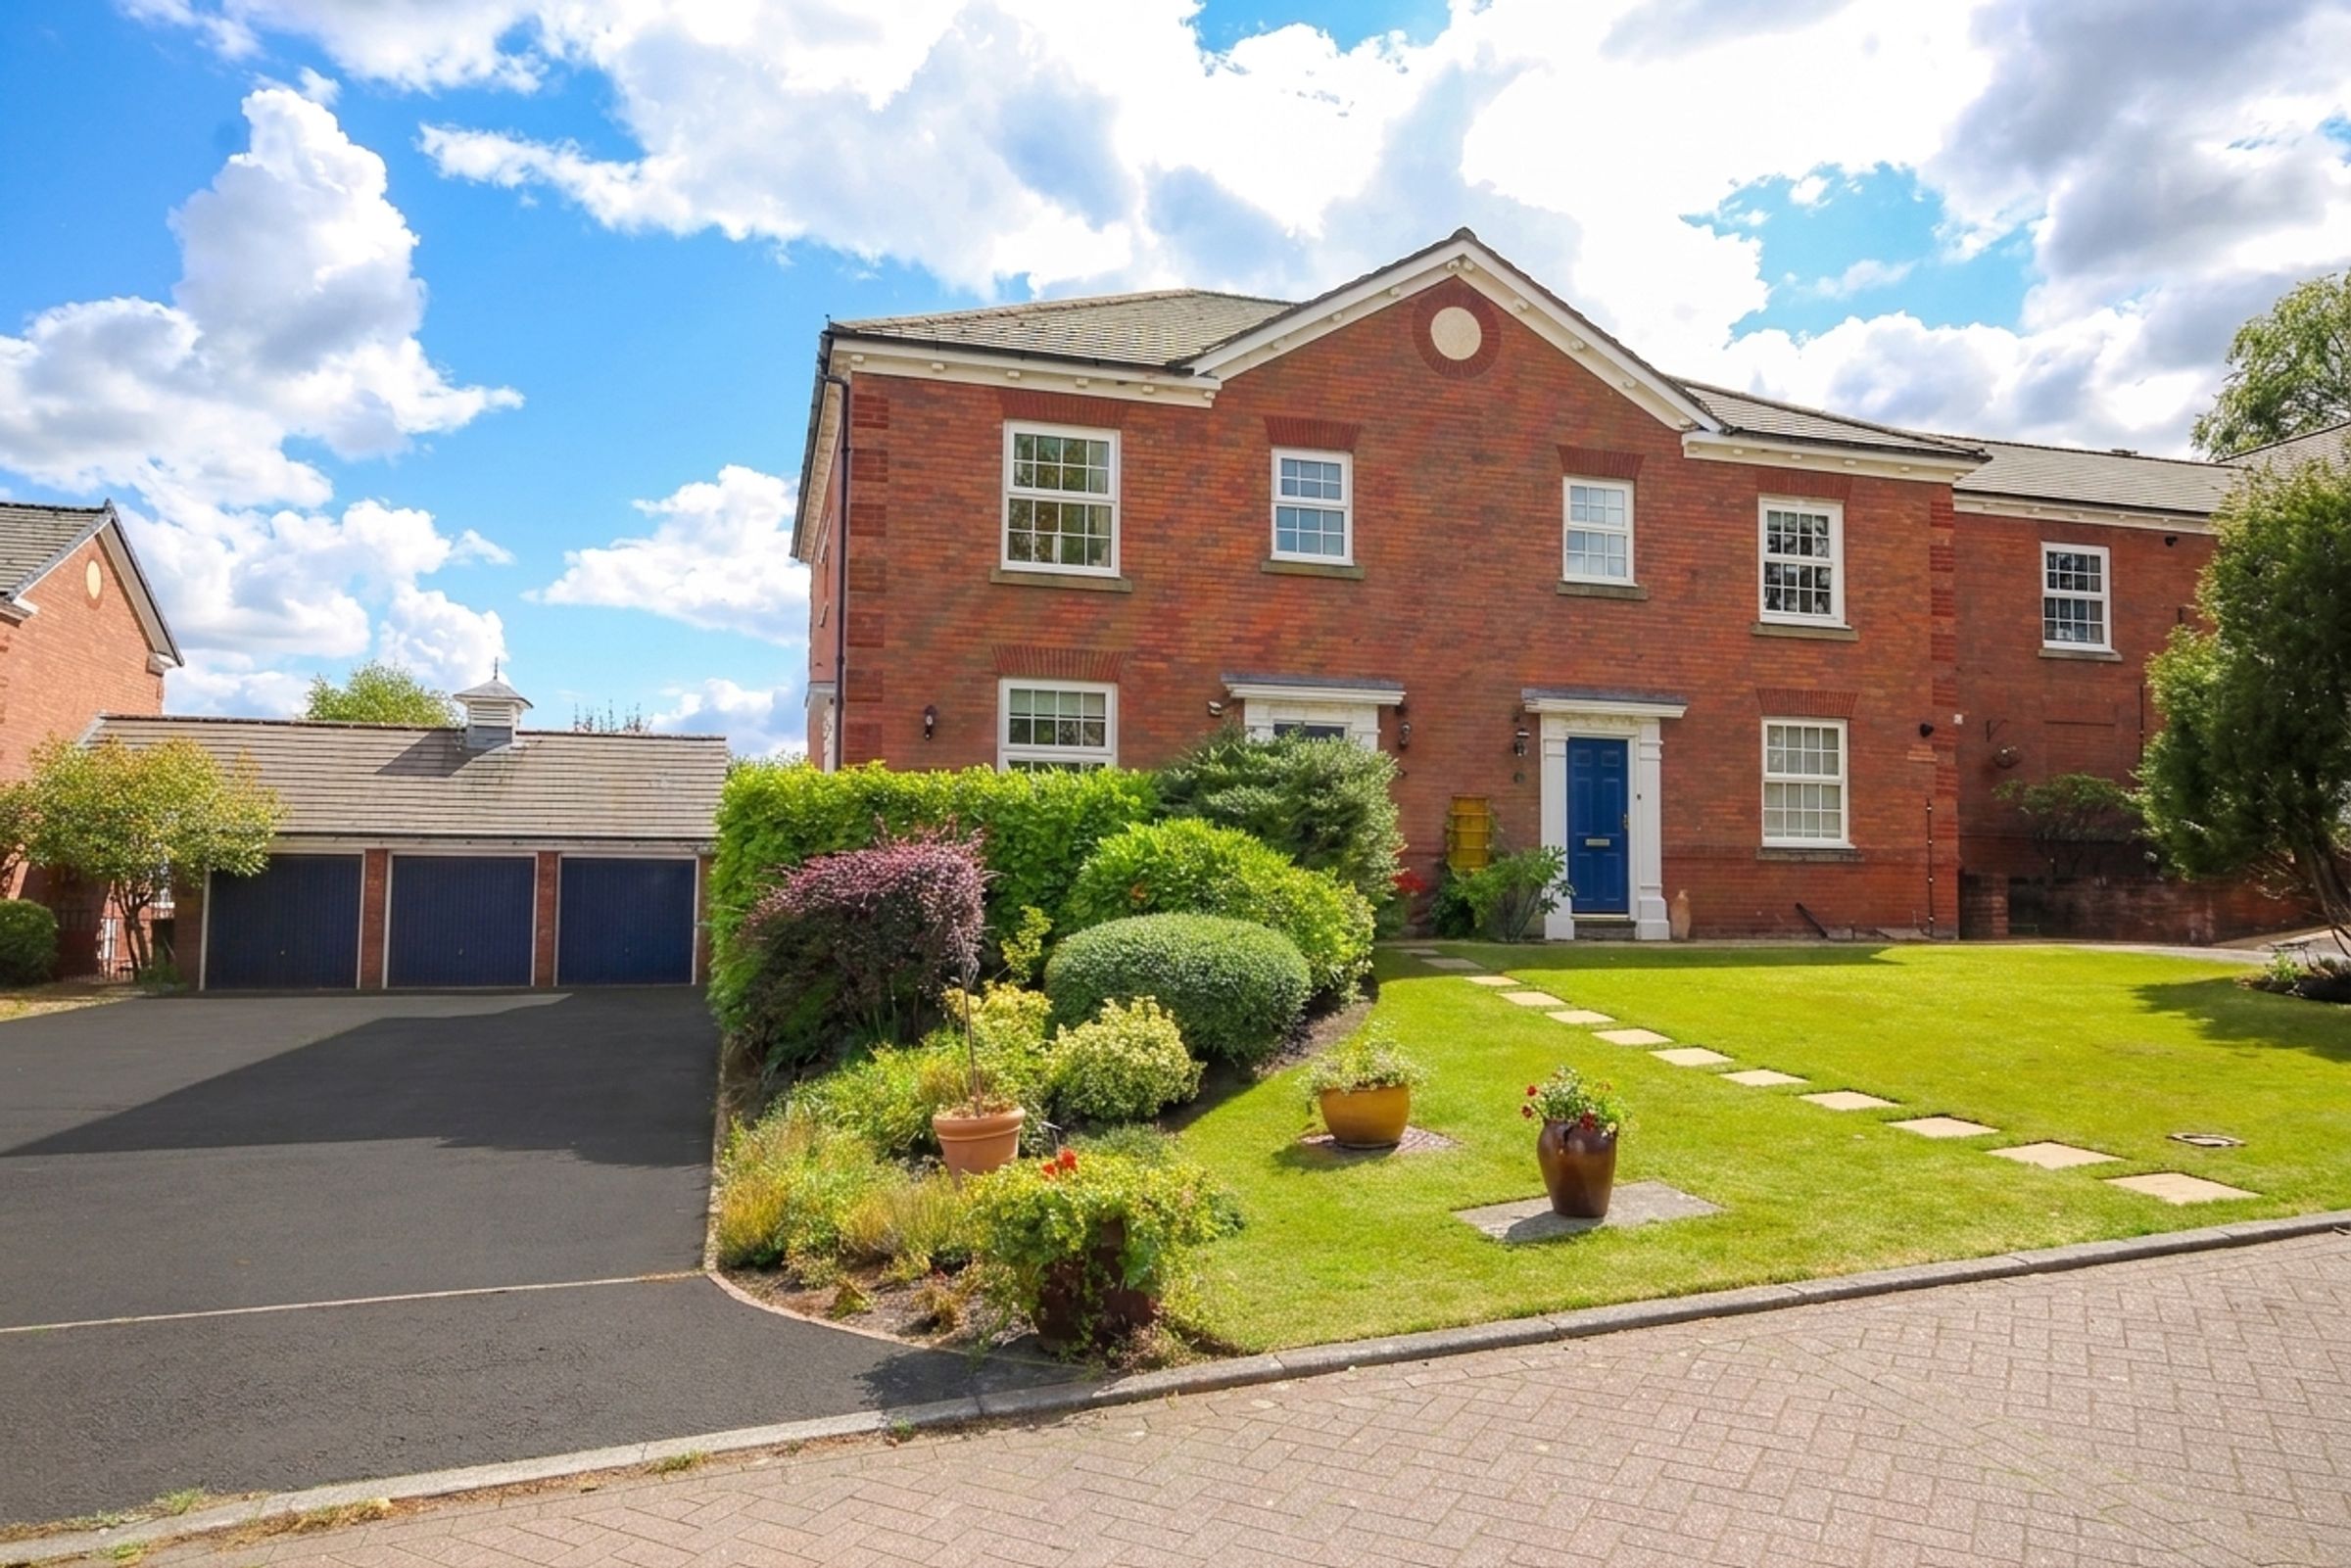
**Handsome, MODERN family HOME on a GLORIOUS courtyard setting!** Perfect for growing FAMILIES or DOWNSIZERS! Immaculate throughout with potential to add further value! Generous EN-SUITE, lovely private garden, garage + driveway!
Standing proudly on the most delightful and perfectly maintained development, this is a home with a fantastic blend of period grandeur with modern convenience at the foot of the staggeringly attractive Grade II listed Hefferston Hall. With traditional yet immaculate decor throughout, there is the opportunity to move straight in and enjoy the wonderful, peaceful setting yet only a 20 minute walk to nearby Weaverham\'s wealth of shops and amenities. The feel of a semi-rural idyll yet with the utmost convenience, The Courtyard affords those who live here with the most privileged of lifestyles.
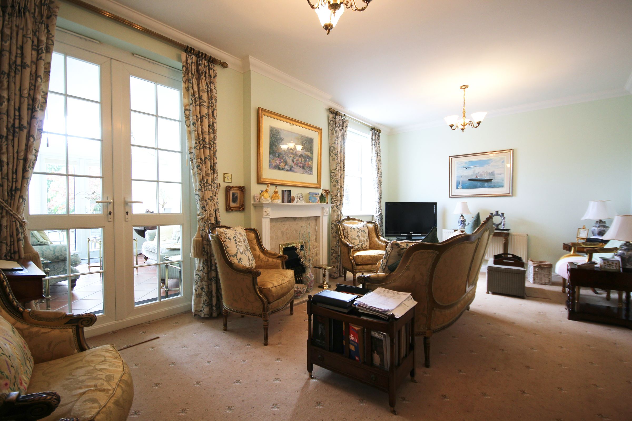
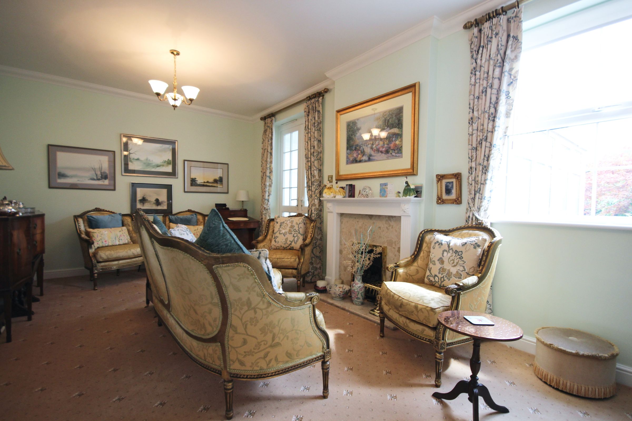
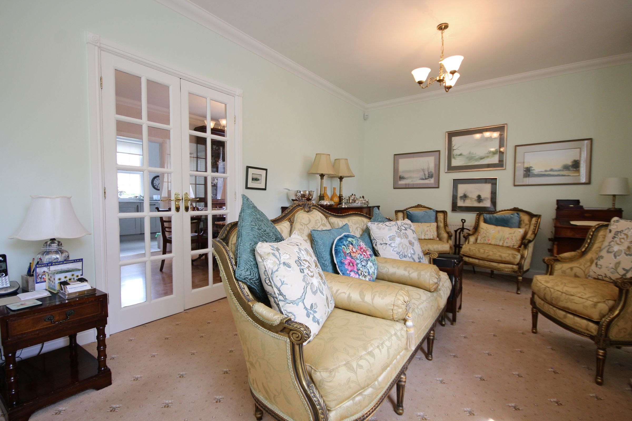
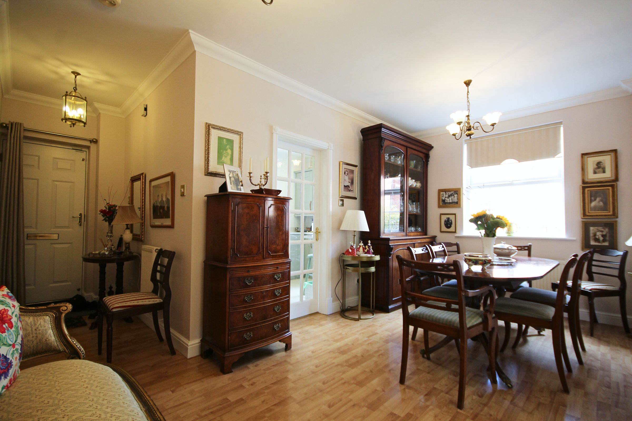
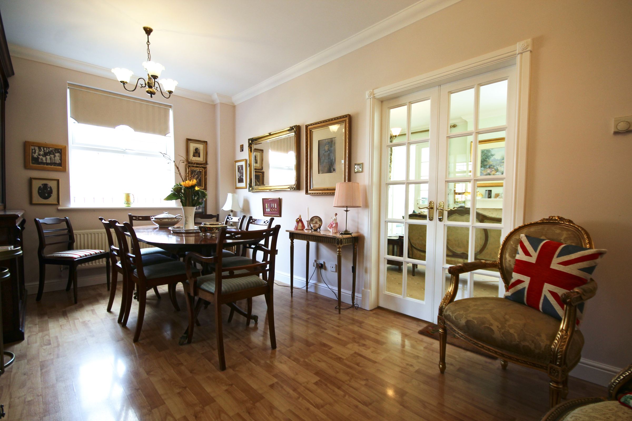
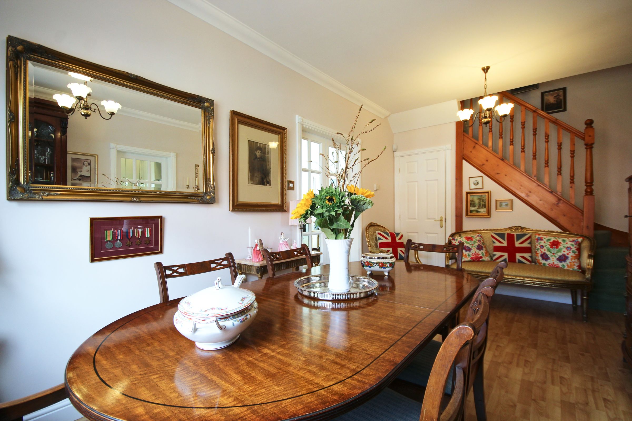
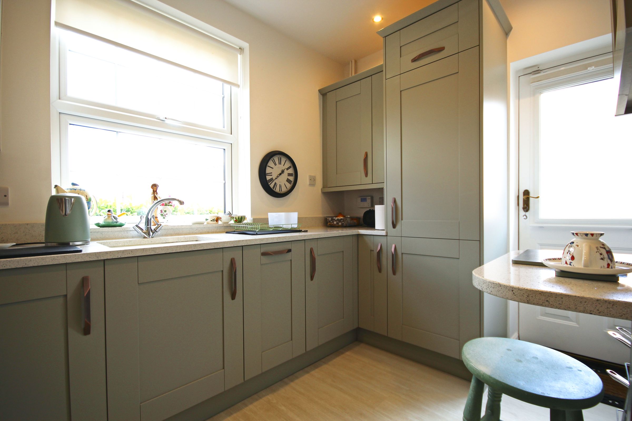
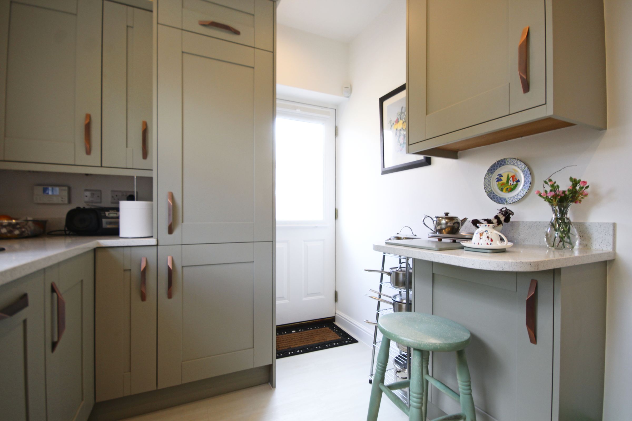
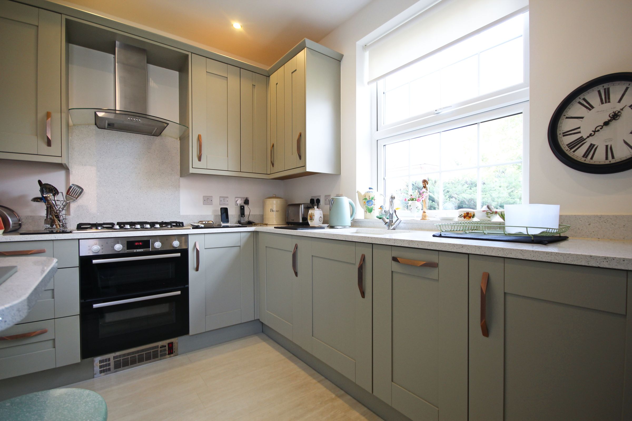
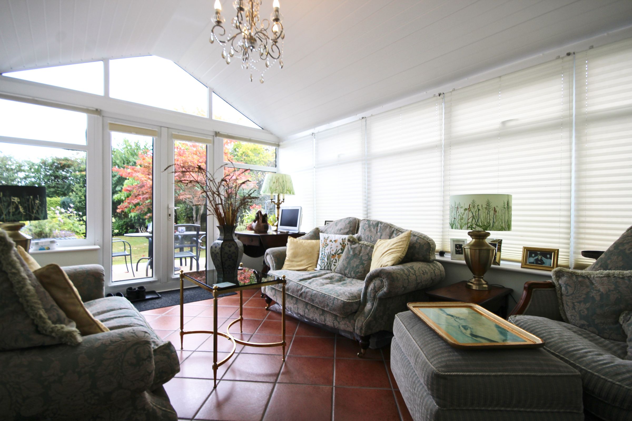
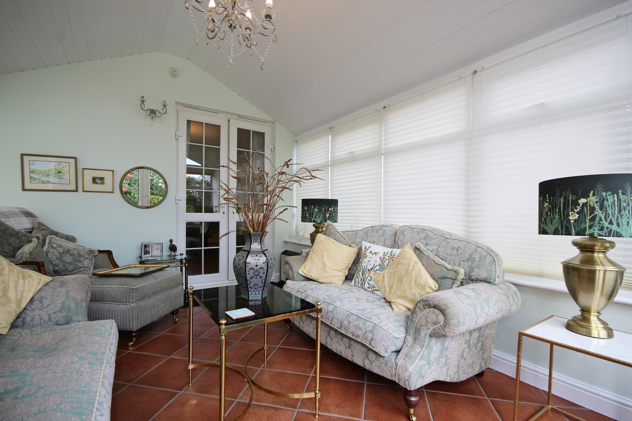
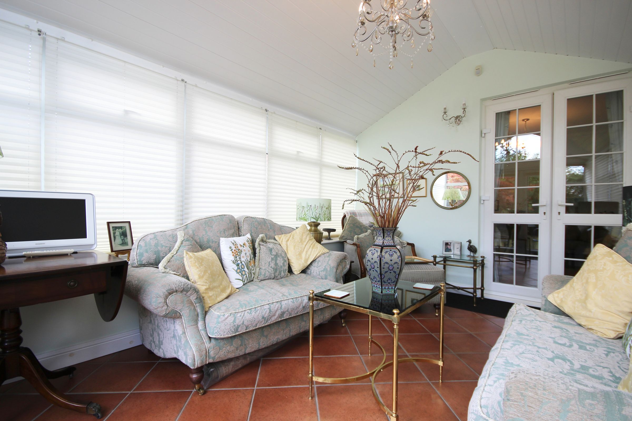
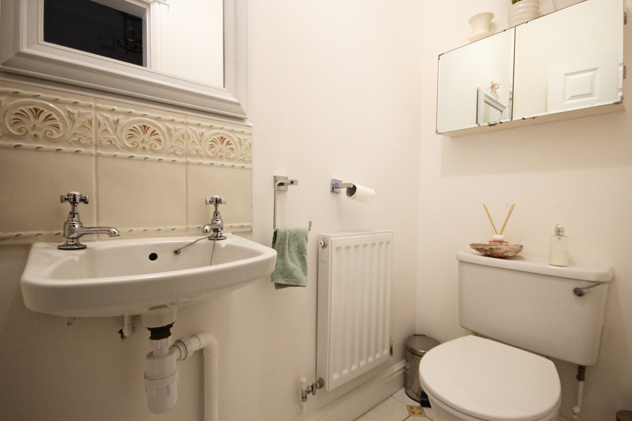
This prime end corner plot has to be one of the best. Up a few steps from the tandem driveway, step through the front door into a lovely dining hall which opens up from a reception area with access to the essential ground floor W.C. to a large room perfect for a suitably grand table around which to gather. Some of the most endearing features of this home are the remarkably high ceilings and attractive Georgian style windows, which come together to create a tangible sense of space found mainly in homes of a time long ago. It makes this room in particular, feel rather grand indeed. Off here is the stylish kitchen complete with granite surfaces and integrated appliances. There is also access to the side of the property so muddy feet or paws returning from the outdoors can be wiped before making it into the rest of the property. There is the opportunity here in the future to open the kitchen up to create a family living, dining and cooking space if open-plan is the preference. For now, the dining area can be opened to the lounge through the current double glazed doors. Do so, and find yourself in an elegant salon with feature fireplace perfect for relaxing and more than substantial enough to swallow appropriately decadent furniture. Continue on into a large conservatory - another excellent reception space with the bonus of being able to enjoy the beautiful garden whatever the weather may bring.
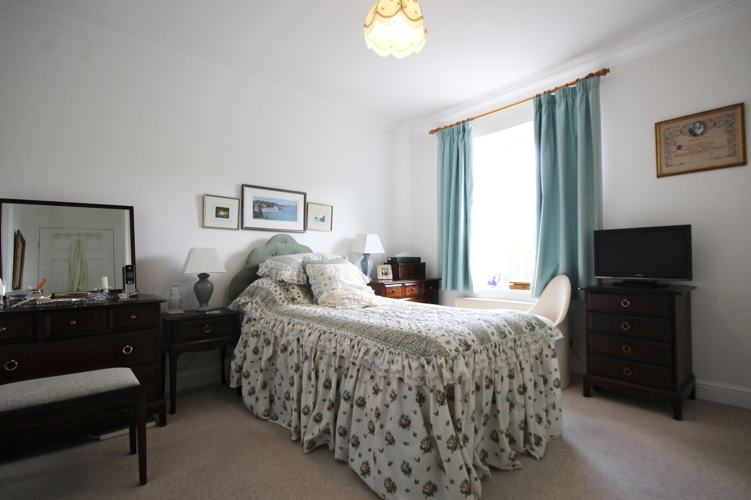
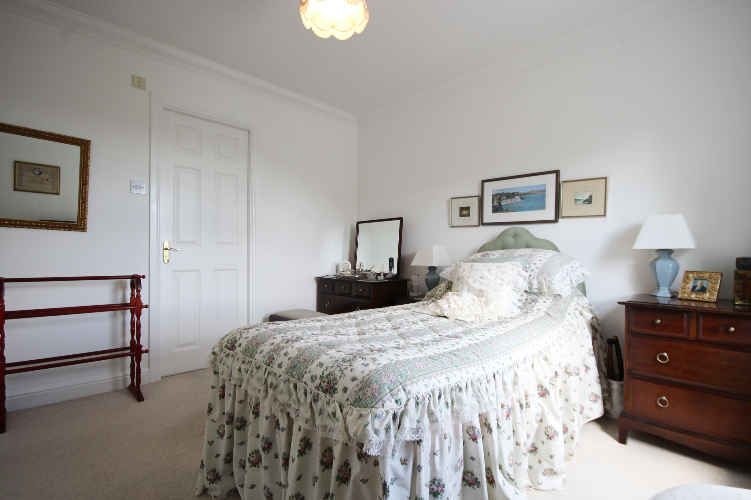
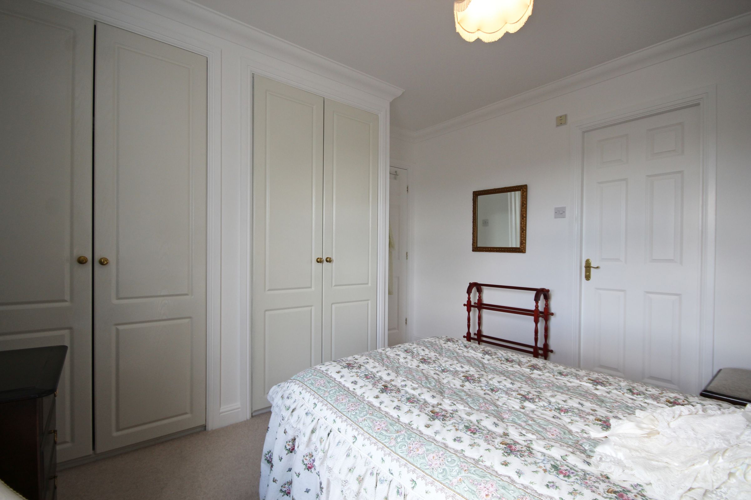
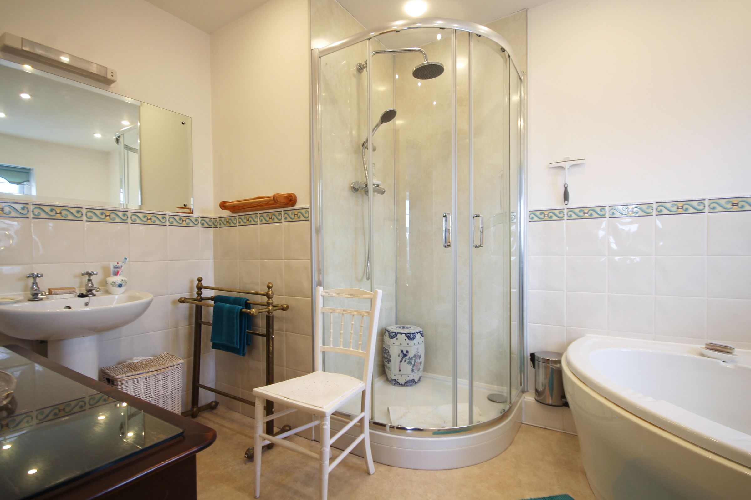
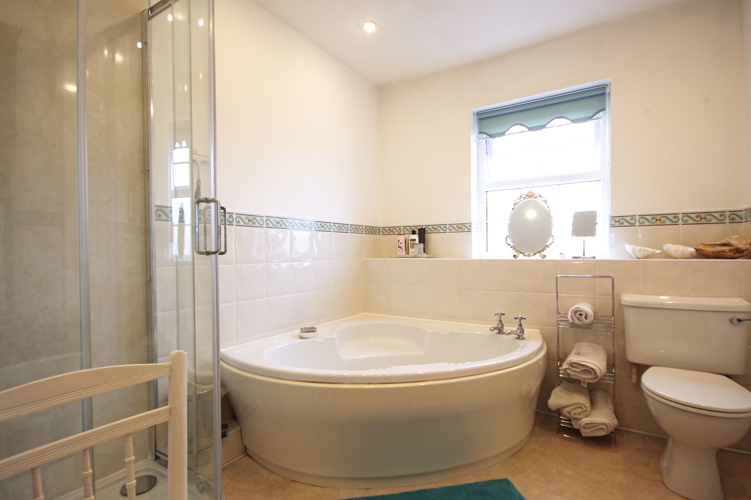
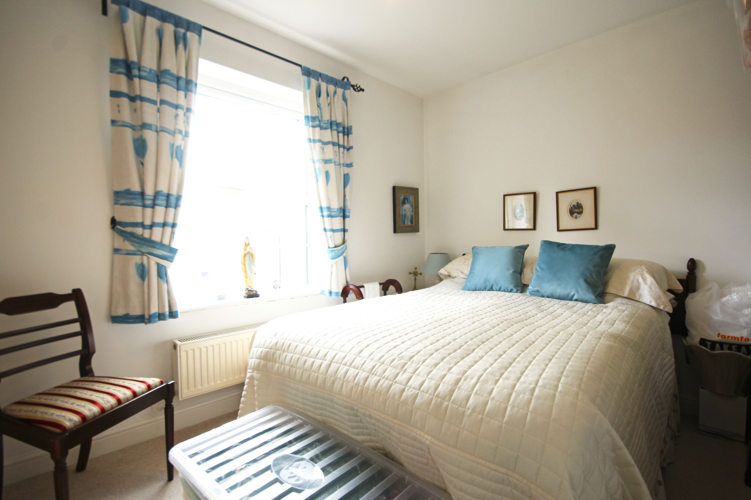
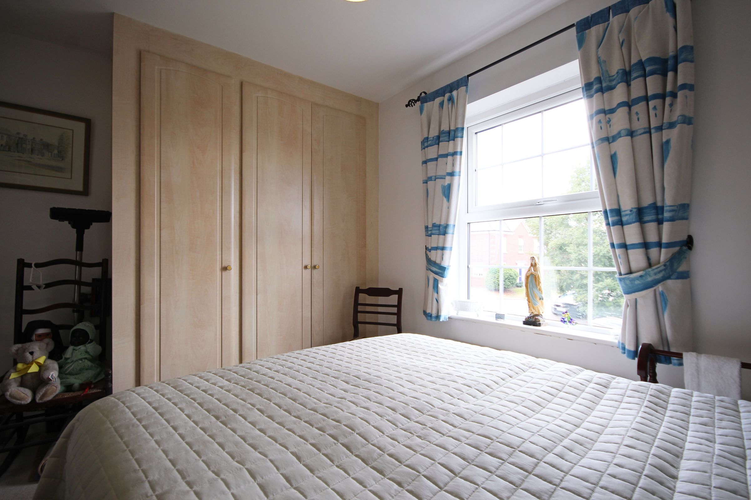
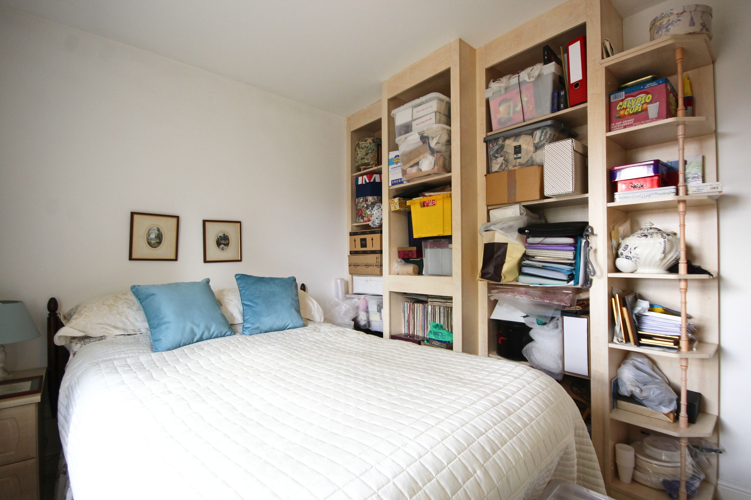
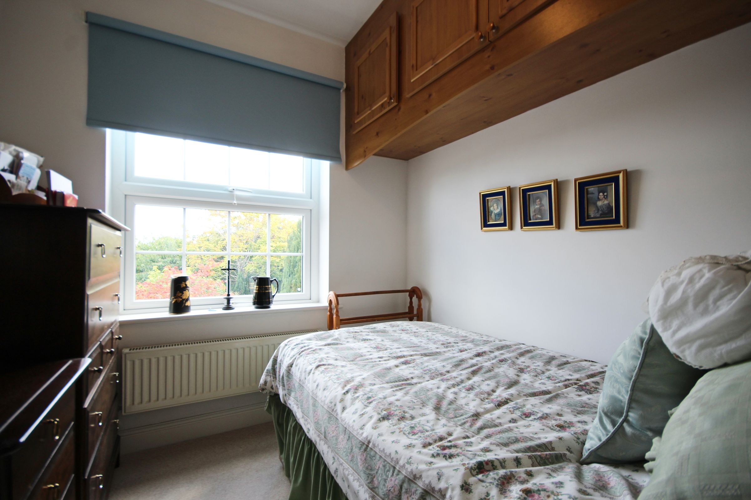
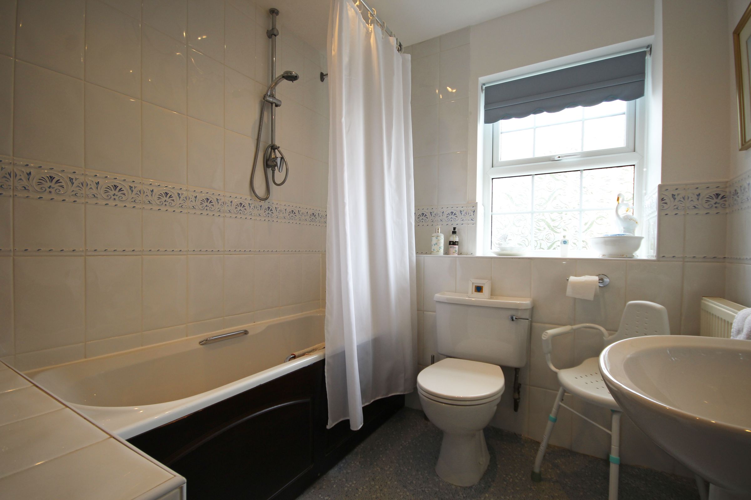
Upstairs offers similarly balanced accommodation with the Master enjoying a spacious en-suite shower room while bedroom two, a comfortable double, and bedroom three, a pleasant single, are served by a neutral family. All afford fabulous views over open fields adding to the sense of freedom and well-being.
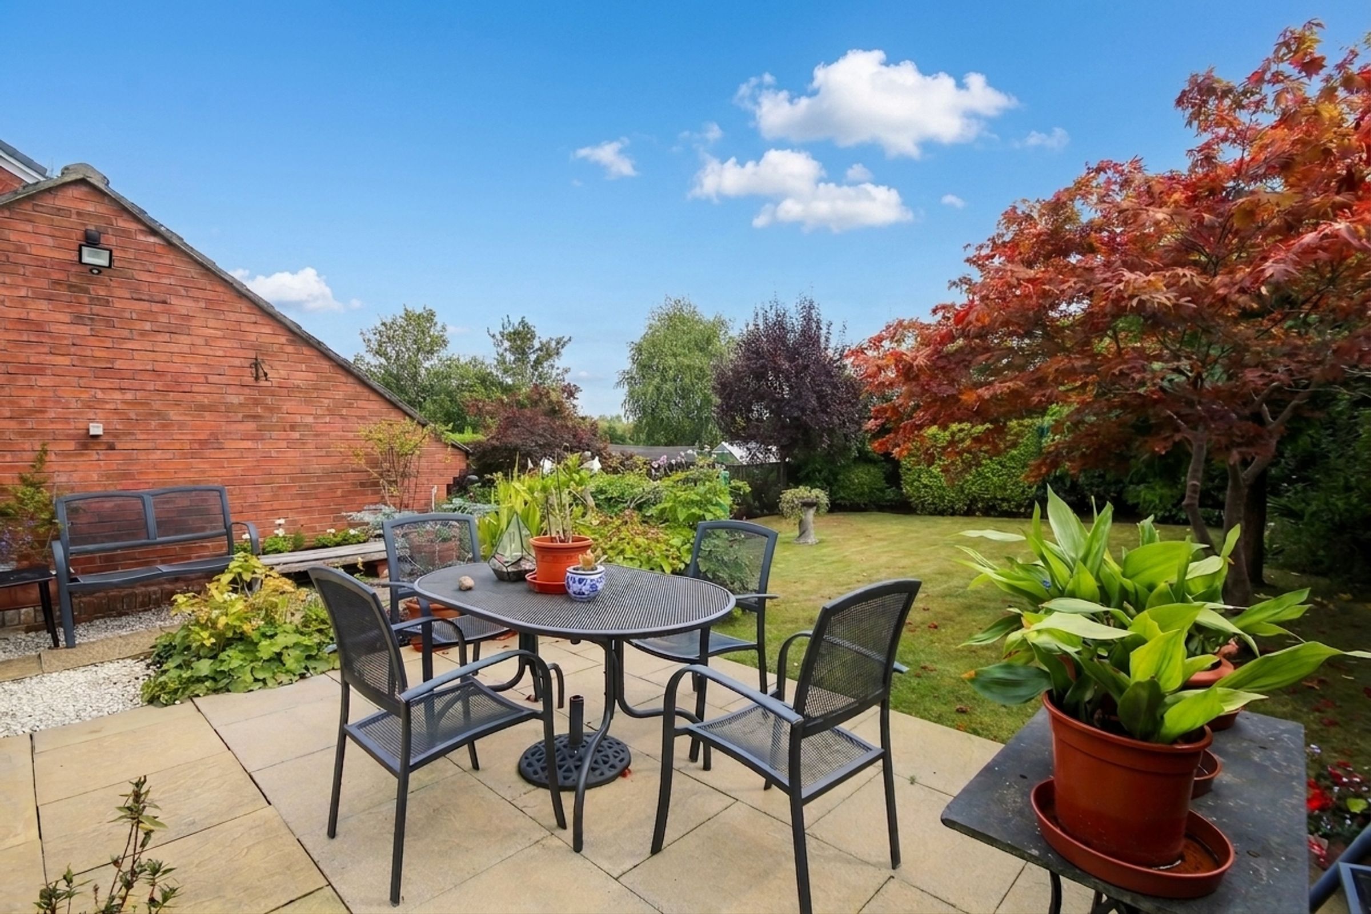
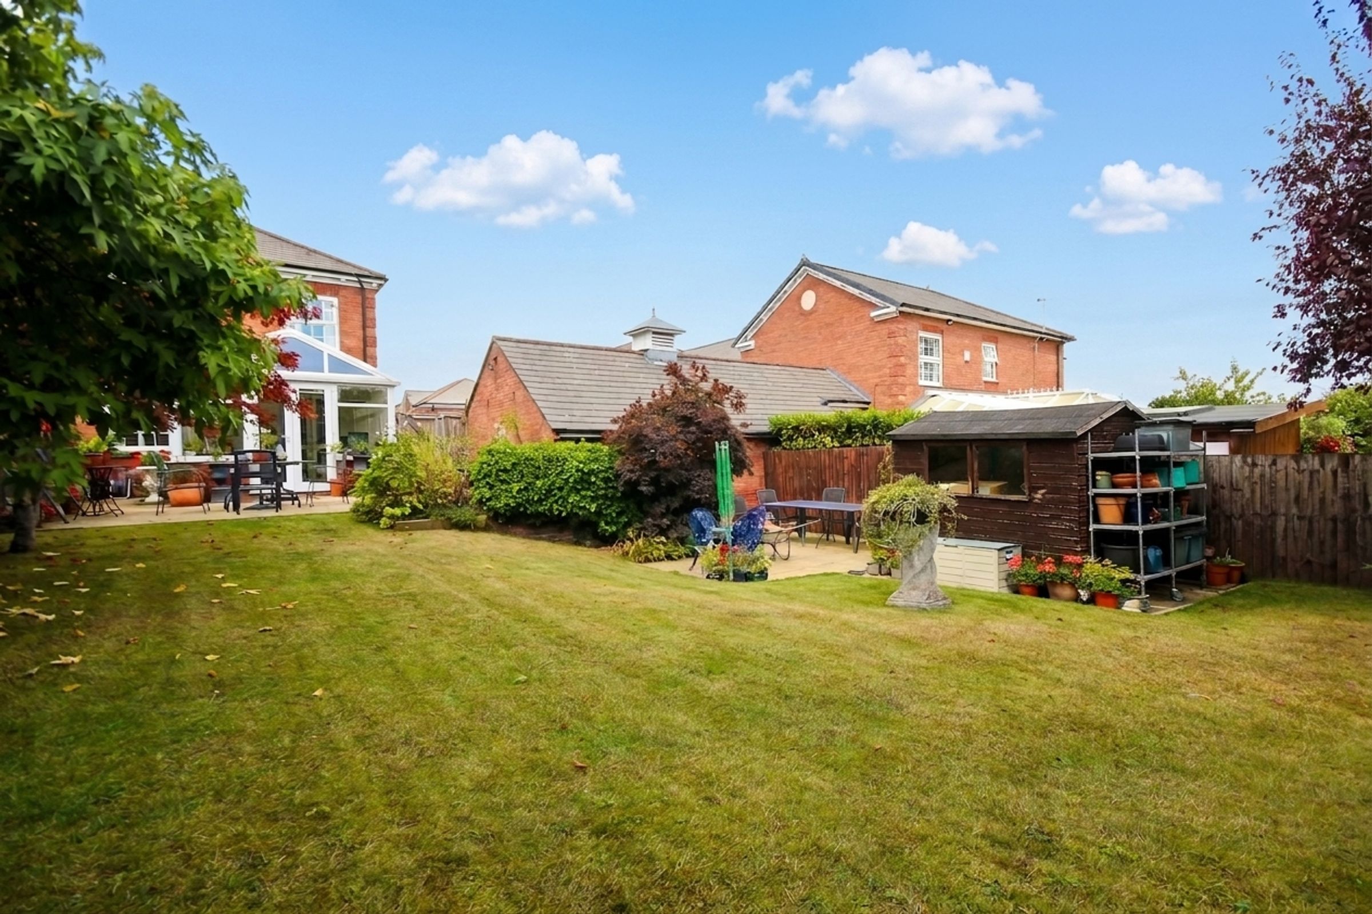
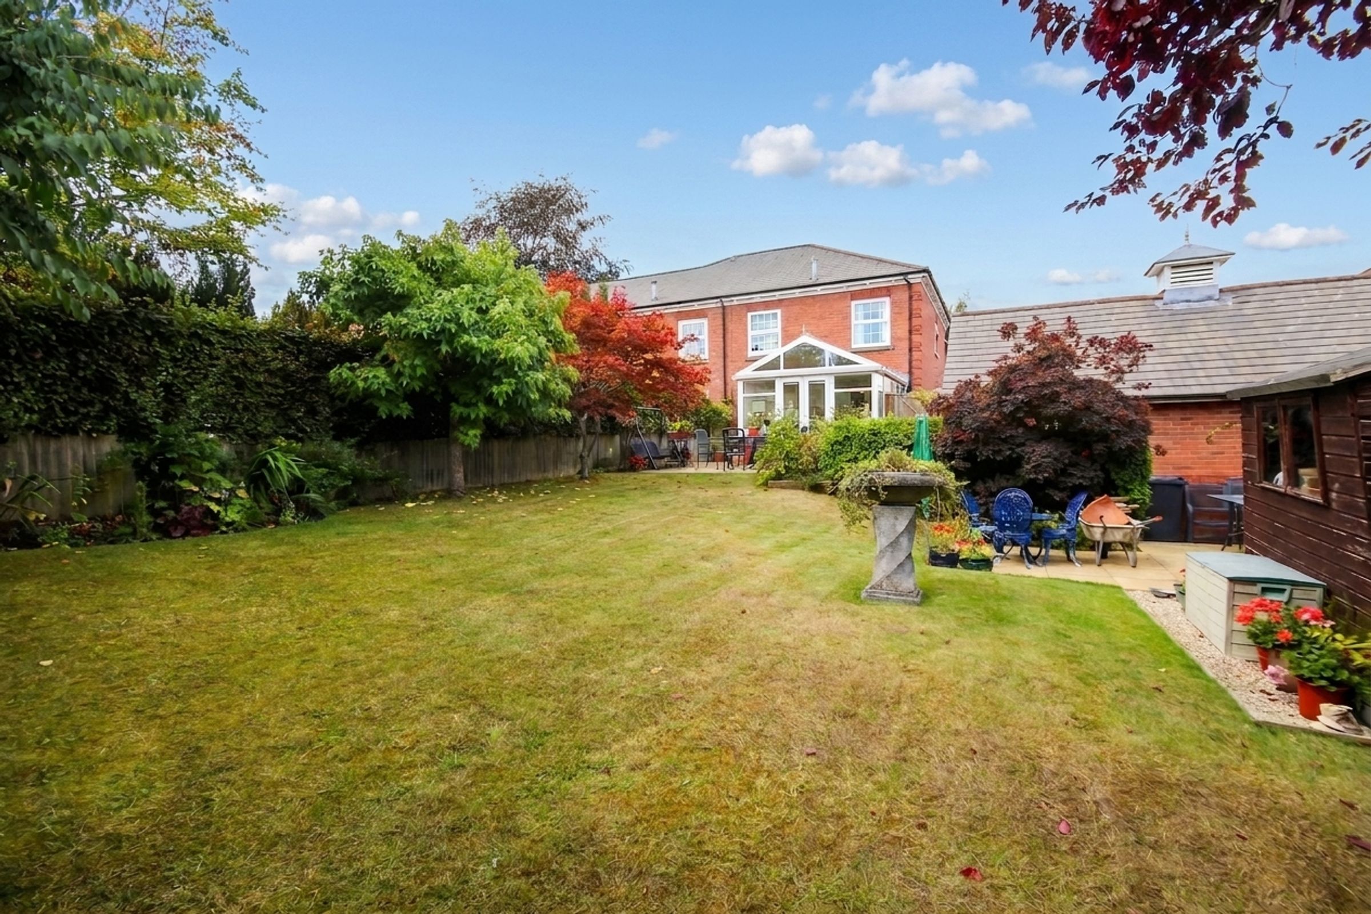
Outside, the landscaped garden is just a delight. Mature borders and hedgerows frame areas of lawn and patio each positioned to make the most of the sunshine whatever the time of day. There is a handy shed providing practical storage and a single garage for a compact vehicle or the paraphernalia of life!
If quiet, calm and convenience are at the top of your wish list, this is the home for you. Contemporary comfort with historical elegance, this property offers a wonderful lifestyle in one of the finest locations in the area.
Call now to arrange your exclusive tour.
Key details
Broadband: up to 10000mbps
Freehold
Additional information
- Energy efficiency (current)
- D (67)
- Energy efficiency (potential)
- B (82)
- Environmental impact (current)
- D (63)
- Environmental impact (potential)
- C (78)
- Construction materials
- Brick and block


Near the property
Rooms and dimensions
Lounge
19' 4" x 10' 10" (5.90m x 3.30m)
Dining Hall
19' 4" x 10' 10" (5.90m x 3.30m)
Kitchen
11' 4" x 7' 7" (3.45m x 2.30m)
Conservatory
14' 9" x 10' 6" (4.50m x 3.20m)
Wc
3' 1" x 2' 7" (0.93m x 0.80m)
Landing
10' 9" x 7' 1" (3.27m x 2.17m)
Main Bedroom
11' 8" x 11' 3" (3.56m x 3.43m)
En-suite
11' 10" x 8' 4" (3.61m x 2.53m)
Bedroom 2
11' 6" x 9' 1" (3.51m x 2.76m)
Bedroom 3
7' 10" x 7' 1" (2.39m x 2.17m)
Bathroom
8' 5" x 5' 5" (2.56m x 1.65m)