Like the look of this property?
We would love to hear from you and arrange a viewing of this property. Get in touch now!
Looking to sell a property?
You can get a free online or in person valuation.
Property features
Elevated plot overlooking woodland
Superb Family Home
Private
Excellent condition
mature garden
No Chain
Contemporary Kitchen
Double Garage
About this property
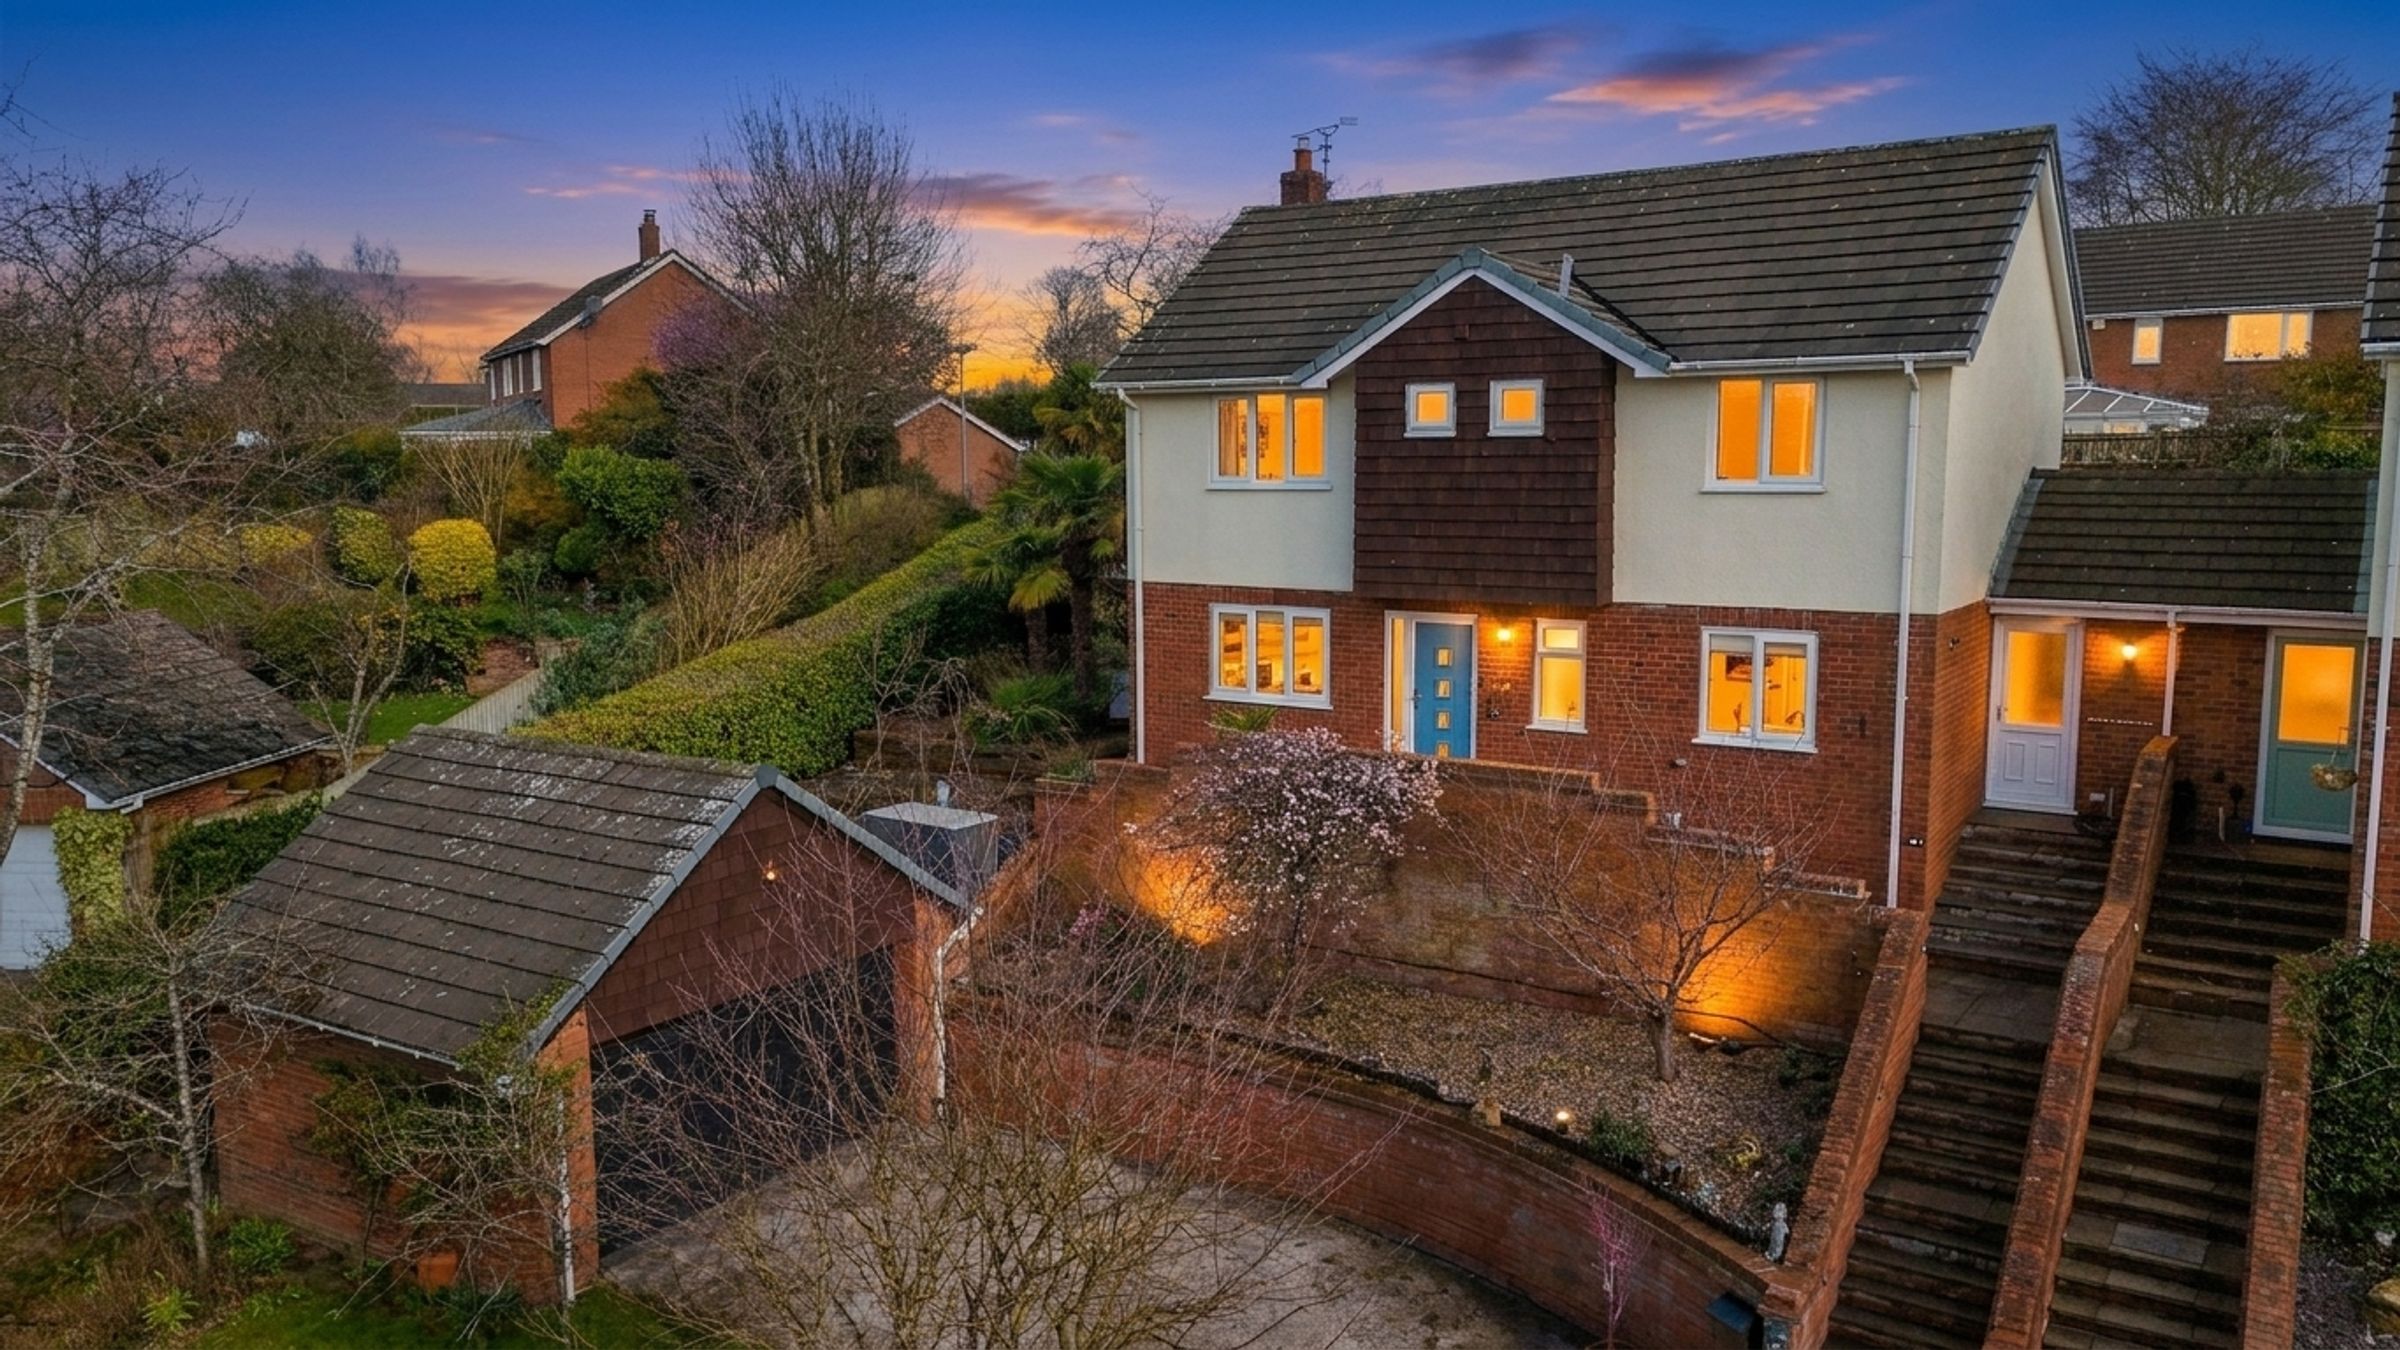
An Elevated Family Home in One of Mid-Cheshire’s Most Desirable Residential Areas
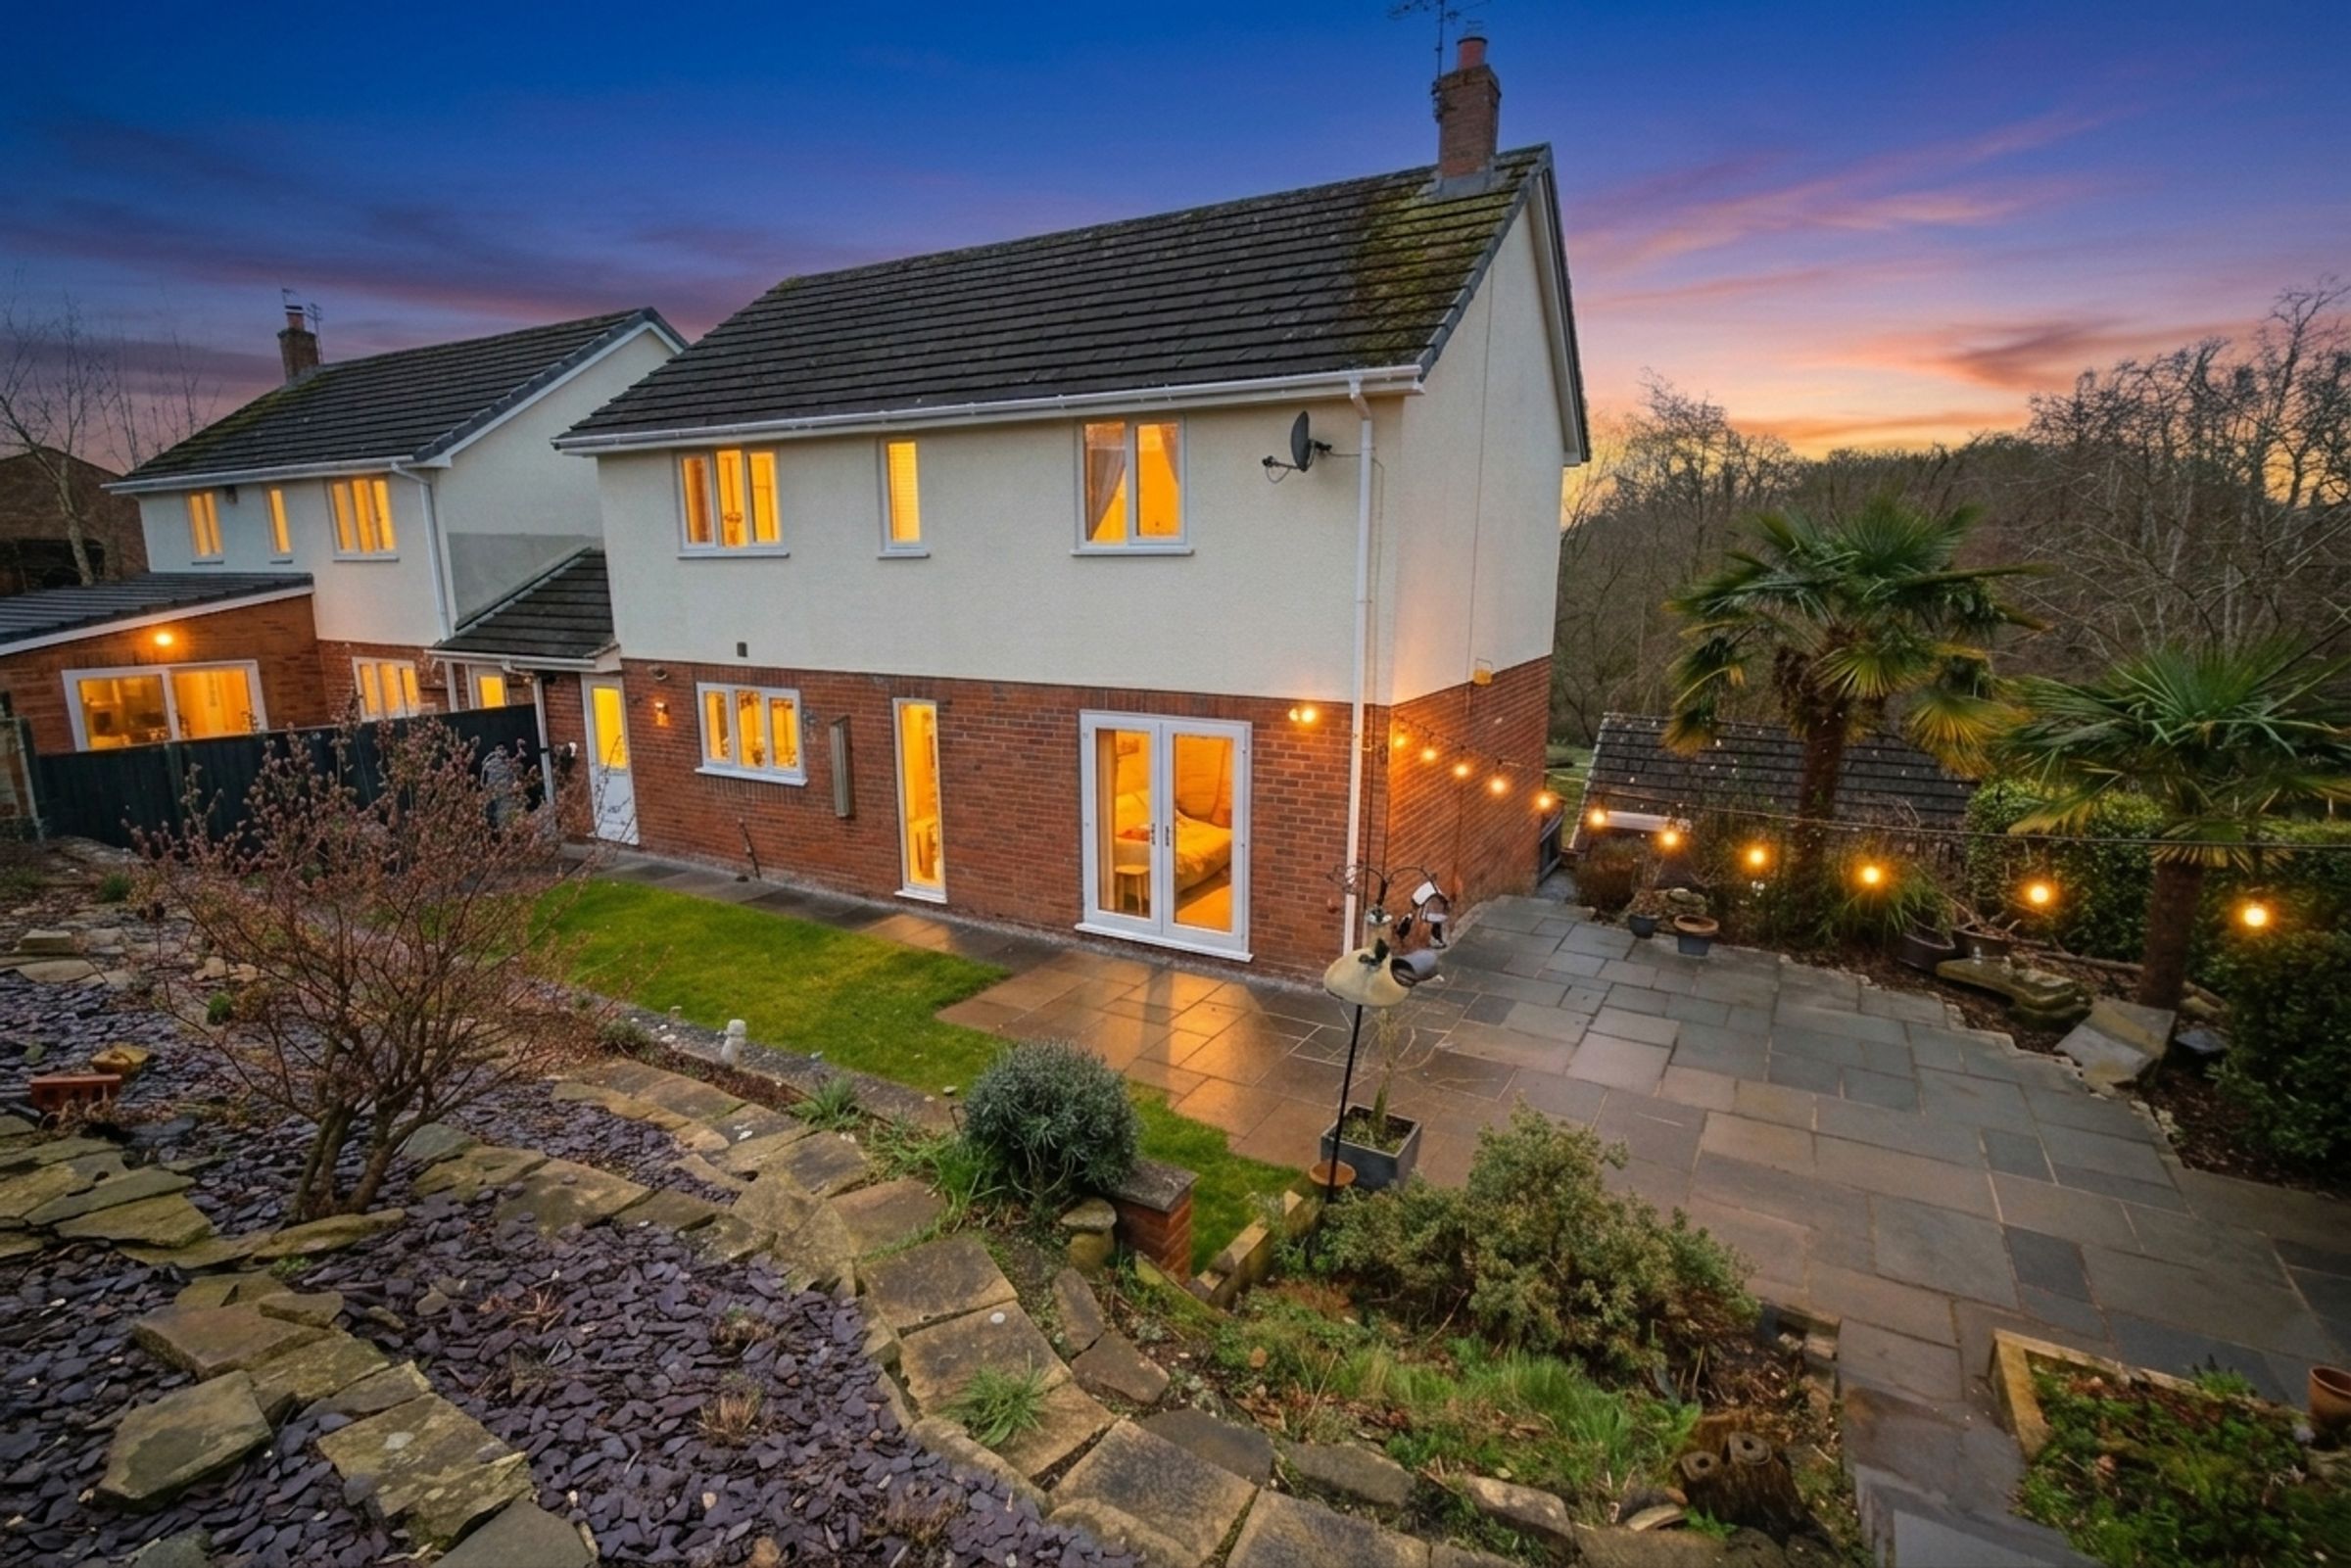
Occupying a wonderful elevated position on the edge of the highly sought-after Delamere Park, this beautifully presented four double bedroom detached residence enjoys a delightful outlook over mature woodland, offering a sense of privacy and tranquillity rarely found in such a well-connected location. Offered to the market with no onward chain, the property combines generous living space, stylish contemporary finishes and a superb setting within this prestigious private development.
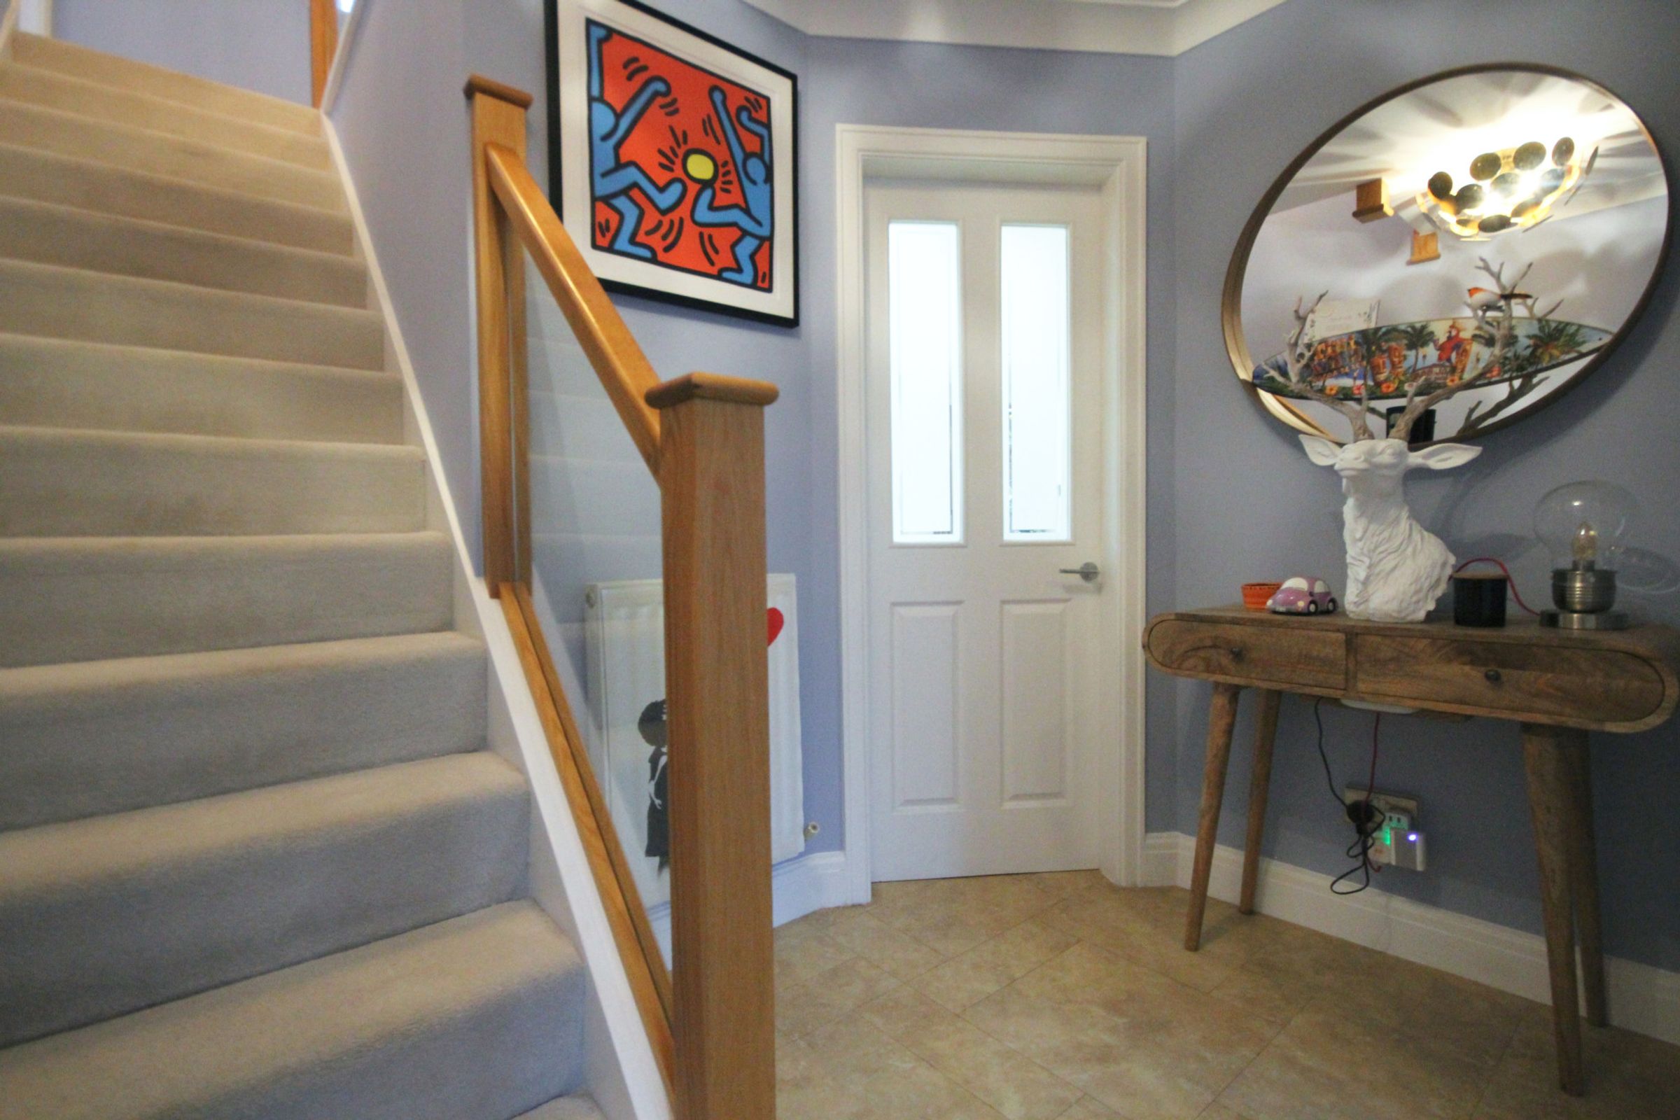
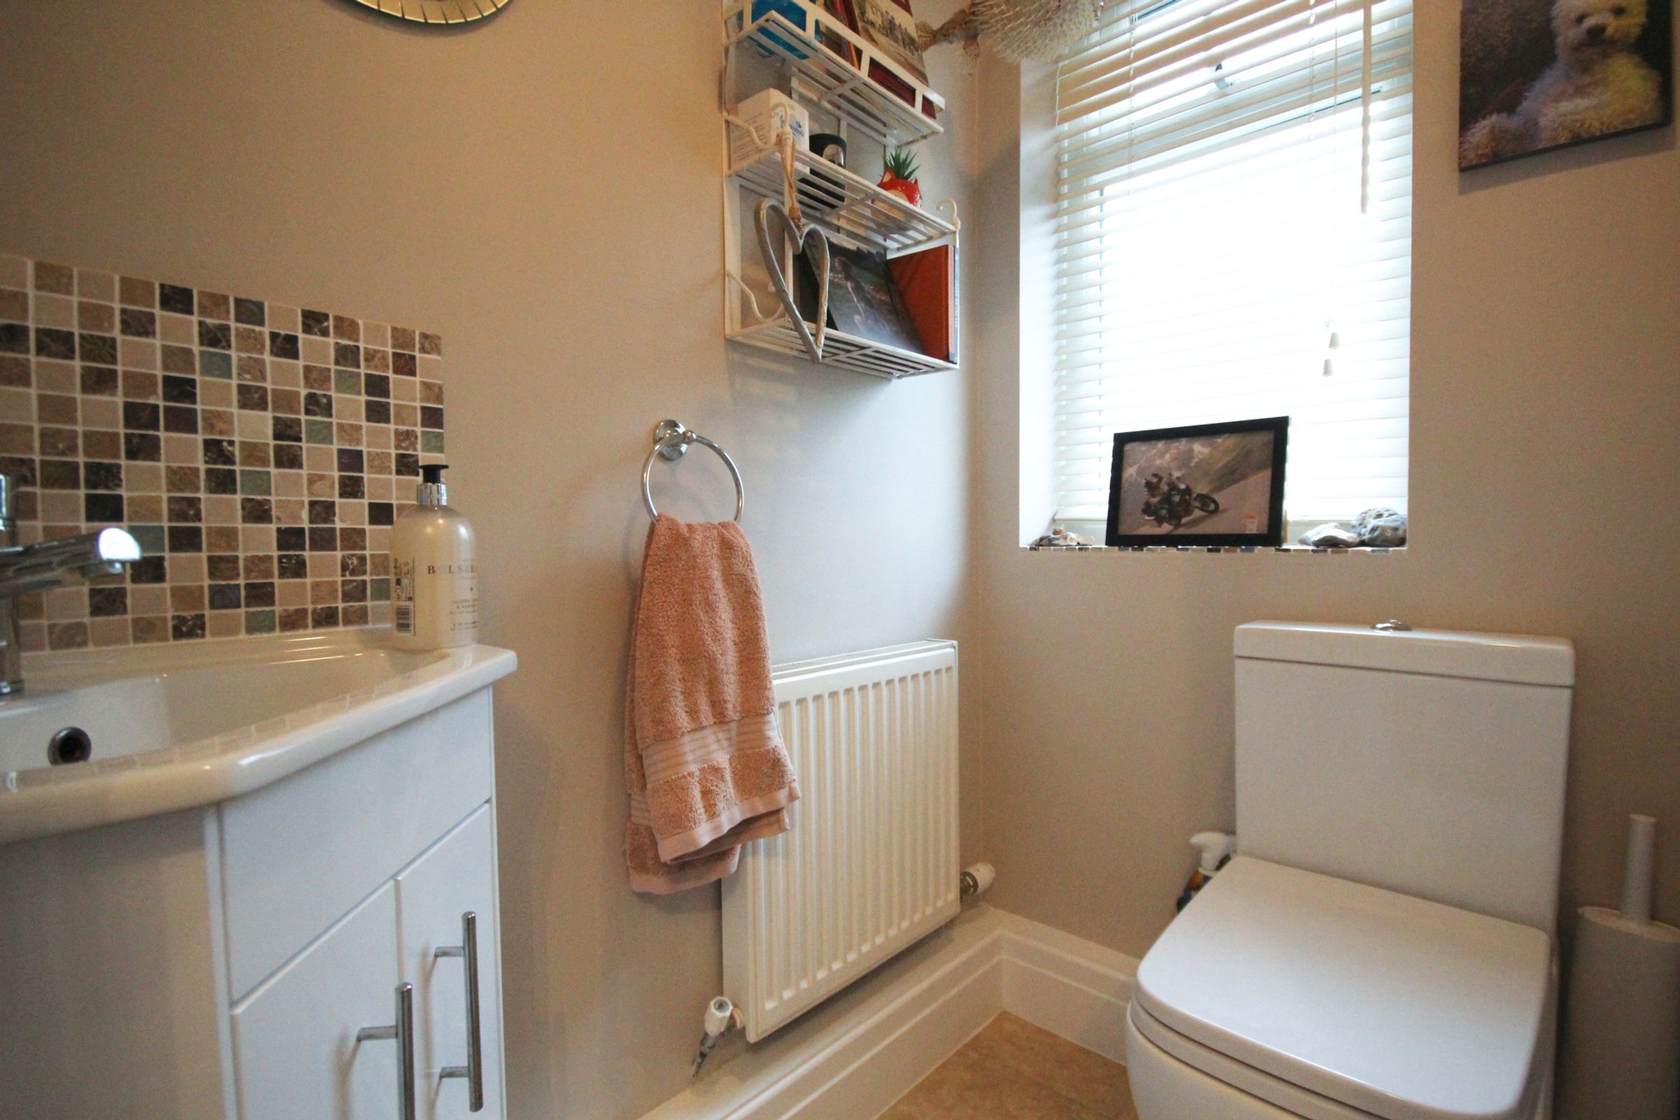
A welcoming entrance hall sets the tone for the home, with a striking staircase featuring an oak and glass balustrade creating an immediate impression of light and modernity. Off the hallway is a convenient cloakroom with W.C., ideal for guests and family life alike.
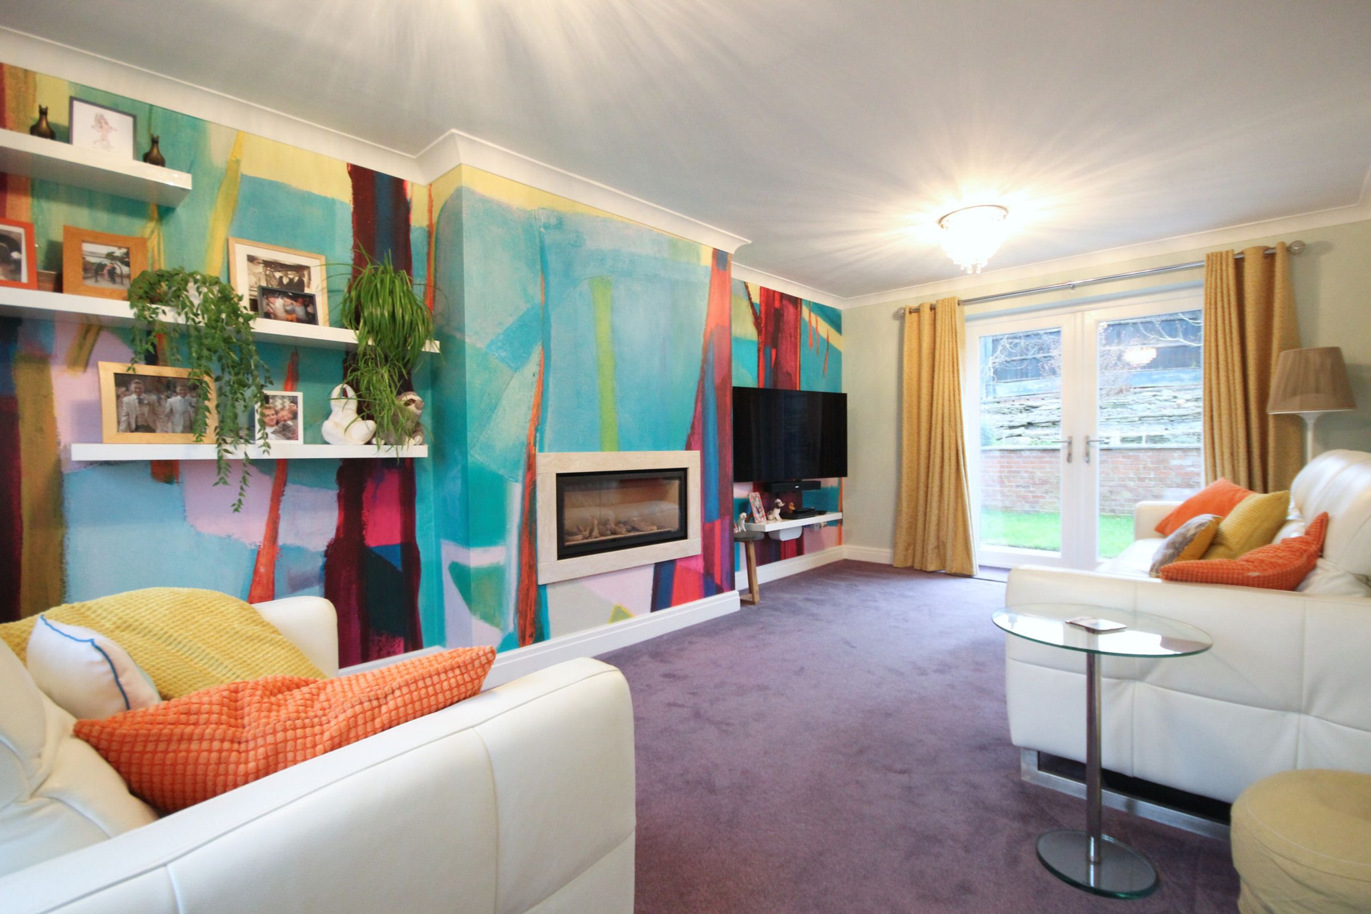
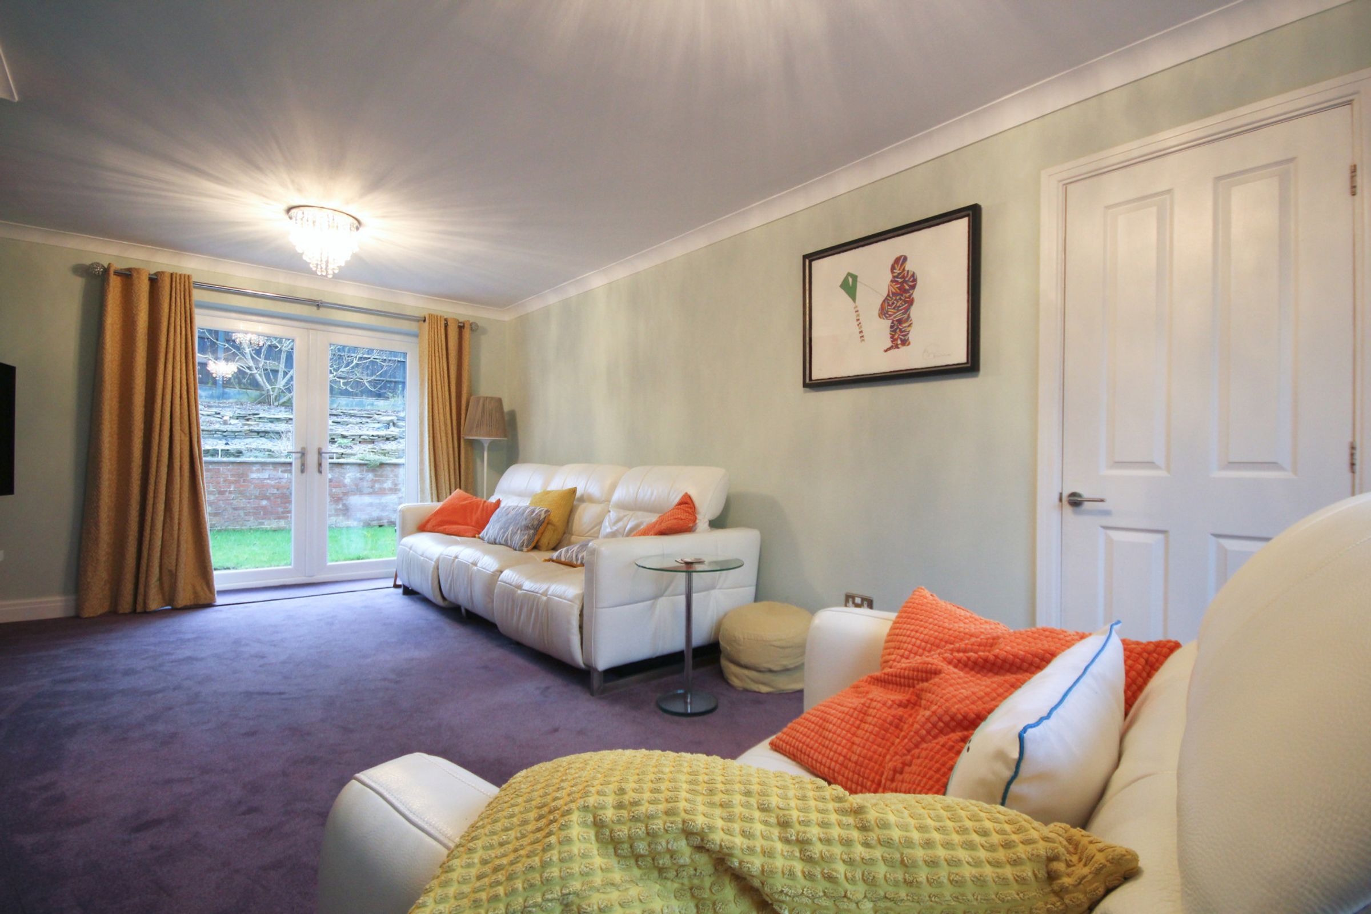
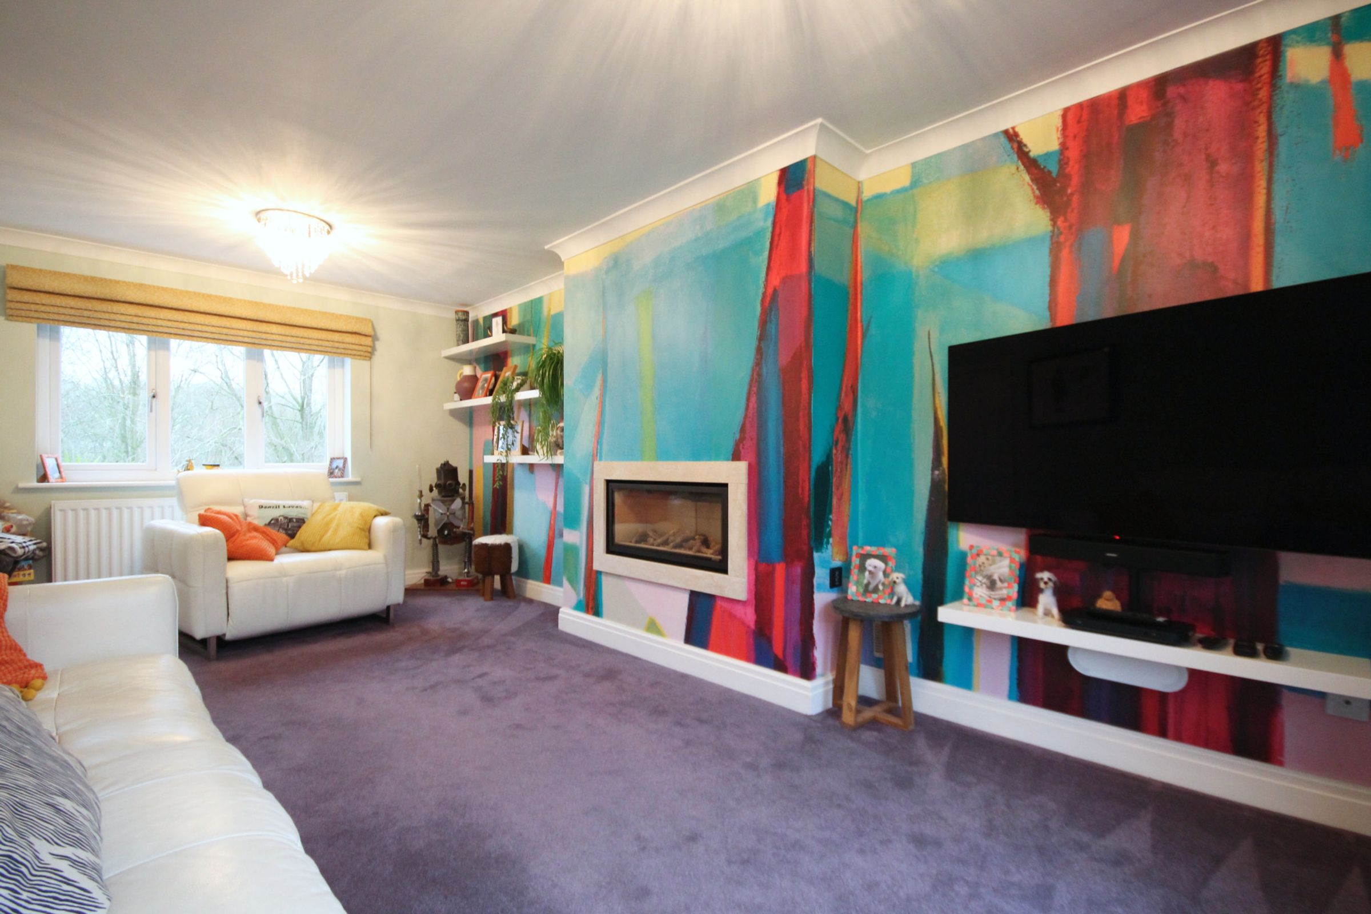
To the right-hand side of the hall lies the impressive dual-aspect lounge, a beautifully proportioned space that benefits from an abundance of natural light. The room features eclectic and characterful décor, centred around a sleek contemporary in-wall living flame fireplace, creating a stylish focal point and an inviting atmosphere. French doors open directly onto the garden, allowing the living space to flow seamlessly outdoors during the warmer months.
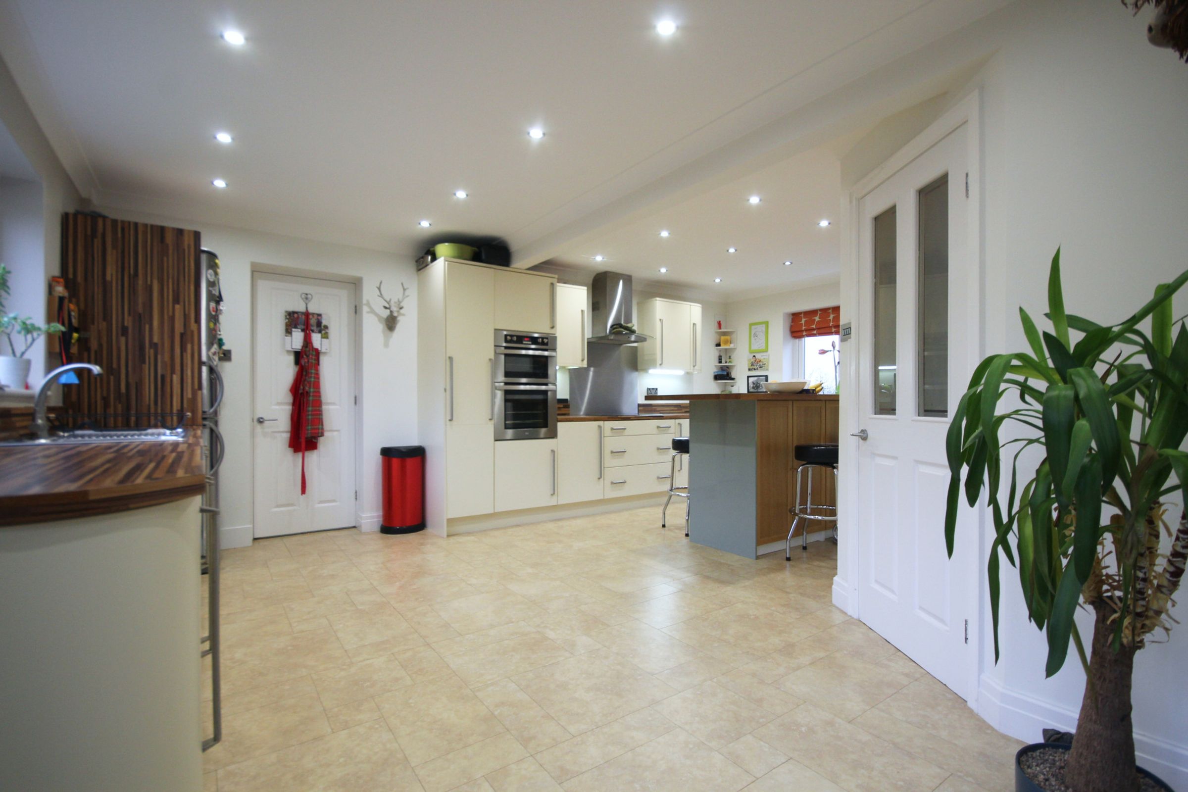
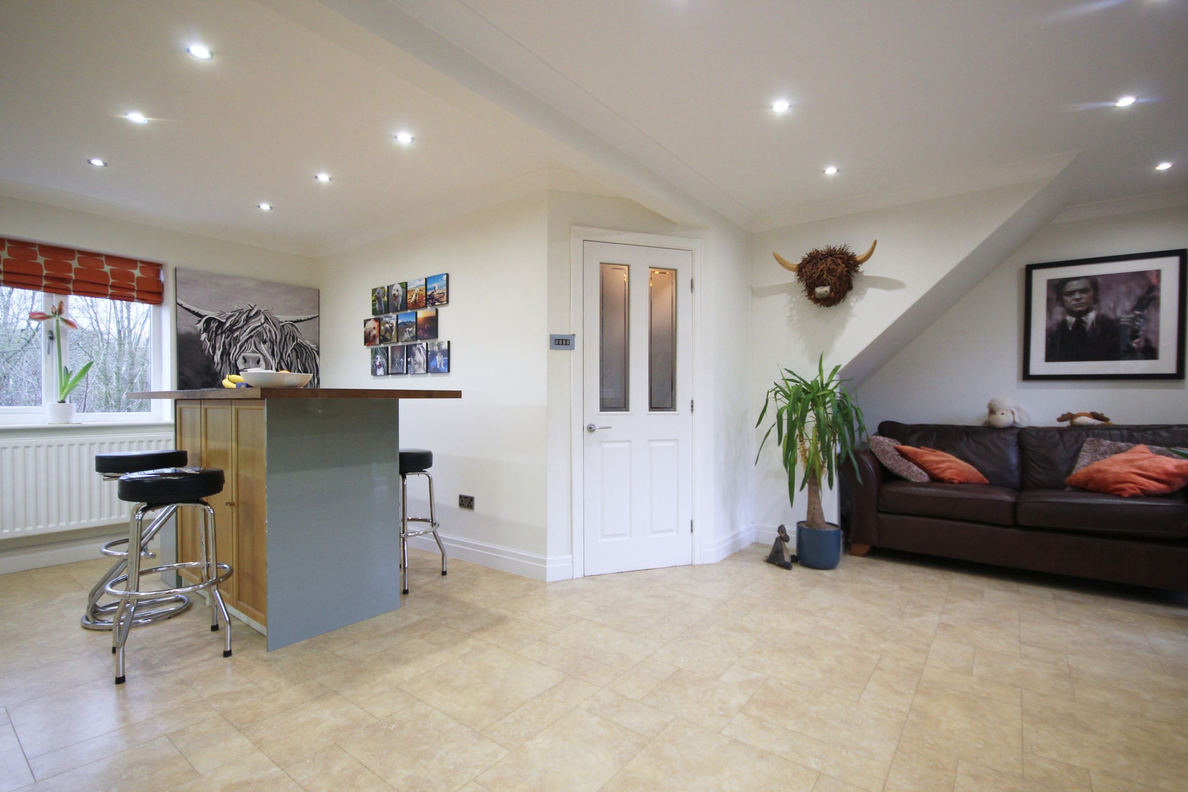
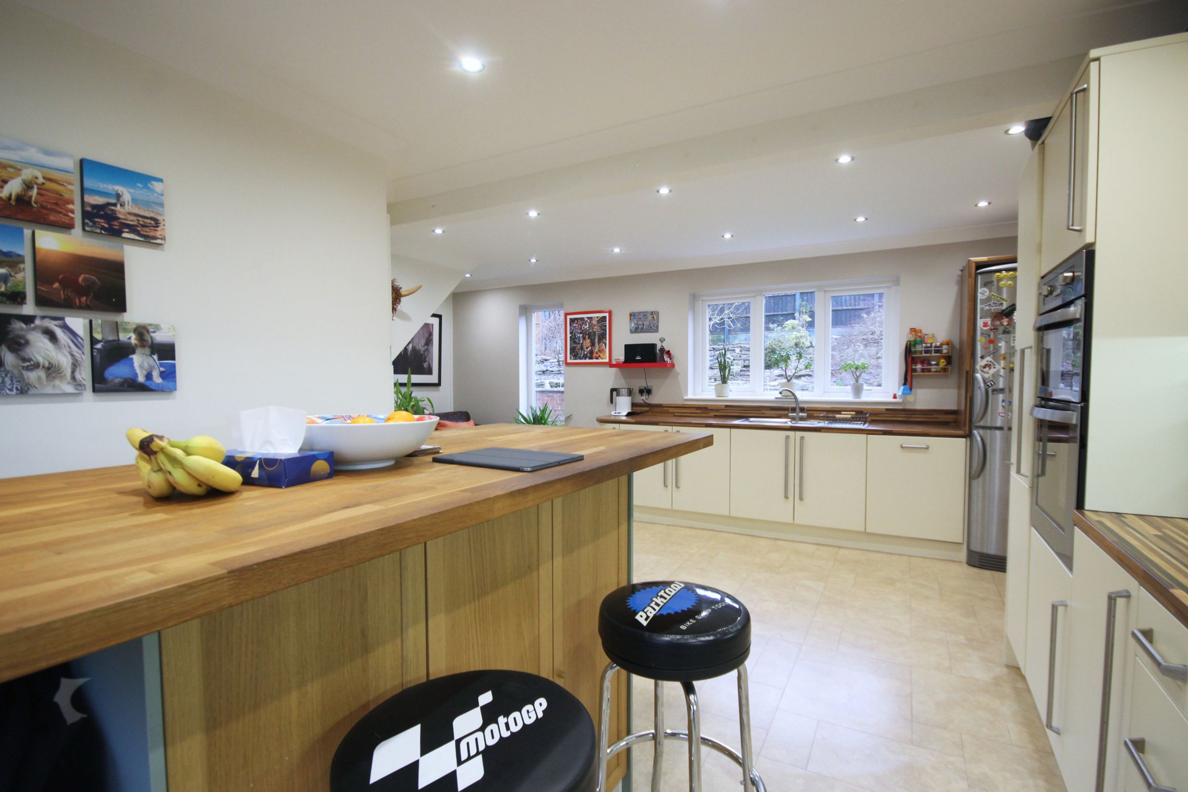
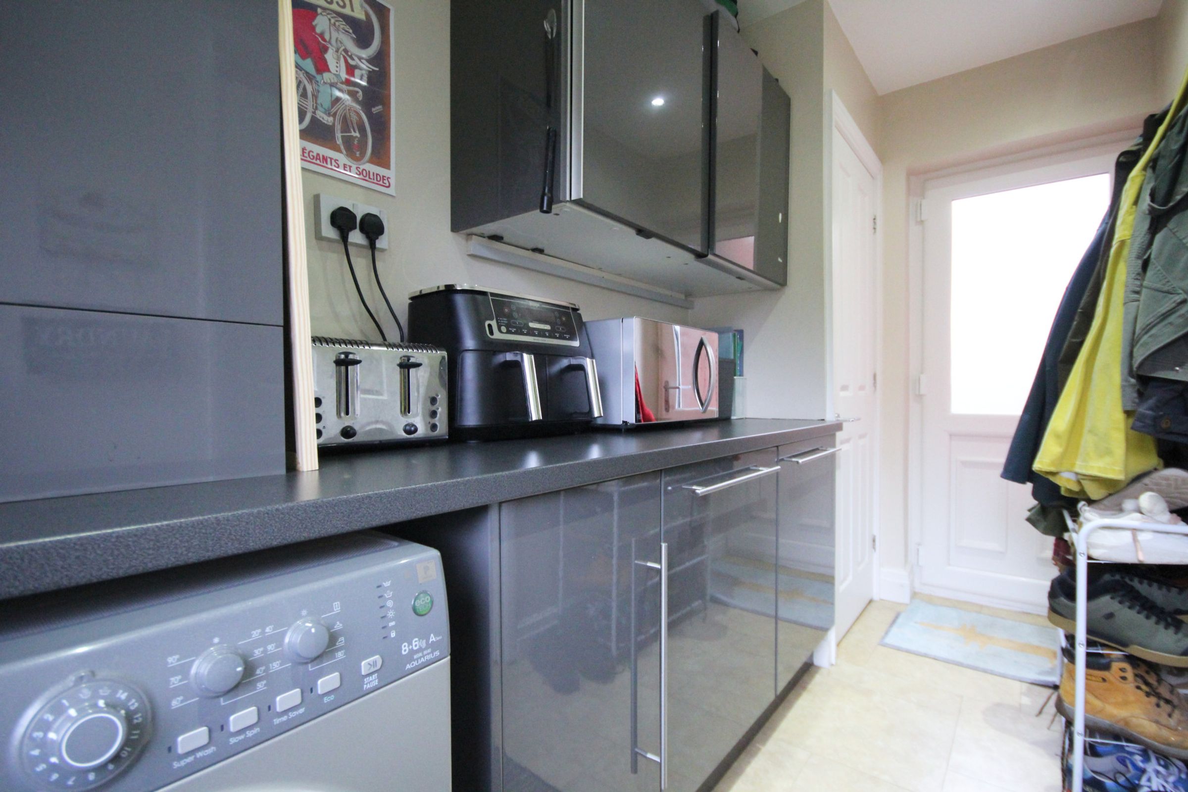
At the heart of the home is a spacious reception kitchen, perfectly designed for modern family living and entertaining. Fitted with contemporary cabinetry, integrated appliances and a central island, this sociable space offers ample room for dining and everyday gathering. From here, a practical utility room provides additional storage and laundry facilities, with convenient access to both the front and rear of the property.
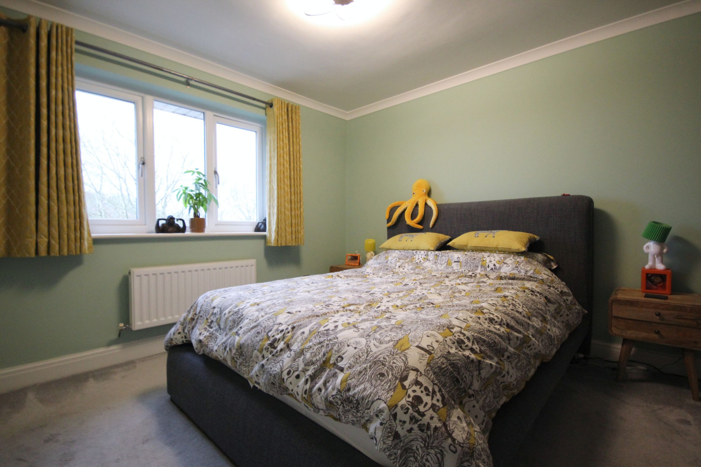
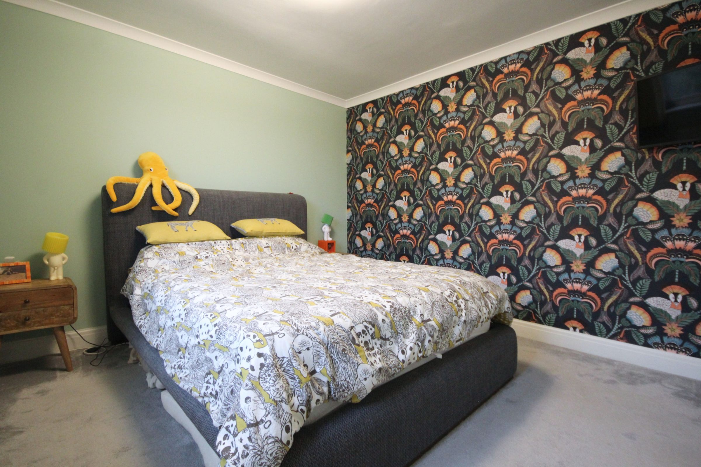
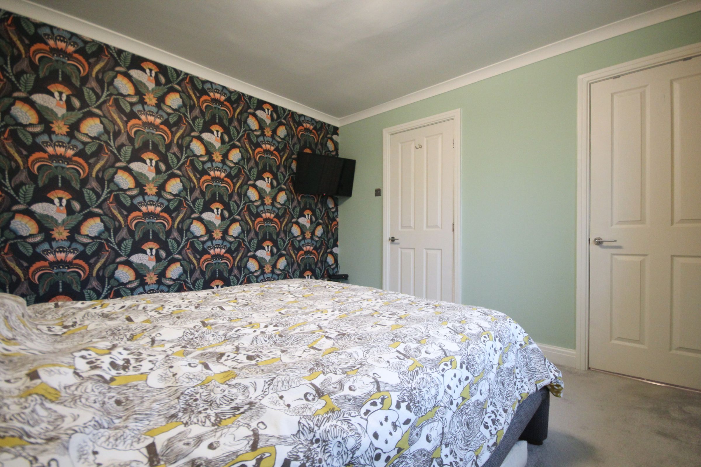
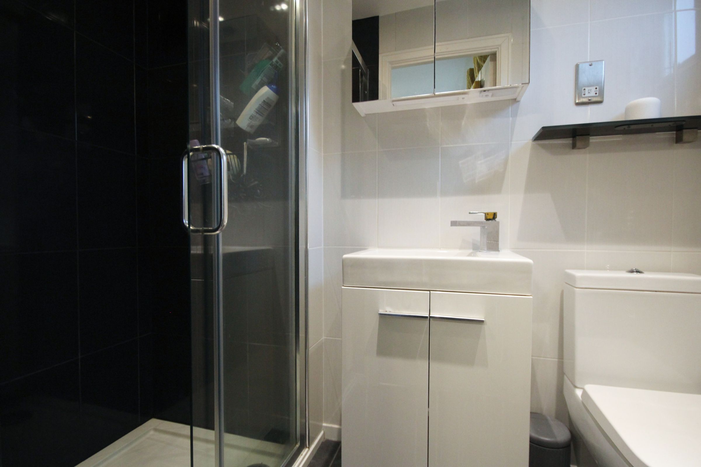
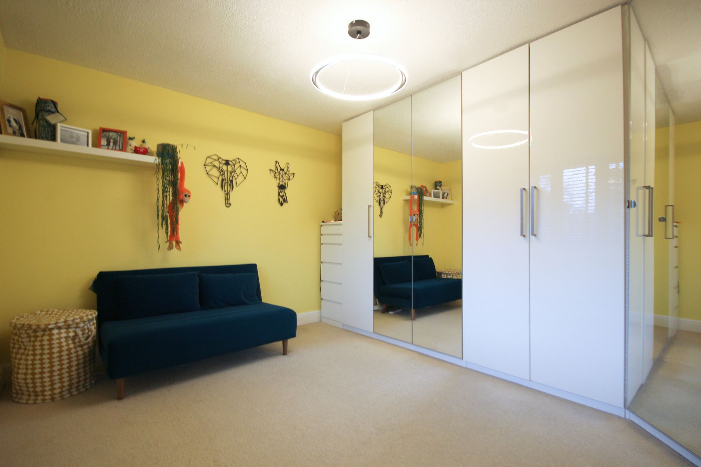
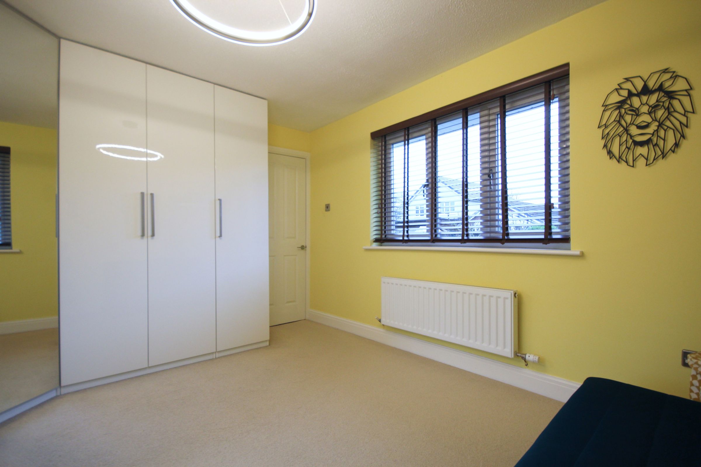
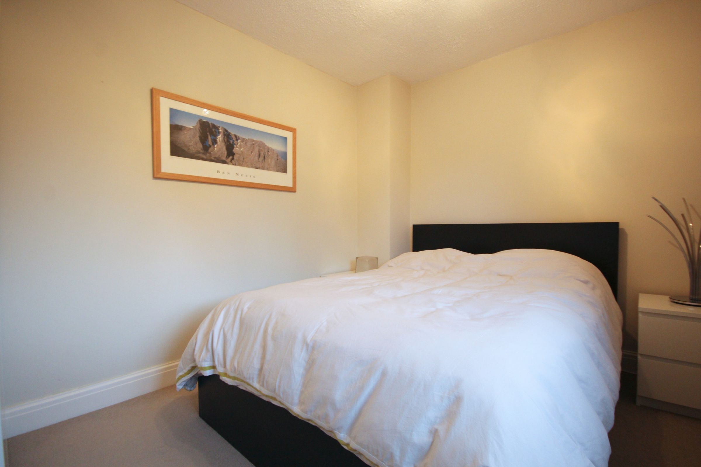
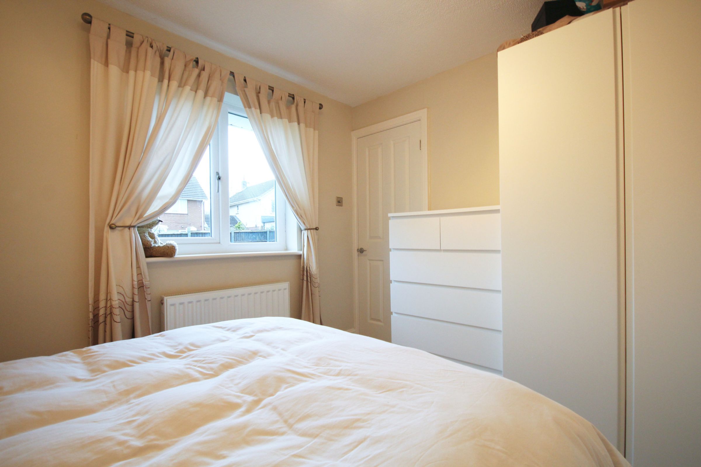
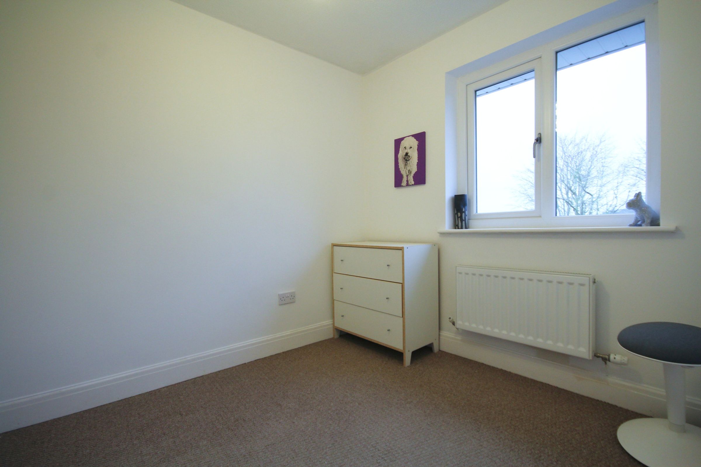
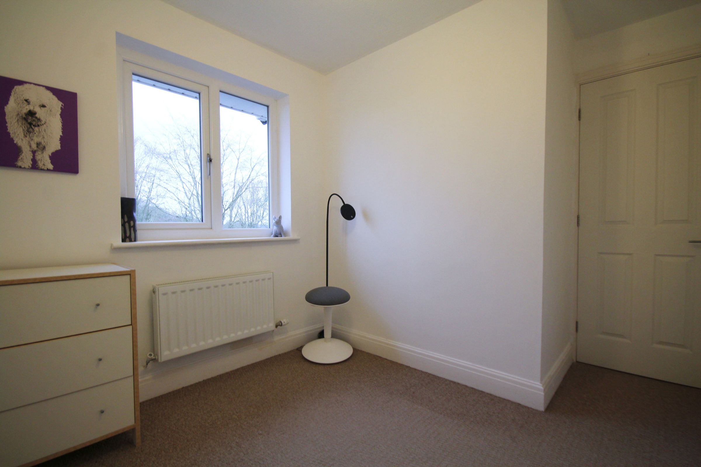
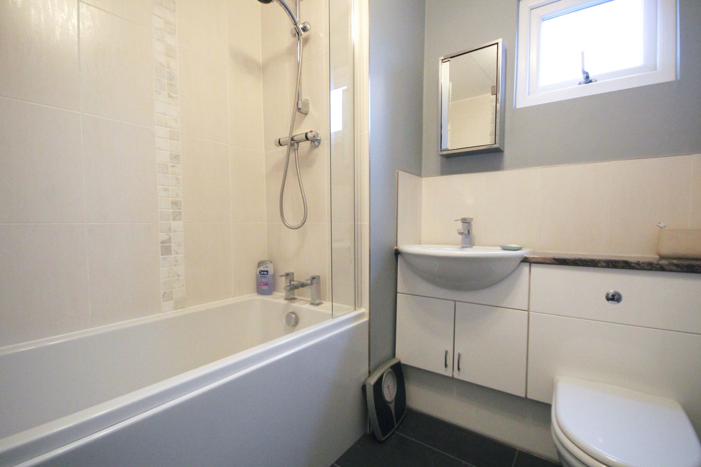
To the first floor, the sense of space continues with four generous double bedrooms, making the property ideal for growing families or those seeking flexible work-from-home space. The principal bedroom benefits from a modern en-suite shower room, while the remaining bedrooms are served by a smart, neutral family bathroom, finished in a contemporary style.
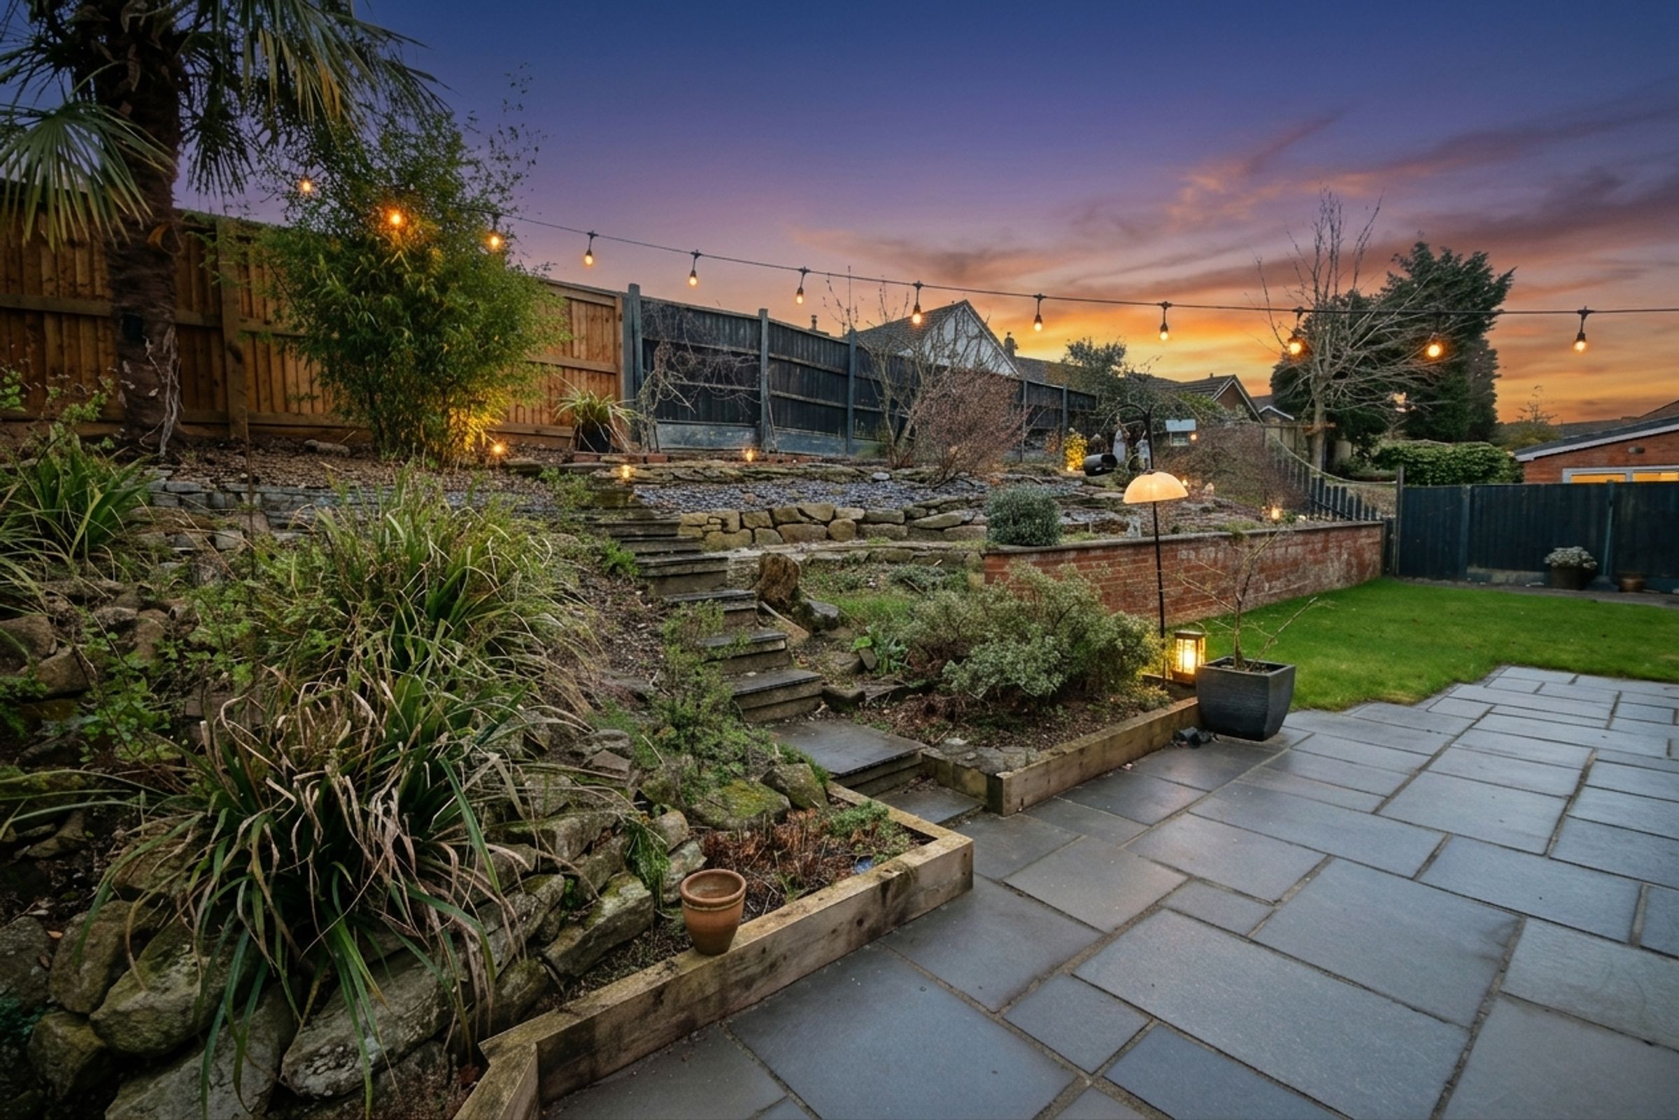
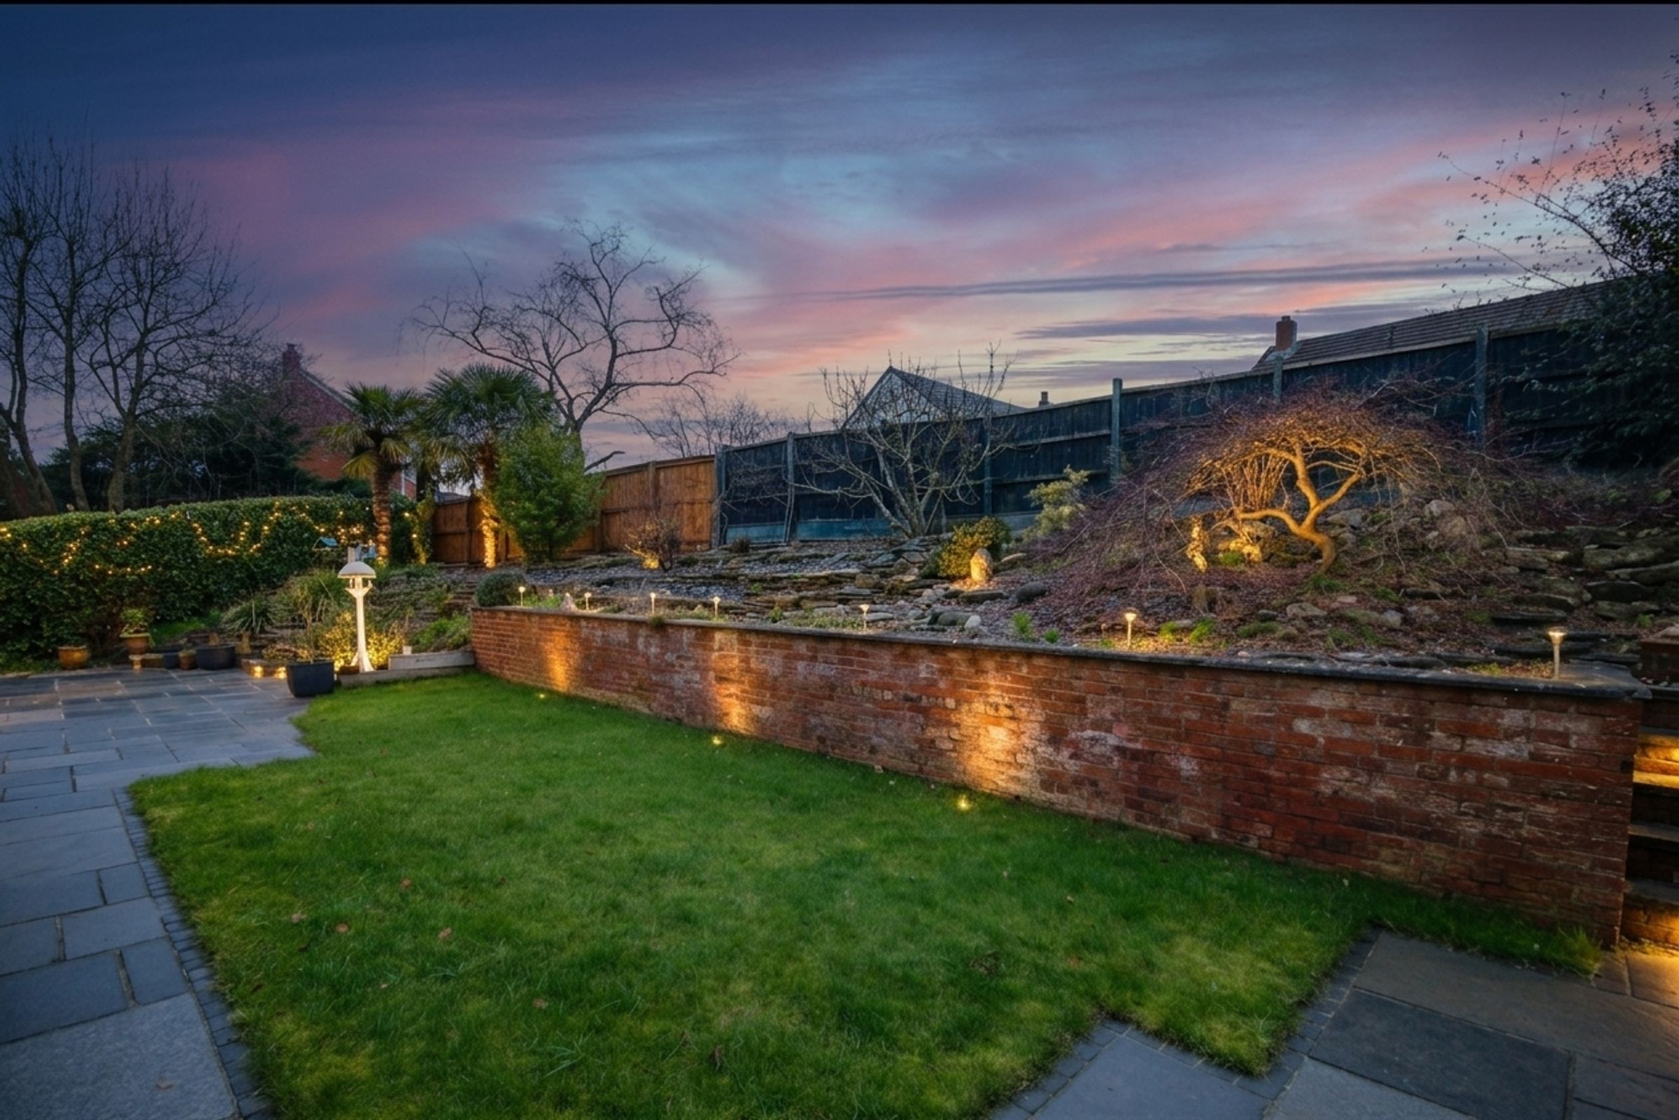
Externally, the home occupies a substantial and private plot. The rear garden offers a wonderful outdoor retreat, with expanses of lawn, paved patio areas for entertaining, and mature borders that provide colour, texture and excellent privacy. To the front, a large driveway provides parking for several vehicles and leads to a detached double garage, offering further storage or workshop potential.
Residents of Delamere Park enjoy exclusive access to outstanding community facilities including a private swimming pool, squash courts, clubhouse and residents’ bar, creating a unique lifestyle environment within a beautifully maintained parkland setting.
The location is equally appealing, positioned just a short drive from the vibrant market town of Frodsham, which offers an excellent range of independent shops, restaurants and everyday amenities. Rail connections are conveniently available at Cuddington railway station, providing links to major commercial centres including Chester and Manchester. The area is also well served by a selection of highly regarded schools, making it a particularly attractive setting for families.
Combining space, style and a wonderful woodland setting, this is a rare opportunity to secure a superb home within one of Cheshire’s most desirable private developments. Early viewing is highly recommended.
Key details
Broadband: up to 39mbps
Freehold
Council tax band F
Local authority: Cheshire West and Chester
Additional information
- Energy efficiency (current)
- D (67)
- Energy efficiency (potential)
- C (73)
- Environmental impact (current)
- C (70)
- Environmental impact (potential)
- C (73)
- Construction materials
- Not specified


Near the property
Rooms and dimensions
Hall
10' 4" x 8' 4" (3.16m x 2.53m)
Lounge
19' 6" x 11' 0" (5.95m x 3.36m)
Kitchen
19' 7" x 19' 0" (5.98m x 5.78m)
Utility
10' 9" x 5' 1" (3.27m x 1.55m)
W.C.
4' 9" x 3' 10" (1.44m x 1.18m)
Main Bedroom
11' 5" x 10' 8" (3.49m x 3.26m)
En-Suite
7' 3" x 4' 0" (2.20m x 1.23m)
Bedroom 2
12' 11" x 11' 0" (3.94m x 3.35m)
Bedroom 3
11' 5" x 8' 9" (3.48m x 2.66m)
Bedroom 4
8' 5" x 8' 0" (2.56m x 2.44m)
Bathroom
7' 3" x 6' 4" (2.20m x 1.92m)