Like the look of this property?
We would love to hear from you and arrange a viewing of this property. Get in touch now!
Looking to sell a property?
You can get a free online or in person valuation.
Property features
Perfect for downsizers or first time buyers
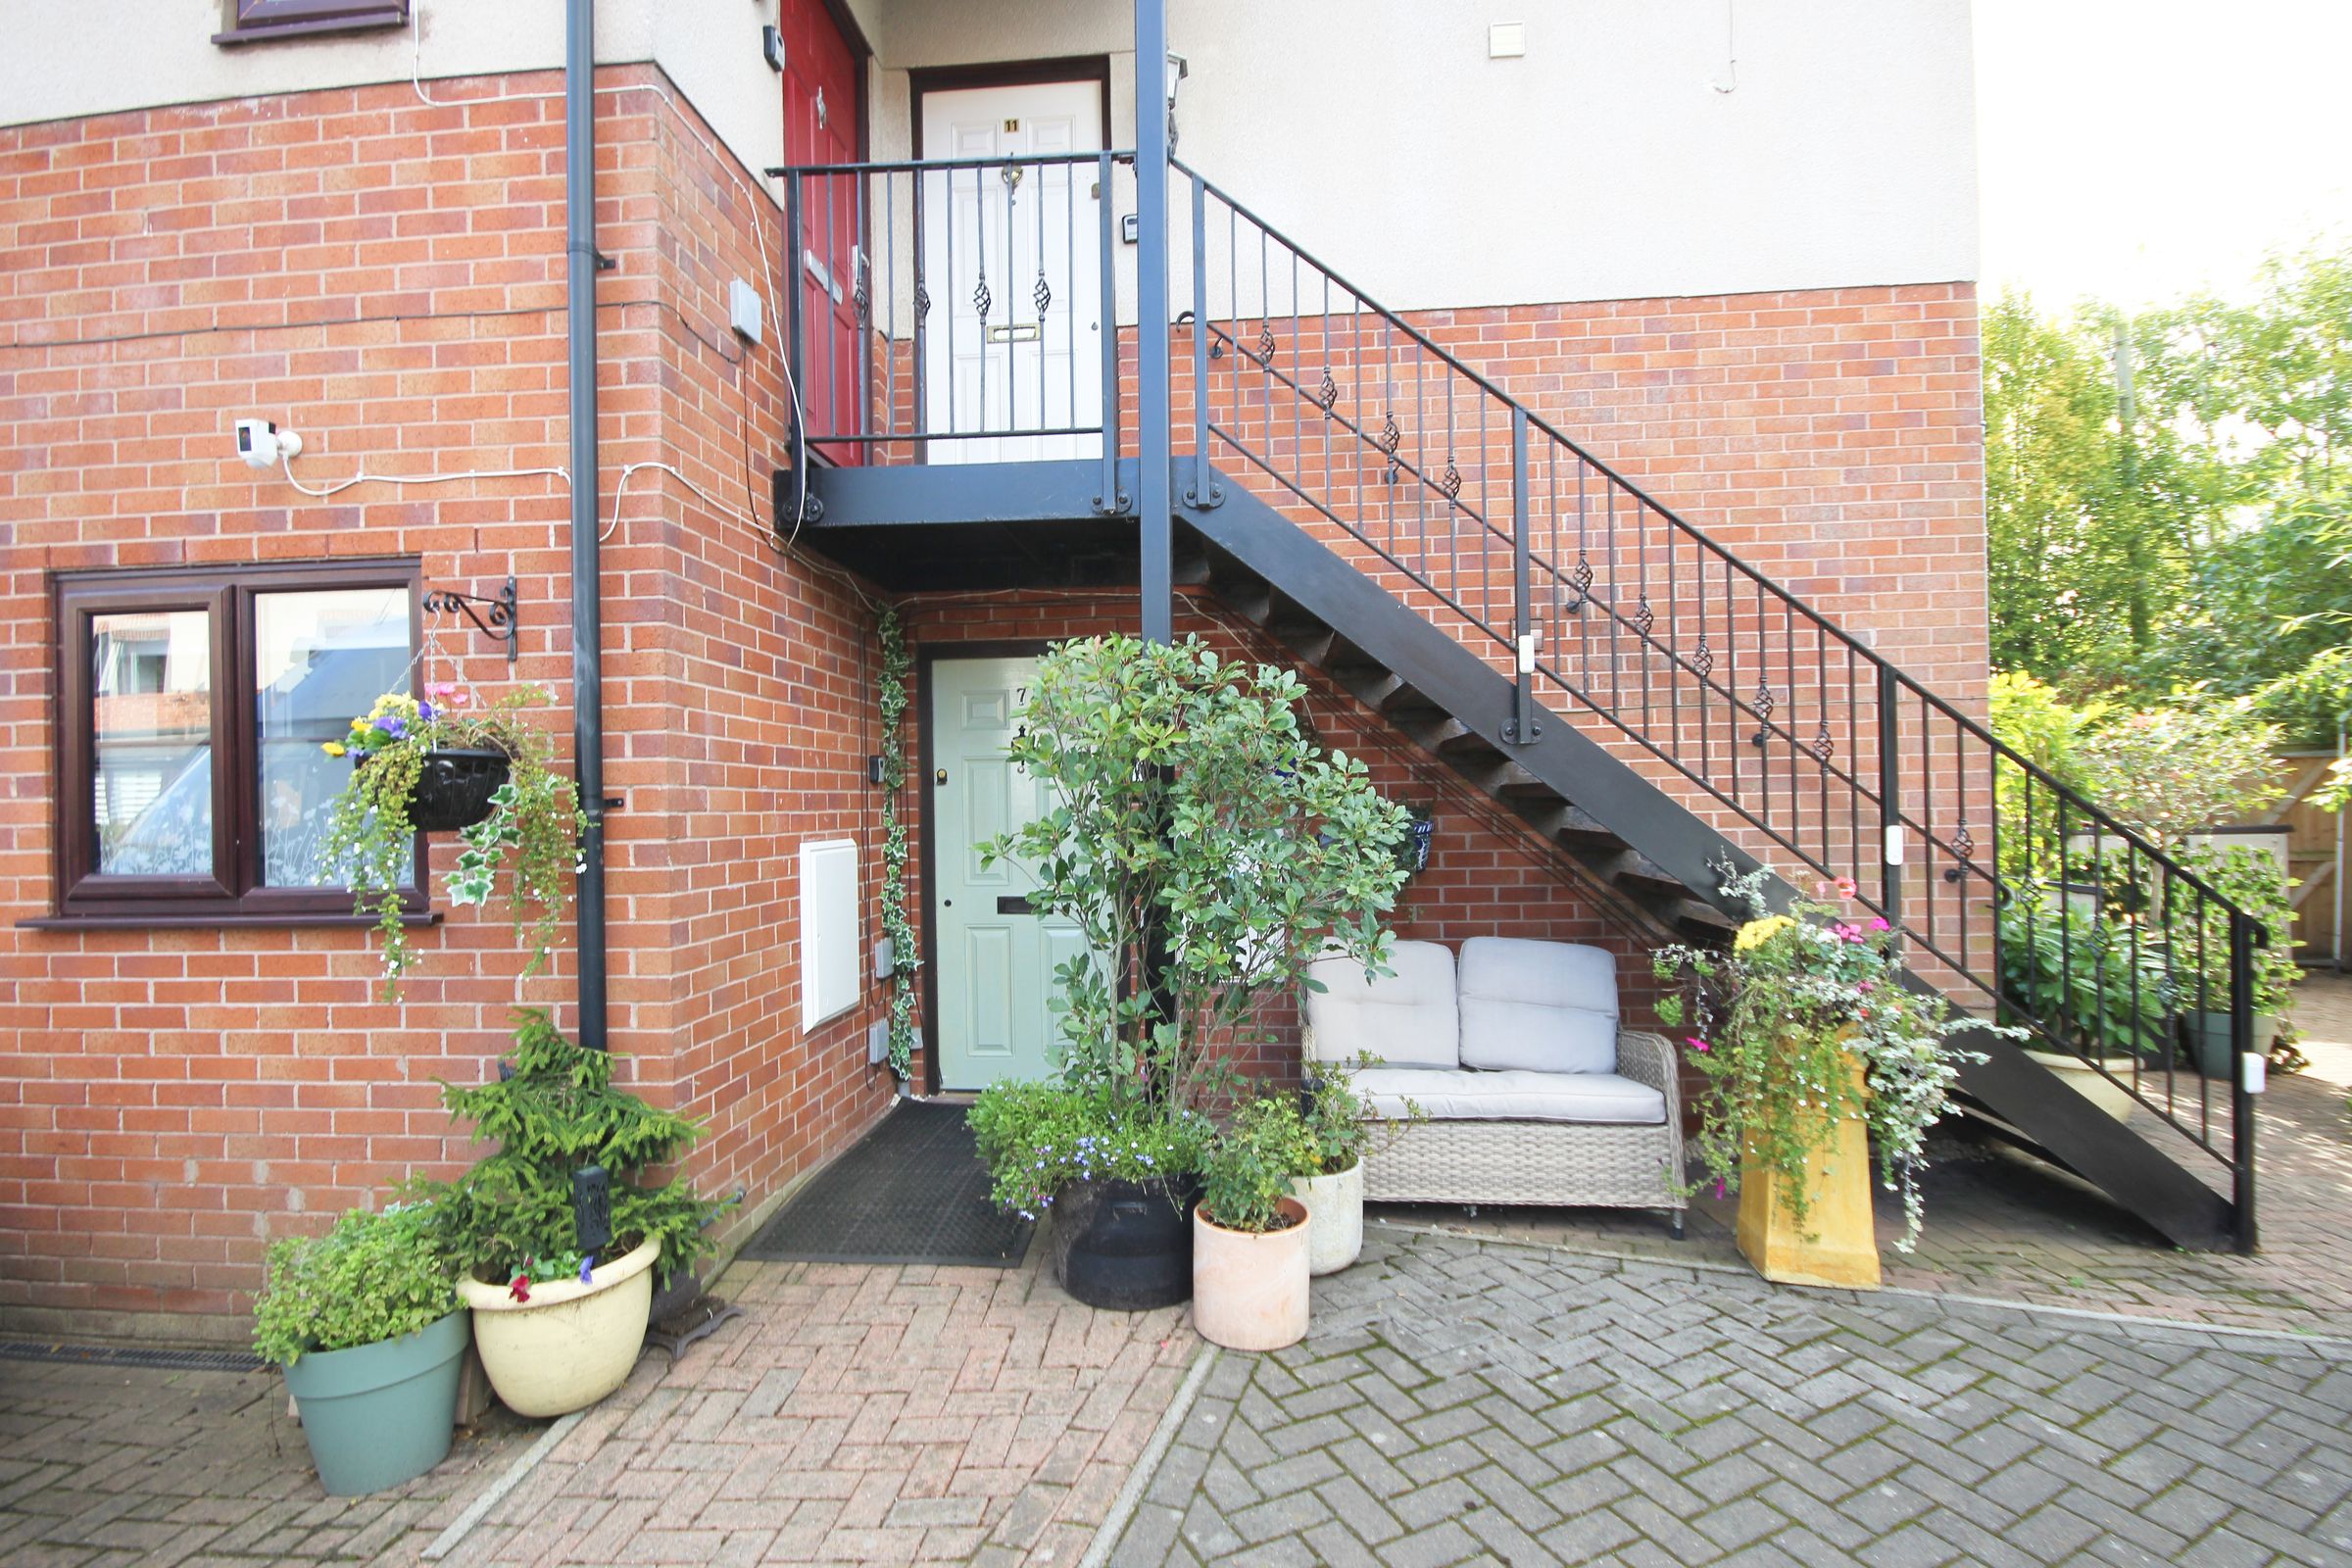
Ground floor apartment
3 Minute Walk To Shops
Superb value
No Chain
About this property
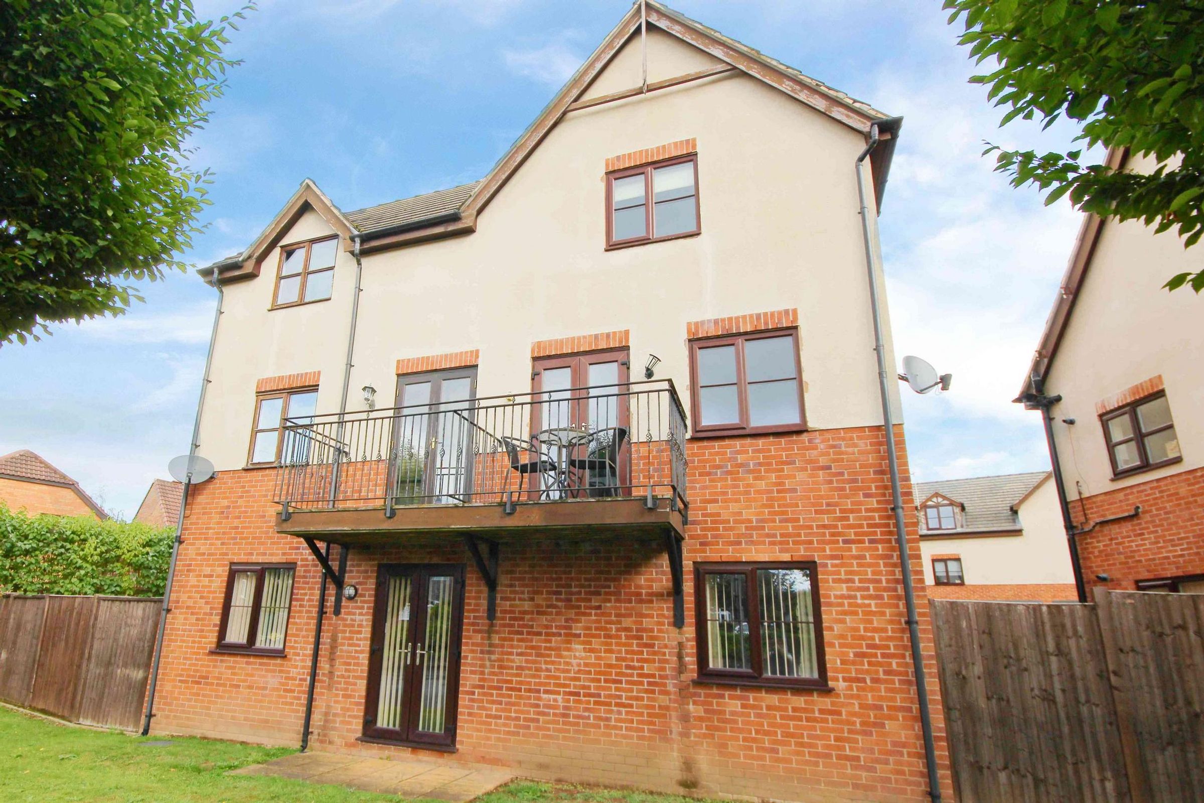
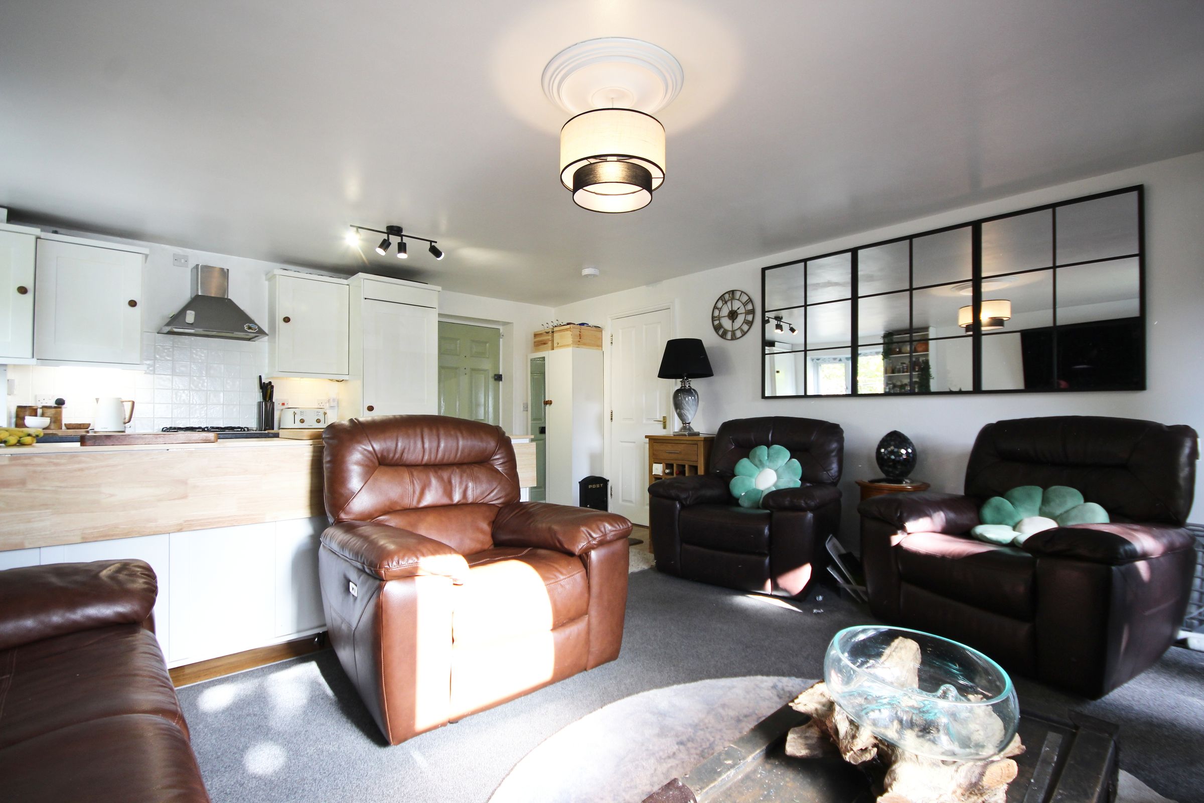
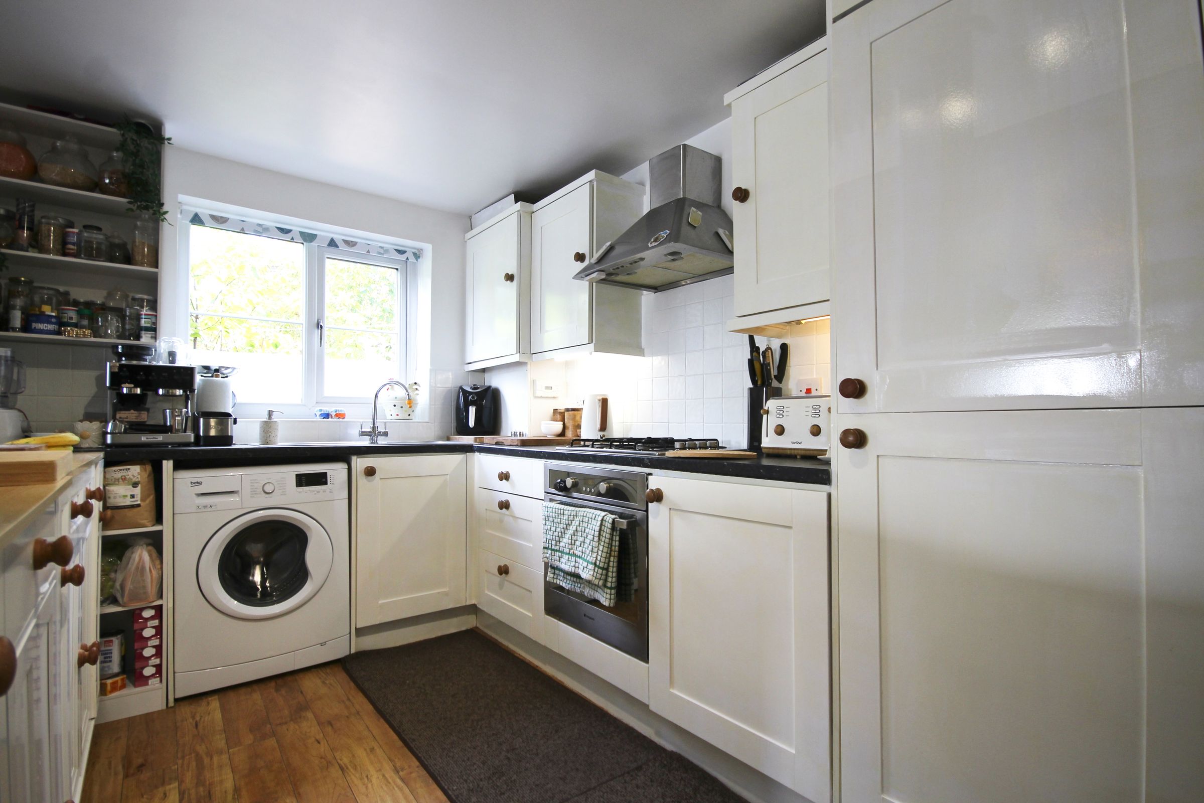
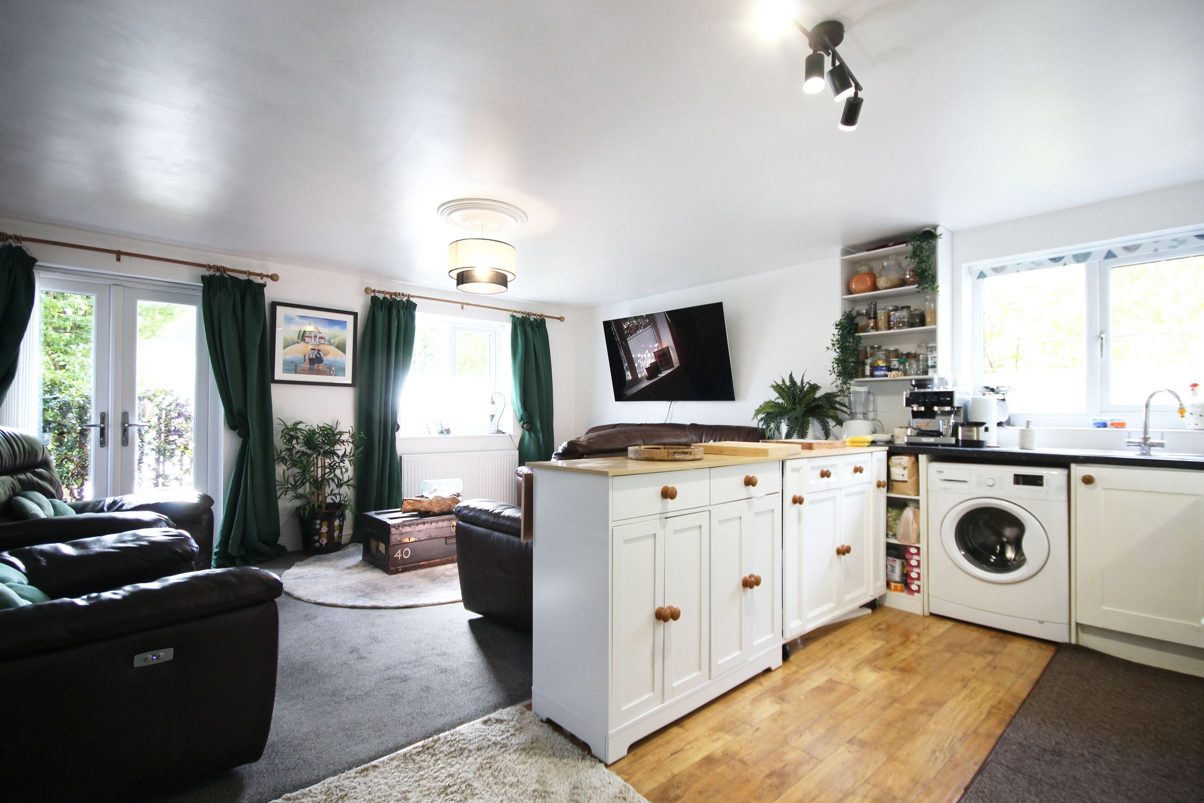
SPACIOUS GROUND FLOOR APARTMENT! Prime location in the heart of Weaverham. 2 minute walk to shops & amenities. Dedicated parking. Open plan kitchen living / dining. Up to 3 bedrooms. No chain.
Forget a bungalow, this large ground floor apartment offers extraordinary value single storey living. In an outstanding location just a hop, skip and jump from the wealth of amenities the hugely popular village of Weaverham has to offer.
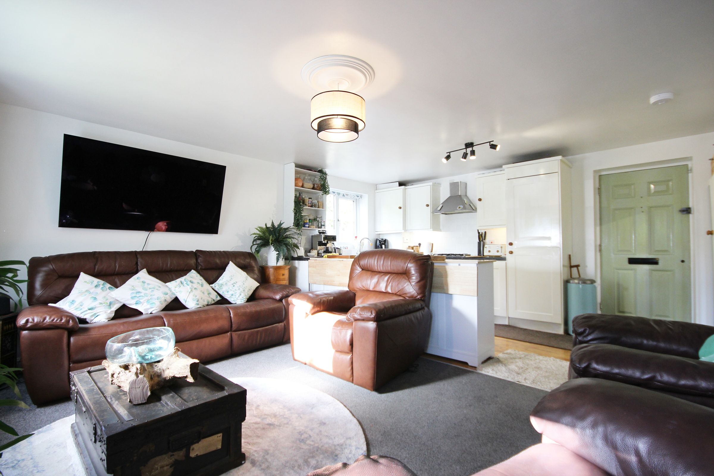
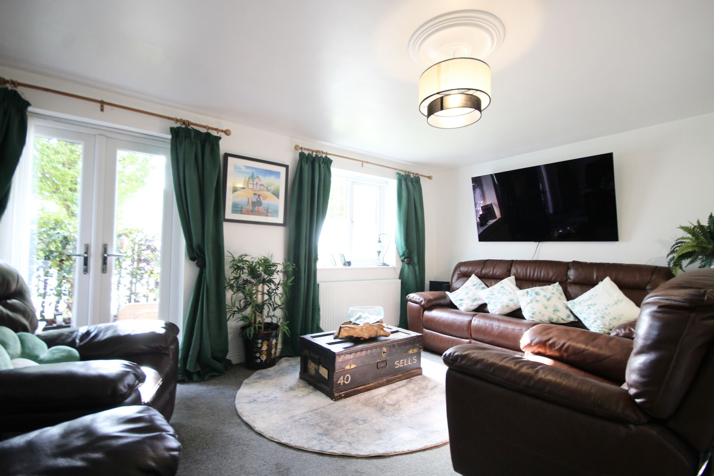
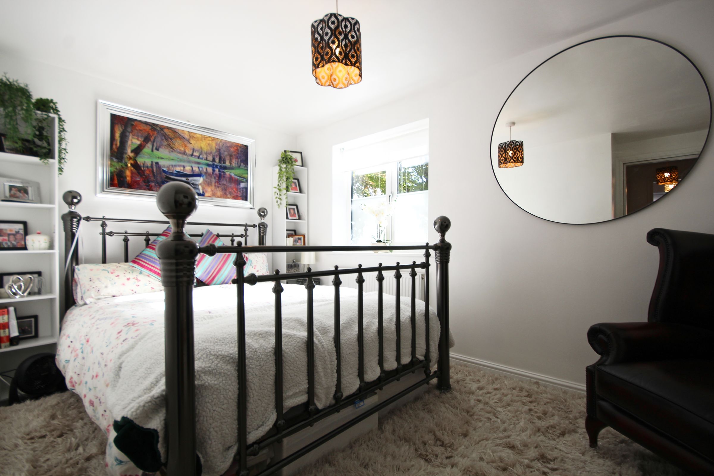
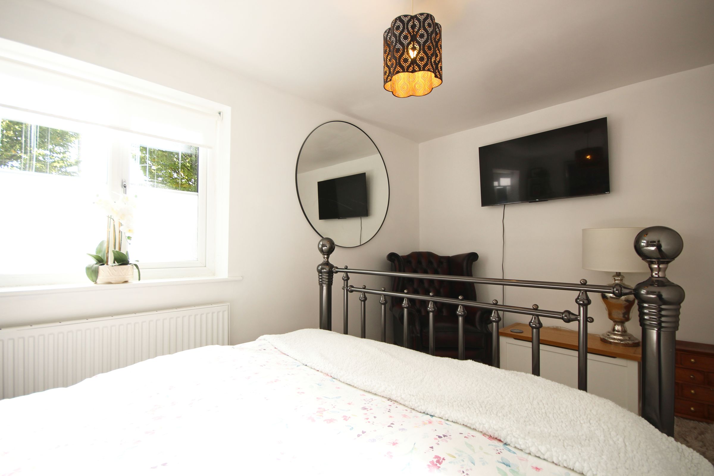
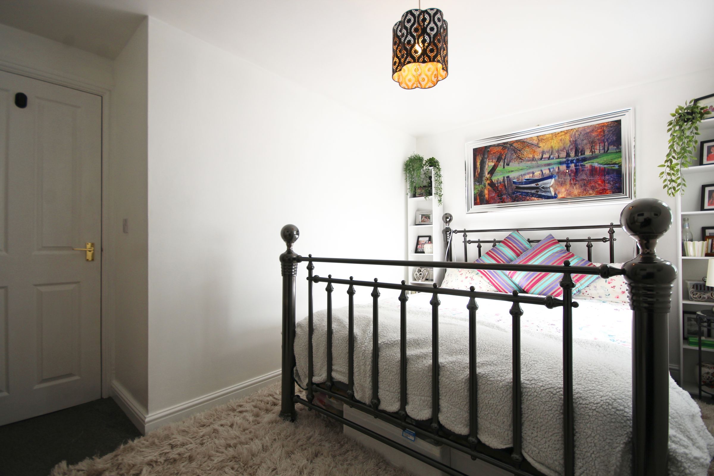
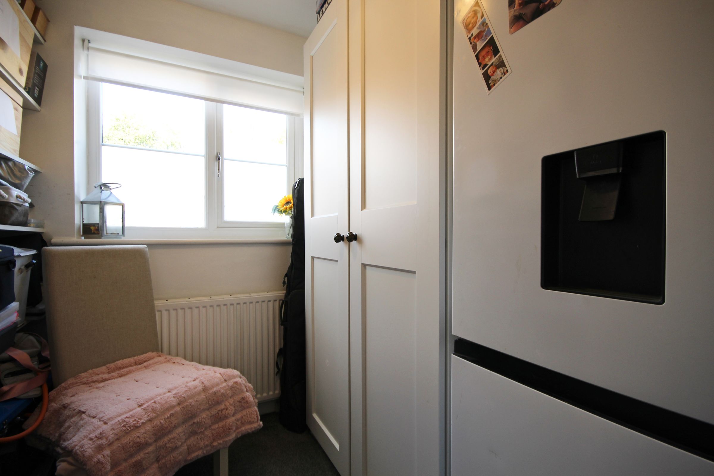
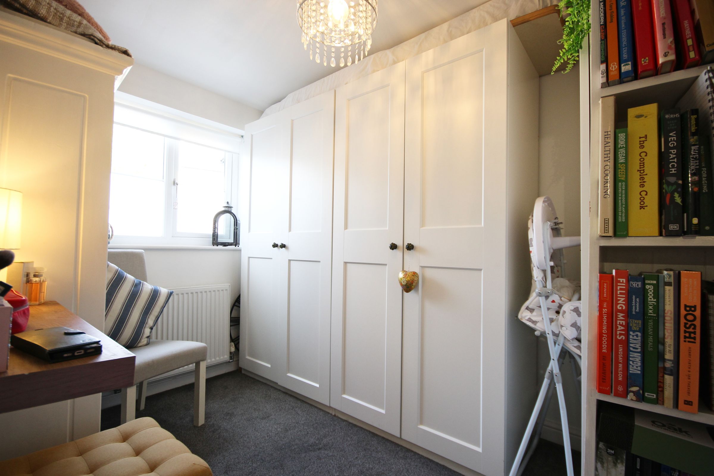
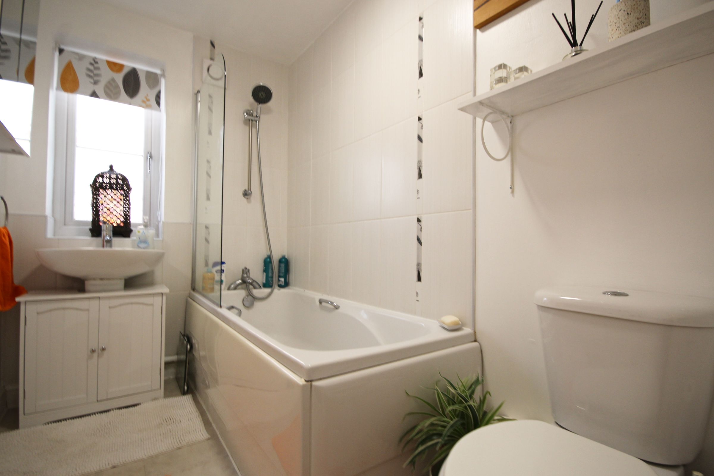
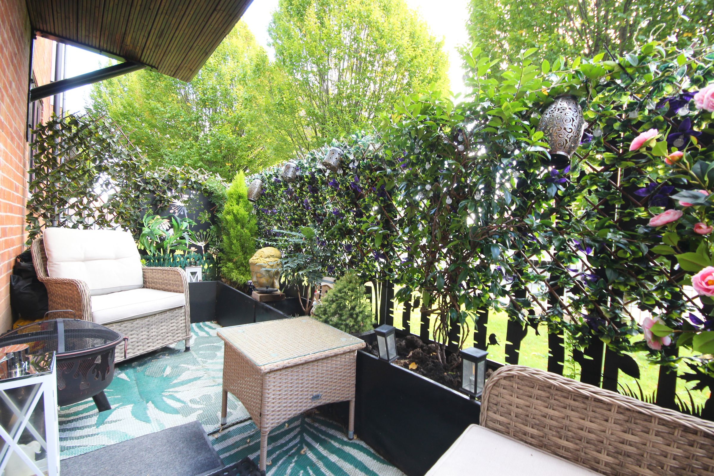
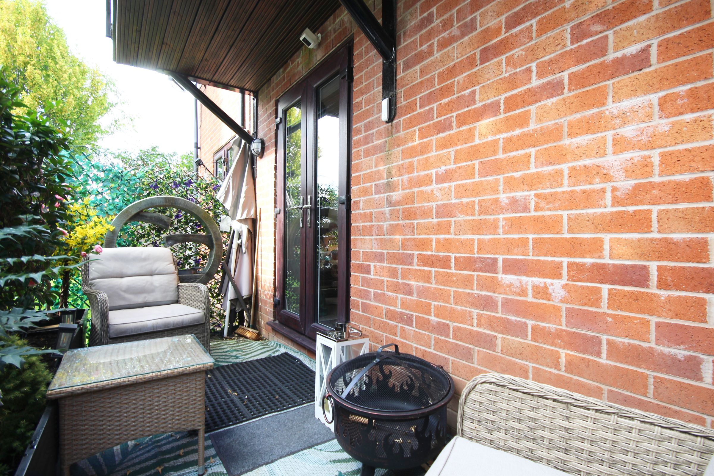
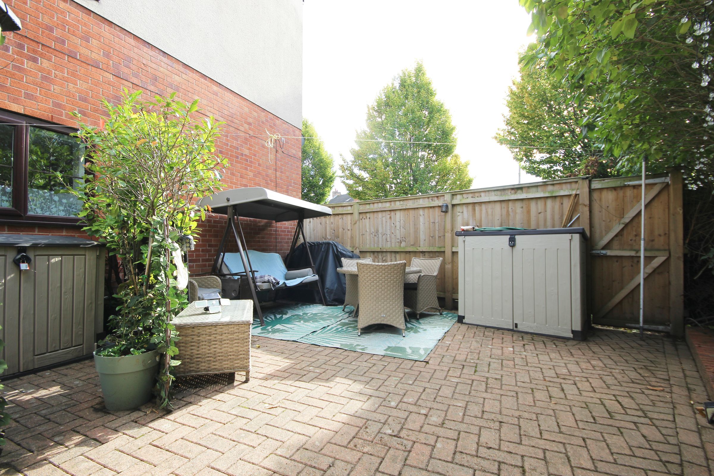
Comprising of a generous, open plan kitchen, dining and living space with french doors opening out onto a well maintained shared garden, two double bedrooms, a potential third bedroom-cum-study and a modern family bathroom.
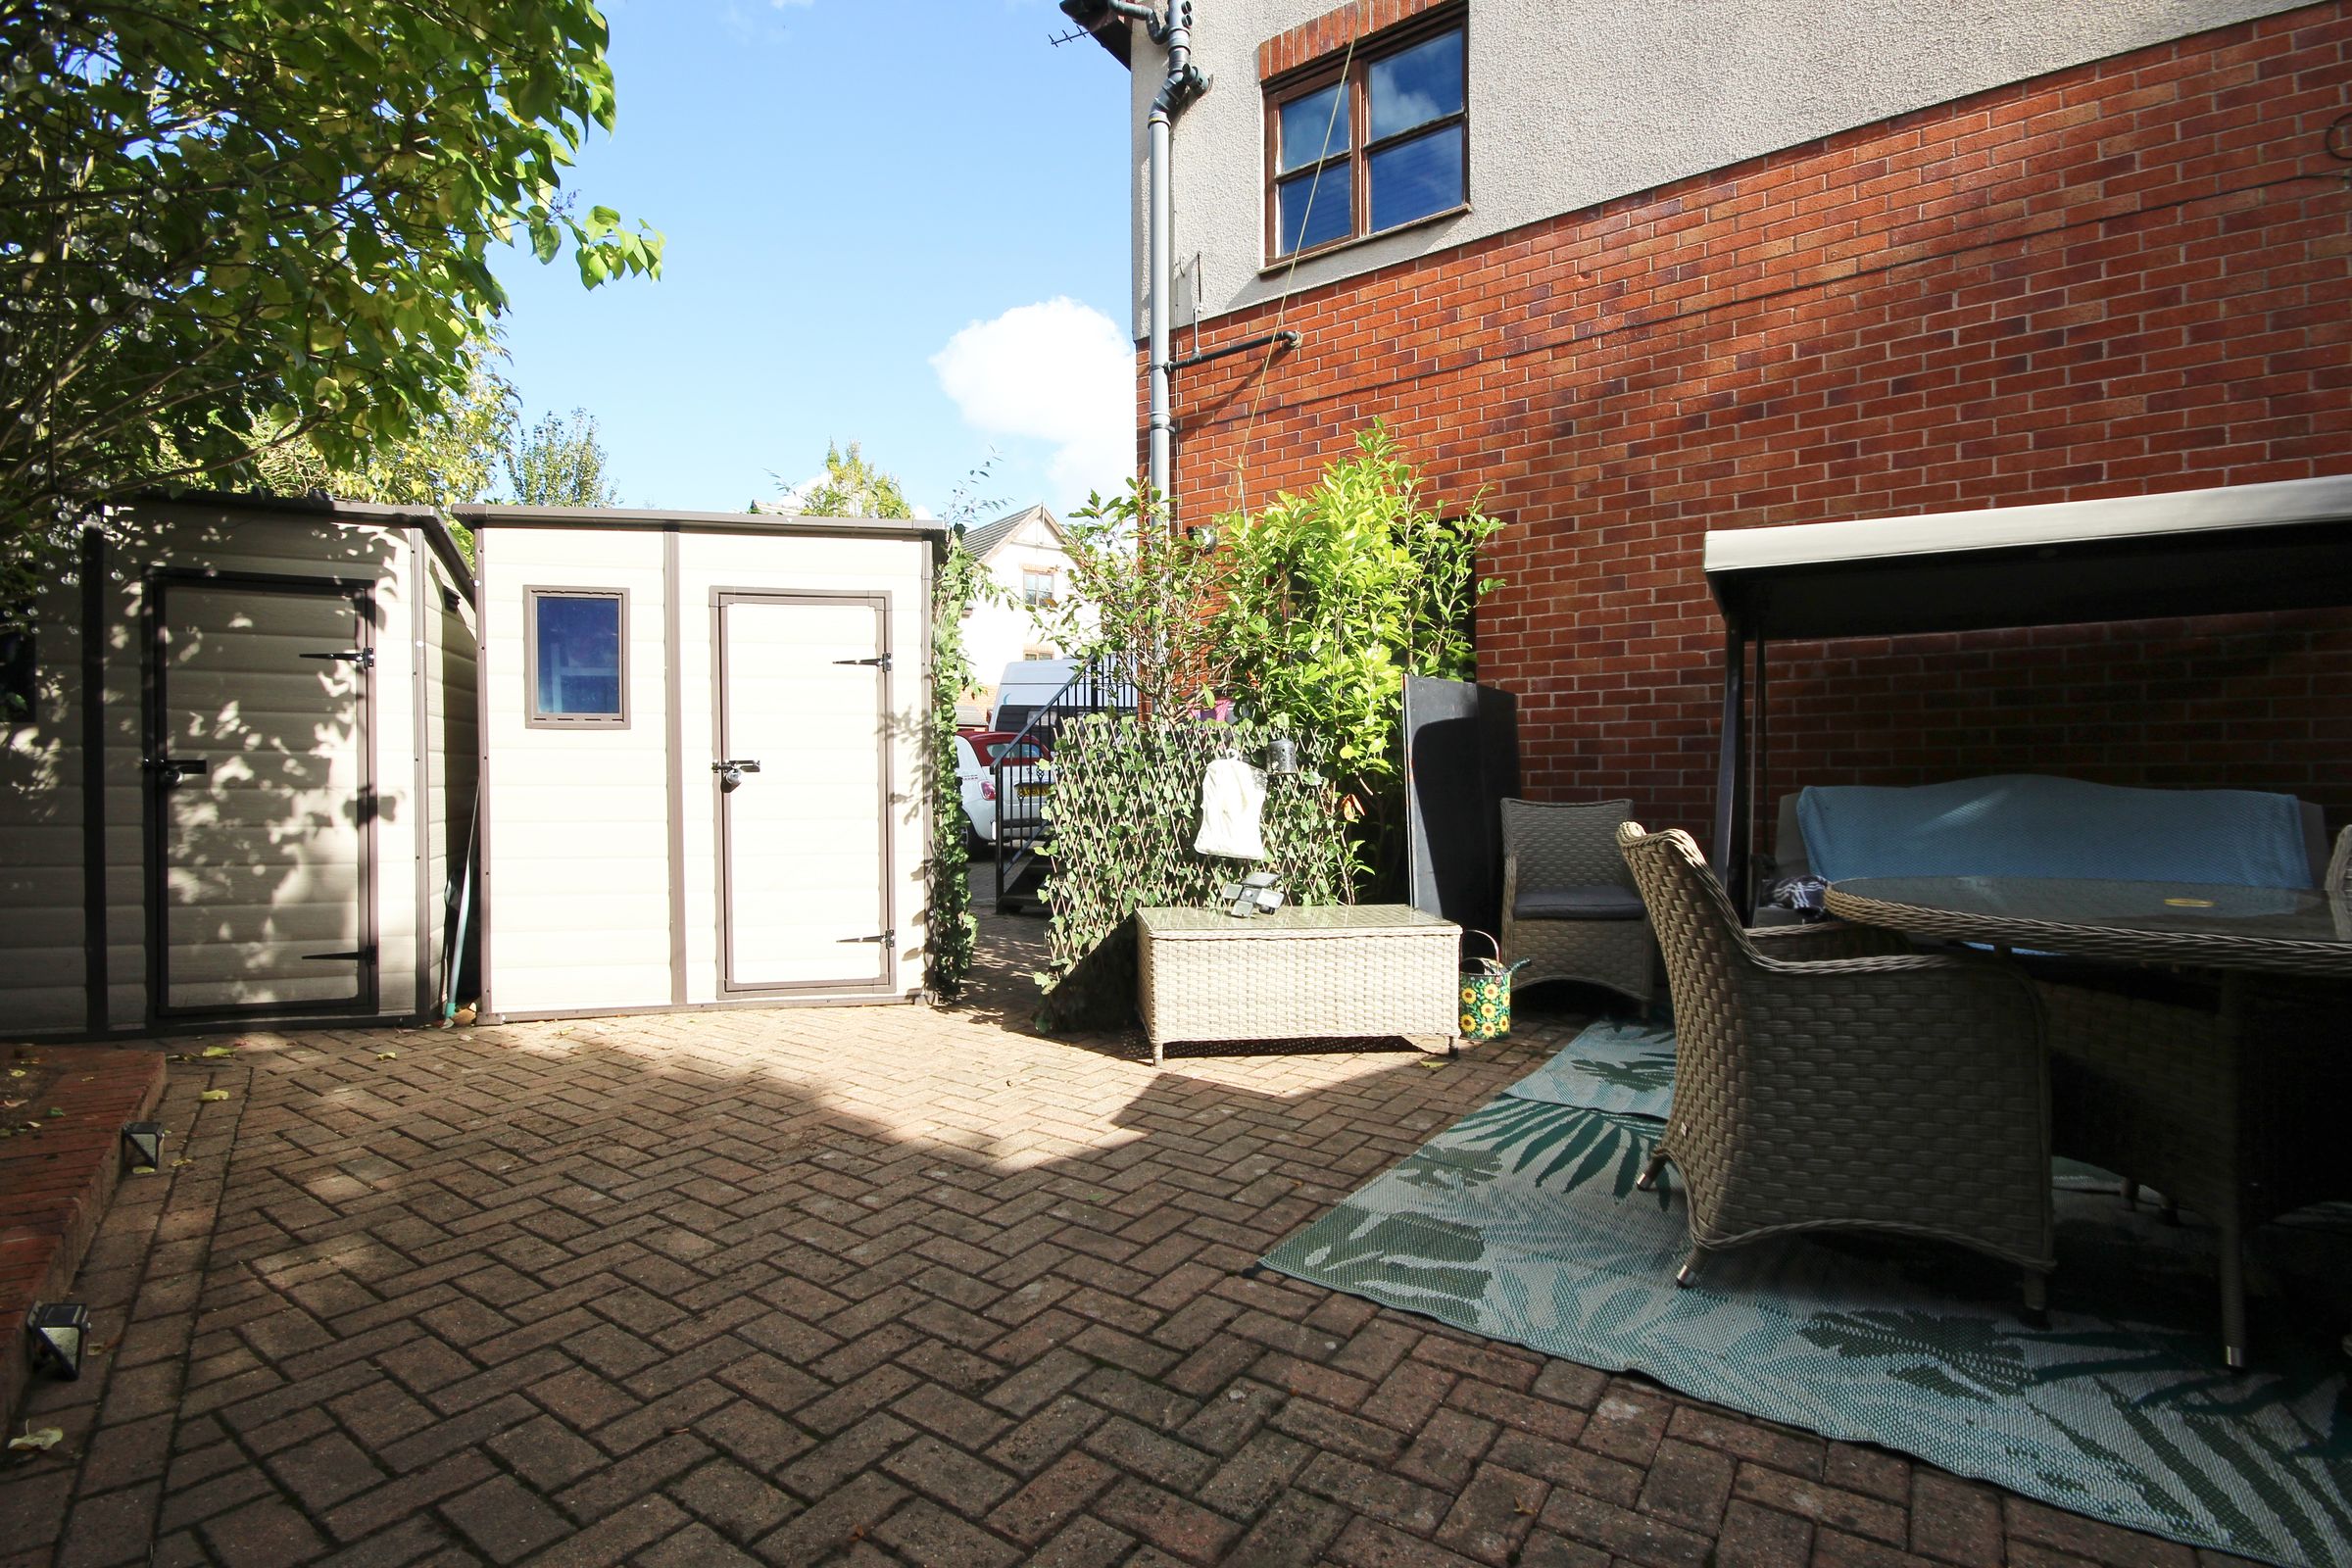
There is a designated parking space too with plentiful additional parking in the close.
One of the main attractions is the low ground rent and maintenance charges totalling just £810 per year (this is as our vendor informs us and any purchaser verify this figure through a solicitor) making it extremely cost effective compared to other apartments. We understand there is a balance of approximately 114 years remaining on the lease. Again, this must be verified by your solicitor.
A great value opportunity for single storey living in the heart of the village.
Call now to arrange your exclusive tour.
NO CHAIN.
Offers in excess.
Key details
Broadband: up to 10000mbps
606ft2 floor area
Leasehold
Lease end: 1 January 2137
Council tax band A
Additional information
- Energy efficiency (current)
- C (77)
- Energy efficiency (potential)
- C (77)
- Environmental impact (current)
- C (79)
- Environmental impact (potential)
- C (79)
- Construction materials
- Brick and block


Near the property
Rooms and dimensions
Hall
6' 6" x 3' 10" (1.99m x 1.16m)
Lounge/Kitchen
18' 2" x 15' 6" (5.53m x 4.72m)
Main Bedroom
12' 11" x 6' 7" (3.93m x 2.00m)
Bedroom 2
10' 0" x 6' 7" (3.05m x 2.00m)
Bedroom 3
6' 9" x 6' 4" (2.05m x 1.92m)
Bathroom
8' 9" x 5' 1" (2.67m x 1.56m)