Like the look of this property?
We would love to hear from you and arrange a viewing of this property. Get in touch now!
Looking to sell a property?
You can get a free online or in person valuation.
Property features
No Chain
Lovely Character Cottage
Lovely views
About this property
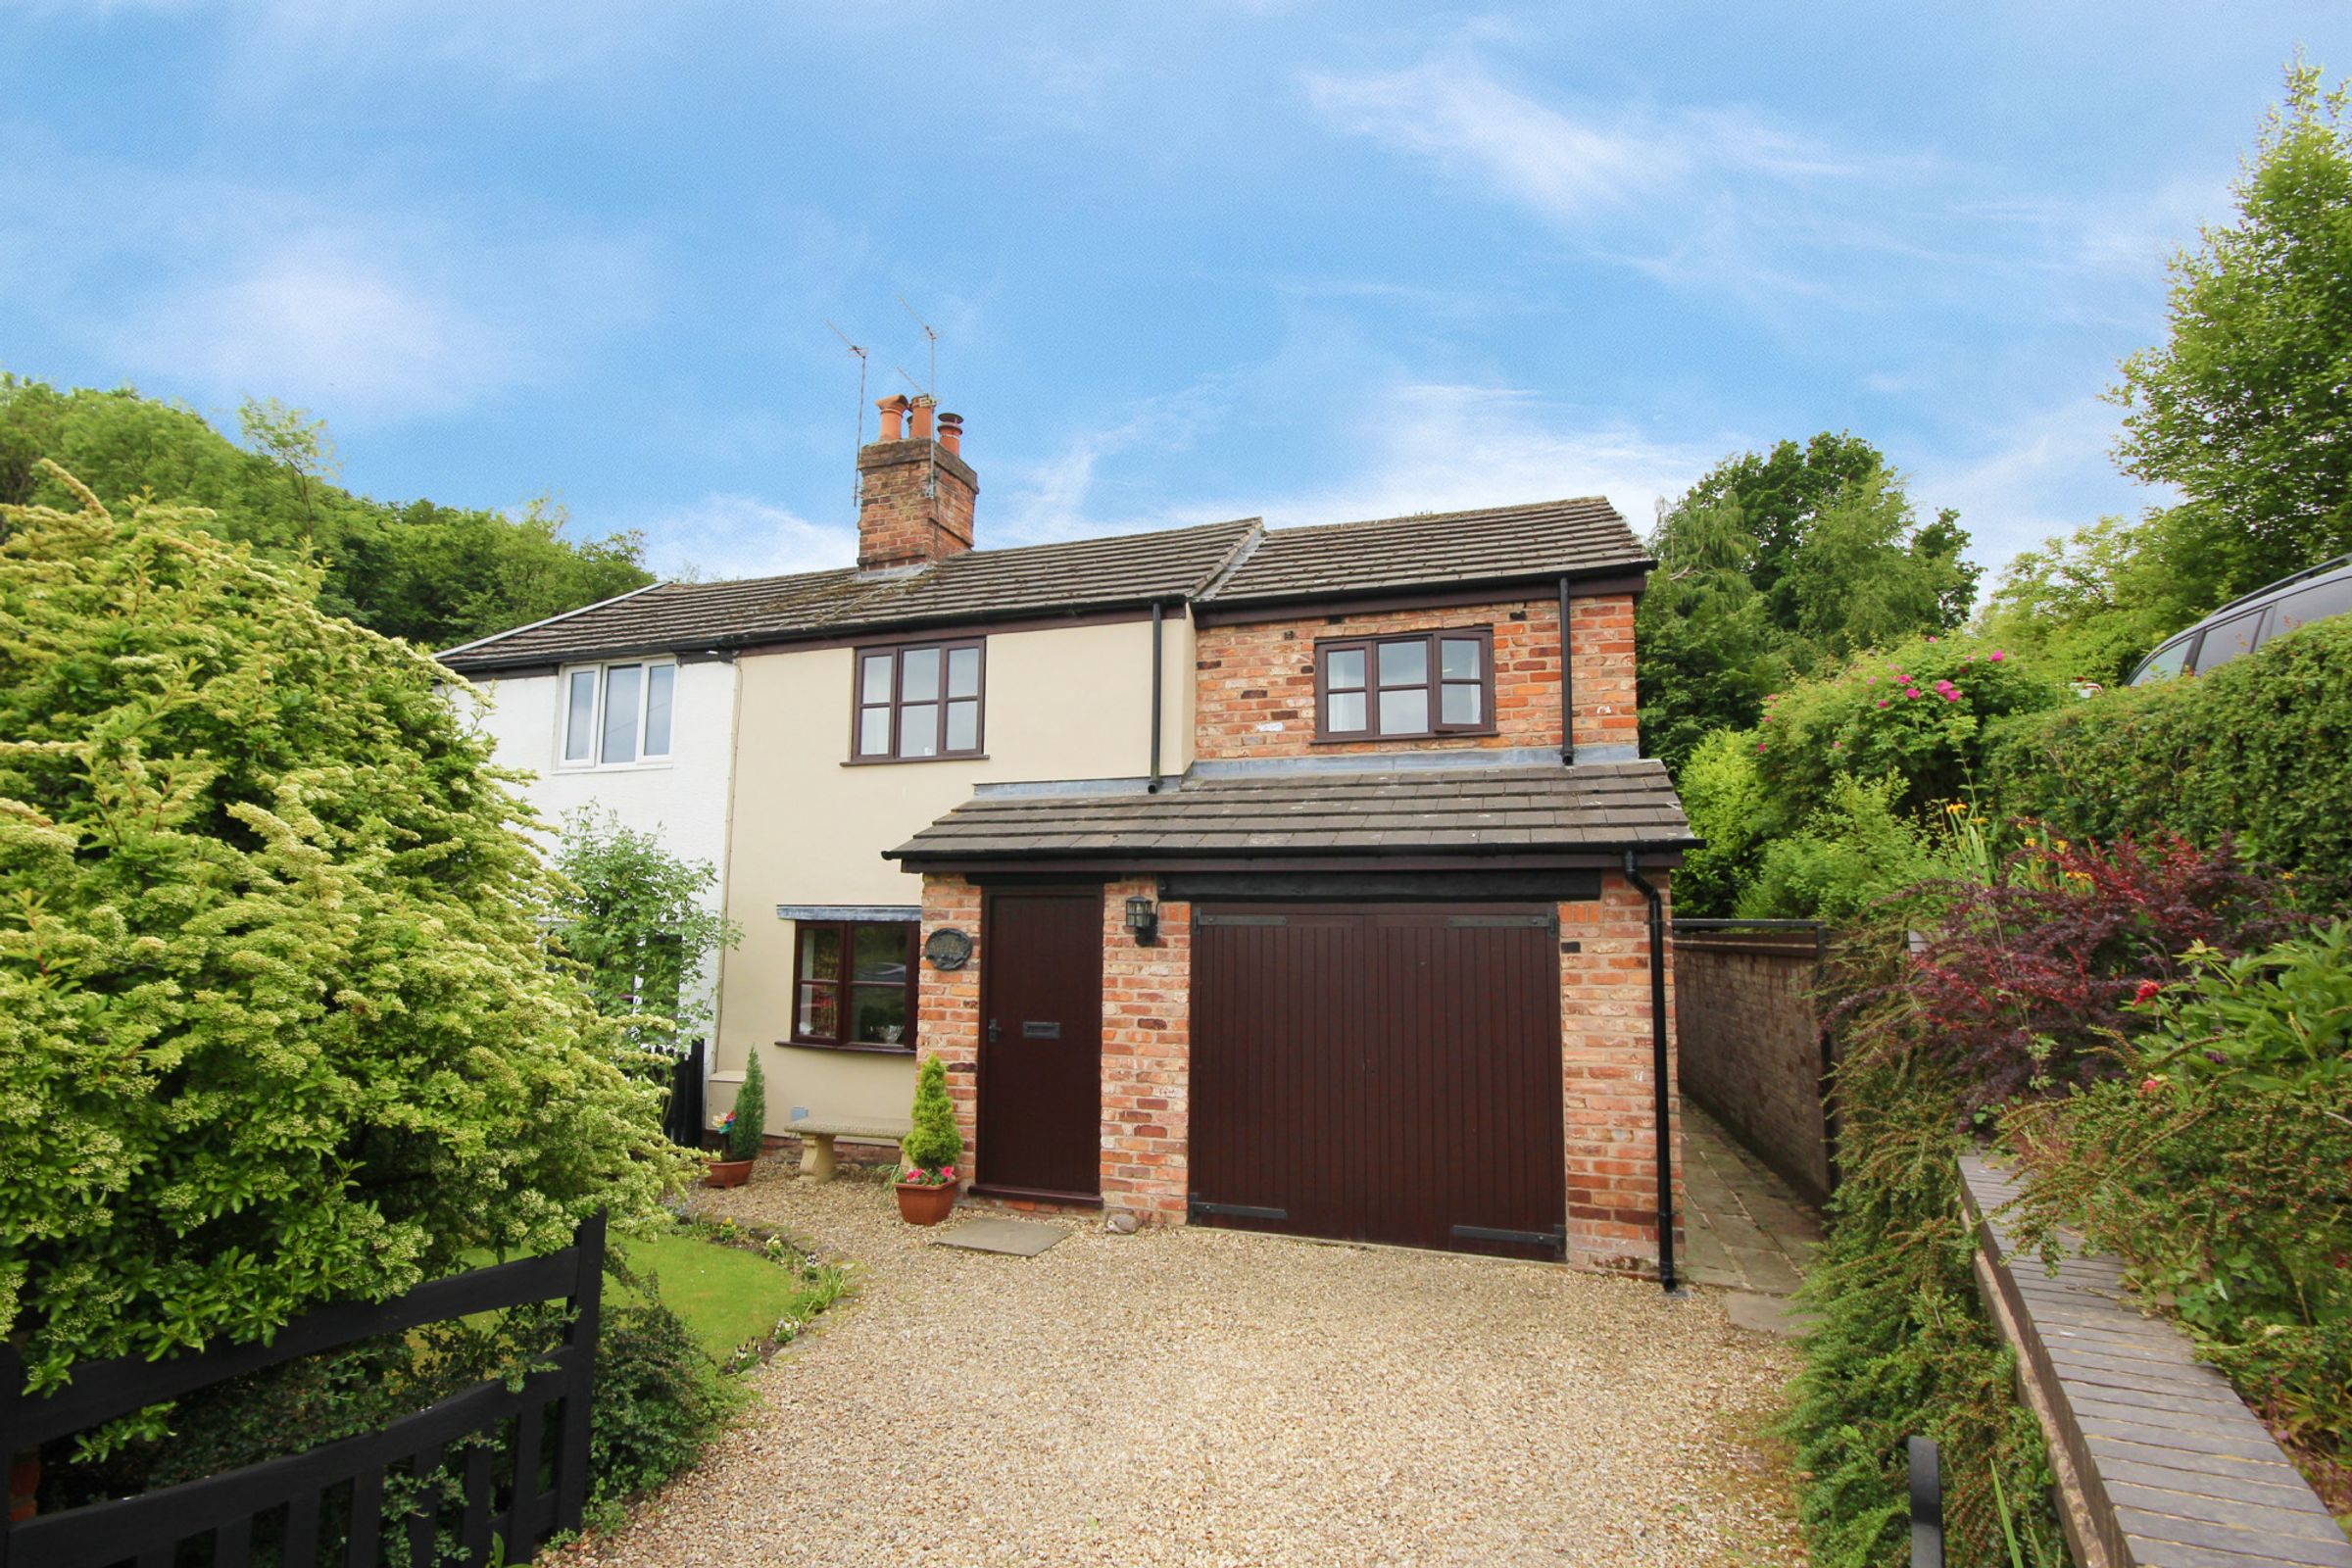
Wallerscote Road\'s Hidden Gem.
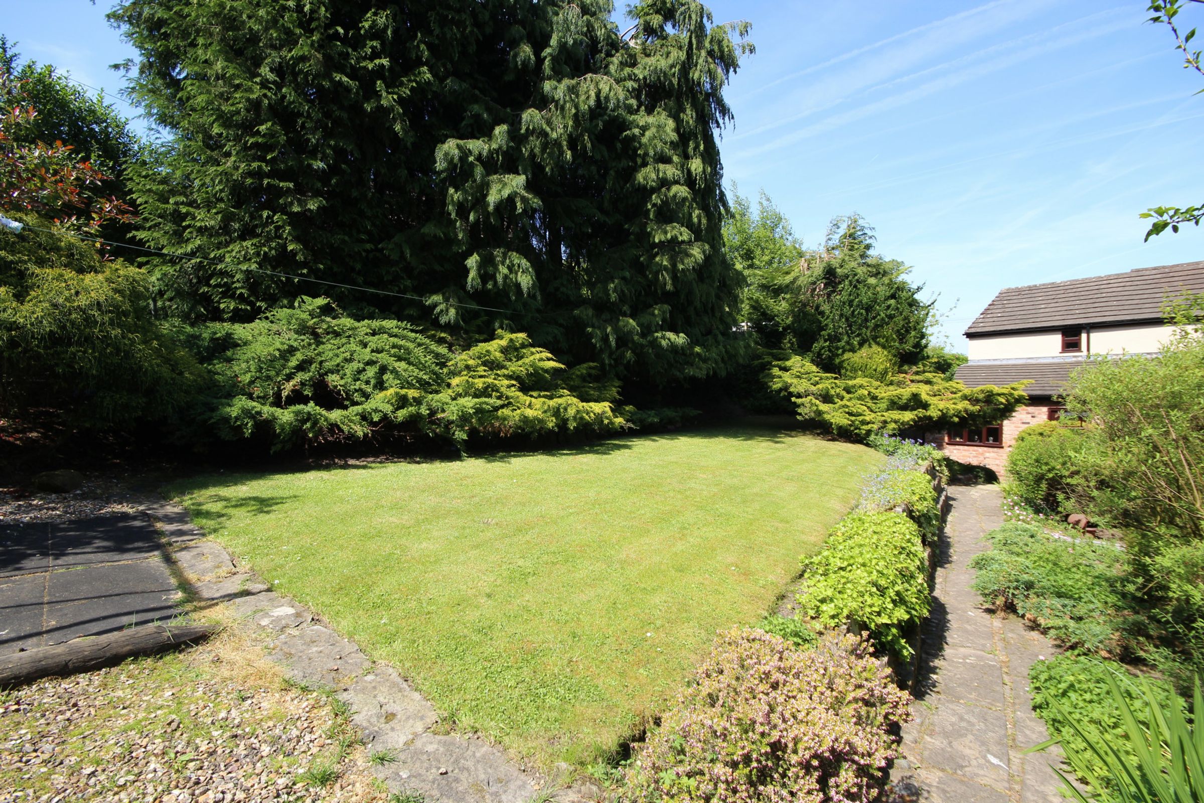
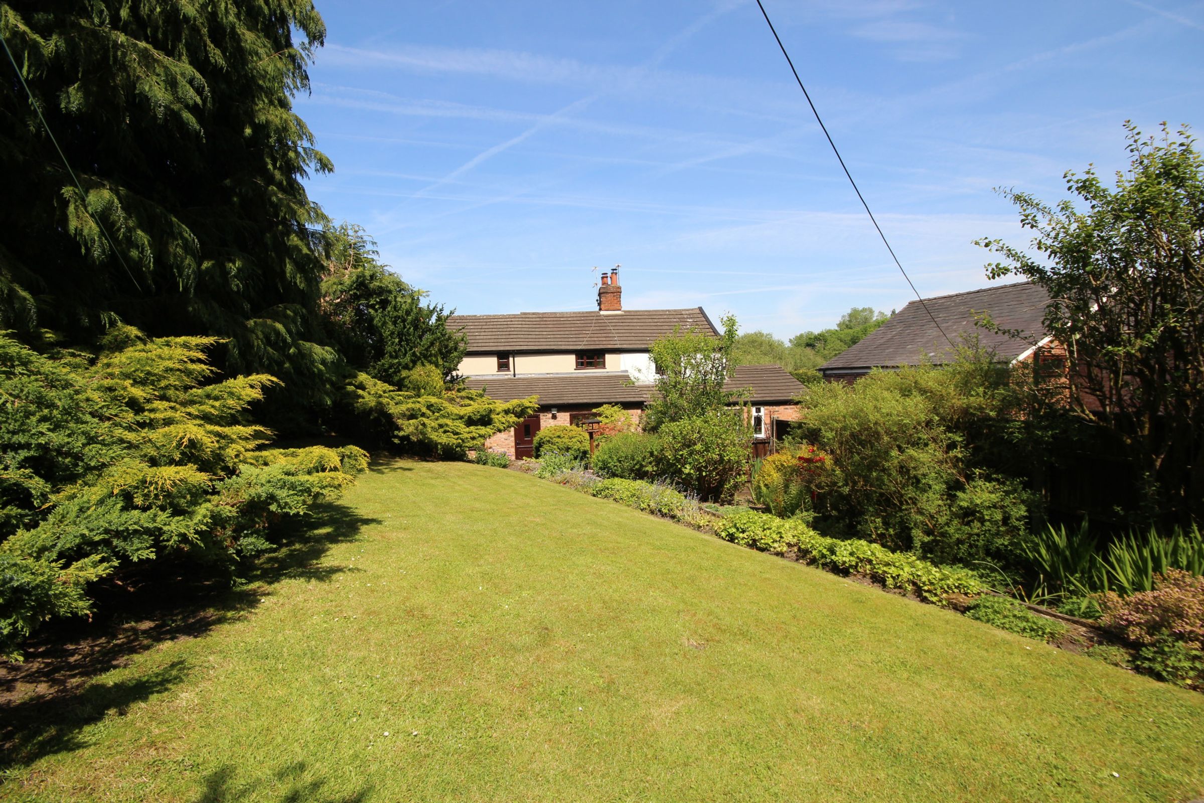
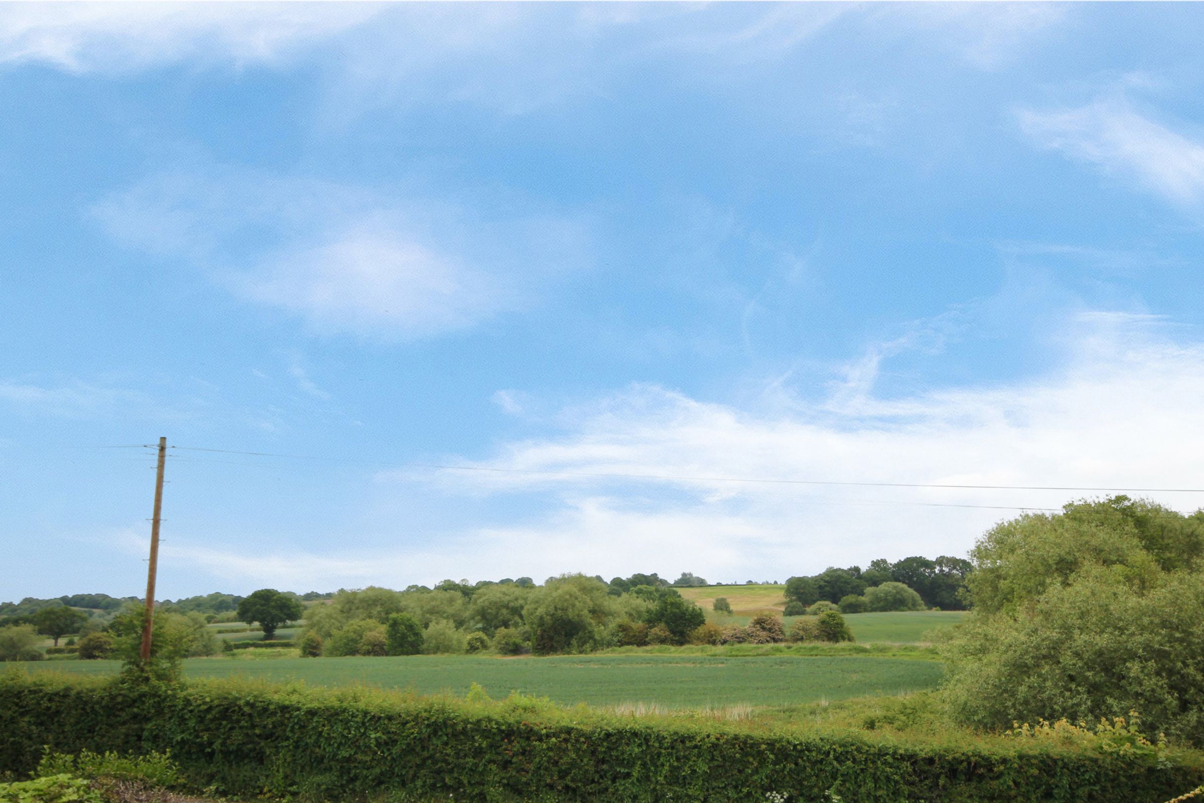
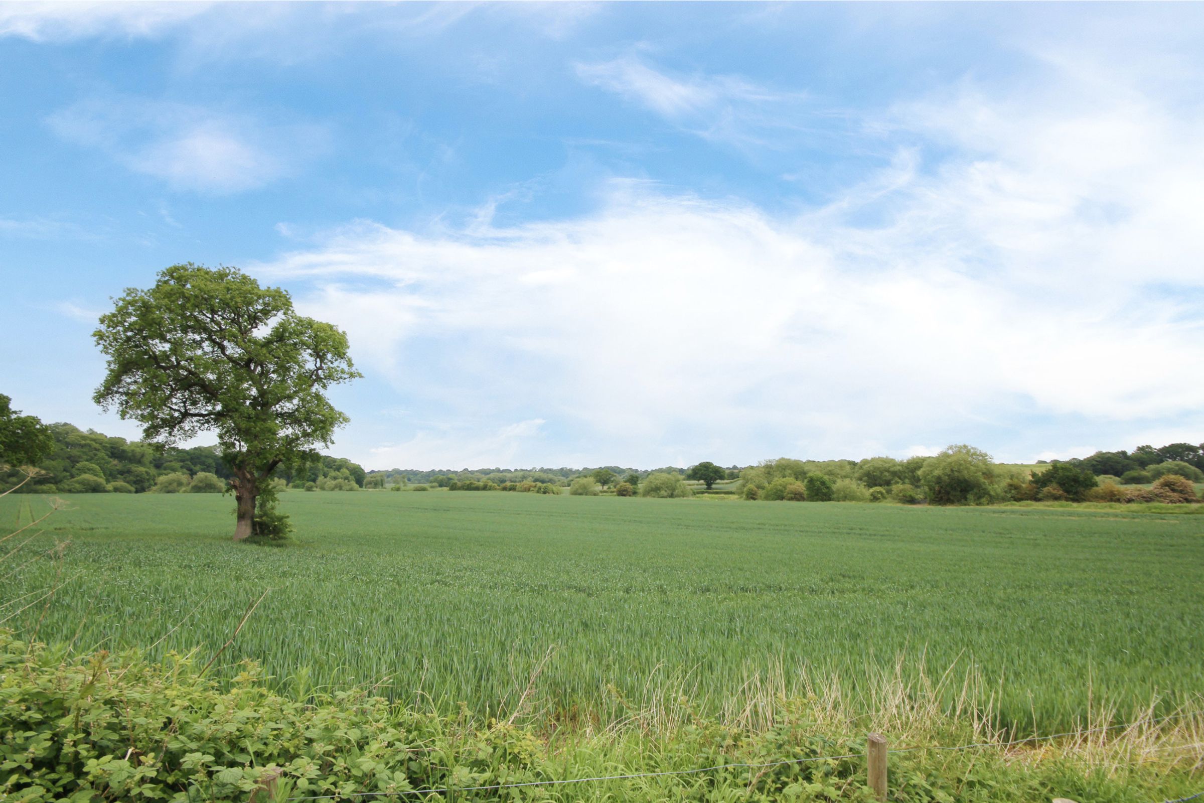
Step into storybook charm with this superbly extended and immaculately presented 1790\'s, Freehold, three-bedroom cottage situated on the edge of Weaverham. Clover cottage over looks green farm fields across the valley until the eye meets the horizon. The rear garden borders beech wood, a haven for flora and fauna that in spring has a carpet of blue bells. Dappled sunshine dances between the trees canopy and birdsong fills the air. Brimming with character and offering over 1000 square feet of beautifully balanced living space, this is a home that captures hearts the moment you cross the threshold.
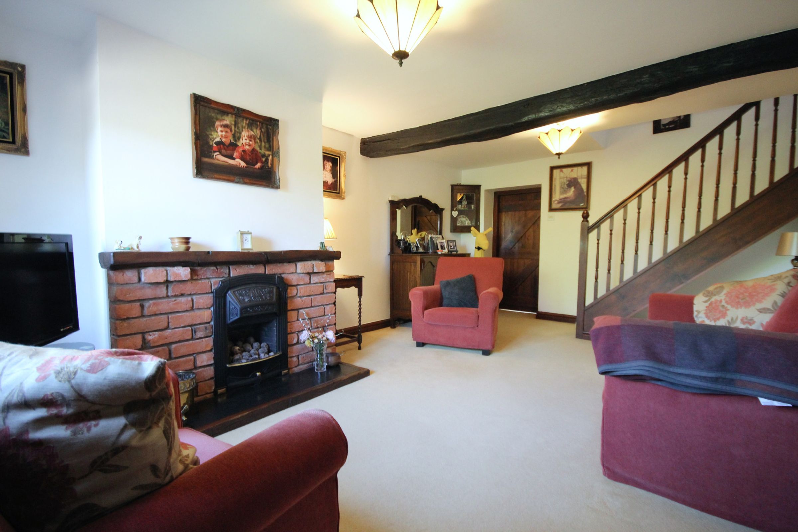
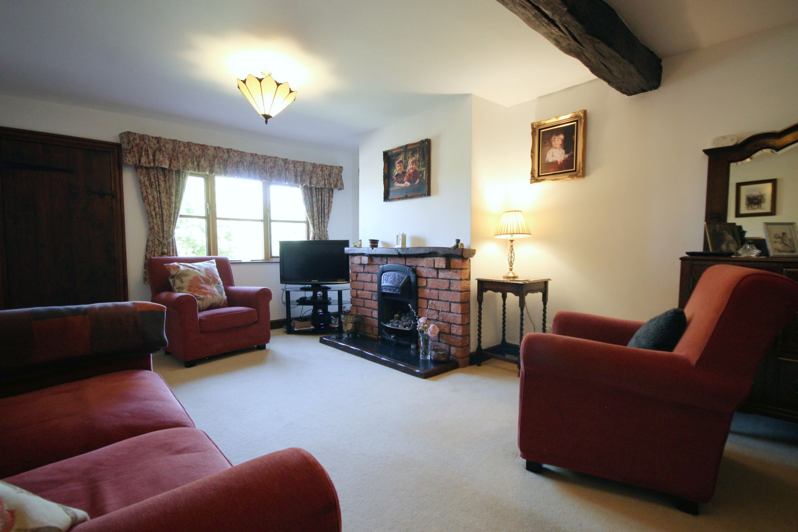
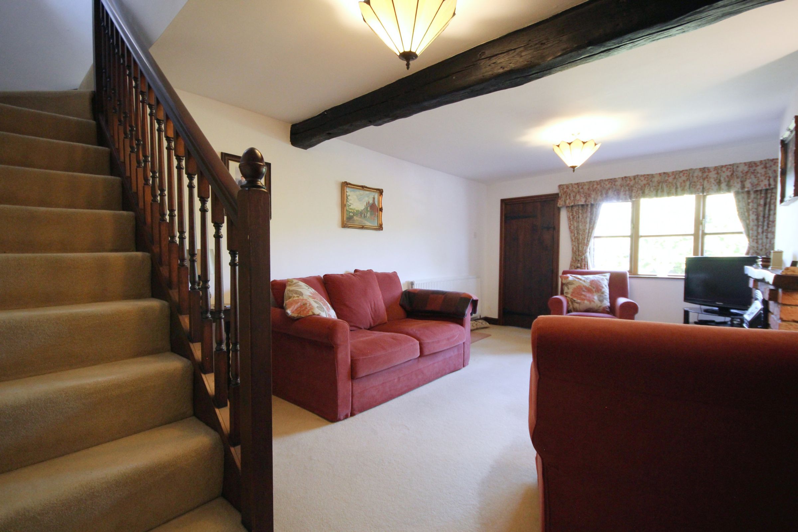
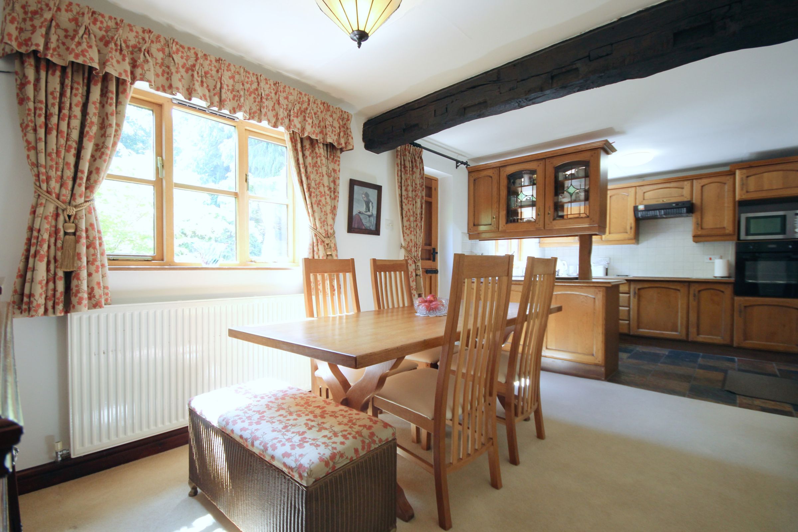
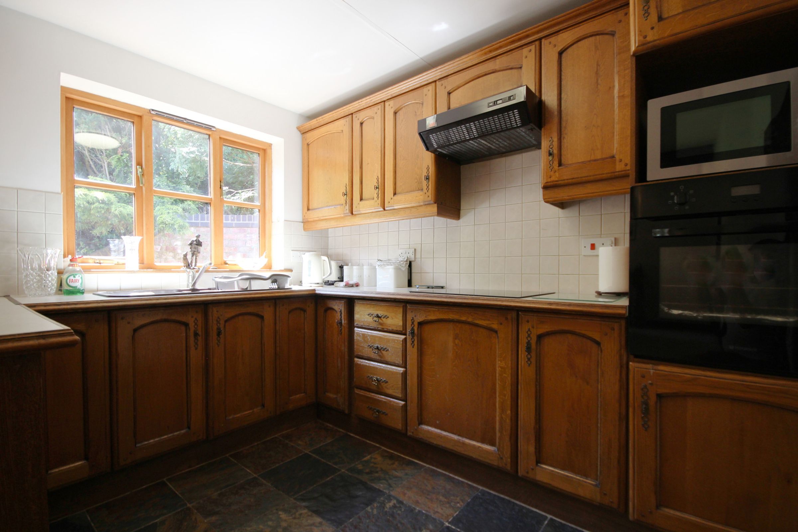
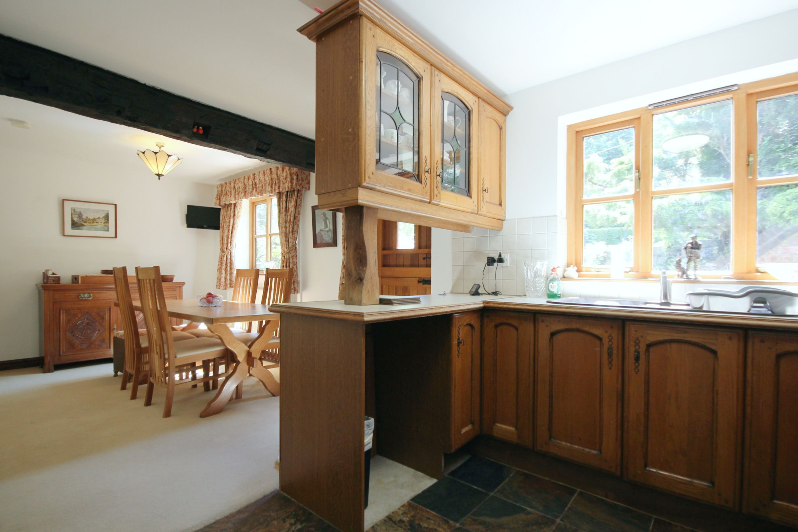
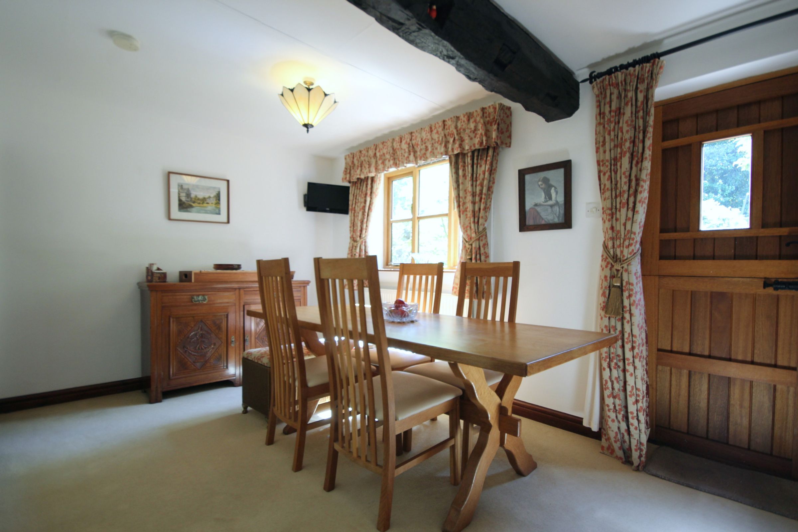
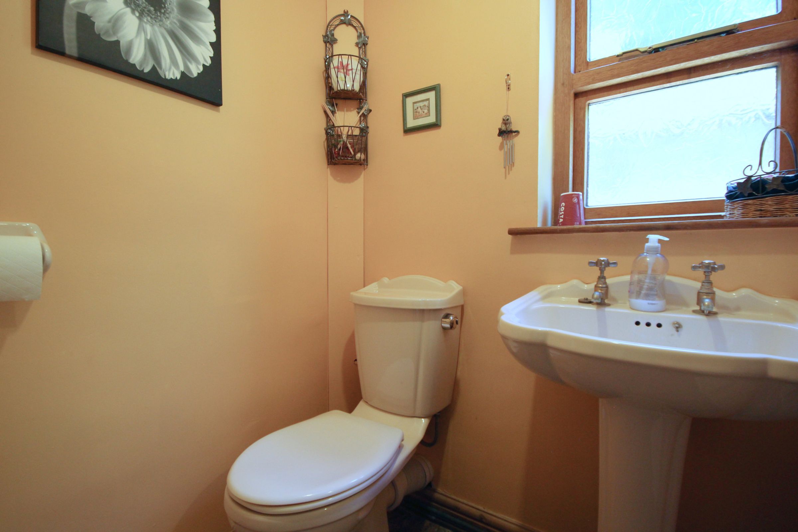
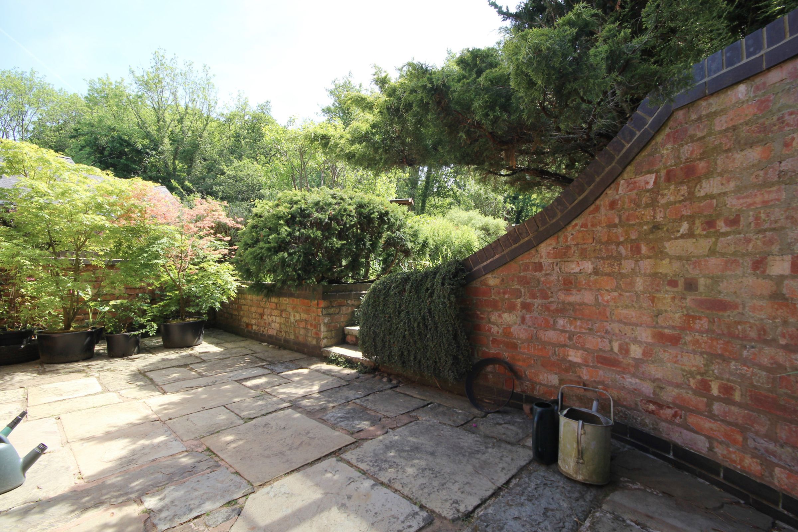
Inside Clover cottage a warm and inviting interior offers a magical blend of period grace and modern comfort. The ground floor welcomes you with a grand well lit lounge bursting with original features- exposed beam, rich wood tones and cozy corners that invite you to stay a while. beyond, the home opens into a truly fairytale kitchen-diner, where vintage charm meets contemporary flair. Open the stable door to reveal a secluded patio area and landscaped garden. Off the kitchen is a utility room, downstairs WC, and integral garage access for practicality wrapped in charm.
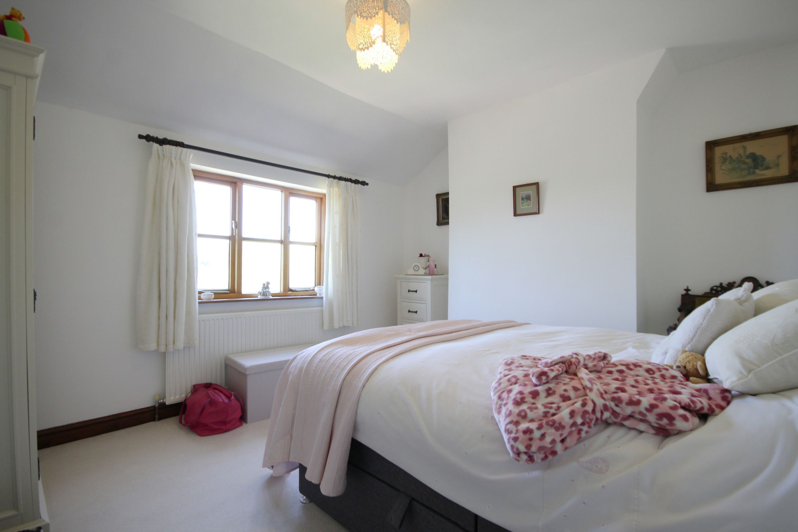
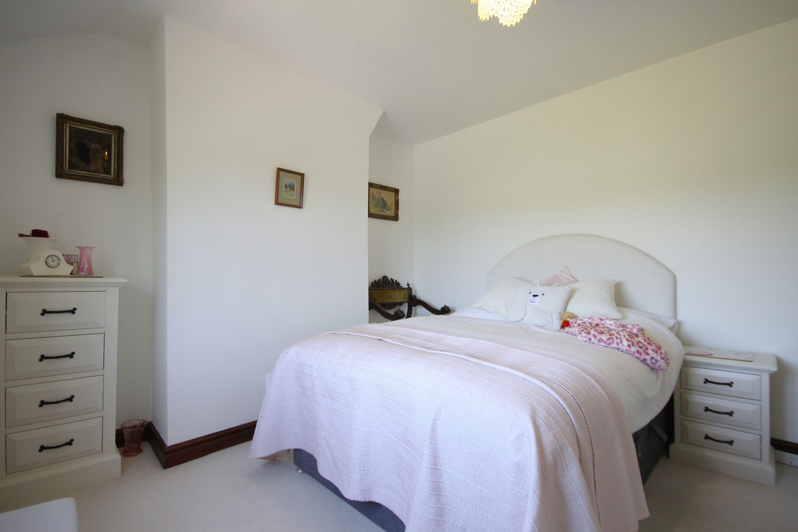
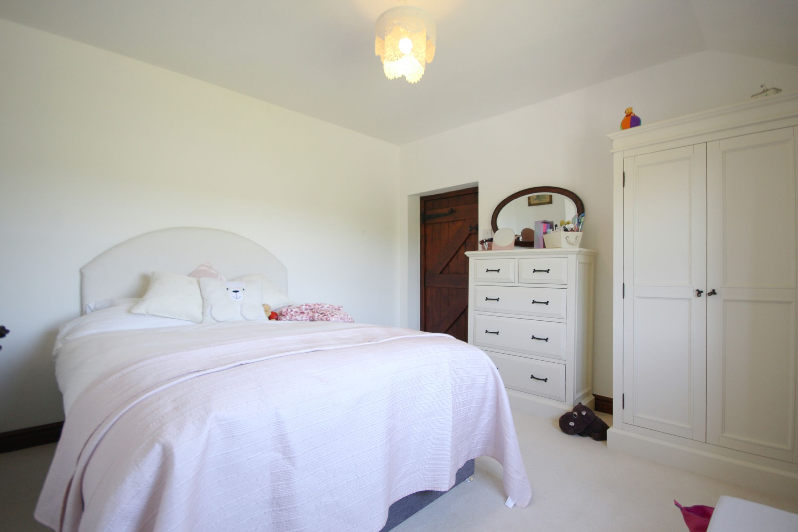
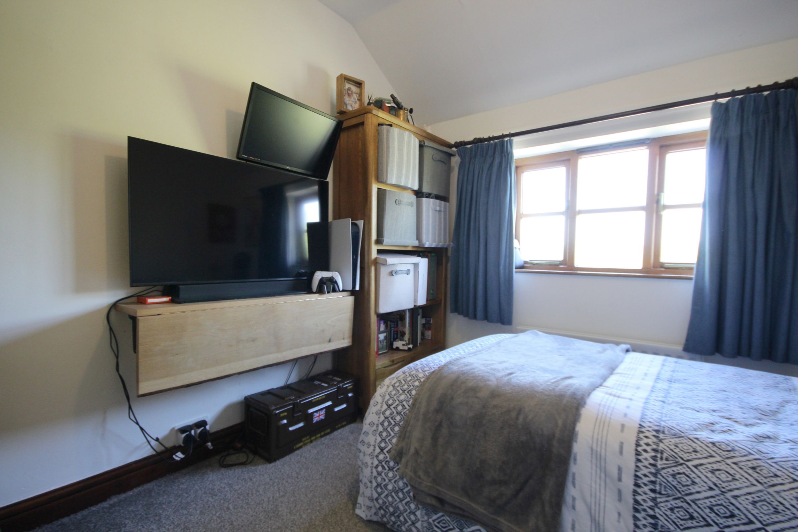
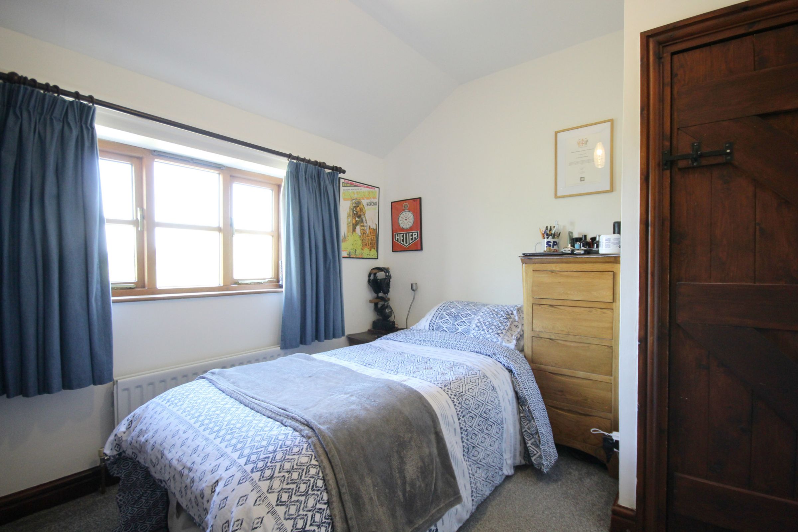
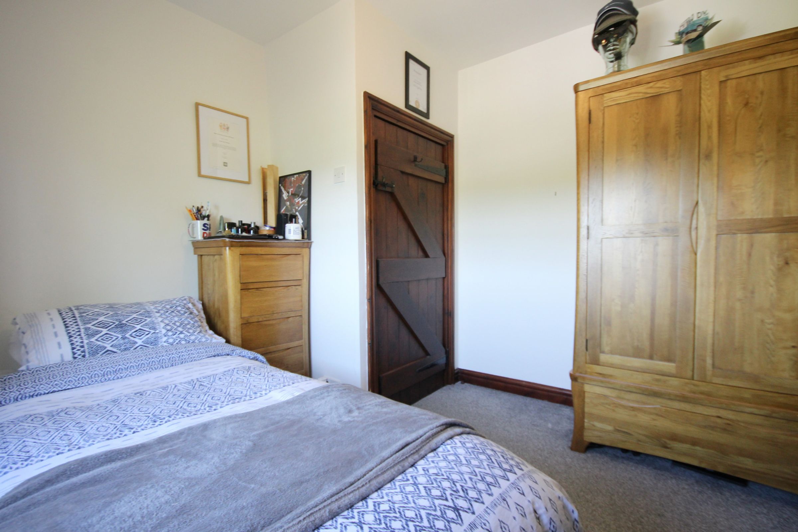
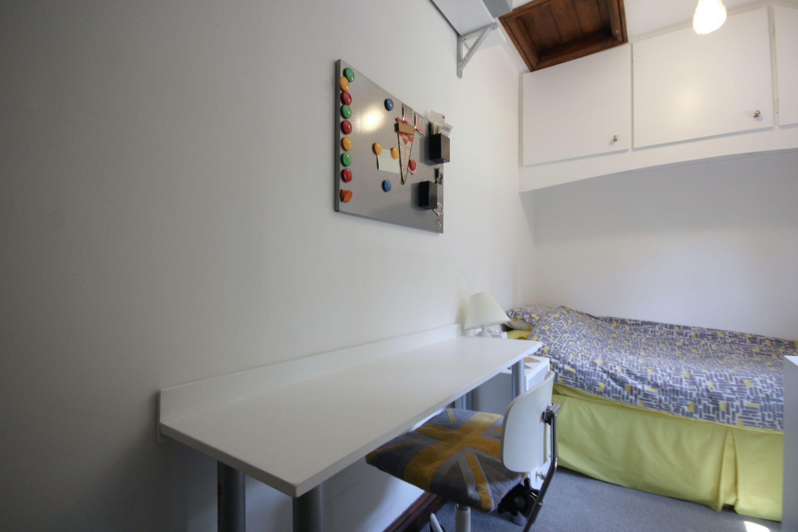
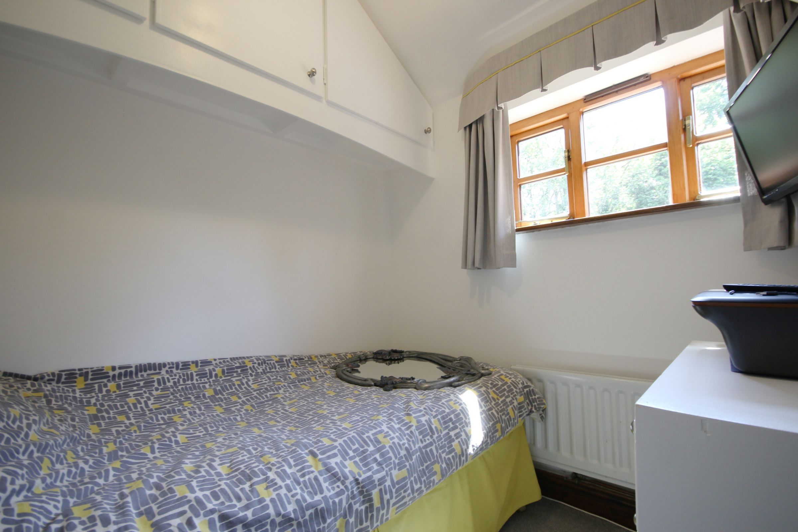
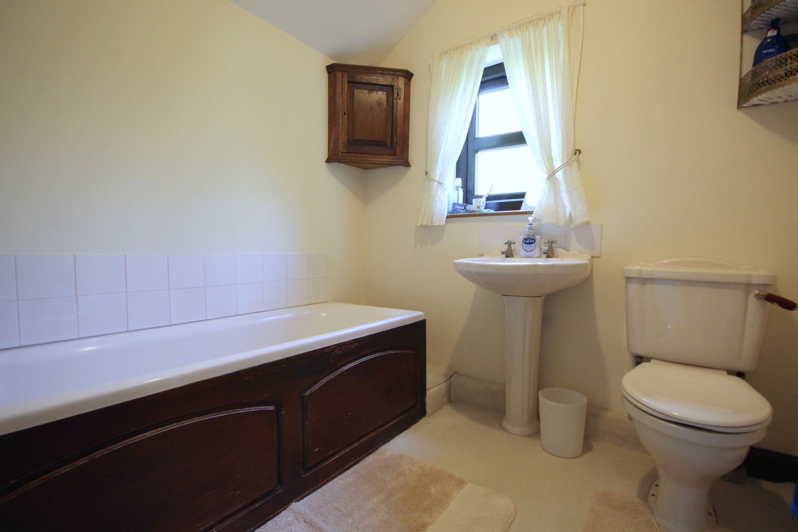
Ascend the staircase to find 3 bedrooms and spacious family bathroom. Pause a while and look out across the valley. You may spot a kestrel hovering above.
With off-road parking, No onward chain, and a soul that sings of home, this one-of-a-kind cottage is more than a property- its a lifestyle waiting to be lived.
A rare gem which has been treasured by the current family for over 30 years. A viewing is essential- but be warned, you may never want to leave.
Key details
Broadband: up to 1800mbps
Freehold
Additional information
- Energy efficiency (current)
- C (69)
- Energy efficiency (potential)
- B (85)
- Environmental impact (current)
- D (65)
- Environmental impact (potential)
- B (82)
- Construction materials
- Not specified


Near the property
Rooms and dimensions
Porch
4' 5" x 2' 10" (1.35m x 0.87m)
Lounge
18' 3" x 12' 1" (5.56m x 3.68m)
Kitchen/Diner
21' 11" x 9' 8" (6.67m x 2.94m)
Utility
9' 5" x 4' 7" (2.87m x 1.40m)
W/C
4' 7" x 3' 8" (1.40m x 1.13m)
Main Bedroom
12' 2" x 11' 2" (3.71m x 3.41m)
Bedroom 2
10' 0" x 9' 4" (3.04m x 2.84m)
Bedroom 3
12' 2" x 6' 11" (3.71m x 2.10m)
Bathroom
6' 11" x 6' 8" (2.11m x 2.02m)
Garage
17' 7" x 9' 5" (5.37m x 2.87m)