Like the look of this property?
We would love to hear from you and arrange a viewing of this property. Get in touch now!
Looking to sell a property?
You can get a free online or in person valuation.
Property features
No Chain
Good condition with further potential
westerly garden
Garage
Extraordinary Period Property
Occasional 4th bedroom
Weaverham's most sought after road
Original Features
Private
About this property
A Rare Opportunity on One of Weaverham’s Most Prestigious Roads
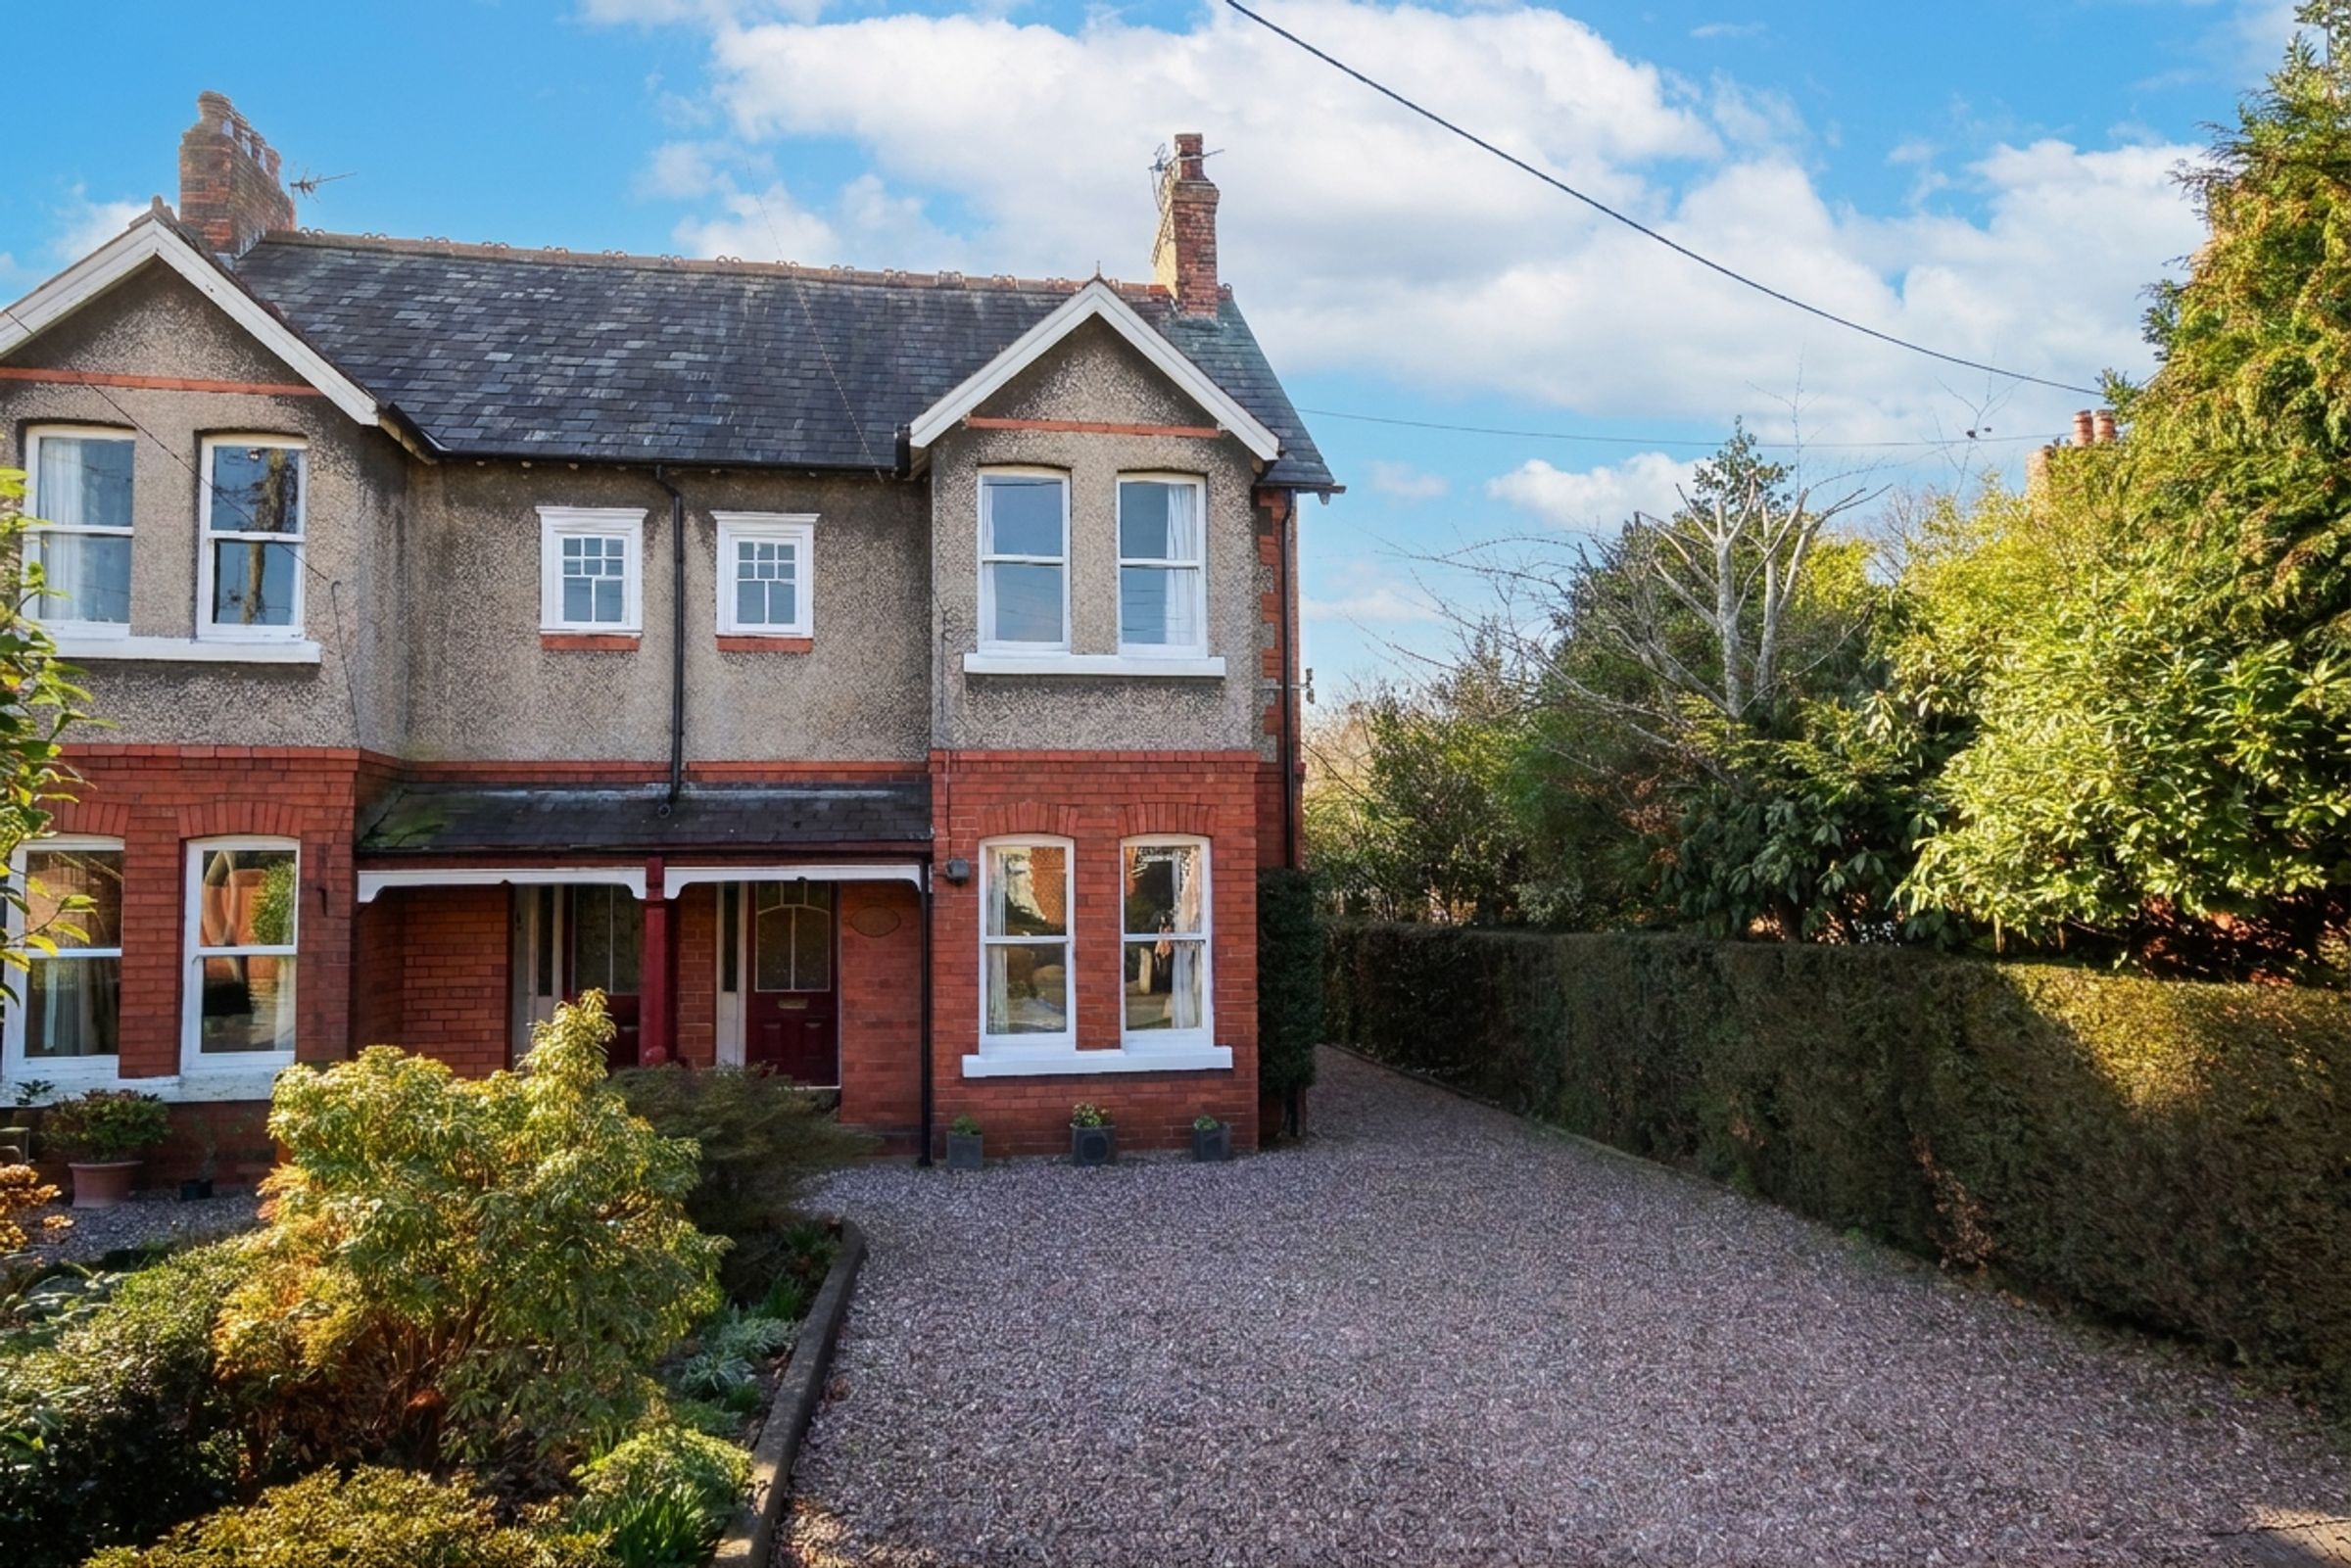
Positioned along the highly regarded West Road, widely considered one of the most desirable addresses in the village, this beautiful bay-fronted Edwardian three-bedroom semi-detached home offers an exceptional opportunity to acquire a much-loved family residence that is coming to the market for the first time in over 65 years.
Rich in character and history, the property retains a wealth of original period features that celebrate its Edwardian heritage, including ornate plasterwork, original fireplaces and refurbished sash windows to the front elevation. While the home has been lovingly maintained and remains in very good condition, it also presents a wonderful opportunity for a new owner to sympathetically enhance and personalise while preserving its timeless charm.
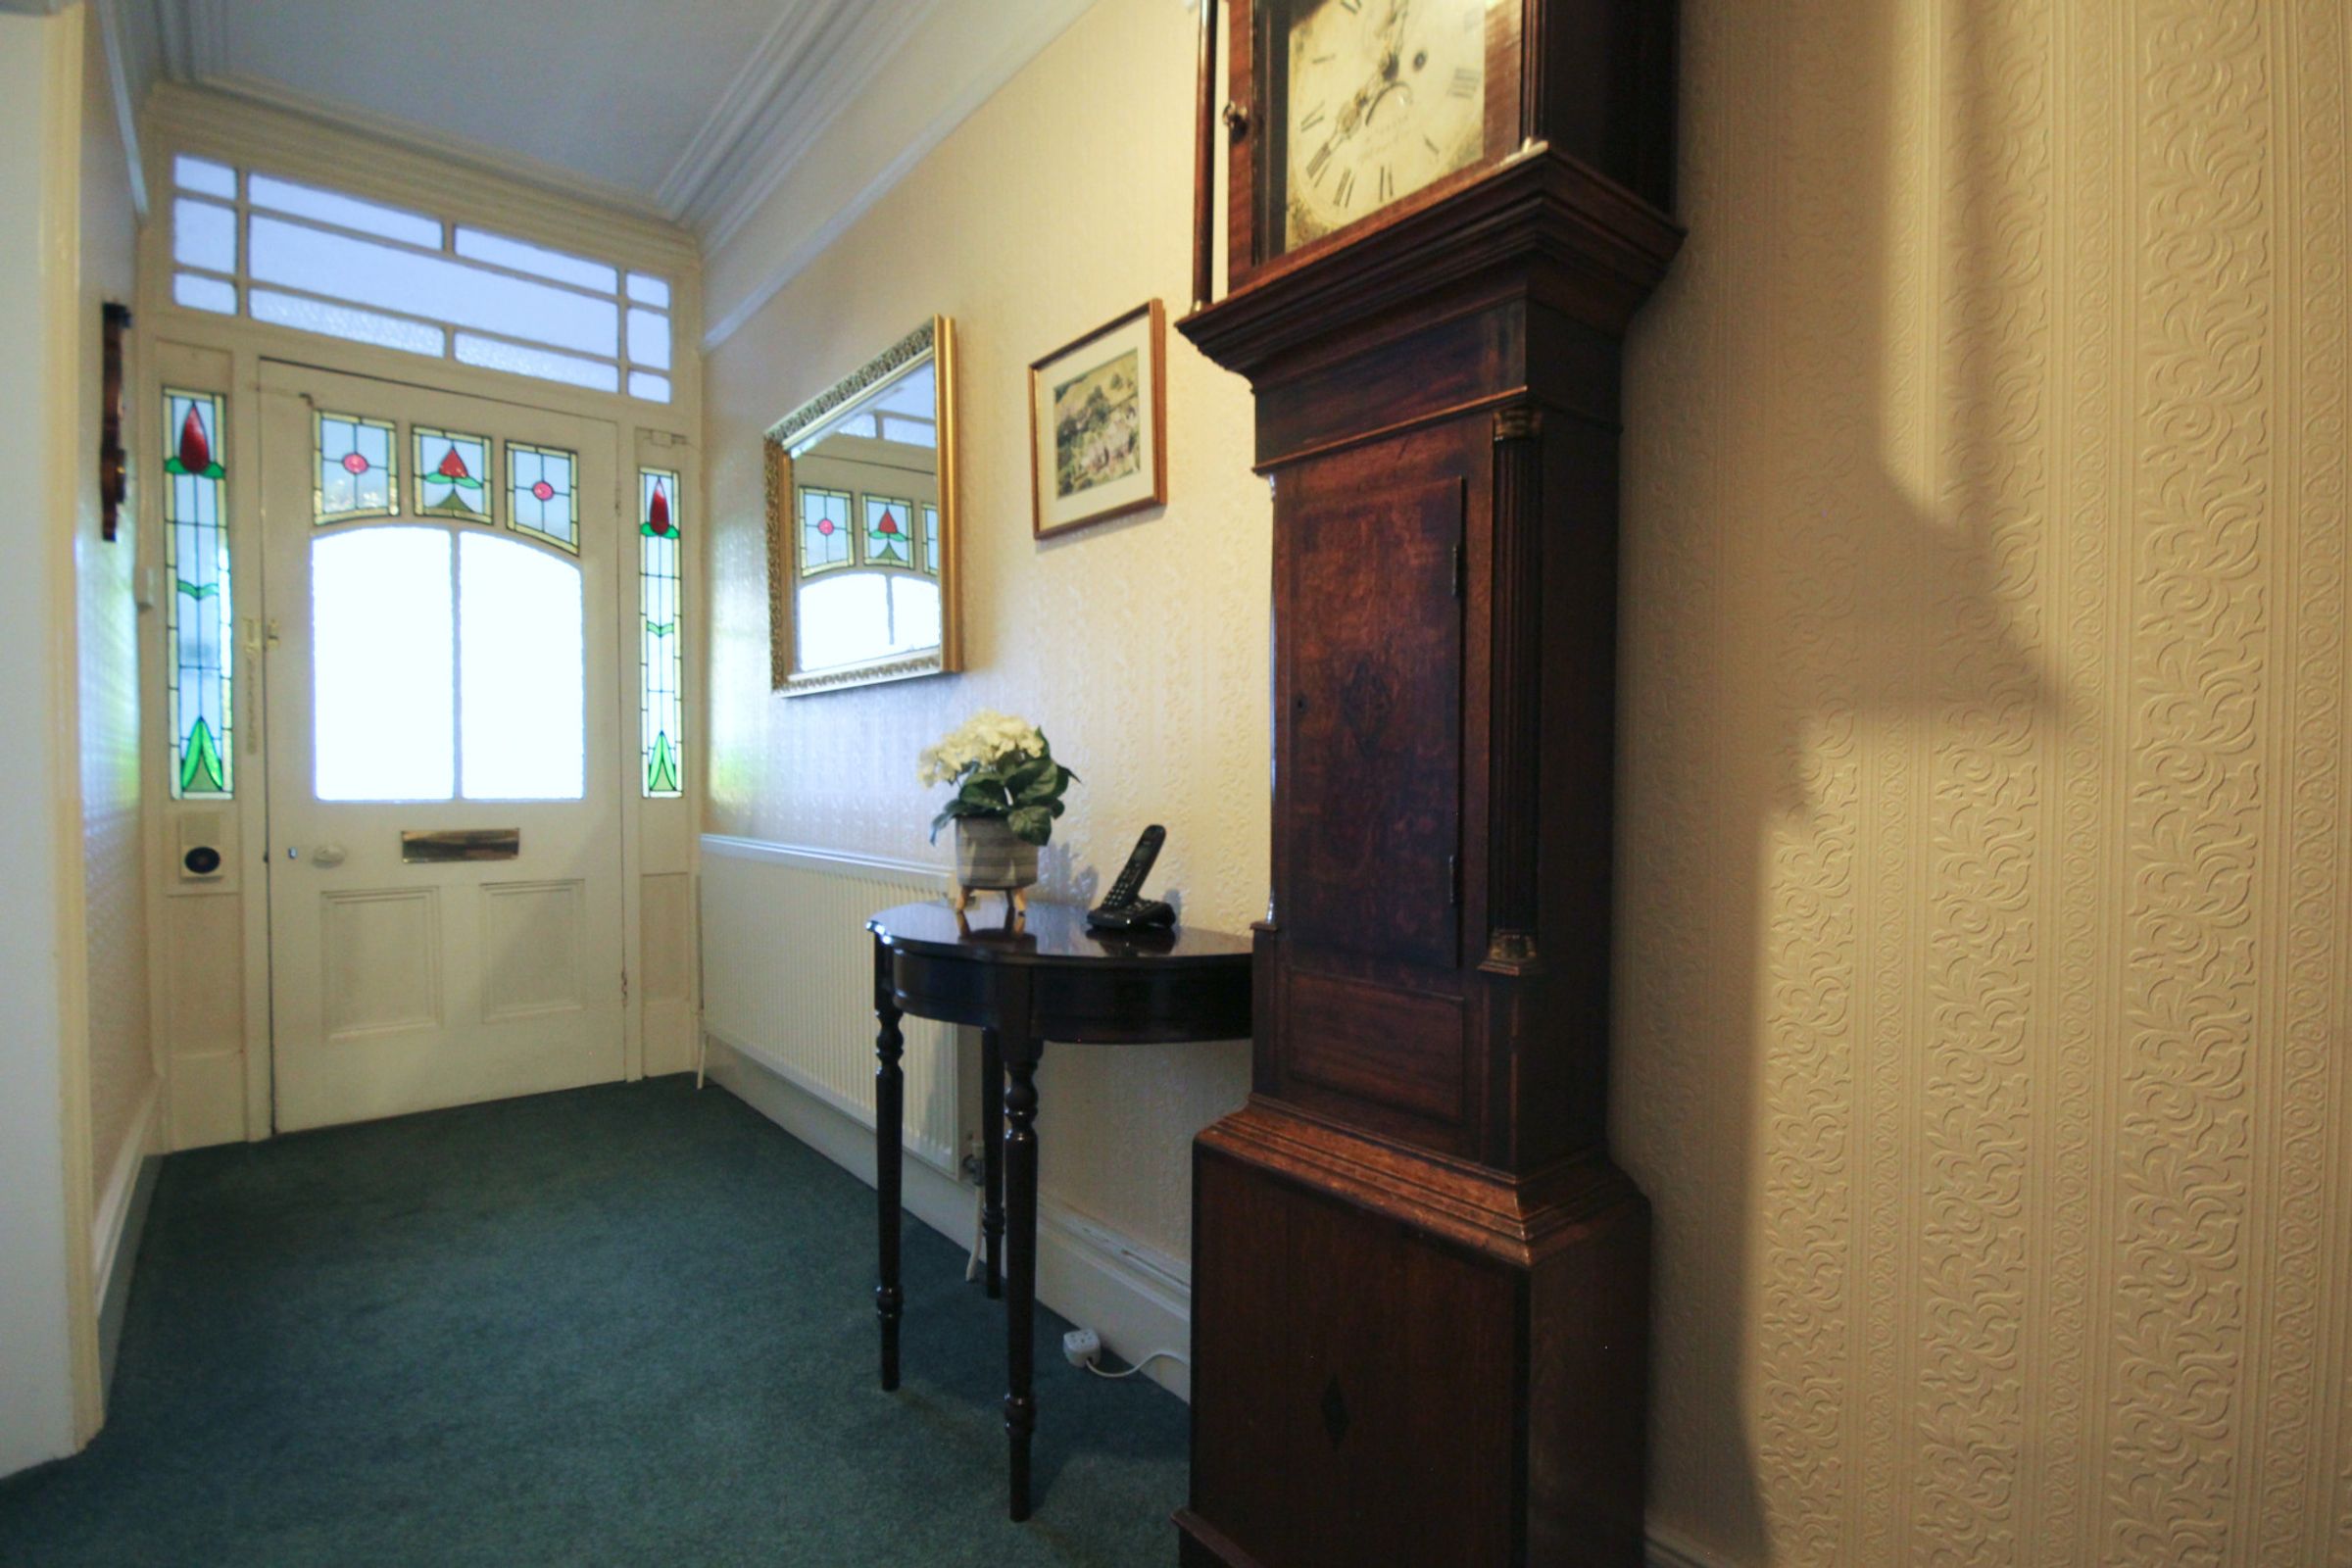
A welcoming entrance hallway immediately sets the tone, featuring the original front door with stained glass panels, elegant cornicing and the traditional staircase rising to the first floor. From here, the home unfolds into a series of generous reception spaces ideal for both family life and entertaining.
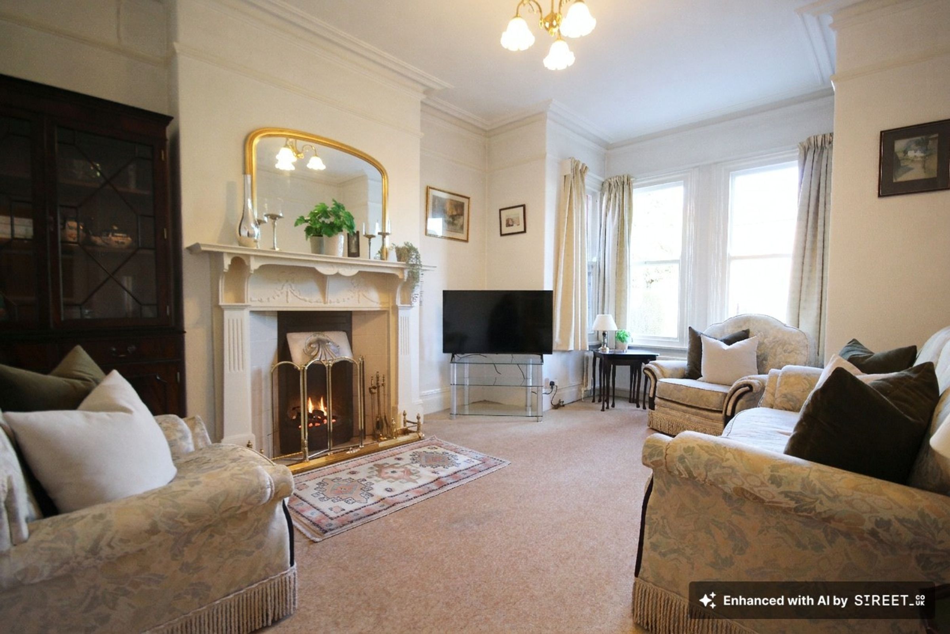
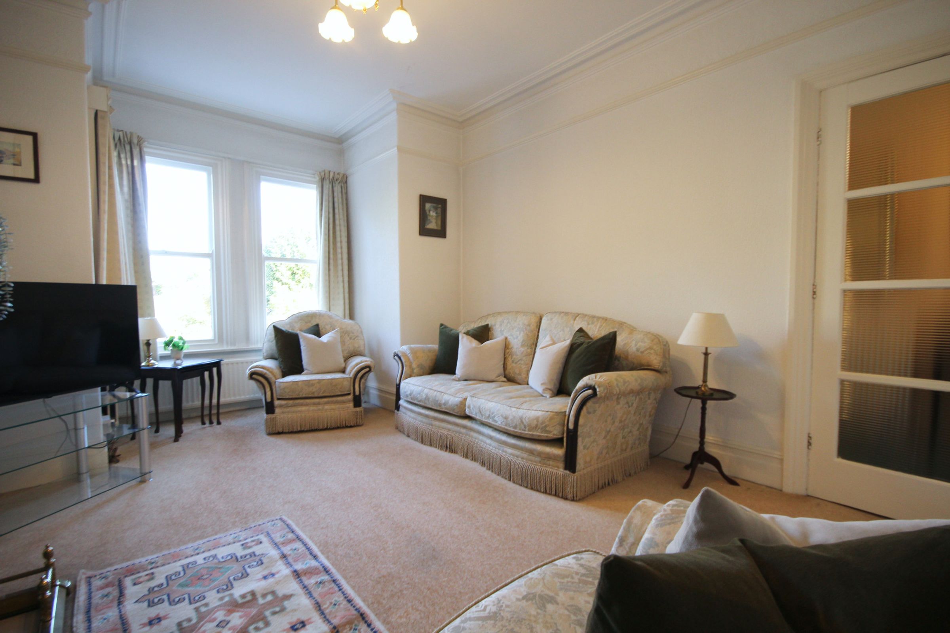
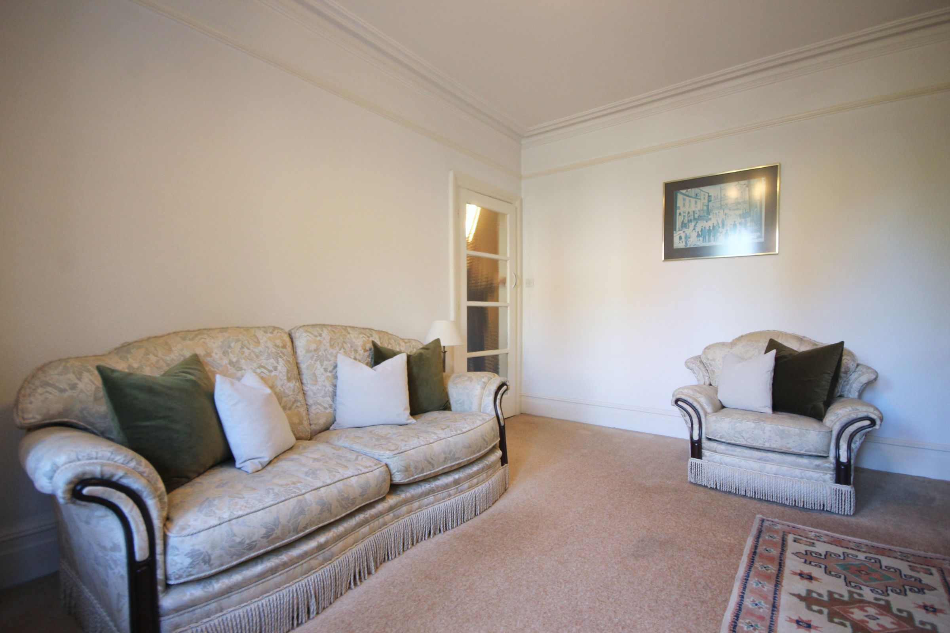
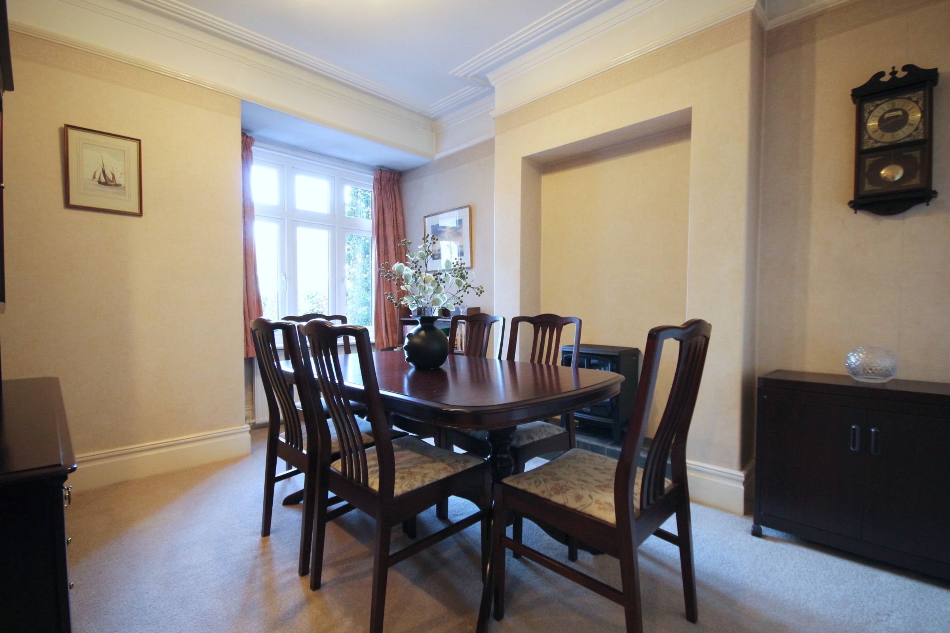
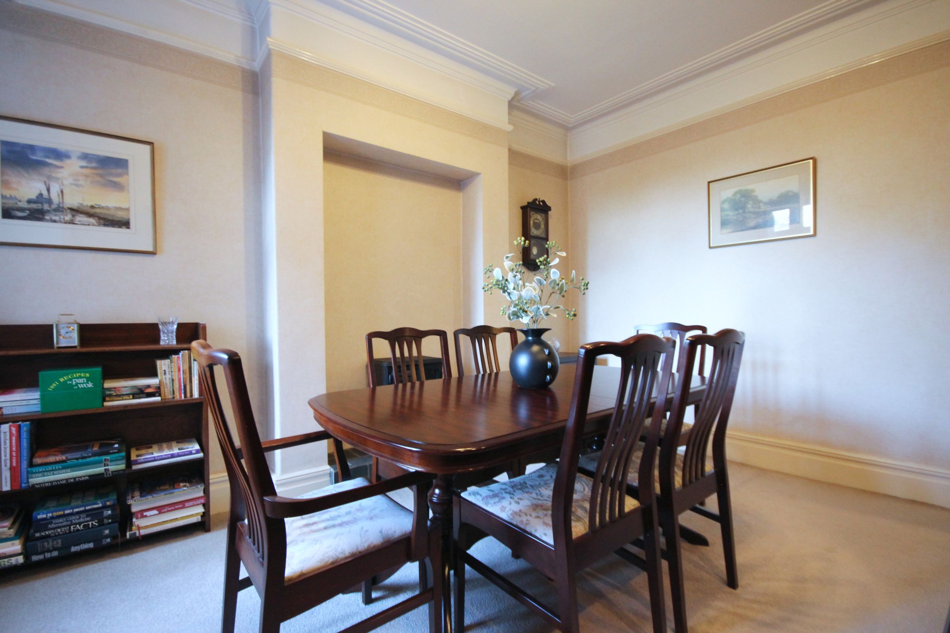
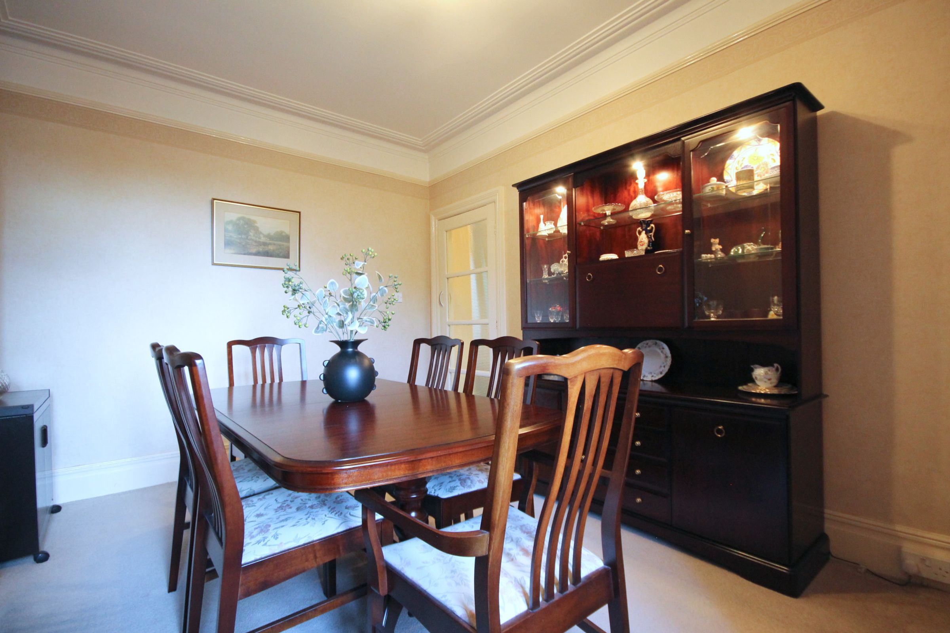
To the front of the property, the beautiful bay-fronted lounge enjoys excellent natural light through the refurbished sash windows and is centred around an impressive working open fireplace, creating a warm and characterful living space. Further along the hall lies the spacious formal dining room, a superb room for gatherings and family meals, retaining a sense of period elegance.
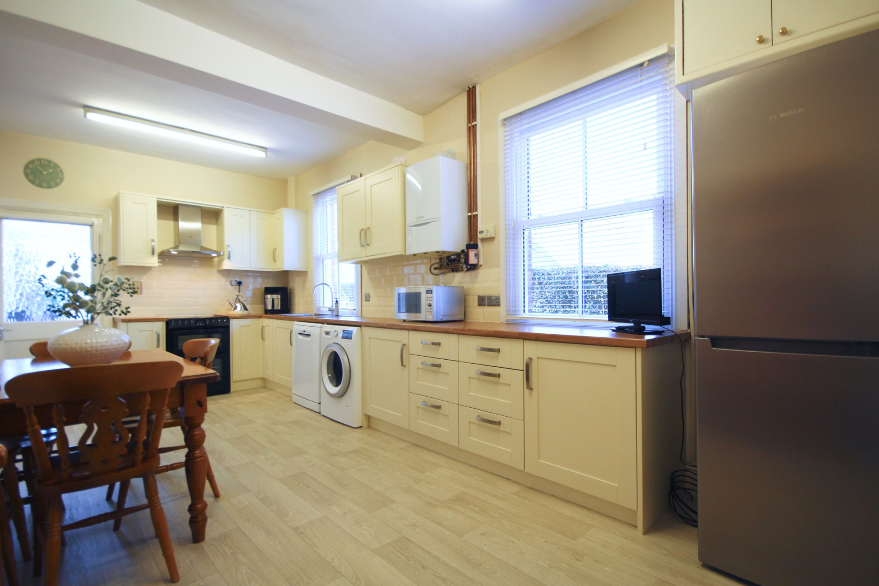
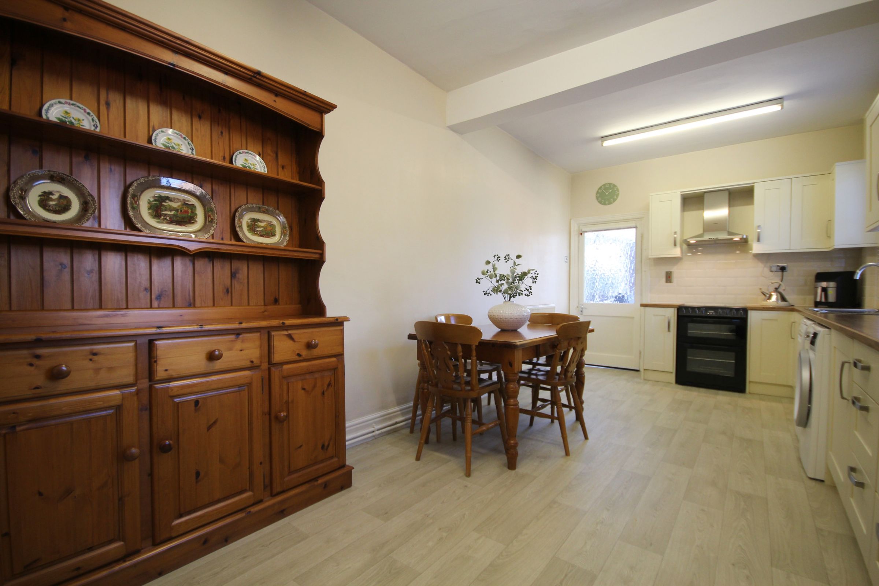
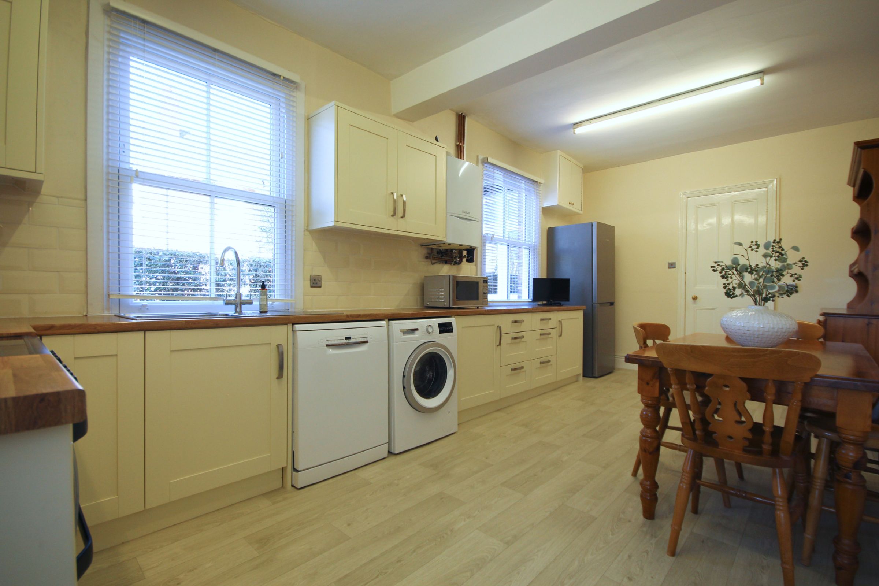
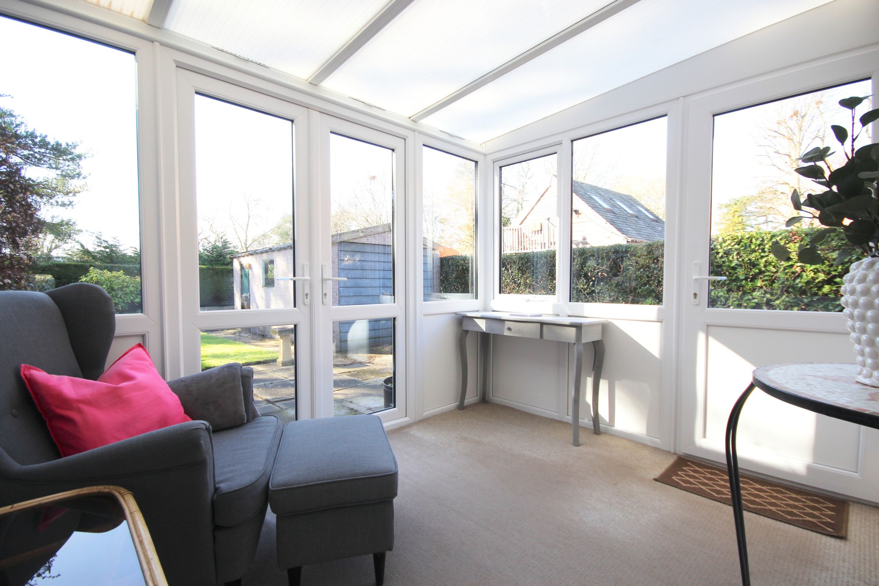
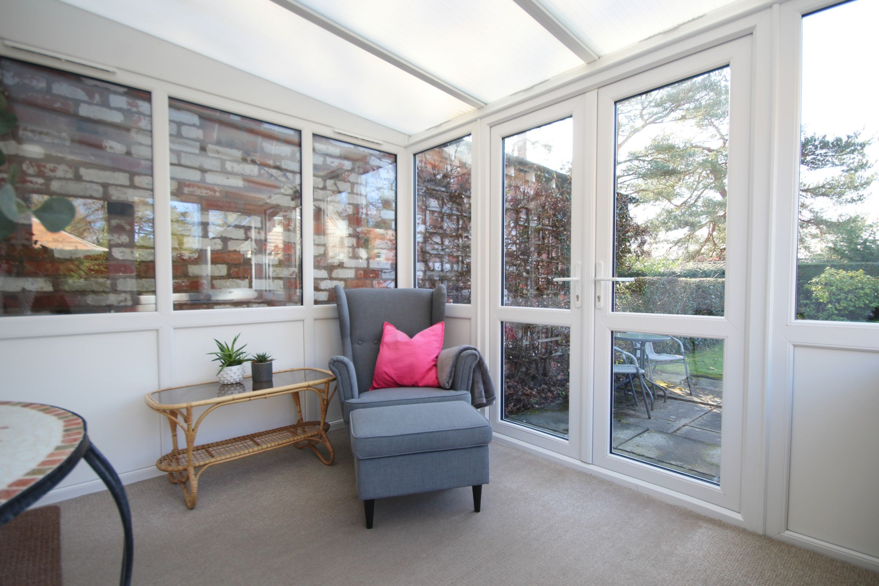
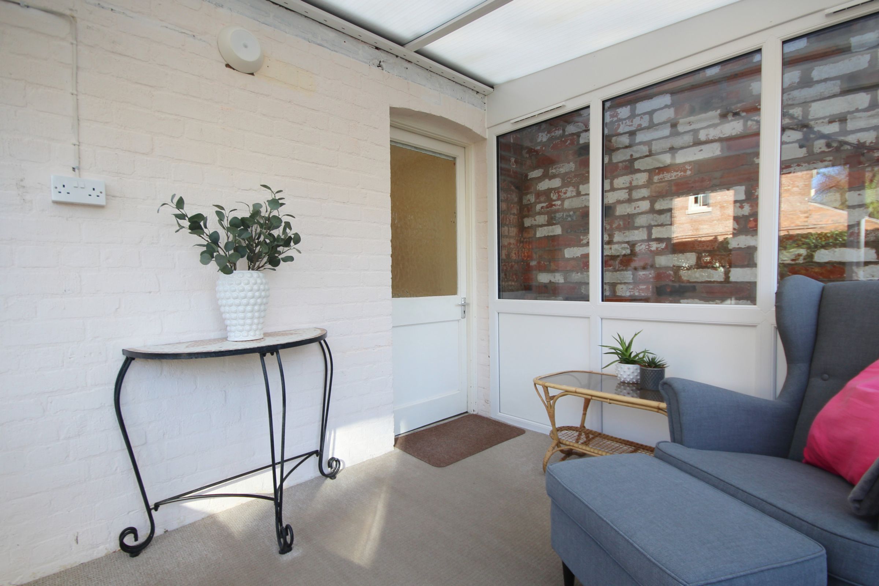
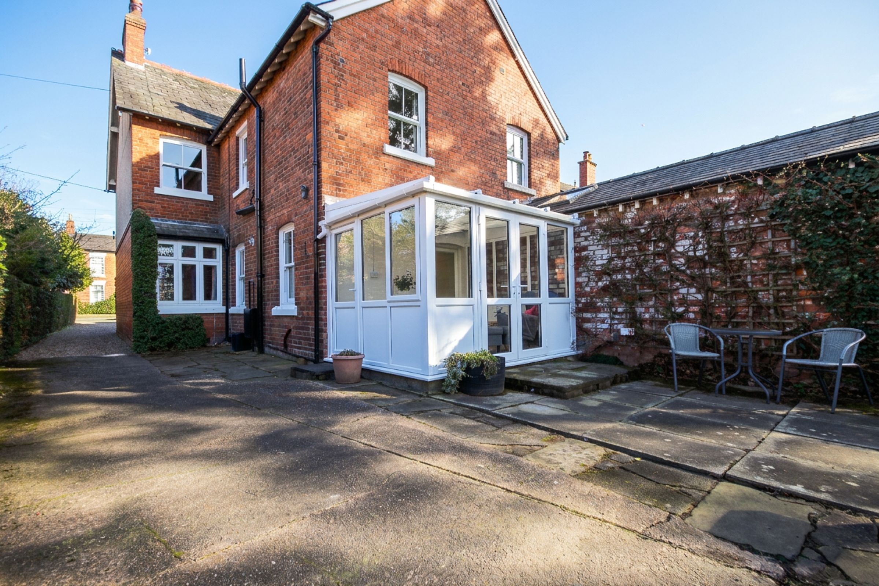
To the rear, the home has been extended to create a generous dining kitchen fitted with plentiful cabinetry that remains in excellent condition, offering both practicality and ample storage. This space connects seamlessly to a rear conservatory, providing a pleasant additional seating area that enjoys views over the garden and offers direct access outside.
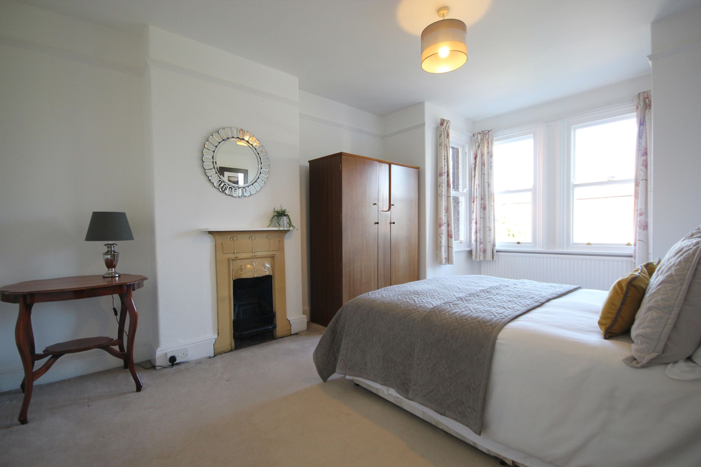
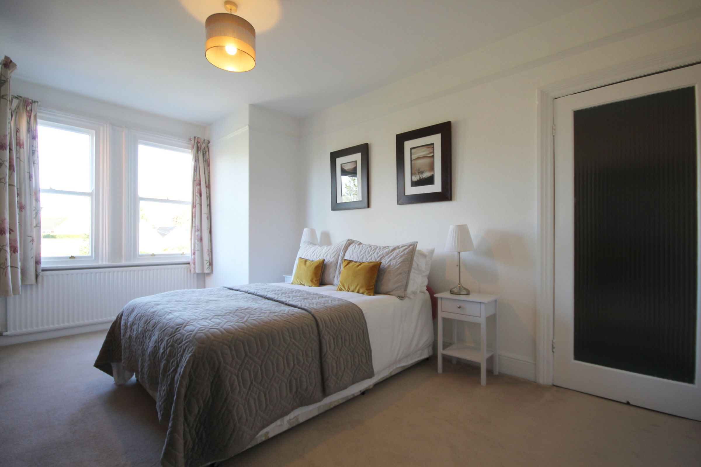
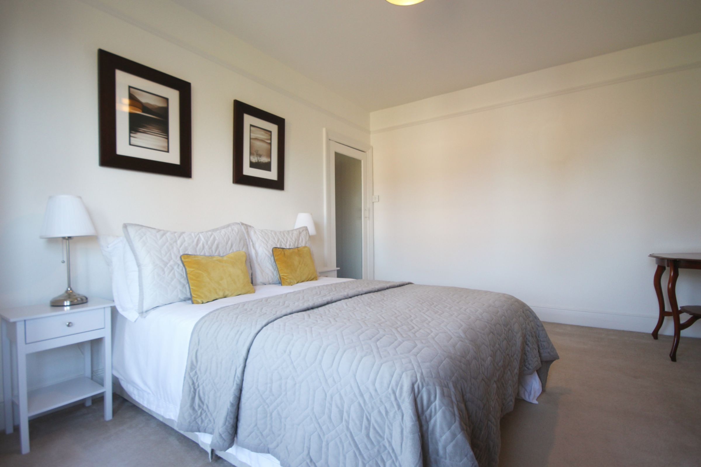
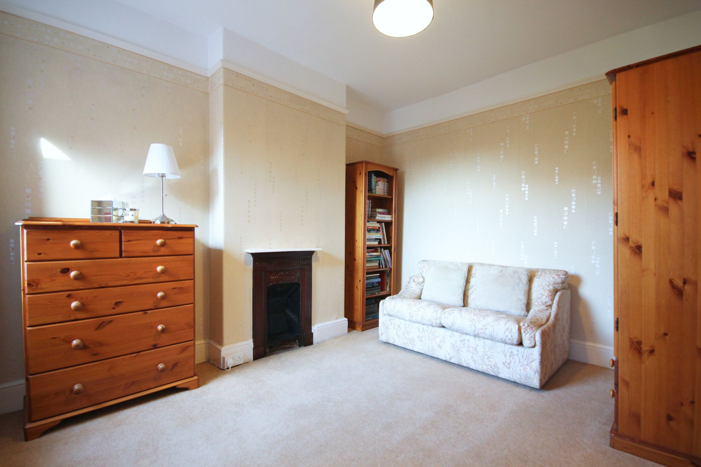
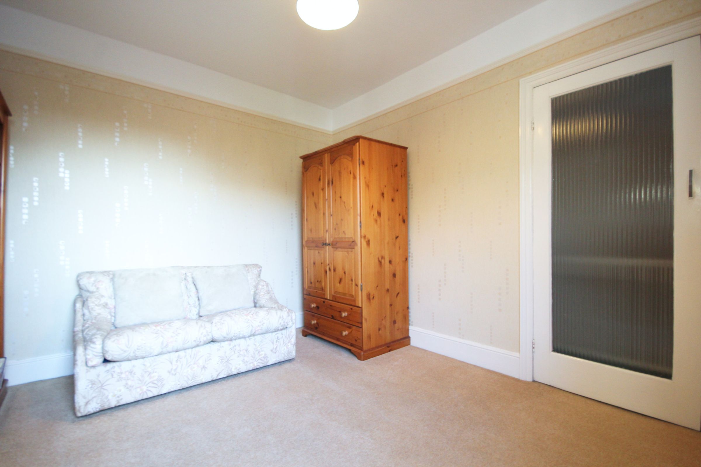
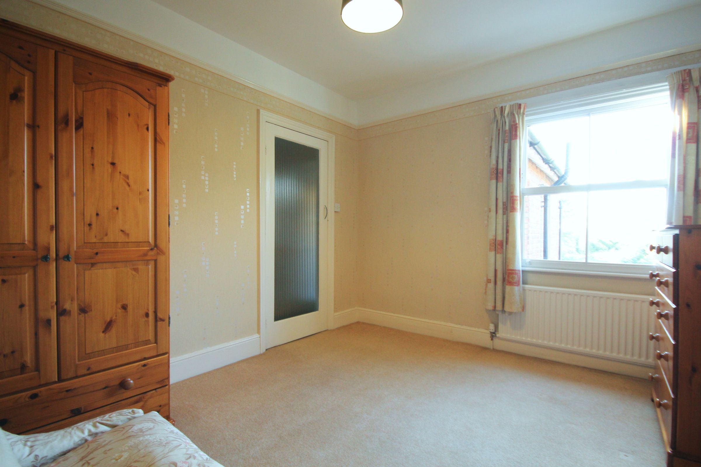
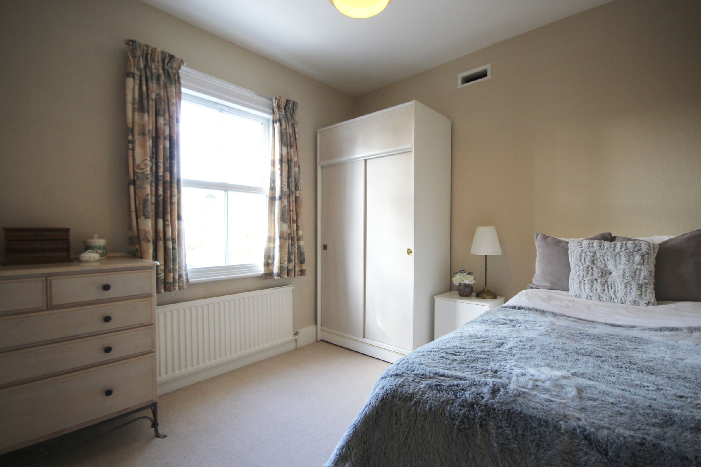
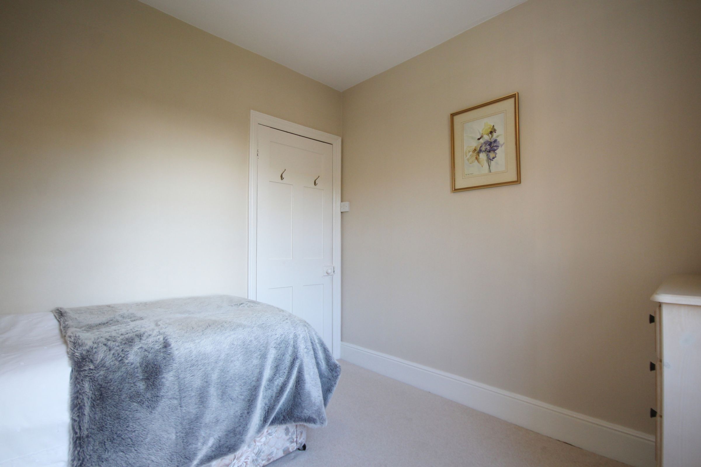
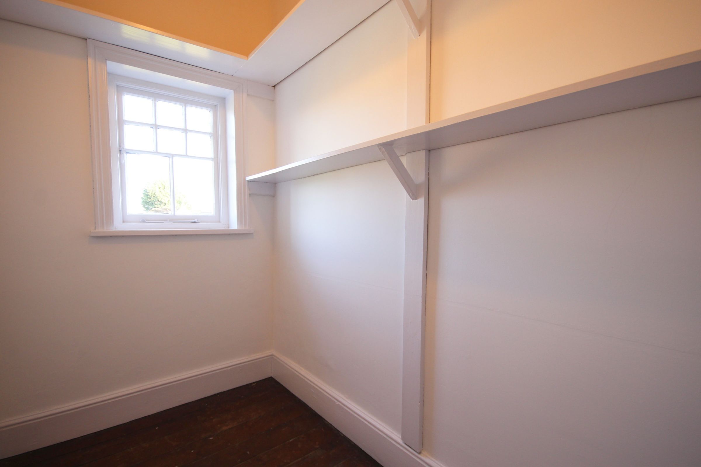
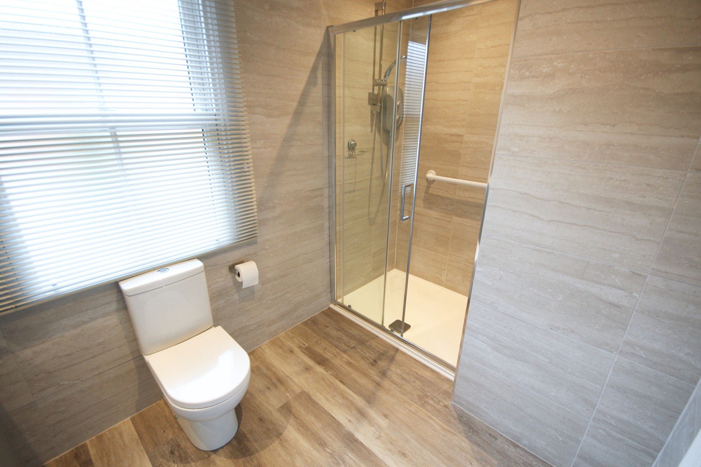
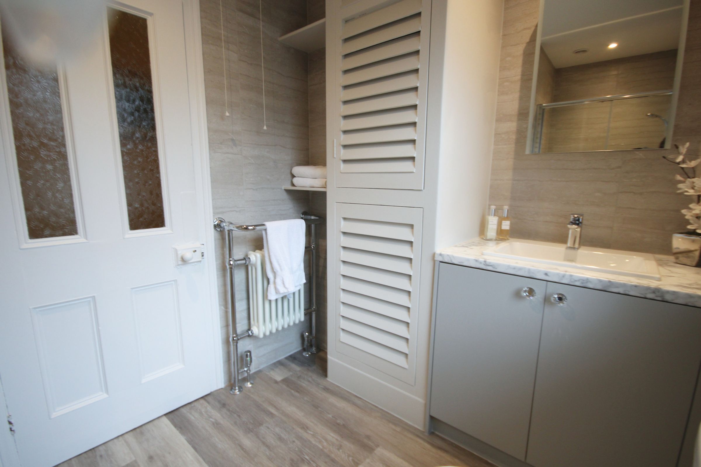
Upstairs, the property continues to impress with three generously proportioned double bedrooms, each offering comfortable accommodation and retaining much of the home’s character. In addition, there is a separate study or occasional fourth bedroom provides a versatile space ideal for home working, dressing room use, or occasional guest accommodation. Completing the first floor is a modern family shower room, installed approximately six years ago and presented in excellent condition.
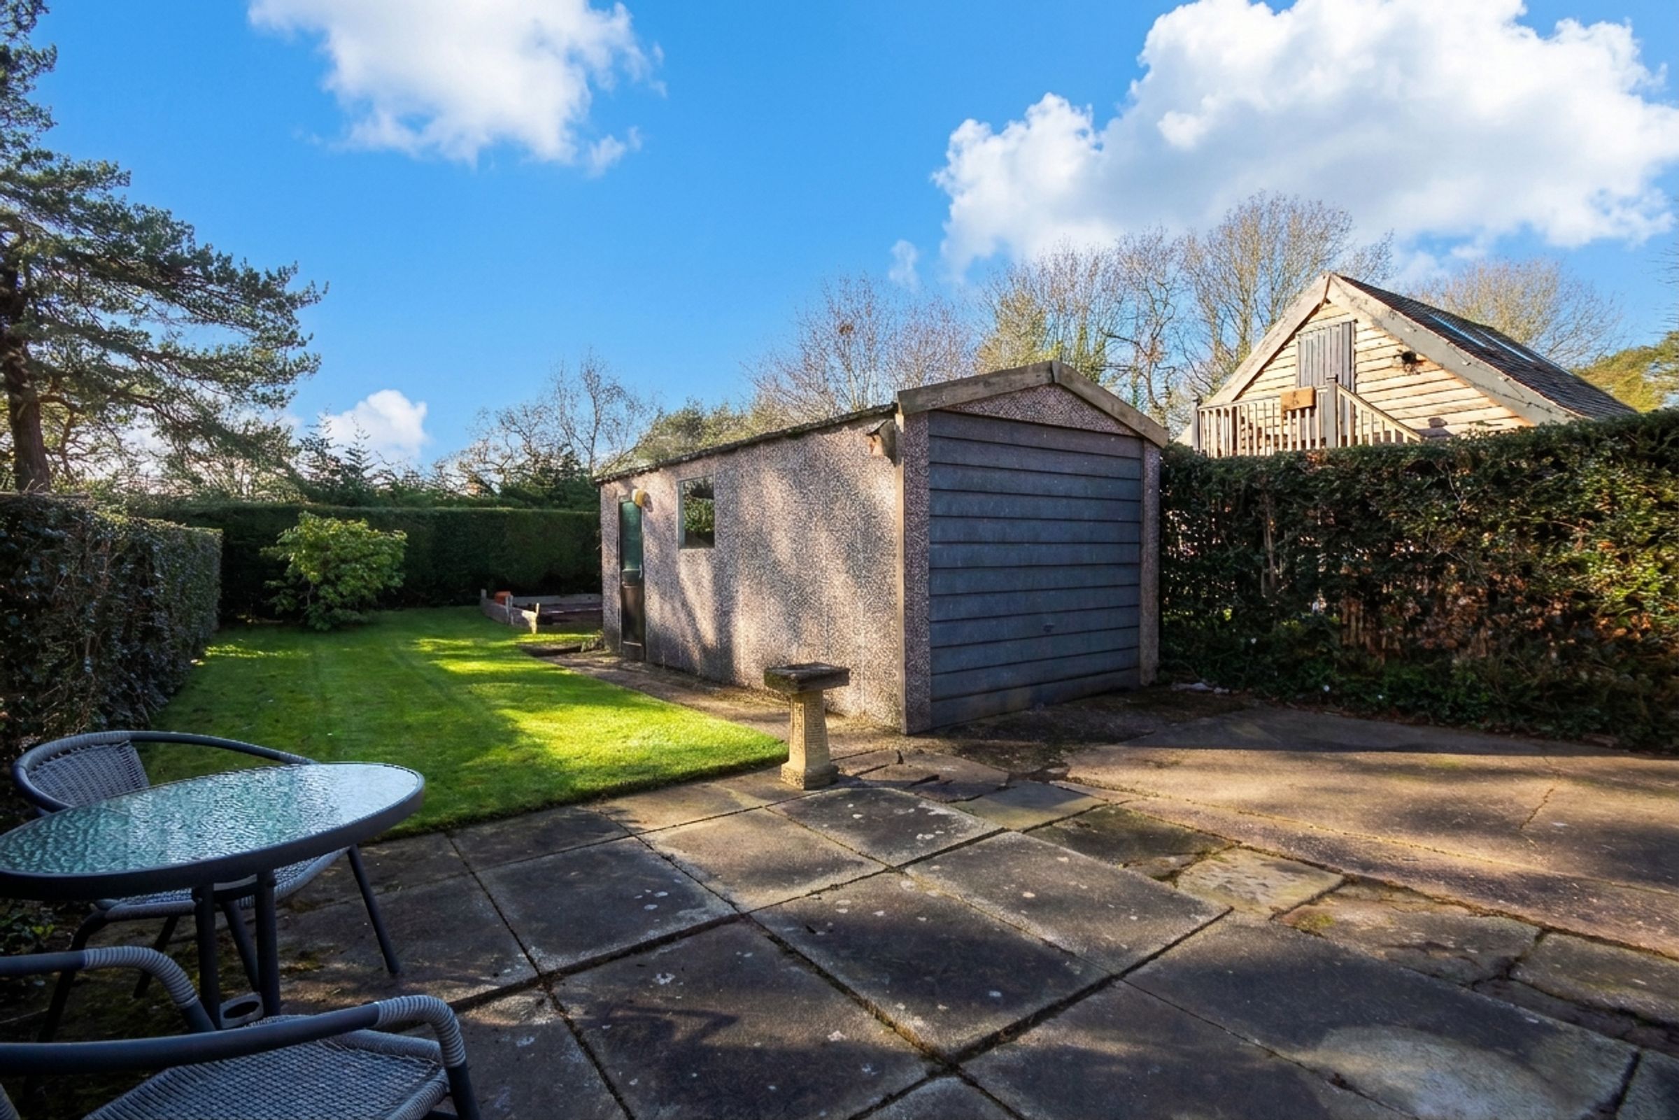
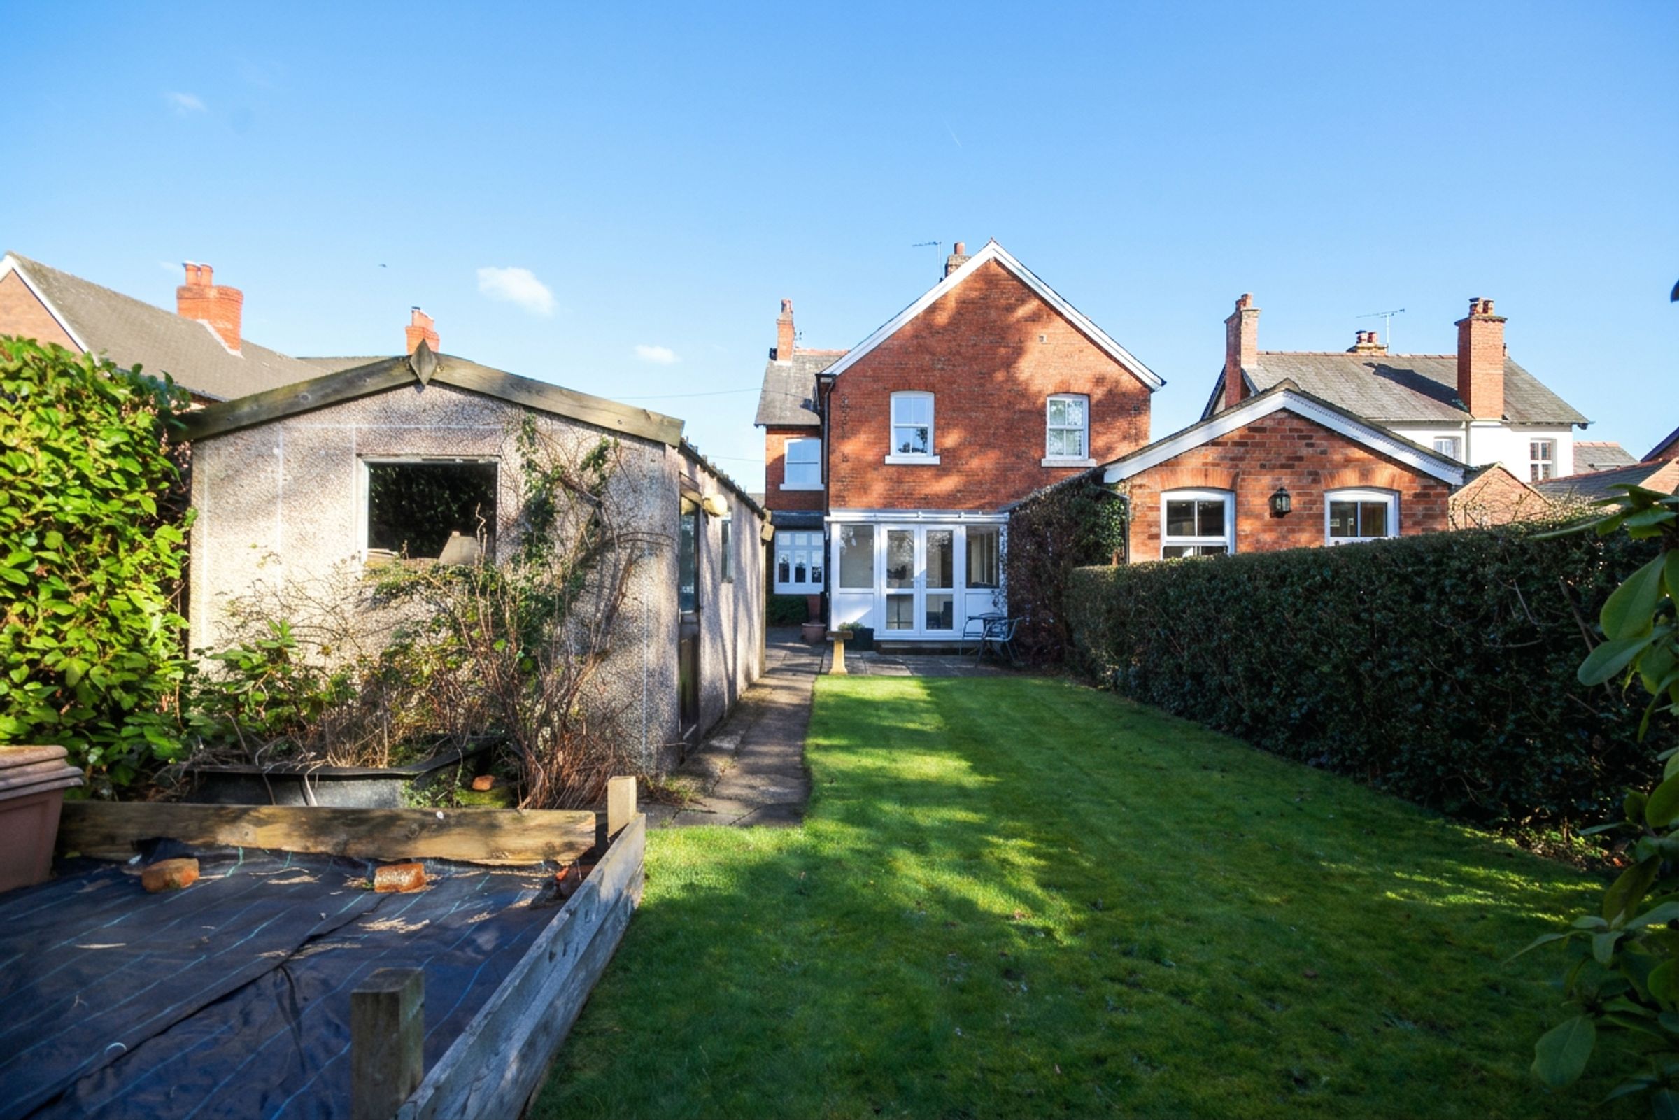
Externally, the property sits on a mature and private plot. The rear garden enjoys a desirable westerly aspect, perfect for afternoon and evening sunshine, and provides a peaceful outdoor space with a good degree of privacy. A garage sits within the garden, while to the front and side of the property there is a generous driveway providing off-road parking for several vehicles.
West Road’s reputation as one of Weaverham’s most sought-after residential locations is well deserved. The property is within easy reach of the village centre where a variety of independent shops, cafes, pubs, and everyday amenities can be found. The area is particularly well regarded for its excellent local schooling, making it popular with families, while nearby road networks provide convenient access to Northwich, Chester and the wider Cheshire region. For commuters, Acton Bridge railway station is only a short walk away and offers regular direct services to Liverpool and London, making this an appealing location for those needing strong transport connections.
Homes of this character, history and position rarely become available, particularly those that have been cherished by the same family for such an extraordinary length of time.
Offered to the market with no onward chain, this is a truly special opportunity to acquire a distinguished Edwardian home and create the next chapter in its long and proud story. Early viewing is highly recommended.
Key details
Broadband: up to 10000mbps
Freehold
Council tax band A
Local authority: Cheshire West & Chester
Additional information


Near the property
Rooms and dimensions
Hall
20' 10" x 5' 8" (6.36m x 1.73m)
Lounge
12' 6" x 11' 5" (3.80m x 3.47m)
Dining Room
11' 10" x 10' 2" (3.61m x 3.10m)
Kitchen
20' 4" x 9' 11" (6.20m x 3.02m)
Conservatory
9' 11" x 7' 11" (3.02m x 2.42m)
Main Bedroom
12' 4" x 11' 3" (3.77m x 3.43m)
Bedroom 2
11' 10" x 10' 0" (3.61m x 3.06m)
Bedroom 3
10' 0" x 8' 10" (3.04m x 2.70m)
Study
8' 4" x 4' 8" (2.54m x 1.41m)
Shower Room
10' 9" x 6' 3" (3.28m x 1.90m)