Like the look of this property?
We would love to hear from you and arrange a viewing of this property. Get in touch now!
Looking to sell a property?
You can get a free online or in person valuation.
Property features
Superb family home in outstanding condition
Hugely desirable location
Large home office, salon or studio
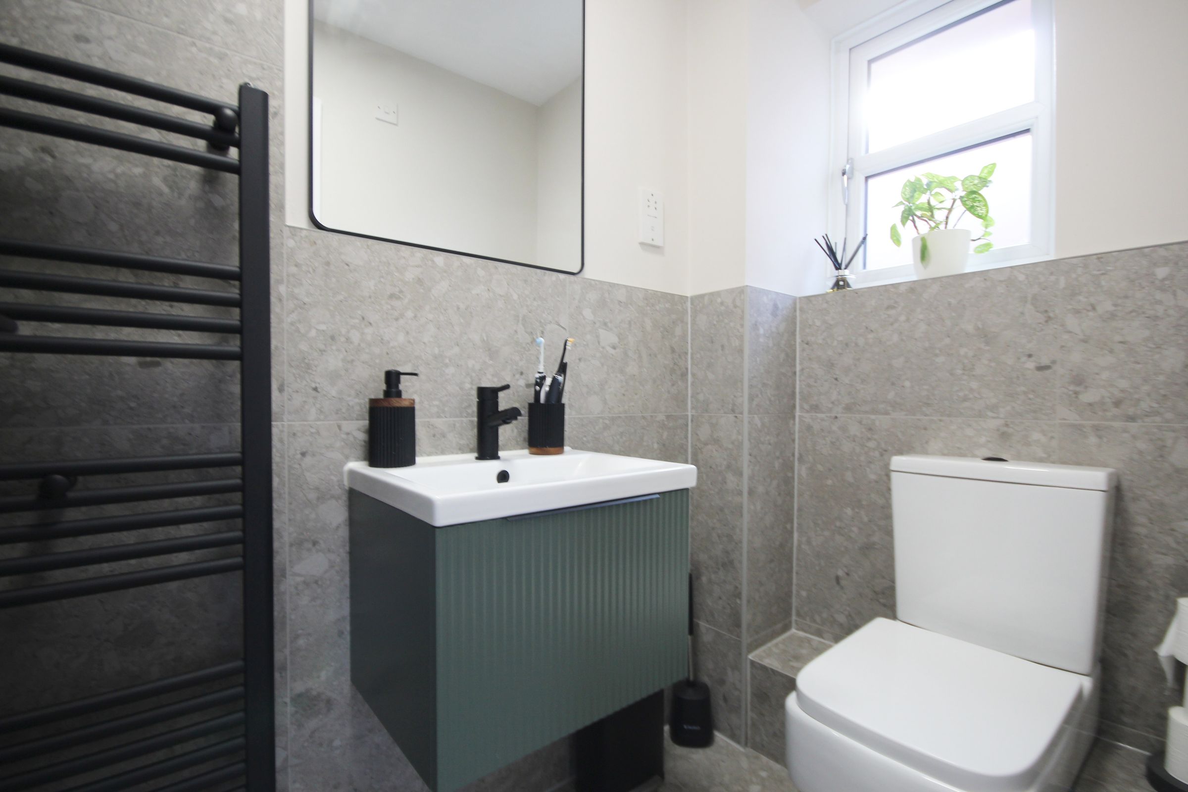
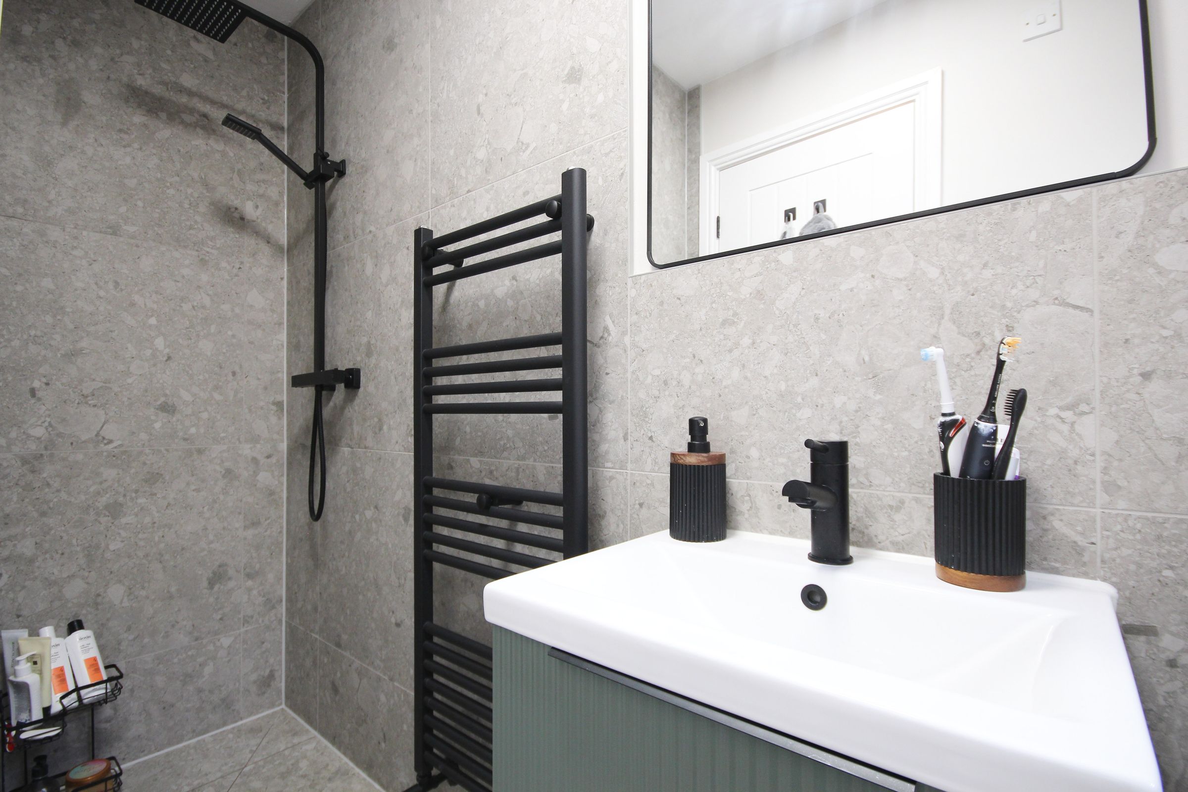
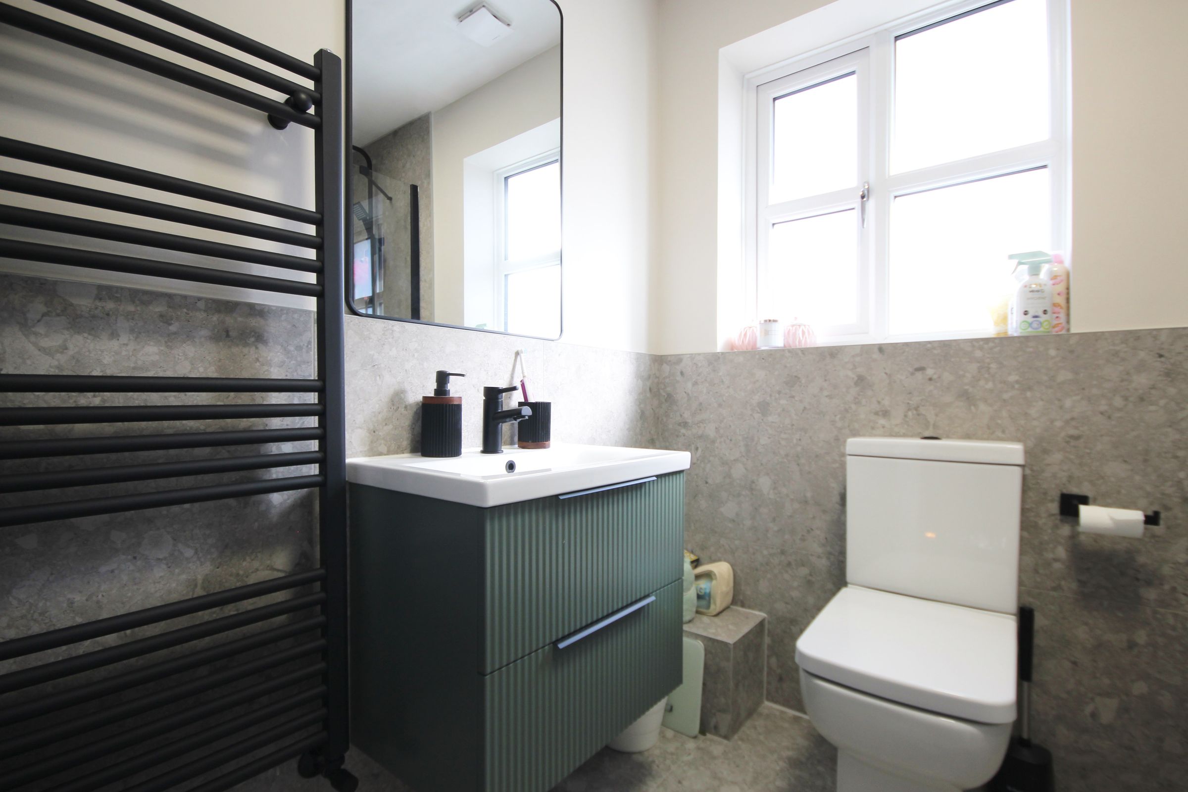
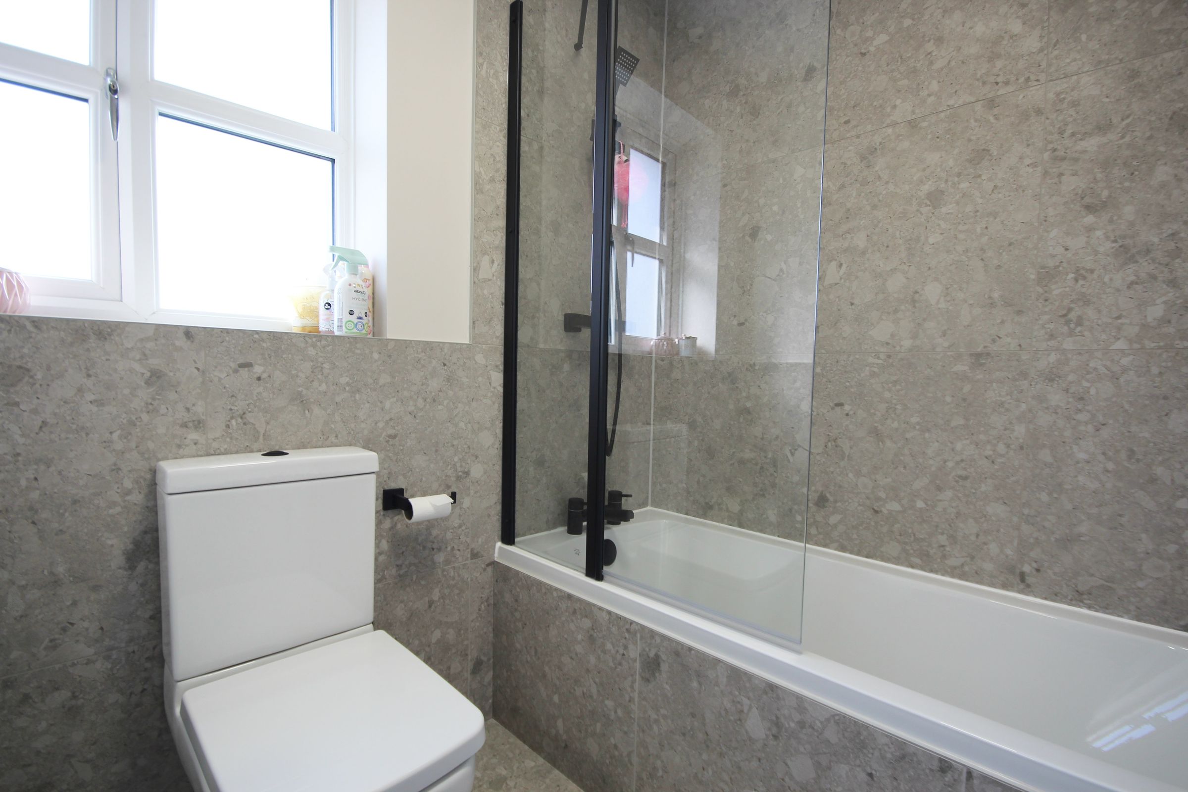
Luxury bathrooms
Close to excellent schools
About this property
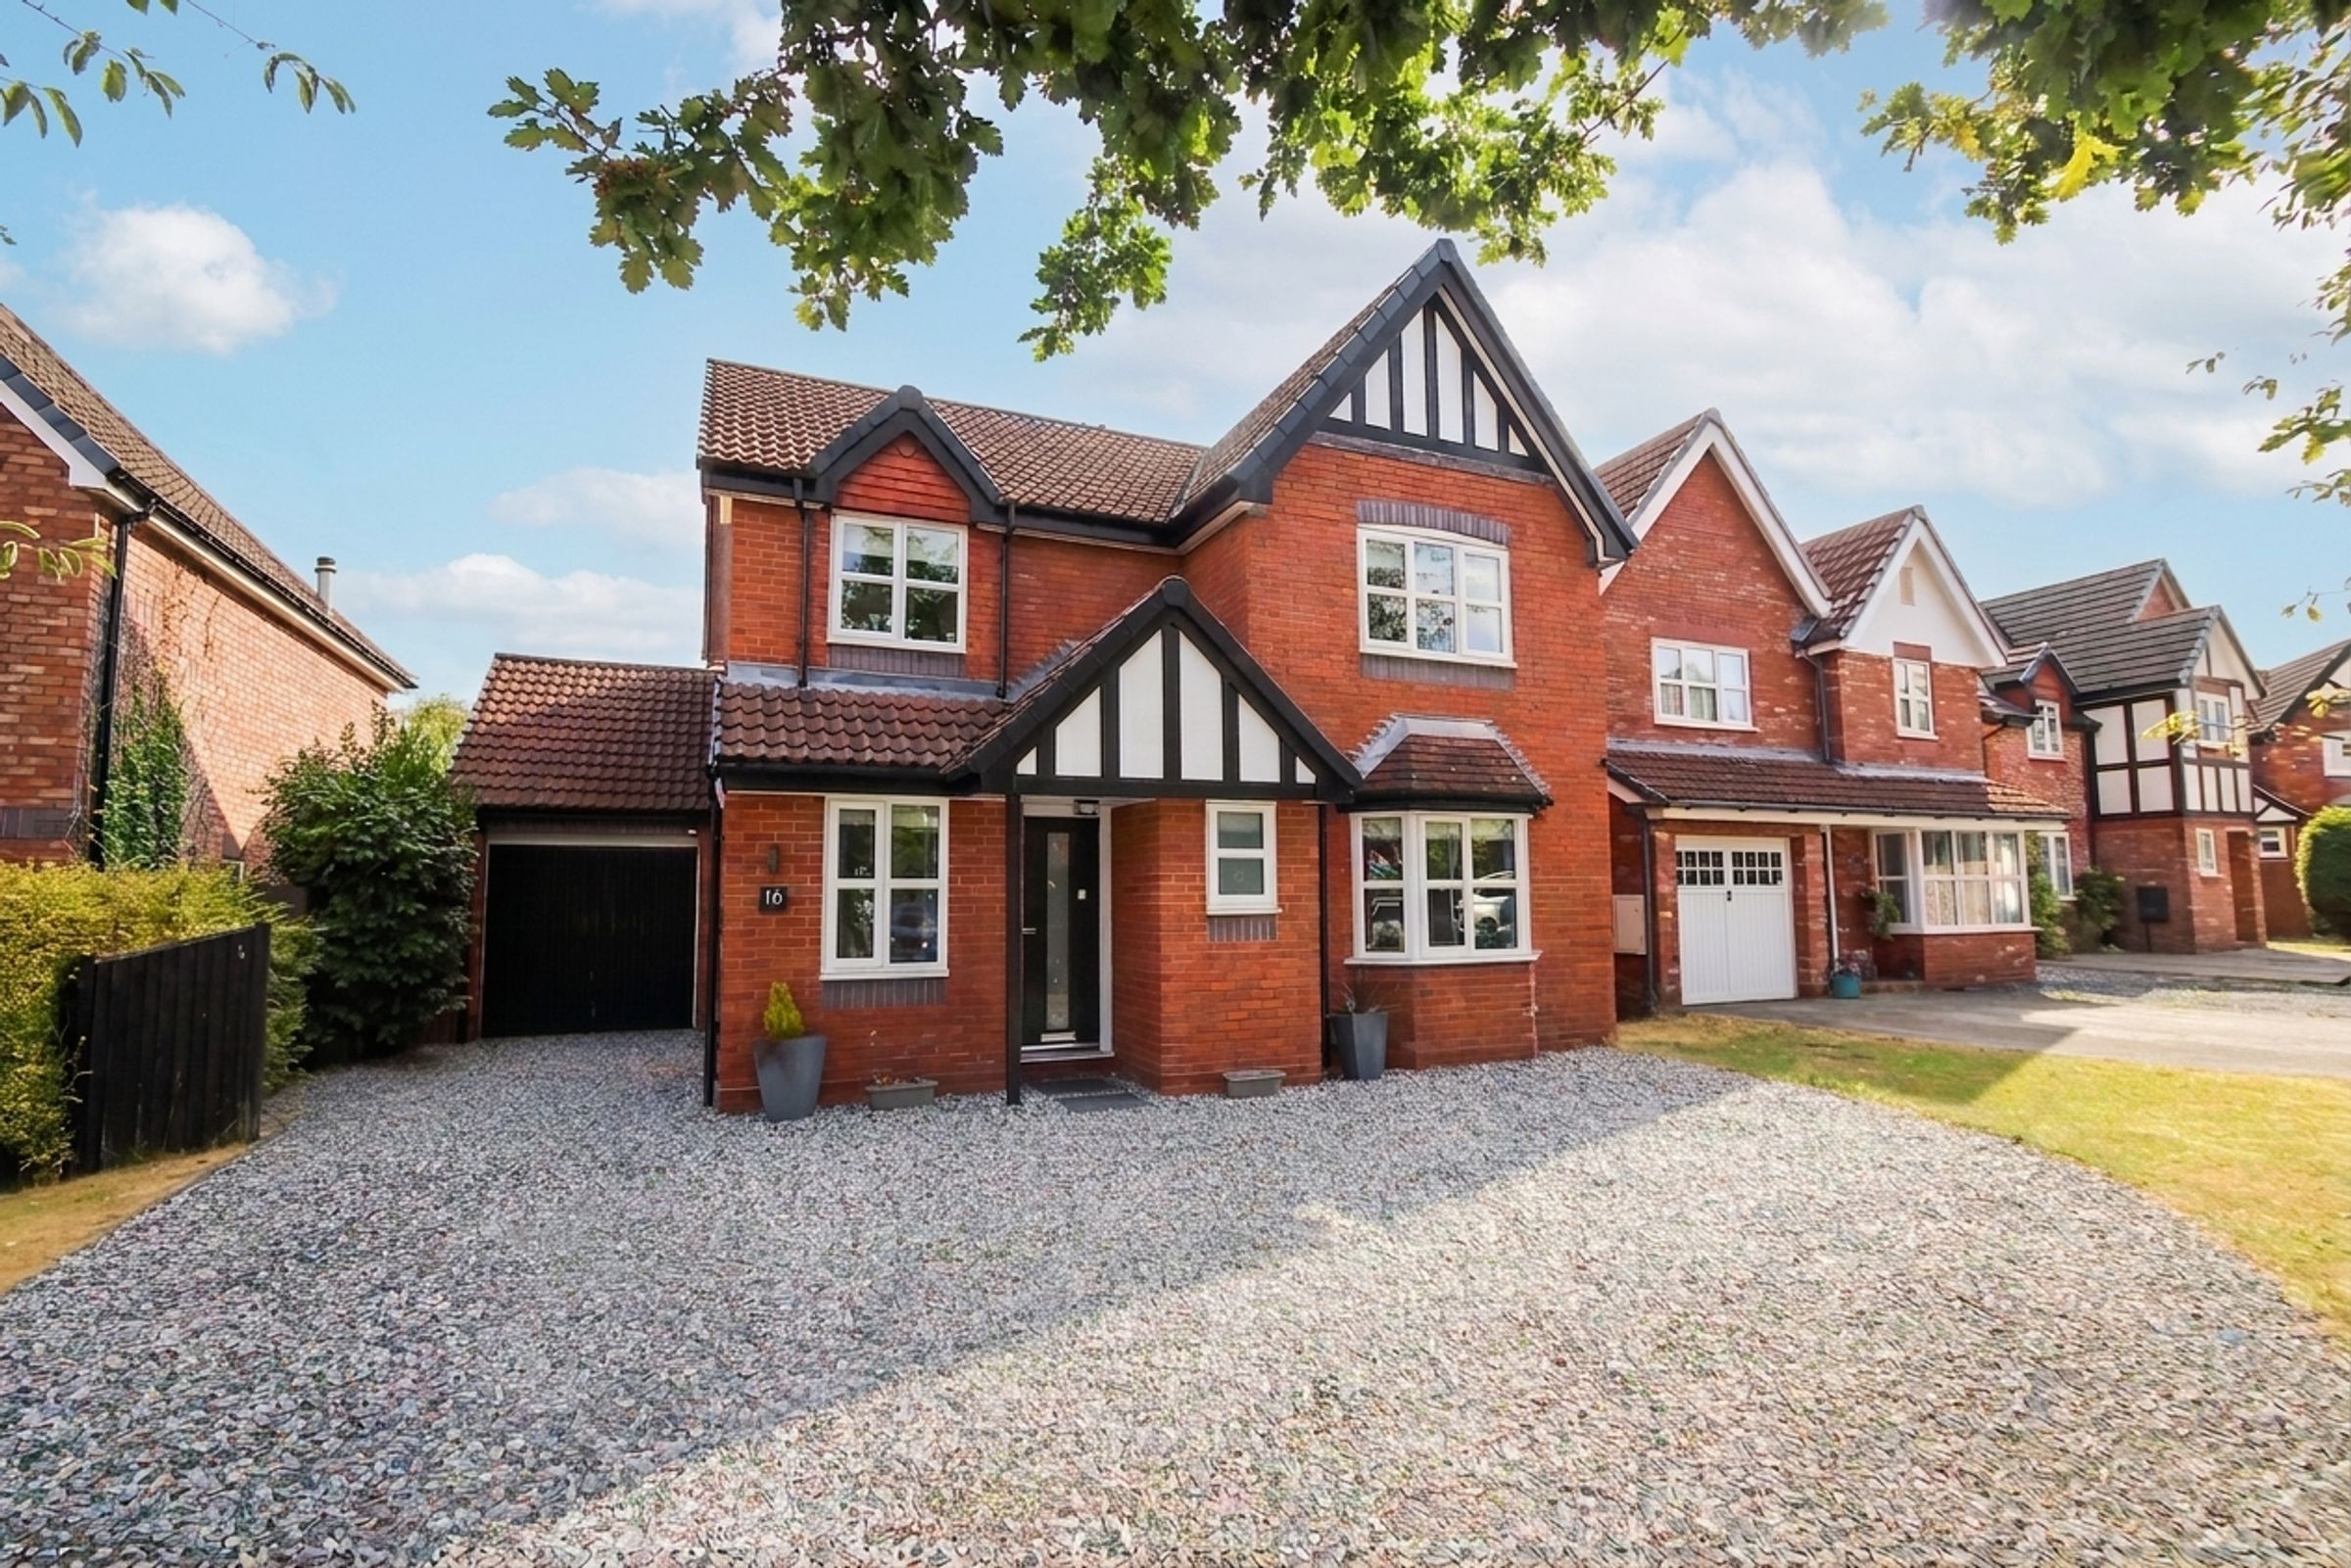
Extended, Reimagined & Ready to Impress – A Superb Family Home in One of Hartford's Most Sought-After Locations - Chain Free
Perfectly positioned on the ever-popular White Hart Gardens, this exceptional four-bedroom detached family home combines generous living space with outstanding presentation, all within easy reach of Hartford's excellent amenities and the village's highly regarded railway station, offering effortless connections to Chester, Liverpool, Manchester and beyond. Renowned for its outstanding schools, welcoming community and superb transport links, Hartford continues to be one of Cheshire's most desirable places to call home—and this beautifully updated home is a shining example of why.
Lovingly and comprehensively enhanced over the past four years, the current owners have invested significantly to create a home that is both stylish and practical, offering beautifully presented accommodation that is ready to enjoy from the moment you move in.
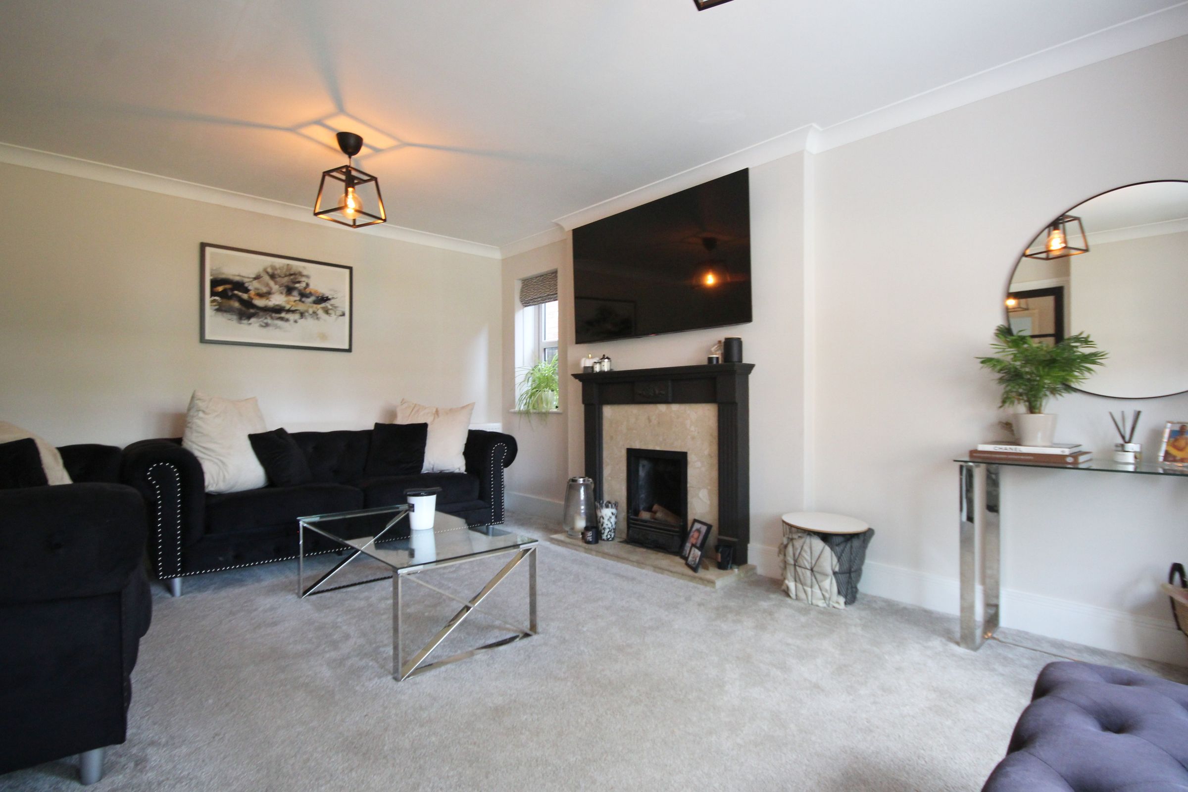
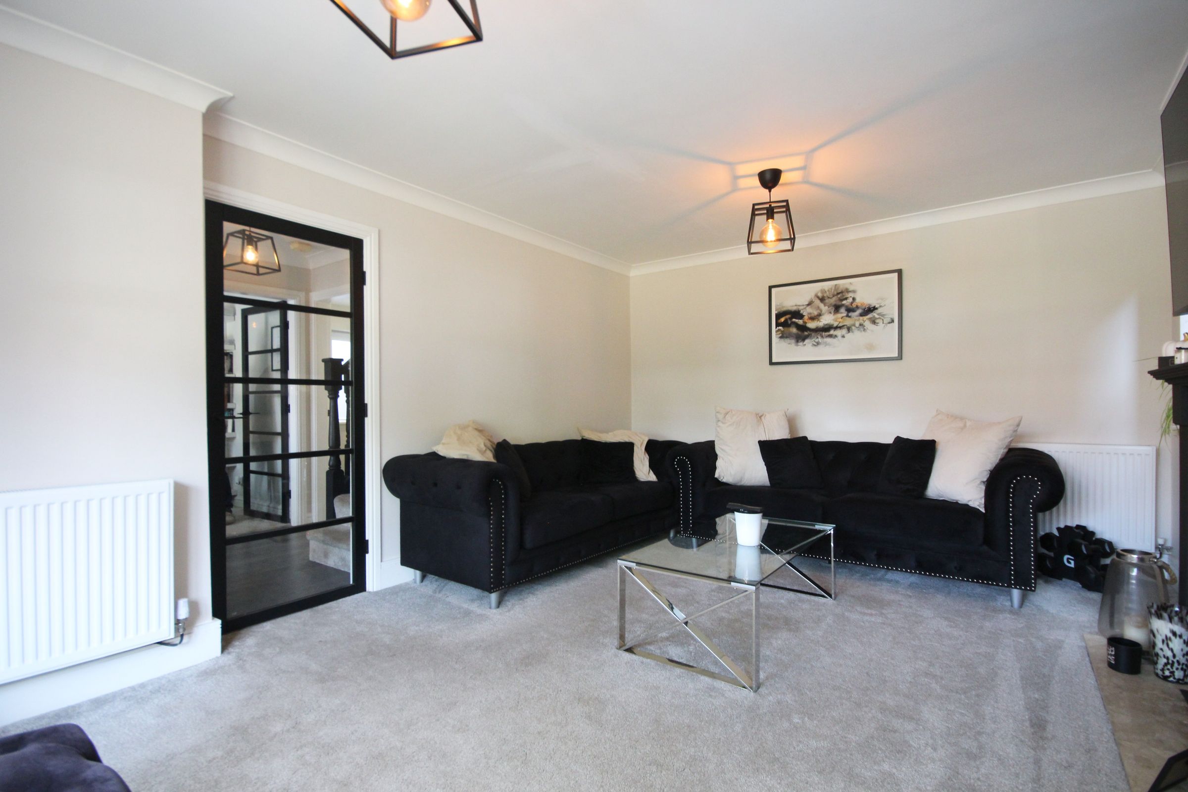
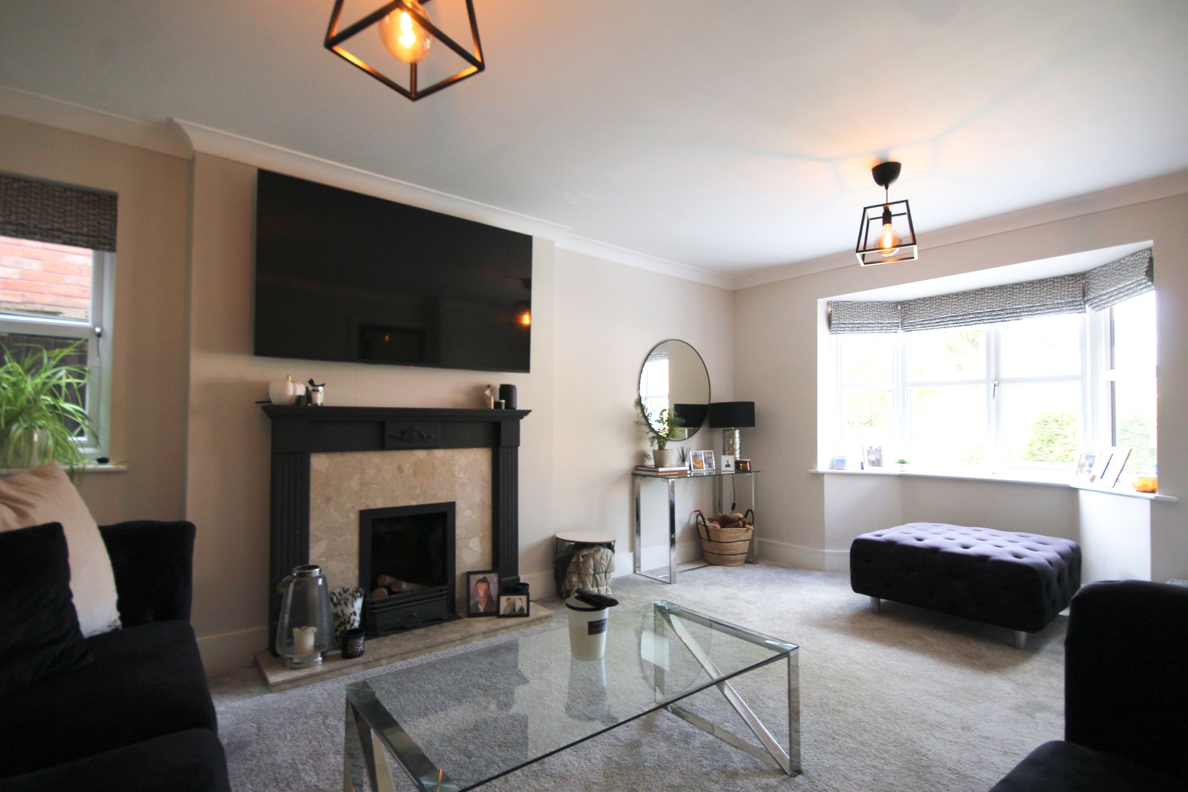
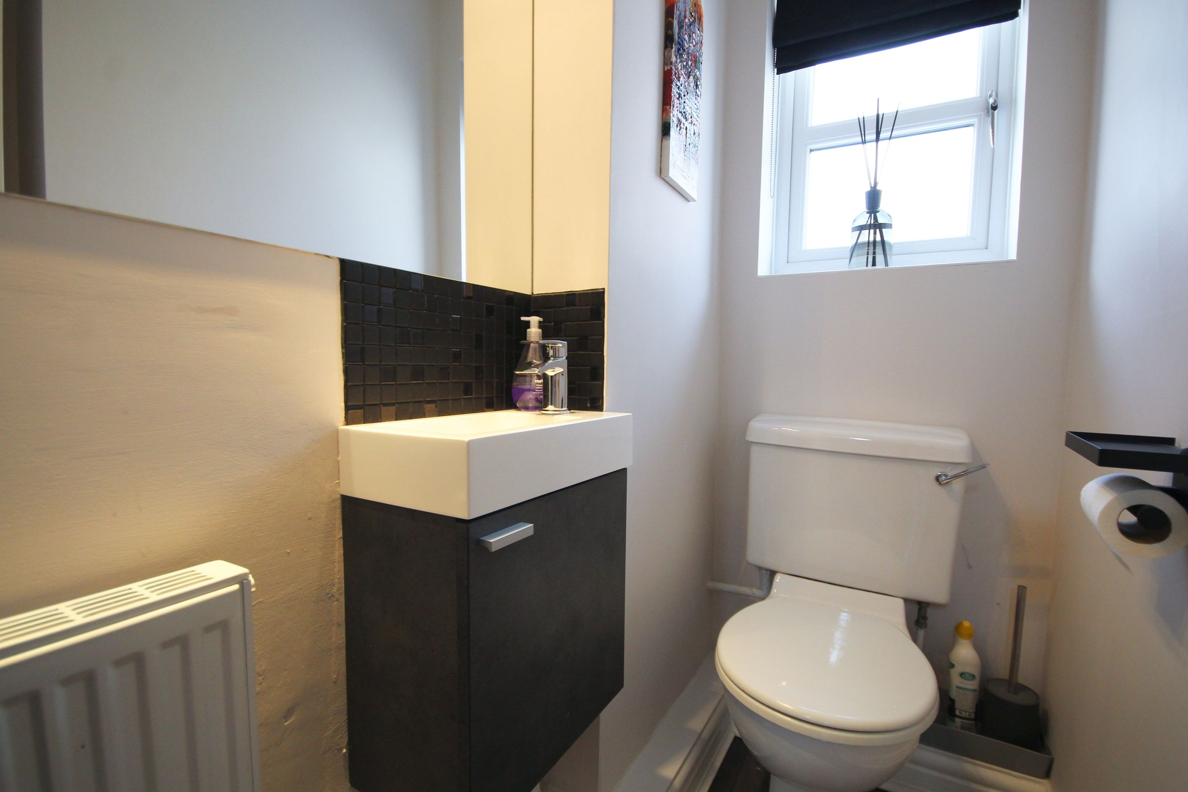
The welcoming hallway immediately sets the tone, leading through to a comfortable bay-fronted living room where a feature open fireplace creates a wonderful focal point and an inviting space to relax. Across the hallway, a separate study provides the ideal environment for home working, while a convenient downstairs cloakroom adds everyday practicality.
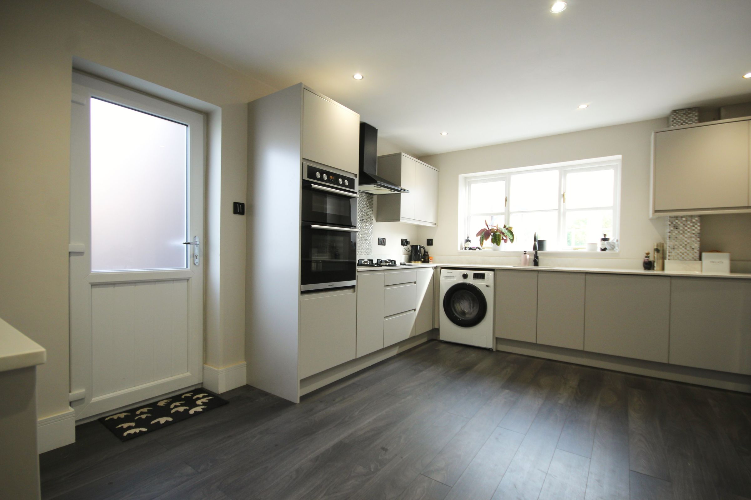
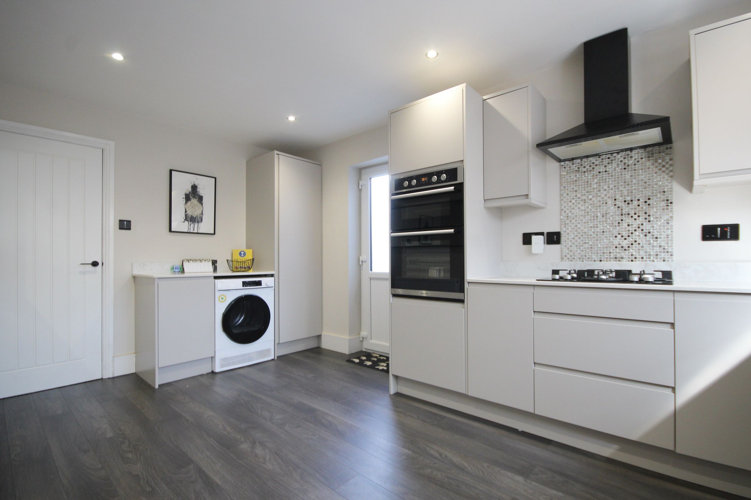
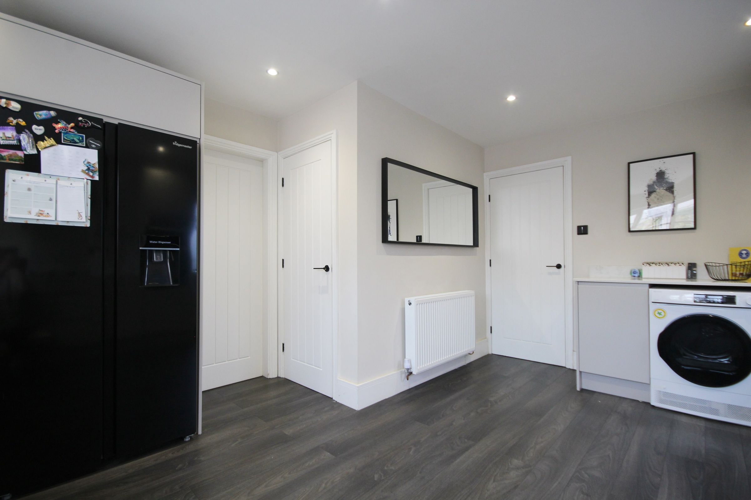
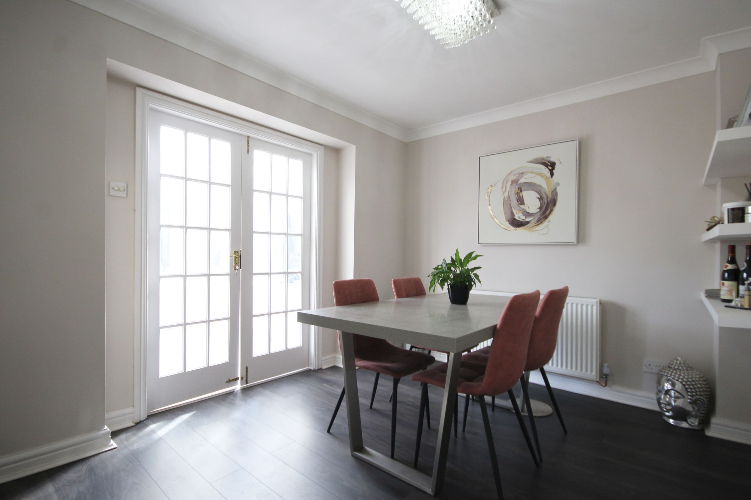
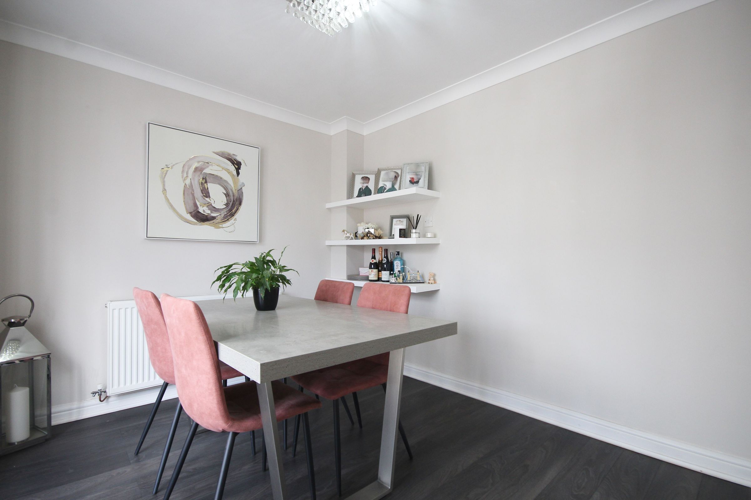
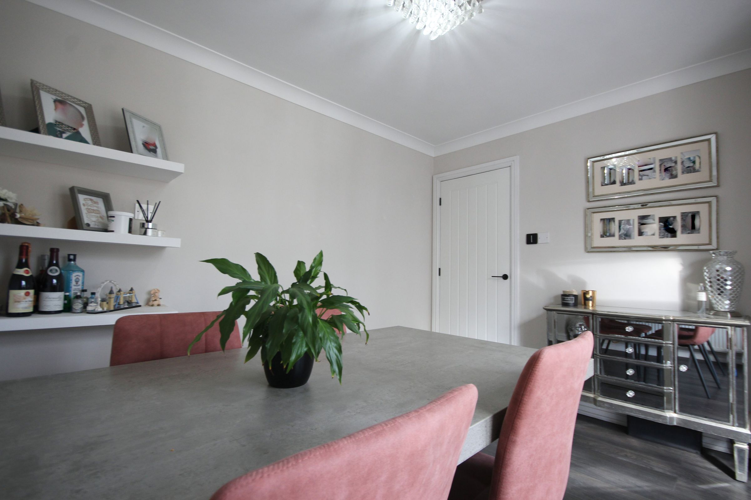
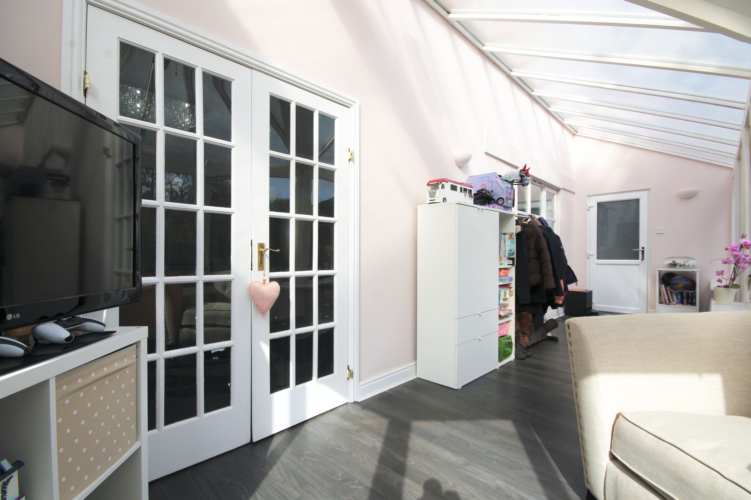
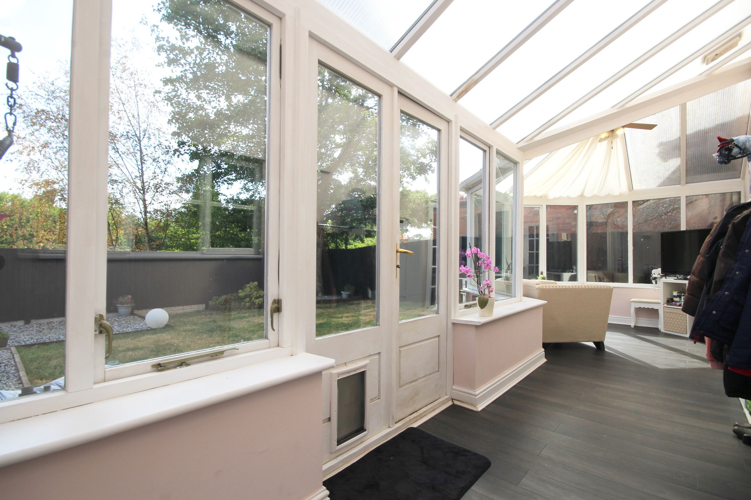
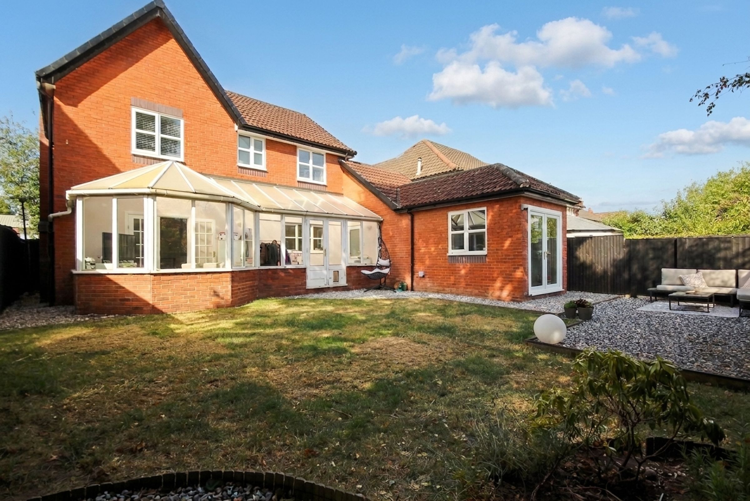
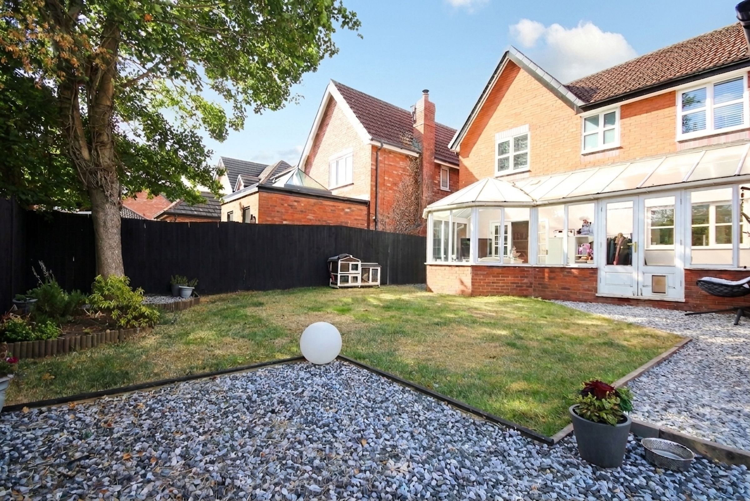
To the rear, the home has been transformed by a recently installed contemporary kitchen, beautifully appointed with sleek matt-finish cabinetry, integrated appliances and an abundance of workspace, creating a superb setting for busy family life. The adjoining dining room provides an excellent space for entertaining before flowing effortlessly into the impressive conservatory, which stretches across much of the rear of the property and enjoys delightful views over the private garden.
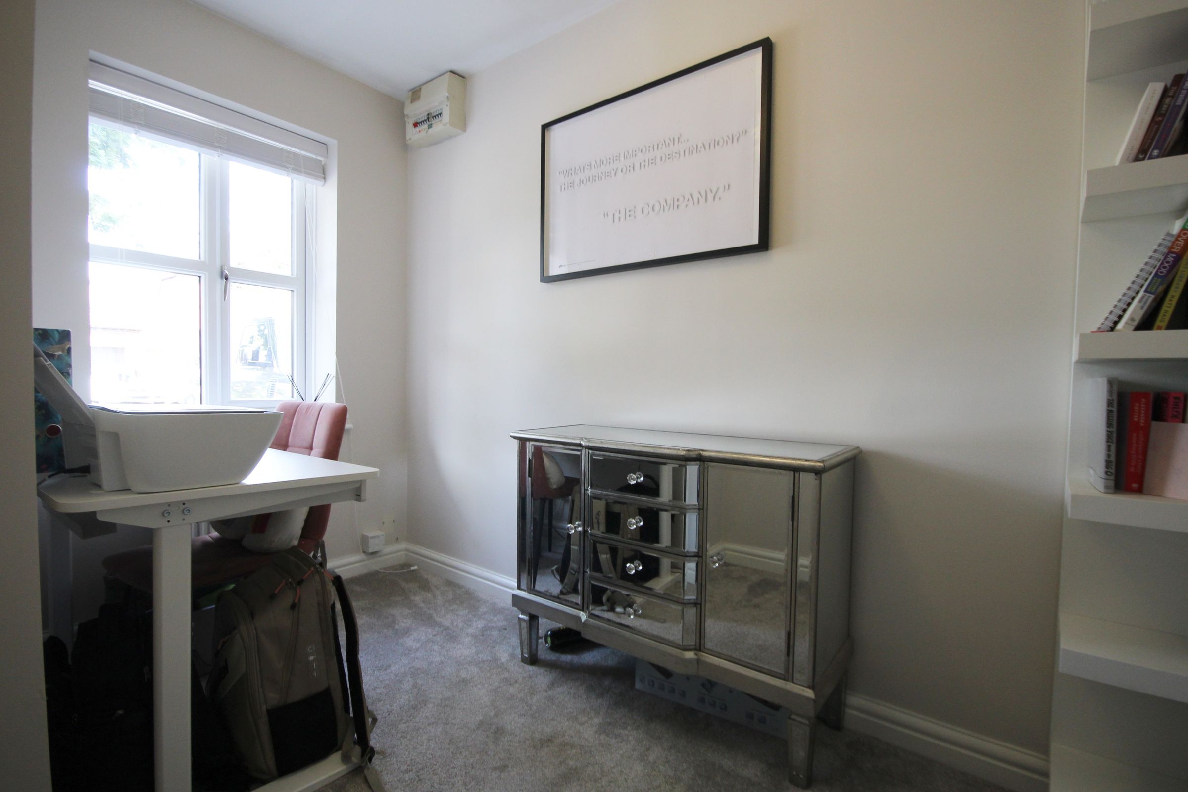
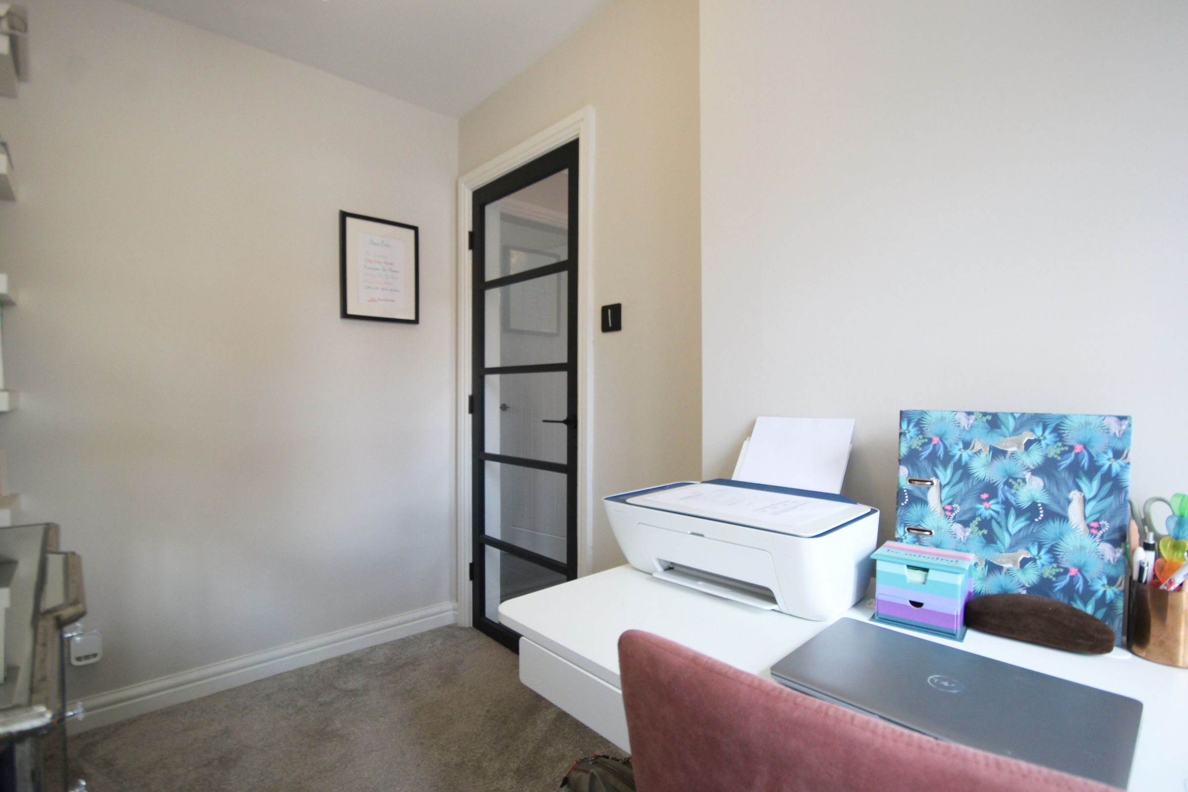
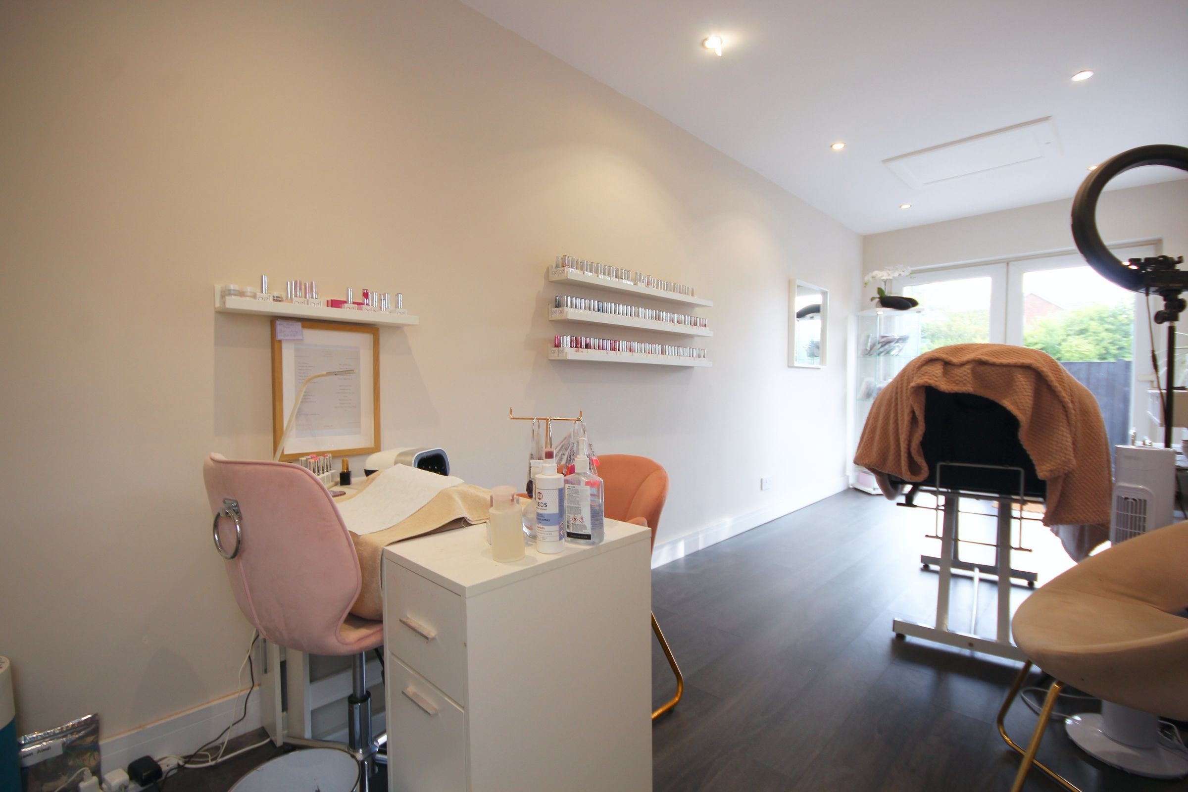
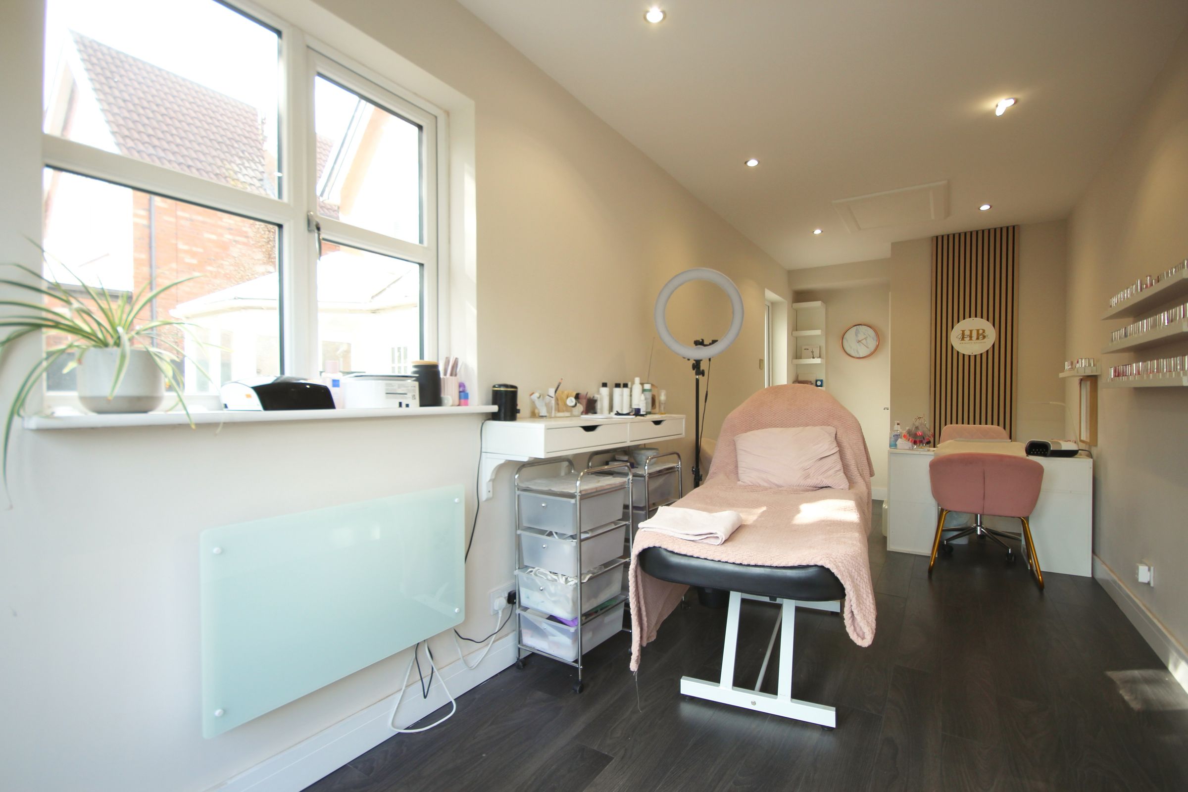
One of the home's standout features is the substantial additional reception room accessed from the conservatory. Currently utilised as a home office, this incredibly versatile space would equally lend itself to a salon, beauty studio, gym, playroom or second lounge, offering flexibility that is increasingly sought after by modern families and those running a business from home.
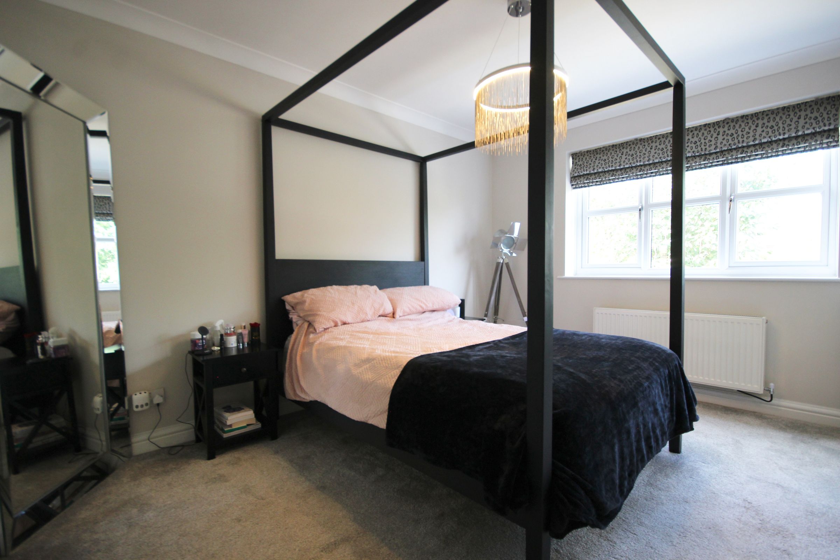
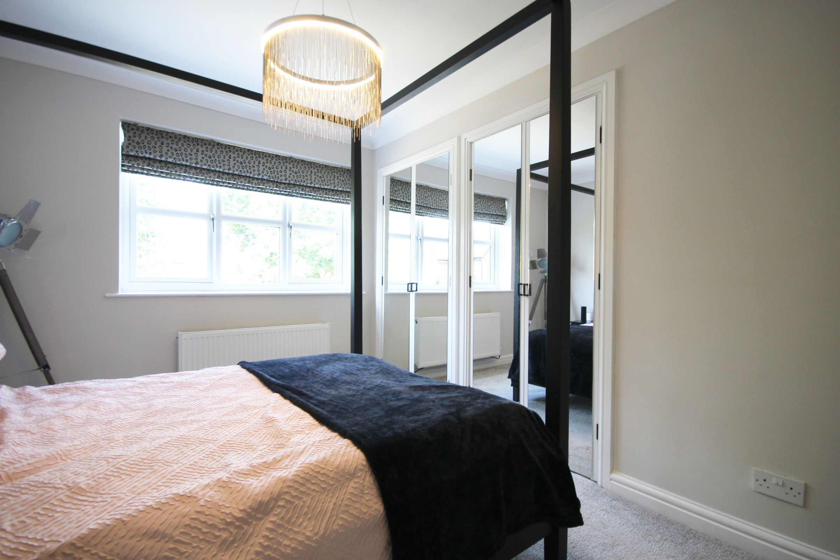
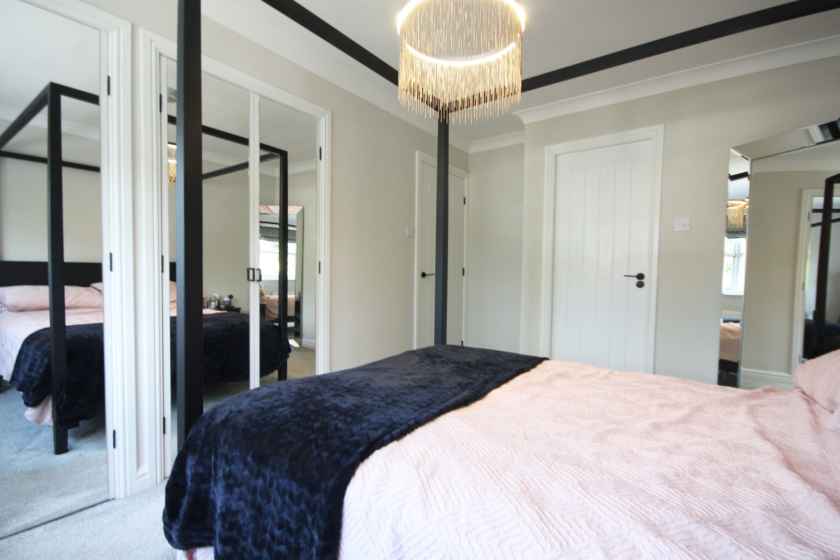
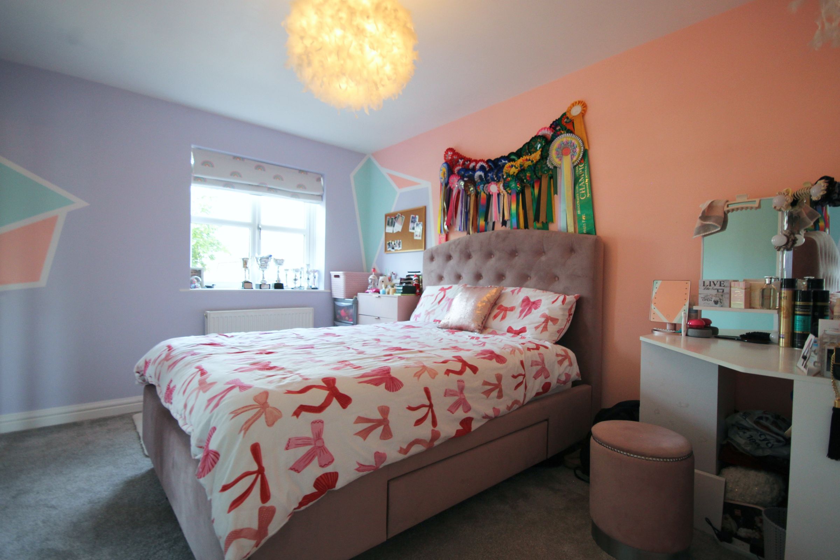
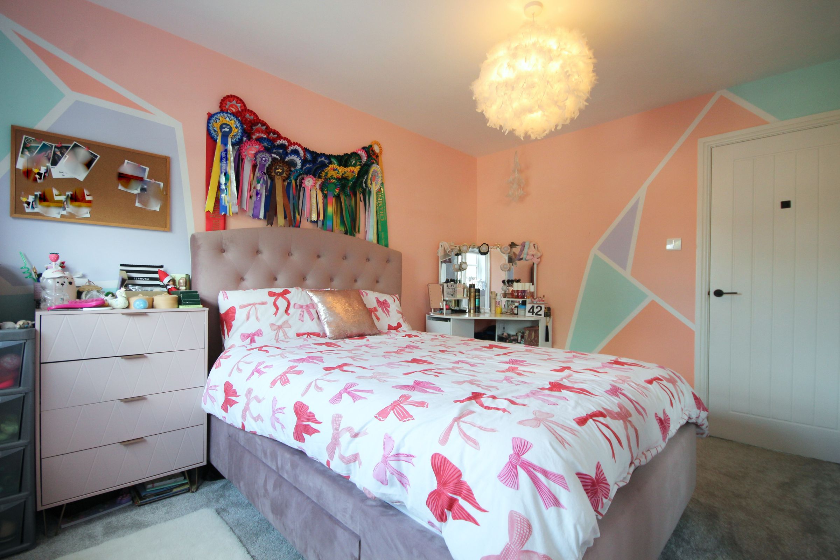
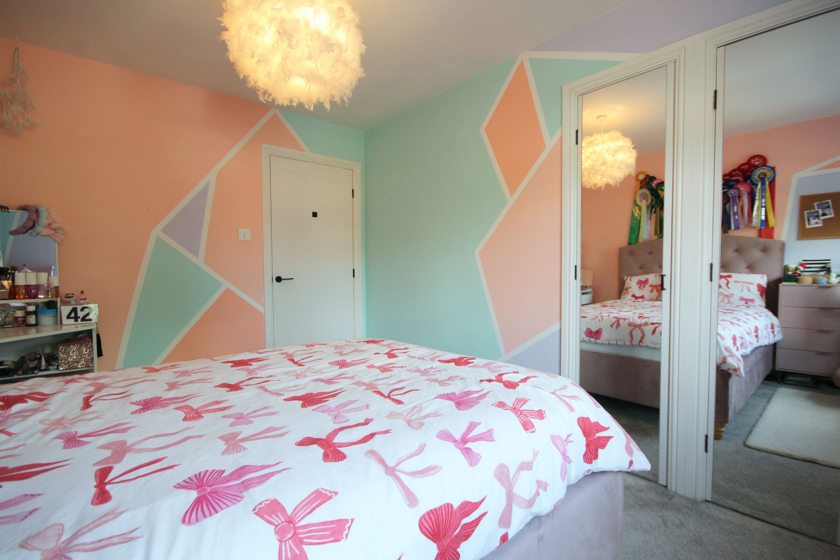
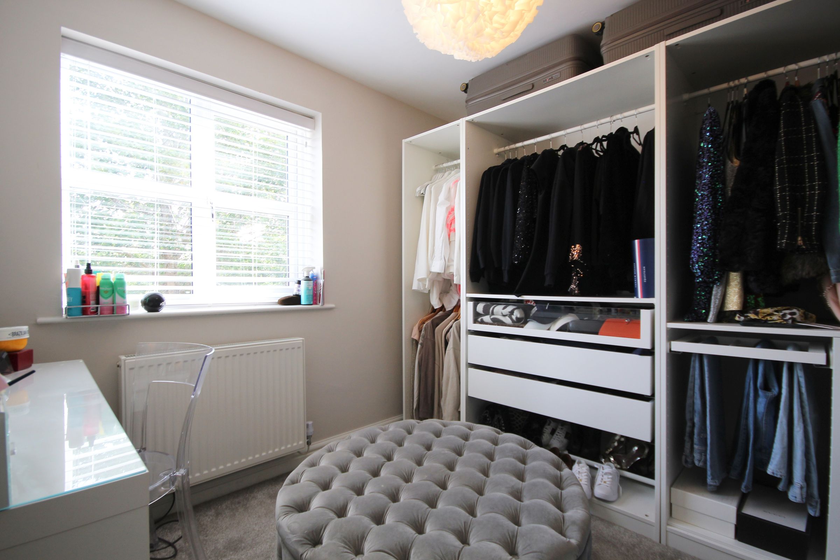
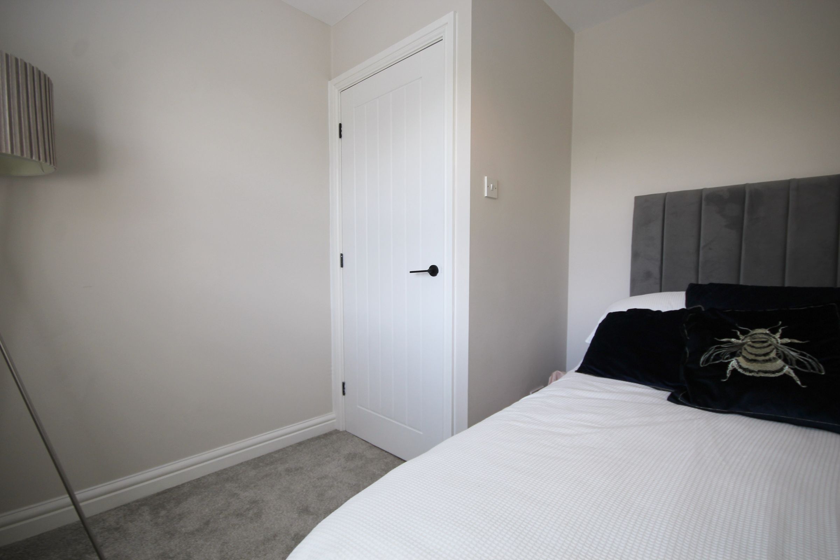
Upstairs, four well-proportioned bedrooms provide comfortable accommodation for growing families, including three generous doubles and a good-sized single. The principal bedroom benefits from a beautifully appointed en-suite featuring a contemporary wet room shower, while the remaining bedrooms are served by an equally stylish and modern family bathroom.
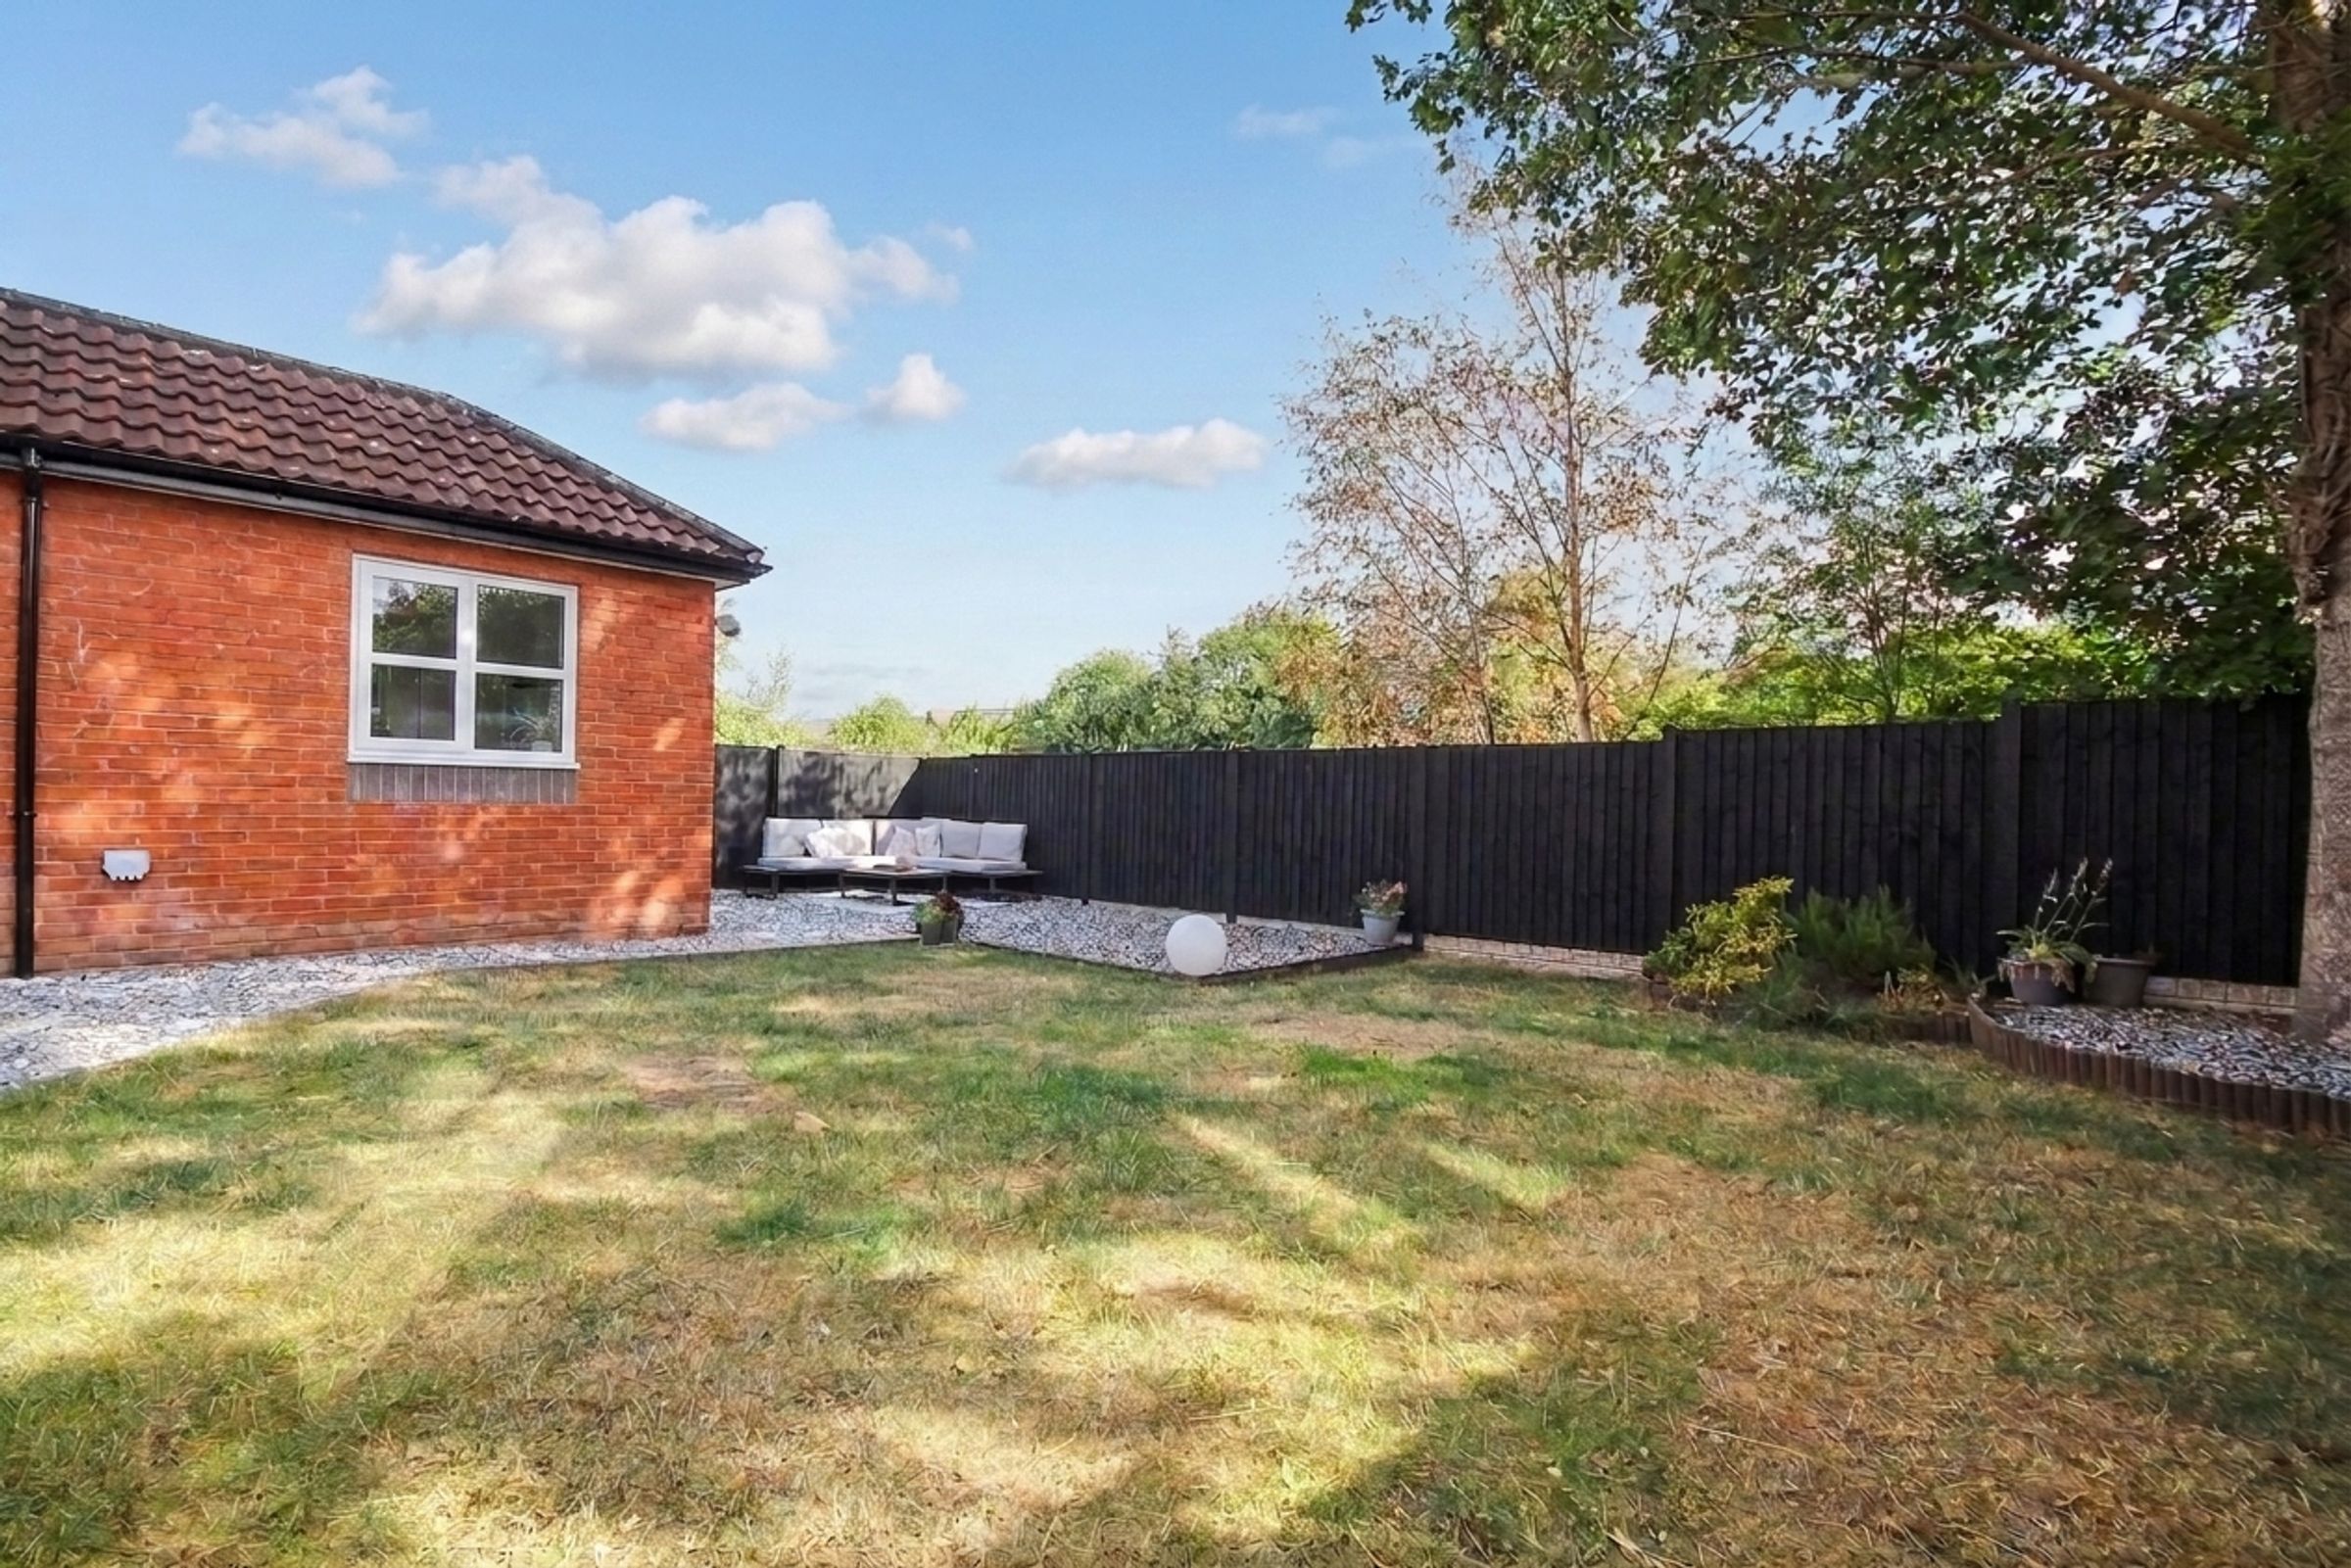
Outside, the property continues to impress with a private, well-proportioned rear garden offering an ideal balance of lawn and patio space for both entertaining and family enjoyment. To the front, a generous driveway comfortably accommodates up to four vehicles and leads to a useful storage garage, providing excellent practicality alongside the home's impressive kerb appeal.
Beautifully modernised, thoughtfully extended and occupying a superb position within one of Hartford's most desirable residential locations, this outstanding family home offers the perfect blend of style, space and convenience. With nothing left to do but unpack, this is a rare opportunity to secure a truly move-in-ready home in a location that remains consistently in demand.
Call us today to arrange your private viewing and discover everything this exceptional Hartford home has to offer.
Key details
Broadband: up to 10000mbps
1627ft2 floor area
4069ft2 plot size
Freehold
Council tax band E
Additional information


Near the property
Rooms and dimensions
Hall
8' 2" x 6' 6" (2.50m x 1.99m)
Lounge
16' 3" x 12' 4" (4.96m x 3.76m)
Study
9' 7" x 5' 3" (2.92m x 1.59m)
Kitchen
15' 7" x 10' 3" (4.75m x 3.12m)
Dining Room
10' 0" x 8' 11" (3.06m x 2.73m)
Conservatory
25' 2" x 9' 3" (7.67m x 2.83m)
Office
21' 7" x 7' 3" (6.59m x 2.22m)
Wc
6' 2" x 3' 2" (1.87m x 0.96m)
Main Bedroom
11' 1" x 10' 5" (3.37m x 3.18m)
Ensuite
9' 1" x 3' 10" (2.76m x 1.18m)
Bedroom 2
12' 2" x 9' 5" (3.70m x 2.86m)
Bedroom 3
8' 10" x 7' 1" (2.70m x 2.17m)
Bedroom 4
8' 11" x 8' 7" (2.73m x 2.62m)
Bathroom
7' 1" x 5' 10" (2.17m x 1.77m)
Store
7' 10" x 7' 3" (2.38m x 2.22m)