Like the look of this property?
We would love to hear from you and arrange a viewing of this property. Get in touch now!
Looking to sell a property?
You can get a free online or in person valuation.
Property features
Garage and parking
Perfect for downsizers or first time buyers
3 Minute Walk To Shops
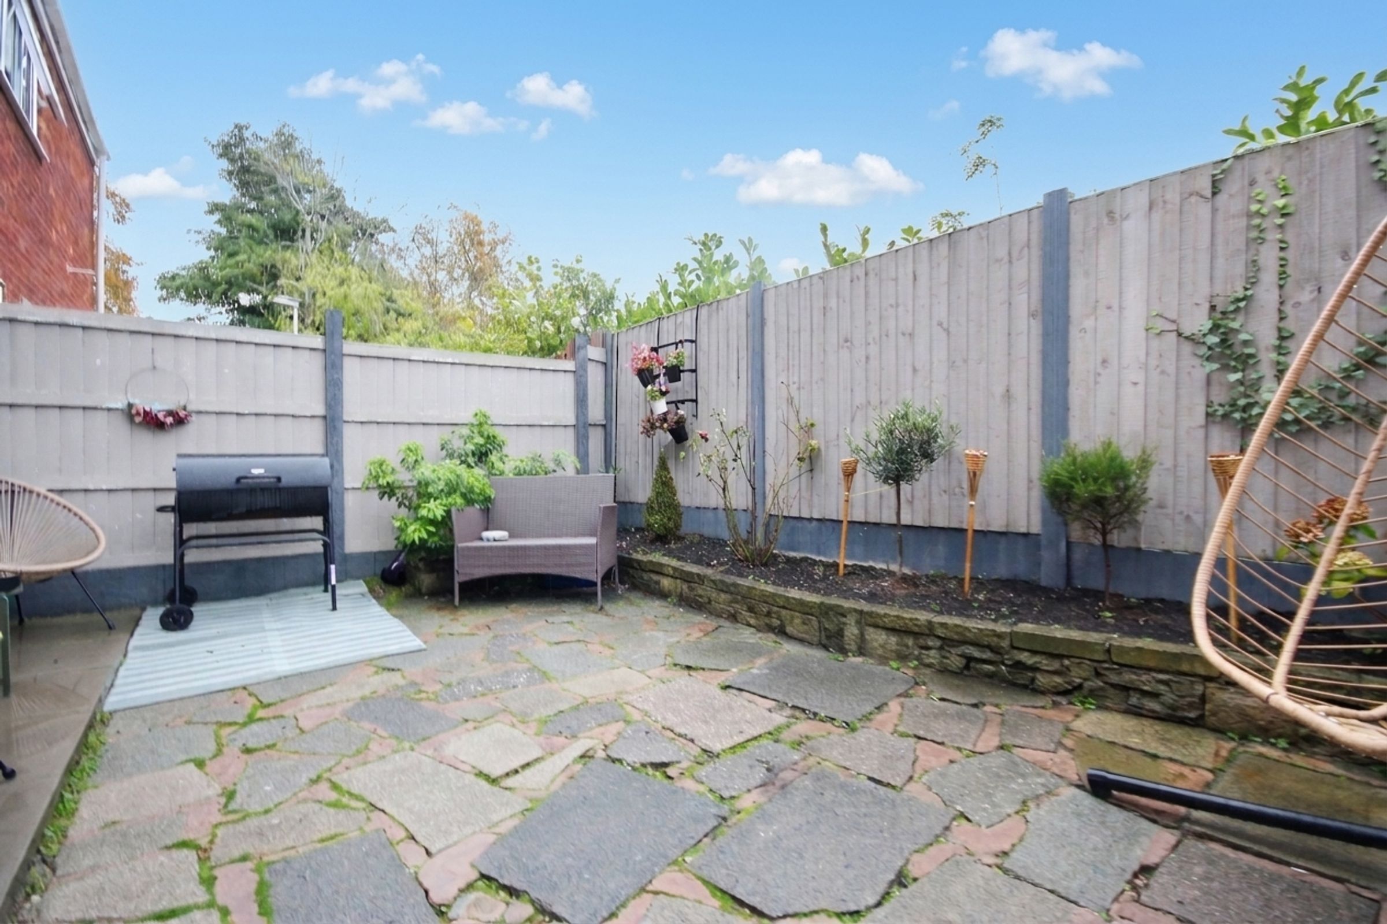
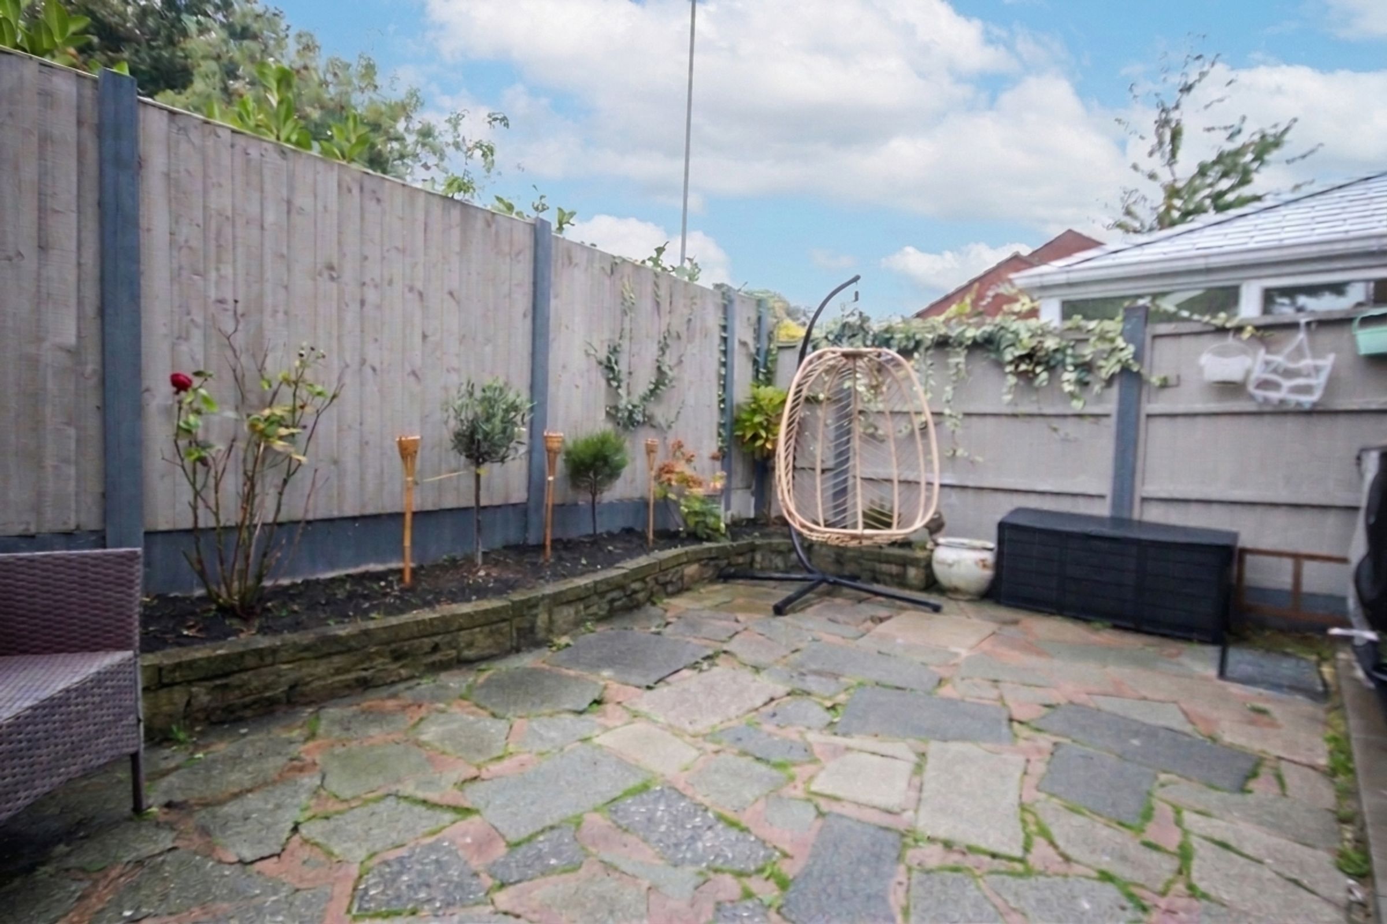
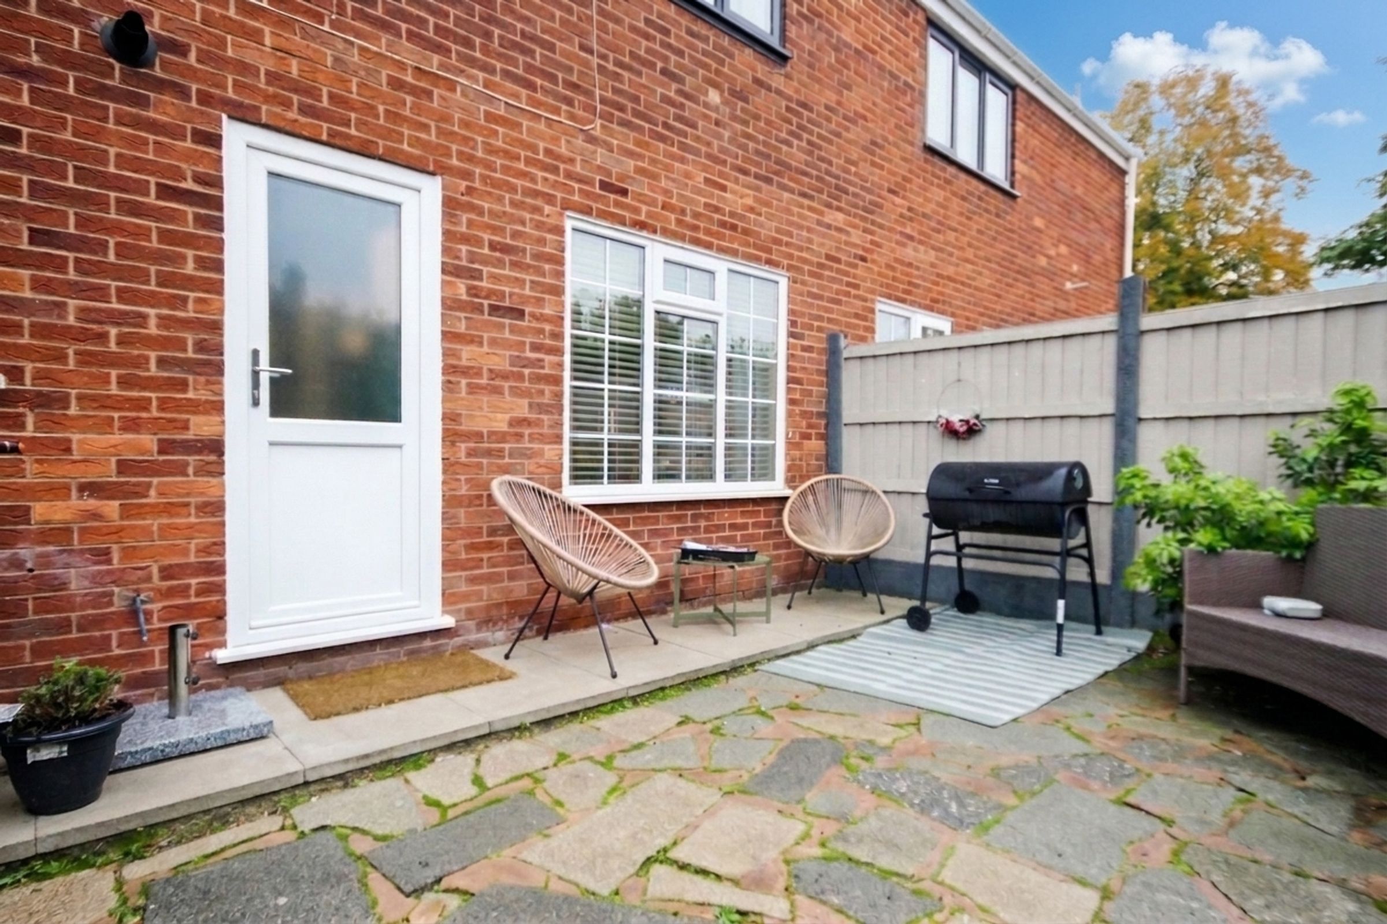
South facing garden
Fabulous Village Location
About this property
A warm welcome, a wonderful location and a home to fall in love with…
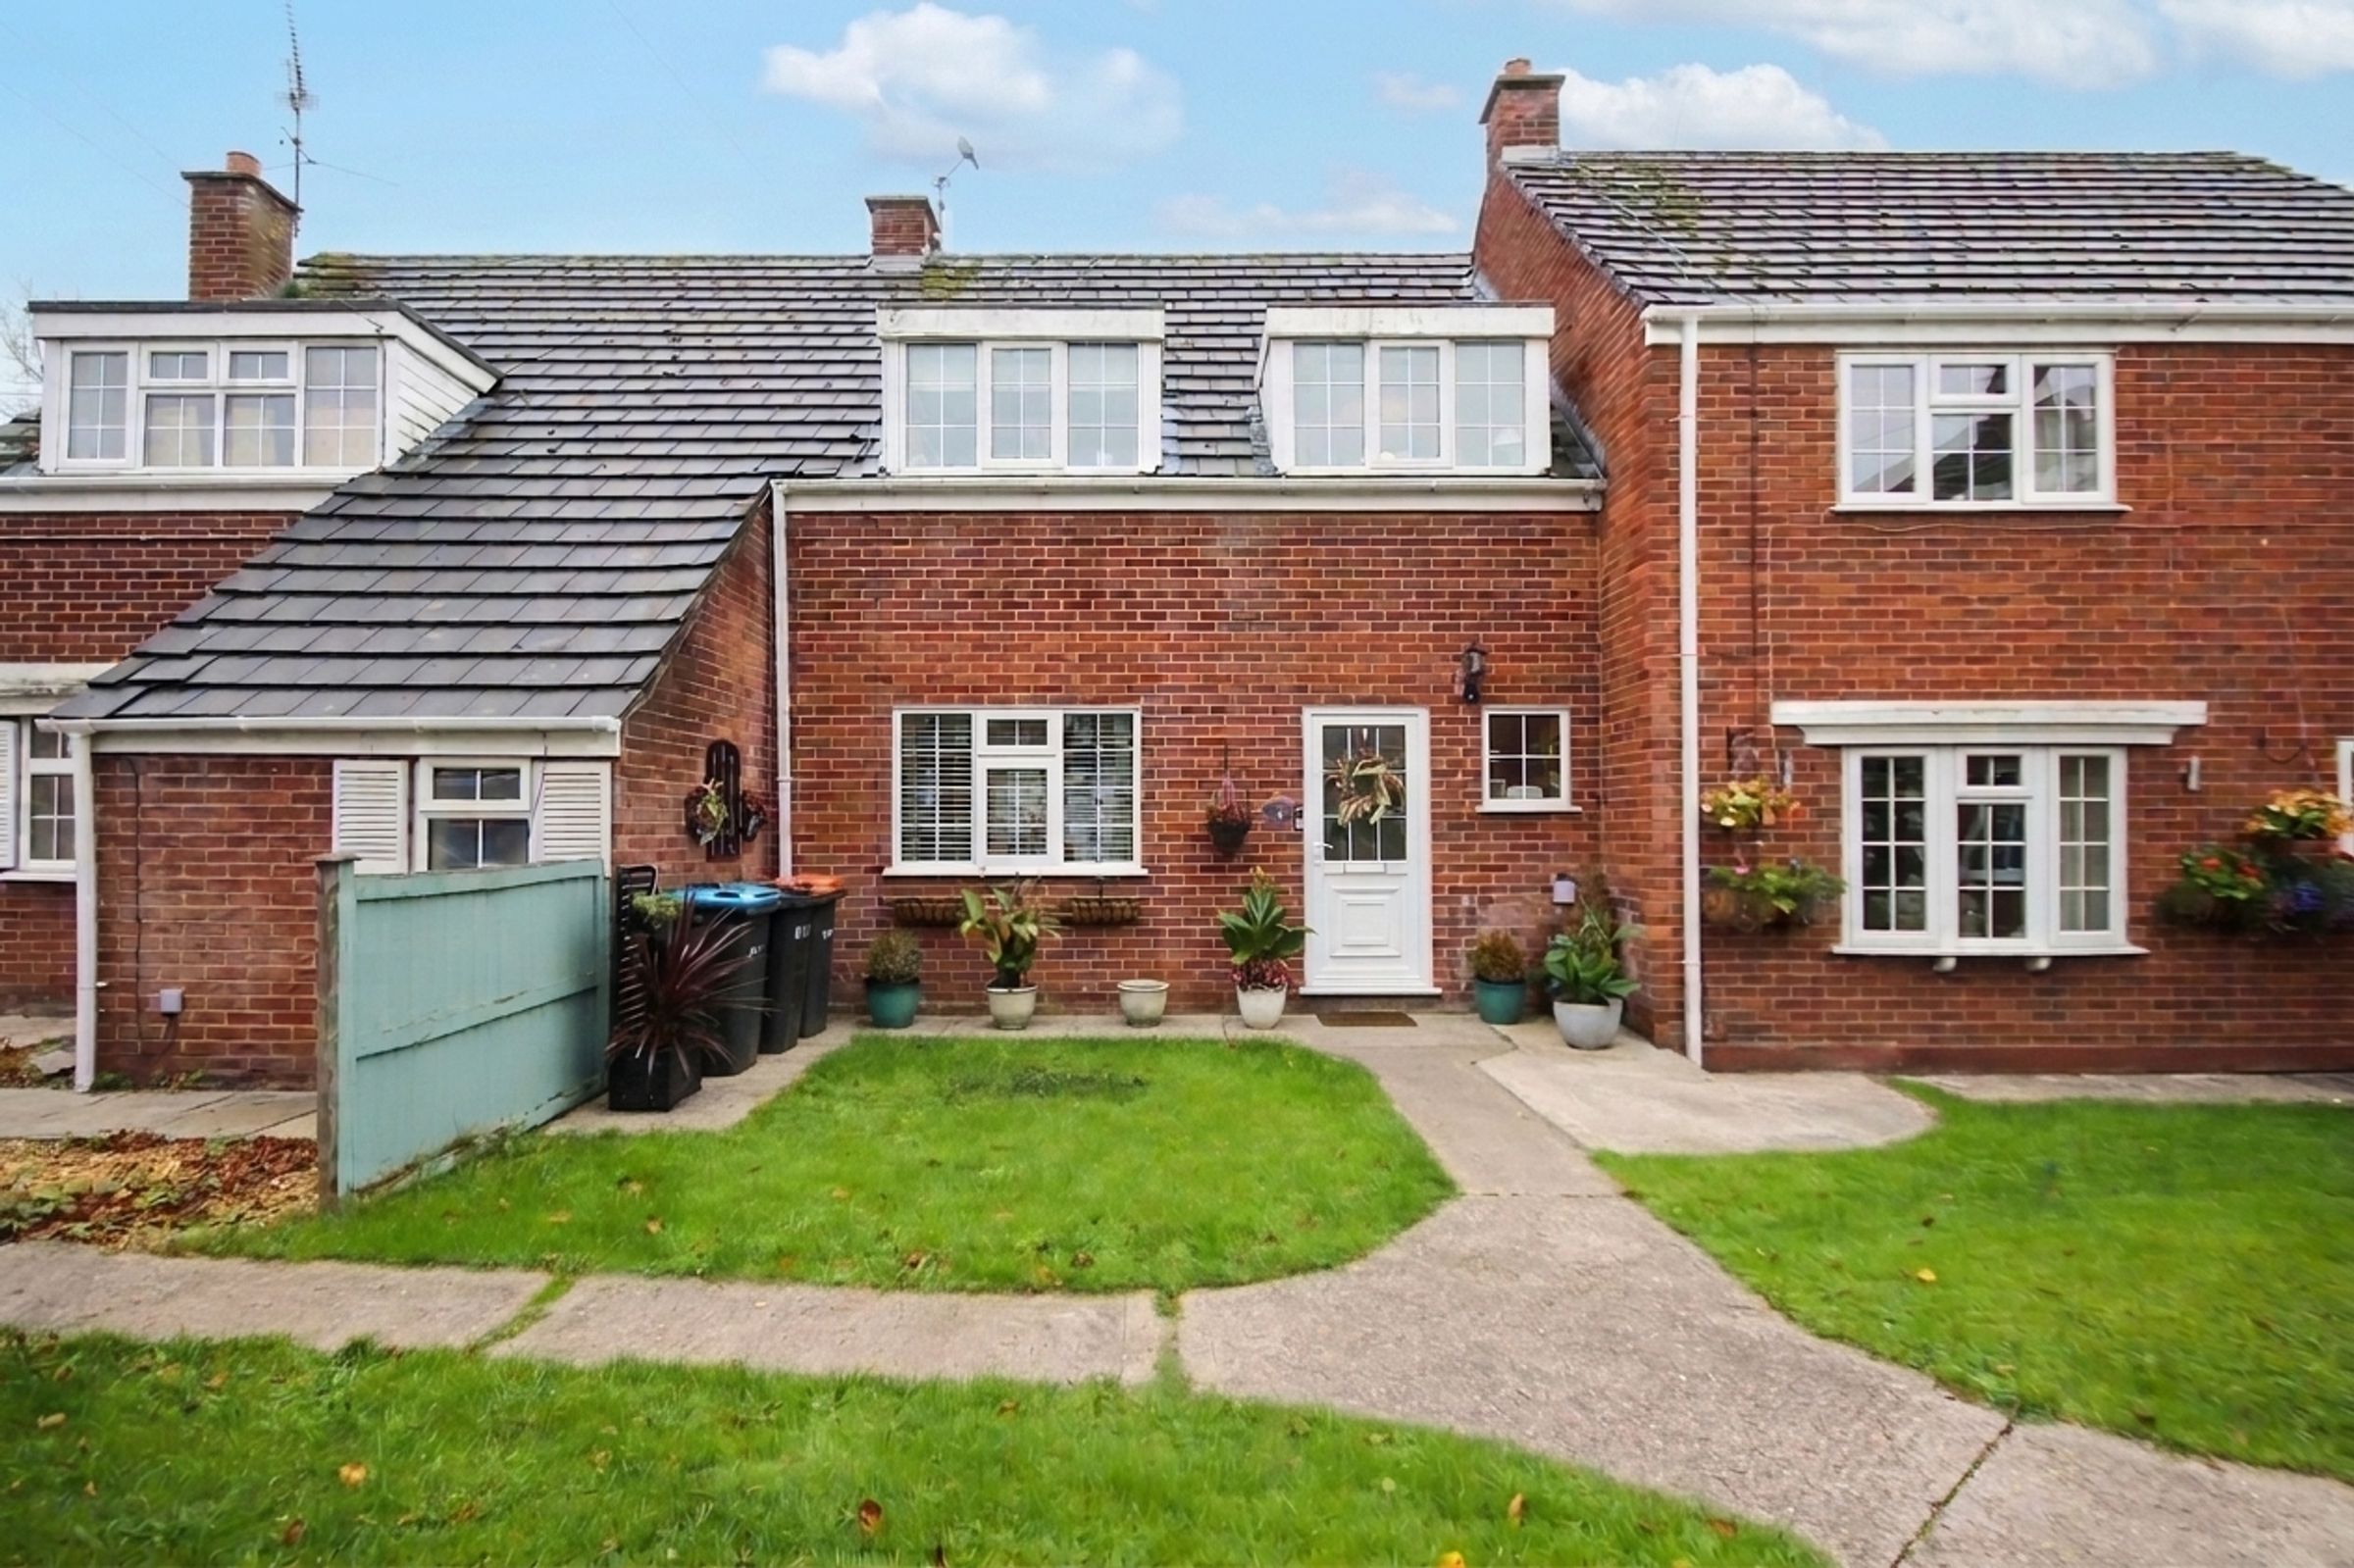
Tucked away in the ever-popular area of Old Weaverham, this handsome three-bedroom mews offers a delightful blend of character, comfort and modern-day convenience. Lovingly cared for by its current owner, the property has benefited from a number of thoughtful upgrades, creating a warm and inviting home that feels instantly welcoming from the moment you step inside.
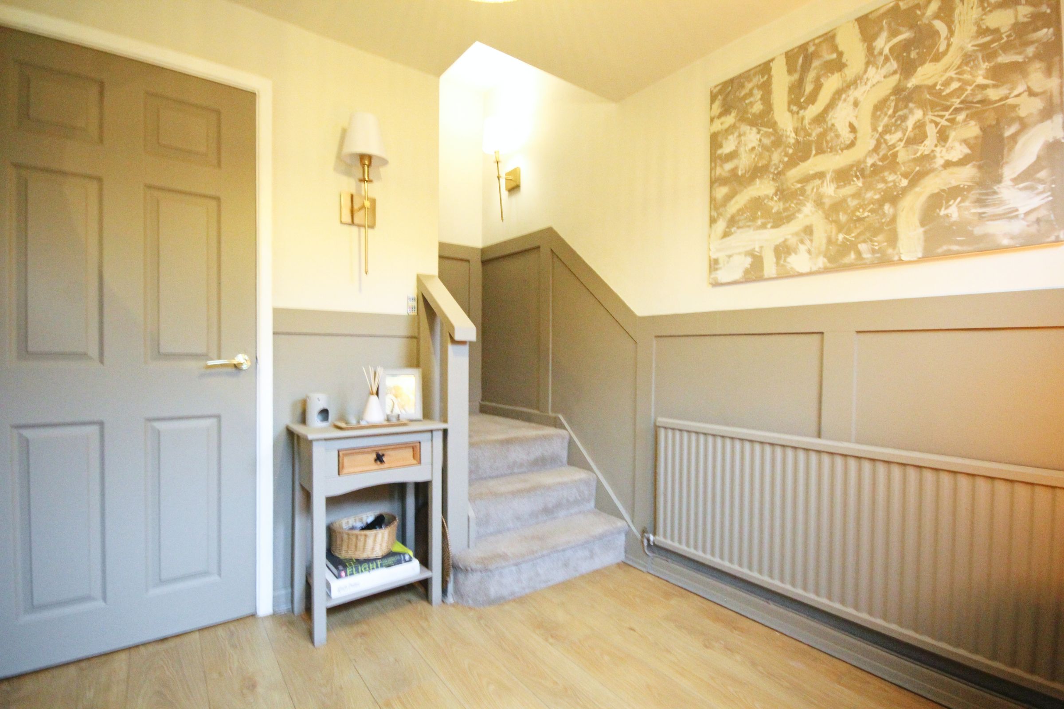
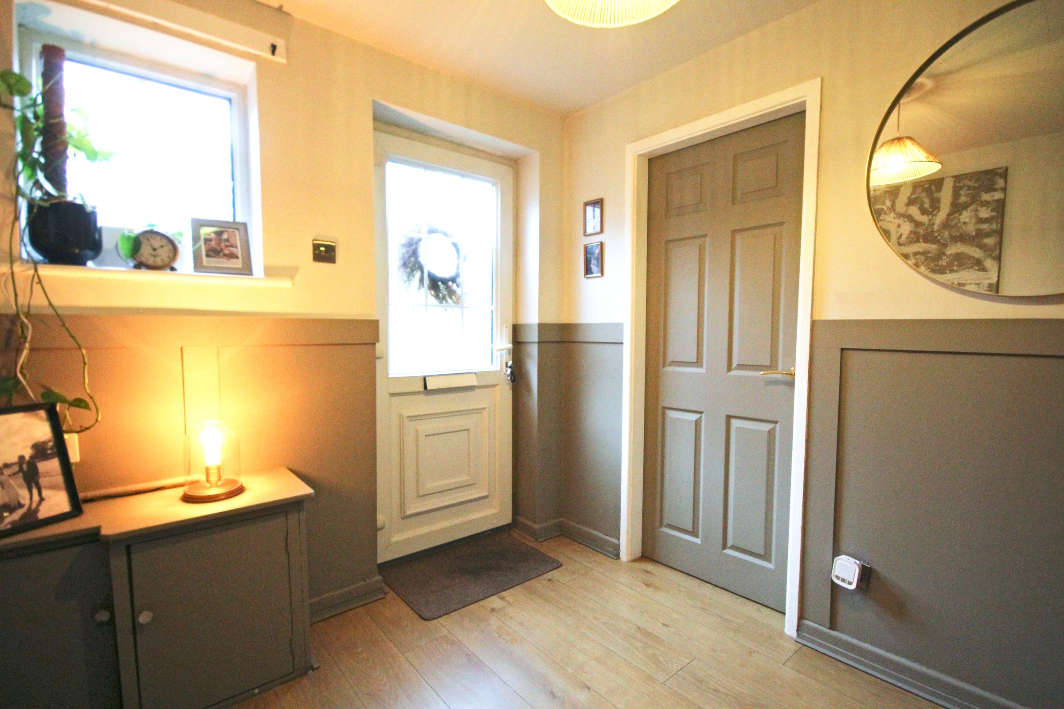
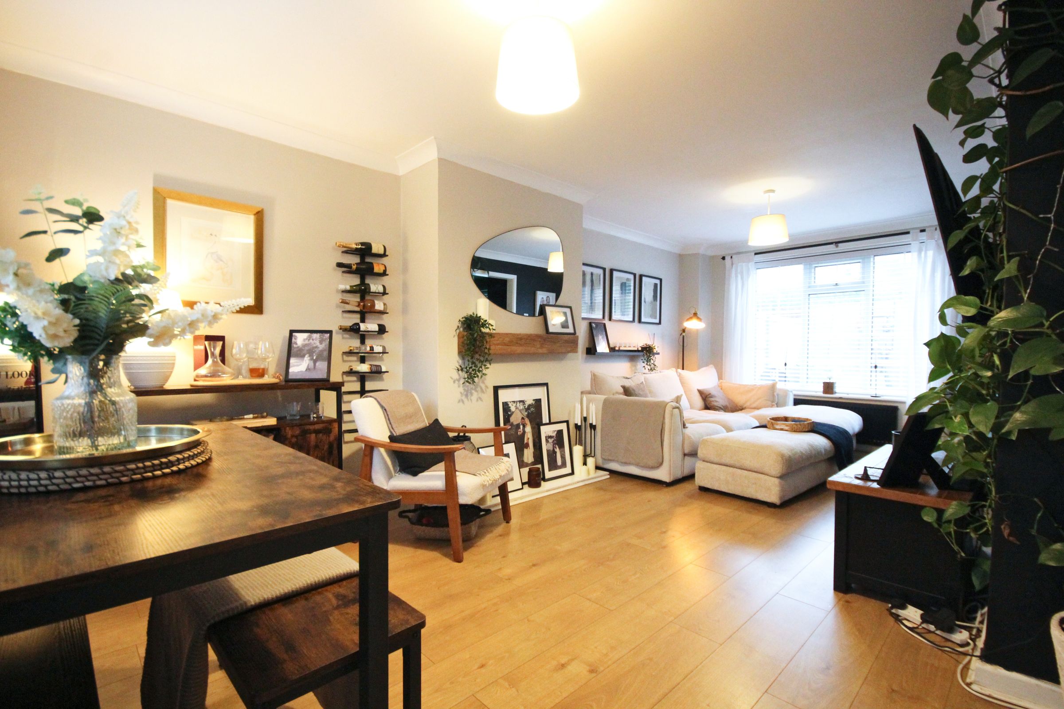
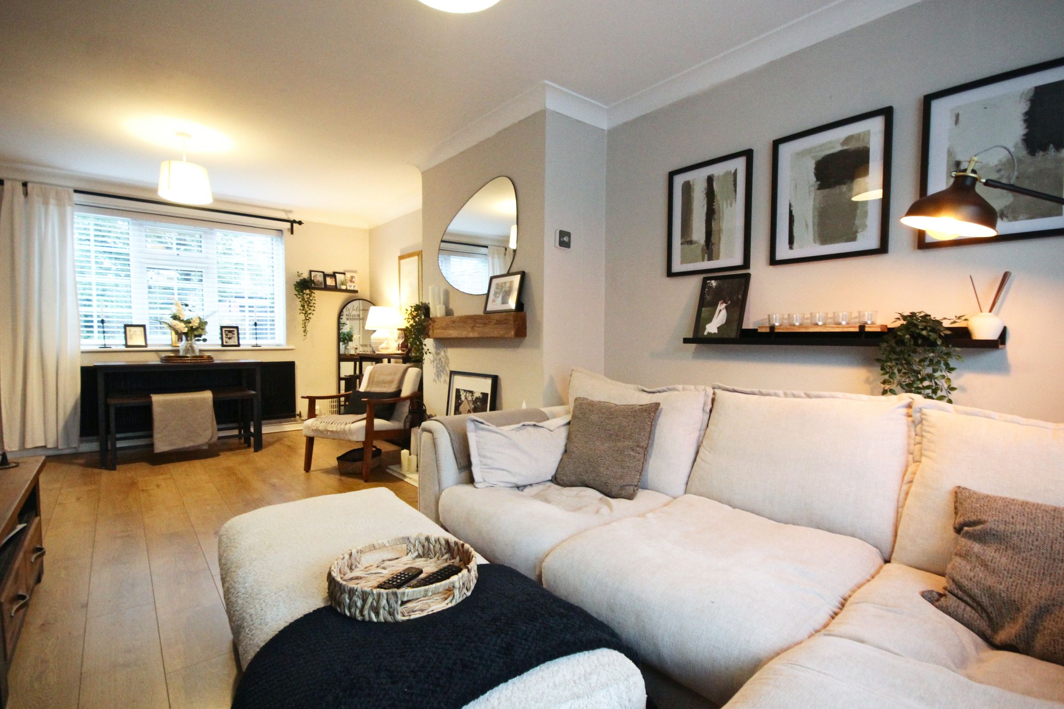
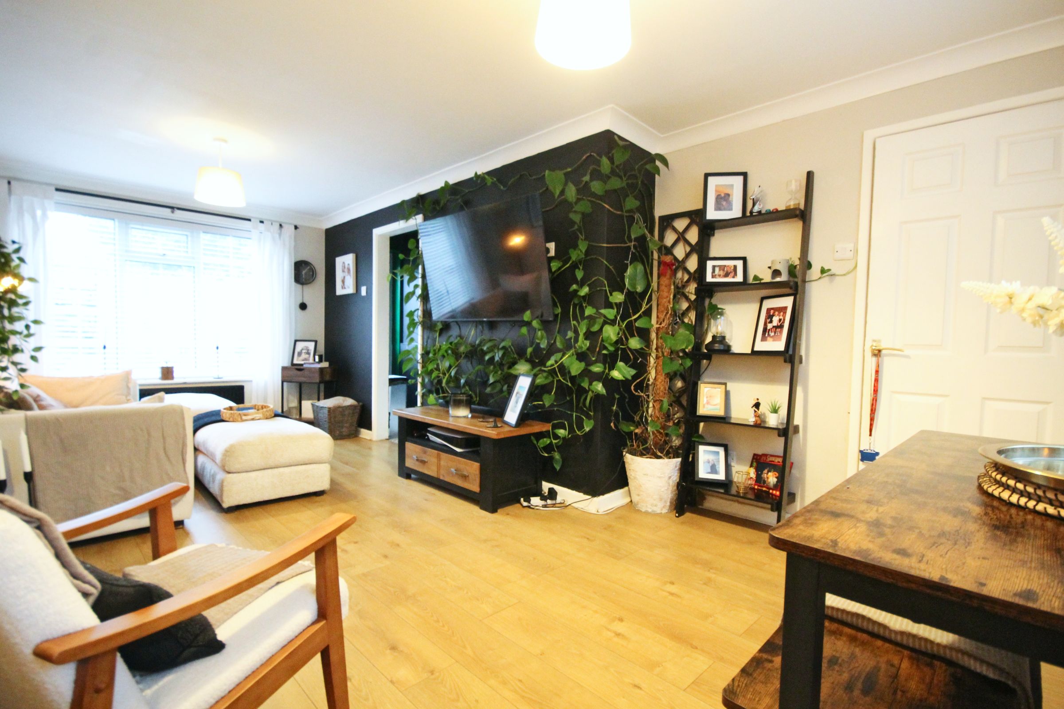
The journey begins in the welcoming entrance hallway, leading through to a fantastic dual-aspect lounge/diner. Flooded with natural light, this versatile living space provides the perfect setting for relaxing evenings, cosy nights in or entertaining family and friends. With ample room for both comfortable seating and a dining table, it is a wonderfully sociable heart to the home.
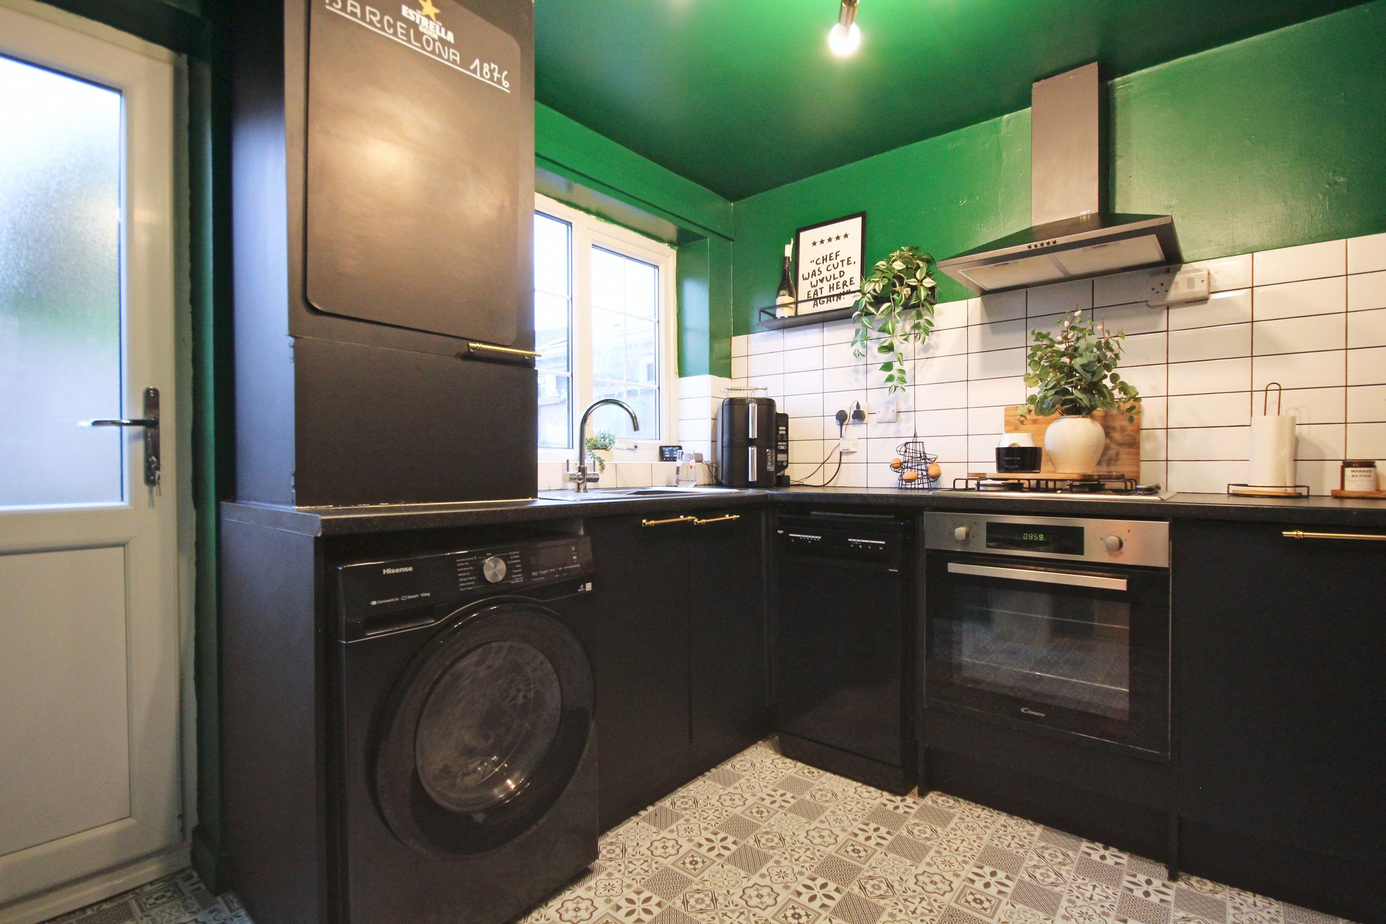
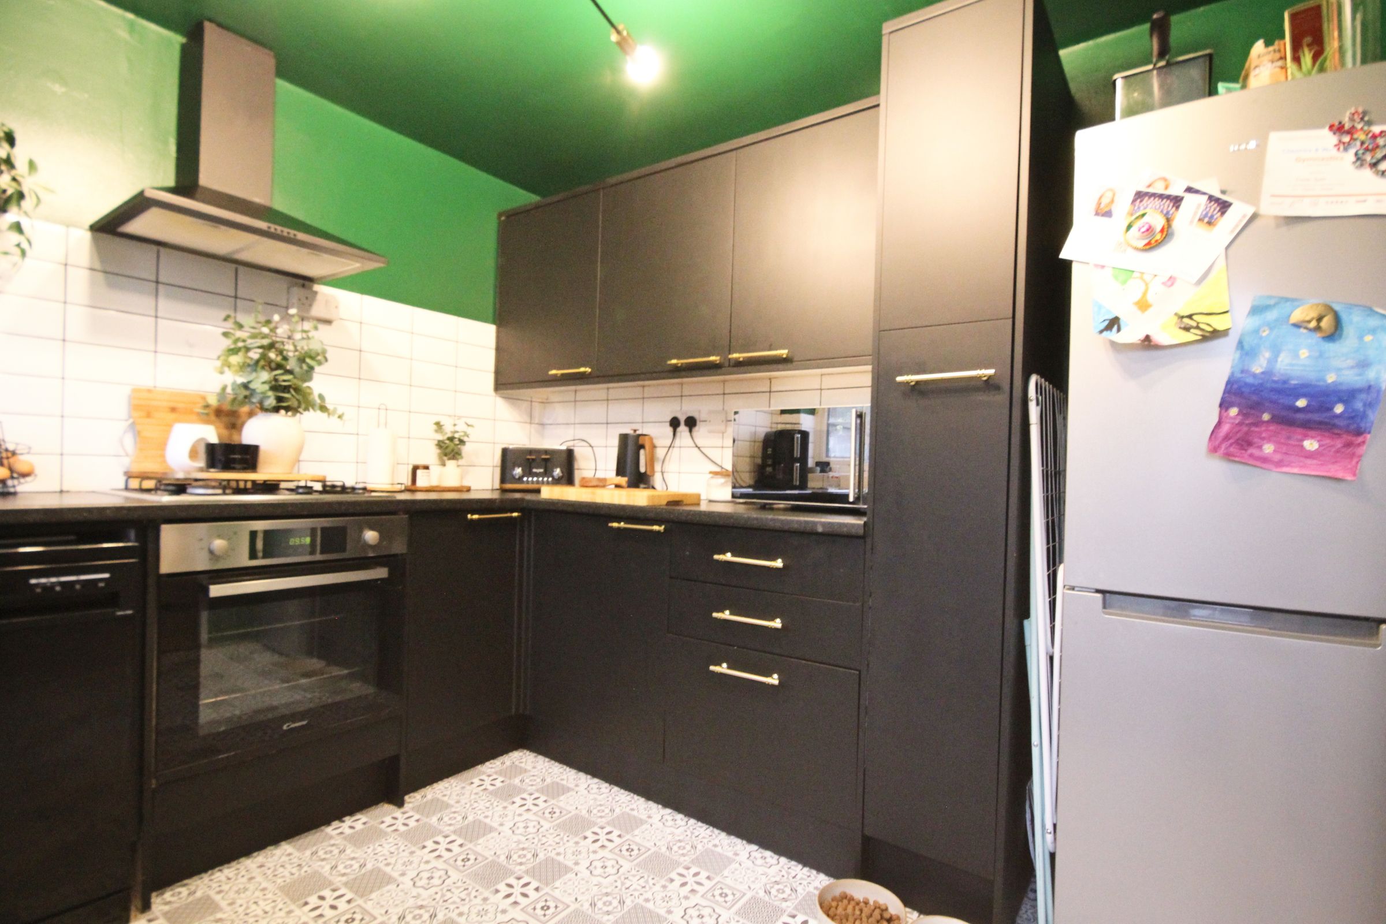
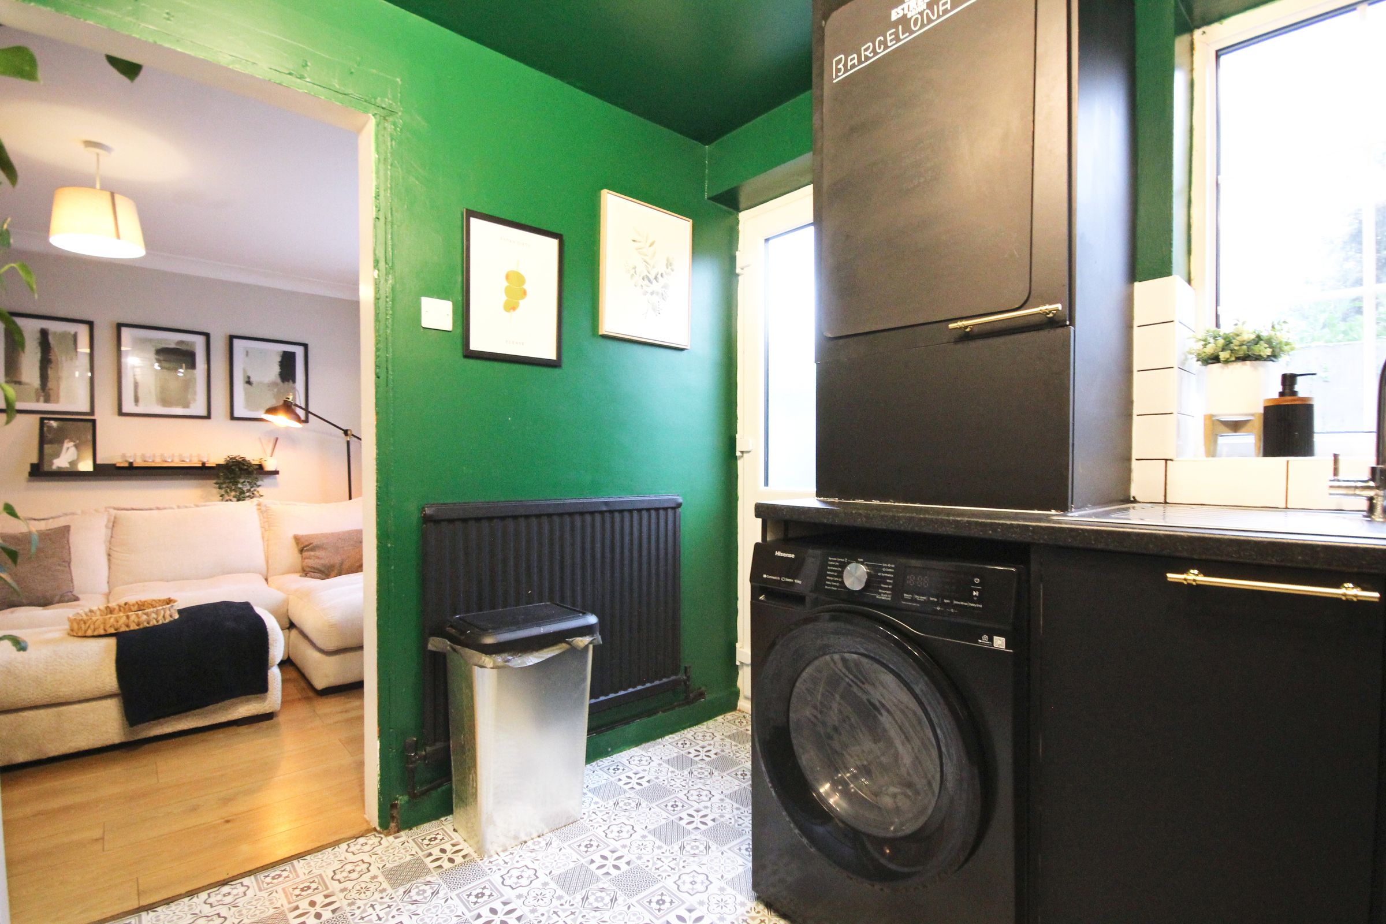
The modern kitchen sits neatly alongside, providing a contemporary and practical space in which to prepare everything from a quick morning coffee to a leisurely Sunday lunch.
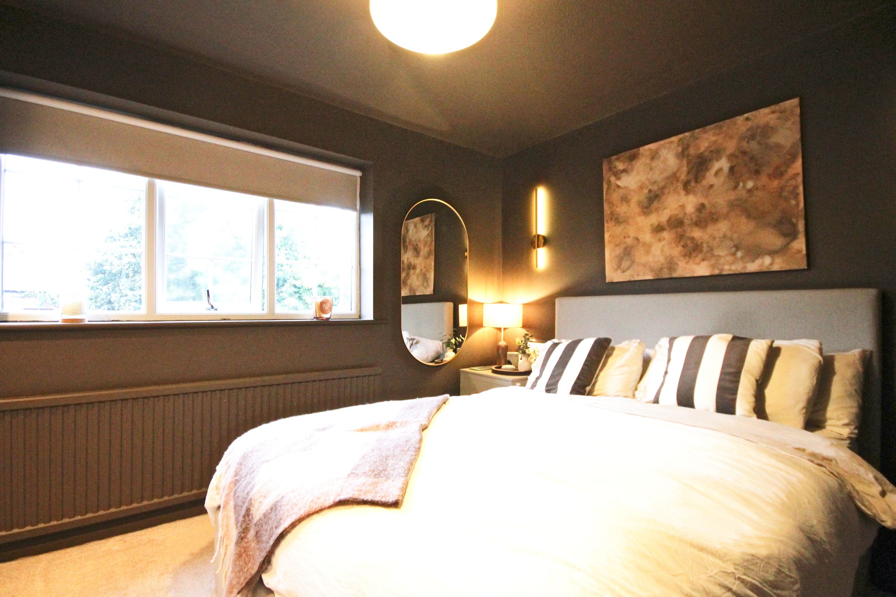
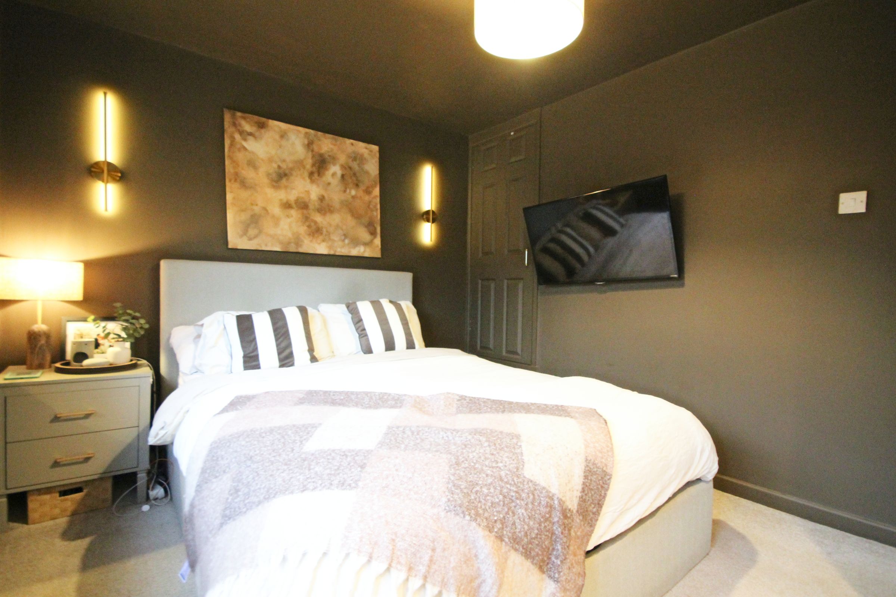
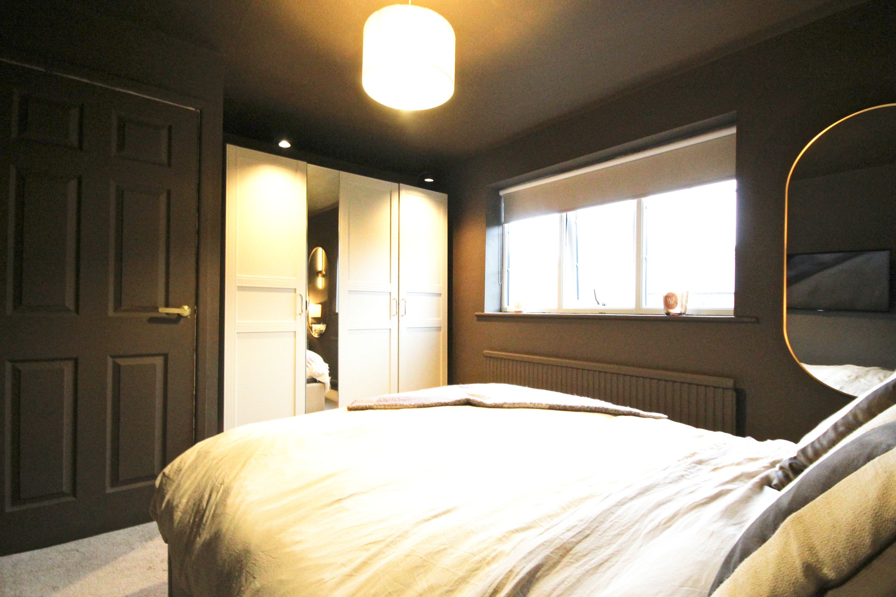
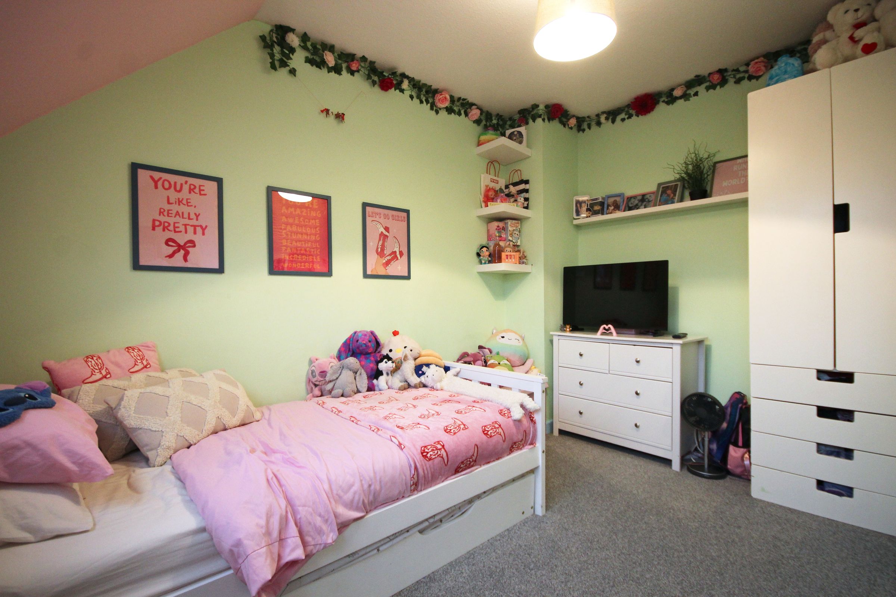
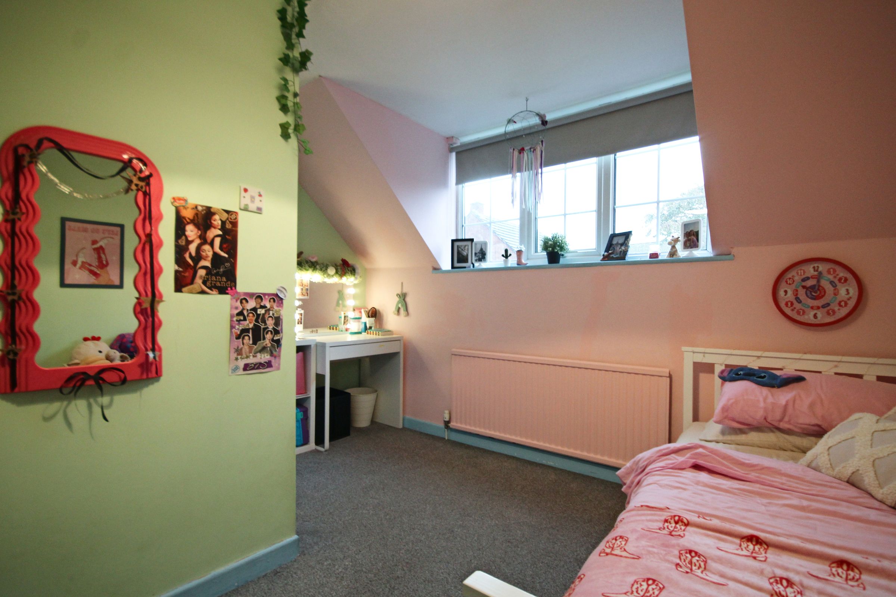
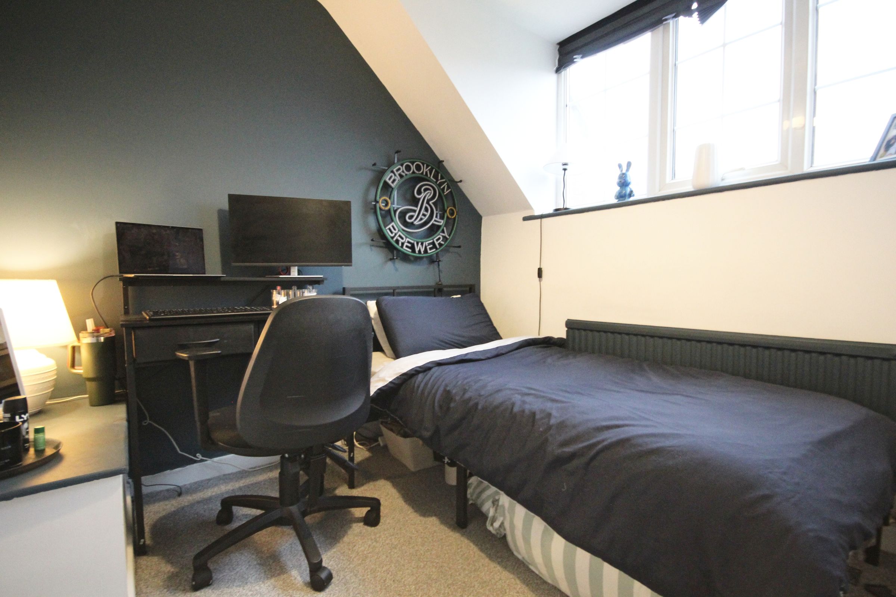
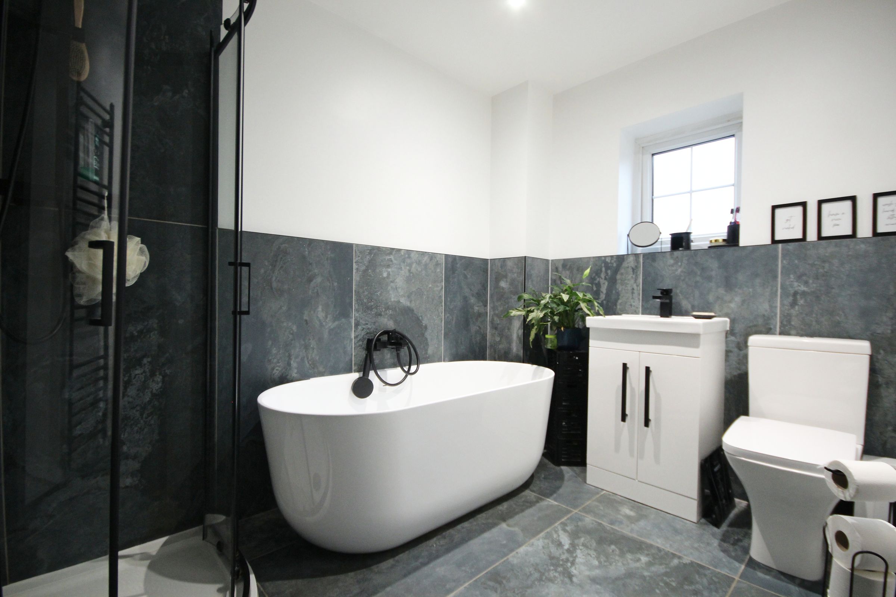
Upstairs, the accommodation continues to impress, with two well-proportioned double bedrooms and a third single bedroom. Offering excellent flexibility, the third bedroom could serve equally well as a nursery, dressing room or dedicated home office or study. Completing the first floor is a fantastic remodelled bathroom, creating a fresh and stylish space in which to unwind at the end of a busy day.
Step outside and discover one of the property's real highlights: a low-maintenance, south-facing garden that enjoys sunshine throughout the day. Whether you picture a morning coffee in the sunshine, a spot of al fresco dining or simply a peaceful place to sit back and relax, this lovely outdoor space is ready to be enjoyed without demanding your weekends in return.
Parking is another welcome advantage, with a private single garage within a nearby block, allocated parking for one vehicle and additional space for visitors. There is also a public car park conveniently situated behind the development, offering further parking options when needed.
Village life on your doorstep
The location is every bit as appealing as the property itself. Old Weaverham offers a charming village atmosphere, whilst the nearby village centre provides a range of everyday amenities. Local shops and convenience stores, including Tesco Express and Co-op, make popping out for essentials easy, while independent businesses, a bakery, cafés, pubs and eateries provide plenty of choice for a morning treat or a relaxed evening out.
For added convenience, Weaverham also benefits from a local GP surgery, pharmacy, library and community centre, helping to make everyday life that little bit easier. Families will appreciate the choice of local schools, including Weaverham Forest Primary School, Weaverham Primary Academy and Weaverham High School.
For commuters and those wishing to explore further afield, the area is served by local bus routes connecting with Northwich and surrounding villages. Acton Bridge railway station is also nearby, with further rail connections available from neighbouring stations. The wider amenities, shopping and leisure facilities of Northwich are within easy reach, while the surrounding Cheshire countryside offers opportunities to enjoy fresh air and scenic walks.
Handsome, homely and thoughtfully improved, this delightful mews combines comfortable living, a sunny garden, excellent parking and a convenient village setting. Whether you are a first-time buyer, a professional couple, a small family or someone looking to downsize without compromising on practicality, this lovely home deserves to be viewed.
A little gem in Old Weaverham — full of warmth, brimming with charm and most certainly one not to be missed!
Key details
Broadband: up to 10000mbps
Freehold
Council tax band C
Additional information
- Energy efficiency (current)
- D (66)
- Energy efficiency (potential)
- B (87)
- Environmental impact (current)
- D (62)
- Environmental impact (potential)
- B (86)
- Construction materials
- Brick and block


Near the property
Rooms and dimensions
Hall
11' 1" x 7' 5" (3.38m x 2.25m)
Lounge/Diner
20' 10" x 9' 11" (6.34m x 3.02m)
Kitchen
9' 7" x 9' 2" (2.91m x 2.80m)
Landing
5' 11" x 2' 6" (1.80m x 0.77m)
Main Bedroom
13' 0" x 9' 5" (3.95m x 2.87m)
Bedroom 2
11' 1" x 7' 3" (3.38m x 2.20m)
Bedroom 3
8' 1" x 7' 8" (2.46m x 2.33m)
Bathroom
9' 6" x 6' 7" (2.89m x 2.00m)